In-Person: 09/20 11:30 AM - 1:30 PM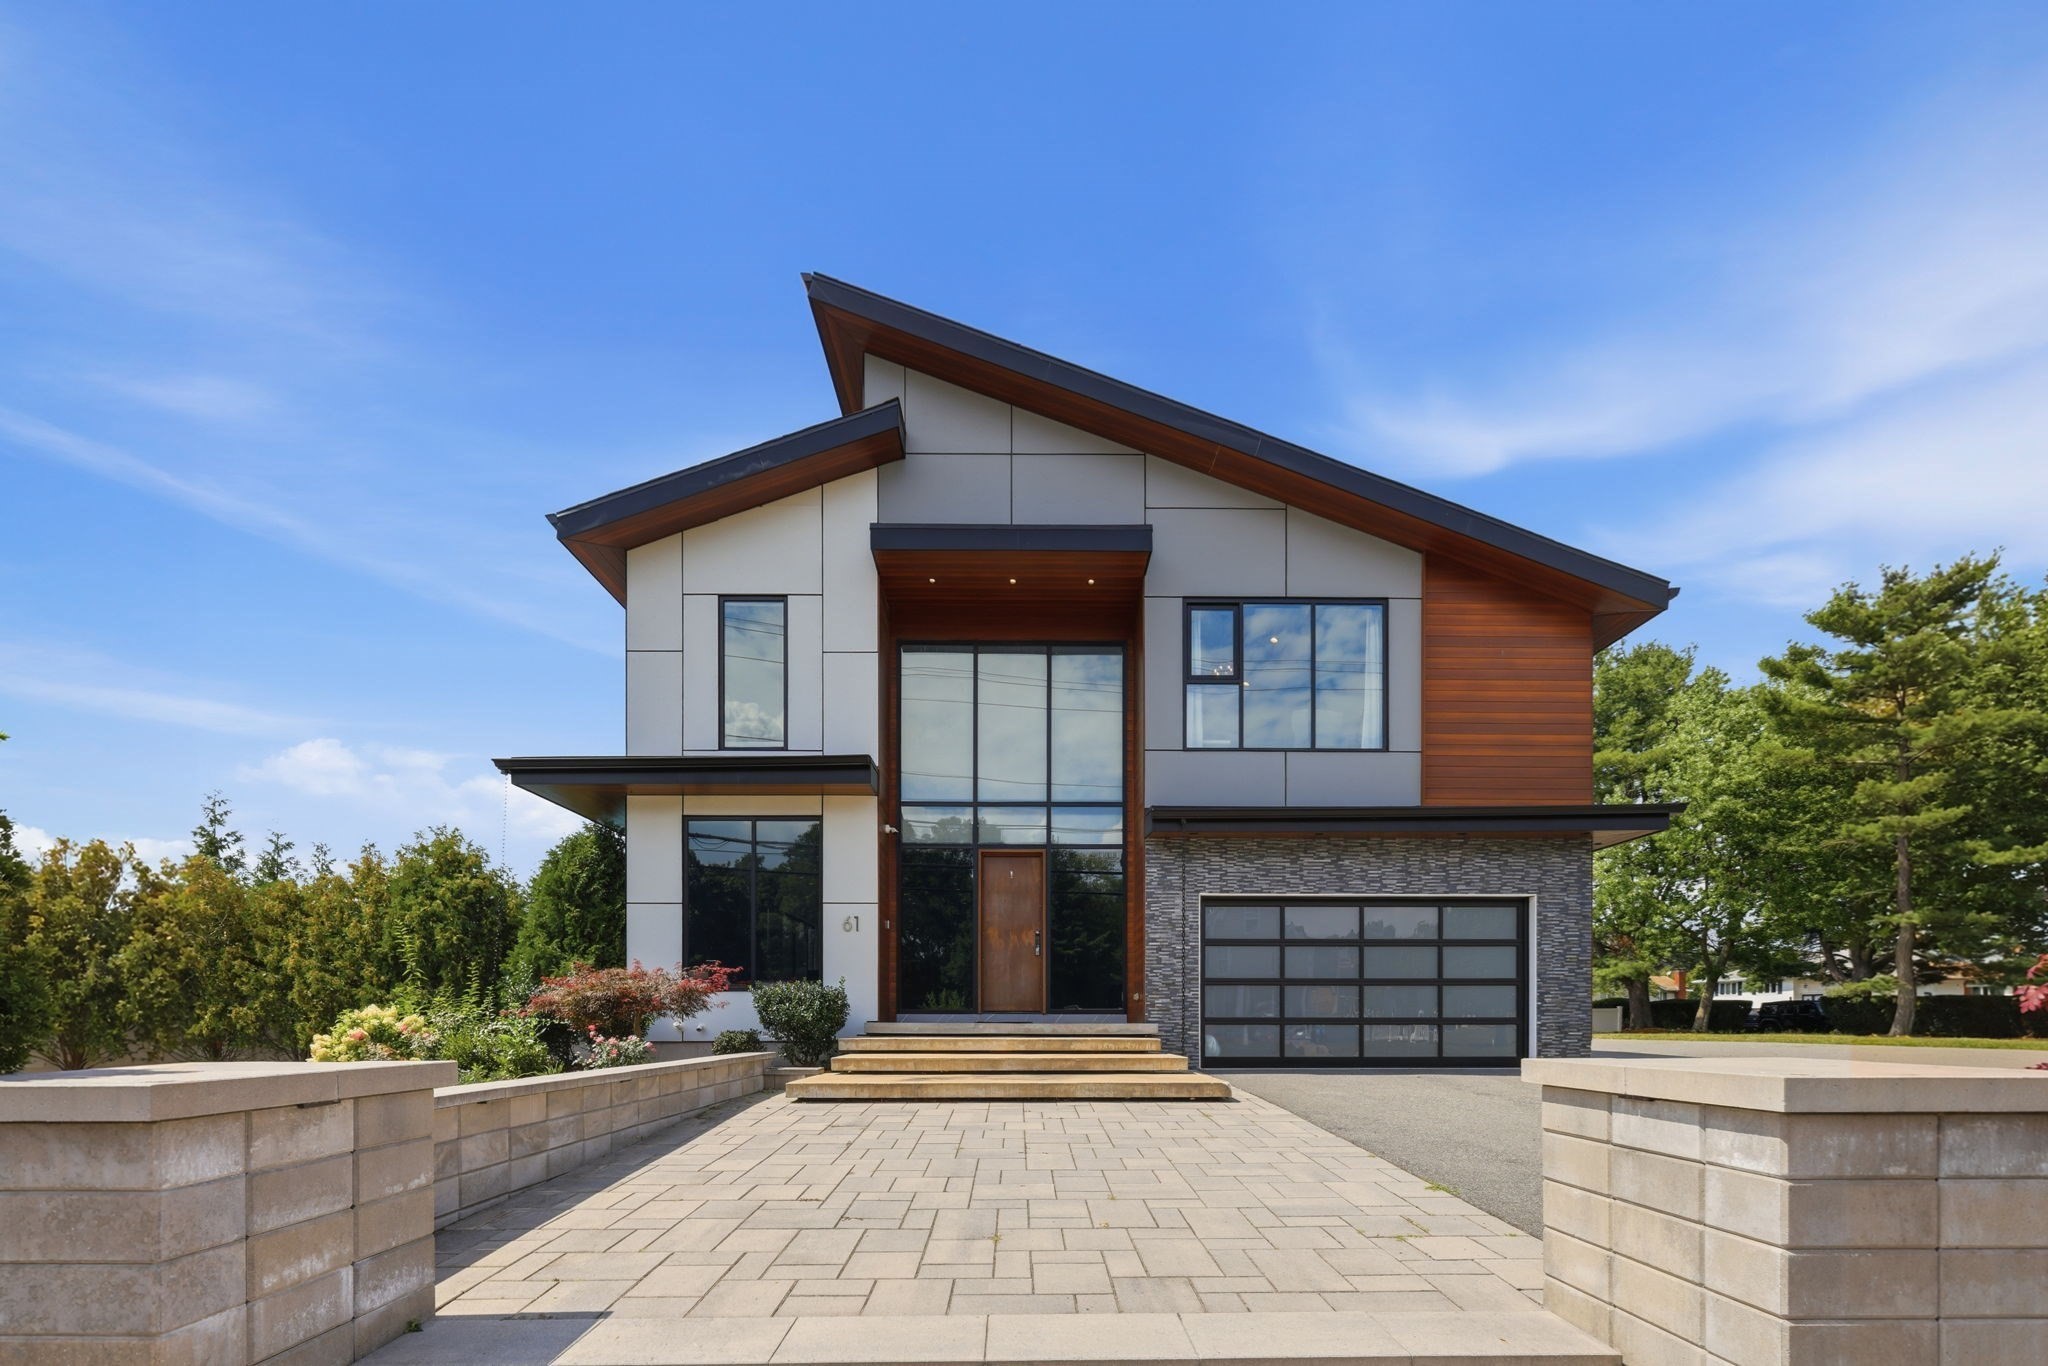

Description
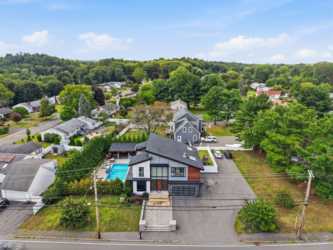
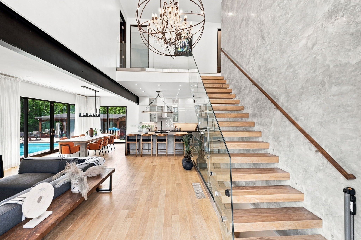
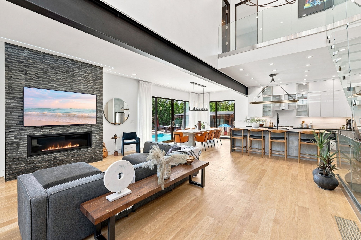
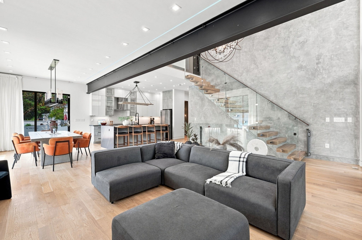
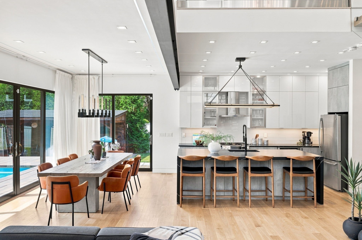
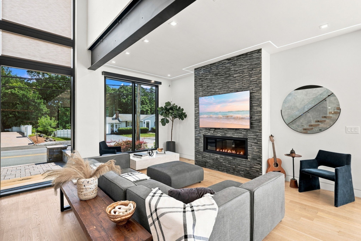
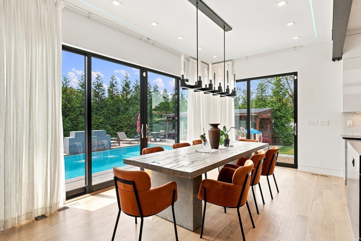
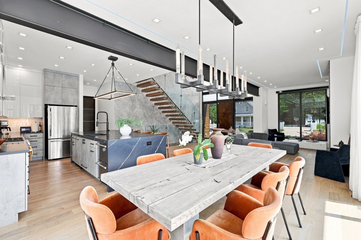
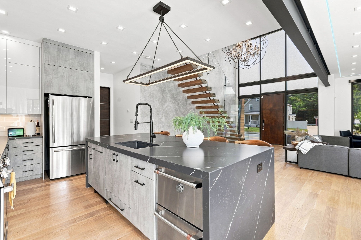
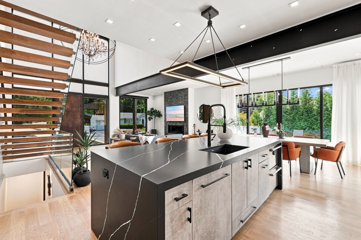
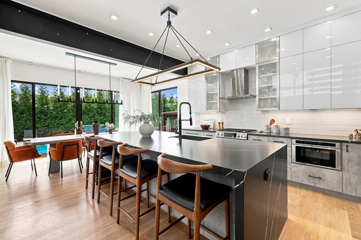
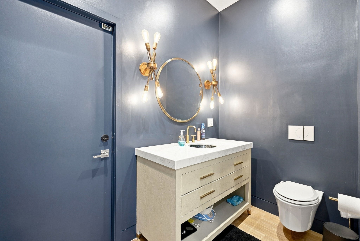
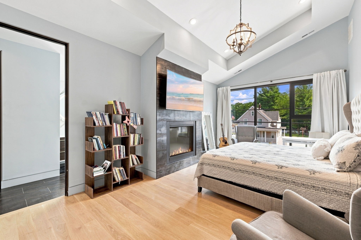
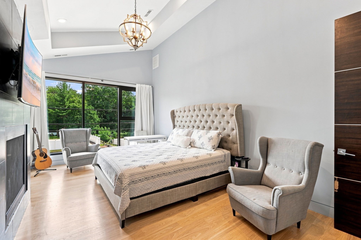
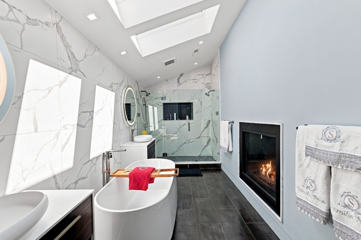
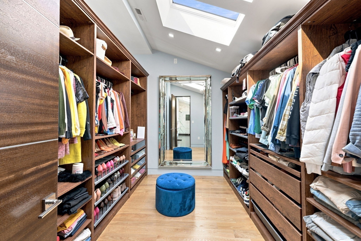
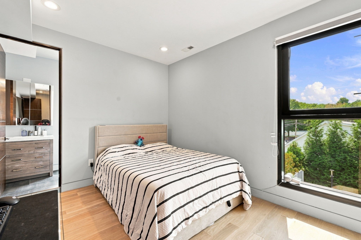
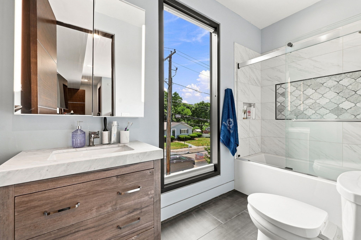
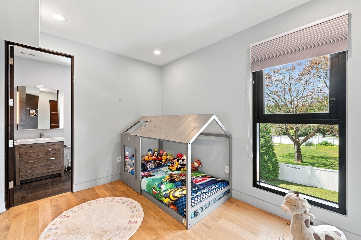
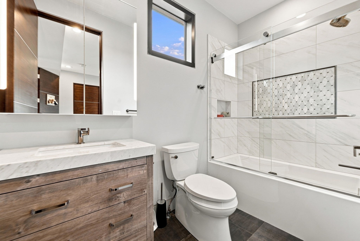
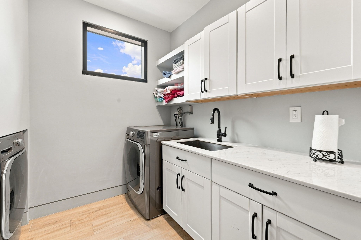
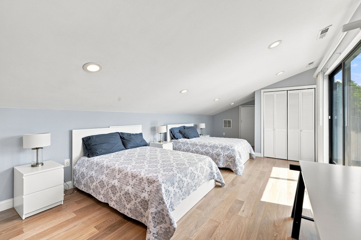
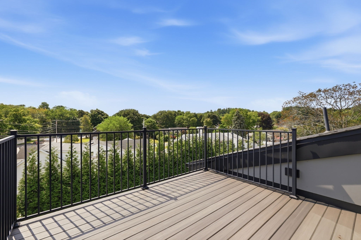
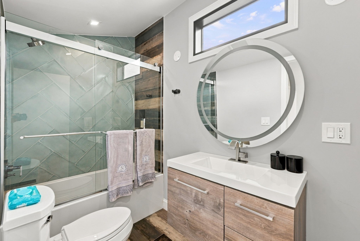
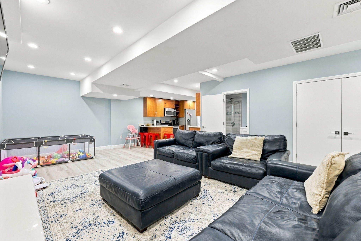
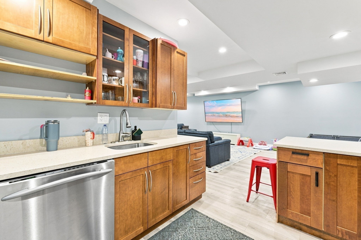
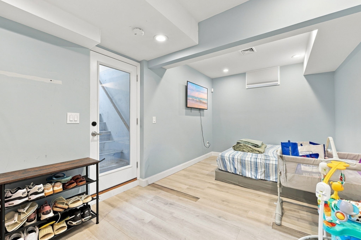
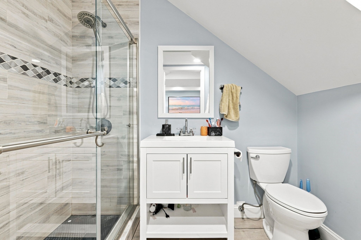
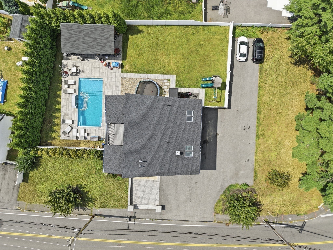
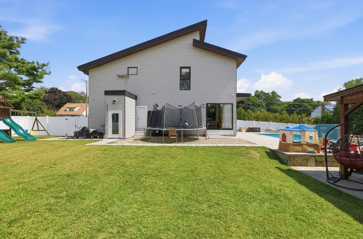
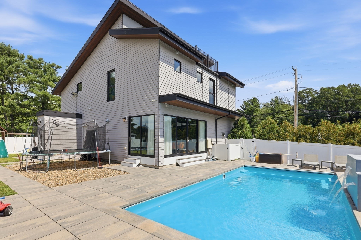
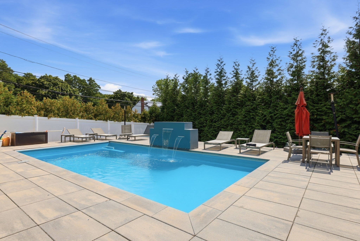
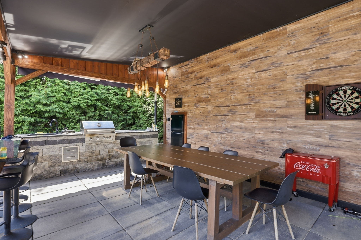
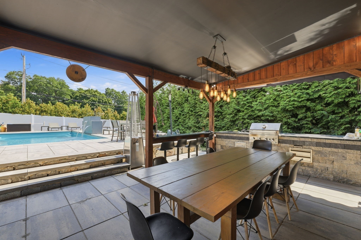
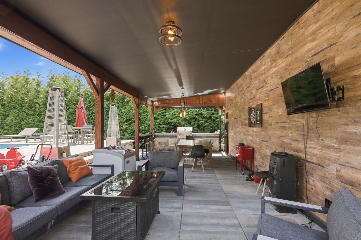
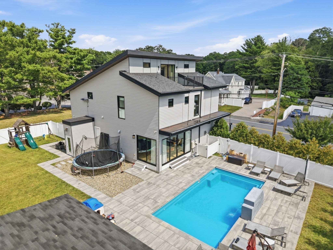
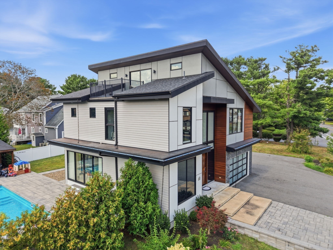
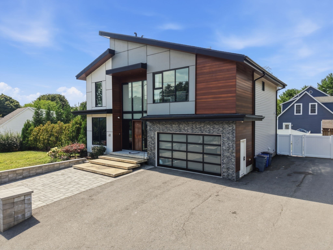
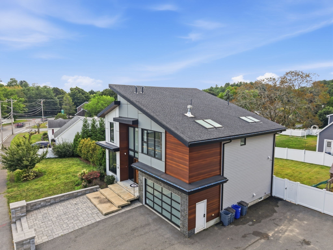
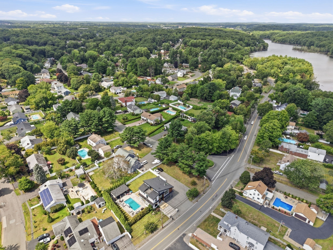
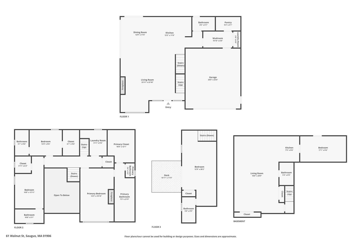
Welcome home to 61 Walnut St., a stunning contemporary home built in 2019 offering luxury living in every detail. Enter through the custom-built galvanized-iron front door to soaring ceilings and a Venetian plaster accent wall anchoring the open-concept living space, framed by a floating wood staircase. The chef's kitchen boasts sleek cabinetry, a stone-topped island with seating, and a walk-in pantry, perfect for entertaining. Sliders open directly from the kitchen/dining area to a private backyard oasis featuring a heated saltwater pool with automatic cover and well-designed waterfalls with lighting to enjoy the bluestone patio and gazebo, providing covered outdoor entertaining space with a built-in kitchen, TV, and lounge area. Smart-home details include power blinds throughout. Retreat to the spa-inspired primary suite with a fireplace, walk-in closet, freestanding soaking tub, stone-and-glass shower, skylights, and its own fireplace. With 5 bedrooms and 5.5 baths, there's room to stretch out, plus a finished basement. Four bedrooms have their own suites. Enjoy year-round comfort with 2-zone central heat and air, and a 2-car garage. This turnkey home blends modern design with effortless indoor-outdoor living in a convenient location. Truly a must-see!
Details
| MLS # | 73571114 |
|---|---|
| Listing Type | For Sale |
| Style | House |
| Sub-Type | Resale |
| Status | Active |
| Year | 2019 |
| Days On Site | 17 |
| Listing Provided By | P&Co Real Estate | Giselle Pajazetovic |
Features
| Bed(s) | 5 |
|---|---|
| Bath(s) | 6 Total |
| SQ Feet | 4,137 |
| Garage | 2 |
| Basement | Y |
| Zoning | NA |
| Acreage | 0.32 |
Interior
| Rooms Total | 7 |
|---|---|
| Cooling Yes / No | Yes |
| Cooling | Central Air |
| Heating Yes / No | Yes |
| Heating | Central, Forced Air, Natural Gas |
| Interior Features | Bathroom - Full, Bathroom, Finish - Sheetrock, Internet Available - Unknown |
| Window Features | Insulated Windows |
| Appliances | Gas Water Heater, Tankless Water Heater, Range, Dishwasher, Disposal, Microwave, Refrigerator, Washer, Dryer |
| Fireplace Features | Living Room |
| Fireplaces Total | 2 |
| Fireplace Yes / No | Yes |
| Flooring | Tile, Vinyl, Hardwood |
Exterior
| Exterior Features | Deck - Roof, Patio, Rain Gutters, Sprinkler System, Decorative Lighting, Fenced Yard, Gazebo |
|---|---|
| Roof | Shingle |
| Foundation Details | Concrete Perimeter |
| Lot Features | Level |
| Fencing | Fenced |
Parking
| Garage Yes / No | Yes |
|---|---|
| Attached Garage Yes / No | Yes |
| Parking Features | Attached, Under, Garage Faces Side, Paved Drive, Off Street, Paved |
| Open Parking Yes / No | Yes |
Utilities
| Utilities | for Gas Range, for Electric Dryer, Washer Hookup |
|---|---|
| Sewer | Public Sewer |
| Electric | 200+ Amp Service |
Taxes
| Tax Annual Amount | 20752 |
|---|---|
| Tax Assessed Value | 1991600 |
| Tax Block | 0001 |
| Tax Lot | 0044.0 |
| Tax Year | 2026 |
| Tax Map Number | 016.D |
Location
| Community Features | Shopping, Park, Walk/Jog Trails, Medical Facility, Conservation Area, Highway Access, House of Worship, Public School, Sidewalks |
|---|---|
| Senior Community Yes / No | No |
Area Information
| State | MA |
|---|---|
| County | Essex |
| City | Saugus |
| Zip Code | 01906 |
| Area | Essex |
| Listing VS Median (in 01906) | |
Price: $2,099,000 low | high Med: $621,950 sqft: 4,137 low | high Med: 1,640 $ / sqft: $507 low | high Med: $389 On site: 17 low | high Med: 76.5 | |
Market Activity 01906
Request a showing
Request a showing
Contact
Learn More About This Property

| Open House |
|---|
| In-Person 09/20 11:30 AM - 1:30 PM |
| State | MA |
|---|---|
| County | Essex |
| City | Saugus |
| Zip Code | 01906 |
| Area | Essex |
| Listing VS Median (in 01906) | |
Price: $2,099,000 low | high Med: $621,950 sqft: 4,137 low | high Med: 1,640 $ / sqft: $507 low | high Med: $389 On site: 17 low | high Med: 76.5 | |