
Description
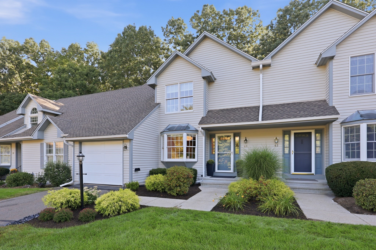
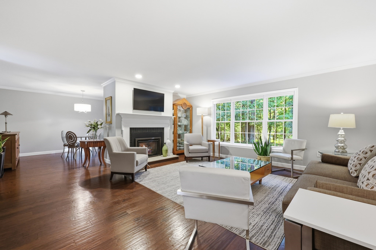
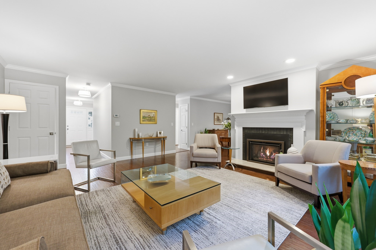
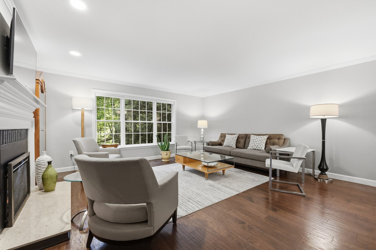
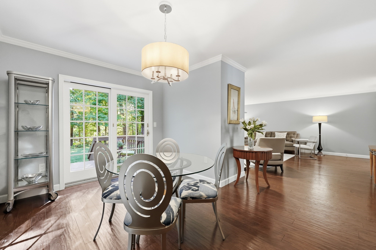
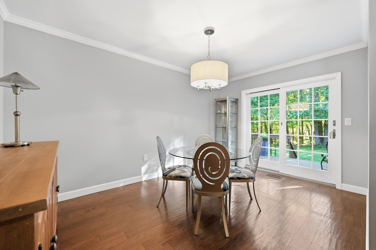
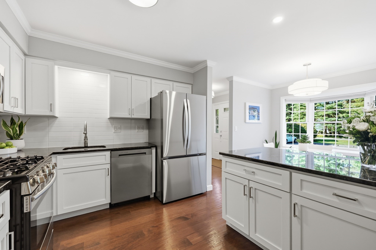
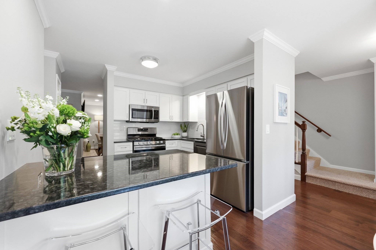
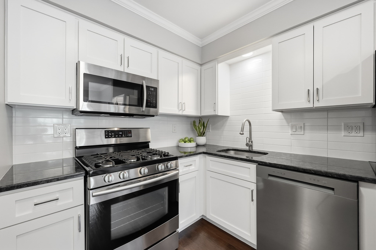
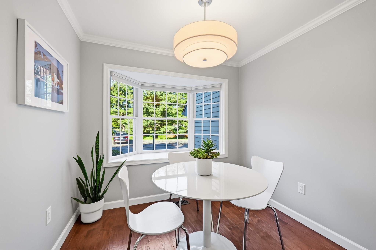
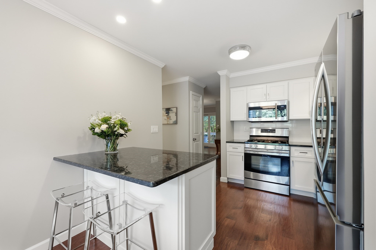
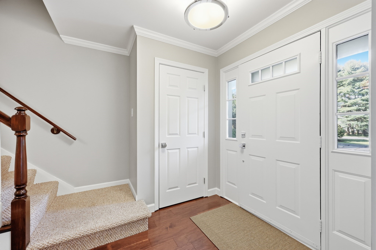
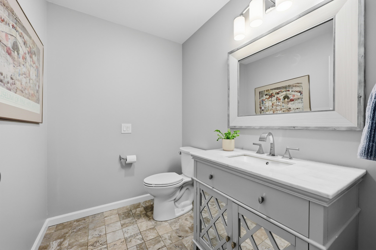
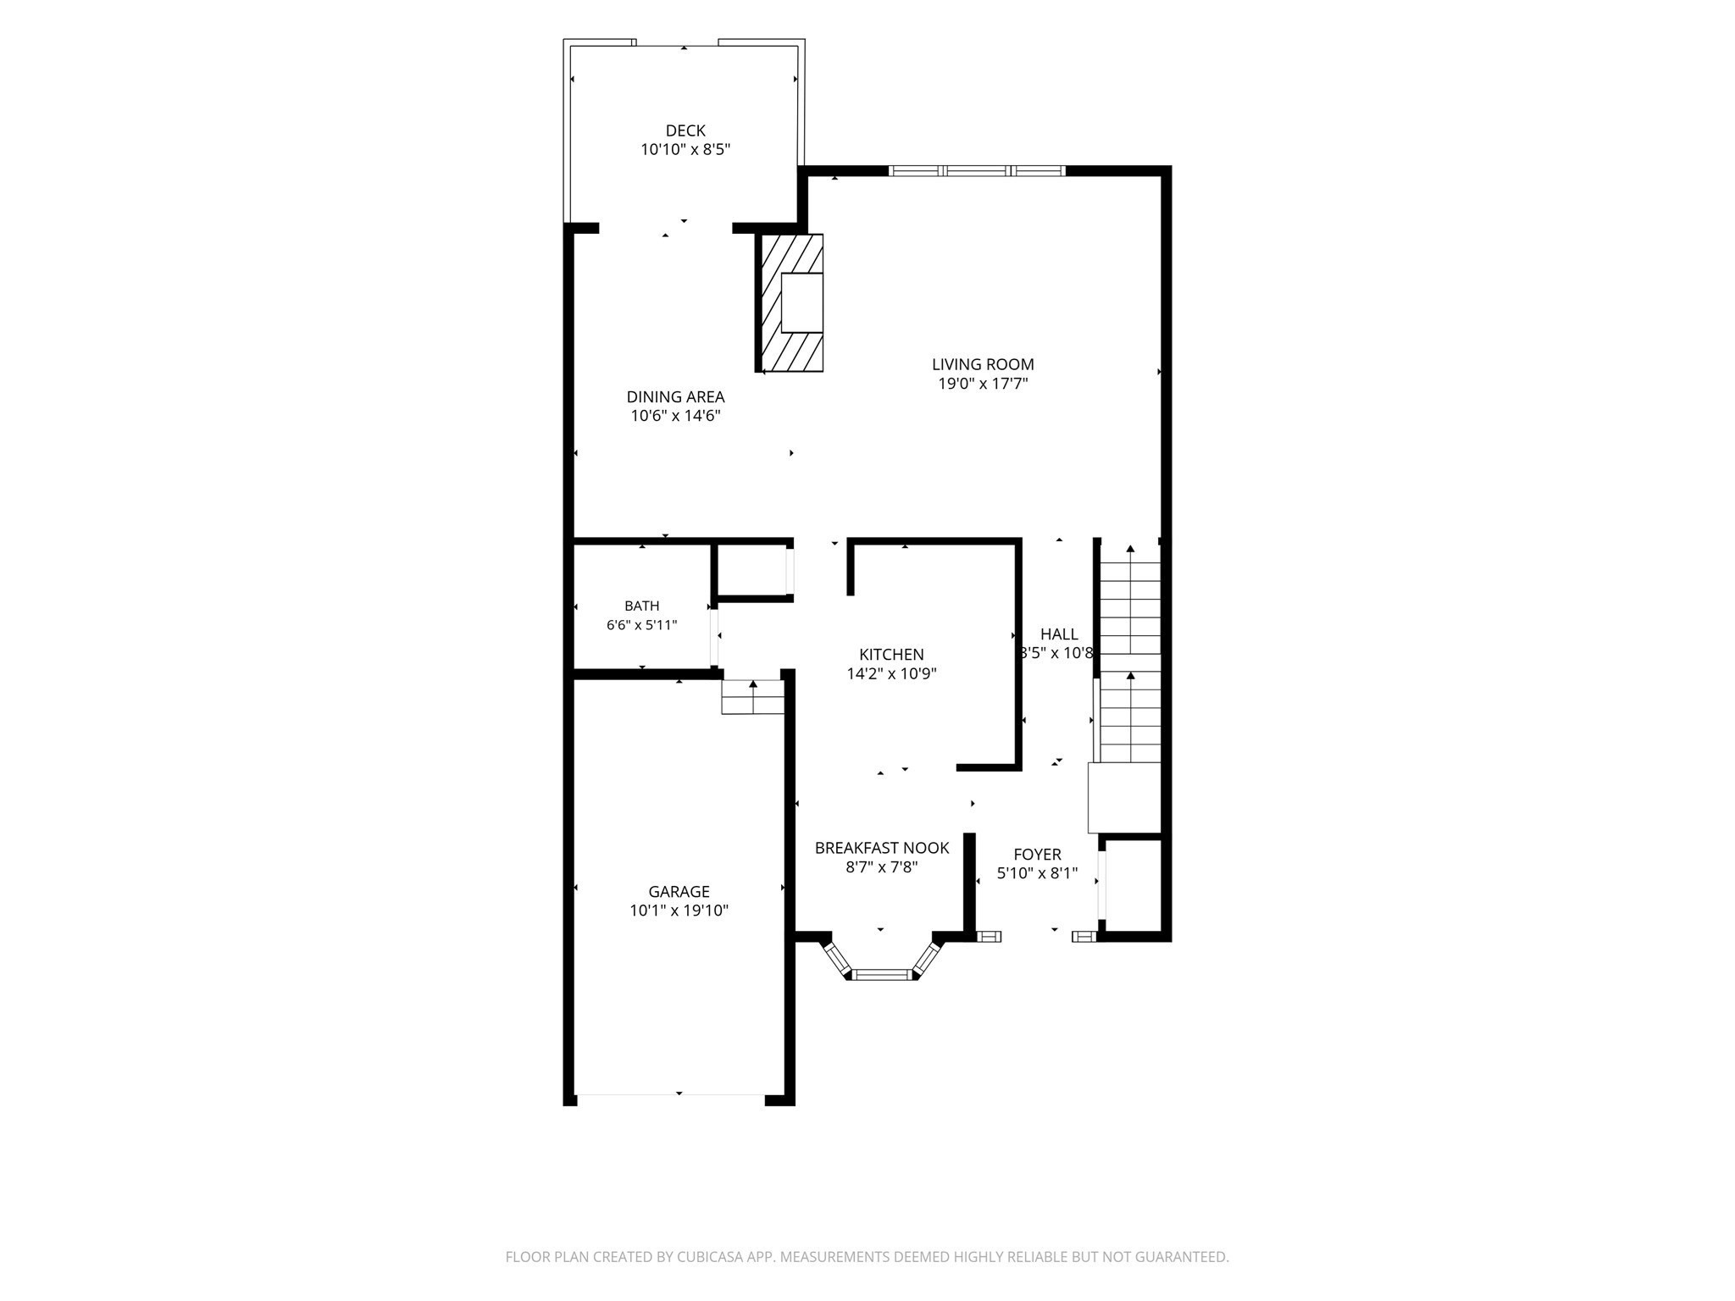
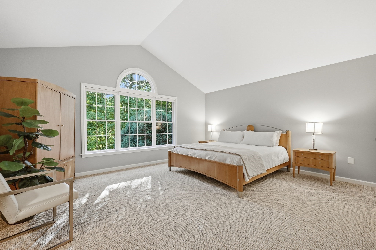
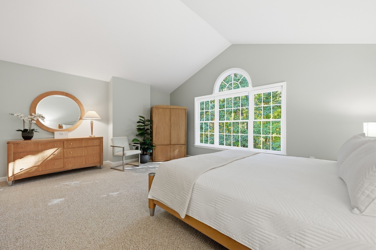
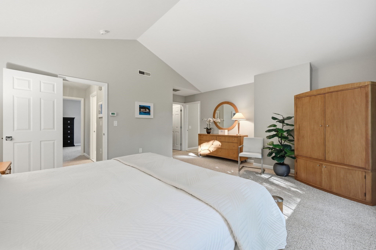
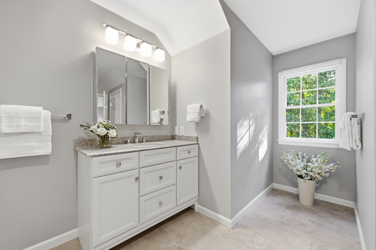
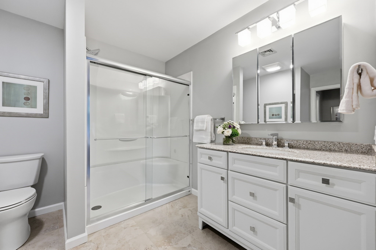
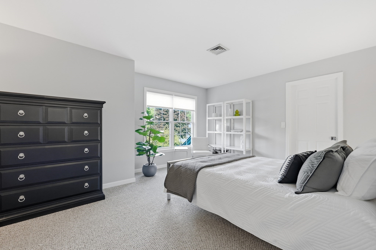
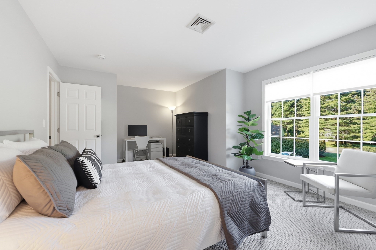
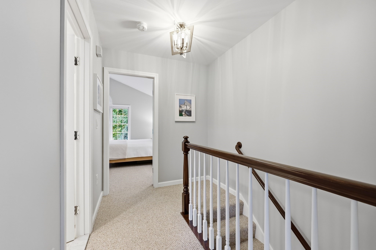
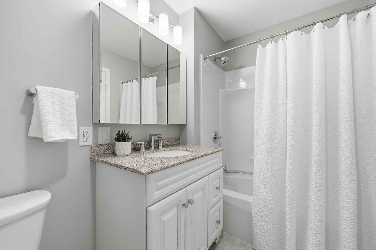
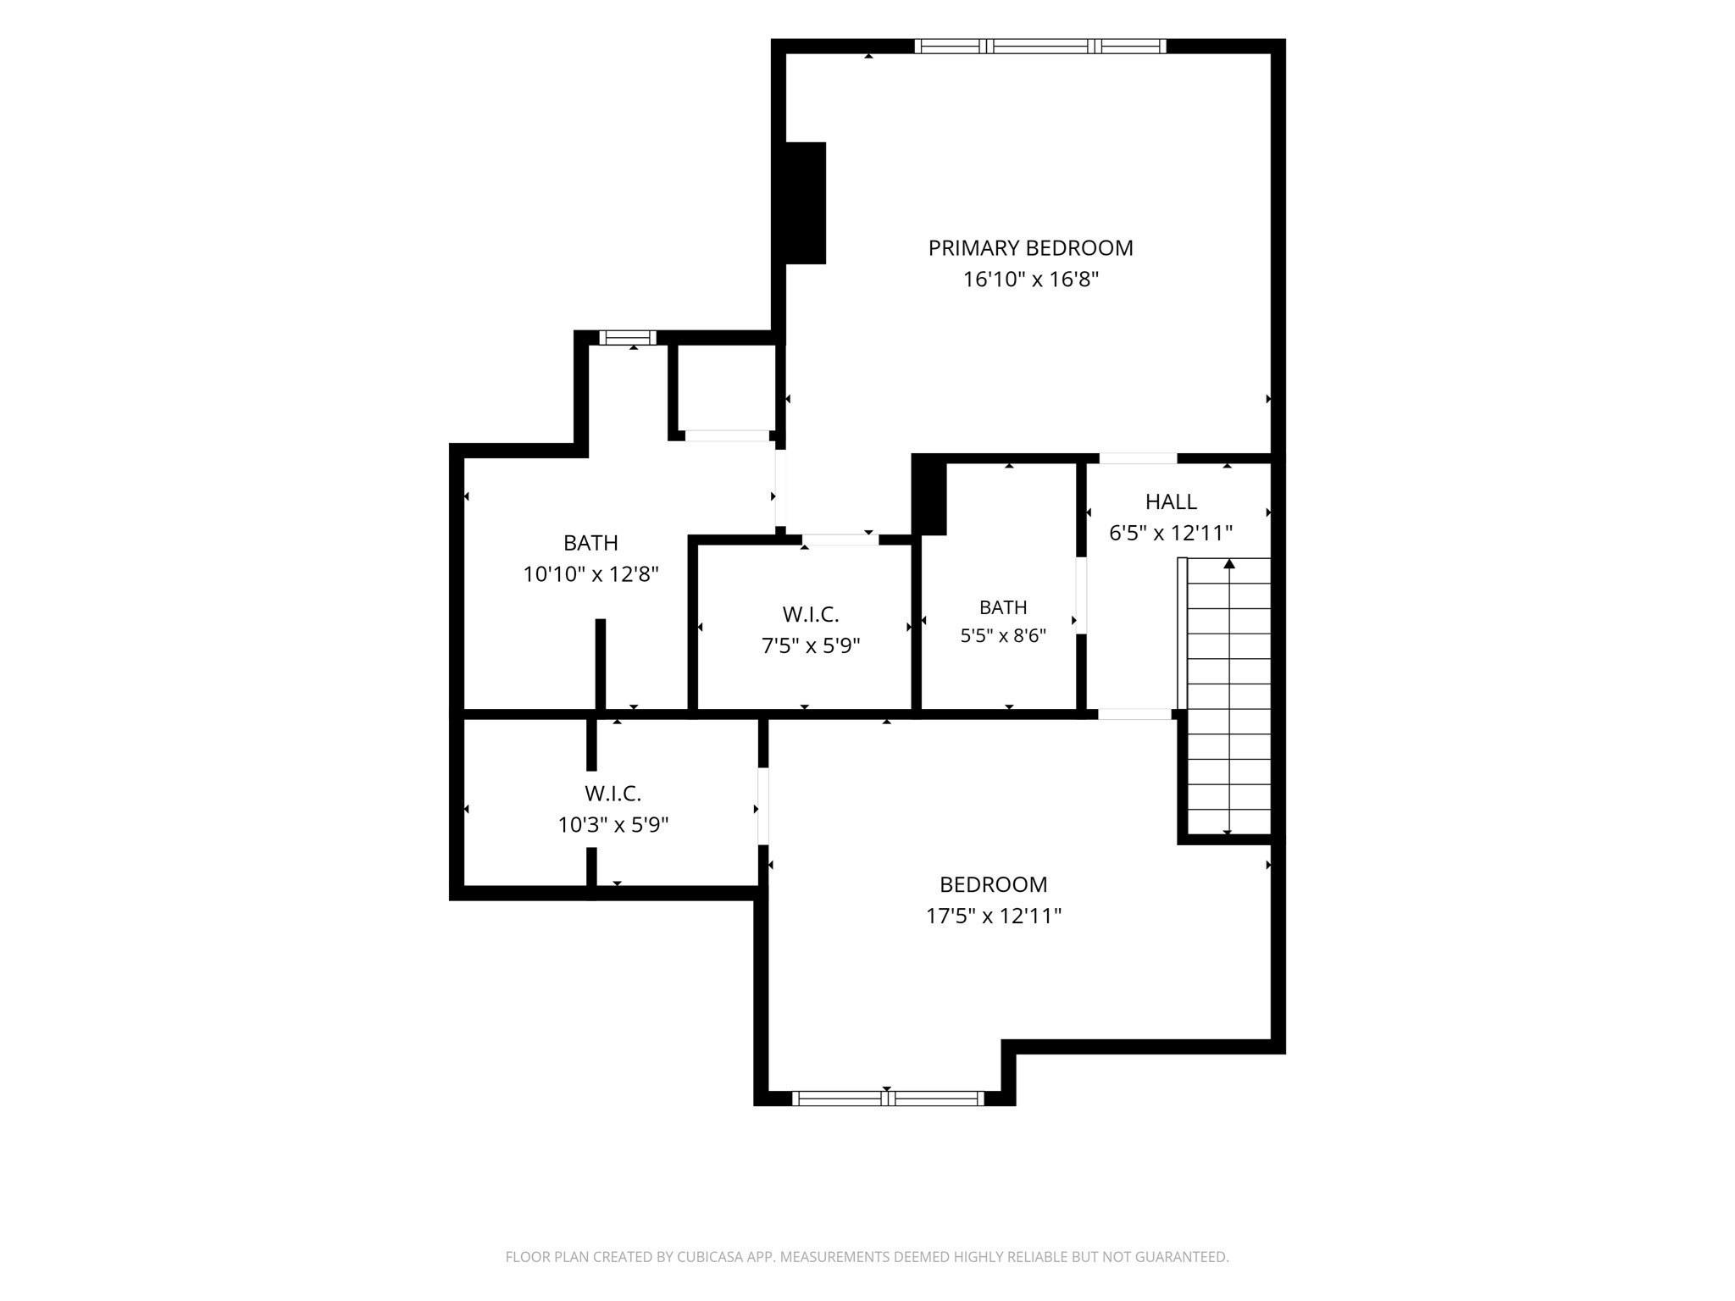
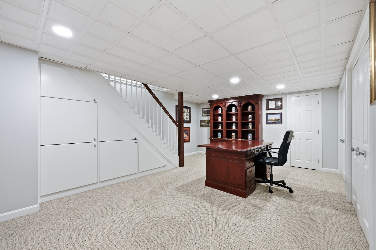
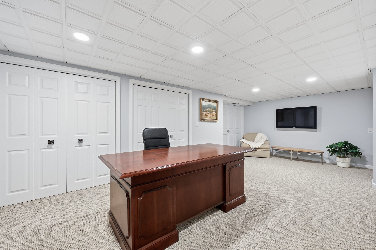
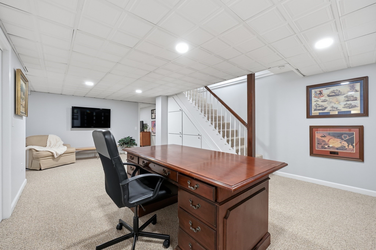
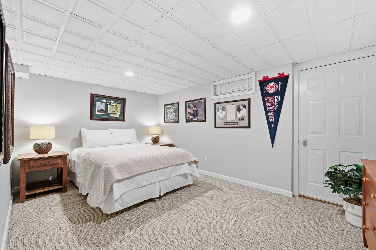
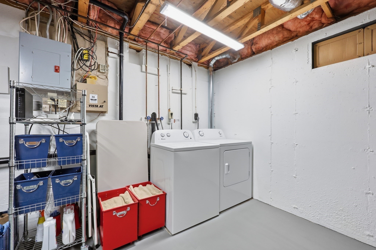
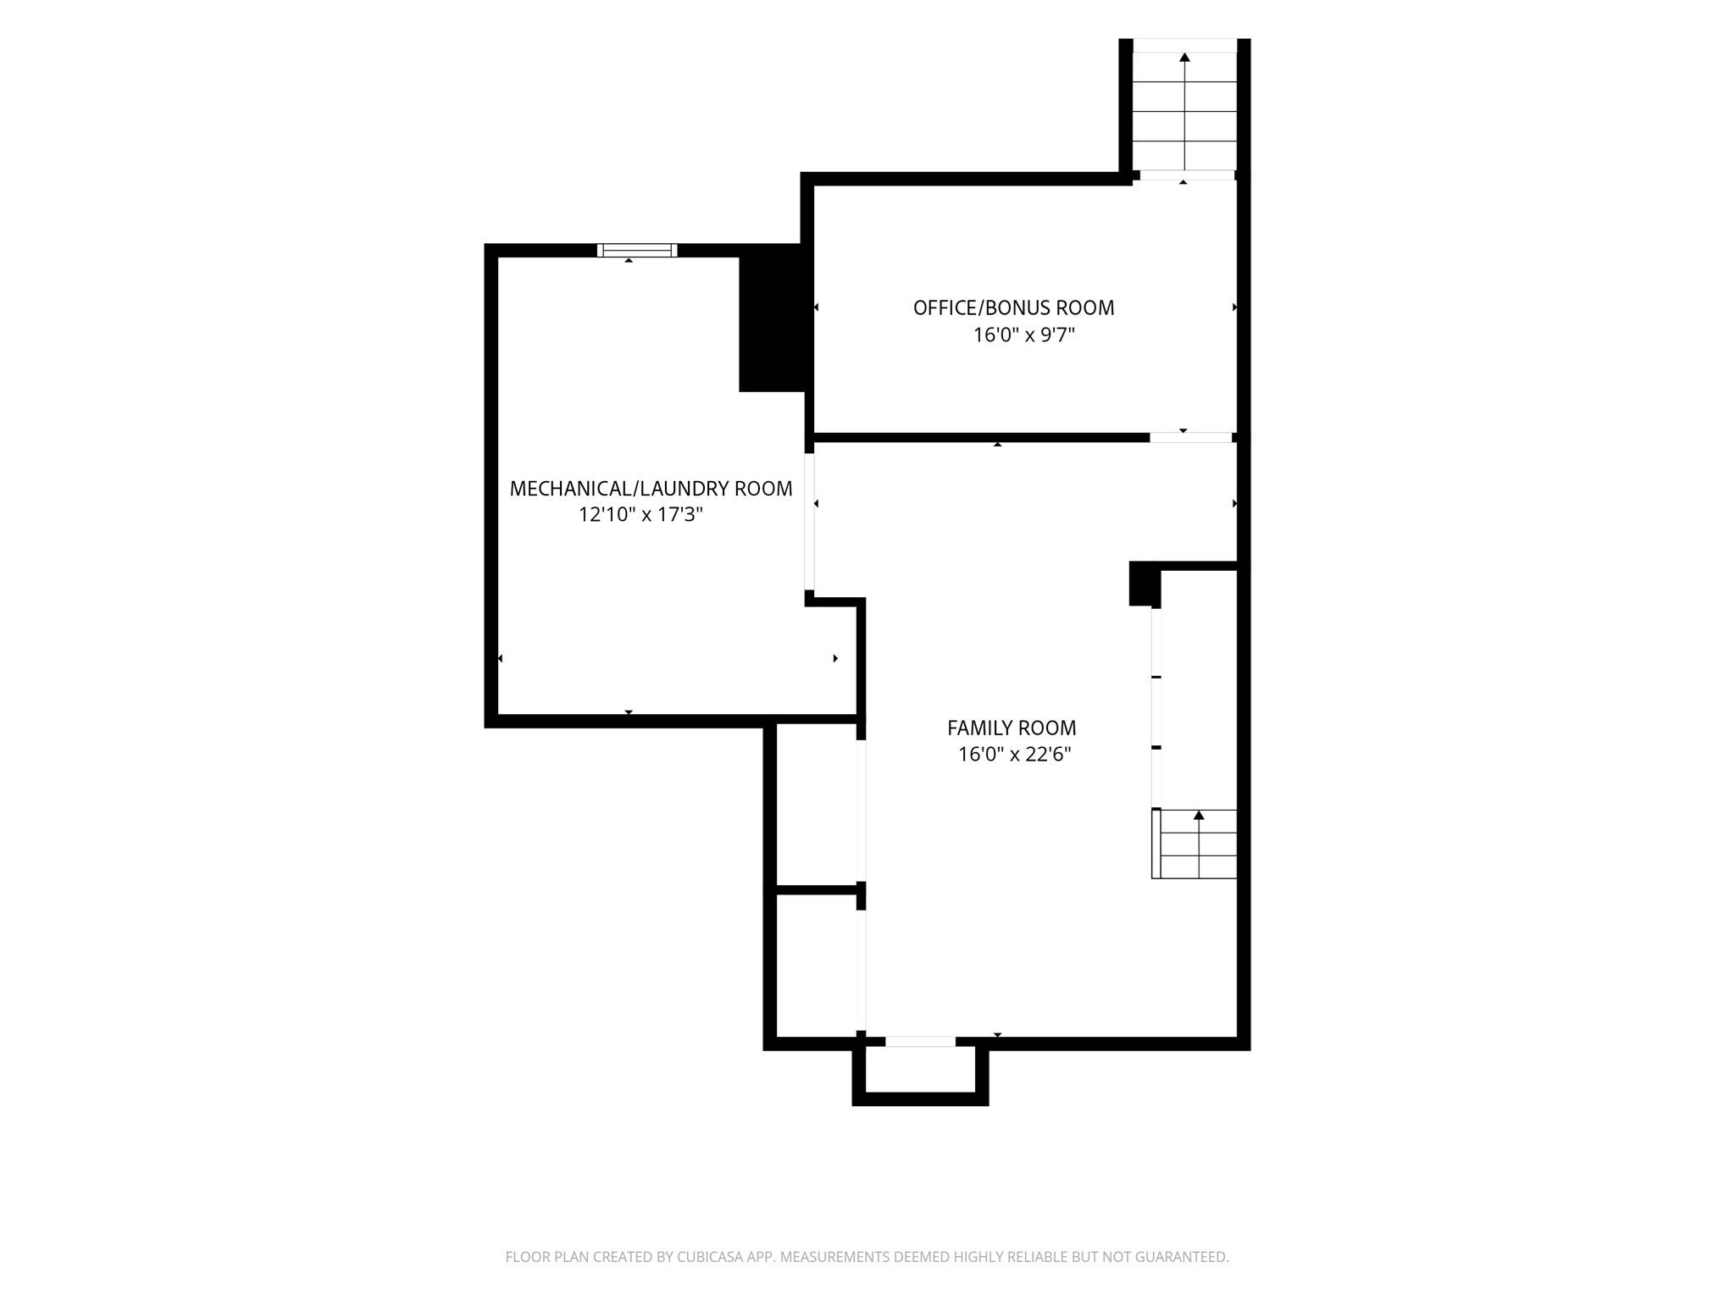
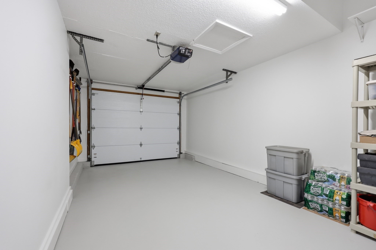
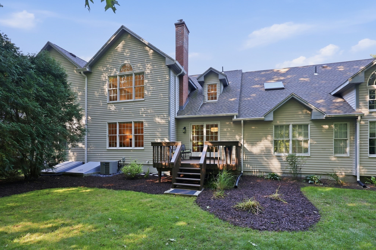
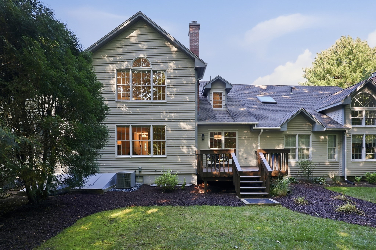
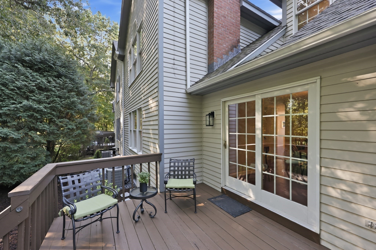
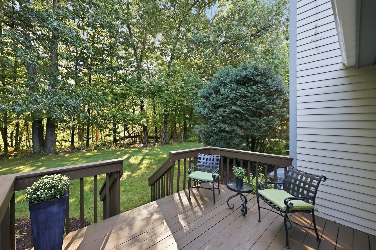
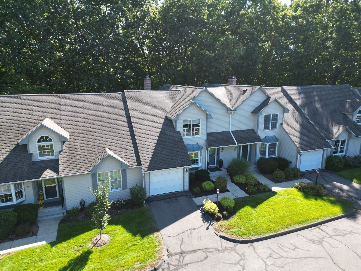
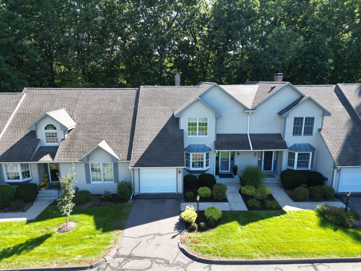
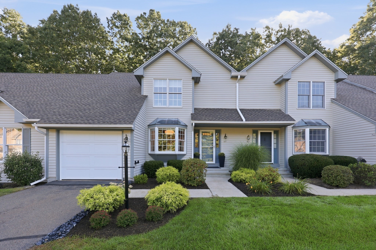
Immaculate Dartmoor condo, professionally renovated from top to bottom with a crisp, modern, and timeless aesthetic. Feel the exceptional quality of a home that's already done right. Premium finishes were carefully selected to create a consistent look and feel across the home, including flat-finish ceilings, custom lighting fixtures, and recessed LEDs throughout. Engineered hardwood across the entire first floor, freshly painted walls and trim, and new chrome hardware create a seamless, polished feel. The open living room and dining room center around a gas fireplace and spill onto a private deck overlooking peaceful woods-rare seclusion in a convenient location. The eat-in kitchen is both beautiful and functional, featuring soft-close Shaker cabinetry, granite counters, subway-tile backsplash, and brand-new refrigerator and dishwasher. Upstairs, the light-filled primary suite offers a soaring cathedral ceiling, walk-in closet, and spacious ensuite. A second bedroom with double walk-in closets and a full hall bath complete the level. The finished lower level adds a dedicated office with two closets, a flexible bonus room and laundry with abundant storage. Custom closet systems, updated baths, a new roof, and a new garage door finish this turnkey home.
Details
| MLS # | 73574896 |
|---|---|
| Listing Type | For Sale |
| Style | Condominium |
| Building Name | Dartmoor Condominiums |
| HOA Dues | $738 |
| Sub-Type | Resale |
| Status | Active |
| Year | 1990 |
| Days On Site | 18 |
| Listing Provided By | William Raveis R.E. & Home Services | Kristin Fitzpatrick |
Features
| Bed(s) | 2 |
|---|---|
| Bath(s) | 3 Total |
| SQ Feet | 2,259 |
| Garage | 1 |
| Basement | Y |
| Story(s) | 3 |
| Units | 32 |
| Zoning | R44 |
| Golf Course | Yes |
Interior
| Rooms Total | 7 |
|---|---|
| Cooling Yes / No | Yes |
| Cooling | Central Air |
| Heating Yes / No | Yes |
| Heating | Forced Air, Natural Gas |
| Interior Features | Recessed Lighting, Home Office, Central Vacuum |
| Window Features | Insulated Windows, Screens |
| Appliances | Range, Dishwasher, Disposal, Microwave, Refrigerator, Washer, Dryer, Vacuum System, Plumbed For Ice Maker |
| Fireplace Features | Living Room |
| Fireplaces Total | 1 |
| Fireplace Yes / No | Yes |
| Flooring | Tile, Carpet, Engineered Hardwood, Flooring - Wall to Wall Carpet |
Exterior
| Exterior Features | Deck - Wood, Screens, Rain Gutters, Professional Landscaping, Sprinkler System |
|---|---|
| Roof | Shingle |
| Construction Materials | Frame |
Parking
| Garage Yes / No | Yes |
|---|---|
| Attached Garage Yes / No | Yes |
| Parking Features | Attached, Garage Door Opener, Storage, Common, Paved |
| Open Parking Yes / No | Yes |
Utilities
| Utilities | for Gas Range, for Gas Oven, for Electric Dryer, Washer Hookup, Icemaker Connection |
|---|---|
| Sewer | Public Sewer |
| Electric | Circuit Breakers |
Taxes
| Tax Annual Amount | 6490 |
|---|---|
| Tax Assessed Value | 196000 |
| Tax Year | 2026 |
Location
| Community Features | Shopping, Park, Walk/Jog Trails, Stable(s), Golf, Medical Facility, Bike Path, Conservation Area, Highway Access, House of Worship, Private School, Public School, University |
|---|---|
| Senior Community Yes / No | No |
Area Information
| State | CT |
|---|---|
| County | Hartford |
| City | Enfield |
| Zip Code | 06082 |
| Area | Hartford |
| Listing VS Median (in 06082) | |
Price: $419,900 low | high Med: $634,900 sqft: 2,259 low | high Med: 1,900 $ / sqft: $186 low | high Med: $334 On site: 18 low | high Med: 233 | |
Market Activity 06082
Request a showing
Request a showing
Contact
Learn More About This Property

| State | CT |
|---|---|
| County | Hartford |
| City | Enfield |
| Zip Code | 06082 |
| Area | Hartford |
| Listing VS Median (in 06082) | |
Price: $419,900 low | high Med: $634,900 sqft: 2,259 low | high Med: 1,900 $ / sqft: $186 low | high Med: $334 On site: 18 low | high Med: 233 | |