61 Bunker Hill Avenue,Stratham, NH 03885
Stratham, NH 03885

Description
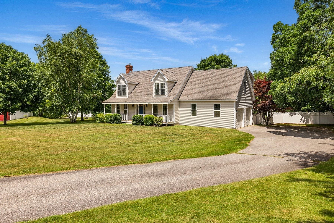
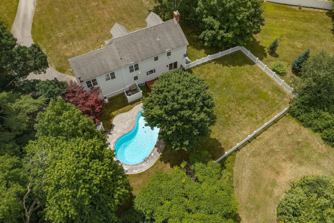
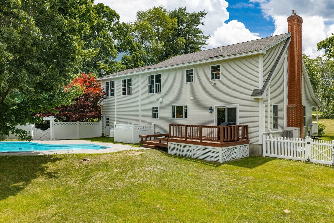
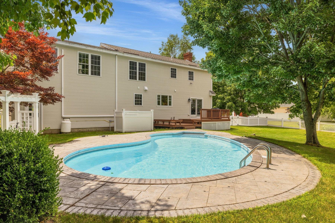
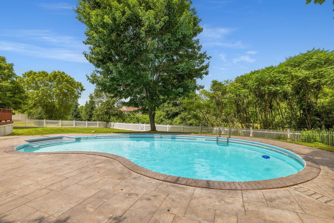
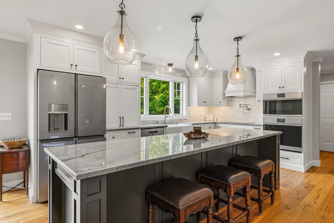
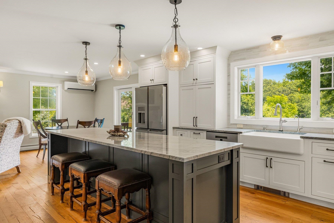
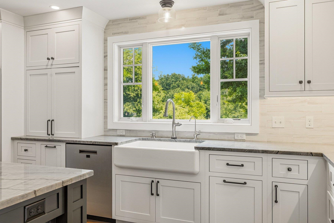
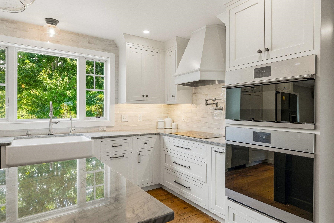
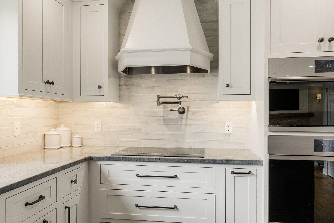
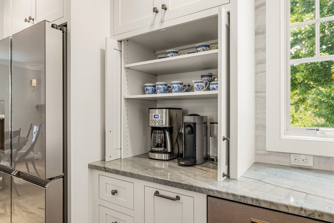
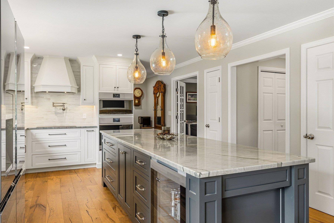
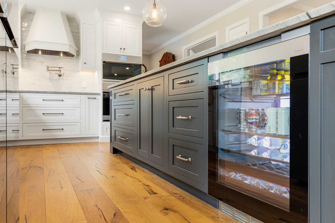
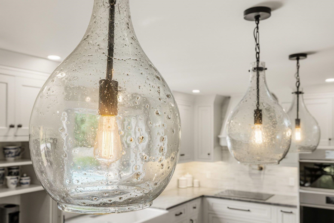
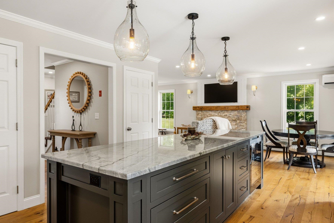
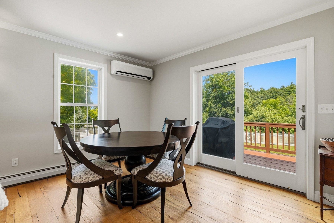
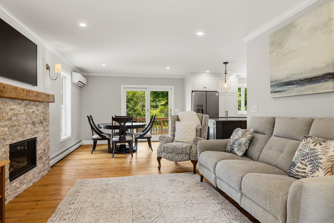
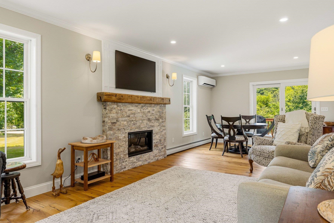
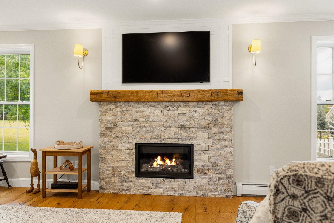
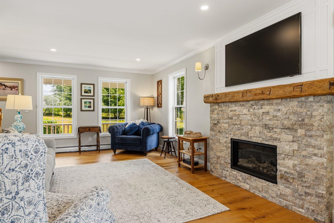
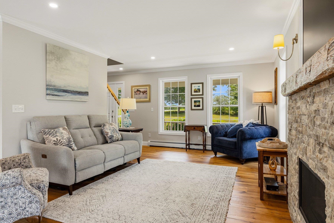
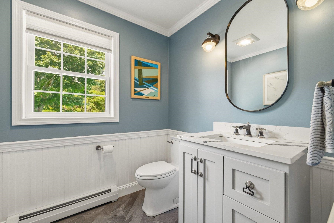
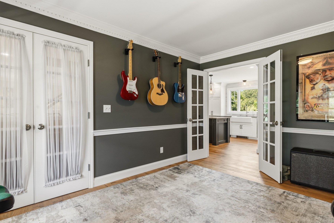
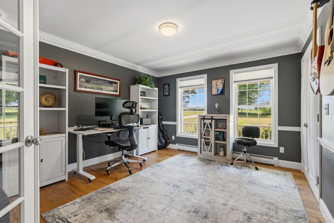
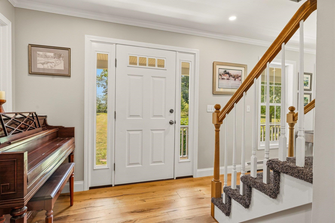
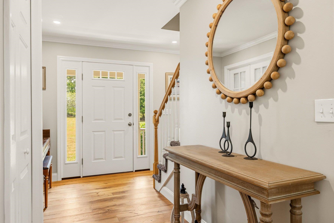
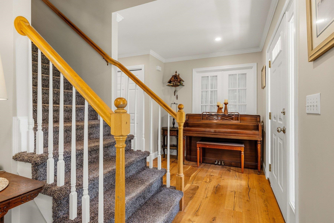
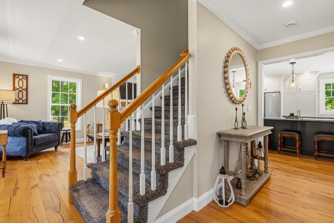
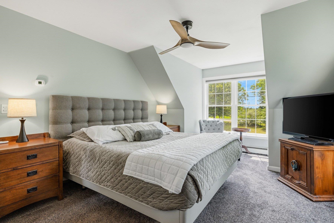
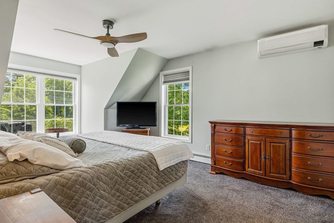
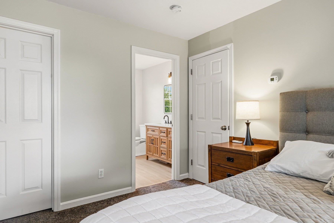
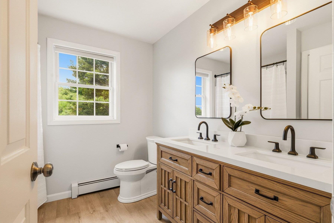
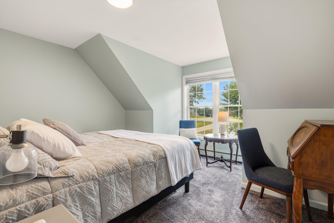
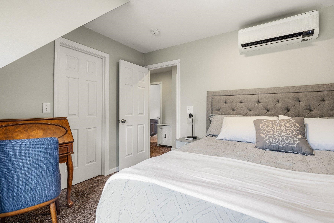
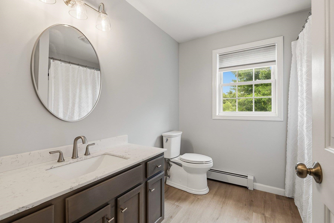
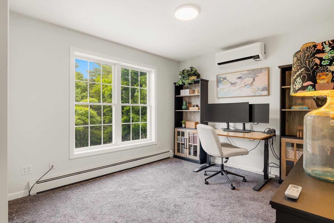
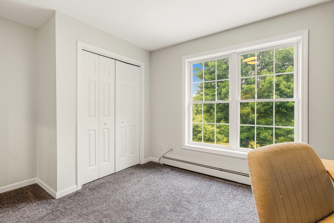
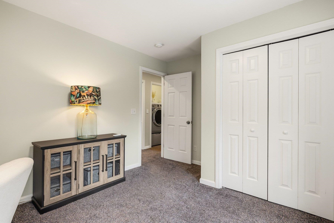
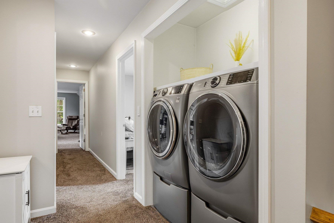
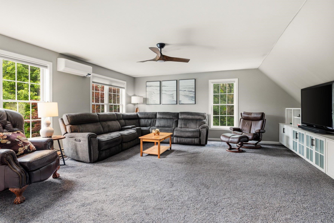
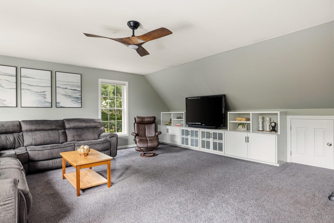
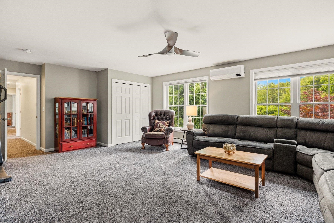
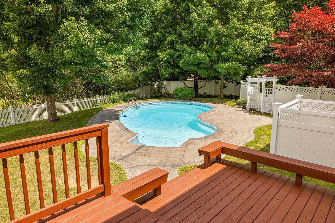
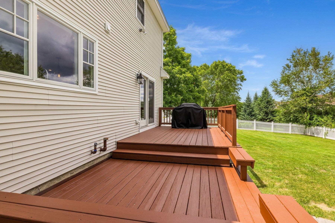
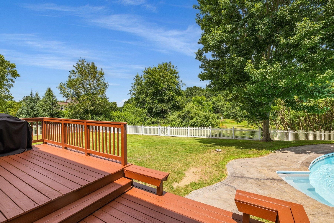
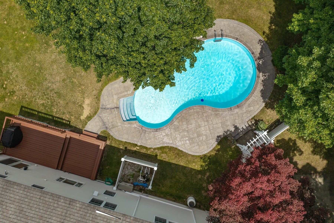
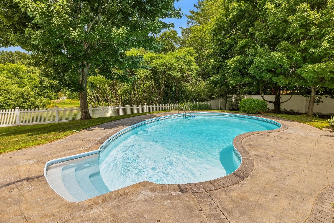
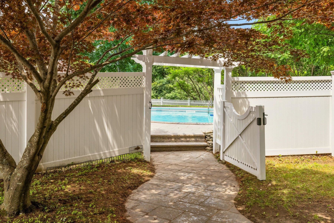
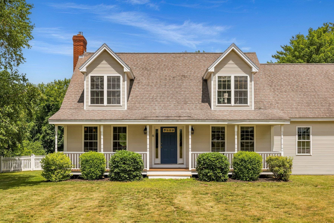
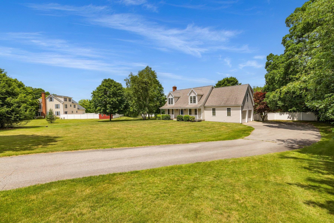
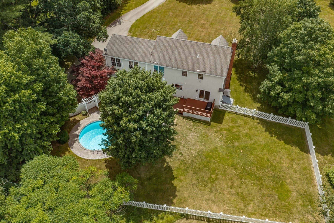
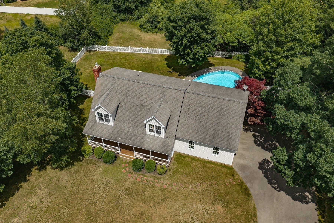
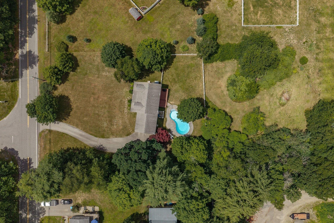
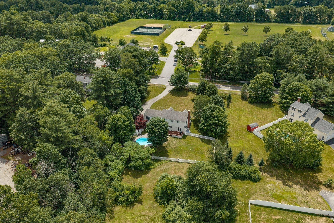
Set on a picturesque 1-acre lot, this extensively renovated 4-bedroom, 3-bath Cape is the one you've been waiting for. With over $300,000 in recent improvements, every inch of this home has been thoughtfully reimagined w/ exceptional craftsmanship. Step inside from the covered mahogany front porch to discover sun-filled living spaces featuring stunning 7.5" European white oak flooring and designer lighting. The spectacular kitchen is truly the heart of the home, showcasing dovetailed soft-close cabinetry, Ocean Blue Brazilian quartzite tops, an elegant tile backsplash, a pot filler, a dedicated coffee station, an oversized porcelain farmhouse sink and an impressive 10-foot center island with a built-in beverage cooler. Premium GE Café Platinum Glass smart appliances include an induction cooktop, quad-door refrigerator, ultra-quiet dishwasher, Advantium oven & convection wall oven. The inviting family room features a gas fireplace w/custom stone surround & reclaimed barn beam mantel. A private office/den & beautifully renovated powder room completes the first floor. Upstairs, the spacious primary suite offers a renovated bath & walk-in closet, while 3 additional bedrooms feature custom closet systems & share a beautifully updated full bath. Convenient second-floor laundry adds everyday functionality. Outside, the fenced backyard is a private retreat w/ ample space to garden, play, or entertain around the in-ground pool. The lower level provides excellent storage and potential for future finished living space. Additional updates include 5 Samsung mini splits that provide efficient year-round cooling, a newer heating system, water heater, and garage doors. Perfectly located across from Stevens Park, offering tennis, pickleball, ball fields, and a playground. This exceptional home combines luxury, comfort, and an unbeatable location at an affordable price. Set up a private showing today! Subject to seller securing suitable housing.
Details
| MLS # | 5101291 |
|---|---|
| Listing Type | For Sale |
| Style | House |
| Sub-Type | Resale |
| Status | (31) Under Contract - Active Under Contract |
| Year | 1999 |
| Days On Site | 61 |
| Listing Provided By | KW Coastal and Lakes & Mountains Realty | Jeffrey Levine |
Features
| Bed(s) | 4 |
|---|---|
| Bath(s) | 3 Total |
| Garage | 2 |
| Basement | Y |
| Story(s) | 2 |
| Zoning | RA |
| Acreage | 1.01 |
Interior
| Rooms Total | 8 |
|---|---|
| Cooling | Mini Split, Zoned |
| Heating | Oil, Baseboard, Heat Pump, Hot Water |
| Interior Features | Ceiling Fan(s), Gas Fireplace, Natural Light, Walk-In Closet(s), 2nd Floor Laundry |
| Appliances | Dishwasher, Exhaust Hood, Microwave, Wall Oven, Refrigerator, Induction Cooktop, Wine Cooler |
Exterior
| Exterior Features | Deck, Full Fence, Garden |
|---|---|
| Roof | Asphalt Shingle |
| Construction Materials | Wood Frame |
| Foundation Details | Concrete |
| Lot Features | Landscaped, Level |
Parking
| Garage Yes / No | Yes |
|---|---|
| Parking Features | Auto Open, Direct Access, Attached |
Utilities
| Utilities | Cable at Site |
|---|---|
| Electric | Circuit Breakers |
| Sewer | Private Sewer, Septic Tank |
Taxes
| Tax Annual Amount | 10423 |
|---|---|
| Tax Block | 0080 |
| Tax Lot | 0000 |
| Tax Year | 2025 |
Area Information
| State | NH |
|---|---|
| County | Rockingham |
| City | Stratham |
| Zip Code | 03885 |
| Area | NH Rockingham |
| School District | Exeter School District SAU #16 |
| Elementary School | Stratham Memorial School |
| High School | ExeterHigh |
| Listing VS Median (in 03885) | |
Price: $959,000 low | high Med: $1,745 On site: 61 low | high Med: 558.5 | |
Market Activity 03885
Request a showing
Request a showing
_20230518140439.png)
Copyright 2026 PrimeMLS. All rights reserved. This information is deemed reliable, but not guaranteed. The data relating to real estate displayed on this Site comes in part from the IDX Program of PrimeMLS. The information being provided is for consumers’ personal, non-commercial use and may not be used for any purpose other than to identify prospective properties consumers may be interested in purchasing.
Contact
Learn More About This Property

| State | NH |
|---|---|
| County | Rockingham |
| City | Stratham |
| Zip Code | 03885 |
| Area | NH Rockingham |
| School District | Exeter School District SAU #16 |
| Elementary School | Stratham Memorial School |
| High School | ExeterHigh |
| Listing VS Median (in 03885) | |
Price: $959,000 low | high Med: $1,745 On site: 61 low | high Med: 558.5 | |