608 Maple Brook Rd # 608,Bellingham, MA 02019
Bellingham, MA 02019


Description
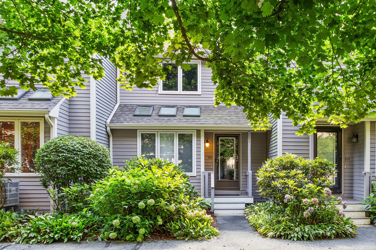
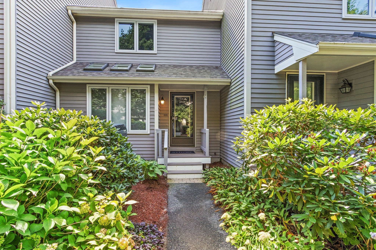
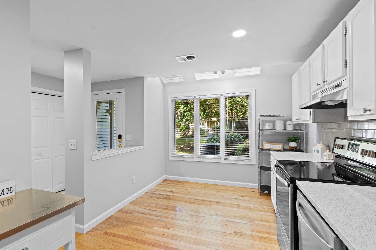
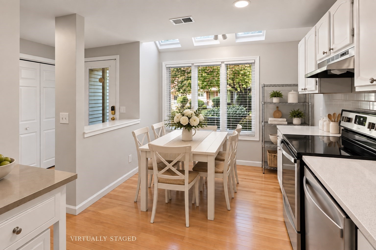
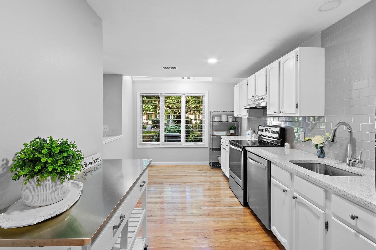
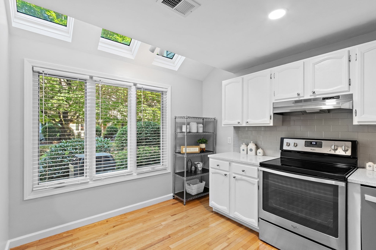
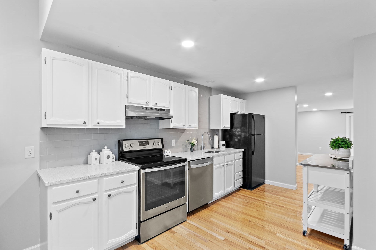
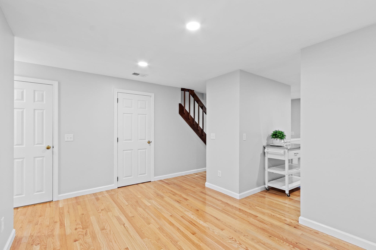
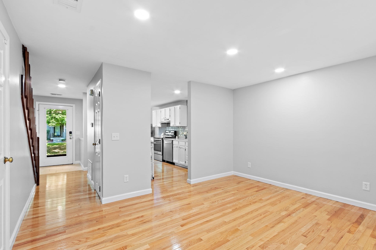
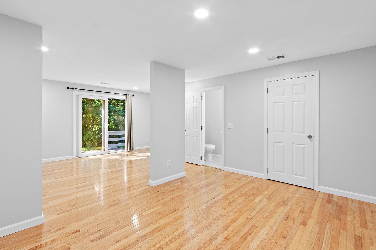
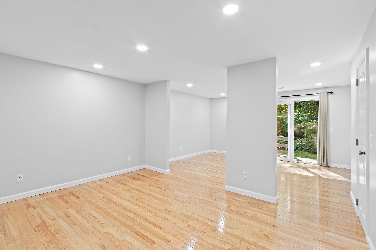
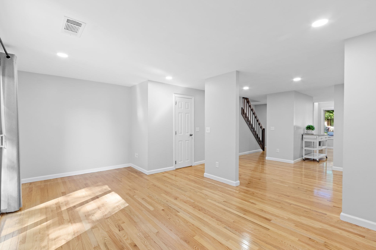
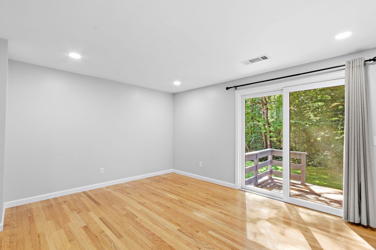
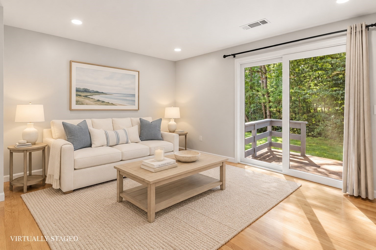
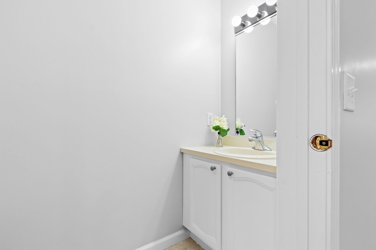
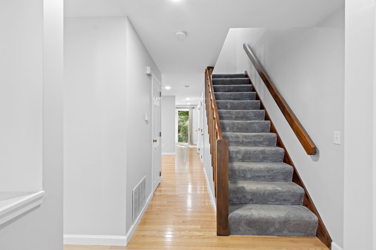
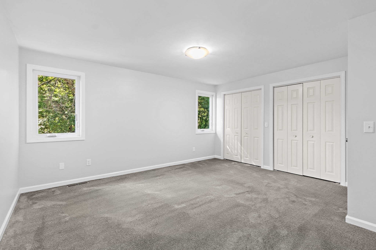
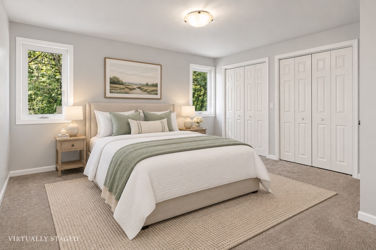
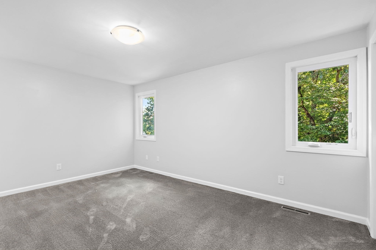
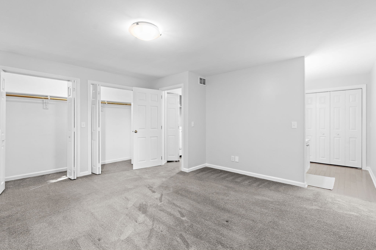
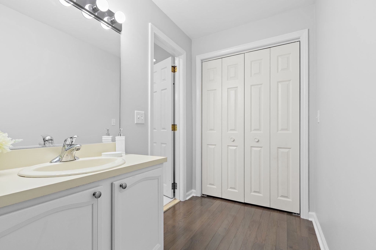
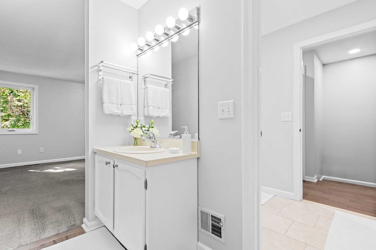
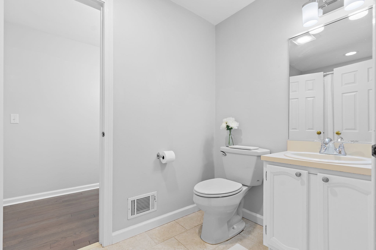
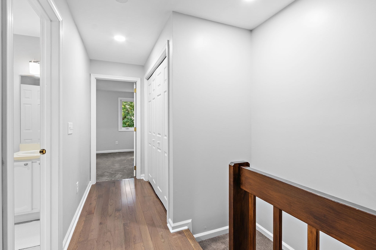
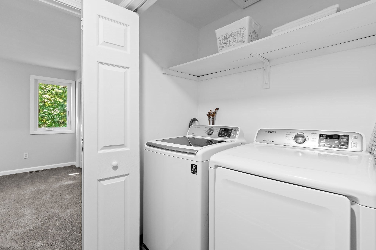
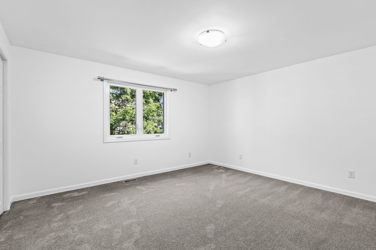
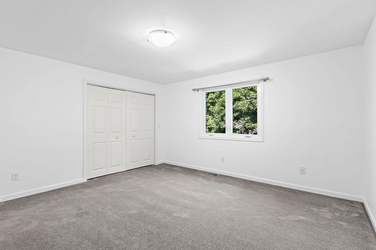
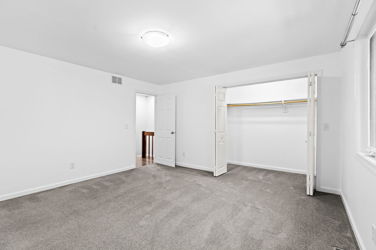
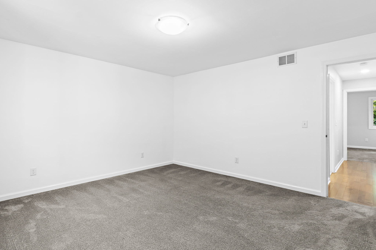
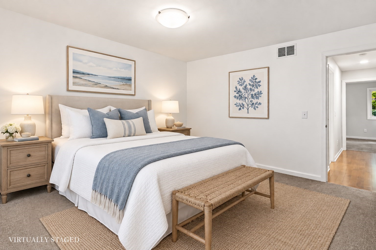
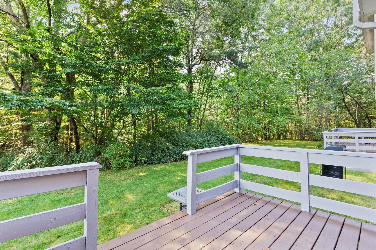
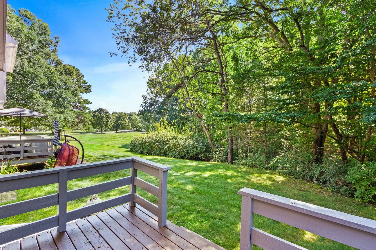
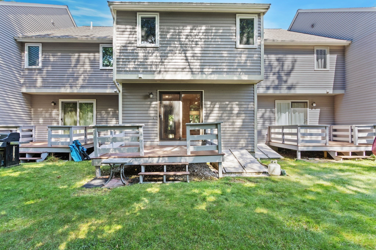
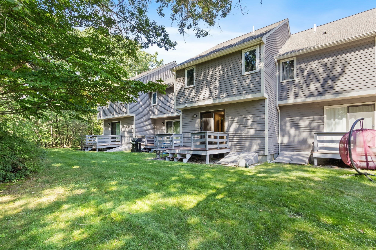
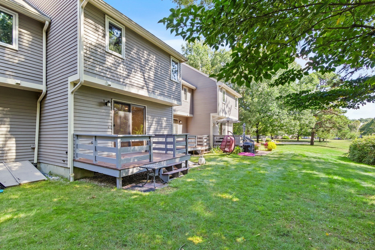
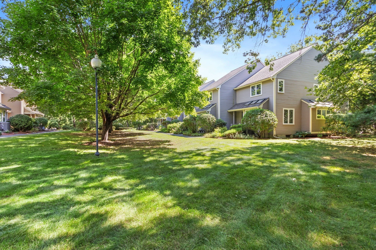
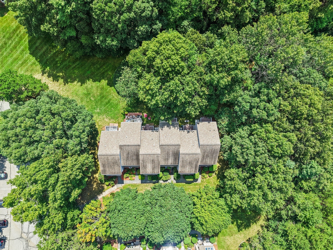
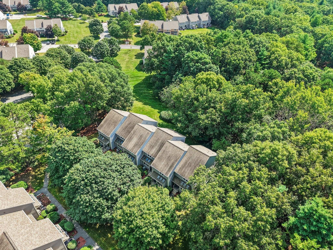
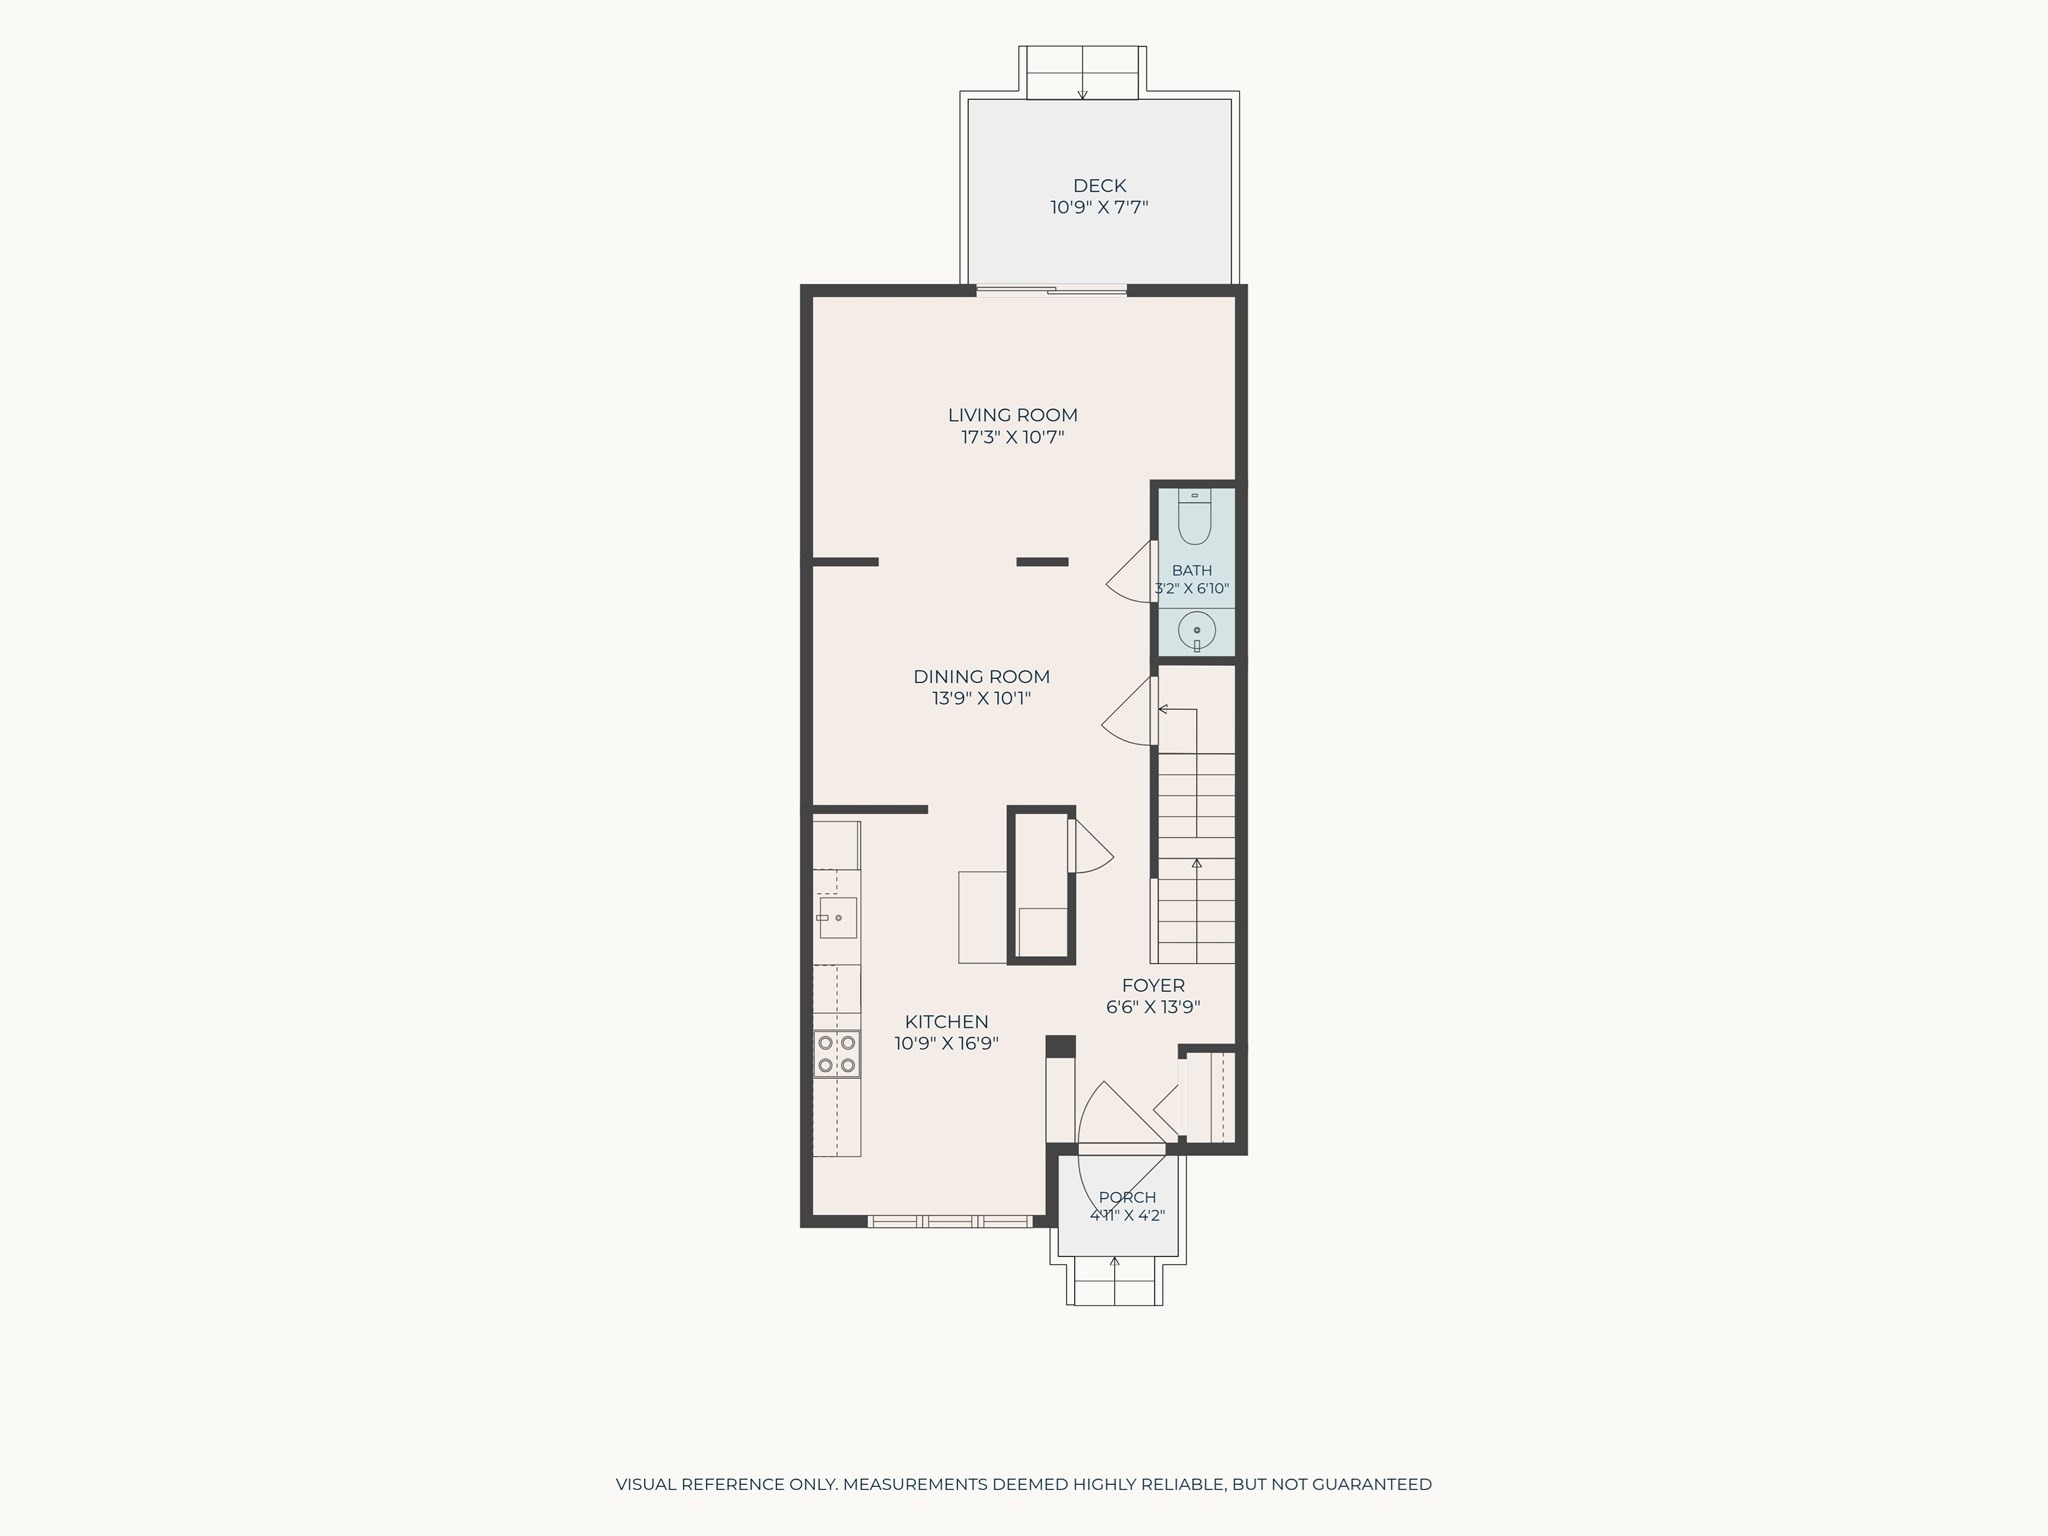
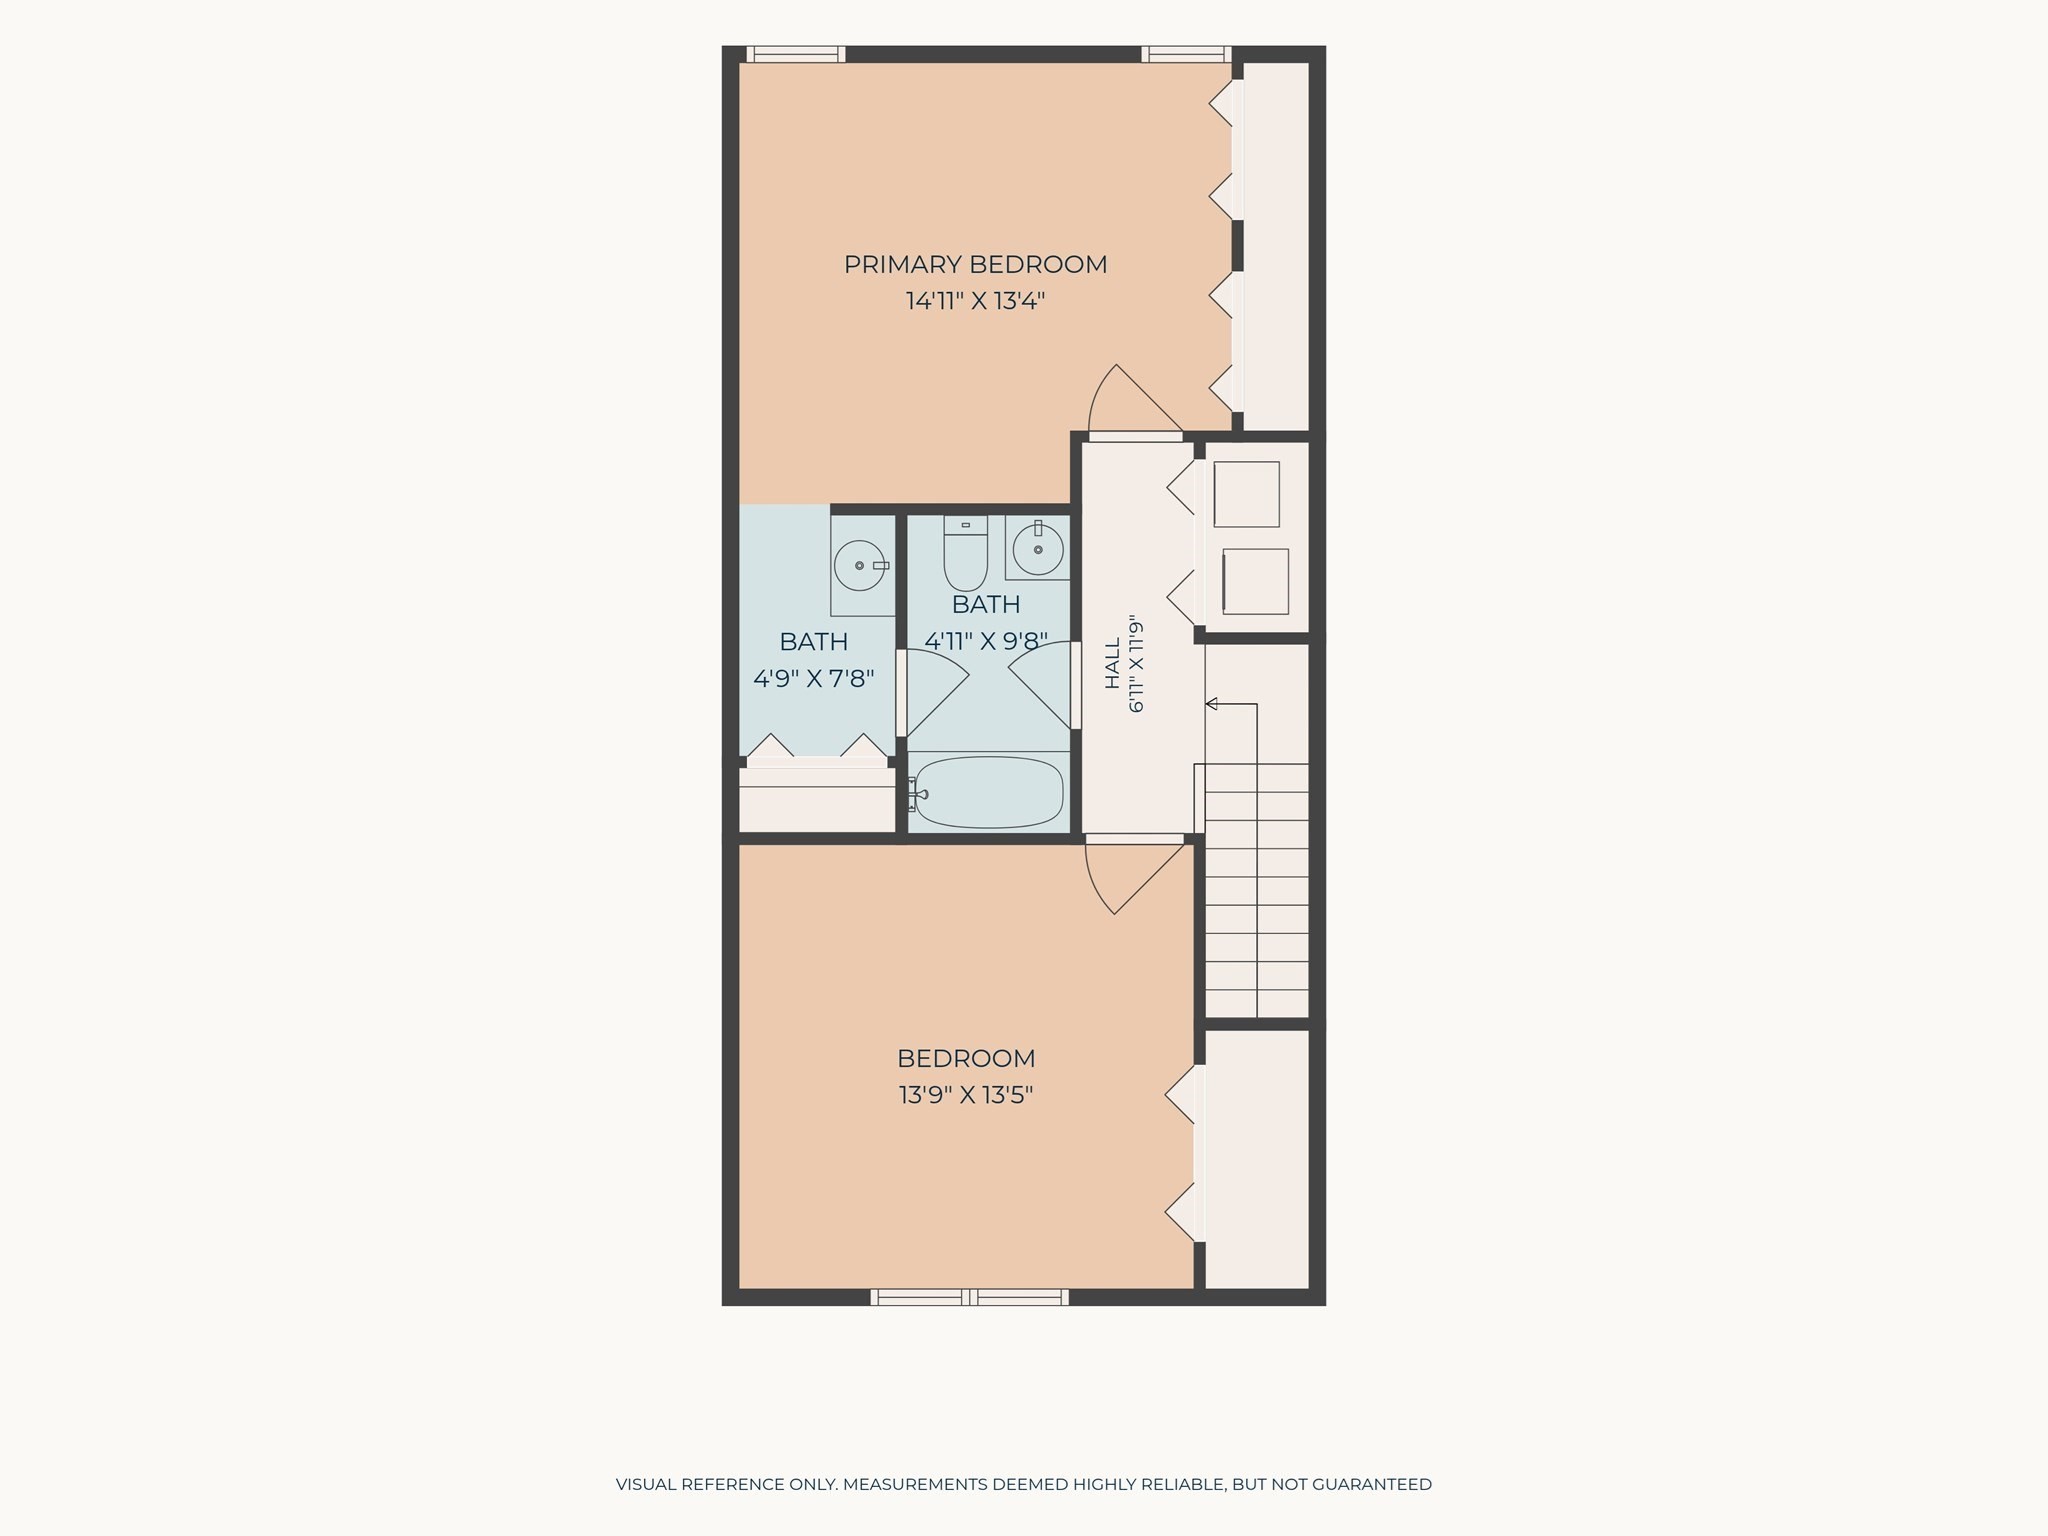
OFFER DEADLINE OF 6PM MON SEPT 14TH. Pride of ownership shines through in this immaculate, updated, move-in-ready townhouse. Tucked away in a quiet, wooded, picturesque location in the highly desirable Maple Brook Condominium Complex, this unit offers both a peaceful setting and the convenience of townhouse living. Interior features: gleaming hardwood floors, a sun-drenched updated eat-in kitchen with skylights, an open floor plan perfect for entertaining, fresh paint in a pretty neutral color, recessed lighting, and newer carpeting. The exterior boasts brand-new windows, a freshly painted deck, professional landscaping, great curb appeal, and a lovely courtyard location. You will love the flow of the open-concept first floor, with a sunny kitchen, dining room, and living room plus serene, wooded views off the deck. Upstairs, you will find laundry and a large primary suite complete with big double closets and a Hollywood-style full bathroom that opens to both the bedroom and hallway, plus a bonus 2nd vanity & linen closet. The large second bedroom also has an oversize closet. The unfinished basement offers ample storage and potential for future living area. Well-run, professionally managed association with strong financials. This meticulously maintained townhouse truly has it all!
Details
| MLS # | 73573067 |
|---|---|
| Listing Type | For Sale |
| Style | Condominium |
| Building Name | Maple Brook Condominiums |
| HOA Dues | $400 |
| Sub-Type | Resale |
| Status | Active Under Contract |
| Year | 1985 |
| Days On Site | 13 |
| Listing Provided By | RE/MAX Executive Realty | Carissa Whitbread |
Features
| Bed(s) | 2 |
|---|---|
| Bath(s) | 2 Total |
| SQ Feet | 1,284 |
| Basement | Y |
| Story(s) | 2 |
| Units | 97 |
| Zoning | AGR |
Interior
| Rooms Total | 5 |
|---|---|
| Cooling Yes / No | Yes |
| Cooling | Central Air |
| Heating Yes / No | Yes |
| Heating | Forced Air, Heat Pump, Electric |
| Window Features | Insulated Windows |
| Appliances | Range, Dishwasher, Refrigerator, Washer, Dryer |
| Fireplaces Total | 0 |
| Fireplace Yes / No | No |
| Flooring | Wood, Tile, Carpet |
Exterior
| Exterior Features | Deck - Wood, Professional Landscaping |
|---|---|
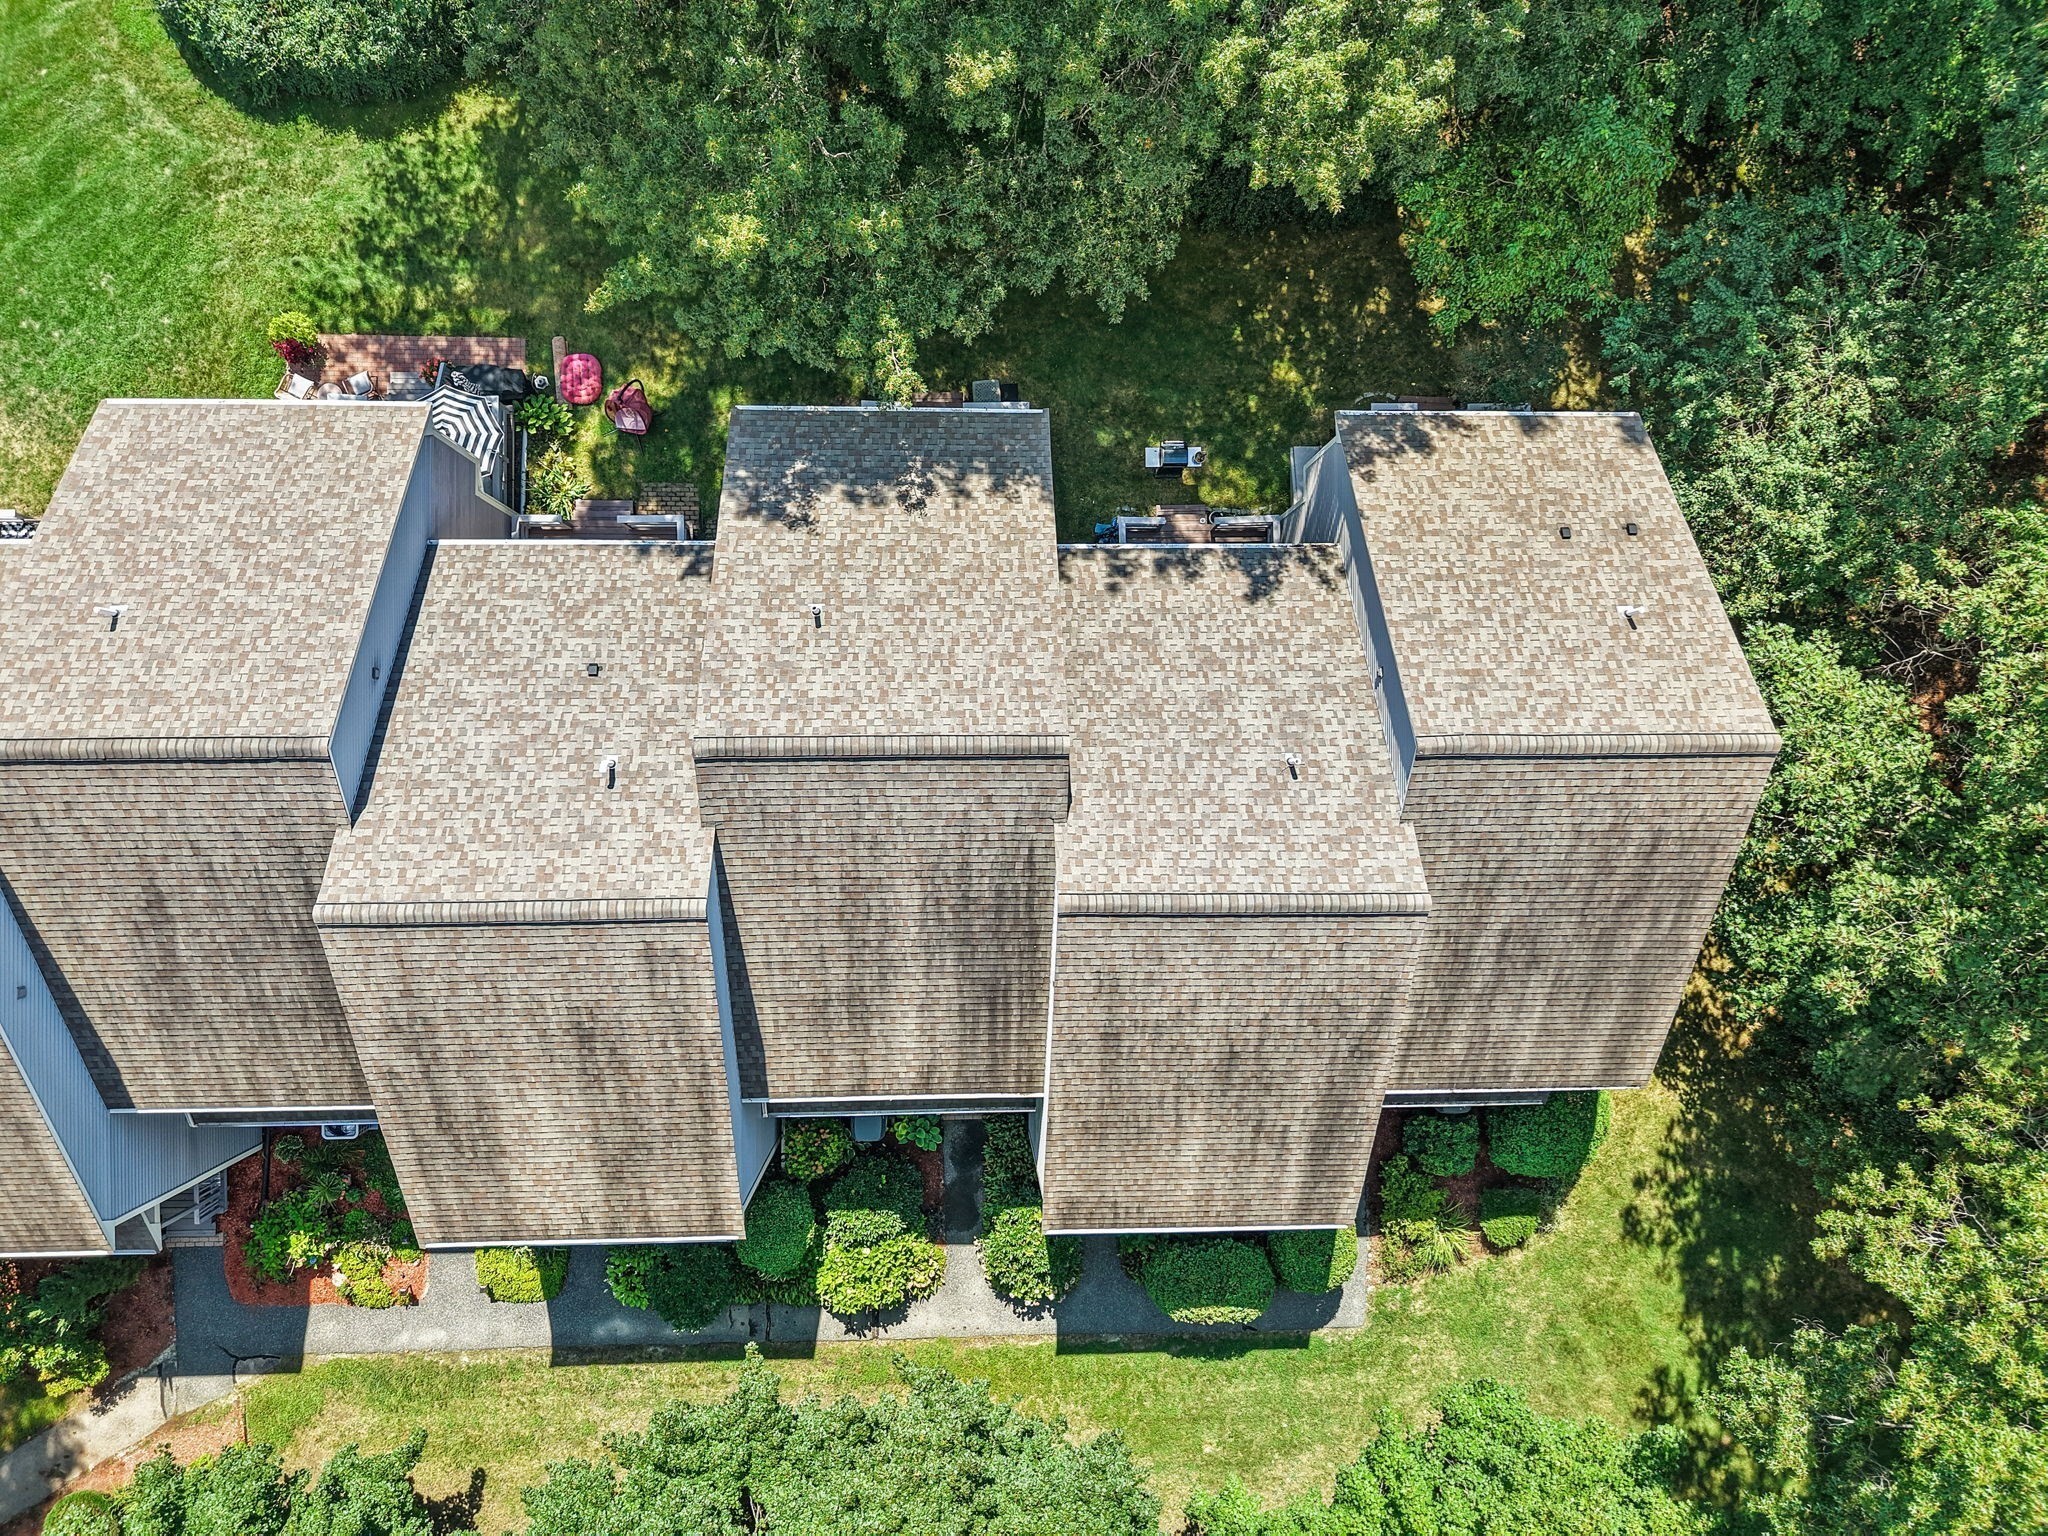
| Roof | Shingle |
| Construction Materials | Frame |
Parking
| Garage Yes / No | No |
|---|---|
| Parking Features | Off Street, Common |
Utilities
| Utilities | for Electric Range, for Electric Oven, for Electric Dryer, Washer Hookup |
|---|---|
| Sewer | Private Sewer |
| Electric | Circuit Breakers, 150 Amp Service |
Taxes
| Tax Annual Amount | 4246 |
|---|---|
| Tax Assessed Value | 342700 |
| Tax Block | 0001 |
| Tax Lot | 0067 |
| Tax Year | 2026 |
| Tax Map Number | 0051 |
Location
| Community Features | Public Transportation, Shopping, Walk/Jog Trails, Medical Facility, Highway Access, Public School, T-Station |
|---|---|
| Senior Community Yes / No | No |
Area Information
| State | MA |
|---|---|
| County | Norfolk |
| City | Bellingham |
| Zip Code | 02019 |
| Area | Norfolk |
| Listing VS Median (in 02019) | |
Price: $415,000 low | high Med: $499,900 sqft: 1,284 low | high Med: 1,558 $ / sqft: $323 low | high Med: $321 On site: 13 low | high Med: 13 | |
Market Activity 02019
Request a showing
Request a showing
Contact
Learn More About This Property

| State | MA |
|---|---|
| County | Norfolk |
| City | Bellingham |
| Zip Code | 02019 |
| Area | Norfolk |
| Listing VS Median (in 02019) | |
Price: $415,000 low | high Med: $499,900 sqft: 1,284 low | high Med: 1,558 $ / sqft: $323 low | high Med: $321 On site: 13 low | high Med: 13 | |