
Description
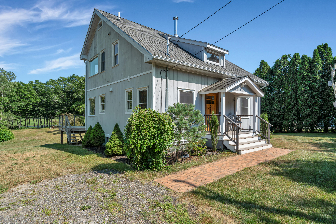
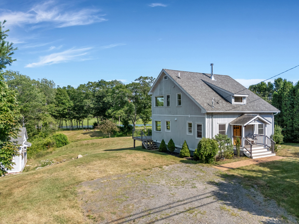
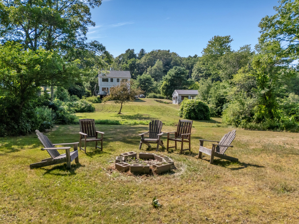
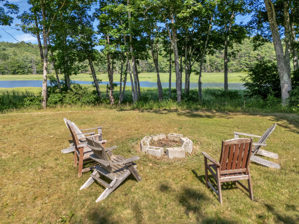
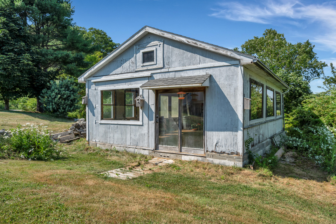
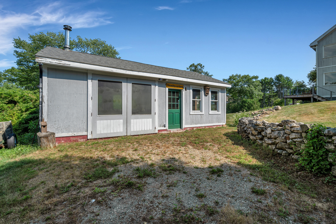
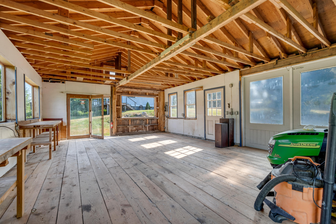
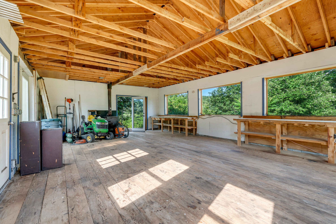
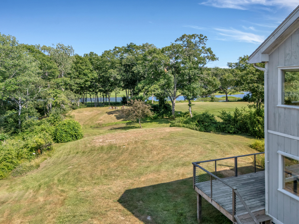
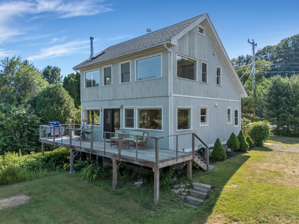
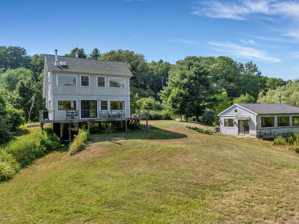
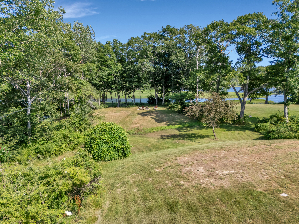
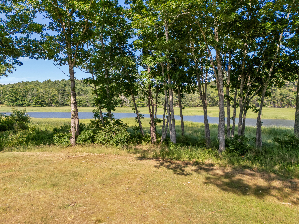
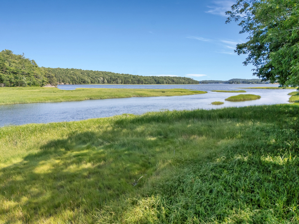
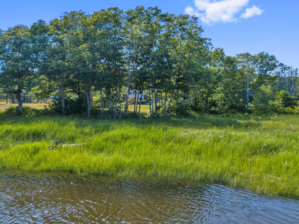
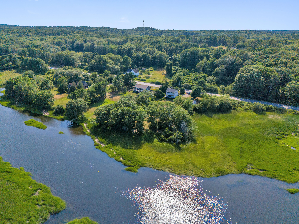
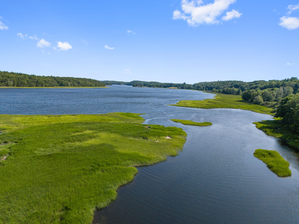
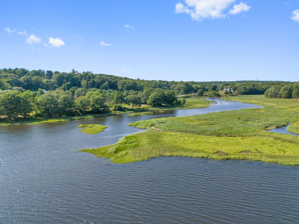
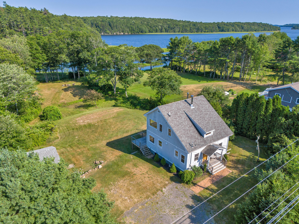
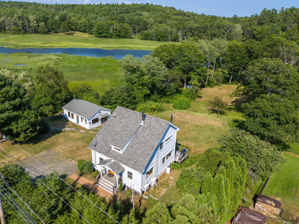
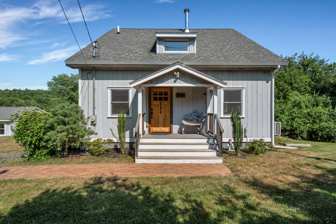
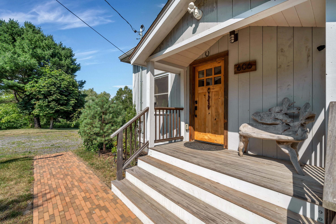
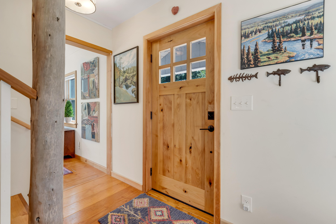
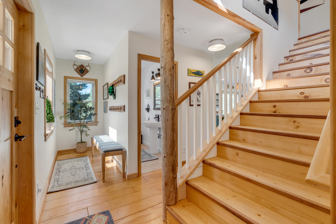
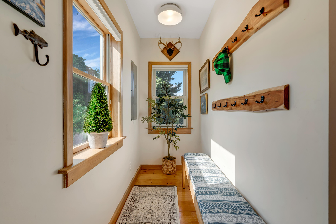
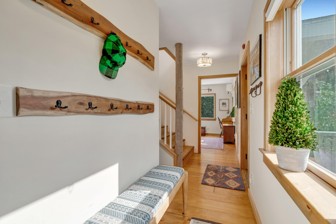
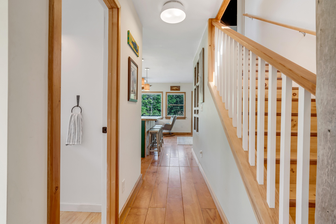
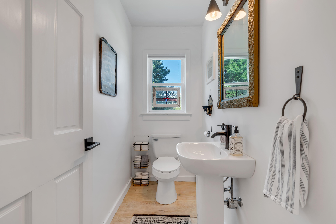
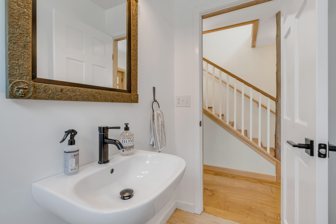
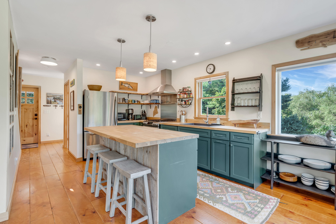
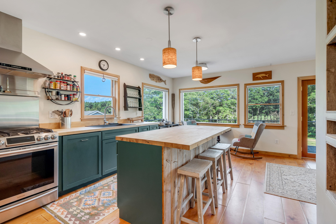
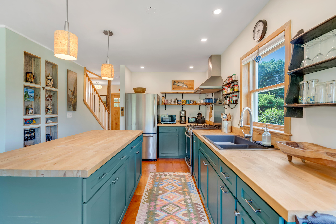
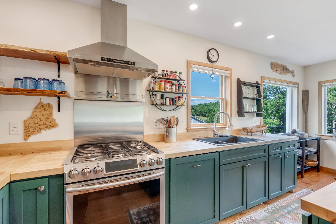
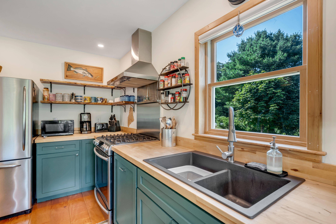
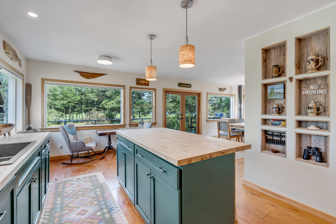
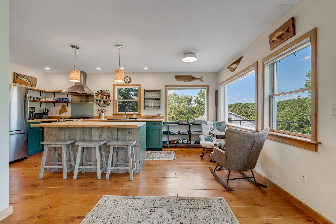
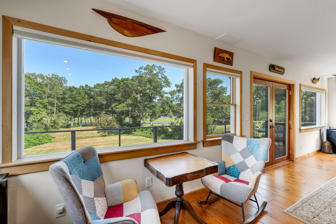
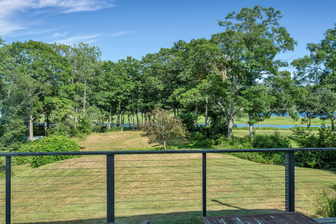
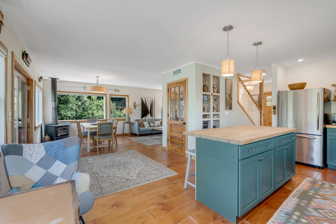
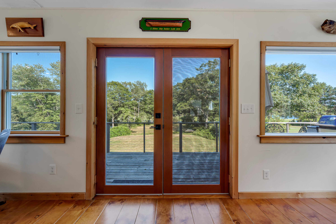
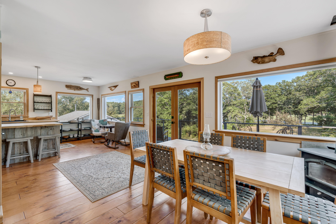
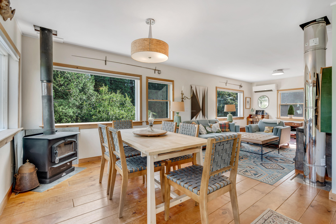
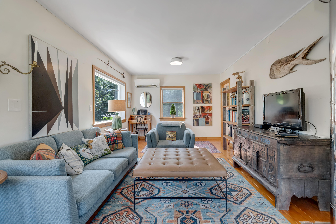
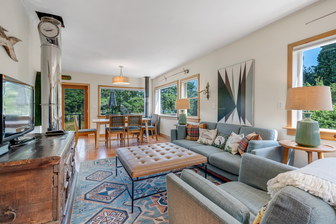
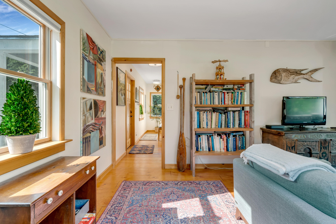
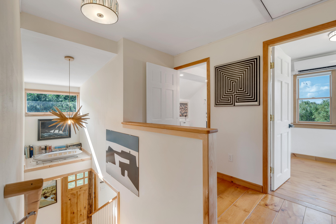
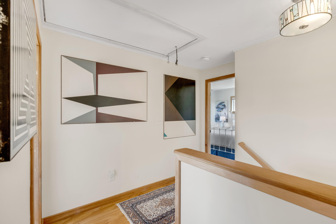
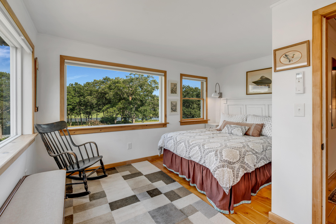
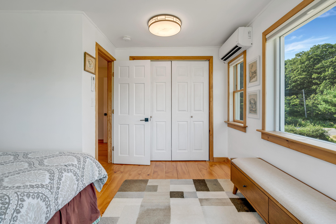
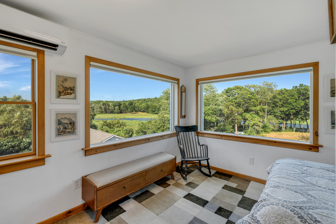
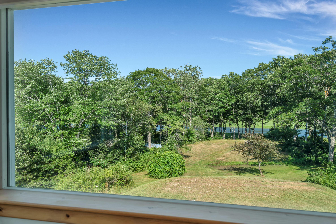
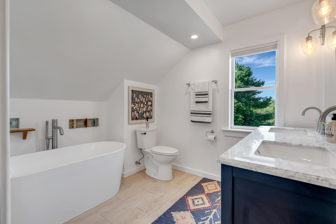
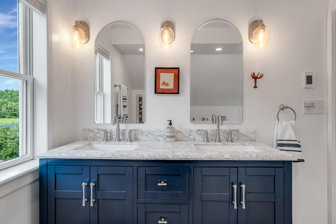
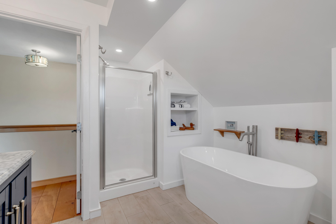
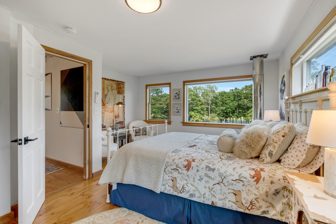
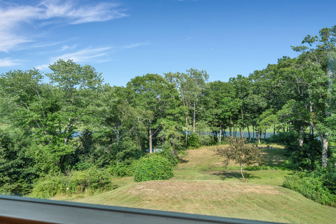
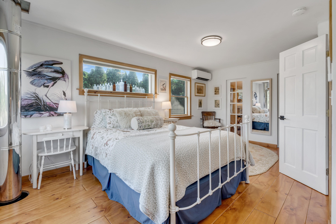
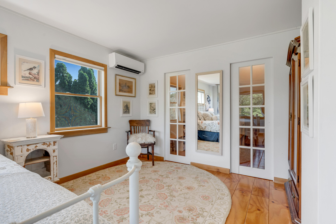
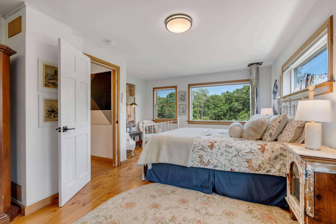
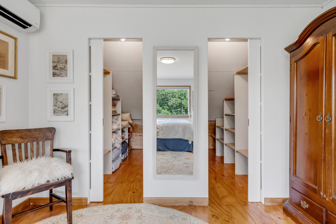
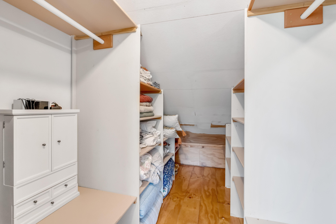
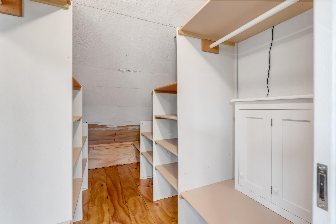
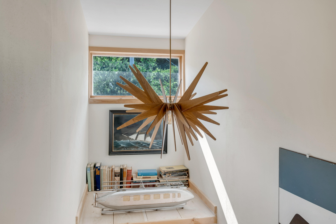
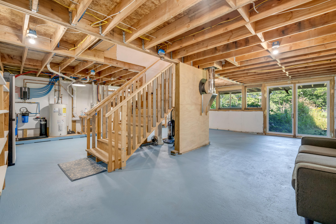
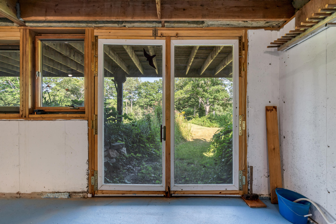
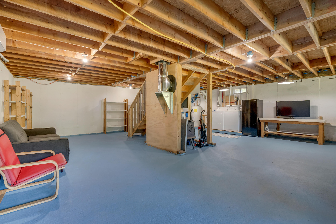
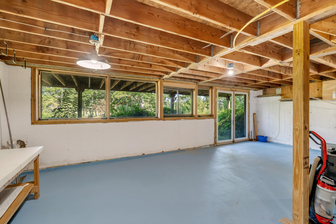
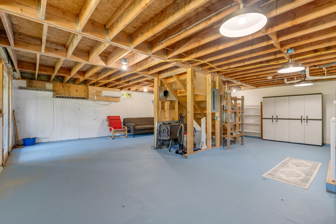
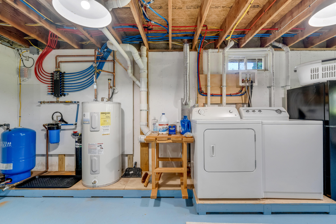
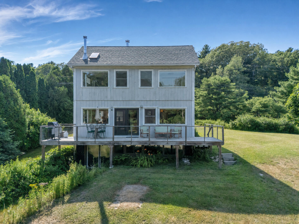
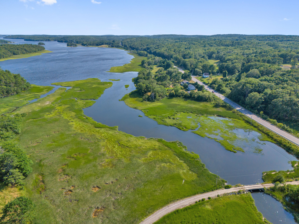
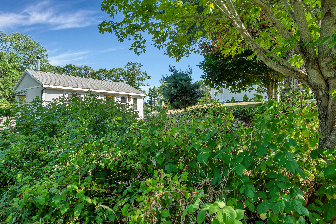
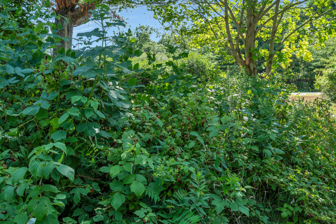
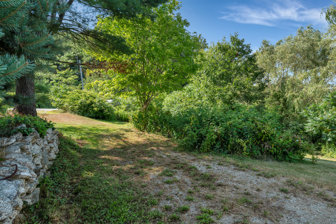
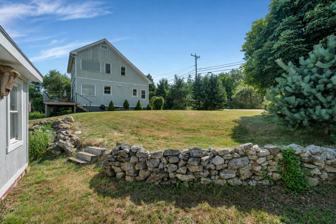
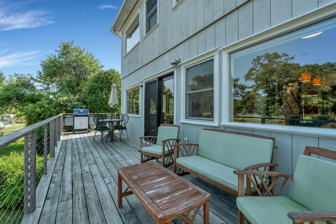
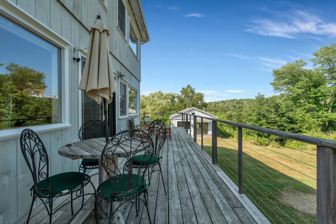
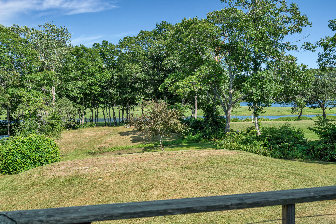
A rare opportunity to own a beautifully crafted, fully furnished waterfront retreat with approximately 1,000 feet of shoreline on 2.5 private acres along Cutting Creek and Drummore Bay. Custom designed and built in 2012, this distinctive saltbox home captures inspiring views of Drummore Island from nearly every room, the expansive deck, and the rolling lawn. Sun-filled interiors blend modern comfort with handcrafted coastal character, featuring driftwood, live-edge accents, butcher block, barnboard, wrought iron, and fine ceramics. The thoughtful layout includes an inviting foyer and mudroom, chef's kitchen with breakfast nook, dining area, and a spacious living room anchored by a cozy woodstove. A main-floor powder room and efficient heat pumps provide year-round comfort. Upstairs, two inviting bedrooms share a beautifully appointed spa-like bath with double vanity, walk-in shower, and deep soaking tub. The spacious unfinished walk-out lower level offers excellent potential for additional living, recreation, or creative space. At the water's edge, a charming boathouse offers a blank canvas for a studio, workshop, or guest retreat. Outside, the expansive lawn leads to a waterfront fire pit and easy access for kayaking, paddleboarding, and exploring nearby islands and coves. Offered furnished and ready to enjoy, 606 Main Road is equally suited to year-round living, a special Maine getaway, or an established vacation property with a strong rental history. Private, distinctive, and filled with possibilities, this exceptional waterfront property is a rare find.
Details
| MLS # | 1673398 |
|---|---|
| Listing Type | For Sale |
| Style | House |
| Sub-Type | Resale |
| Status | Active Under Contract |
| Year | 2012 |
| Days On Site | 116 |
| Listing Provided By | Sharon Drake Real Estate, Inc. | Stanwood Fish |
Features
| Bed(s) | 2 |
|---|---|
| Bath(s) | 2 Total |
| SQ Feet | 1,372 |
| Basement | Y |
| Zoning | Shoreland Tidal |
| Acreage | 2.50 |
| Water Front | Cutting Creek/Drummore |
| Property View | Scenic |
Interior
| Heating Yes / No | Yes |
|---|---|
| Cooling Yes / No | Yes |
| Cooling | Heat Pump |
| Fireplaces Total | 0 |
| Fireplace Yes / No | No |
| Furnished | Furnished |
| Rooms Total | 5 |
Exterior
| Roof | Shingle |
|---|---|
| Lot Features | Near Public Beach, Near Town, Rural, Level, Open Lot, Rolling Slope |
| View | Scenic |
| Construction Materials | Wood Frame, Wood Siding |
| Patio And Porch Features | Deck |
Parking
| Attached Garage Yes / No | No |
|---|---|
| Garage Yes / No | No |
| Parking Features | Gravel, 1 - 4 Spaces |
Utilities
| Sewer | Private Sewer |
|---|---|
| Electric | Circuit Breakers |
Taxes
| Tax Annual Amount | 2903 |
|---|---|
| Tax Book Number | 2023R/2022R |
| Tax Year | 2025 |
| Tax Lot | 9 |
| Tax Map Number | 6 |
Area Information
| State | ME |
|---|---|
| County | Sagadahoc |
| City | Phippsburg |
| Zip Code | 04562 |
| Area | Sagadahoc |
| Listing VS Median (in 04562) | |
Price: $650,000 low | high Med: $609,500 sqft: 1,372 low | high Med: 1,582 $ / sqft: $474 low | high Med: $396 On site: 116 low | high Med: 134 | |
Market Activity 04562
Request a showing
Request a showing


Contact
Learn More About This Property

| State | ME |
|---|---|
| County | Sagadahoc |
| City | Phippsburg |
| Zip Code | 04562 |
| Area | Sagadahoc |
| Listing VS Median (in 04562) | |
Price: $650,000 low | high Med: $609,500 sqft: 1,372 low | high Med: 1,582 $ / sqft: $474 low | high Med: $396 On site: 116 low | high Med: 134 | |