
60 Neillian Street # 60,Bedford, MA 01730
Bedford, MA 01730

Description
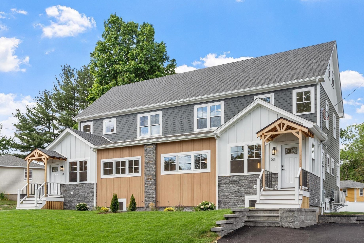
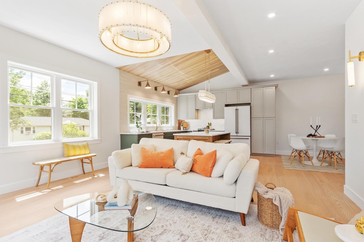
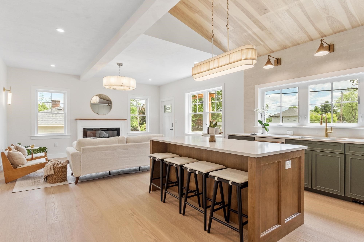
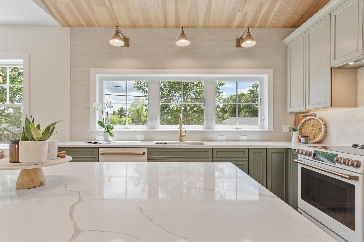
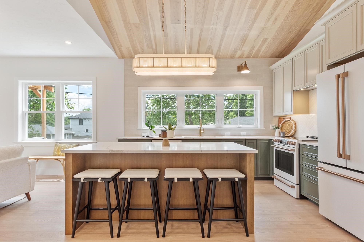
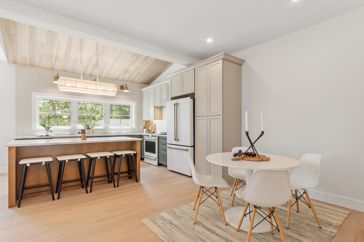
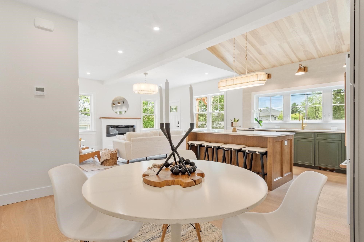
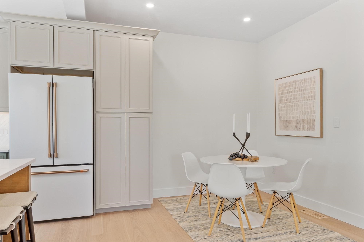
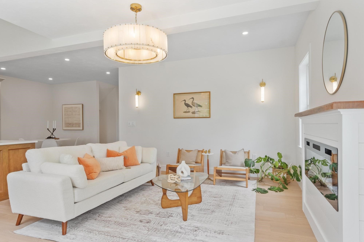
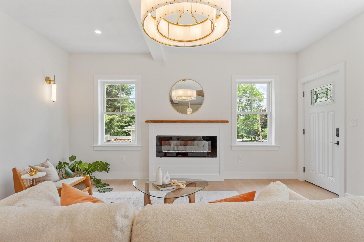
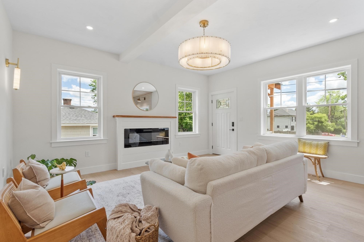
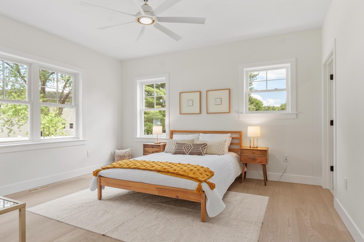
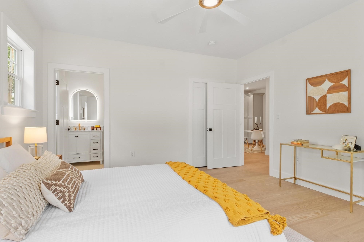
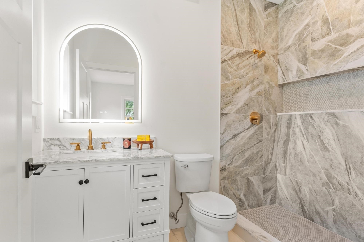
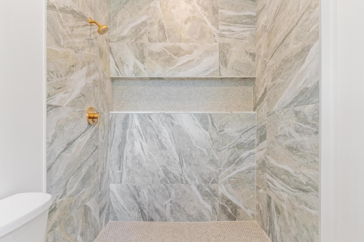
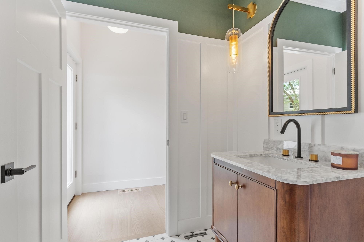
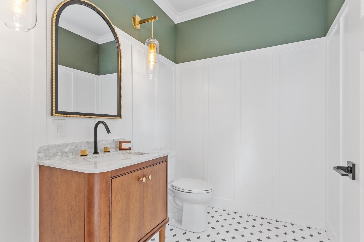
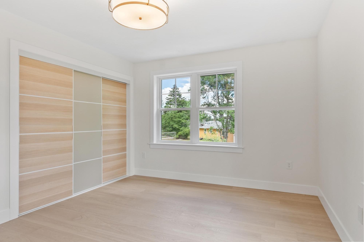
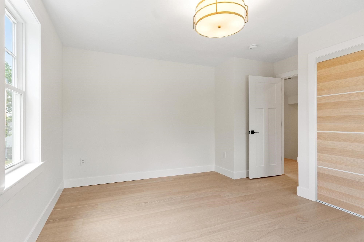
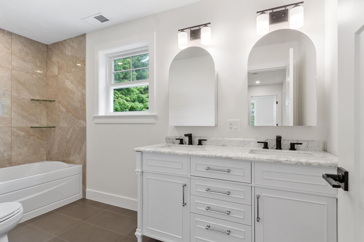
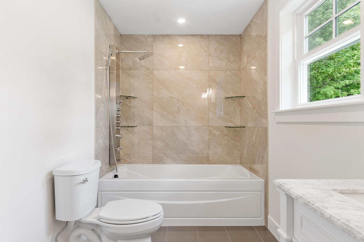
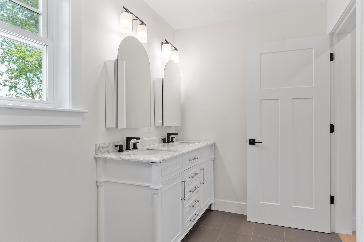
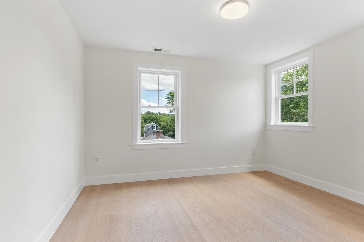
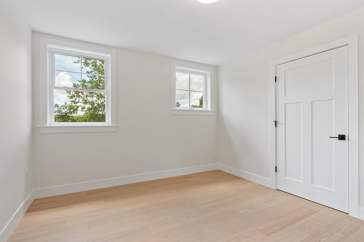
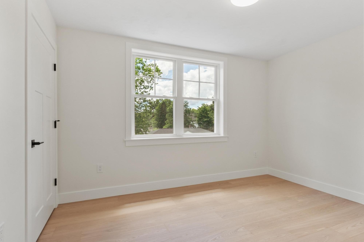
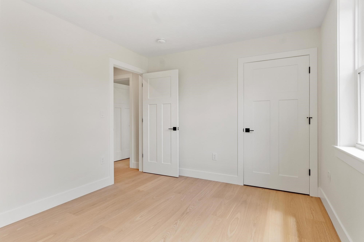
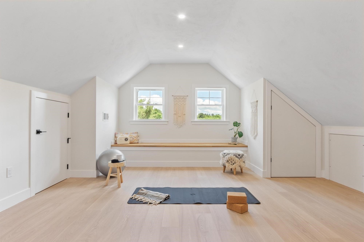
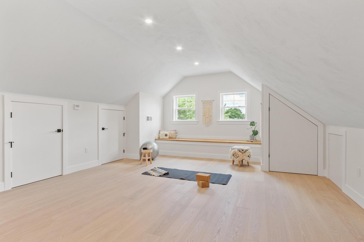
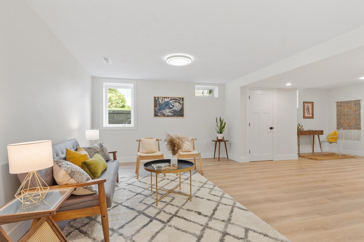
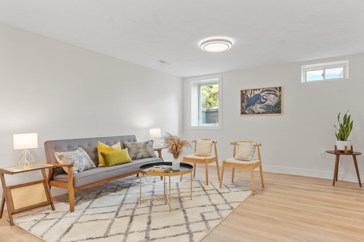
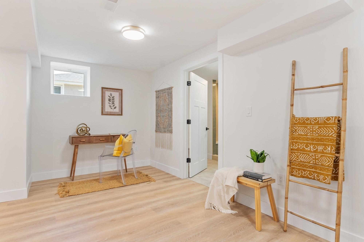
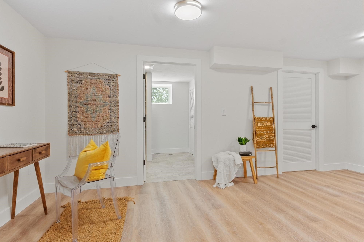
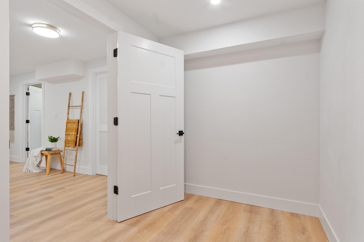
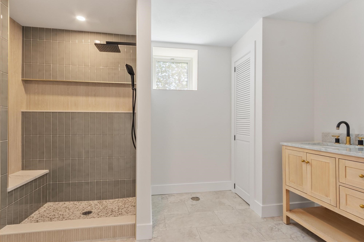
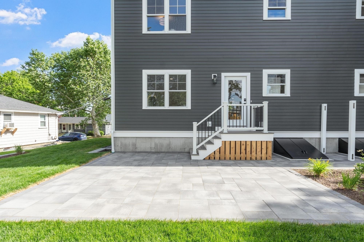
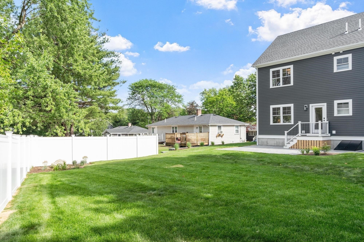
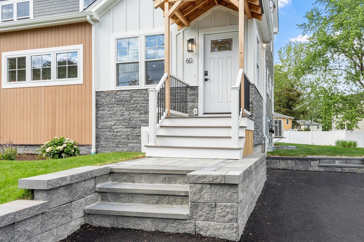
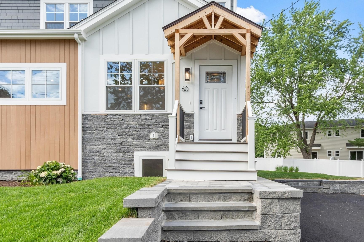
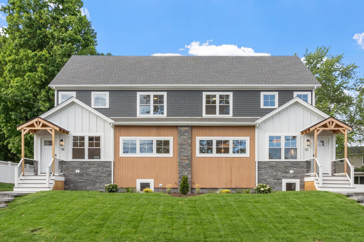
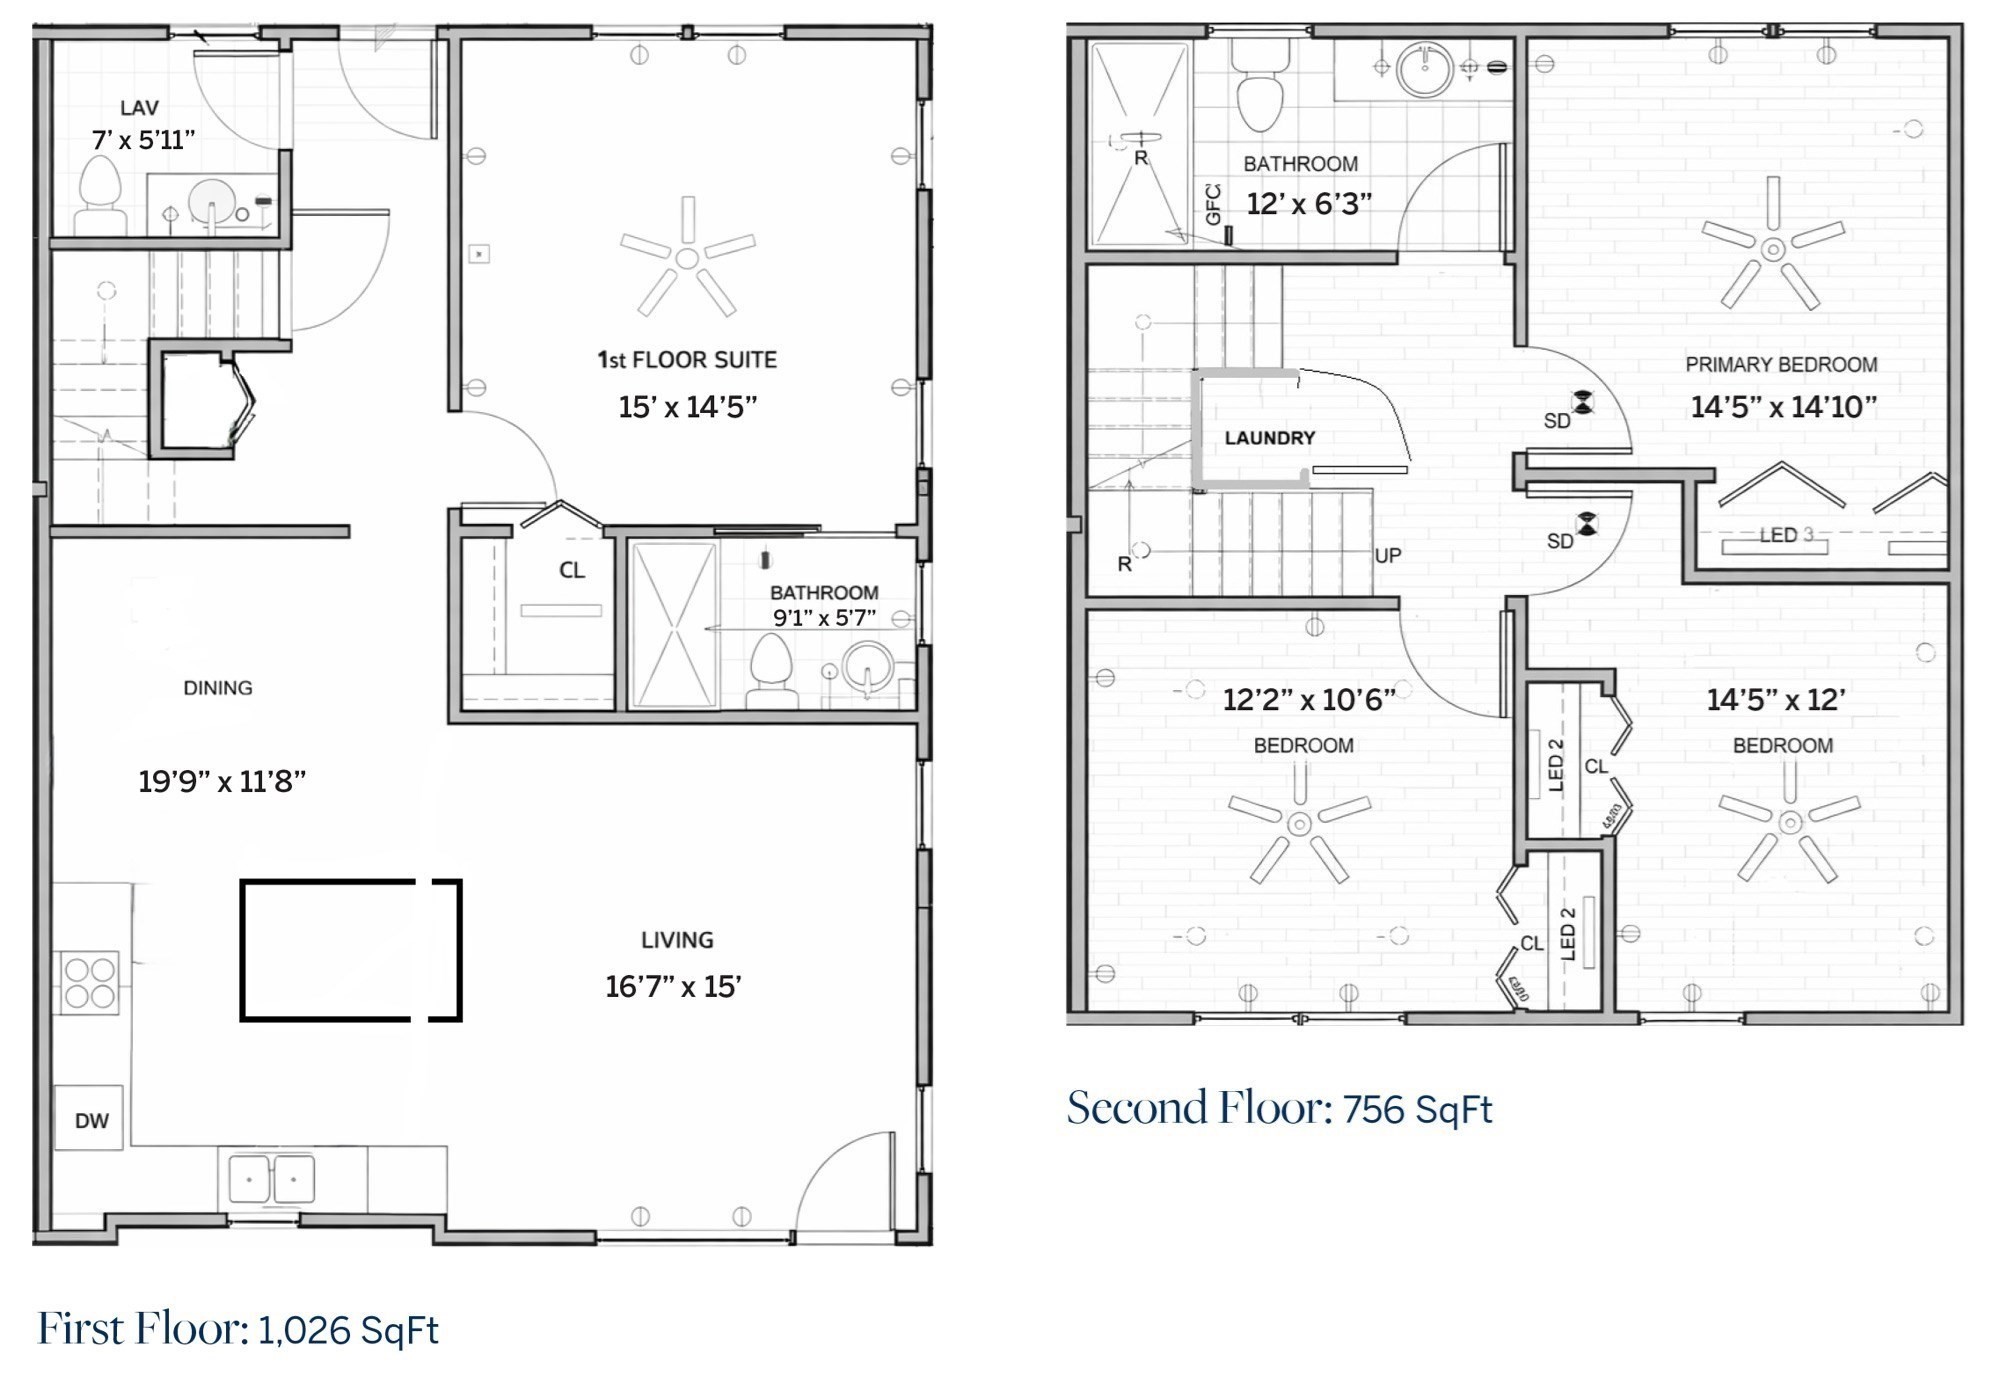
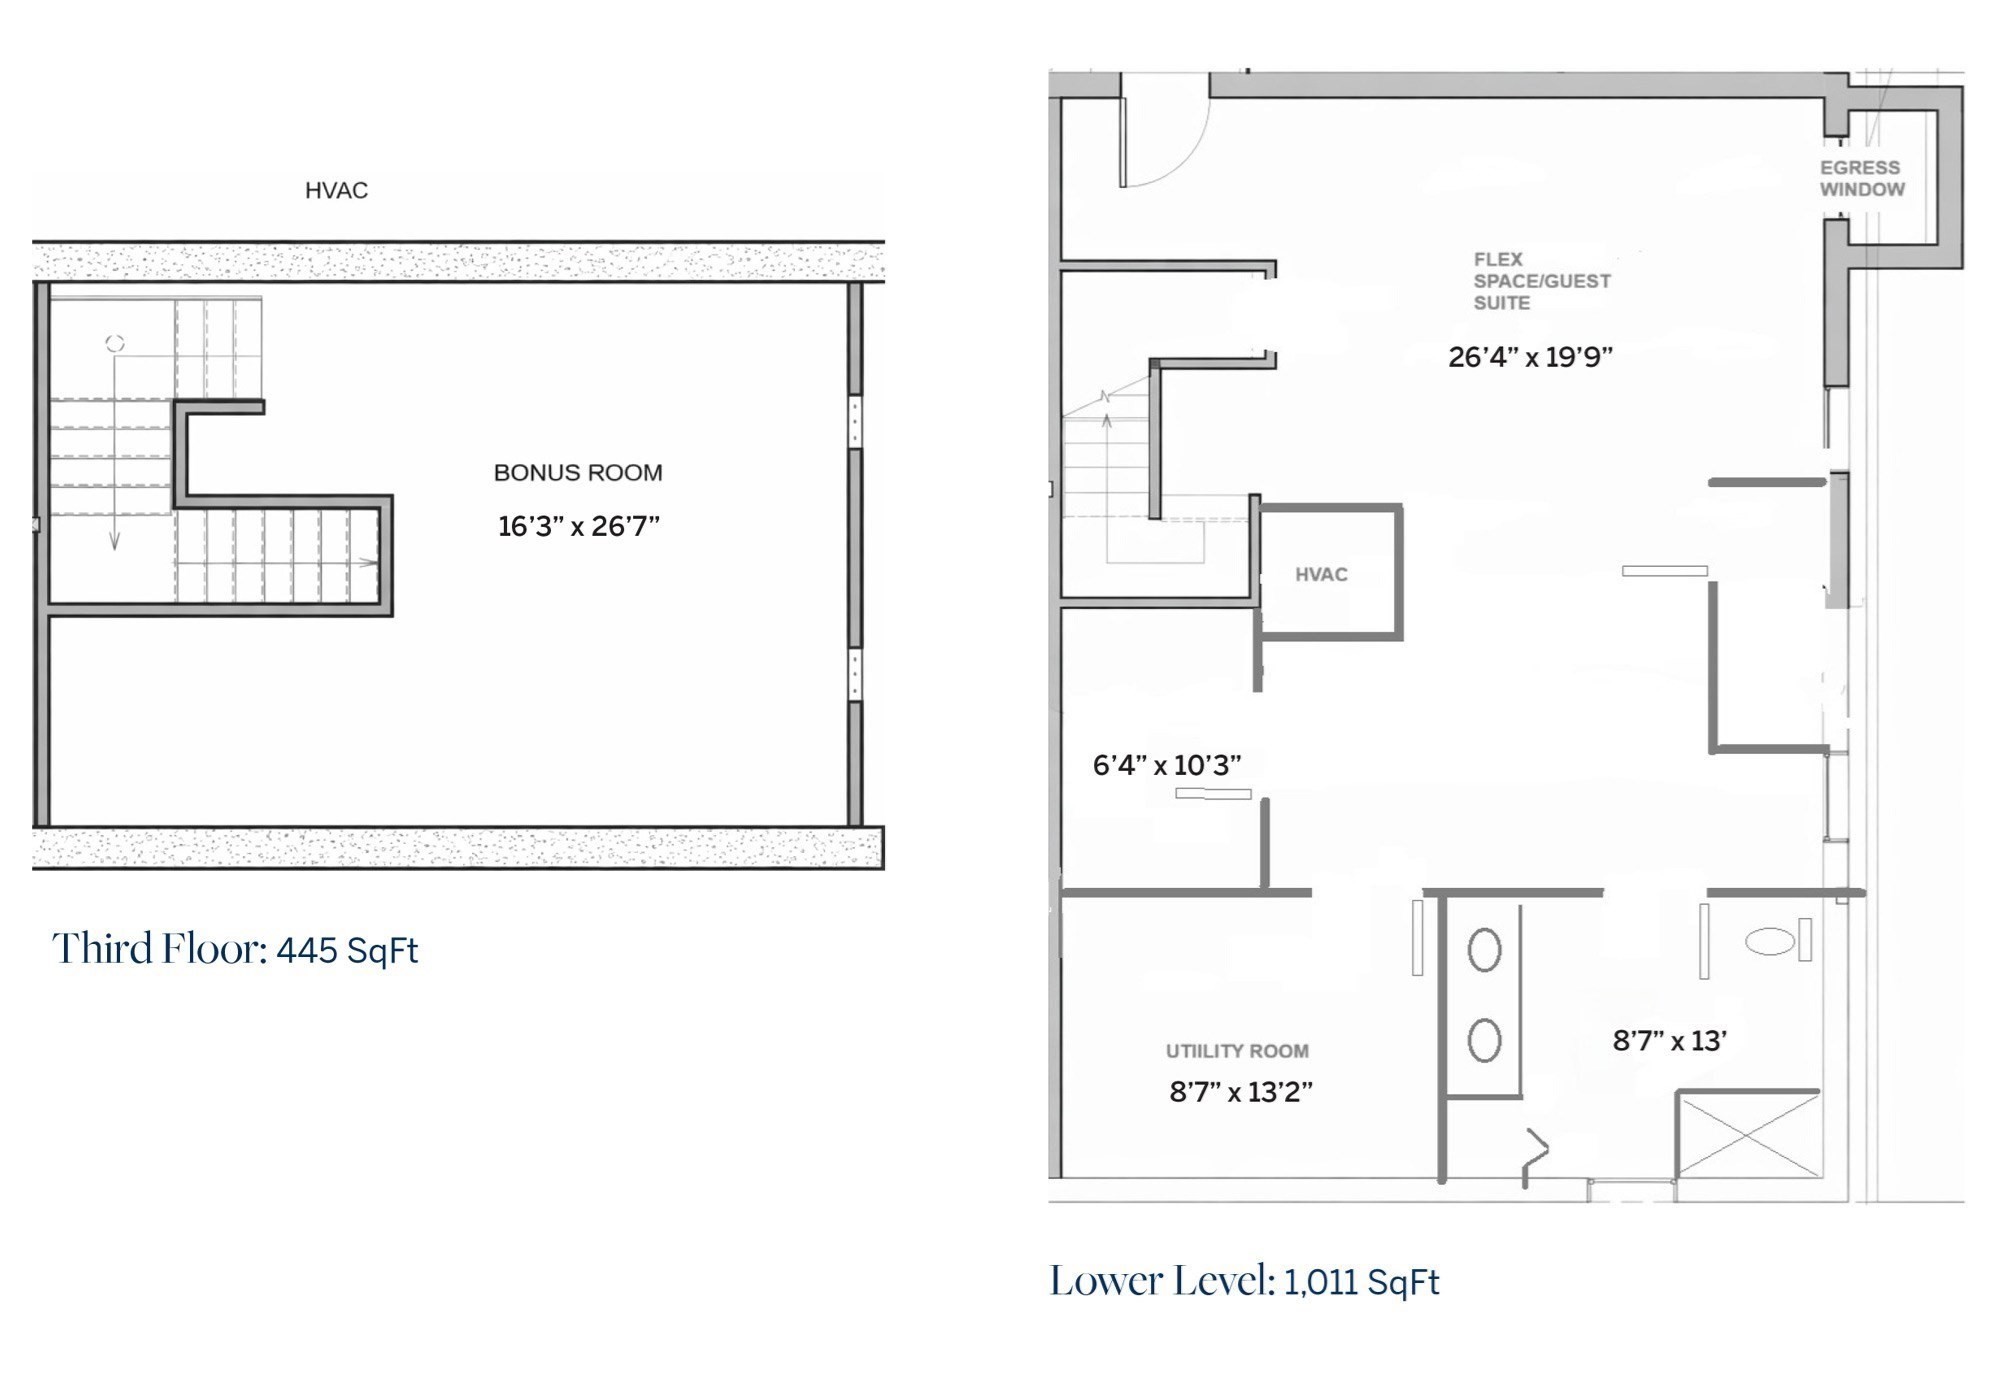
Welcome home to this exquisitely crafted and luxuriously appointed NEW CONSTRUCTION townhome that delivers all of the comforts and living space of a single family home. Situated in an established neighborhood bordering Lexington in sought-after Bedford, 60 Neillian Street is Pearl Platinum Certified for its Green construction! The 3,238 SQFT residence offers 4 bedrooms, 3.5 baths, a coveted 1st floor primary suite, and a fully finished lower level that can be used as a 2nd full suite/media room/etc! The chef-inspired eat-in kitchen showcases beautiful custom cabinetry, flowing seamlessly into an open concept great room with wide-plank wood floors, soaring vaulted ceilings, a fireplace & oversized windows that flood the space with natural light. The 2nd floor has 3 spacious bedrooms, a spa-like full bathroom and a convenient laundry room, while the 3rd floor provides additional flexible space. Timeless details and master craftsmanship are found throughout this unique home. Head outside to a large, private fenced yard with hardscape patio that is perfect for entertaining, gardening, or simply relaxing! Forward thinking by design, 60 Neillian St is built for efficiency, sustainability & long-term value, featuring Solar-ready infrastructure & an EV charger. Conveniently located near Bedford's vibrant town center, the scenic Minuteman Bikeway & I-95. BUYERS RECEIVE 12YR HVAC WARRANTY & complementary bi-annual HVAC servicing!
Details
| MLS # | 73537672 |
|---|---|
| Listing Type | For Sale |
| Style | Condominium |
| HOA Dues | $120 |
| Sub-Type | Resale |
| Status | Pending |
| Year | 2026 |
| Days On Site | 106 |
| Listing Provided By | Barrett Sotheby's International Realty | Daria Miano |
Features
| Bed(s) | 4 |
|---|---|
| Bath(s) | 4 Total |
| SQ Feet | 3,238 |
| Basement | Y |
| Story(s) | 4 |
| Units | 2 |
| Zoning | c |
| Acreage | 0.26 |
| Golf Course | Yes |
Interior
| Rooms Total | 9 |
|---|---|
| Cooling Yes / No | Yes |
| Cooling | Central Air, Heat Pump, Unit Control, ENERGY STAR Qualified Equipment, Air Source Heat Pumps (ASHP) |
| Heating Yes / No | Yes |
| Heating | Central, Heat Pump, Electric, Individual, Unit Control, ENERGY STAR Qualified Equipment, Air Source Heat Pumps (ASHP) |
| Interior Features | Bathroom - Half, Countertops - Stone/Granite/Solid, Wainscoting, Lighting - Sconce, Recessed Lighting, Window Seat, Bathroom, Bonus Room, Walk-up Attic, Finish - Sheetrock, Internet Available - Unknown |
| Window Features | Insulated Windows, Screens |
| Appliances | Range, Dishwasher, Disposal, Refrigerator, ENERGY STAR Qualified Refrigerator, ENERGY STAR Qualified Dishwasher, Washer/Dryer, Range Hood, Oven |
| Fireplace Features | Living Room |
| Fireplaces Total | 1 |
| Fireplace Yes / No | Yes |
| Flooring | Wood, Tile, Hardwood, Flooring - Stone/Ceramic Tile, Flooring - Hardwood |
Exterior
| Exterior Features | Porch, Deck, Deck - Composite, Patio, Fenced Yard, Drought Tolerant/Water Conserving Landscaping, Screens, Cistern Water Storage, Professional Landscaping |
|---|---|
| Roof | Shingle |
| Construction Materials | Frame, Conventional (2x4-2x6), Cement Board |
| Fencing | Fenced |
Parking
| Garage Yes / No | No |
|---|---|
| Parking Features | Off Street, Assigned, Deeded, Paved |
| Open Parking Yes / No | Yes |
Utilities
| Utilities | for Electric Range, for Electric Oven, for Electric Dryer, Washer Hookup |
|---|---|
| Sewer | Public Sewer |
| Electric | 200+ Amp Service, Ready for Renewables |
Taxes
| Tax Annual Amount | 0 |
|---|---|
| Tax Assessed Value | 0 |
| Tax Year | 2026 |
Location
| Community Features | Public Transportation, Shopping, Pool, Tennis Court(s), Park, Walk/Jog Trails, Golf, Medical Facility, Bike Path, Conservation Area, Highway Access, House of Worship, Private School, Public School, University |
|---|---|
| Senior Community Yes / No | No |
Area Information
| State | MA |
|---|---|
| County | Middlesex |
| City | Bedford |
| Zip Code | 01730 |
| Area | Middlesex |
| School District | Bedford Hs |
| Elementary School | Davis/Lane |
| High School | Bedford Hs |
| Listing VS Median (in 01730) | |
Price: $1,299,999 low | high Med: $1,219,000 sqft: 3,238 low | high Med: 3,001 $ / sqft: $401 low | high Med: $406 On site: 106 low | high Med: 21 | |
Market Activity 01730
Request a showing
Request a showing
Contact
Learn More About This Property

| State | MA |
|---|---|
| County | Middlesex |
| City | Bedford |
| Zip Code | 01730 |
| Area | Middlesex |
| School District | Bedford Hs |
| Elementary School | Davis/Lane |
| High School | Bedford Hs |
| Listing VS Median (in 01730) | |
Price: $1,299,999 low | high Med: $1,219,000 sqft: 3,238 low | high Med: 3,001 $ / sqft: $401 low | high Med: $406 On site: 106 low | high Med: 21 | |
 | $1,299,99960 Neillian StreetBedford, MA 01730 |
 | $1,275,00058 Neillian Street # 58Bedford, MA 01730 |
 | $1,275,00058 Neillian StreetBedford, MA 01730 |
 | $1,298,00035 Neillian Way # 35aBedford, MA 01730 |