
Description
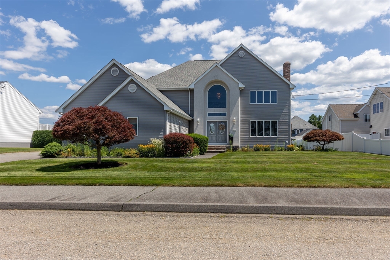
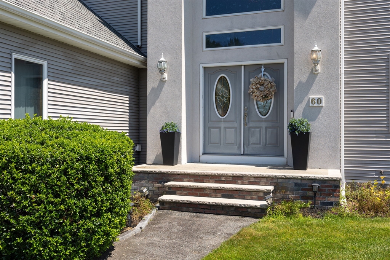
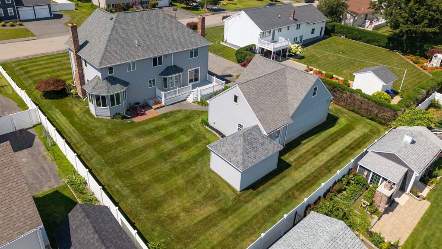
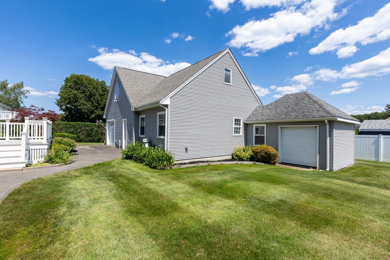
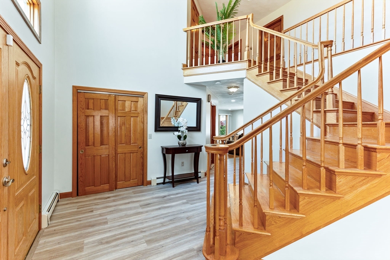
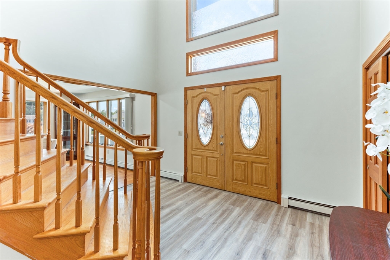
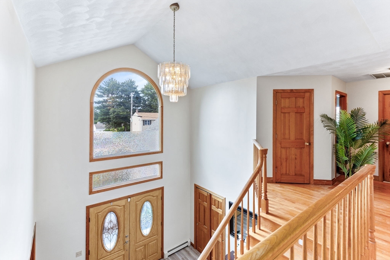
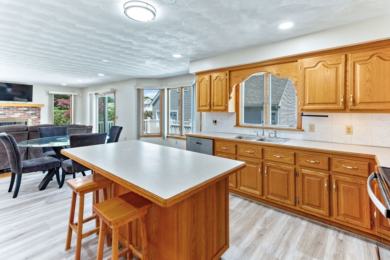
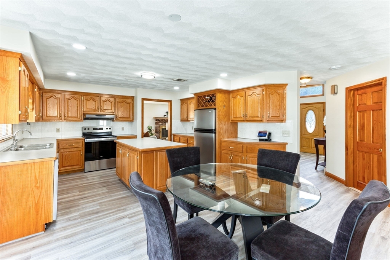
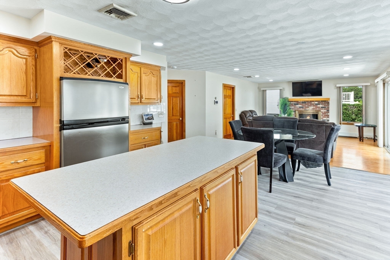
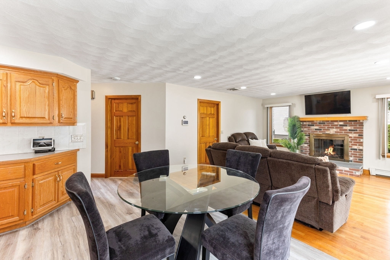
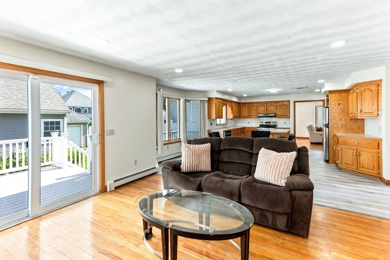
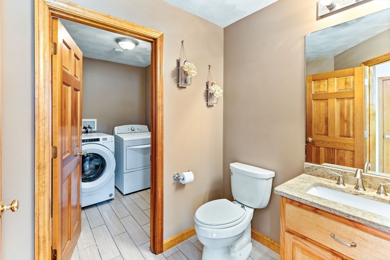
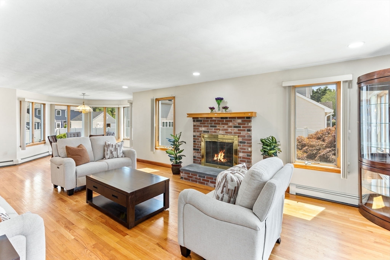
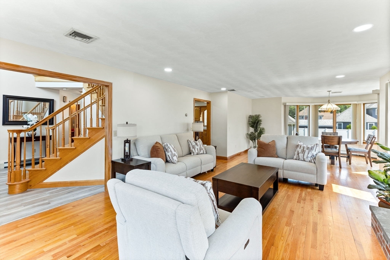
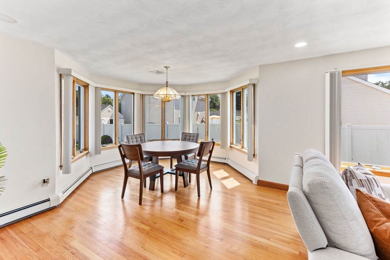
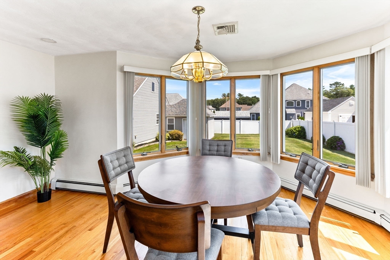
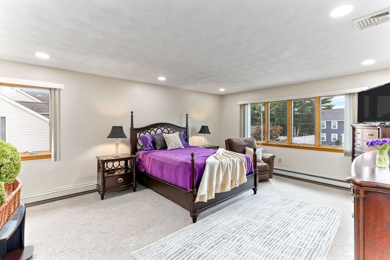
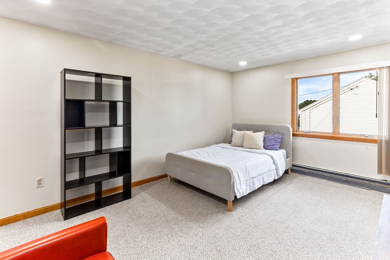
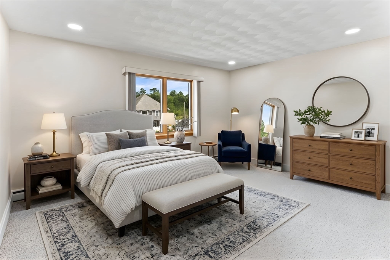
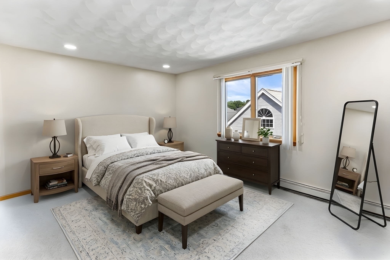
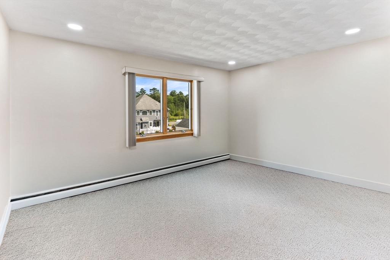
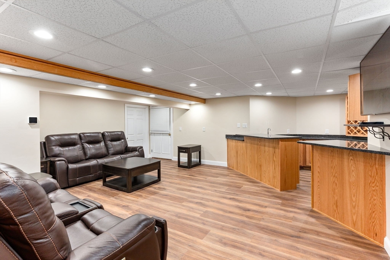
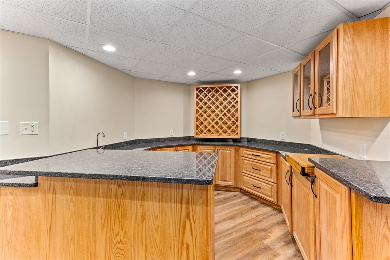
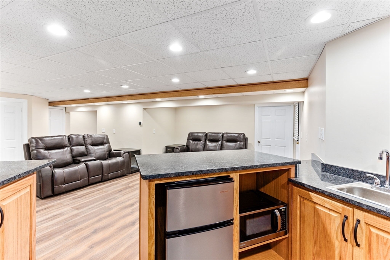
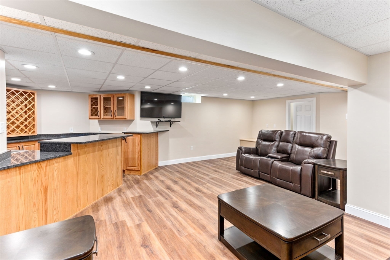
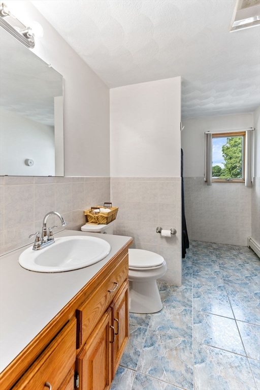
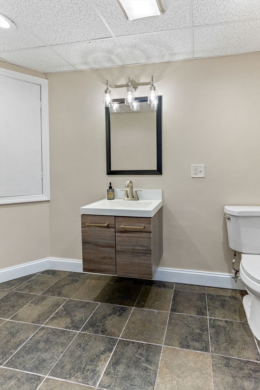
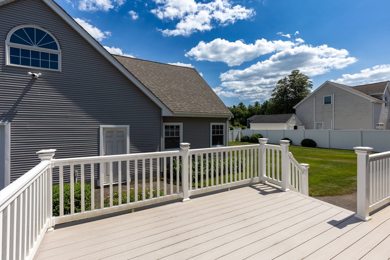
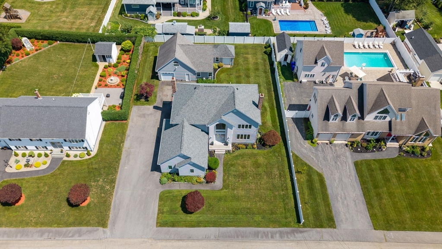
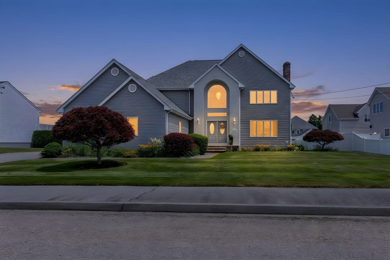
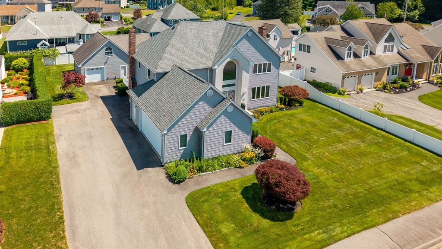
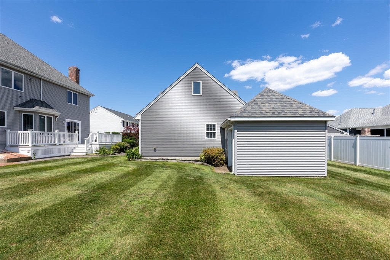
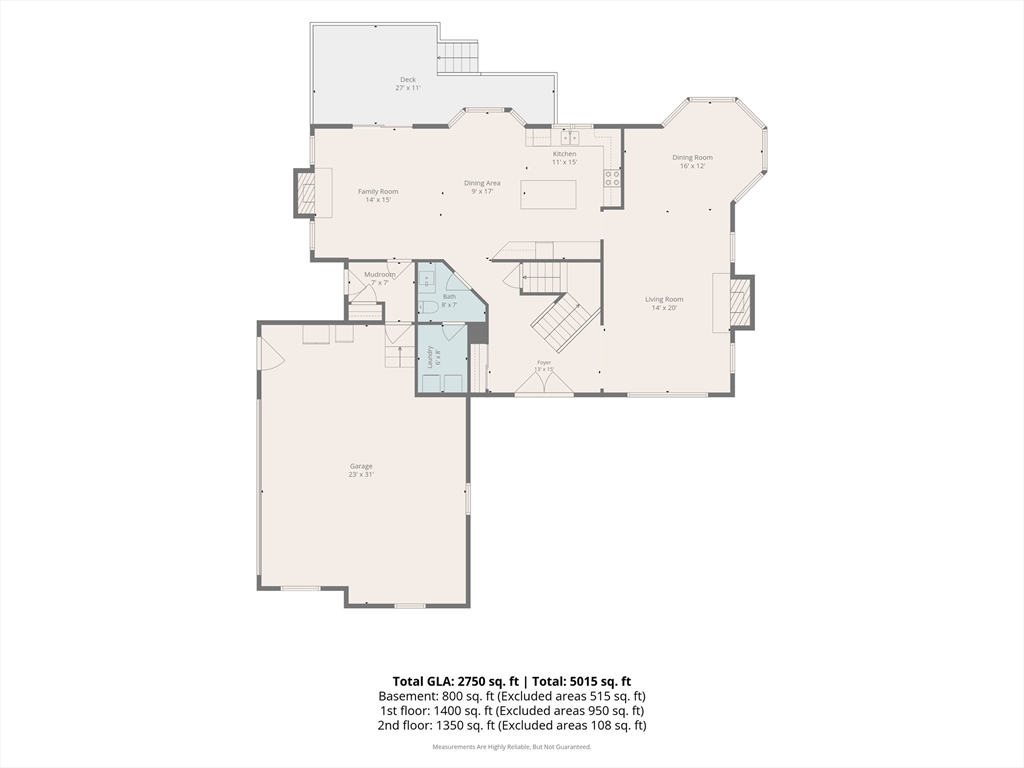
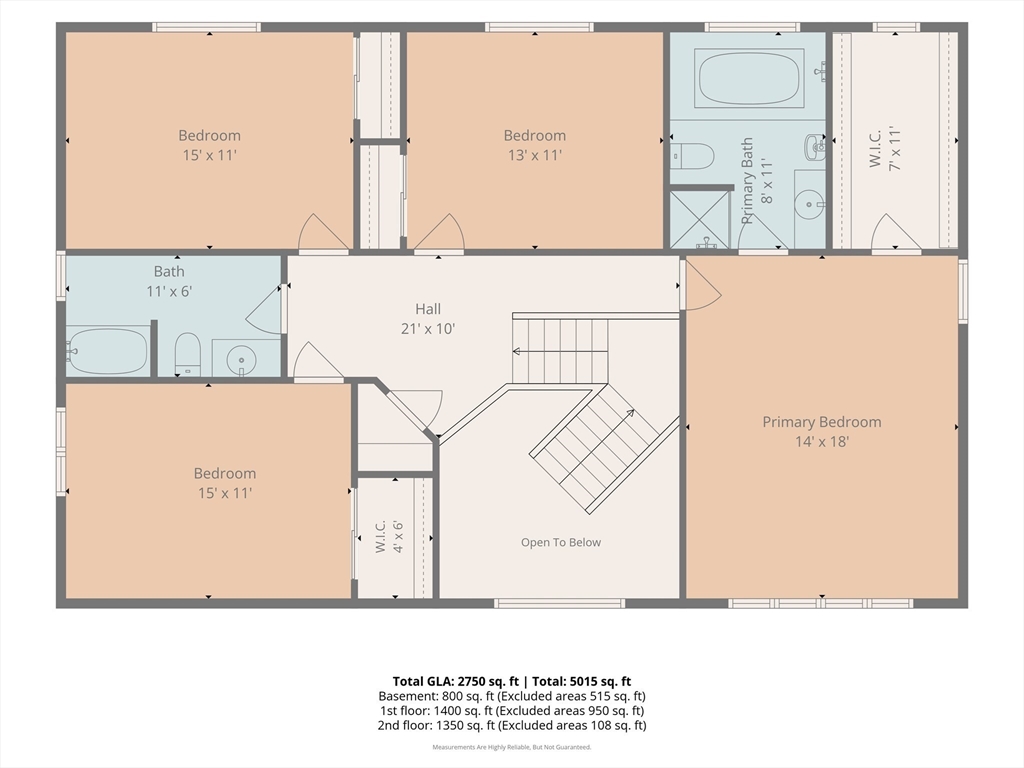
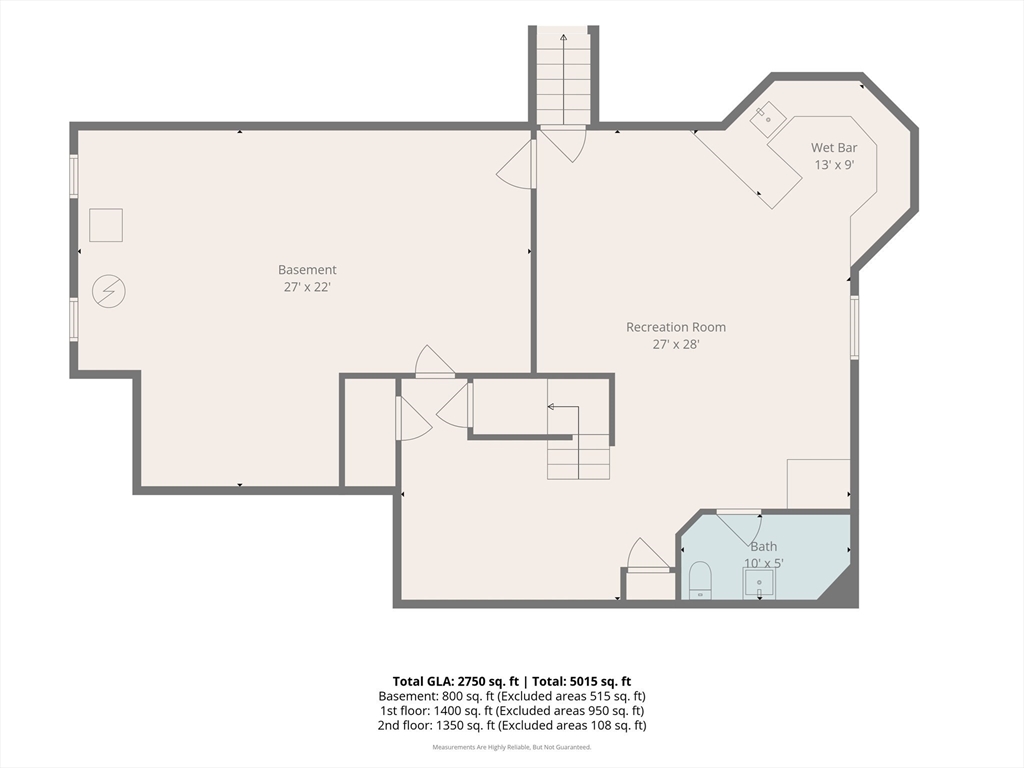
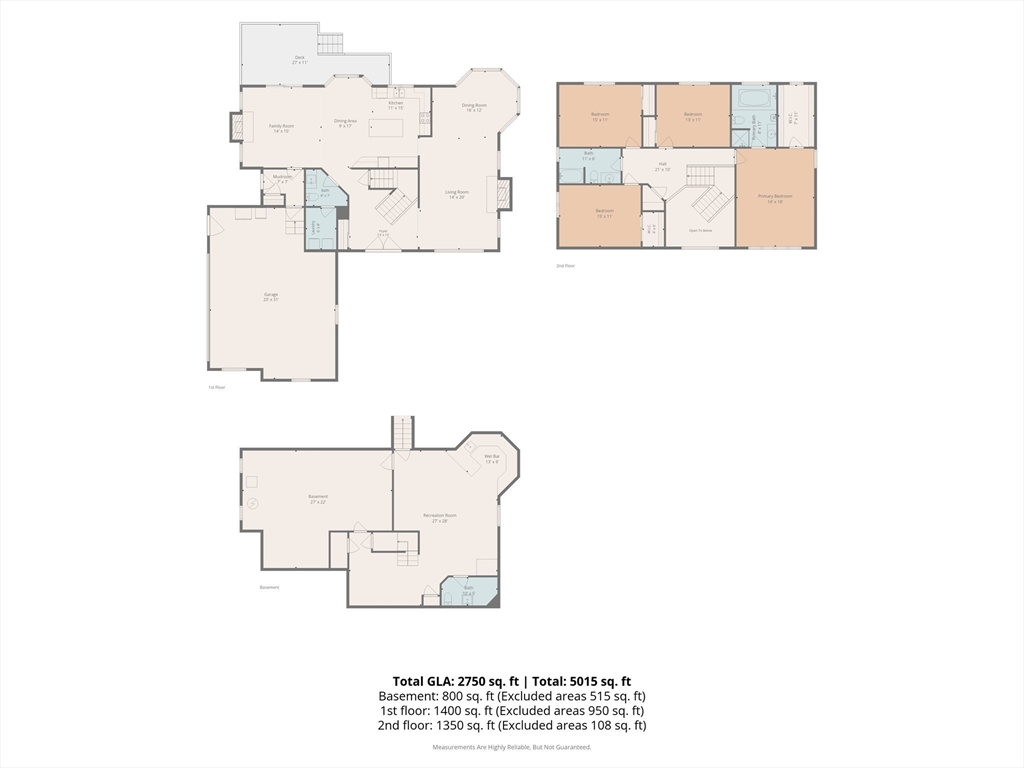
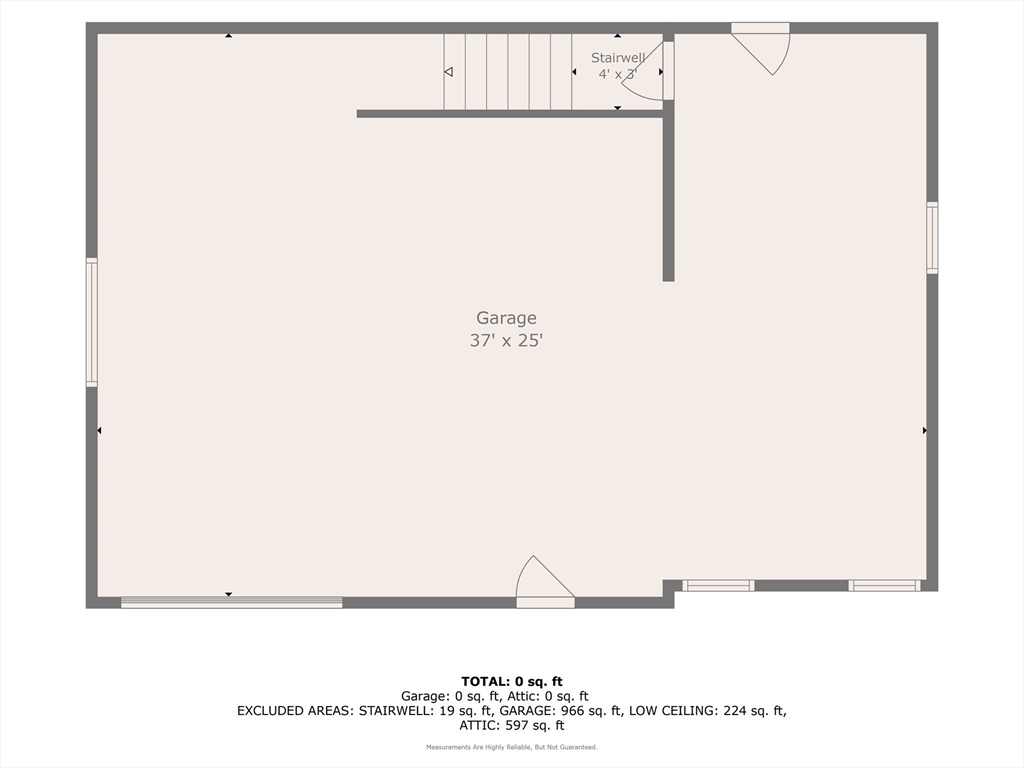
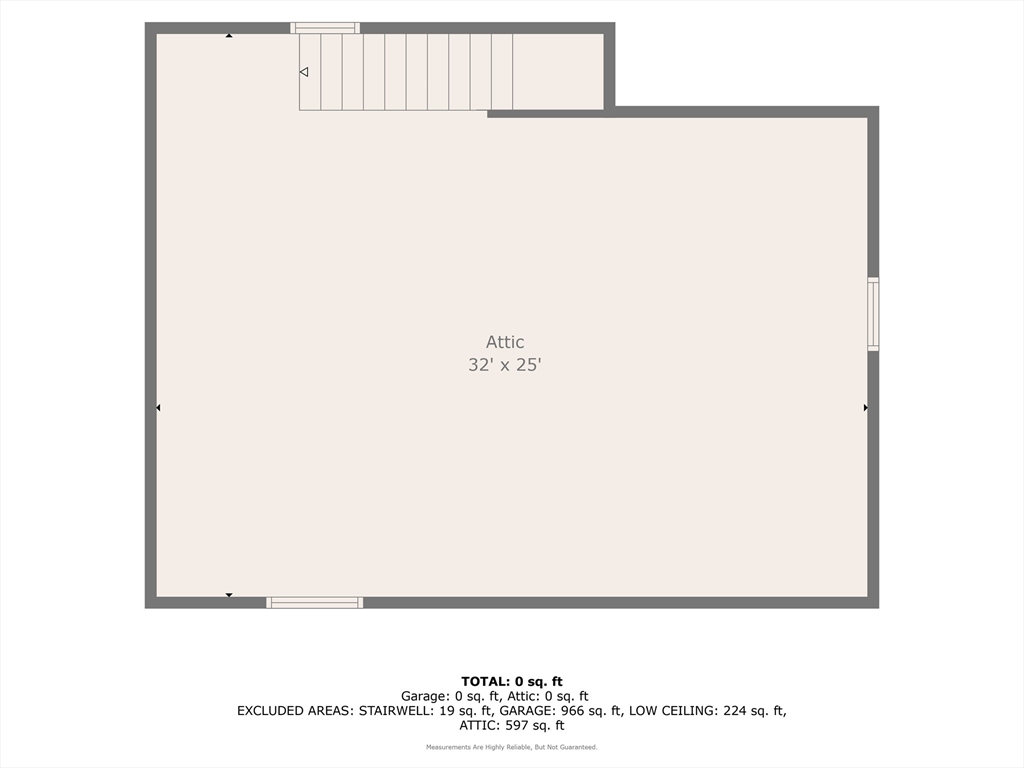
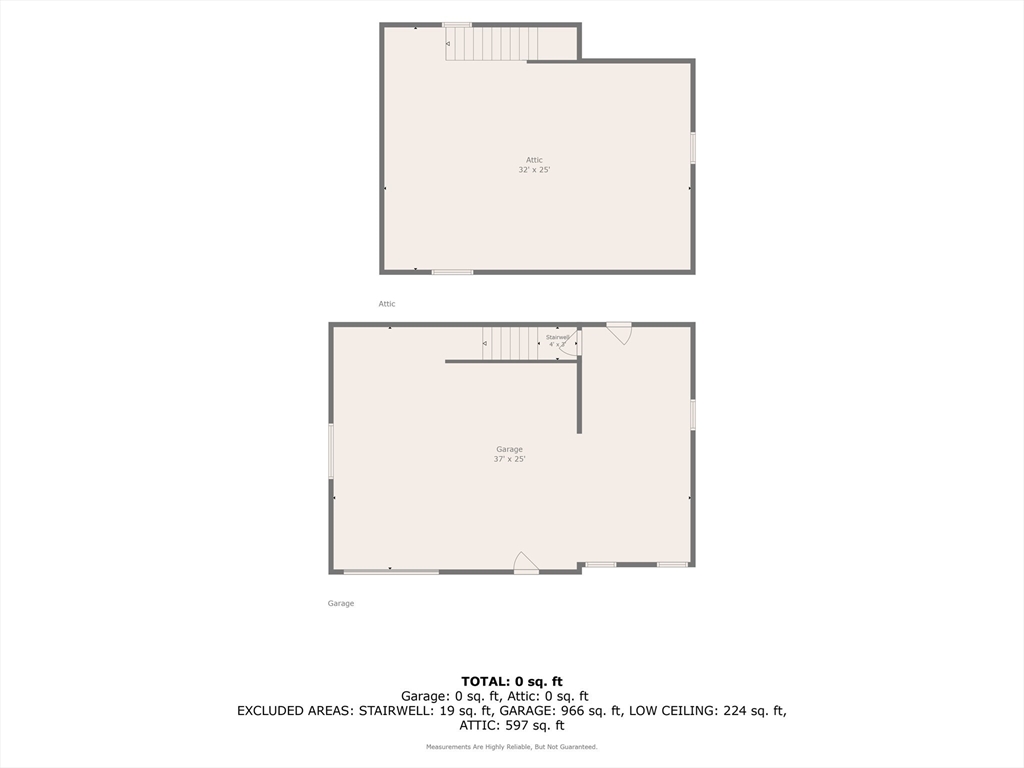
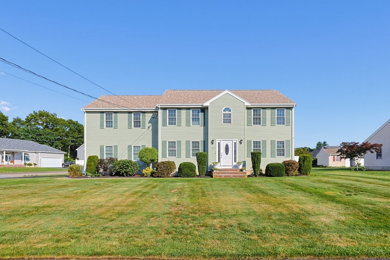
Builder's own custom-crafted Colonial, thoughtfully designed with exceptional quality, timeless architecture, and remarkable attention to detail. This impressive 3,550 sq. ft. residence offers 4 spacious bedrooms, 2 full and 2 half baths, including 888 sq. ft. of beautifully finished lower-level living space. A dramatic two-story foyer welcomes you into an elegant open floor plan highlighted by gleaming hardwood floors, two fireplaces, abundant natural light, and generously proportioned rooms throughout. The distinctive pentagonal formal dining room flows seamlessly into the fireplaced living room, while the spacious kitchen with handcrafted custom oak cabinetry opens to a warm, inviting family room and maintenance-free deckperfect for entertaining. Upstairs, retreat to the primary suite featuring a walk-in closet and spa bath with whirlpool tub. Central air, irrigation, and an attached two-car garage complete the main residence. A truly extraordinary feature is the architecturally designed 1,725 sq. ft. detached auxiliary building with overhead garage door, offering endless possibilities as a future ADU (subject to approvals), private studio, collector's garage, workshop, home business, fitness center, or multi-generational living. Set on beautifully manicured grounds, this one-of-a-kind property offers luxury, flexibility, and extraordinary potential rarely found in today's market.
Details
| MLS # | 73555574 |
|---|---|
| Listing Type | For Sale |
| Style | House |
| Sub-Type | Resale |
| Status | Active |
| Year | 1998 |
| Days On Site | 28 |
| Listing Provided By | Keller Williams Realty | Claire Abate |
Features
| Bed(s) | 4 |
|---|---|
| Bath(s) | 4 Total |
| SQ Feet | 3,550 |
| Garage | 3 |
| Basement | Y |
| Zoning | RES |
| Acreage | 0.34 |
Interior
| Rooms Total | 9 |
|---|---|
| Cooling Yes / No | Yes |
| Cooling | Central Air |
| Heating Yes / No | Yes |
| Heating | Baseboard, Oil |
| Interior Features | Bathroom - Half, Wet bar, Bathroom, Game Room, Foyer |
| Window Features | Insulated Windows |
| Appliances | Range, Dishwasher, Microwave, Refrigerator, Washer, Dryer |
| Fireplace Features | Family Room, Living Room |
| Fireplaces Total | 2 |
| Fireplace Yes / No | Yes |
| Flooring | Tile, Carpet, Flooring - Stone/Ceramic Tile, Flooring - Wall to Wall Carpet |
Exterior
| Exterior Features | Deck - Vinyl, Deck - Composite, Storage, Professional Landscaping |
|---|---|
| Roof | Shingle |
| Construction Materials | Frame |
| Foundation Details | Concrete Perimeter |
Parking
| Garage Yes / No | Yes |
|---|---|
| Attached Garage Yes / No | Yes |
| Parking Features | Attached, Detached, Garage Door Opener, Paved Drive, Off Street |
| Open Parking Yes / No | Yes |
Utilities
| Utilities | for Electric Range, for Electric Dryer, Washer Hookup |
|---|---|
| Sewer | Public Sewer |
Taxes
| Tax Annual Amount | 9164 |
|---|---|
| Tax Assessed Value | 822600 |
| Tax Year | 2019 |
Location
| Community Features | Public Transportation, Shopping, Walk/Jog Trails, Medical Facility, Conservation Area, Highway Access, House of Worship, Public School, T-Station, University |
|---|---|
| Senior Community Yes / No | No |
Area Information
| State | MA |
|---|---|
| County | Bristol |
| City | Taunton |
| Zip Code | 02780 |
| Area | Bristol |
| Listing VS Median (in 02780) | |
Price: $825,000 low | high Med: $449,999 sqft: 3,550 low | high Med: 1,217 $ / sqft: $232 low | high Med: $370 On site: 28 low | high Med: 63 | |
Market Activity 02780
Request a showing
Request a showing
Contact
Learn More About This Property

| State | MA |
|---|---|
| County | Bristol |
| City | Taunton |
| Zip Code | 02780 |
| Area | Bristol |
| Listing VS Median (in 02780) | |
Price: $825,000 low | high Med: $449,999 sqft: 3,550 low | high Med: 1,217 $ / sqft: $232 low | high Med: $370 On site: 28 low | high Med: 63 | |
 | $799,90010 Bryan DrTaunton, MA 02780 |