

Description
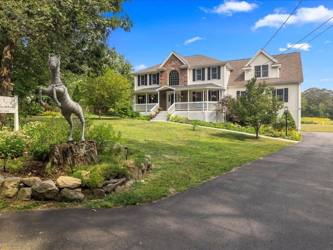
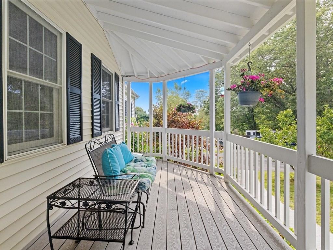
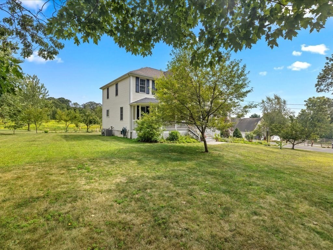
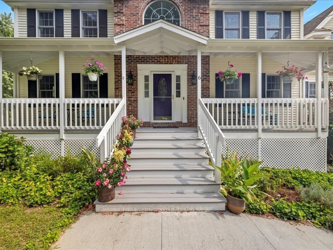
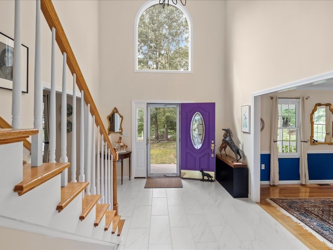
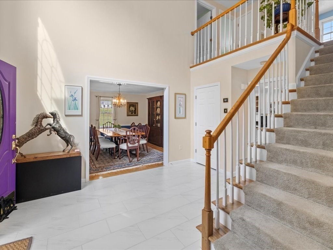
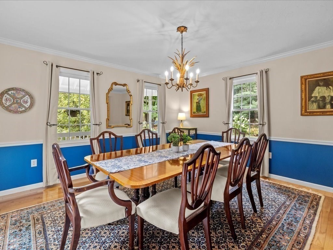
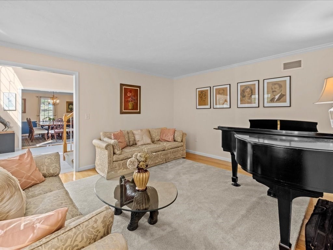
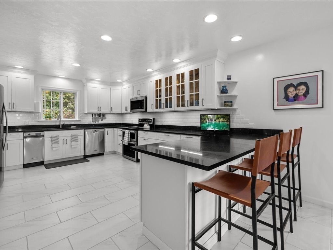
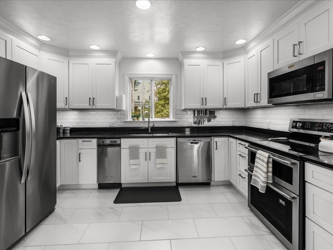
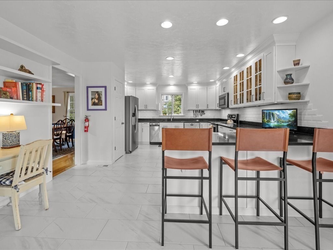
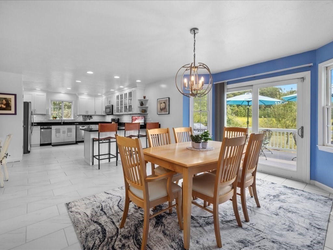
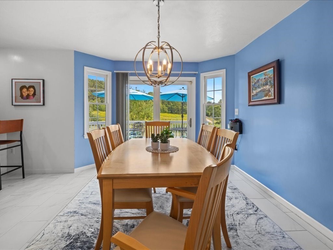
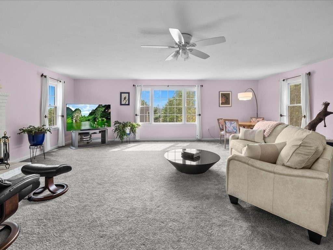
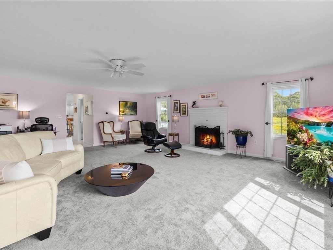
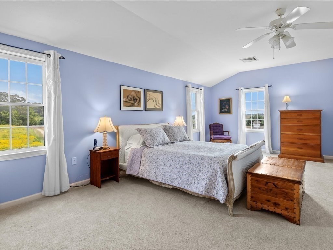
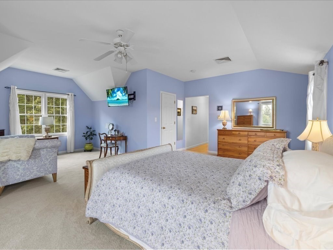
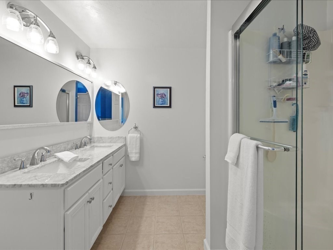
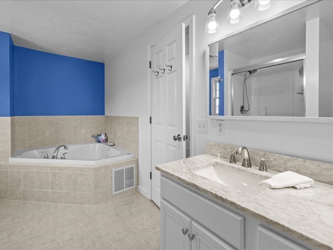
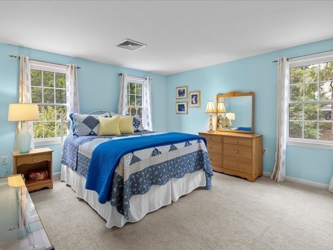
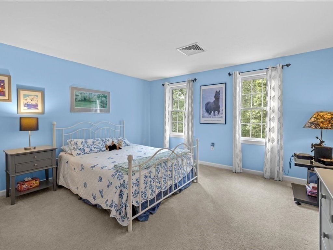
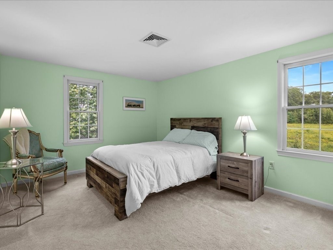
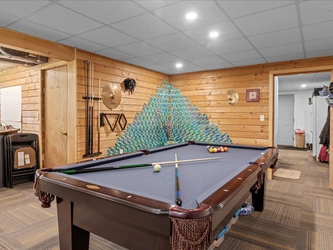
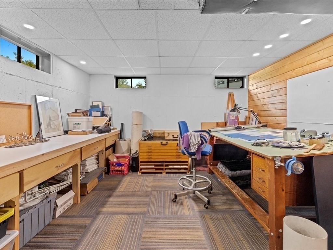
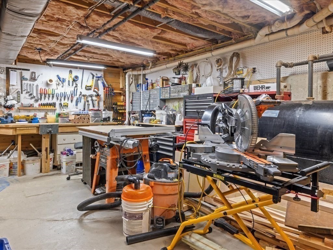
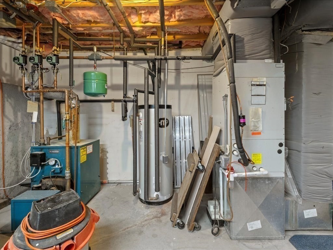
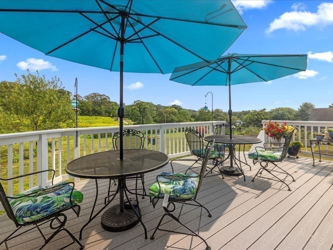
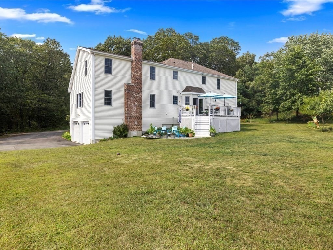
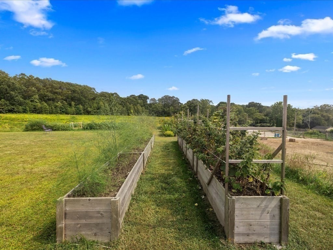
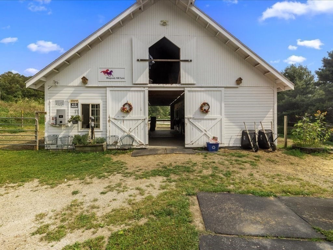
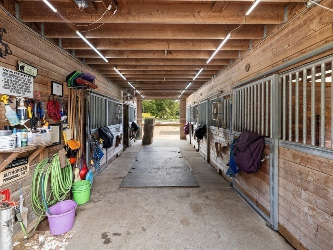
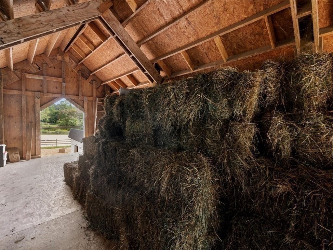
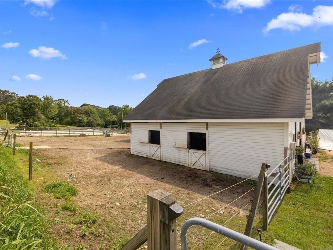
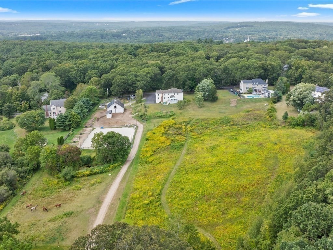
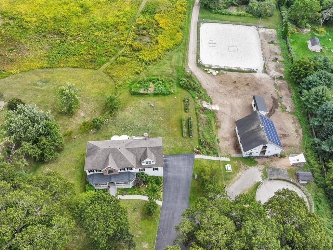
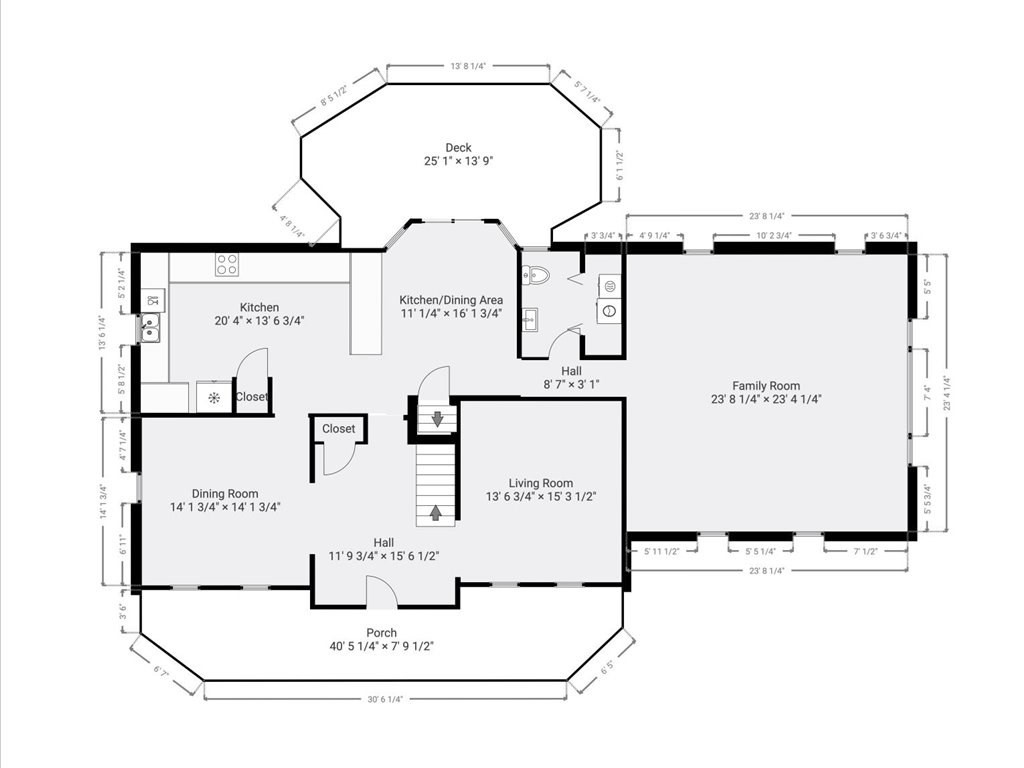
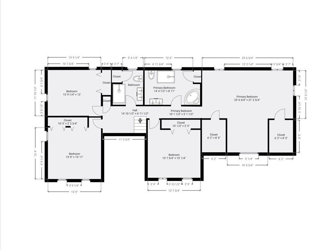
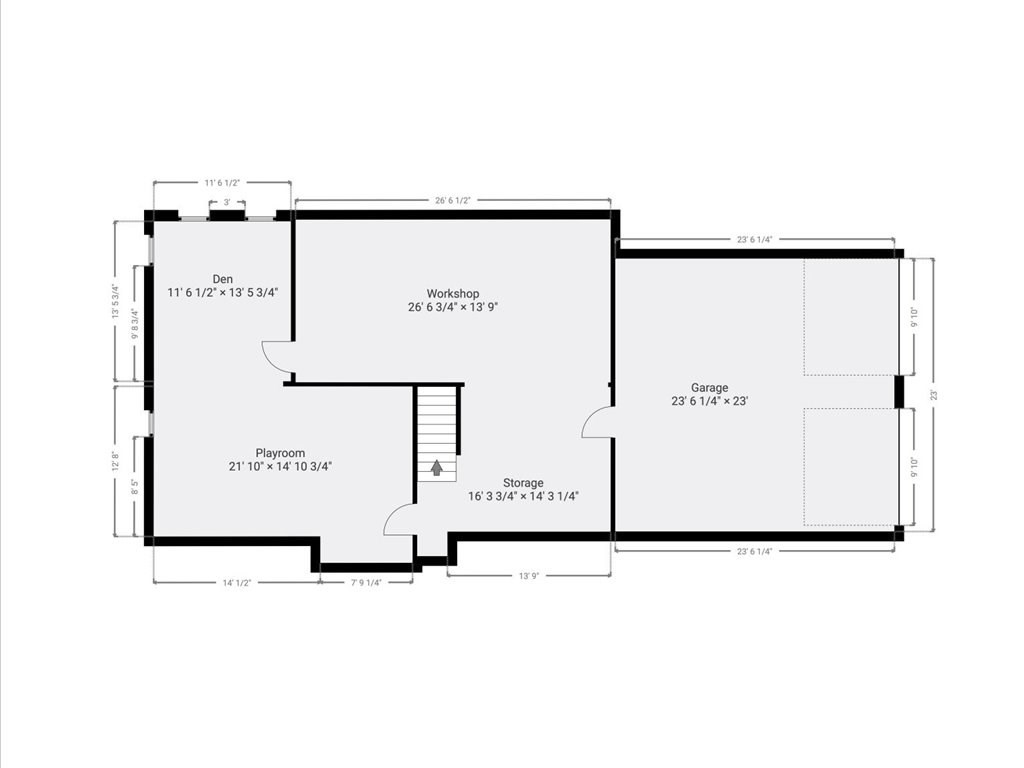
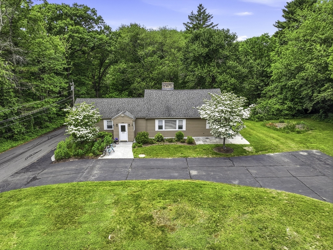
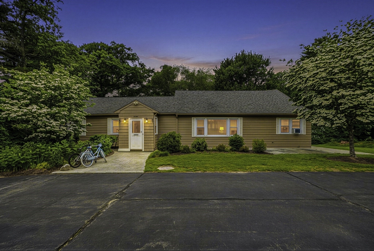
Where Luxury Meets Country! Welcome to this beautifully updated 4BR, 3,000+ sq ft home in scenic Upton. Perfect for entertaining with spacious foyer, formal dining & sitting room, plus expansive family room off the remodeled gourmet kitchen with quartz countertops, stainless steel appliances, double oven, compactor & decorative cabinet lighting. Upstairs offers 4 bedrooms & 2 full baths incl. a primary suite with sitting area, double walk-in closets & spa-like en suite with soaking jet tub. Finished lower level is heated/cooled with bonus room, craft/workshop & mudroom with garage access. Enjoy the new front porch & composite back deck overlooking premier equestrian facilities: 2 barns with 7 stalls, 4 fenced paddocks, 90’x110’ riding ring & 50’ round pen, & tack/grain room. Energy-efficient upgrades include Tesla solar panels (owned), new hot water tank, new condenser & more. Surrounded by fruit trees & gardens, this rare horse property blends luxury living with top-notch amenities.
Details
| MLS # | 73428709 |
|---|---|
| Listing Type | For Sale |
| Style | House |
| Sub-Type | Resale |
| Status | Pending |
| Year | 2003 |
| Days On Site | 345 |
| Listing Provided By | Mathieu Newton Sotheby's International Realty | Brittany Palmerino |
Features
| Bed(s) | 4 |
|---|---|
| Bath(s) | 3 Total |
| SQ Feet | 3,260 |
| Garage | 2 |
| Basement | Y |
| Zoning | 5 |
| Acreage | 2.88 |
Interior
| Rooms Total | 8 |
|---|---|
| Cooling Yes / No | Yes |
| Cooling | Central Air |
| Heating Yes / No | Yes |
| Heating | Forced Air, Oil |
| Interior Features | Recessed Lighting, Lighting - Overhead, Cathedral Ceiling(s), Bonus Room, Foyer |
| Window Features | Window(s) - Picture, Screens |
| Appliances | Water Heater, Range, Oven, Dishwasher, Disposal, Trash Compactor, Microwave, Refrigerator, Washer, Dryer |
| Fireplace Features | Family Room |
| Fireplaces Total | 1 |
| Fireplace Yes / No | Yes |
| Flooring | Tile, Carpet, Hardwood, Flooring - Wall to Wall Carpet, Concrete, Flooring - Stone/Ceramic Tile |
Exterior
| Exterior Features | Porch, Deck, Deck - Composite, Patio, Rain Gutters, Barn/Stable, Paddock, Screens, Fruit Trees, Garden, Horses Permitted |
|---|---|
| Roof | Shingle |
| Construction Materials | Frame |
| Foundation Details | Concrete Perimeter |
| Lot Features | Farm |
Parking
| Garage Yes / No | Yes |
|---|---|
| Attached Garage Yes / No | Yes |
| Parking Features | Attached, Under, Paved Drive, Paved |
| Open Parking Yes / No | Yes |
Utilities
| Utilities | for Electric Range, for Electric Oven, for Electric Dryer, Washer Hookup |
|---|---|
| Sewer | Public Sewer, Private Sewer |
Taxes
| Tax Annual Amount | 10715 |
|---|---|
| Tax Assessed Value | 814800 |
| Tax Year | 2025 |
Location
| Community Features | Park, Walk/Jog Trails, Stable(s), Conservation Area |
|---|---|
| Senior Community Yes / No | No |
Area Information
| State | MA |
|---|---|
| County | Worcester |
| City | Upton |
| Zip Code | 01568 |
| Area | Worcester |
| School District | Nipmuc |
| High School | Nipmuc |
Request a showing
Request a showing
Contact
Learn More About This Property

| State | MA |
|---|---|
| County | Worcester |
| City | Upton |
| Zip Code | 01568 |
| Area | Worcester |
| School District | Nipmuc |
| High School | Nipmuc |
 | $675,00090 GlenviewUpton, MA 01568 |
 | $675,00090 Glenview StUpton, MA 01568 |