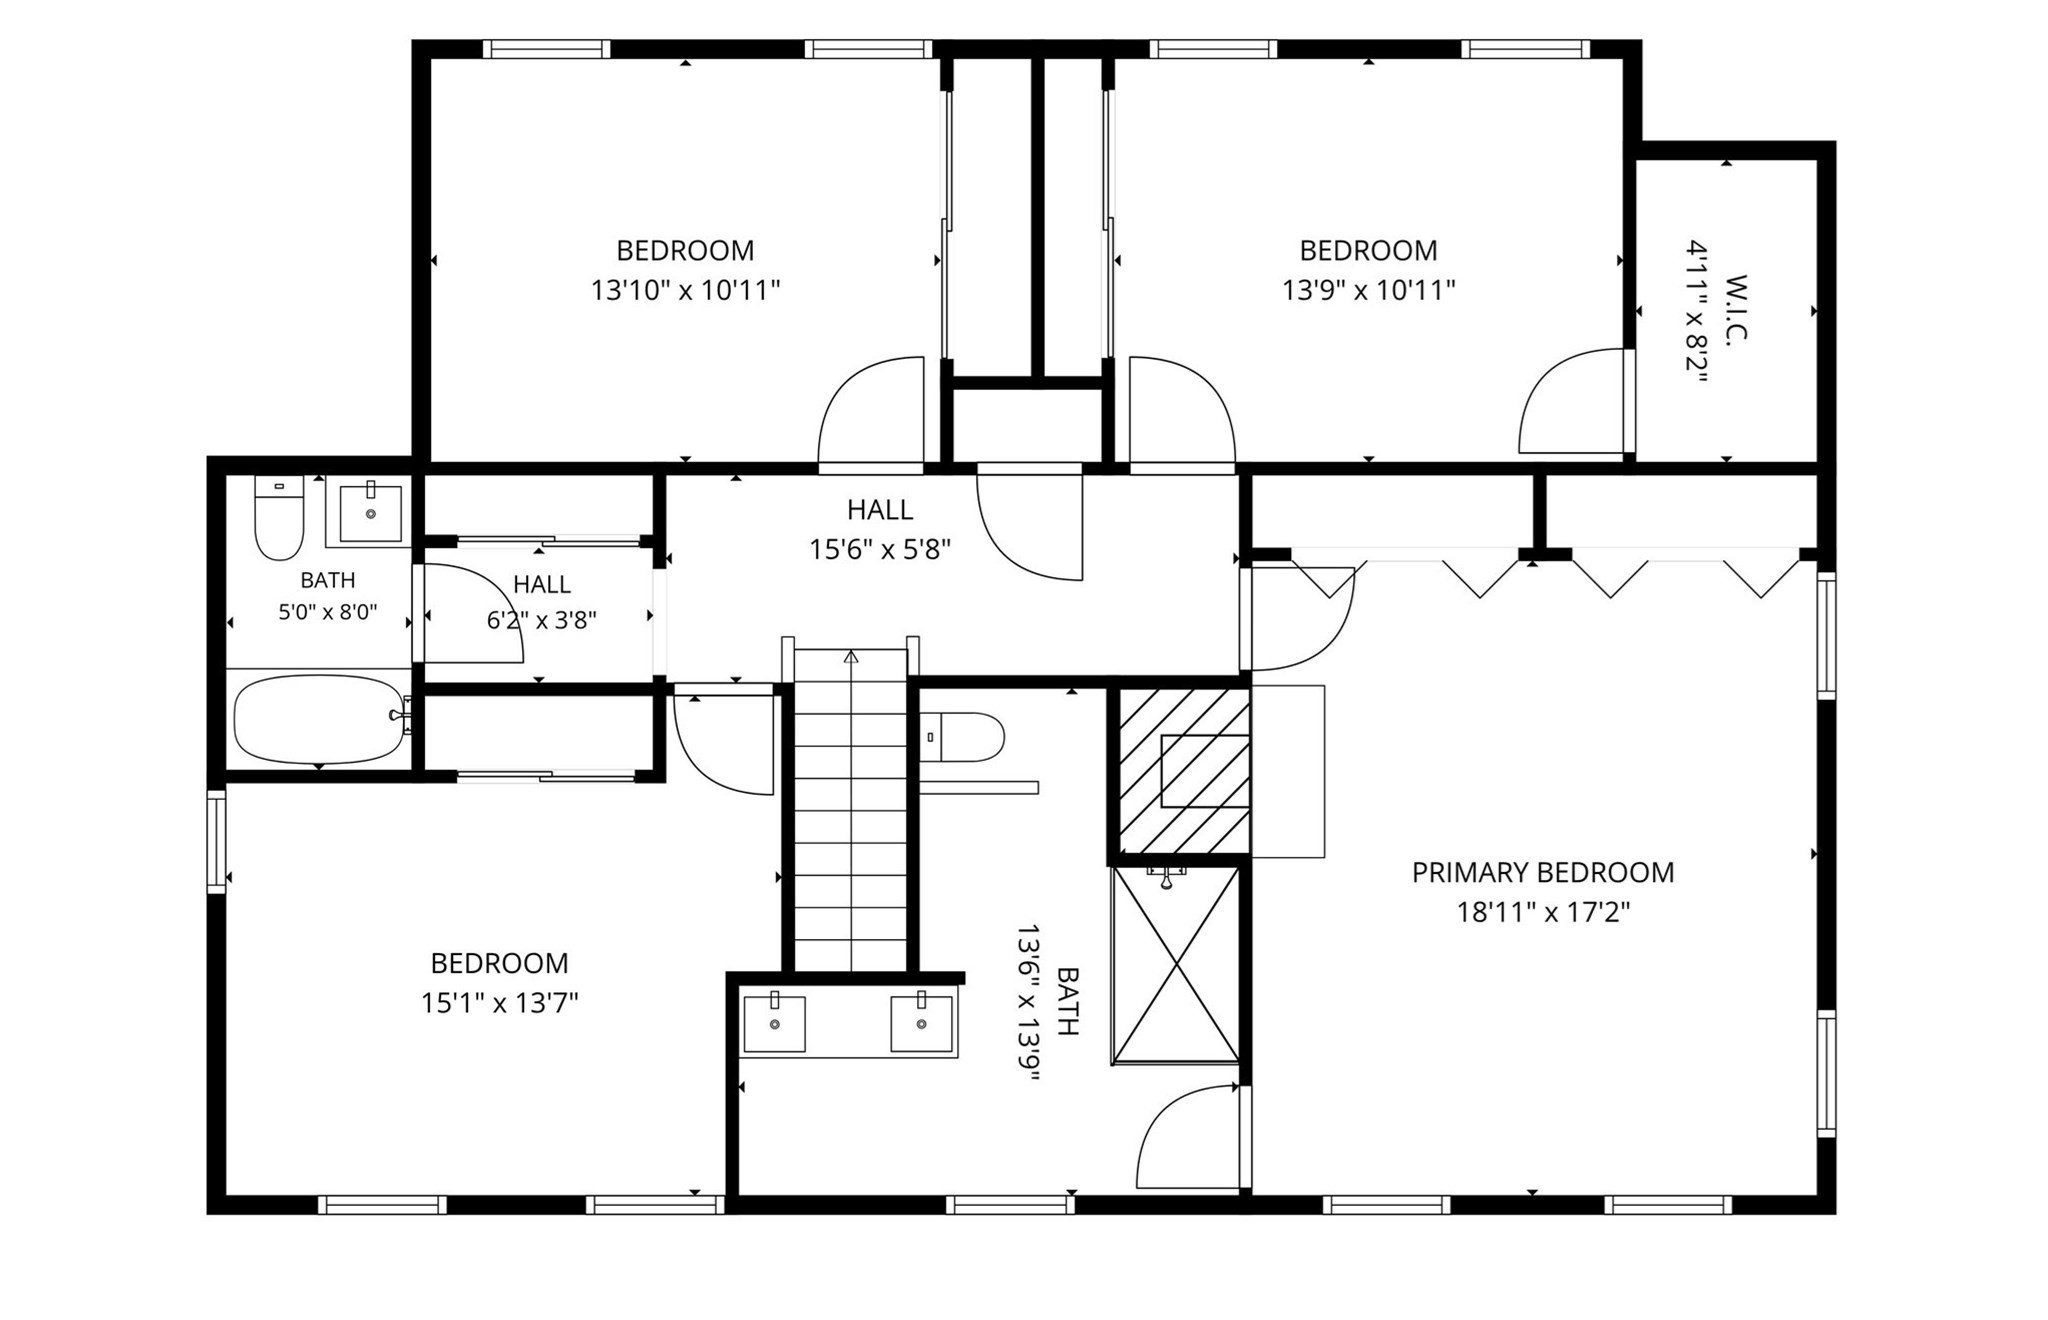
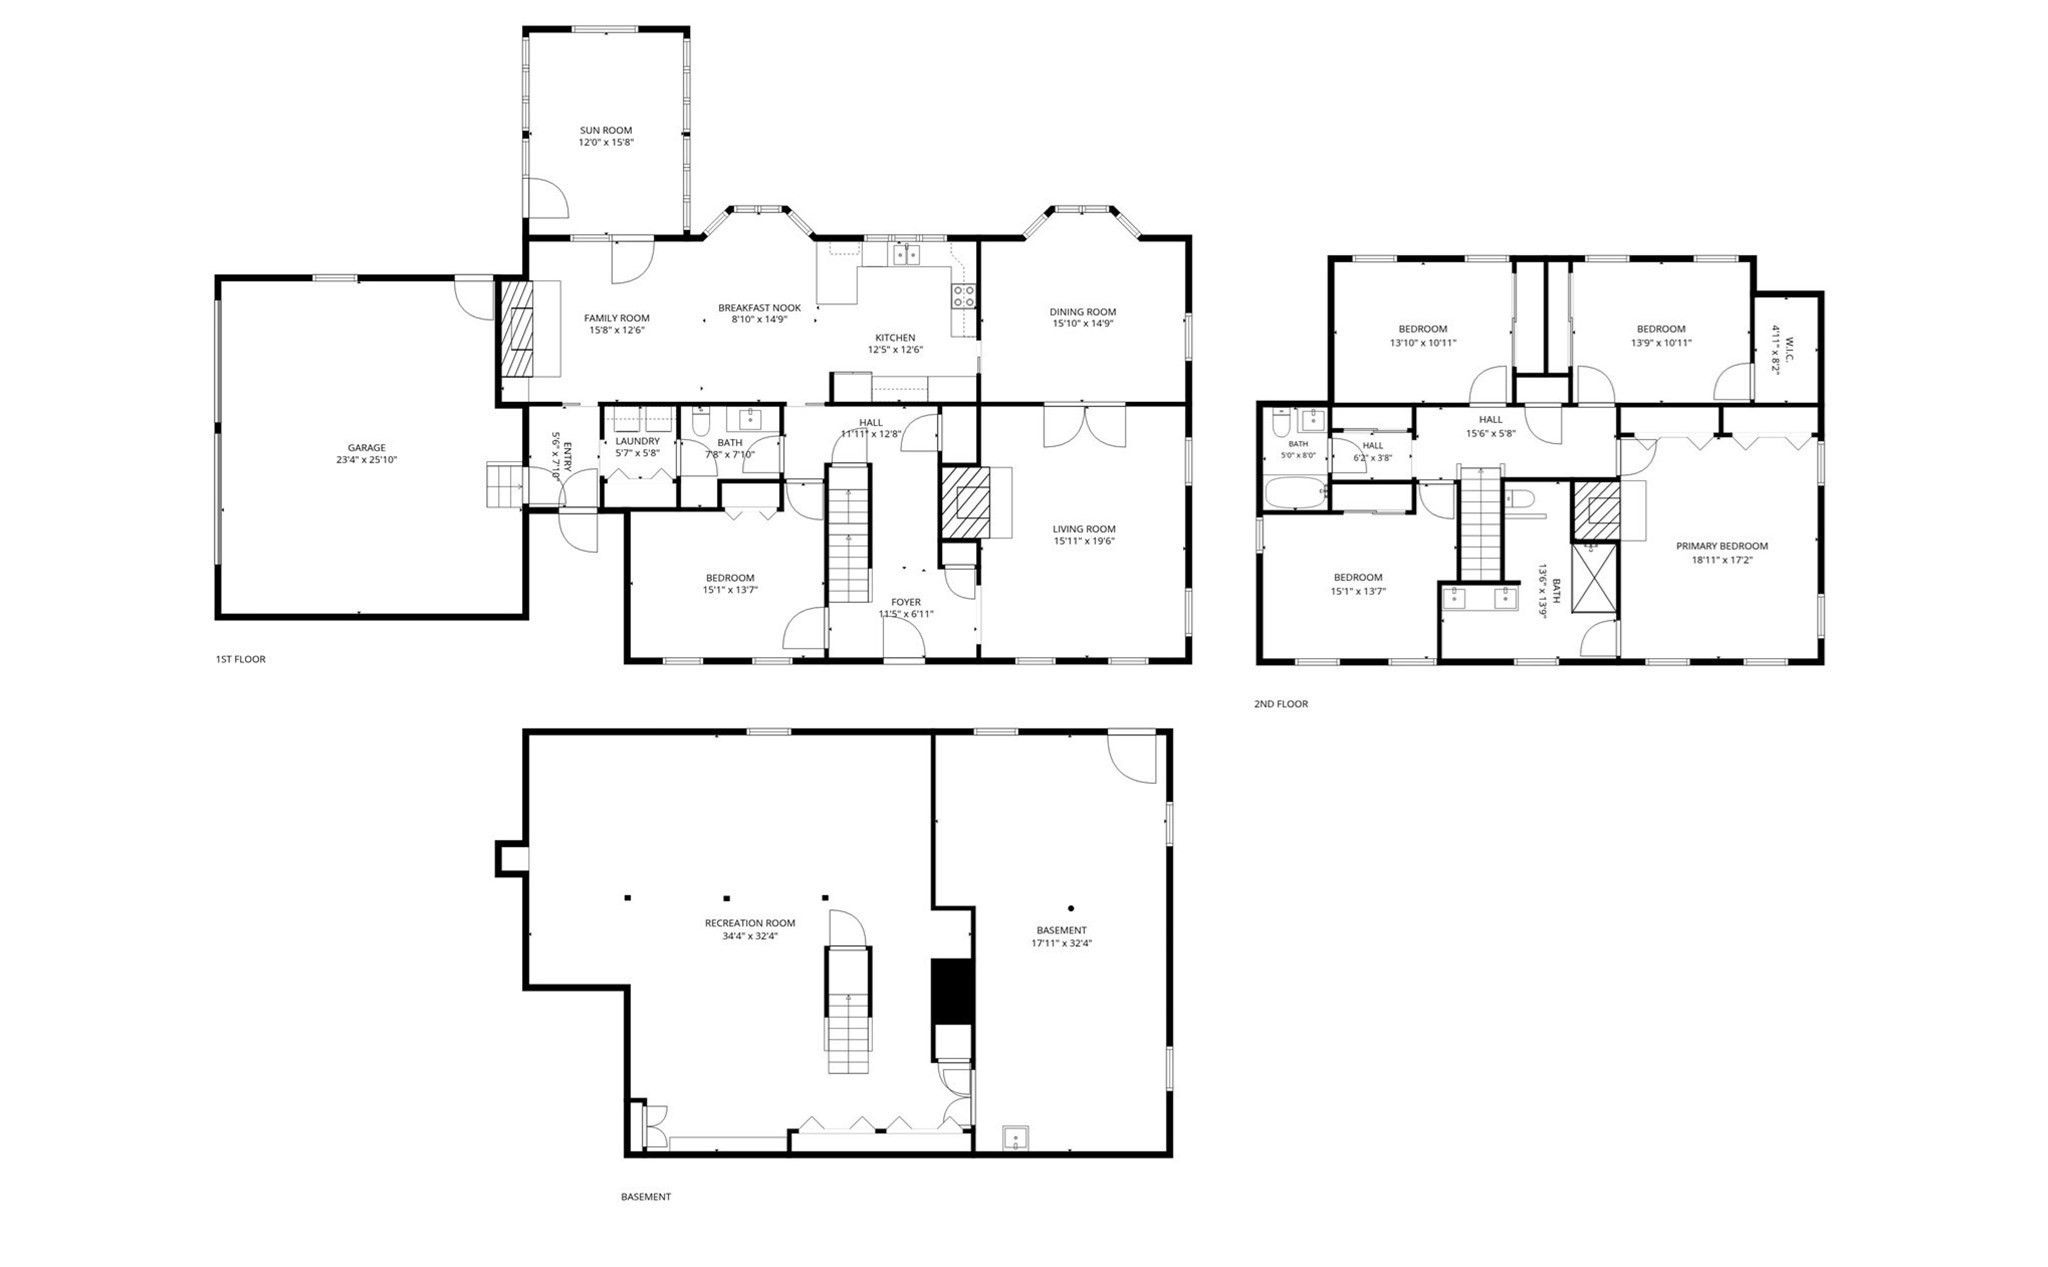

Description
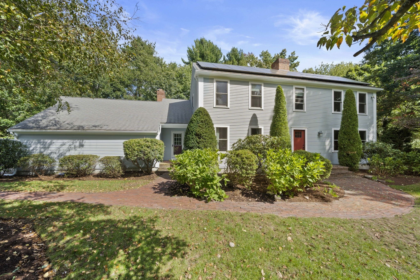
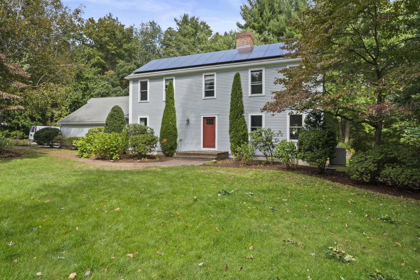
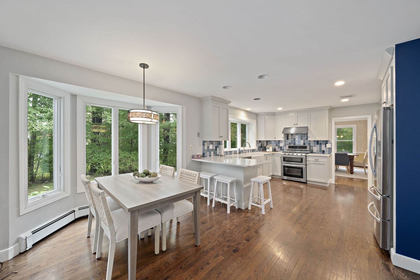
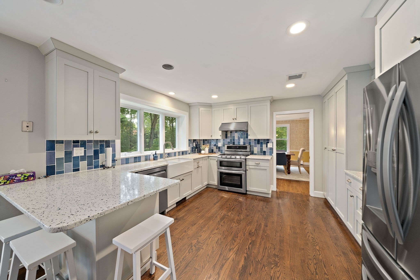
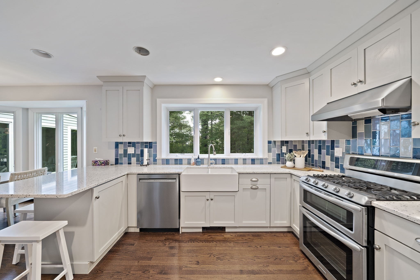
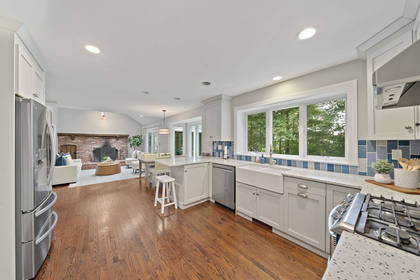
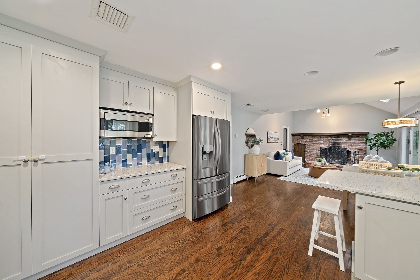
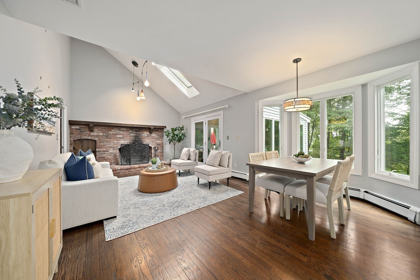
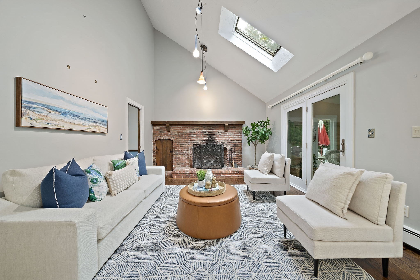
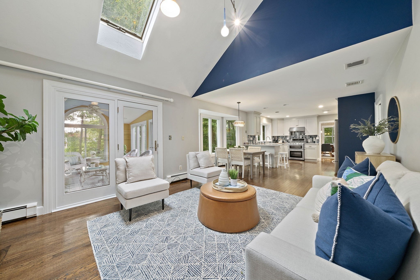
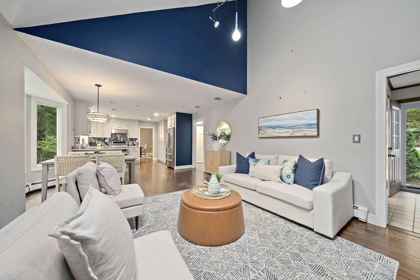
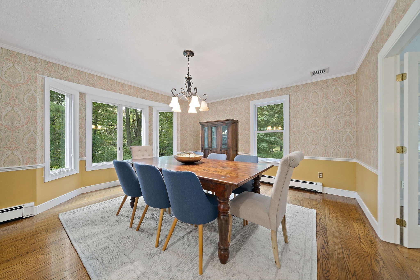
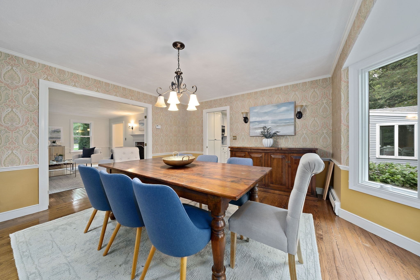
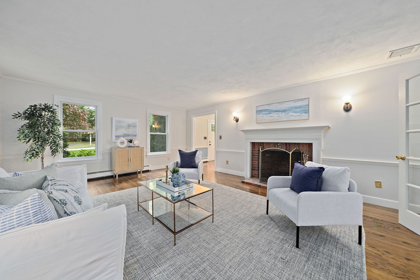
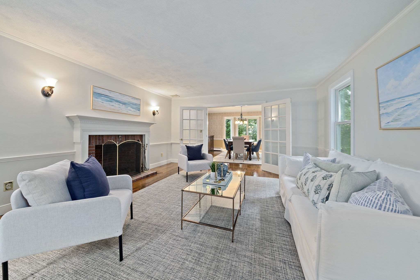
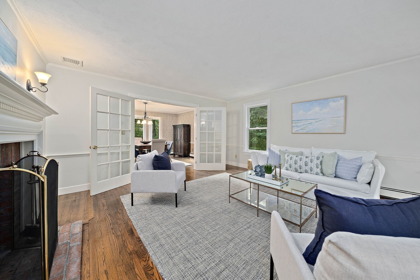
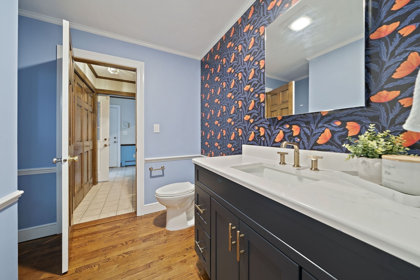
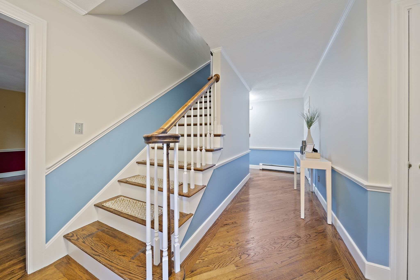
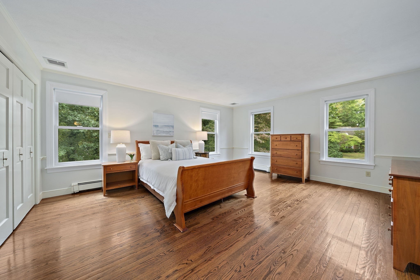
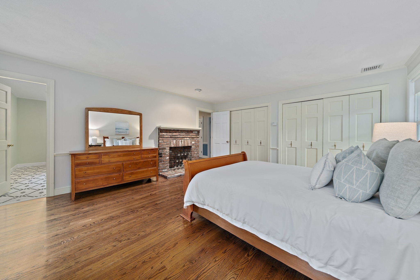
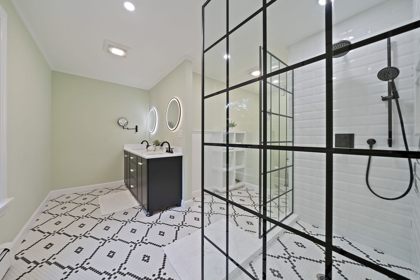
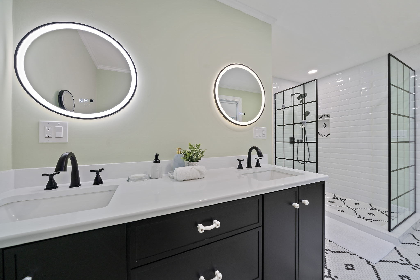
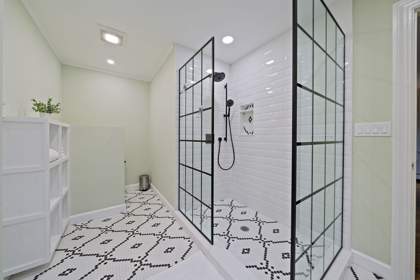
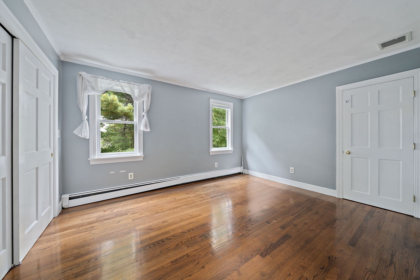
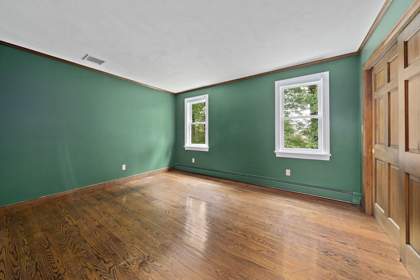
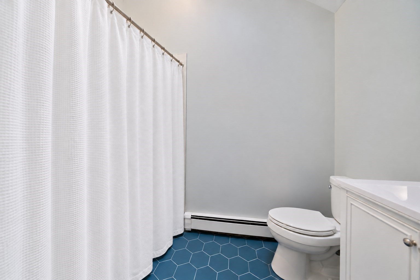
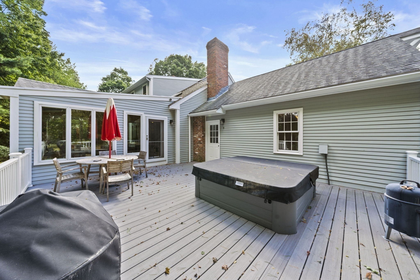
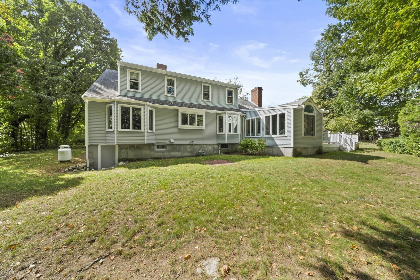
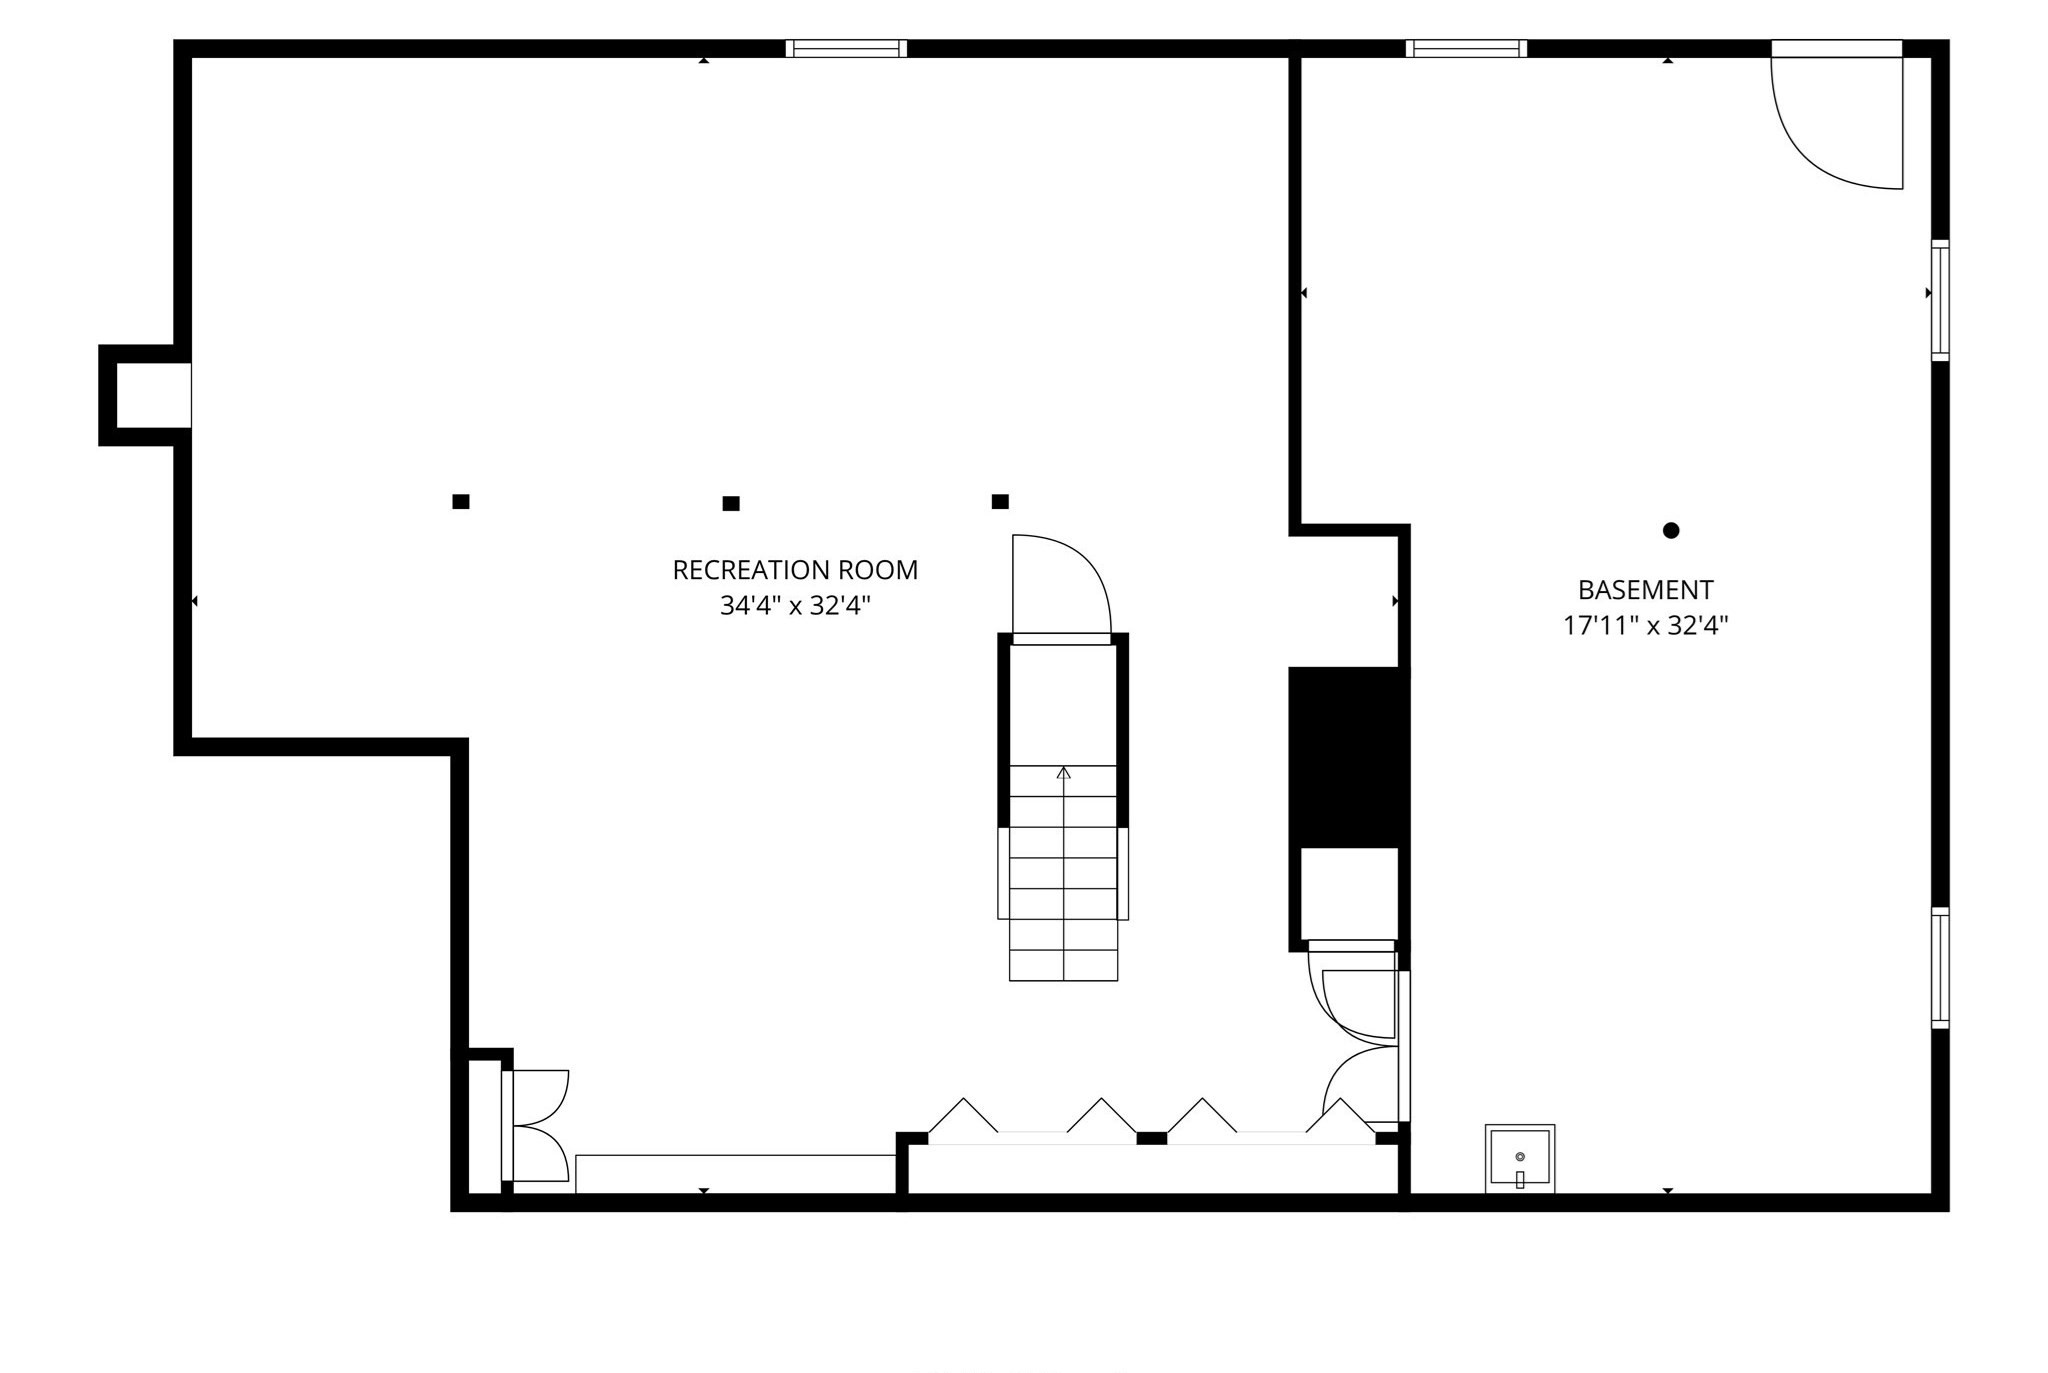
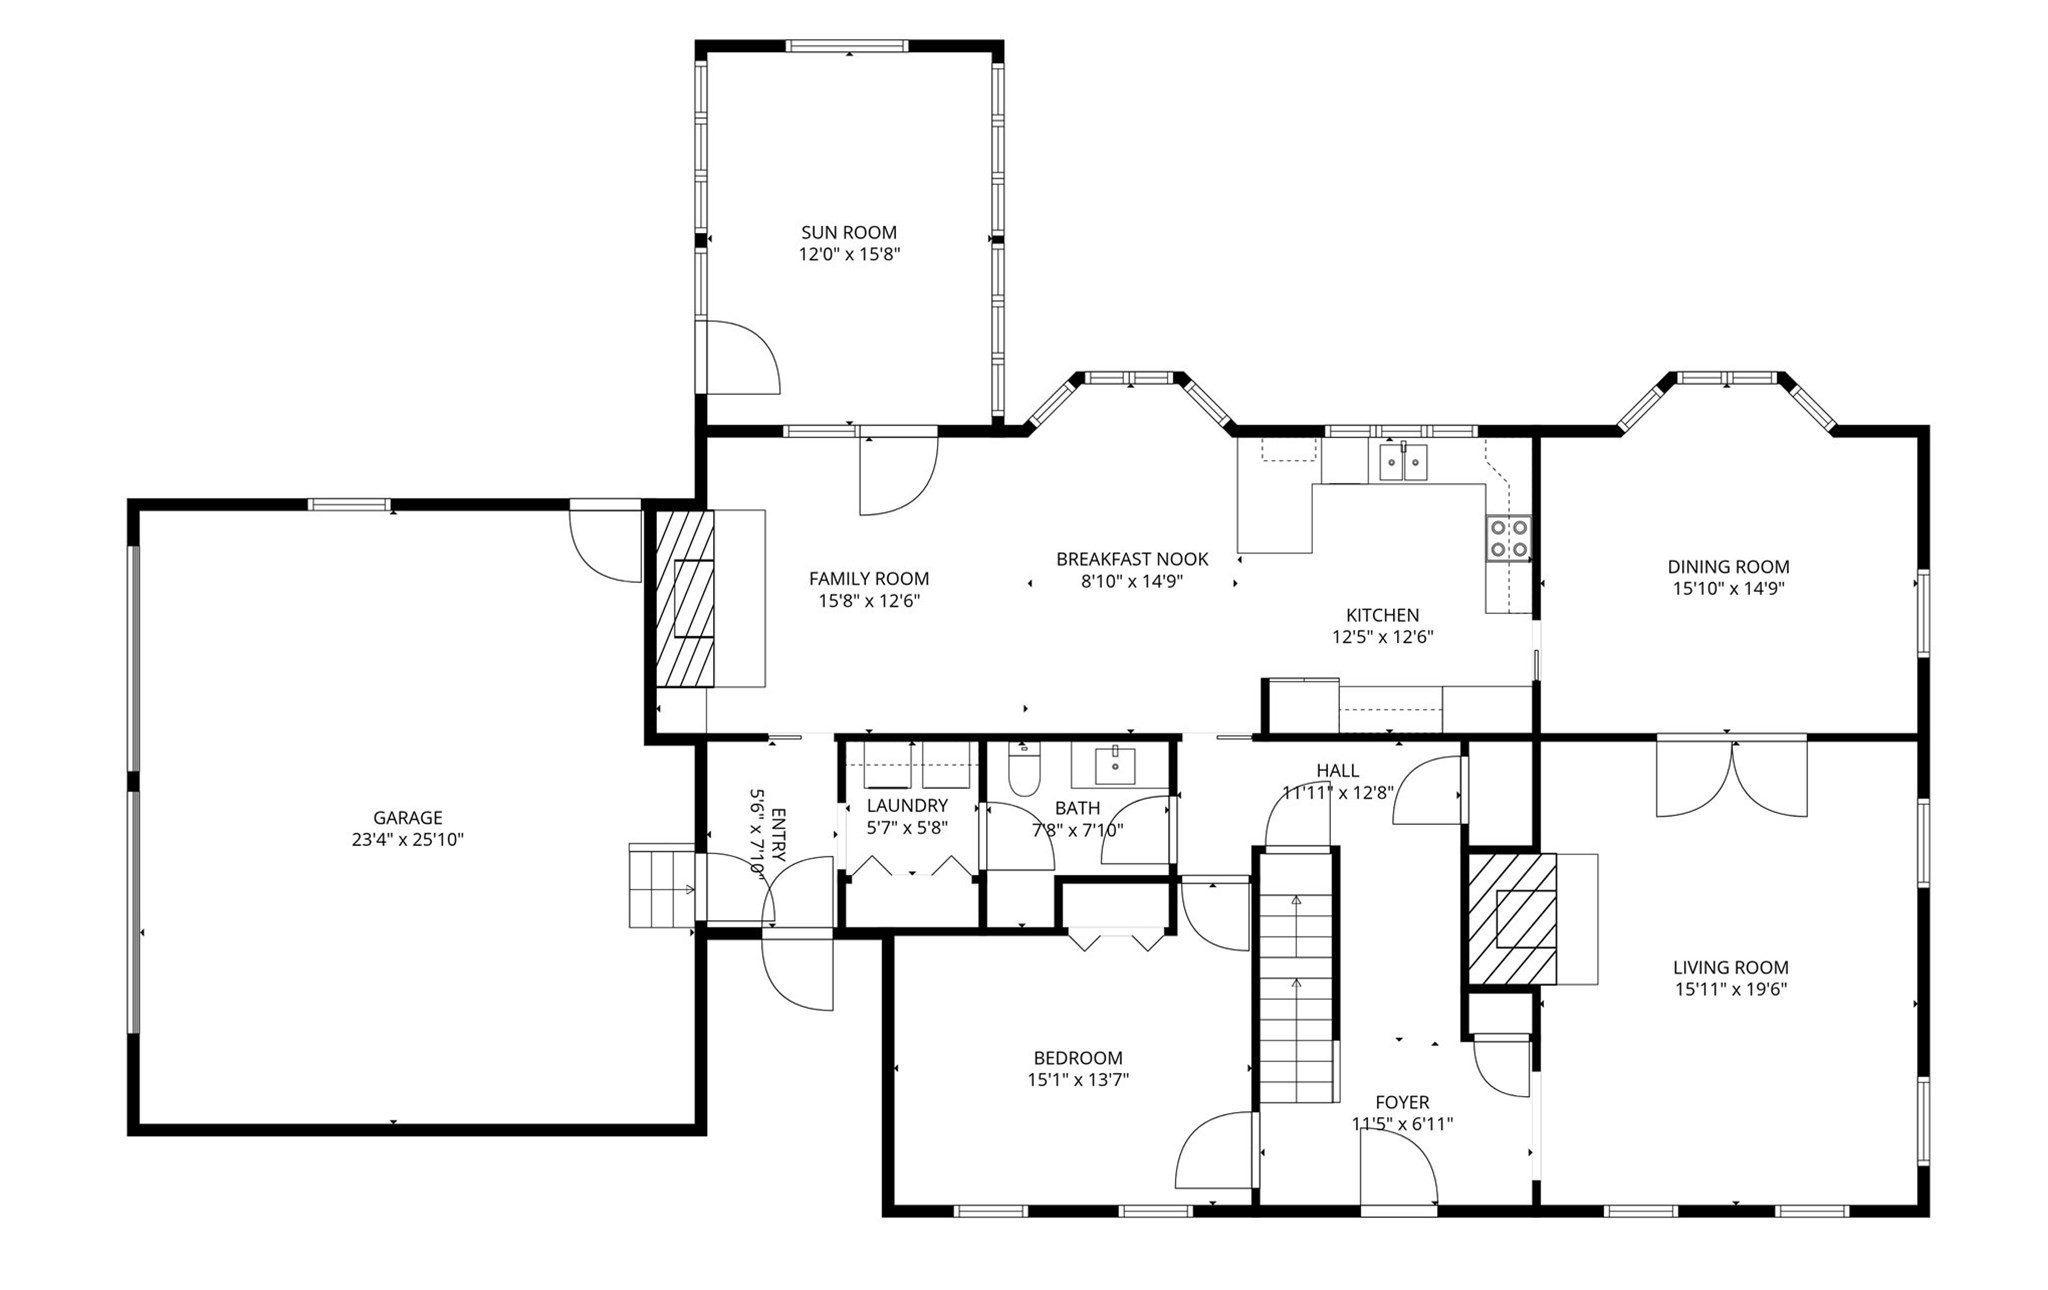
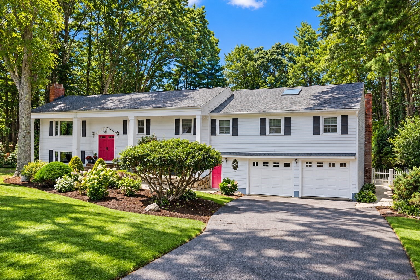
Tucked into desirable Algonquin Estates and just minutes from Blue Hills Country Club, this home offers the kind of updates buyers look for paired with a location that's hard to beat. The entire house has just been freshly repainted, the kitchen has been thoughtfully updated, and within the last two years the primary bath received a full refresh, now featuring an oversized, tastefully done glass encased shower and double sinks. Practical upgrades run throughout the house: newer windows, a newer water heater, a newer AC condenser, and an EV charger already in place. Solar panels on the roof help keep monthly costs low, a real advantage for the next owner. Inside, the layout offers flexible living space to suit however you live, and the finished basement adds valuable extra square footage for a playroom, home gym, media space, or whatever fits your needs best. The neighborhood is one of the best parts of this home. You're close to the elementary school and the new Galvin Middle School, opening soon with state-of-the-art facilities, along with everyday shopping and dining, and Westwood Station for an easy commute into Boston. It's a setting that works for growing families and commuters alike.
Details
| MLS # | 73585377 |
|---|---|
| Listing Type | For Sale |
| Style | House |
| Sub-Type | Resale |
| Status | Pending |
| Year | 1985 |
| Days On Site | 40 |
| Listing Provided By | Compass | Melissa Mayer |
Features
| Bed(s) | 4 |
|---|---|
| Bath(s) | 3 Total |
| SQ Feet | 4,420 |
| Garage | 2 |
| Basement | Y |
| Zoning | SRA |
| Acreage | 0.75 |
| Golf Course | Yes |
Interior
| Rooms Total | 8 |
|---|---|
| Cooling Yes / No | Yes |
| Cooling | Central Air |
| Heating Yes / No | Yes |
| Heating | Baseboard, Oil |
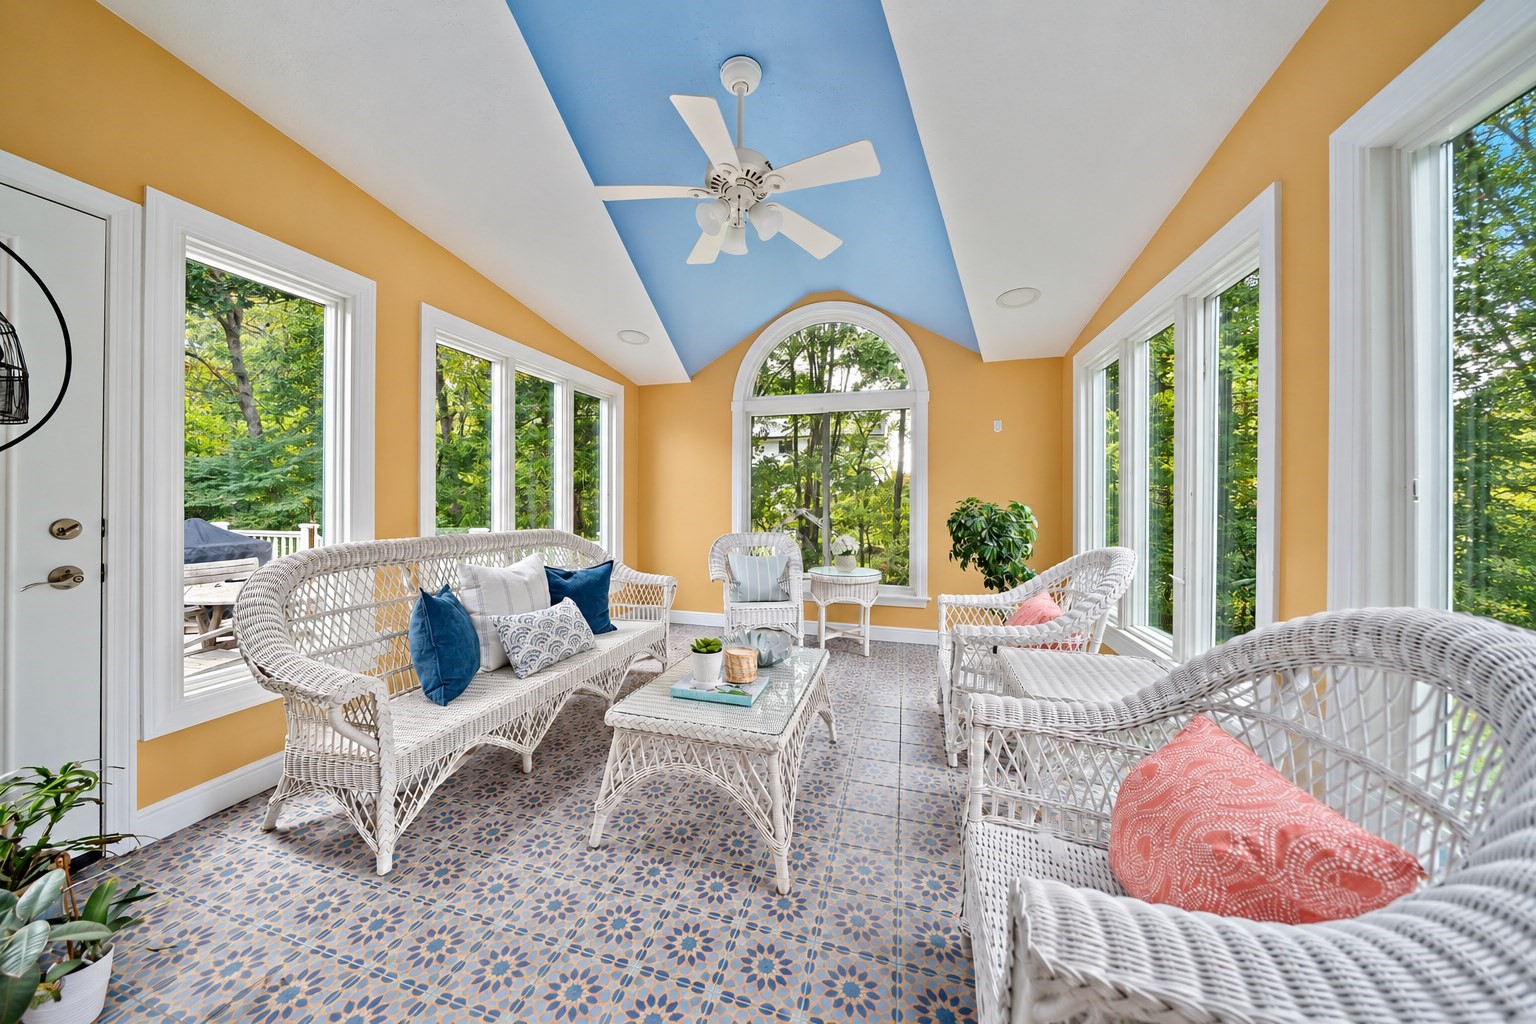
| Interior Features | Sun Room |
| Window Features | Insulated Windows |
| Appliances | Range, Dishwasher, Disposal, Microwave, Refrigerator, Washer, Dryer |
| Fireplace Features | Family Room |
| Fireplaces Total | 3 |
| Fireplace Yes / No | Yes |
| Flooring | Tile, Carpet, Hardwood |
Exterior
| Exterior Features | Porch - Enclosed, Deck |
|---|---|
| Roof | Shingle |
| Construction Materials | Frame |
| Foundation Details | Concrete Perimeter |
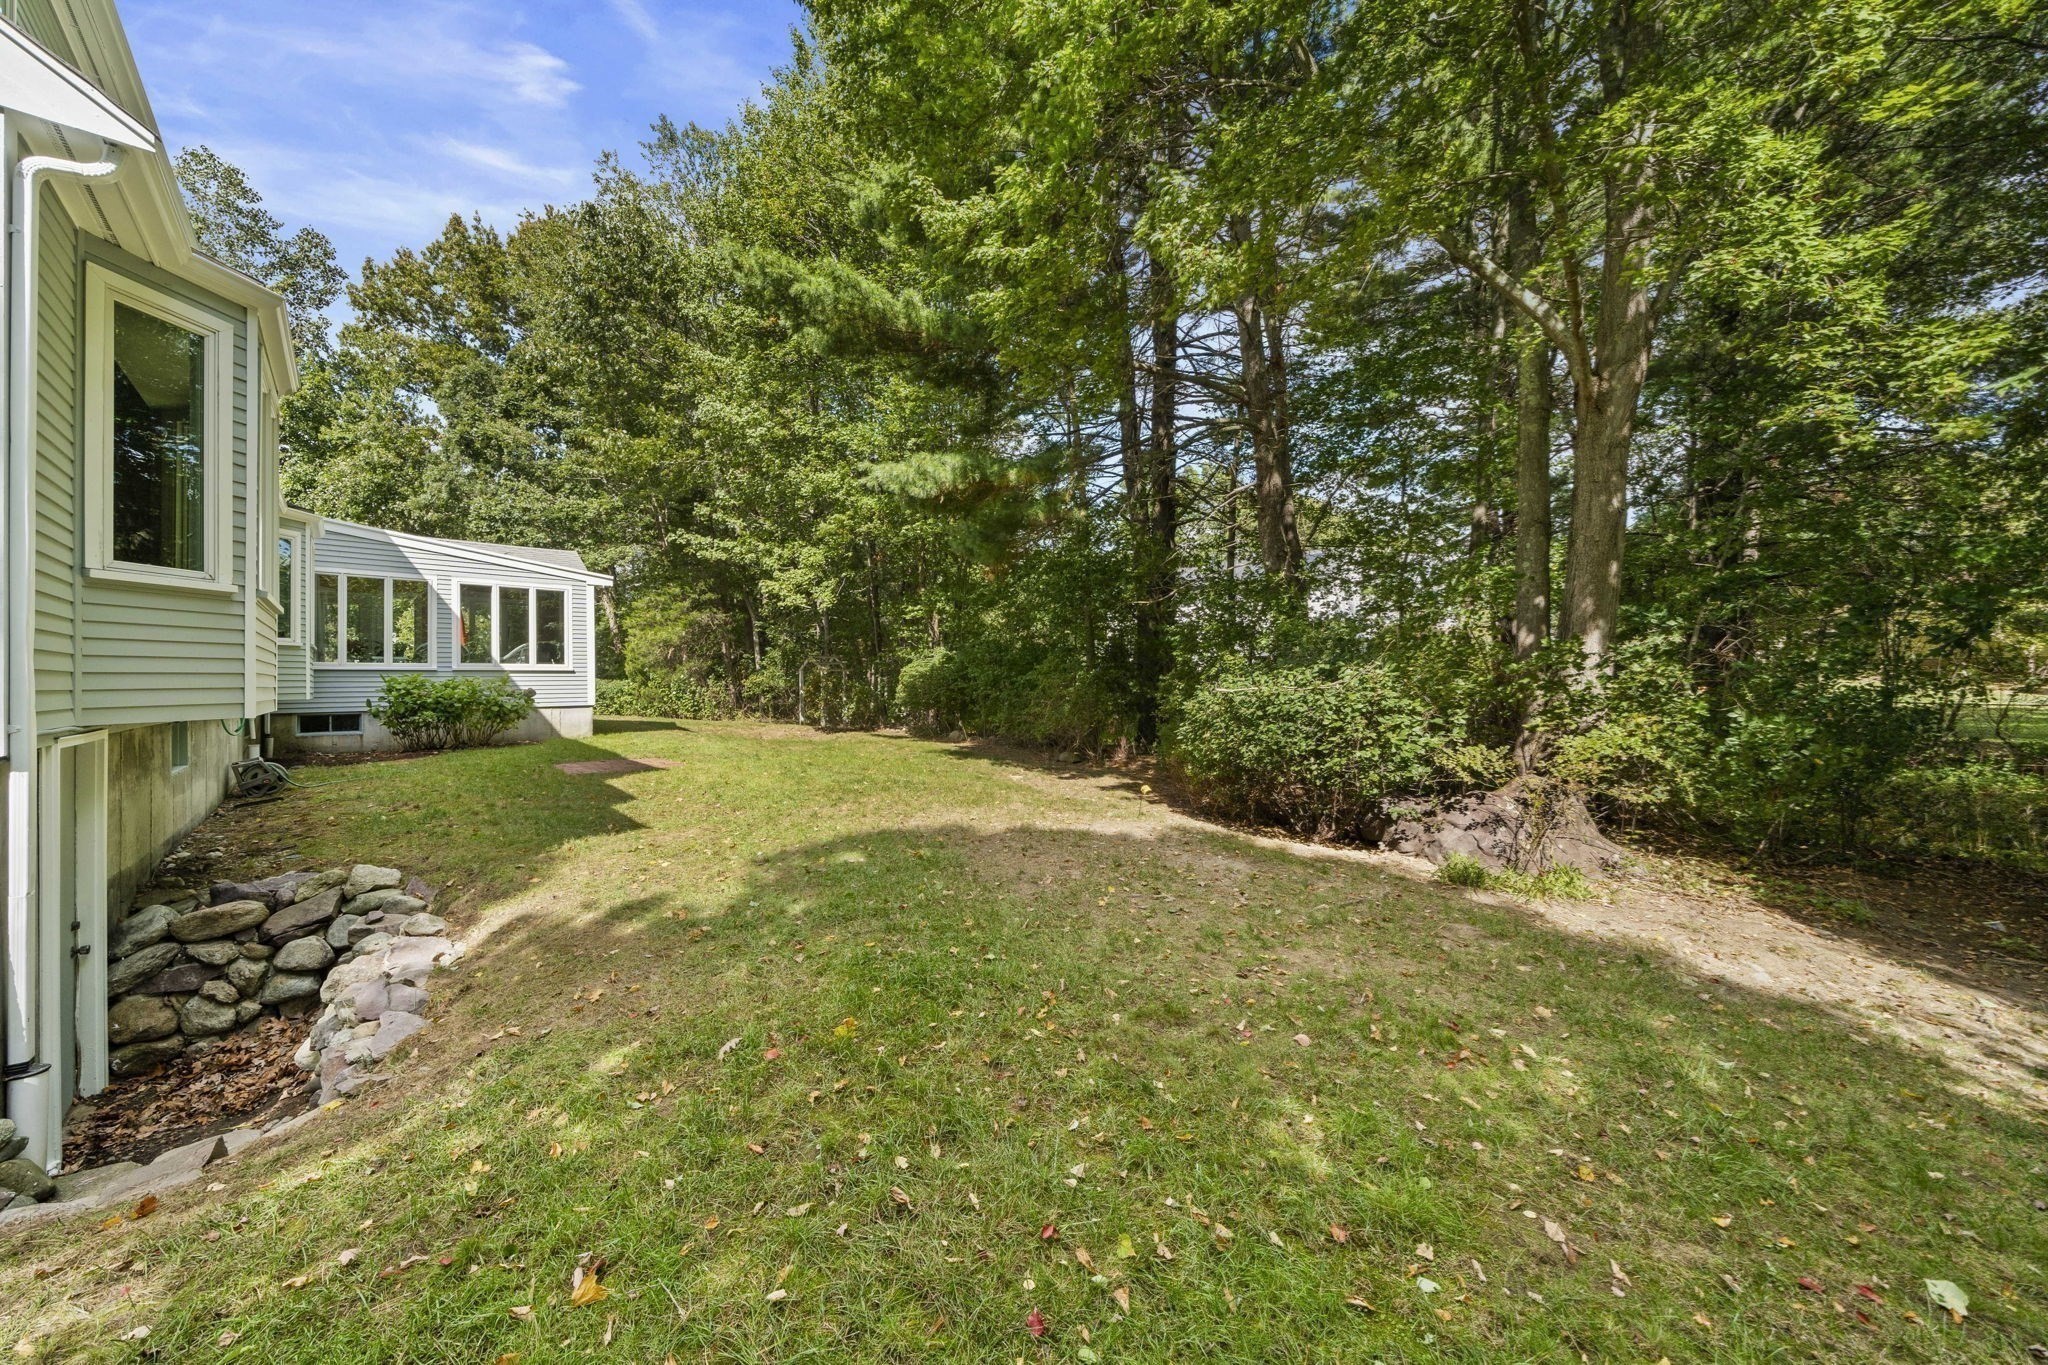
| Lot Features | Wooded |
Parking
| Garage Yes / No | Yes |
|---|---|
| Attached Garage Yes / No | Yes |
| Parking Features | Attached |
Utilities
| Utilities | for Gas Range |
|---|---|
| Sewer | Public Sewer |
Taxes
| Tax Annual Amount | 12528 |
|---|---|
| Tax Assessed Value | 1284900 |
| Tax Year | 2026 |
Location
| Community Features | Public Transportation, Shopping, Park, Walk/Jog Trails, Golf, Conservation Area, Highway Access, Public School |
|---|---|
| Senior Community Yes / No | No |
Area Information
| State | MA |
|---|---|
| County | Norfolk |
| City | Canton |
| Zip Code | 02021 |
| Area | Norfolk |
| Listing VS Median (in 02021) | |
Price: $1,299,900 low | high Med: $602,715 sqft: 4,420 low | high Med: 1,582 $ / sqft: $294 low | high Med: $381 On site: 40 low | high Med: 152 | |
Market Activity 02021
Request a showing
Request a showing
Contact
Learn More About This Property

| State | MA |
|---|---|
| County | Norfolk |
| City | Canton |
| Zip Code | 02021 |
| Area | Norfolk |
| Listing VS Median (in 02021) | |
Price: $1,299,900 low | high Med: $602,715 sqft: 4,420 low | high Med: 1,582 $ / sqft: $294 low | high Med: $381 On site: 40 low | high Med: 152 | |
 | $1,195,0005 Surrey LnCanton, MA 02021 |