
Description
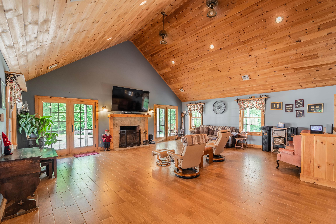
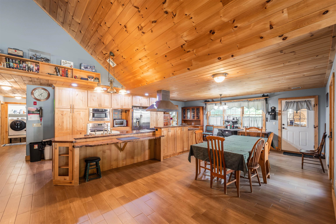
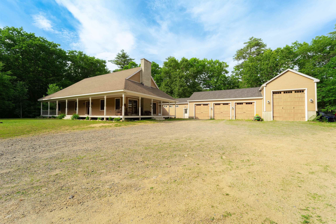
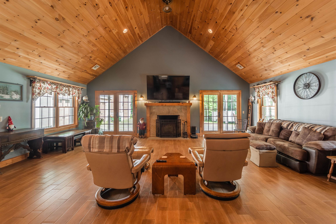
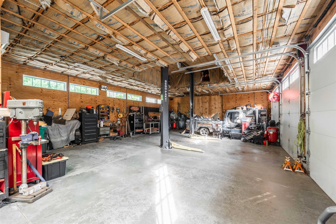
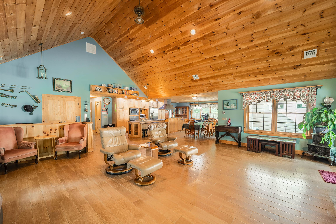
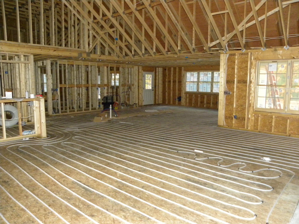
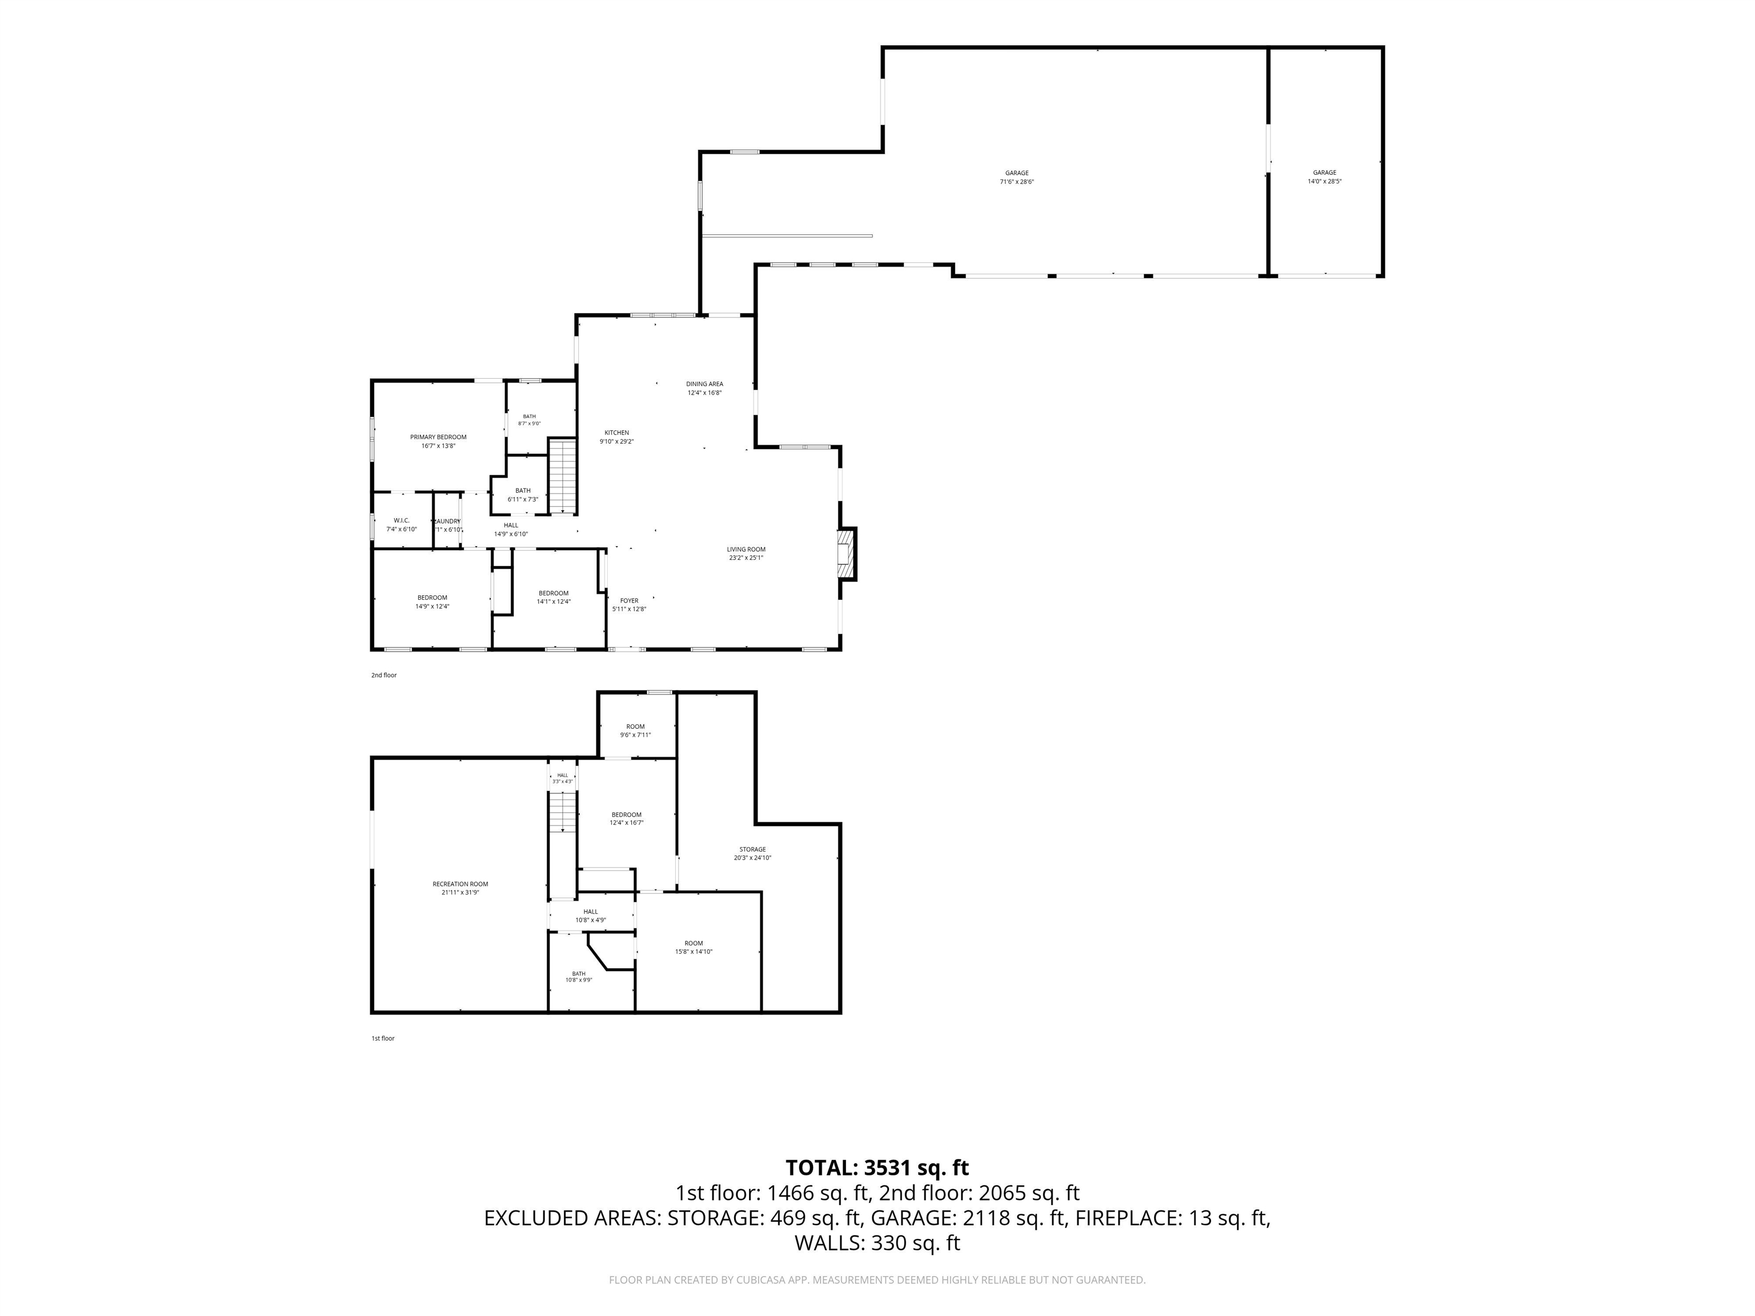
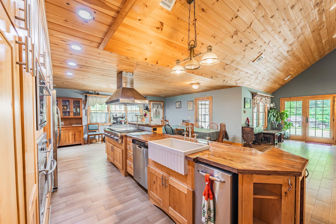
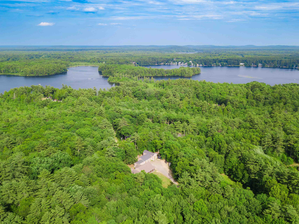
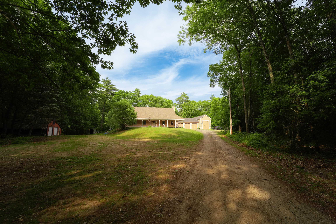
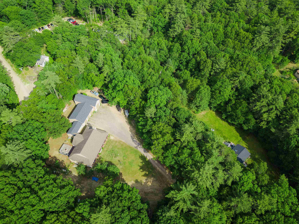
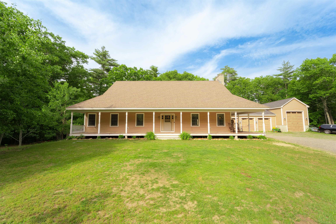
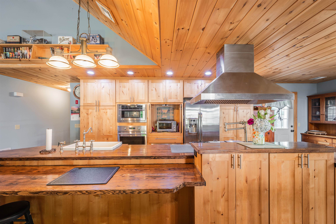
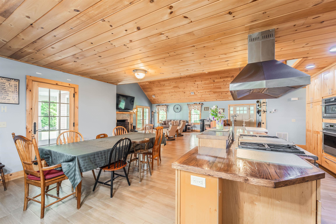
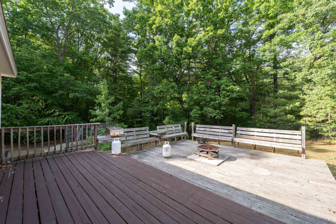
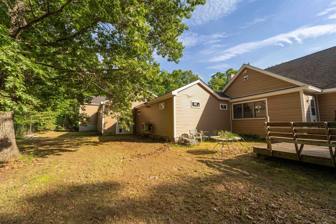
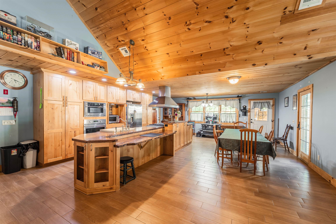
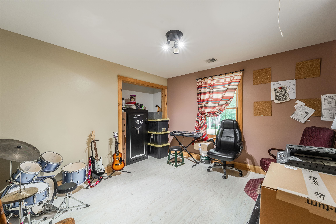
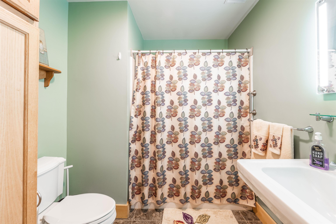
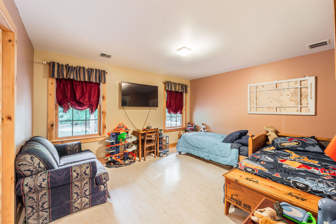
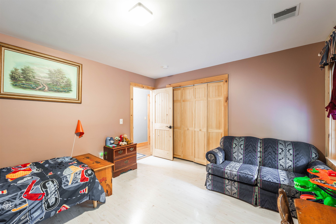
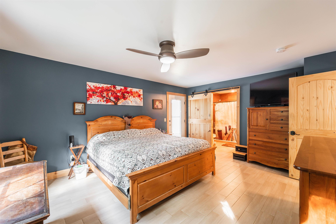
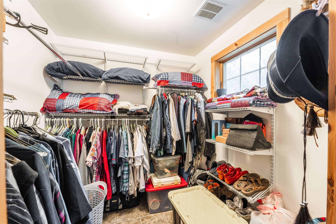
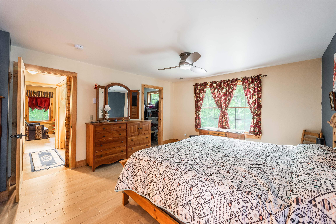
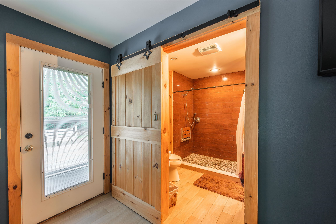
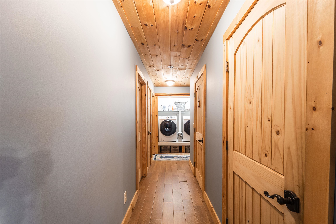
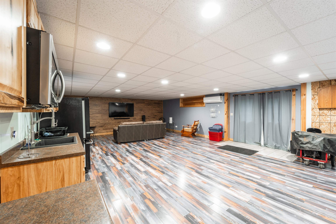
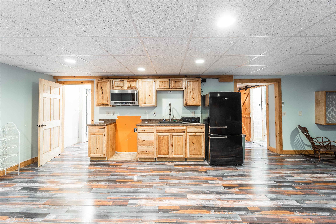
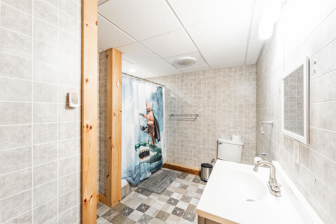
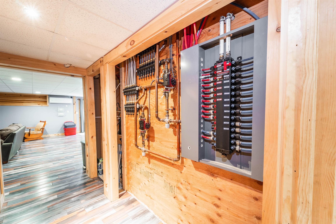
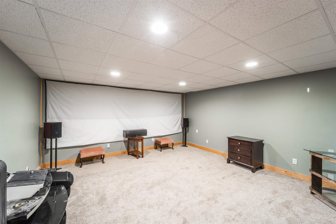
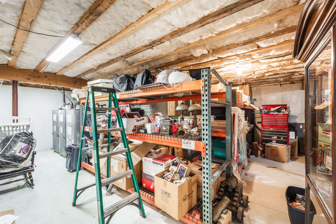
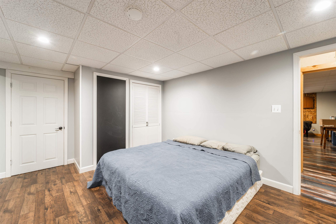
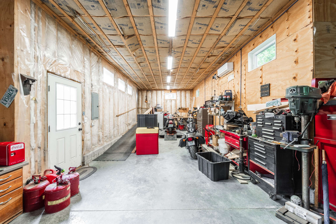
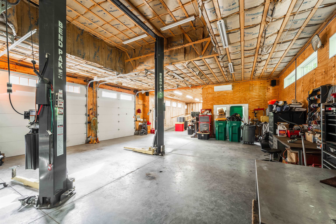
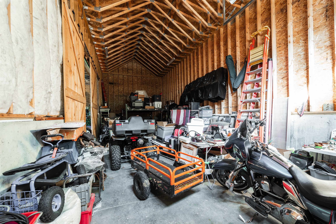
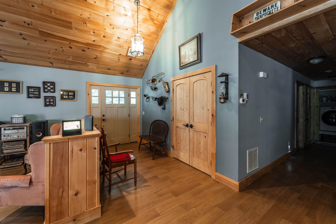
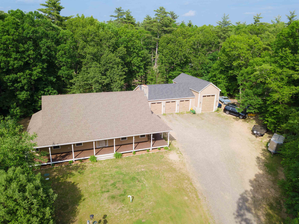
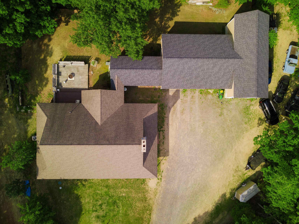
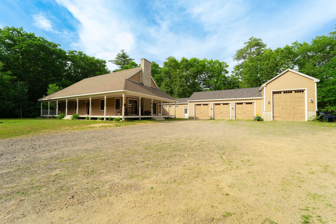
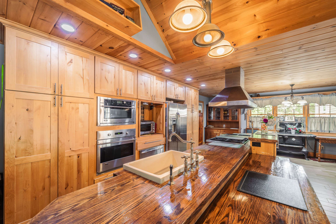
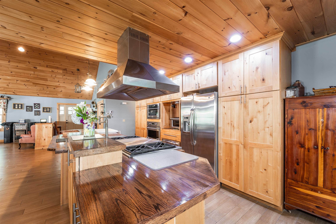
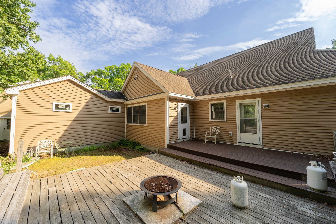
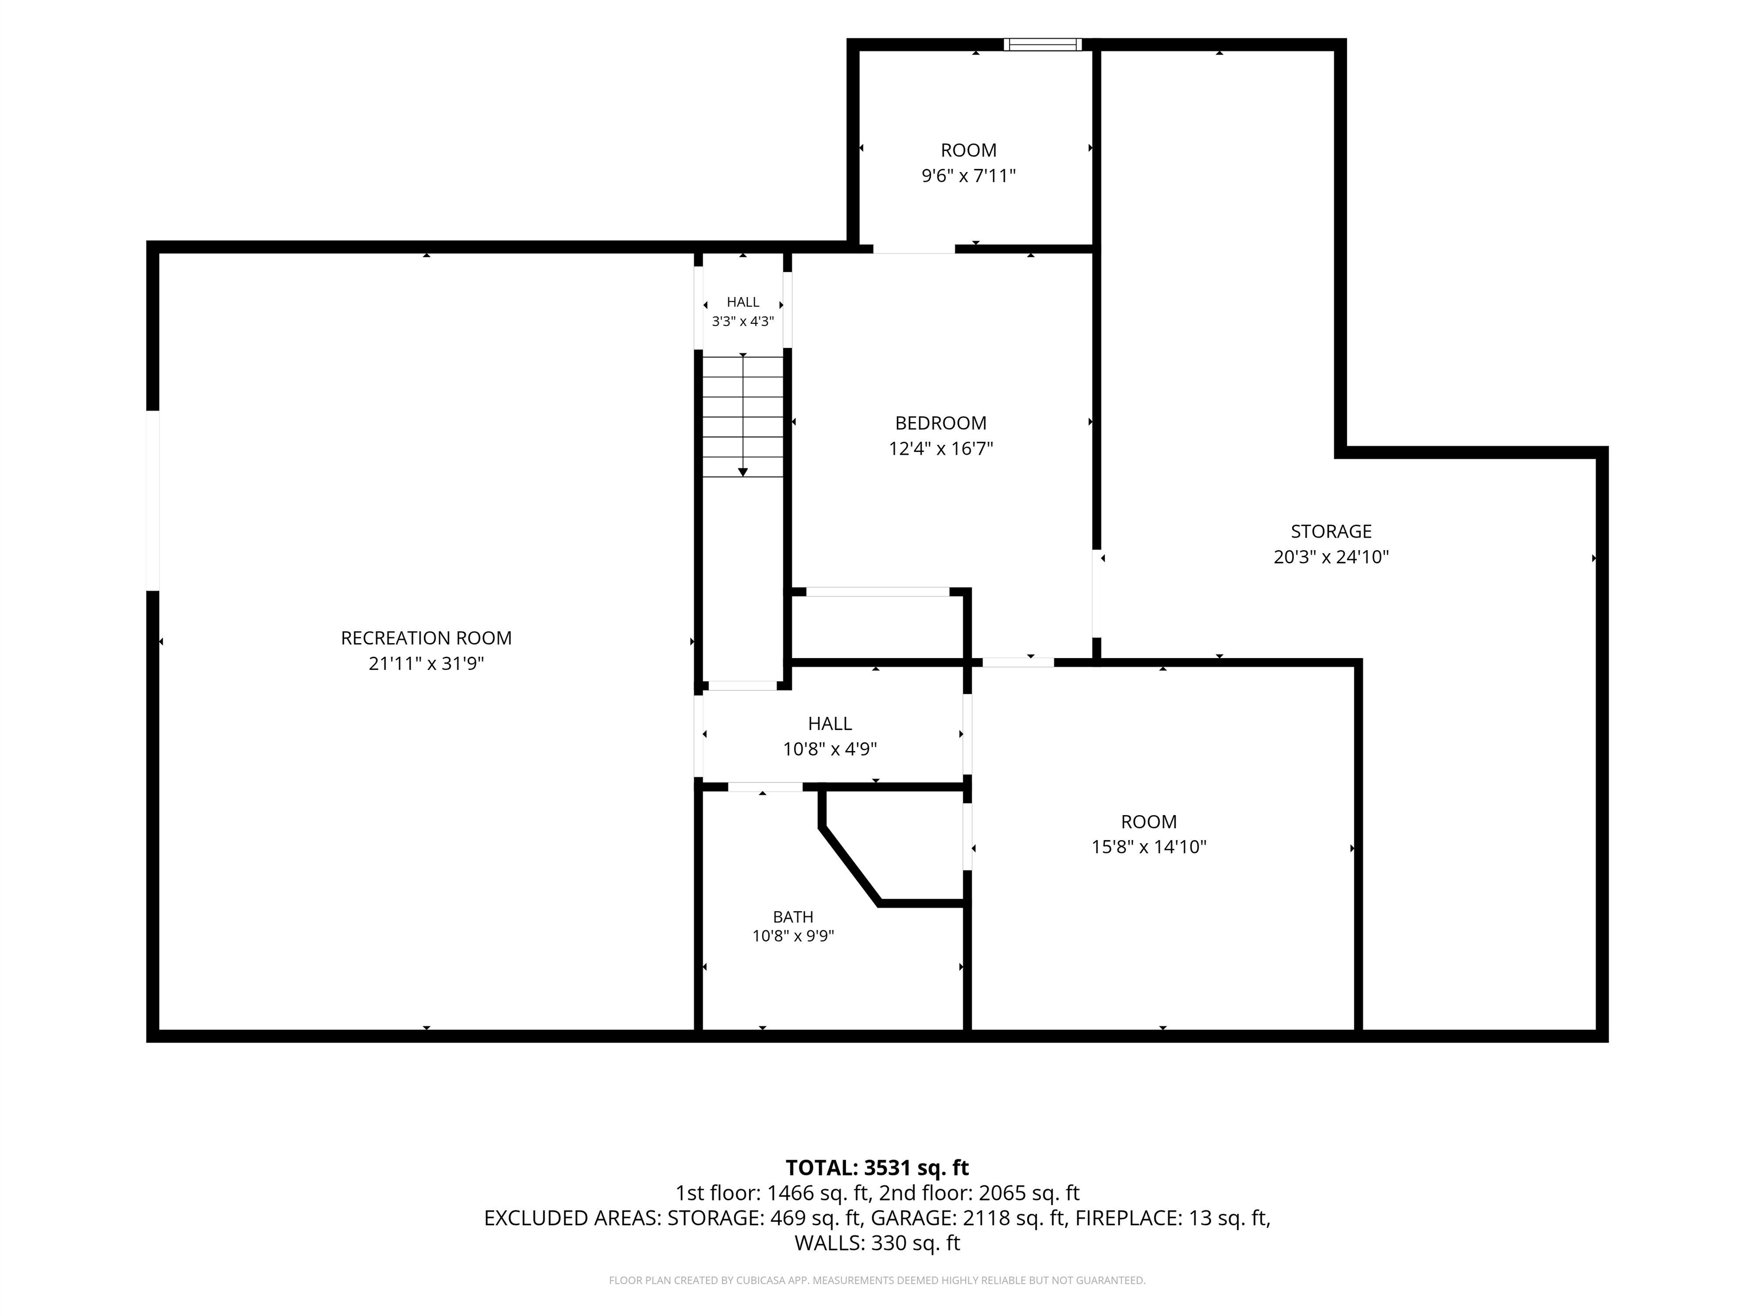
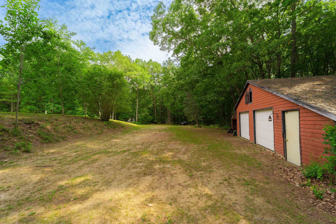
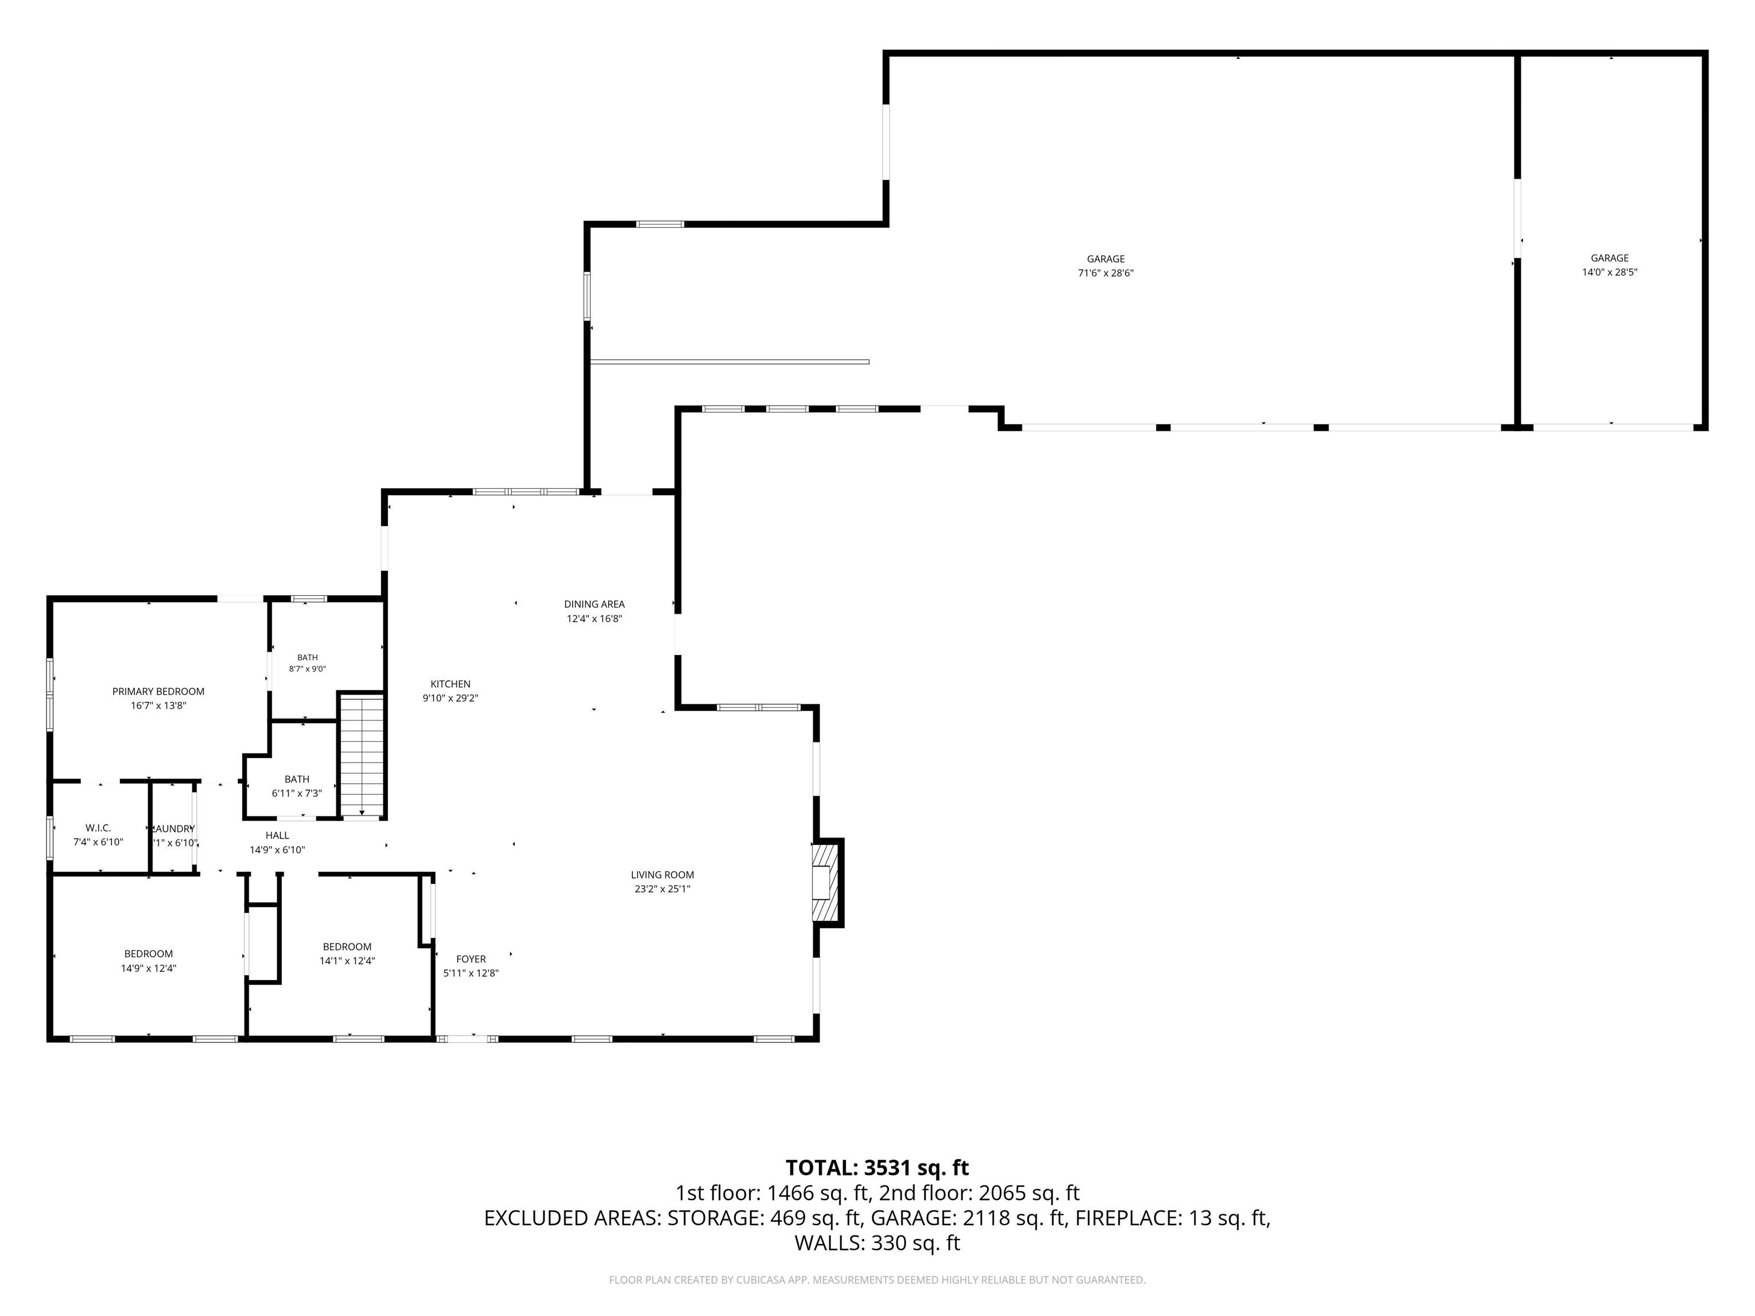
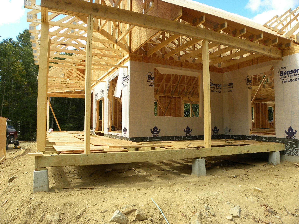
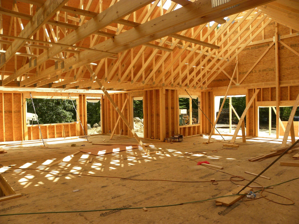
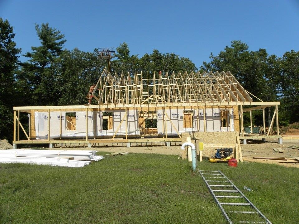
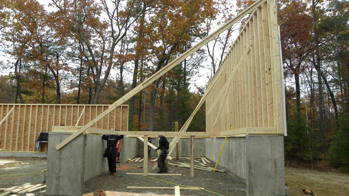
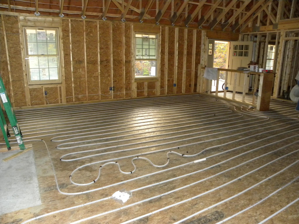
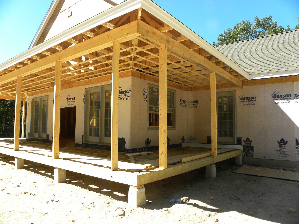
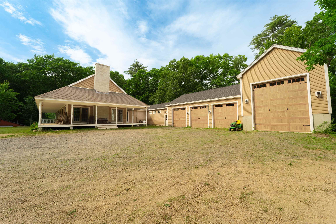
Tucked away on a wooded cul-de-sac, this distinctive home offers privacy, generous space, and a versatile layout in a beautiful natural setting. A welcoming wraparound porch leads into an open-concept interior highlighted by a dramatic cathedral-ceiling living area and wood-burning fireplace. The kitchen is both functional and inviting, featuring custom cabinetry, stainless steel appliances, a farmhouse sink, multiple cooking options, and quality finishes throughout. Radiant heat and thoughtful construction details add to the comfort and character of the home. The primary suite includes a walk-in closet and private bath, while conveniently located laundry adds everyday ease. The finished lower level offers flexible additional living space for recreation, guests, a home office, hobbies, or multi-generational needs, with an open layout that enhances its usability. Car enthusiasts, hobbyists, contractors, and RV owners will appreciate the exceptional garage capacity, including a dedicated RV garage as well as additional oversized garage space. A fenced area provides convenience for pets, outdoor enjoyment, or a contained play area. Low-maintenance exterior materials and quality interior finishes further complement the home's thoughtful design. Abutting Camp Lincoln and located near Halfmoon Pond and Great Pond, this property offers a rare combination of privacy, outdoor recreation, substantial vehicle and storage space, and a home designed with both comfort and practicality in mind.
Details
| MLS # | 5094706 |
|---|---|
| Listing Type | For Sale |
| Style | House |
| Sub-Type | Resale |
| Status | (10) Active - Active |
| Year | 2013 |
| Days On Site | 153 |
| Listing Provided By | Keller Williams Realty Metro-Londonderry | Kelly Arsenault |
Features
| Bed(s) | 3 |
|---|---|
| Bath(s) | 3 Total |
| Garage | 6 |
| Basement | Y |
| Story(s) | 1 |
| Zoning | SFRAQ |
| Acreage | 3.69 |
Interior
| Rooms Total | 8 |
|---|---|
| Cooling | Central Air |
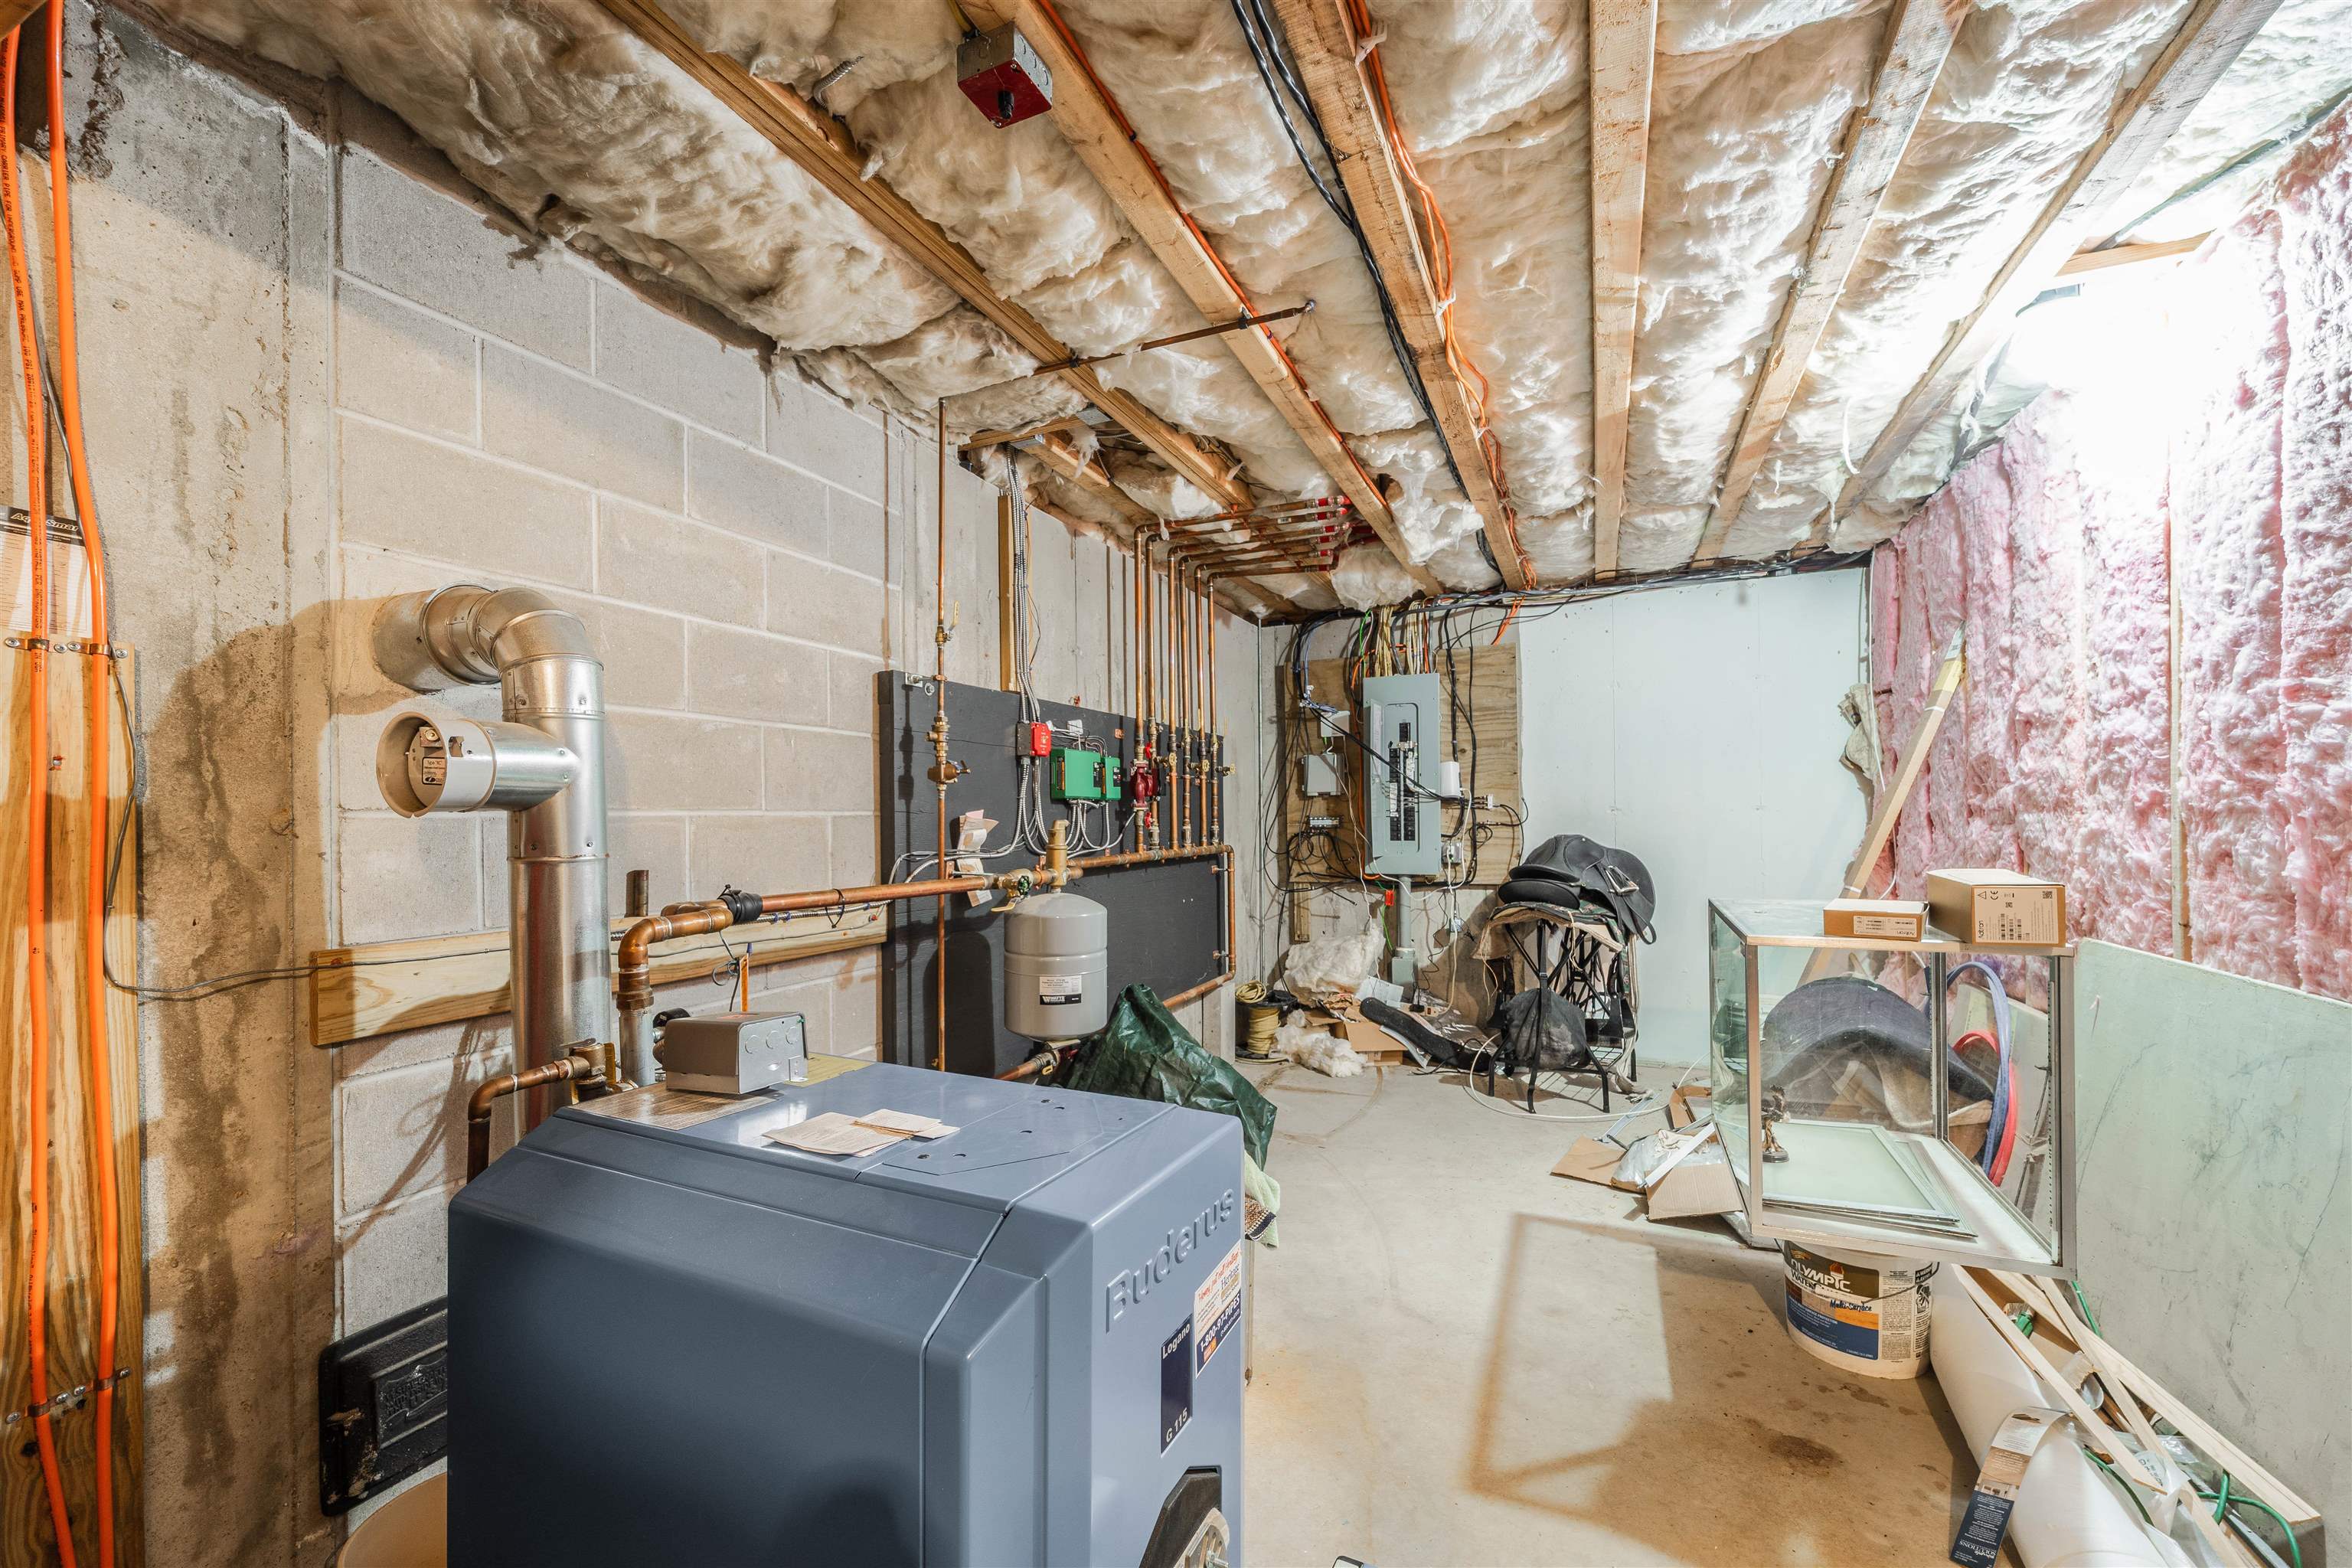
| Heating | Oil, Hot Water, Radiant, Mini Split |
| Interior Features | Cathedral Ceiling(s), Ceiling Fan(s), Dining Area, Wood Fireplace, Kitchen Island, Primary BR w/ BA, Indoor Storage, Walk-In Closet(s), 1st Floor Laundry, Pot Filler |
| Appliances | Gas Cooktop, Dishwasher, Dryer, Range Hood, Microwave, Wall Oven, Refrigerator, Trash Compactor, Washer, Warming Drawer |
Exterior
| Exterior Features | Deck, Dog Fence, Outbuilding, Covered Porch, Shed |
|---|---|
| Roof | Asphalt Shingle |
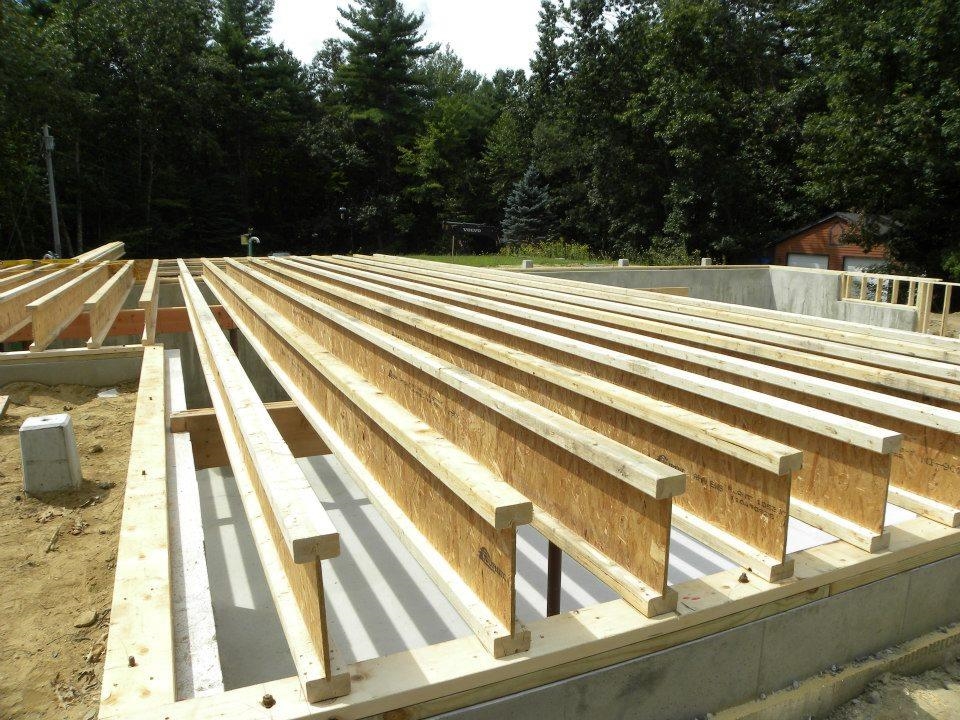
| Construction Materials | Wood Frame |
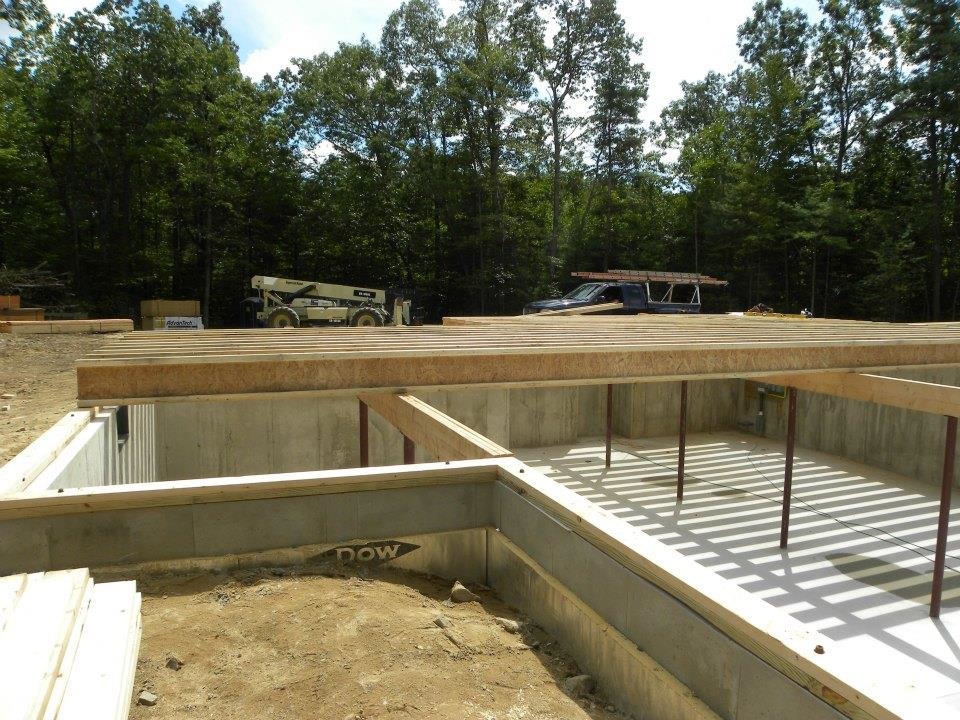
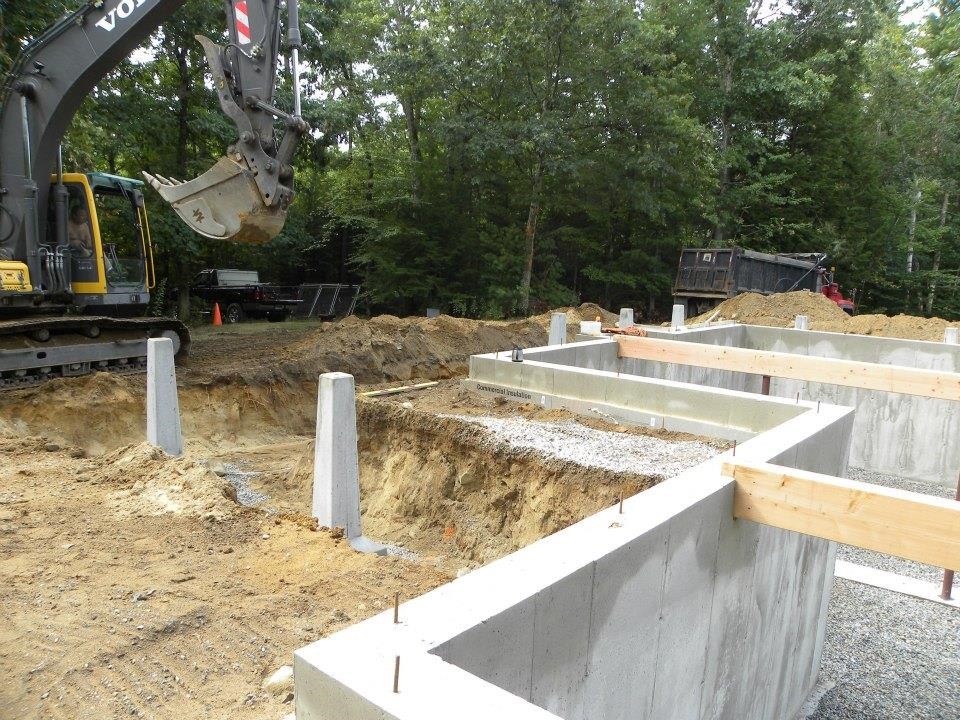
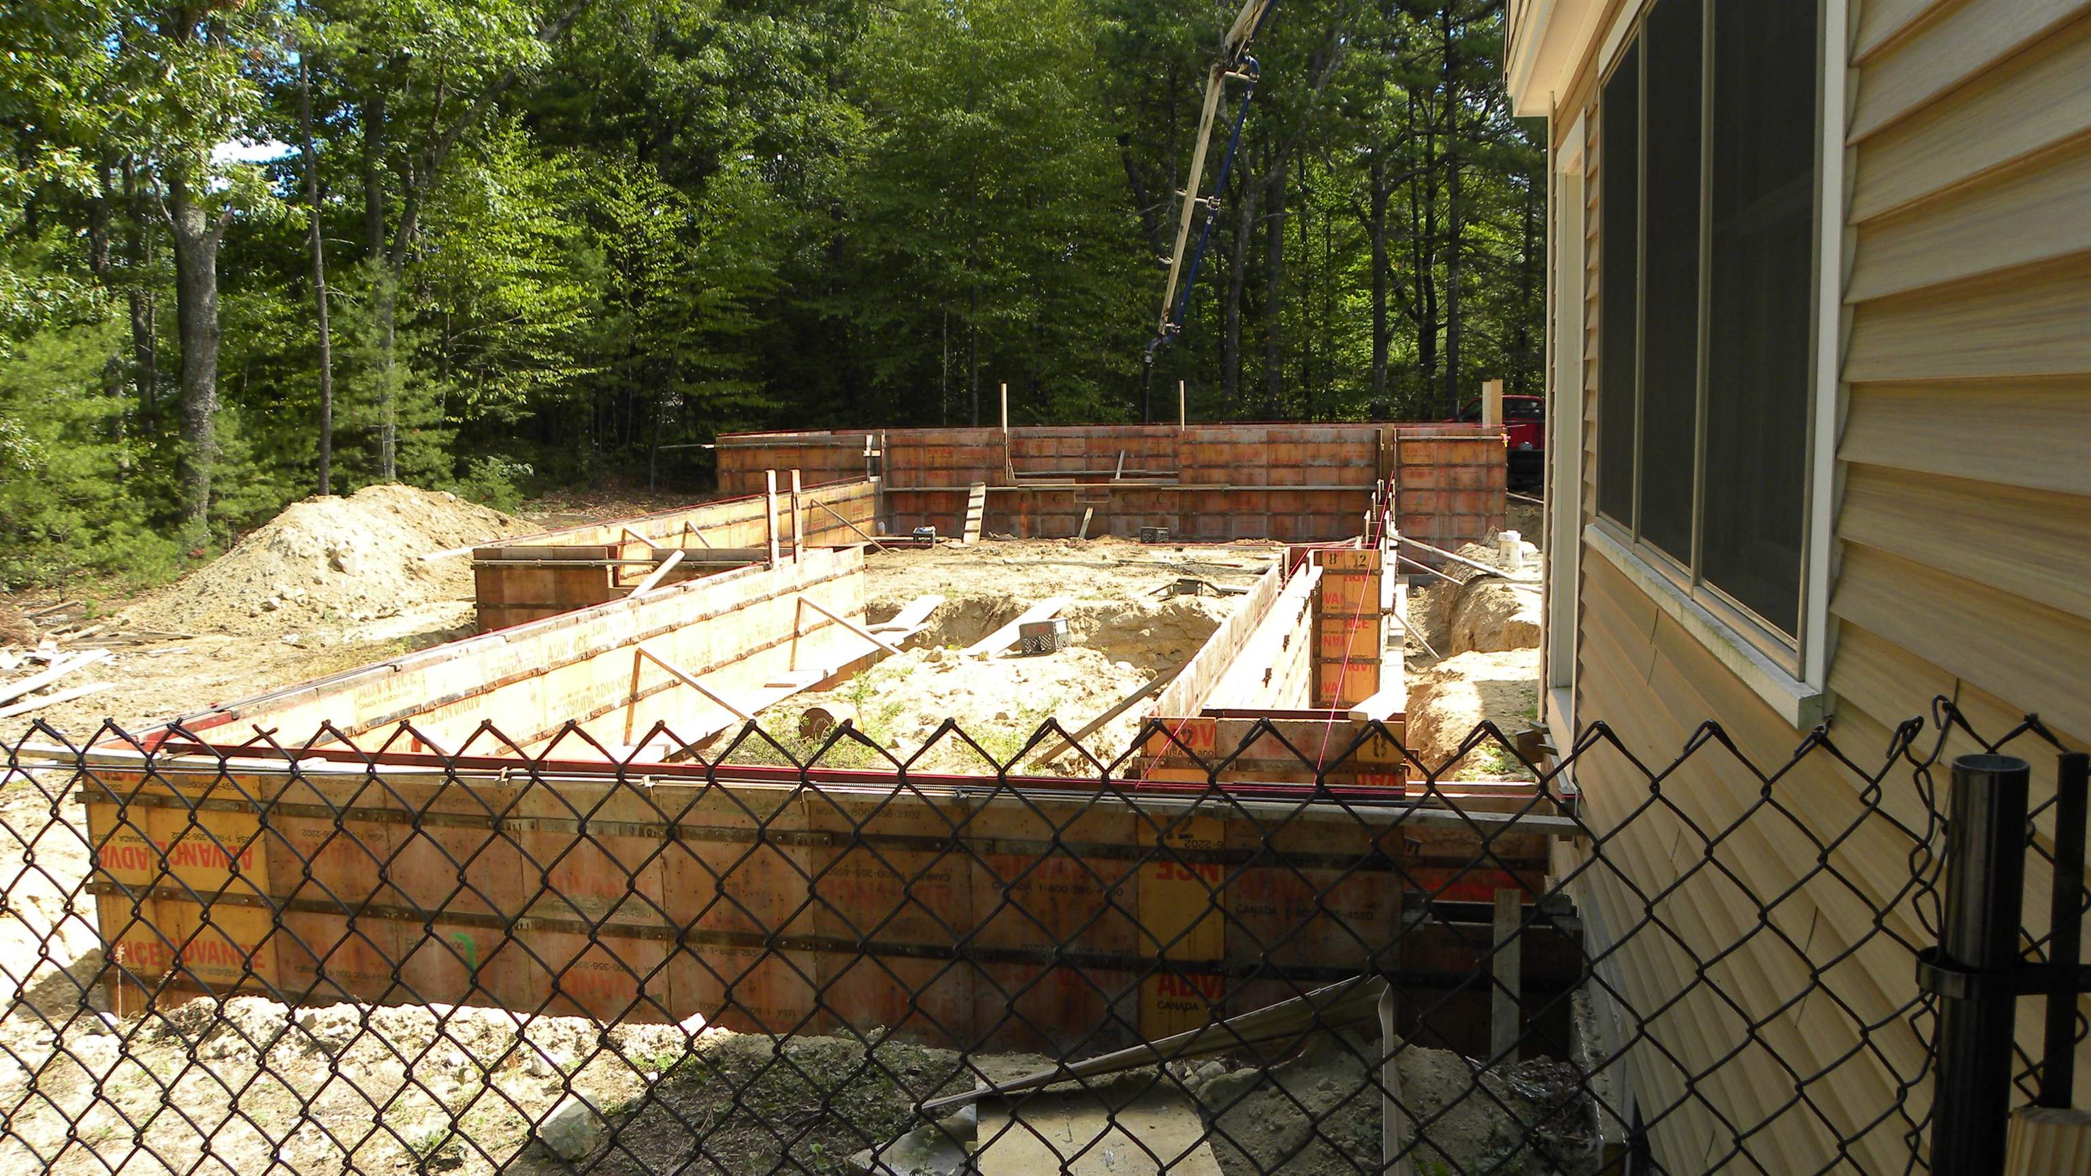
| Foundation Details | Concrete |
| Lot Features | Country Setting, Secluded, Wooded, Neighborhood, Private |
Parking
| Garage Yes / No | Yes |
|---|
Utilities
| Utilities | Cable Available, Propane, Phone Available |
|---|---|
| Electric | Circuit Breakers |
| Sewer | Leach Field, Private |
Taxes
| Tax Annual Amount | 15482 |
|---|---|
| Tax Rate | 17.9 |
| Tax Assessed Value | 864900 |
| Tax Block | 5G |
| Tax Lot | 00 |
| Tax Year | 2025 |
Area Information
| State | NH |
|---|---|
| County | Rockingham |
| City | Kingston |
| Zip Code | 03848 |
| Area | NH Rockingham |
| Elementary School | Daniel J. Bakie School |
| High School | SanbornReg |
| Listing VS Median (in 03848) | |
Price: $998,900 low | high Med: $0 On site: 153 low | high Med: | |
Market Activity 03848
Request a showing
Request a showing
_20230518140439.png)
Copyright 2026 PrimeMLS. All rights reserved. This information is deemed reliable, but not guaranteed. The data relating to real estate displayed on this Site comes in part from the IDX Program of PrimeMLS. The information being provided is for consumers’ personal, non-commercial use and may not be used for any purpose other than to identify prospective properties consumers may be interested in purchasing.
Contact
Learn More About This Property

| State | NH |
|---|---|
| County | Rockingham |
| City | Kingston |
| Zip Code | 03848 |
| Area | NH Rockingham |
| Elementary School | Daniel J. Bakie School |
| High School | SanbornReg |
| Listing VS Median (in 03848) | |
Price: $998,900 low | high Med: $0 On site: 153 low | high Med: | |