
Description
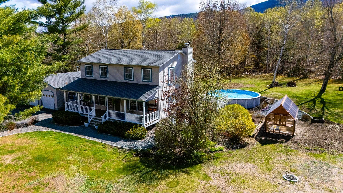
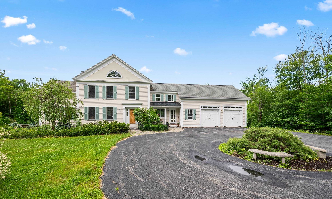
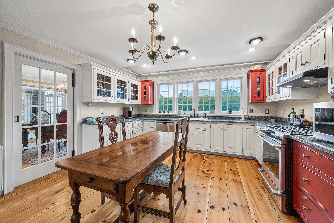
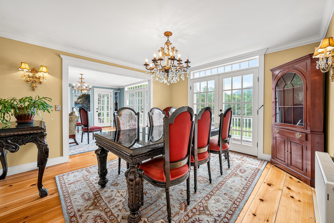
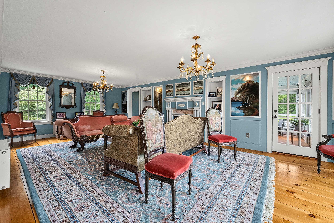
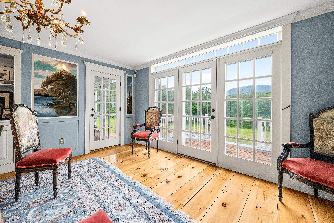
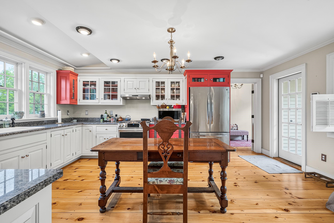
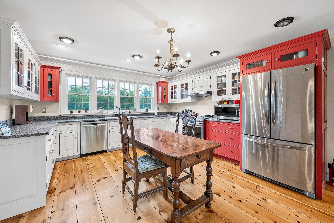
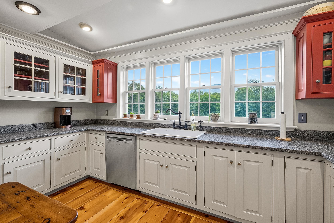
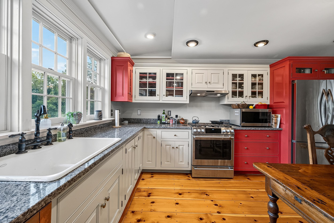
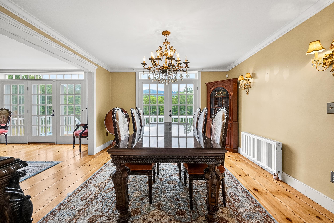
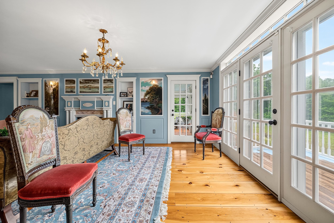
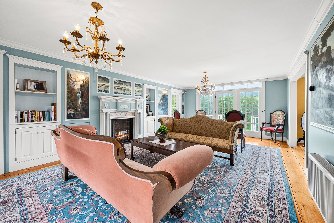
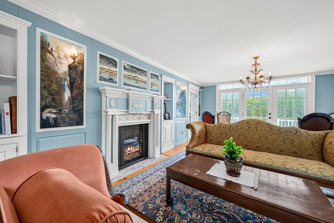
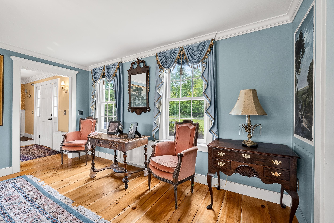
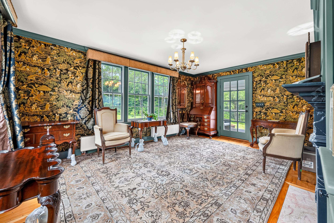
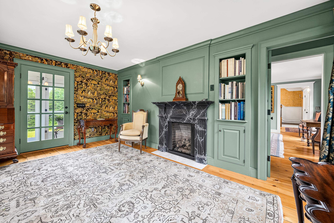
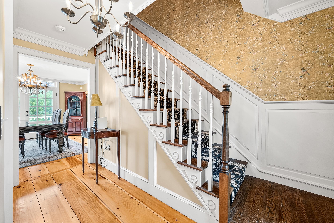
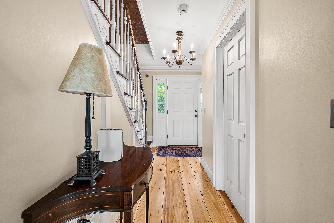
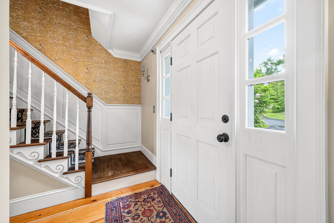
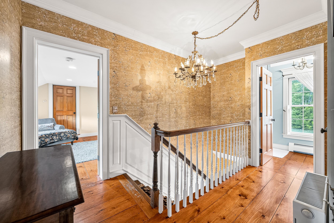
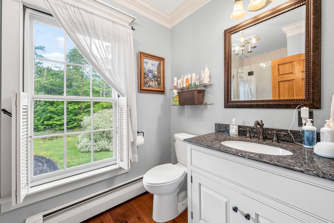
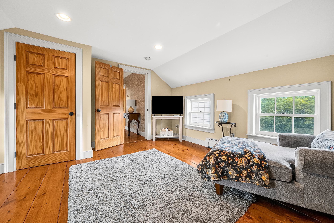
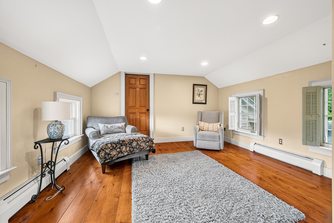
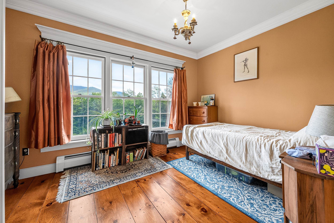
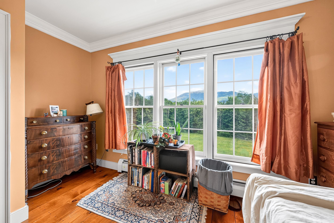
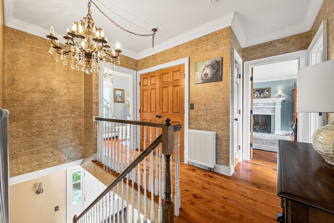
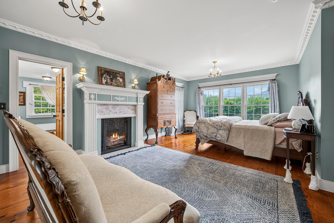
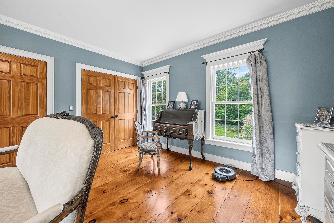
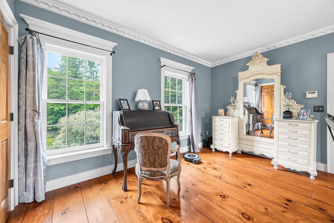
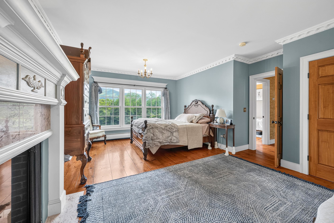
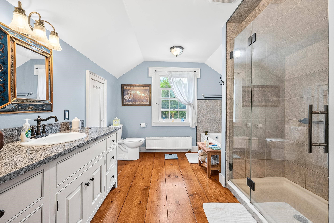
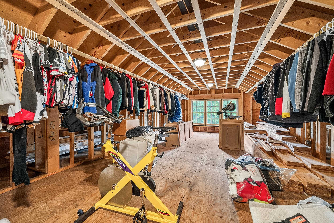
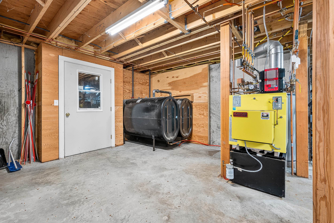
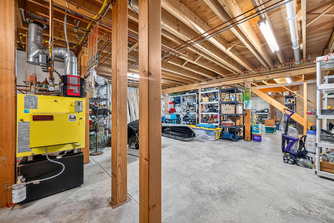
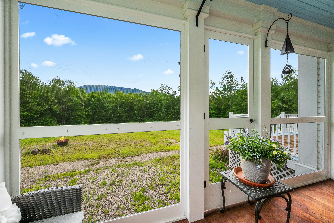
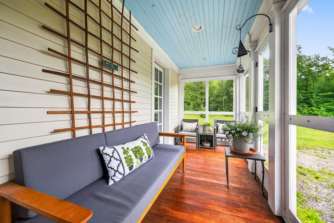
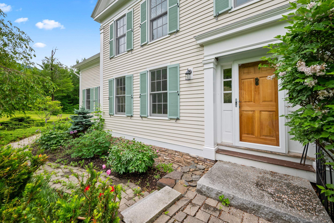
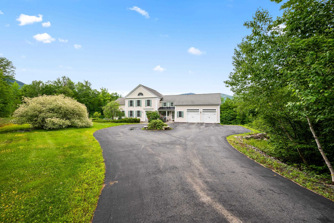
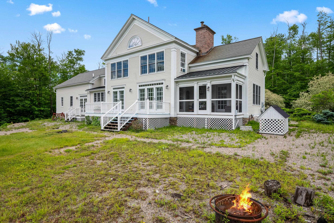
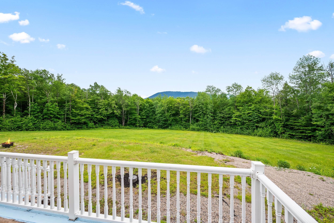
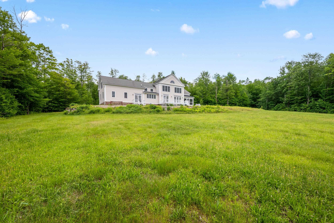
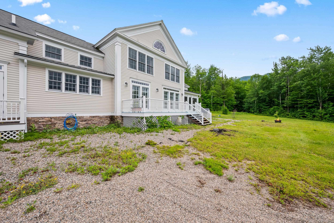
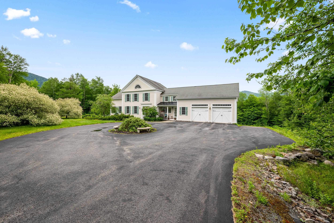
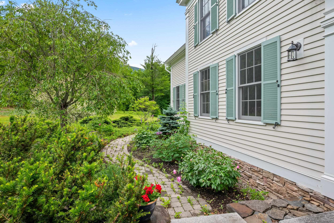
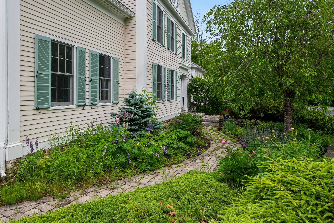
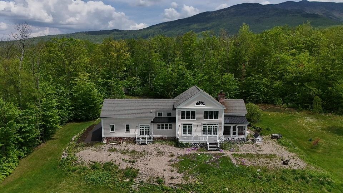
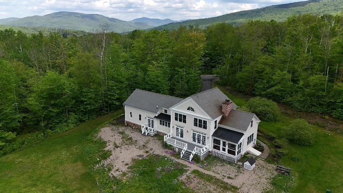
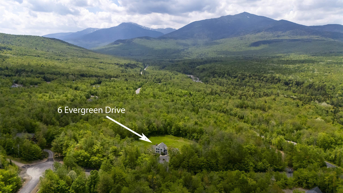
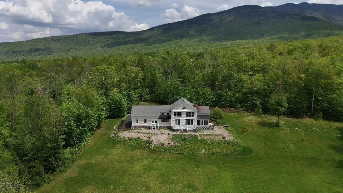
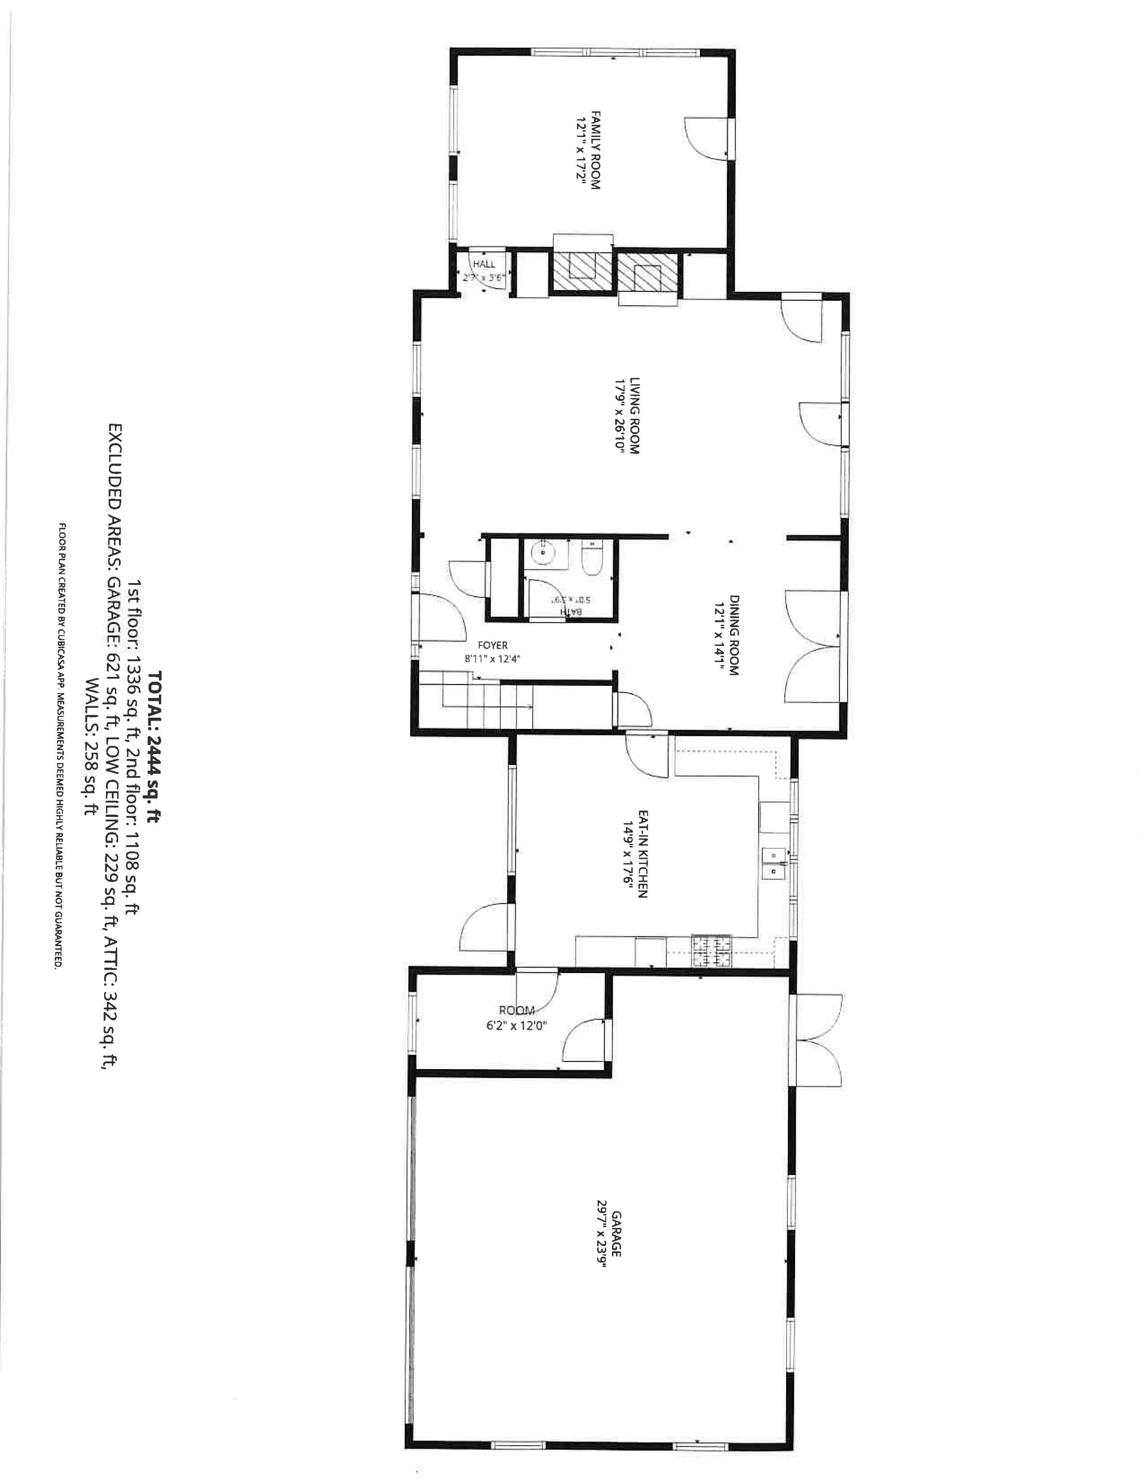
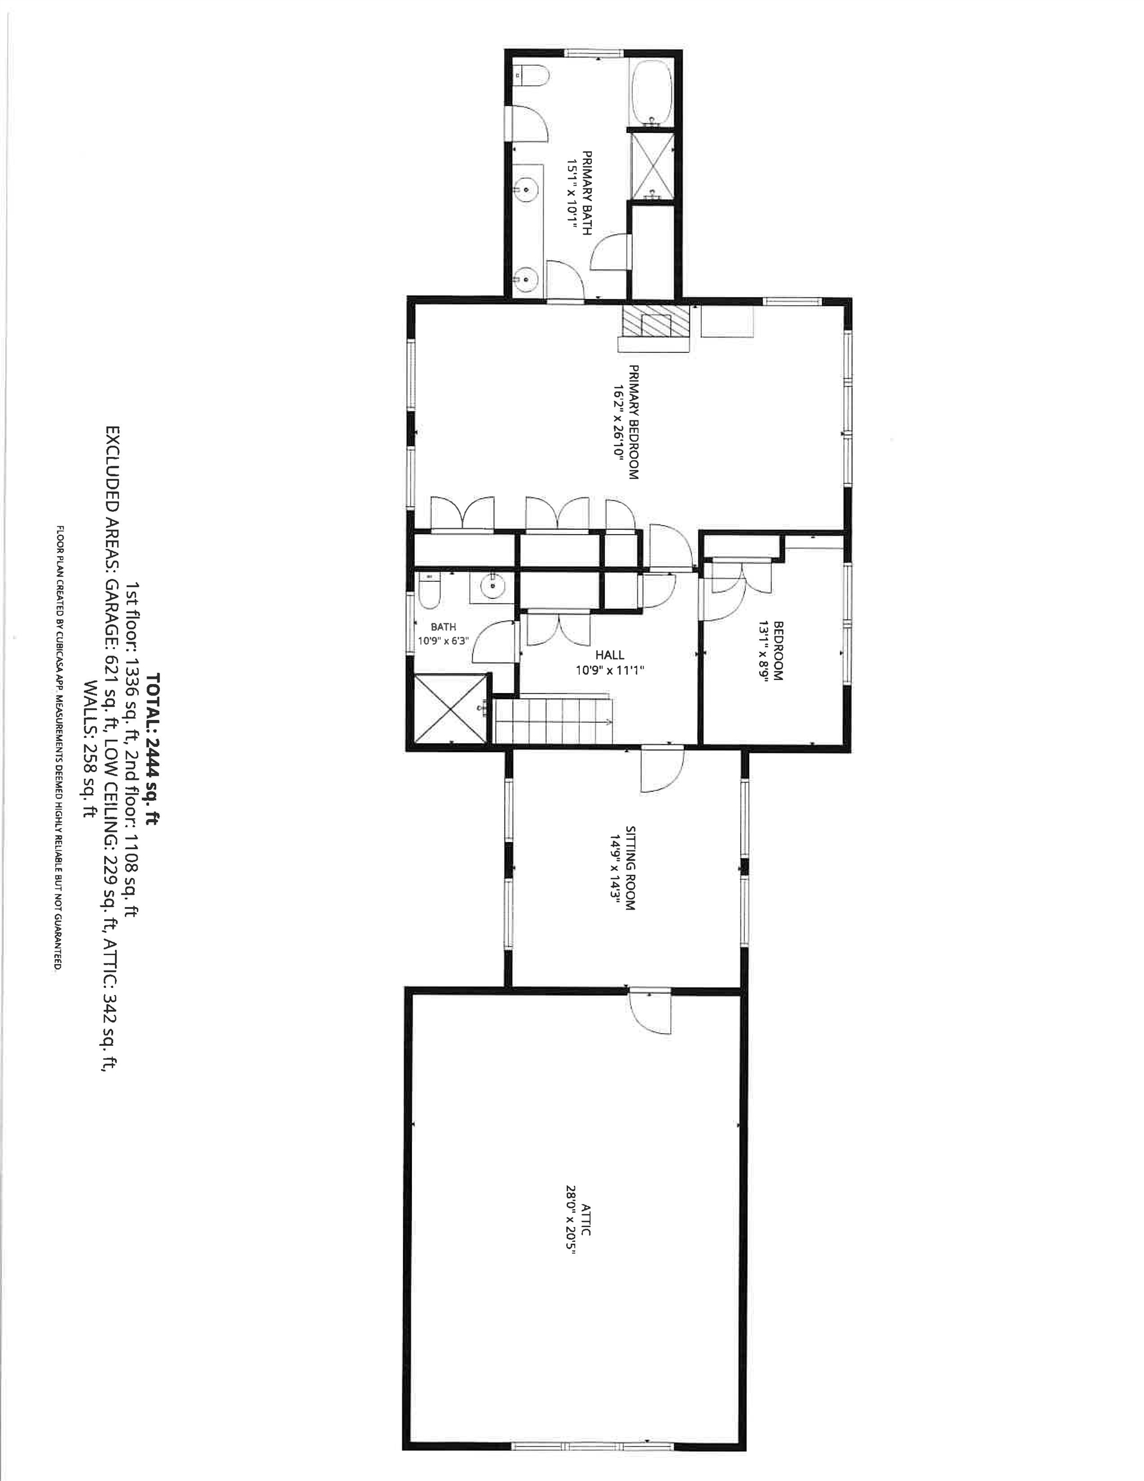
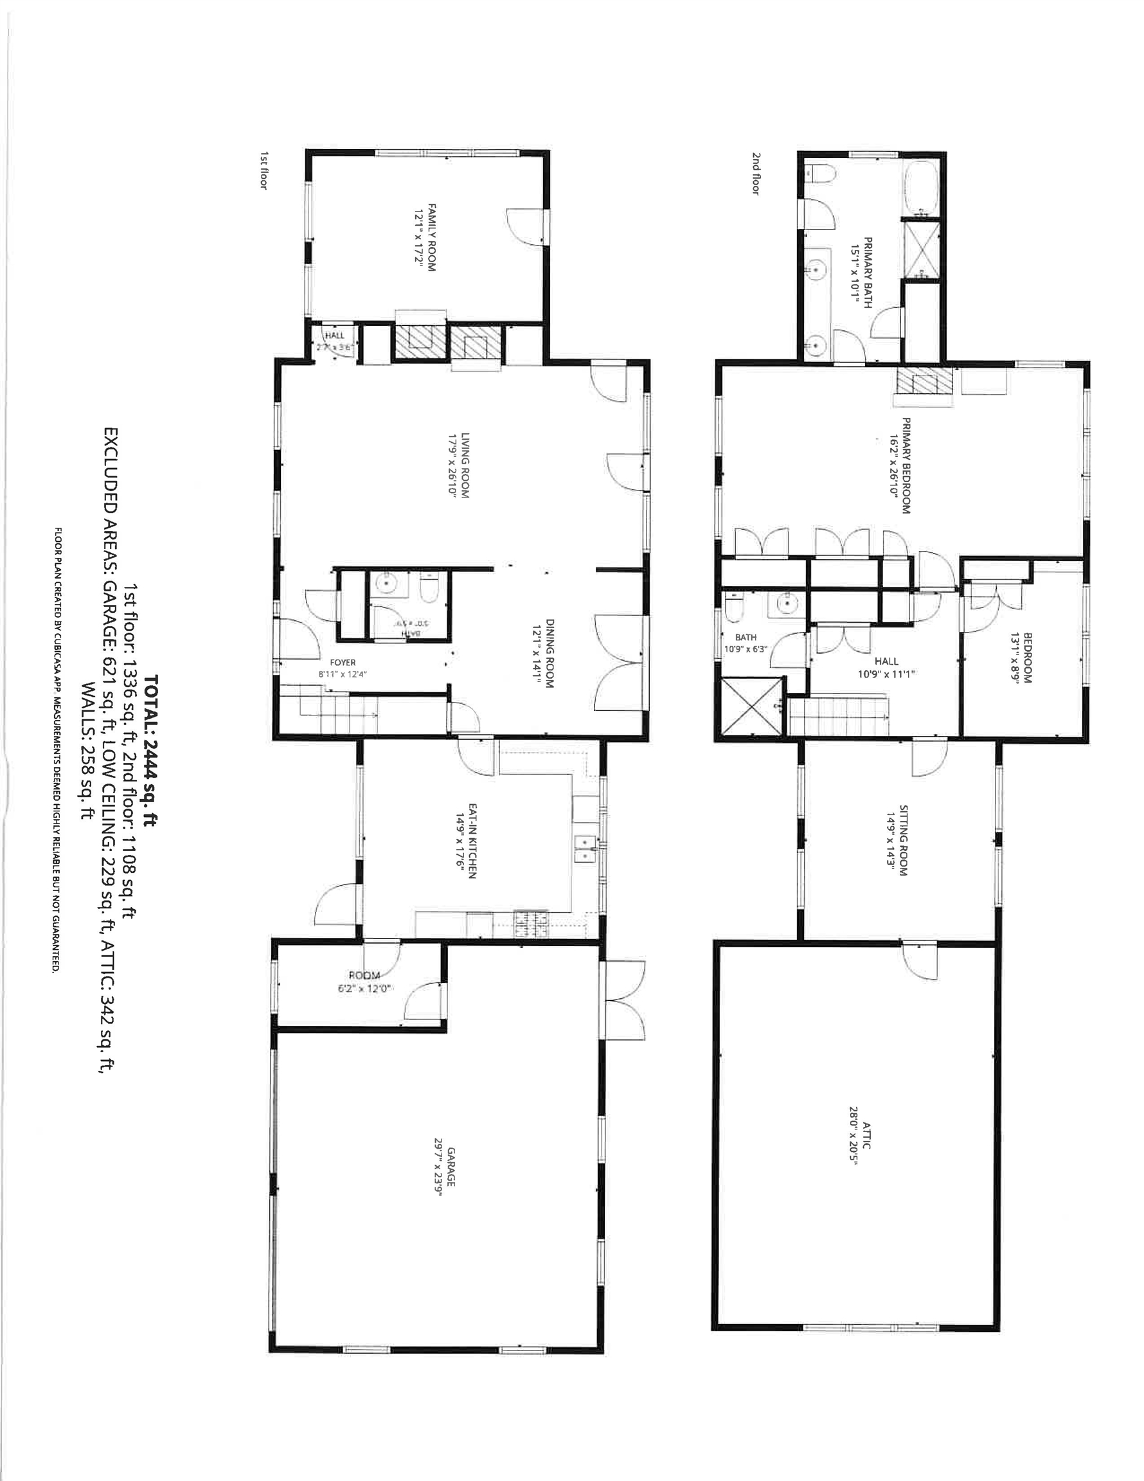
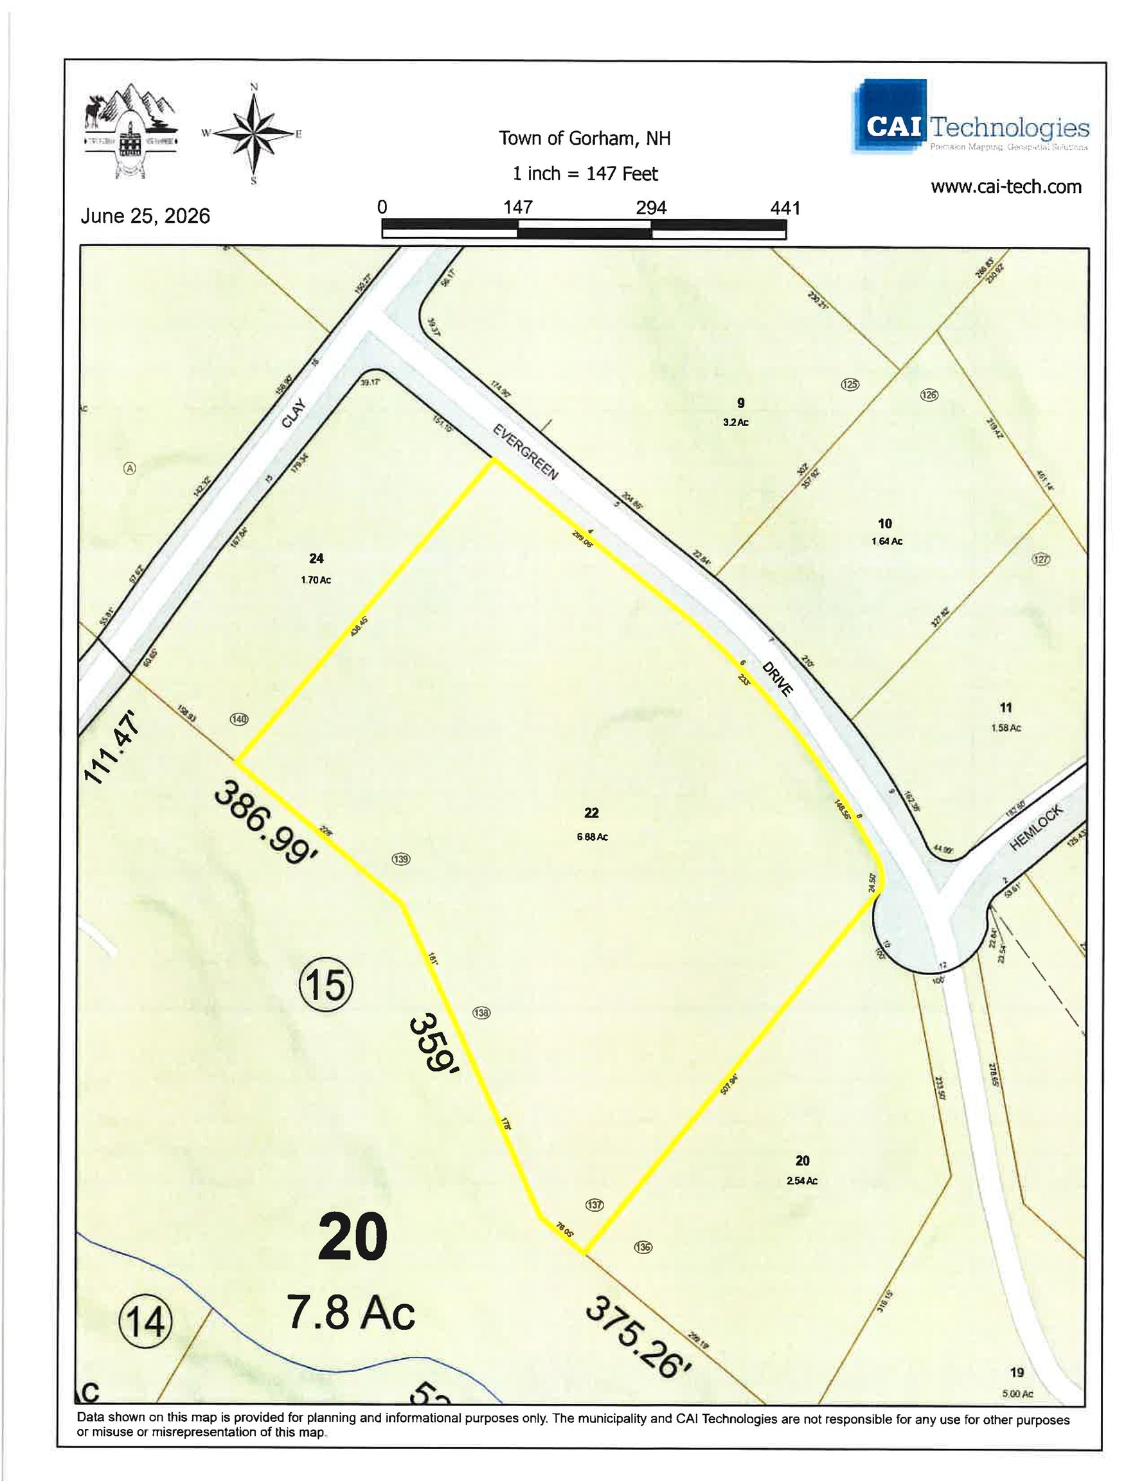
This beautiful 8-room, 3-bedroom, 2.5-bathroom home with an attached two-car garage is located within close proximity to 800,000 acres of the White Mountain National Forest. The spacious main level features a bright and open living area highlighted by a cozy propane fireplace, a modern kitchen, a dining room ideal for entertaining, a convenient half bath, and an office/study complete with its own propane fireplace-perfect for remote work or a quiet retreat.Just off the office, a screened-in porch provides a peaceful space to relax and enjoy the sights and sounds of nature. A deck accessible from both the living and dining rooms extends the living space outdoors, making it easy to enjoy the property's beautiful surroundings and mountain views.Upstairs, there are three bedrooms, including a spacious primary suite featuring a private full bath and a propane fireplace that creates a warm and inviting retreat. An additional full bathroom accommodates family and guests. An unfinished attic space off one of the bedrooms offers exciting possibilities for future expansion, storage, or a creative studio.Additional highlights include a large unfinished basement with endless potential for additional living space, a recreation area, or workshop, along with an attached two-car garage providing ample room for vehicles, outdoor gear, and equipment.Enjoy the peace, privacy, and solitude of this exceptional property, with plenty of room for gardening, recreation, or simply taking in the natural beauty of the White Mountains. Located with easy access to hiking, skiing, ATV and snowmobile trails, and all the outdoor adventures the surrounding area has to offer, this home is equally suited as a year-round residence or a vacation home.
Details
| MLS # | 5095906 |
|---|---|
| Listing Type | For Sale |
| Style | House |
| Sub-Type | Resale |
| Status | (10) Active - Active |
| Year | 2008 |
| Days On Site | 101 |
| Listing Provided By | Badger Peabody & Smith Realty | Don Lapointe |
Features
| Bed(s) | 3 |
|---|---|
| Bath(s) | 3 Total |
| Garage | 2 |
| Basement | Y |
| Story(s) | 2 |
| Zoning | Residential |
| Acreage | 6.88 |
Interior
| Rooms Total | 8 |
|---|---|
| Cooling | None |
| Heating | Propane, Oil, Baseboard, Hot Water |
| Interior Features | Gas Fireplace, 3+ Fireplaces, Master BR w/ BA |
| Appliances | Dishwasher, Dryer, Gas Range, Refrigerator, Washer |
Exterior
| Exterior Features | Deck, Garden, Porch, Enclosed Porch |
|---|---|
| Roof | Metal, Architectural Shingle |
| Construction Materials | Wood Frame, Wood Siding |
| Foundation Details | Concrete |
| Lot Features | Country Setting, Level, Sloping, Trail/Near Trail, Wooded, Near Paths, Near Skiing, Near Snowmobile Trails, Rural, Near ATV Trail |
Parking
| Garage Yes / No | Yes |
|---|---|
| Parking Features | Auto Open, Direct Access, Driveway, Garage, Attached |
Utilities
| Utilities | Propane |
|---|---|
| Electric | 200+ Amp Service, Circuit Breakers, Generator |
| Sewer | 1250 Gallon, Concrete, Leach Field, Septic Tank |
Taxes
| Tax Annual Amount | 17570 |
|---|---|
| Tax Assessed Value | 749240 |
| Tax Block | 0 |
| Tax Lot | 22 |
| Tax Year | 2025 |
Area Information
| State | NH |
|---|---|
| County | Coos |
| City | Gorham |
| Zip Code | 03581 |
| Area | NH Coos |
| School District | Gorham School District SAU #20 |
| Elementary School | Edward Fenn School |
| High School | Gorham High School |
| Listing VS Median (in 03581) | |
Price: $899,000 low | high Med: $339,950 On site: 101 low | high Med: 625 | |
Market Activity 03581
Request a showing
Request a showing
_20230518140439.png)
Copyright 2026 PrimeMLS. All rights reserved. This information is deemed reliable, but not guaranteed. The data relating to real estate displayed on this Site comes in part from the IDX Program of PrimeMLS. The information being provided is for consumers’ personal, non-commercial use and may not be used for any purpose other than to identify prospective properties consumers may be interested in purchasing.
Contact
Learn More About This Property

| State | NH |
|---|---|
| County | Coos |
| City | Gorham |
| Zip Code | 03581 |
| Area | NH Coos |
| School District | Gorham School District SAU #20 |
| Elementary School | Edward Fenn School |
| High School | Gorham High School |
| Listing VS Median (in 03581) | |
Price: $899,000 low | high Med: $339,950 On site: 101 low | high Med: 625 | |