 New Listing
 In-Person: 09/27 11:00 AM - 12:00 PM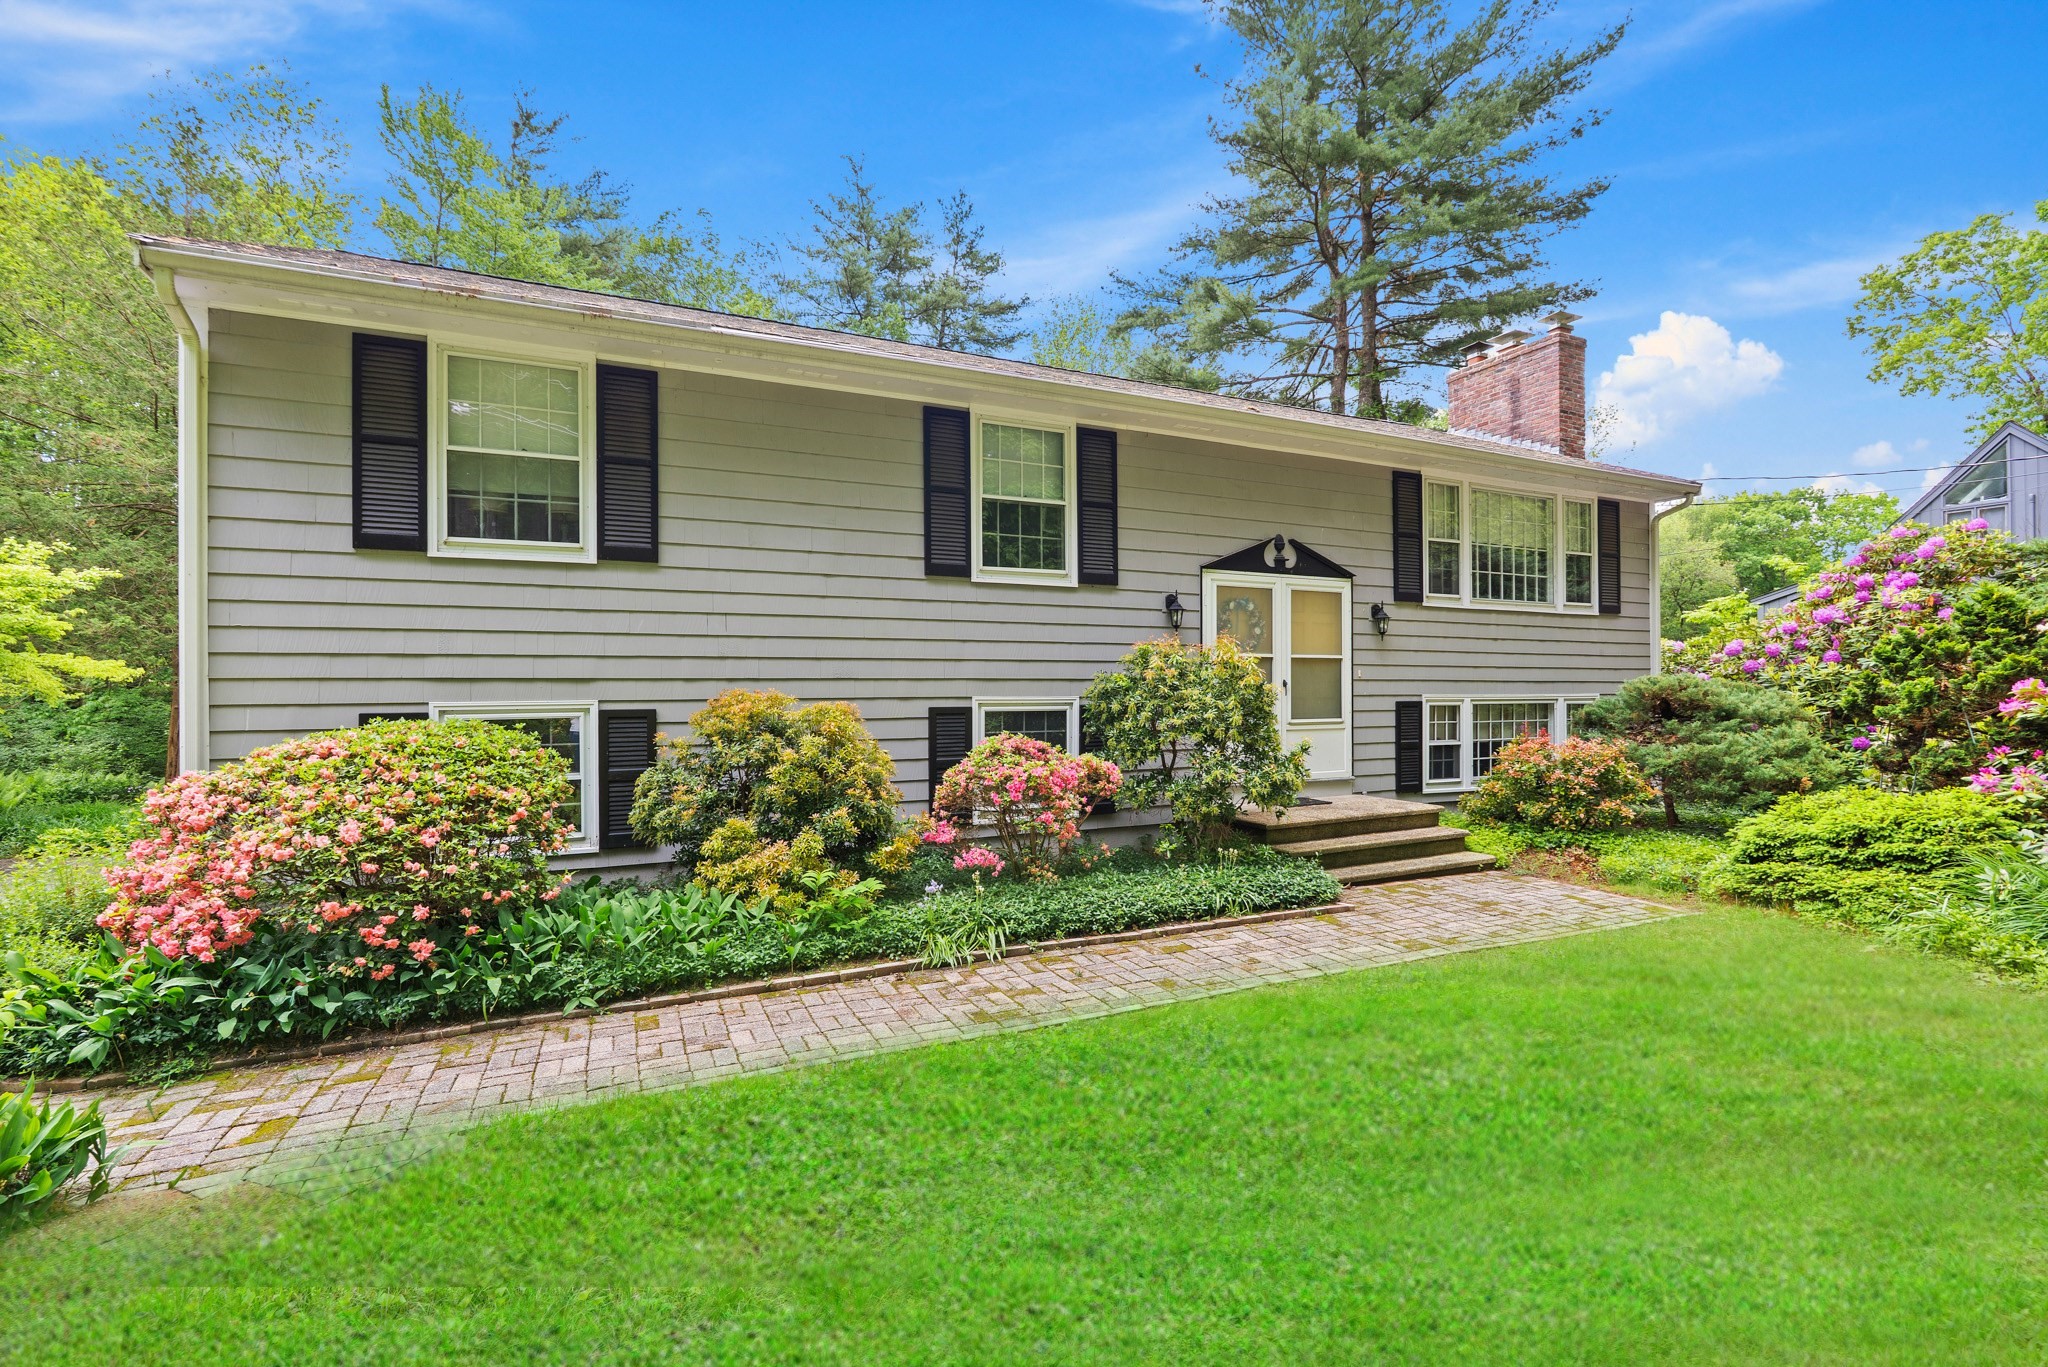

Description
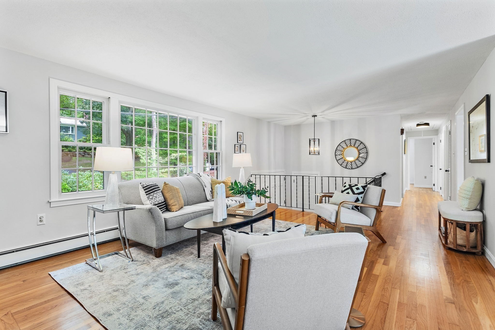
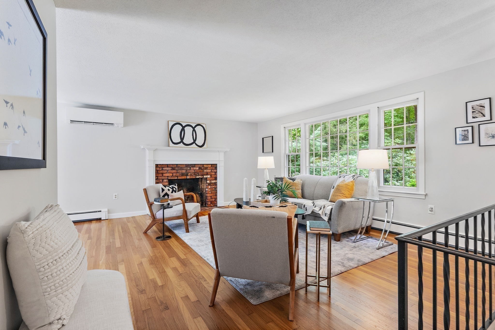
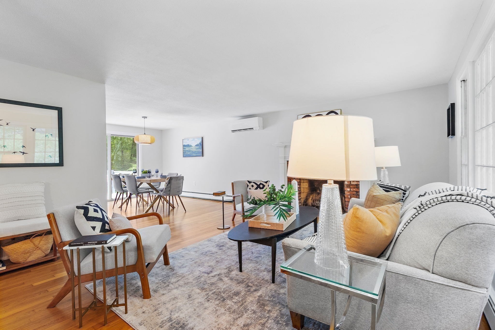
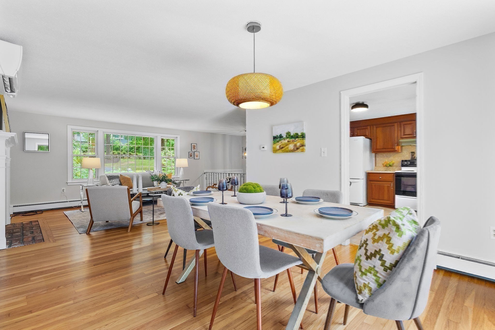
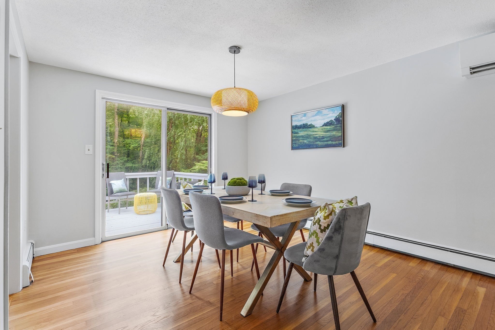
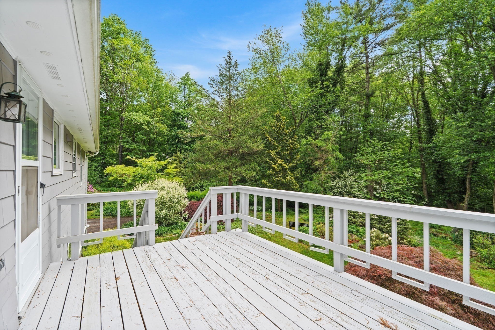
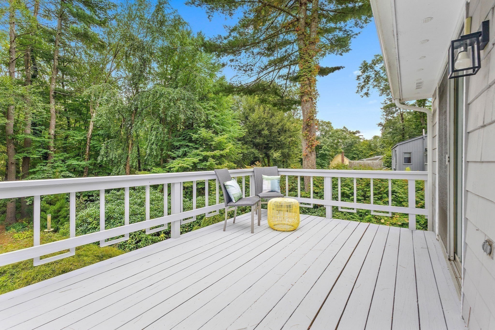
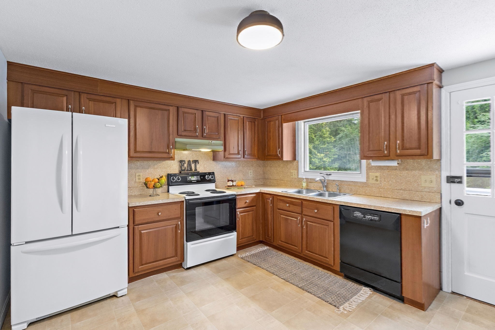
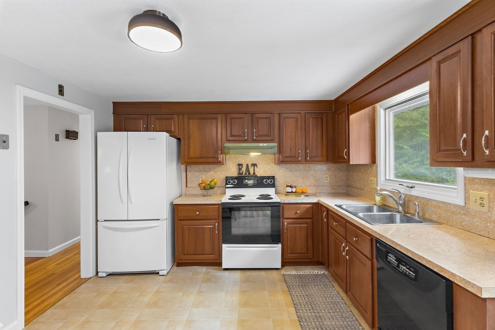
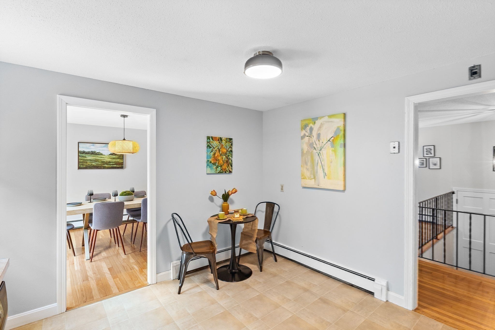
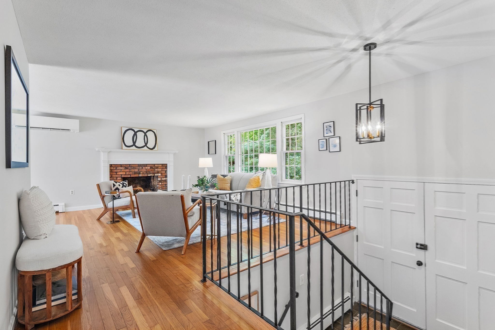
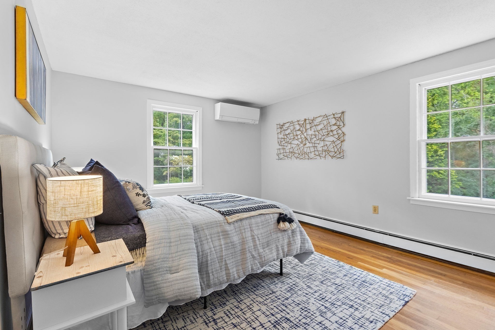
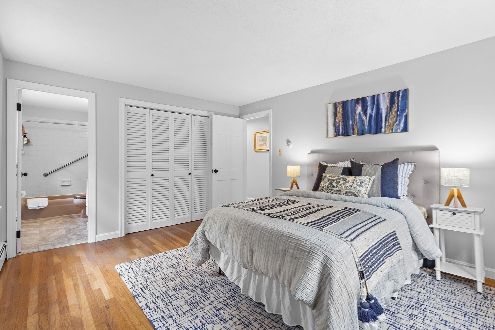
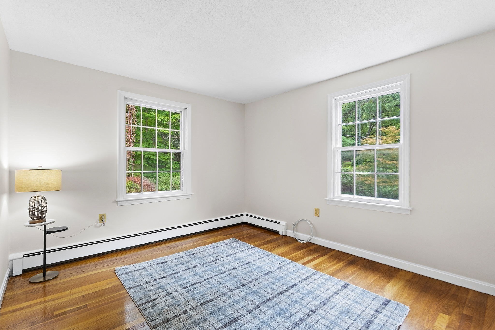
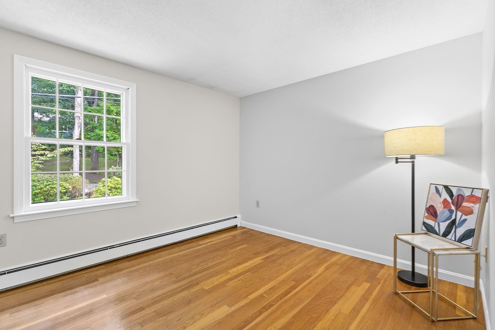
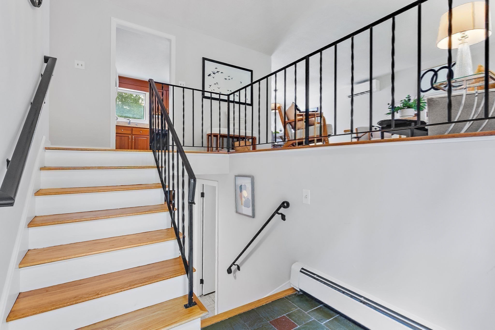
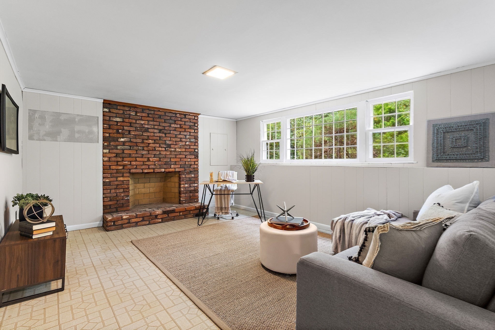
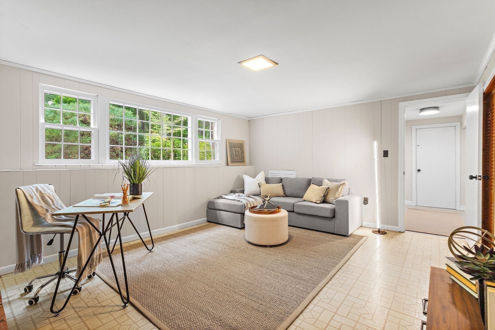
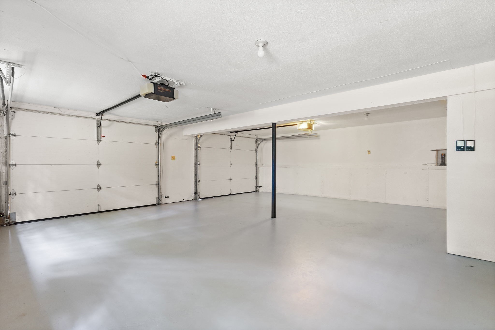
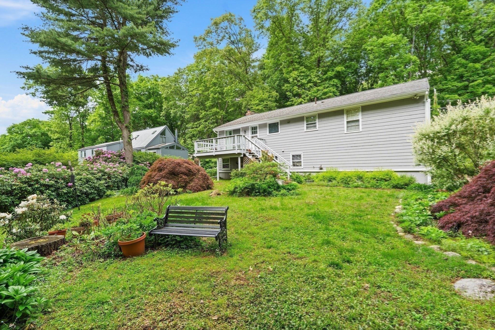
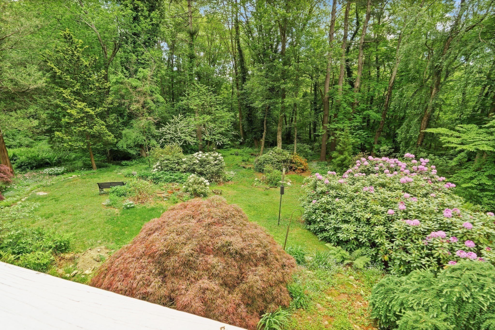
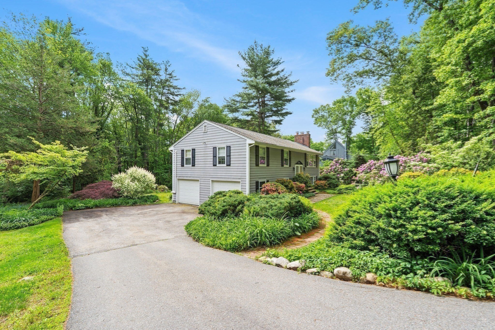
YOUR NEXT CHAPTER STARTS HERE! Sitting pretty & tucked back on a quiet street, this darling home offers the setting and convenient lifestyle you've been searching for. The main living area is full of natural light, featuring an open-concept living and dining area where a welcoming fireplace sets the stage for cozy evenings and memorable gatherings! From the dining room, sliding glass doors lead directly to the back deck, allowing EXCEPTIONAL WOODLAND AND GARDEN VIEWS and a private setting that makes outdoor entertaining, morning coffee, or simply unwinding feel like a getaway. Three bedrooms are positioned at the far end of the home, including a lovely PRIMARY BEDROOM WITH ITS OWN ENSUITE BATH! Need more room? The lower level delivers a fantastic flexible space that could serve as a family room! With full sized windows, this level feels like a true first floor -perfect for movie nights, play space, a home office, or whatever your lifestyle demands! This level also has a half bath! The ATTACHED TWO CAR GARAGE OFFERS ADDED CONVENIENCE! Top rated schools, peaceful surroundings, and close to the vibrant West Acton Village, this location is second to none! QUIET STREET. BEAUTIFUL VIEWS. FLEXIBLE LIVING. COME FALL IN LOVE!
Details
| MLS # | 73581599 |
|---|---|
| Listing Type | For Sale |
| Style | House |
| Sub-Type | Resale |
| Status | Active |
| Year | 1971 |
| Days On Site | 2 |
| Listing Provided By | The Attias Group, LLC | The Zur Attias Team |
Features
| Bed(s) | 3 |
|---|---|
| Bath(s) | 3 Total |
| SQ Feet | 1,586 |
| Garage | 2 |
| Basement | Y |
| Zoning | R |
| Acreage | 0.60 |
| Golf Course | Yes |
Interior
| Rooms Total | 6 |
|---|---|
| Cooling Yes / No | Yes |
| Cooling | Ductless |
| Heating Yes / No | Yes |
| Heating | Baseboard, Oil |
| Interior Features | Closet, Lighting - Pendant, Entrance Foyer |
| Appliances | Tankless Water Heater, Range, Dishwasher, Refrigerator |
| Fireplace Features | Family Room, Living Room |
| Fireplaces Total | 2 |
| Fireplace Yes / No | Yes |
| Flooring | Wood, Tile, Laminate, Flooring - Stone/Ceramic Tile |
Exterior
| Exterior Features | Deck, Rain Gutters |
|---|---|
| Roof | Shingle |
| Construction Materials | Frame |
| Foundation Details | Concrete Perimeter |
| Lot Features | Wooded |
Parking
| Garage Yes / No | Yes |
|---|---|
| Attached Garage Yes / No | Yes |
| Parking Features | Attached, Paved Drive, Off Street, Paved |
| Open Parking Yes / No | Yes |
Utilities
| Utilities | for Electric Range |
|---|---|
| Sewer | Private Sewer |
| Electric | Circuit Breakers, 100 Amp Service |
Taxes
| Tax Annual Amount | 11381.87 |
|---|---|
| Tax Assessed Value | 719500 |
| Tax Year | 2026 |
Location
| Community Features | Public Transportation, Shopping, Walk/Jog Trails, Golf |
|---|---|
| Senior Community Yes / No | No |
Area Information
| State | MA |
|---|---|
| County | Middlesex |
| City | Acton |
| Zip Code | 01720 |
| Area | Middlesex |
| School District | Abrhs |
| Elementary School | Choice |
| High School | Abrhs |
| Listing VS Median (in 01720) | |
Price: $699,000 low | high Med: $749,900 sqft: 1,586 low | high Med: 2,440 $ / sqft: $441 low | high Med: $307 On site: 2 low | high Med: 92 | |
Market Activity 01720
Request a showing
Request a showing
Contact
Learn More About This Property

| Open House |
|---|
| In-Person 09/27 11:00 AM - 12:00 PM |
| State | MA |
|---|---|
| County | Middlesex |
| City | Acton |
| Zip Code | 01720 |
| Area | Middlesex |
| School District | Abrhs |
| Elementary School | Choice |
| High School | Abrhs |
| Listing VS Median (in 01720) | |
Price: $699,000 low | high Med: $749,900 sqft: 1,586 low | high Med: 2,440 $ / sqft: $441 low | high Med: $307 On site: 2 low | high Med: 92 | |
 | $499,0008 High St # B1Acton, MA 01720 |