 New Listing
 In-Person: 11/14 12:30 PM - 2:00 PM
In-Person: 11/15 12:30 PM - 2:00 PM
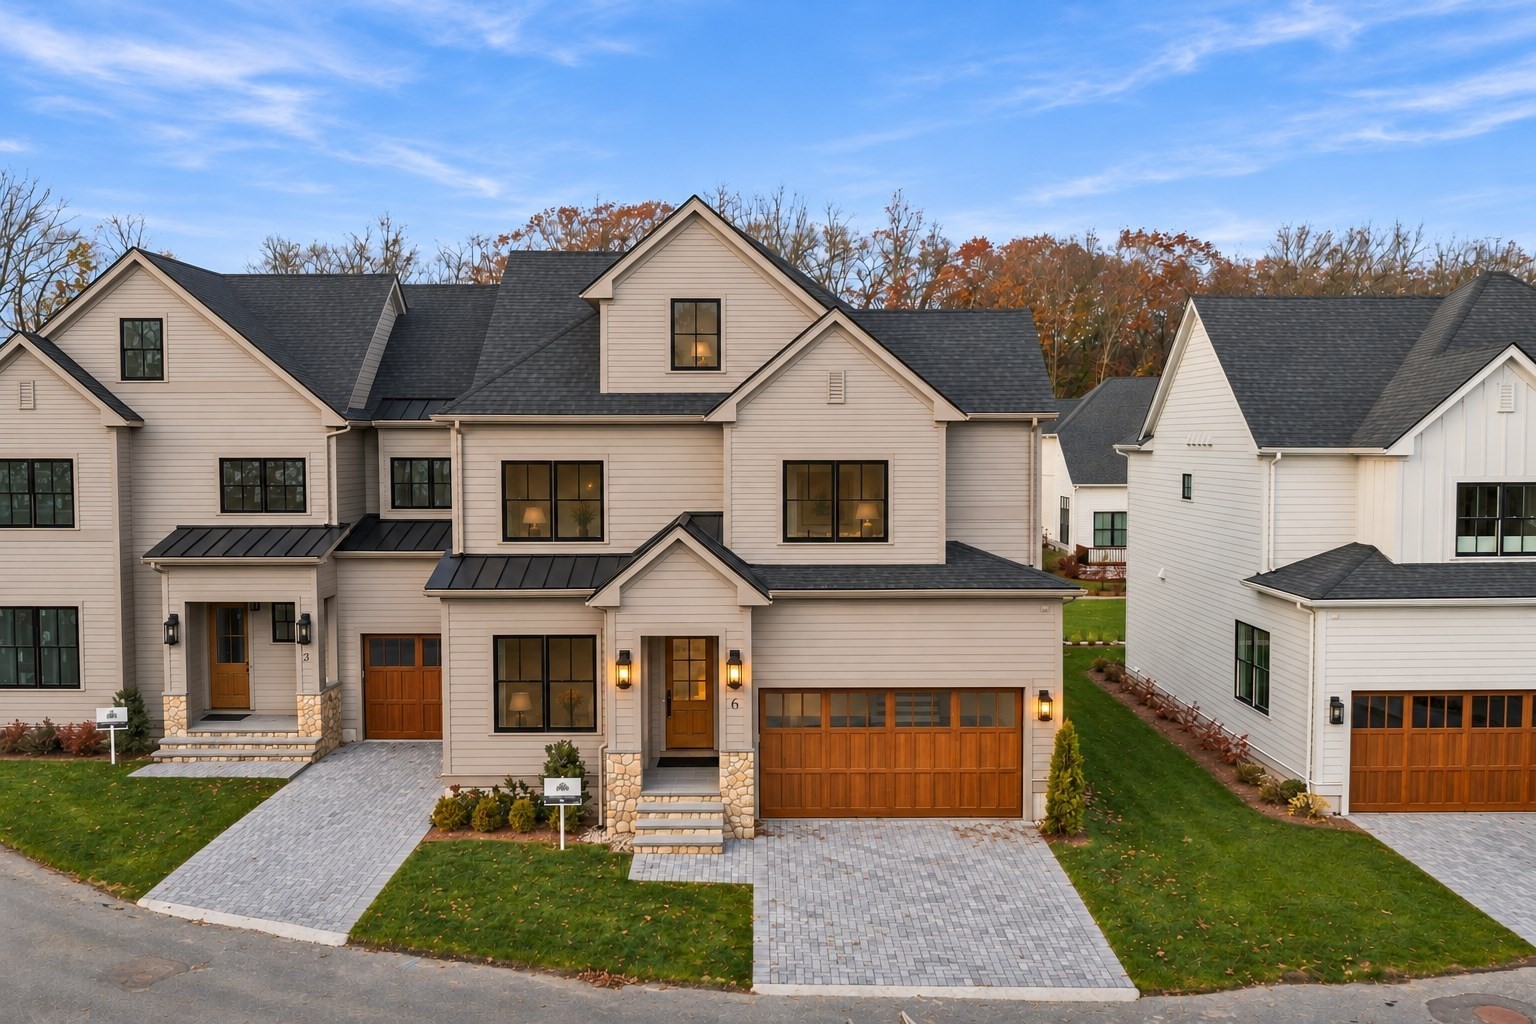
6 Common Court # 6,Lexington, MA 02421
Lexington, MA 02421
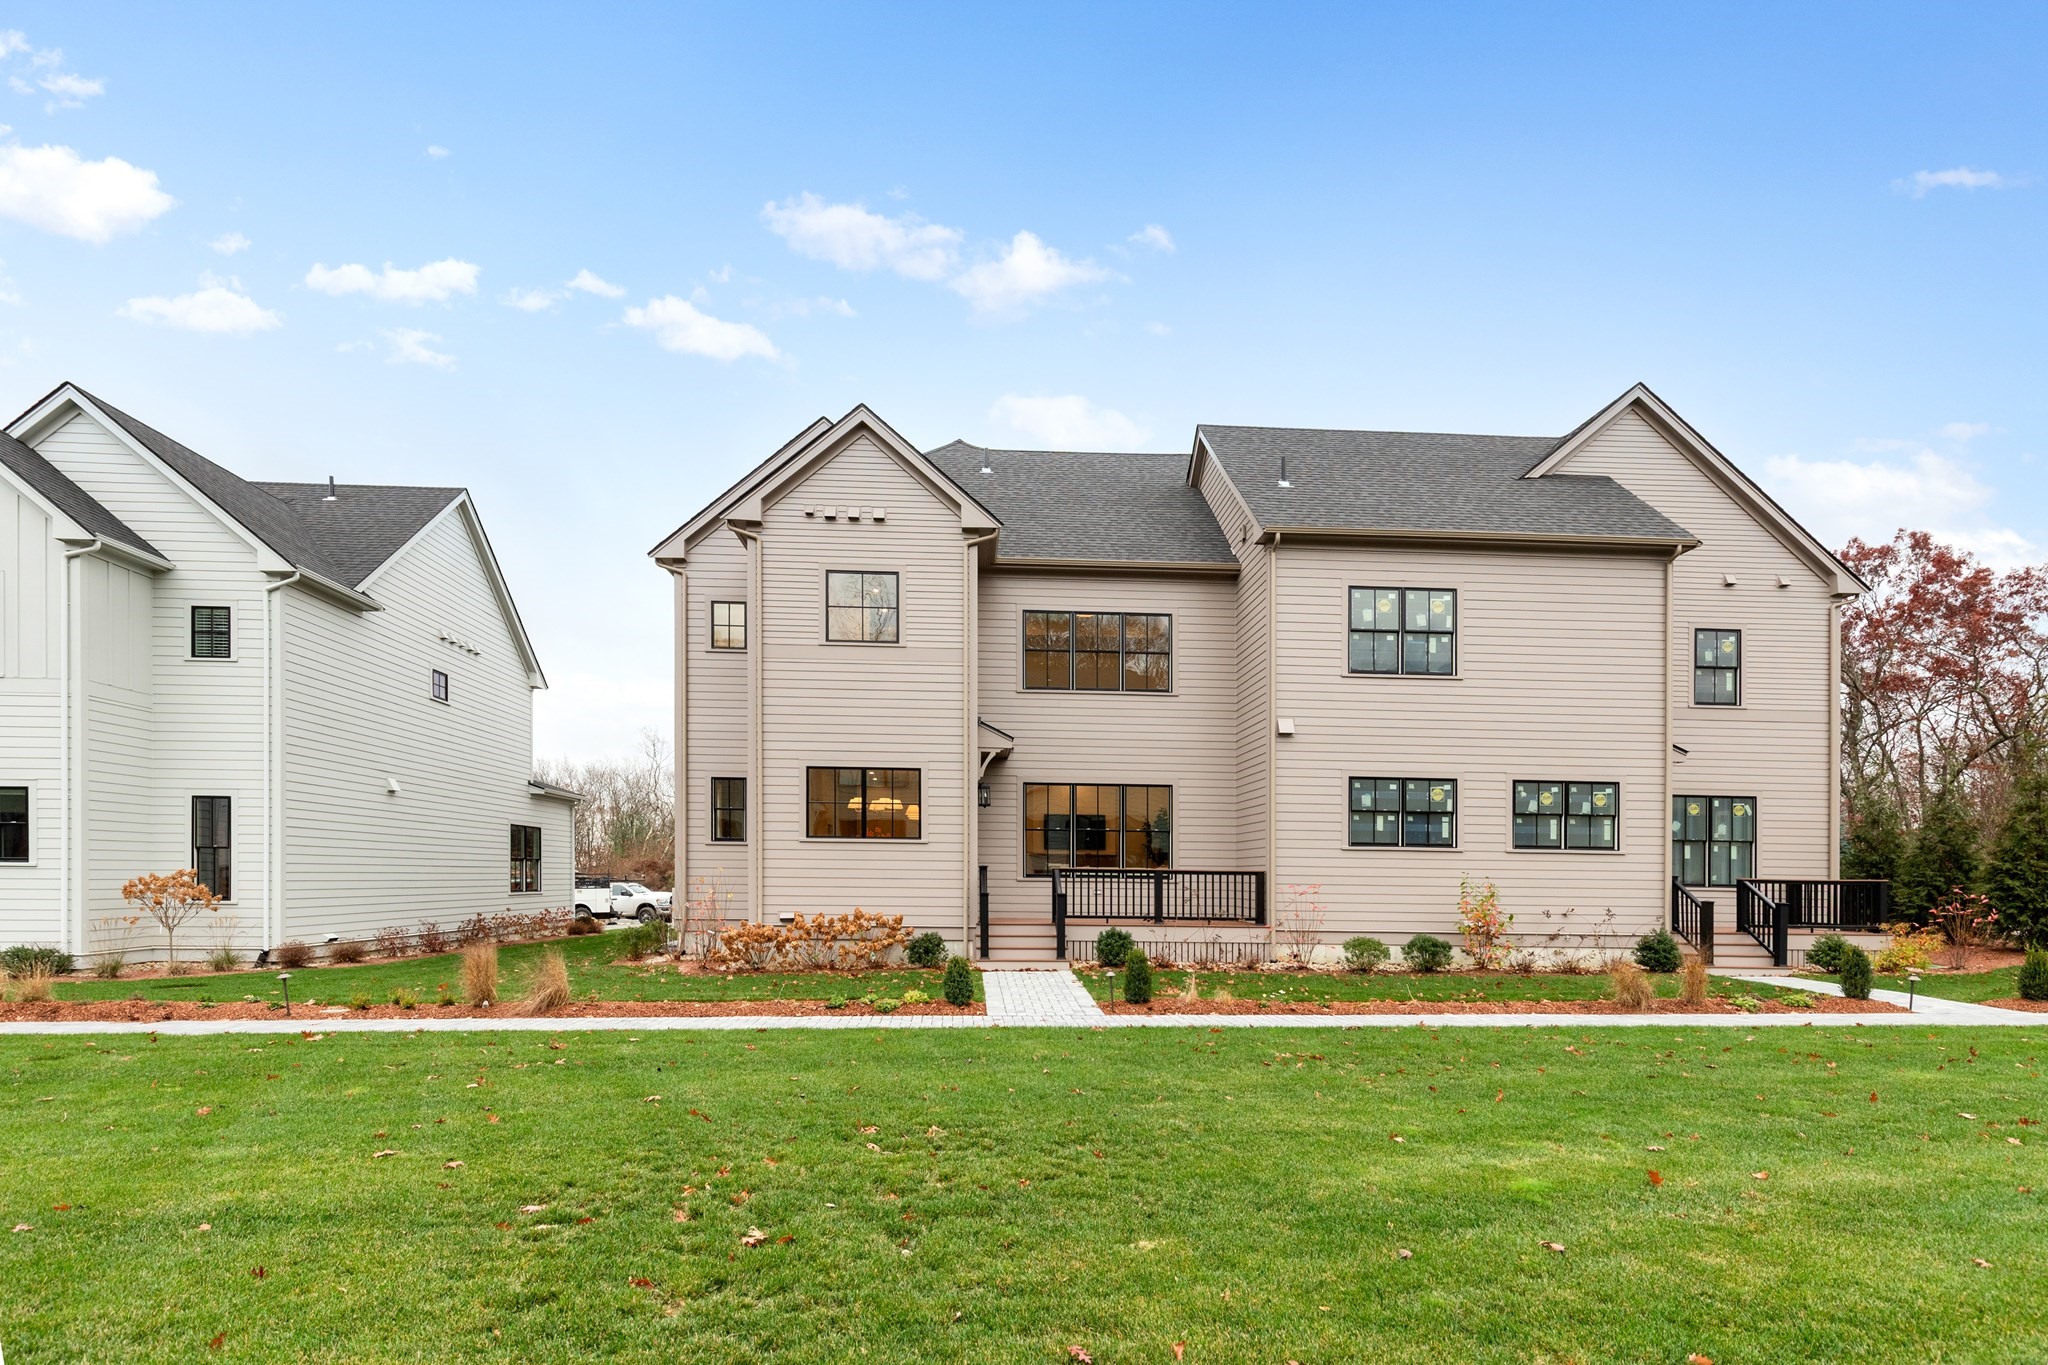

Description
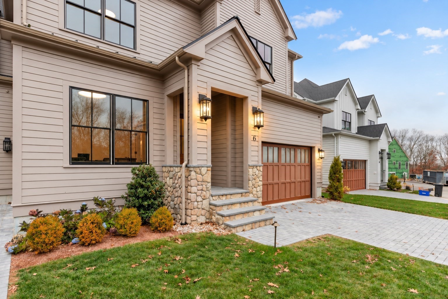
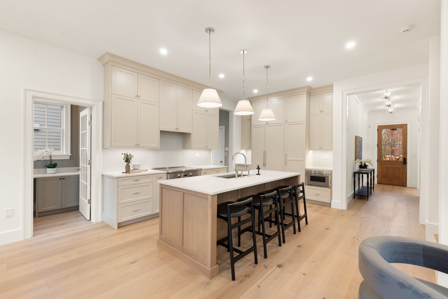
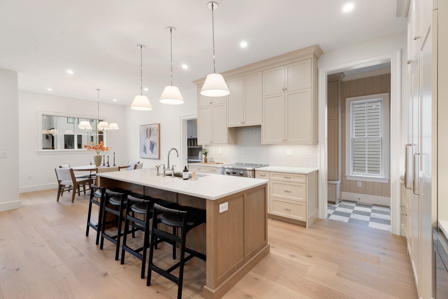
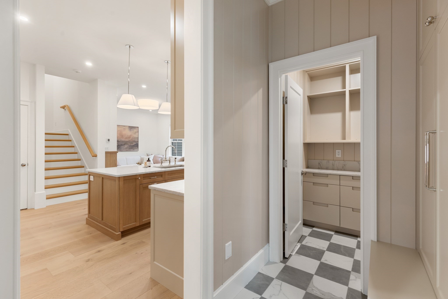
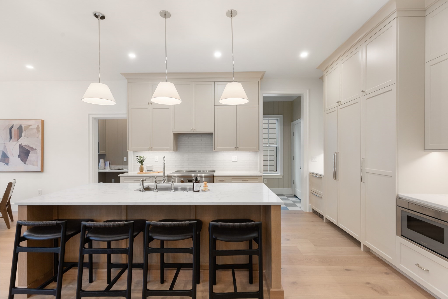
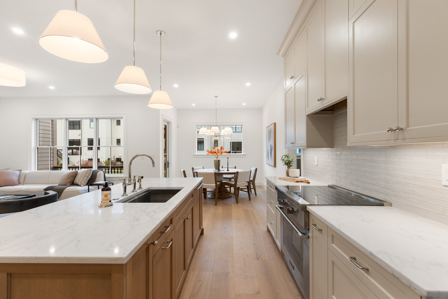
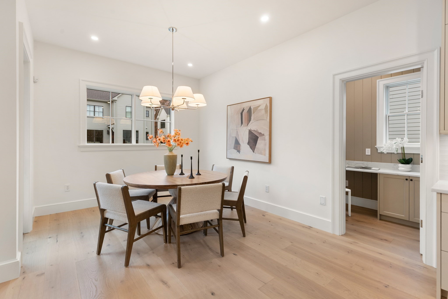
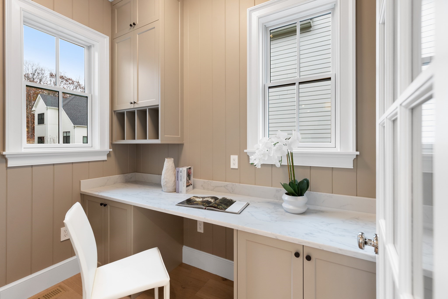
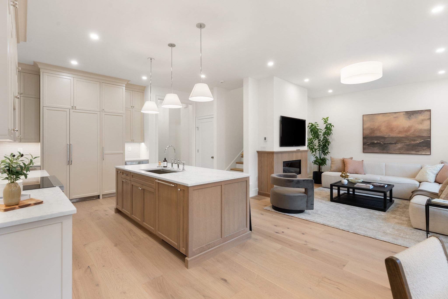
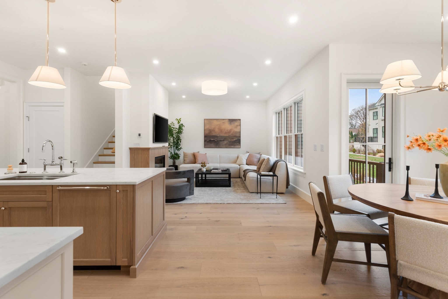
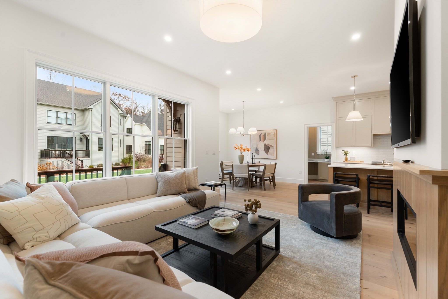
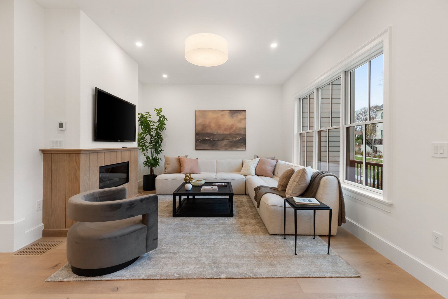
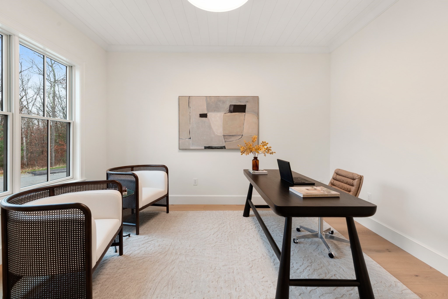
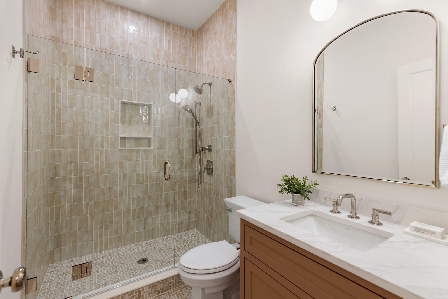
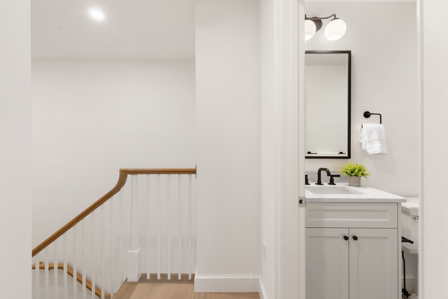
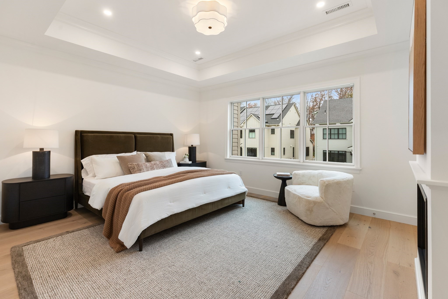
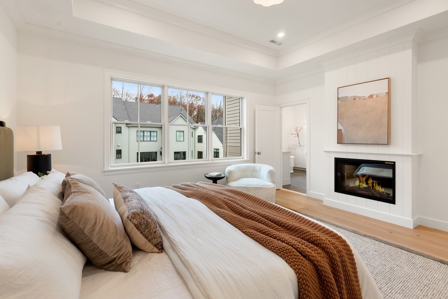
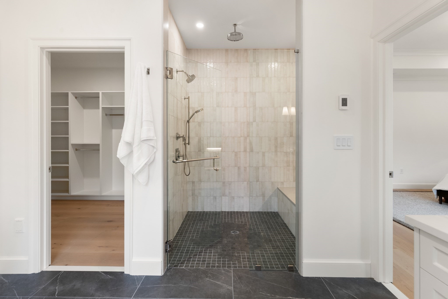
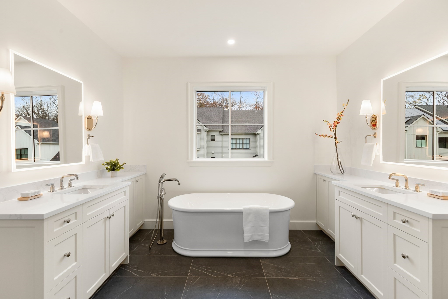
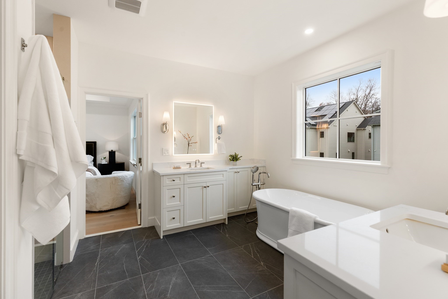
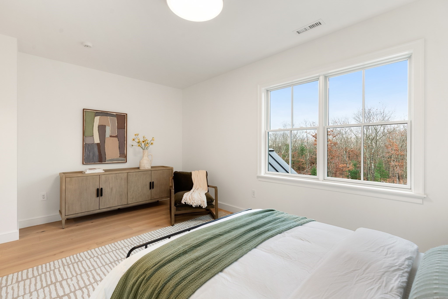
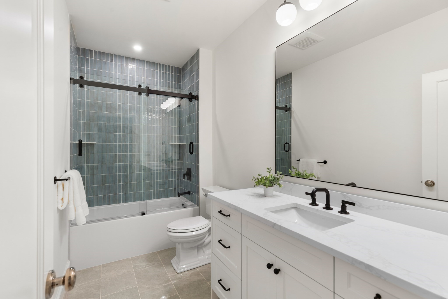
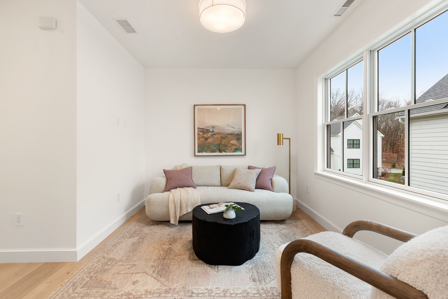
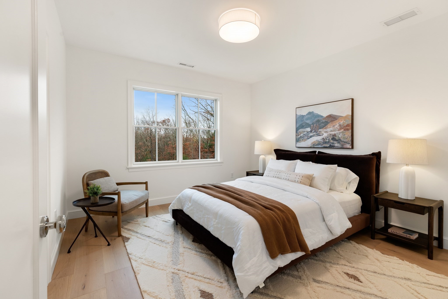
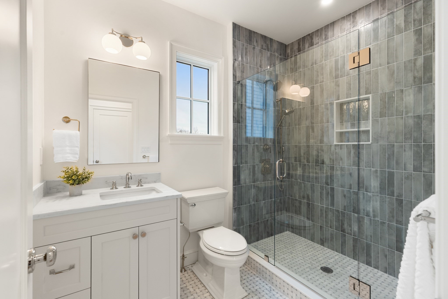
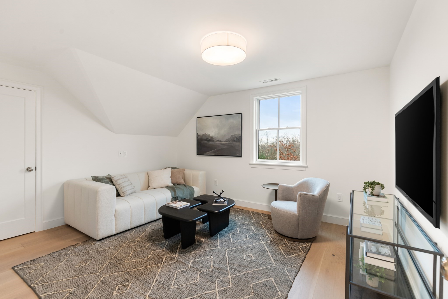
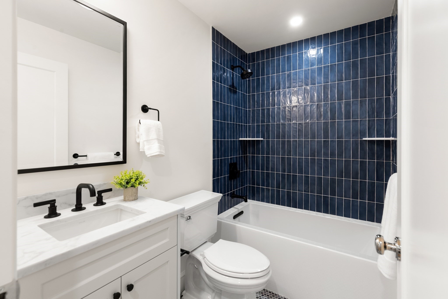
Welcome to 6 Common Court, the latest beautiful townhome at Fairland Commons, Lexington's boutique residential community designed for a luxurious, carefree lifestyle. An inviting covered front Porch and Foyer make a striking first impression for this thoughtfully designed 4-5 Bedroom, 5 Bathroom condominium. Built by a local, family-owned developer, this timeless residence boasts exceptional craftsmanship, bespoke millwork, French oak floors, generous ceiling heights, and designer-curated finishes at every level. The First Floor features a Chef's Kitchen with top-of-the-line appliances, stunning finishes, abundant custom cabinetry, a deep walk-in Pantry, and a well-appointed Pocket Office with dedicated space for working from home or life organization. Open Living and Dining Rooms with fireplace and glass door to the Deck. A Study, full Bathroom, and an Owner's Entry with custom built-ins off the Garage complete the First Floor. Upstairs, a lavish Primary Suite boasts a cozy fireplace, tray ceiling, expansive walk-in closet, and an en-suite Bathroom with two vanities, hand-glazed tile shower, heated floors, and luxurious finishes throughout. Two additional Bedrooms with walk-in closets and en-suite Baths join a versatile, open Loft, while the Third Floor offers an additional Bedroom or flex space with a full Bathroom. Thoughtfully selected high-performance systems throughout maximize energy efficiency. A two-car Garage with EV charging outlet, a private composite Deck, and professional landscaping provide beautiful, low-maintenance outdoor space for relaxing and entertaining. Fairland Commons is privately sited on a nearly five-acre wooded lot in an exceptional location in one of New England's most sought-after towns, with a dedicated footpath to the ACROSS Lexington trails and Lincoln Park, just minutes to Lexington Center and major commuter routes.
Details
| MLS # | 73602003 |
|---|---|
| Listing Type | For Sale |
| Style | Condominium |
| Building Name | Fairland Commons |
| HOA Dues | $494 |
| Sub-Type | Resale |
| Status | Active |
| Year | 2026 |
| Days On Site | 1 |
| Listing Provided By | Coldwell Banker Realty - Lexington | Elizabeth P. Crampton |
Features
| Bed(s) | 4 |
|---|---|
| Bath(s) | 5 Total |
| SQ Feet | 3,432 |
| Garage | 2 |
| Basement | Y |
| Story(s) | 3 |
| Units | 15 |
| Zoning | RES |
| Golf Course | Yes |
| Water Front | Yes |
Interior
| Rooms Total | 10 |
|---|---|
| Cooling Yes / No | Yes |
| Cooling | Central Air |
| Heating Yes / No | Yes |
| Heating | Heat Pump, Electric |
| Interior Features | Lighting - Overhead, Closet/Cabinets - Custom Built, Crown Molding, Recessed Lighting, Bathroom - Full, Bathroom - Tiled With Shower Stall, Countertops - Stone/Granite/Solid, Lighting - Sconce, Bathroom - Tiled With Tub, Bonus Room, Home Office, Mud Room, Bathroom, Loft, Central Vacuum, High Speed Internet |
| Window Features | Insulated Windows |
| Appliances | Range, Dishwasher, Disposal, Microwave, Freezer, ENERGY STAR Qualified Refrigerator, Vacuum System, Range Hood, Plumbed For Ice Maker |
| Fireplace Features | Living Room, Master Bedroom |
| Fireplaces Total | 2 |
| Fireplace Yes / No | Yes |
| Flooring | Tile, Hardwood, Flooring - Hardwood, Flooring - Stone/Ceramic Tile |
Exterior
| Exterior Features | Porch, Deck - Composite, Rain Gutters, Professional Landscaping, Sprinkler System |
|---|---|
| Roof | Shingle |
| Security Features | Security System |
| Construction Materials | Frame |
Parking
| Garage Yes / No | Yes |
|---|---|
| Attached Garage Yes / No | Yes |
| Parking Features | Attached, Garage Door Opener, Garage Faces Side, Insulated, Off Street, Paved, Exclusive Parking |
| Open Parking Yes / No | Yes |
Utilities
| Utilities | for Electric Range, for Electric Oven, for Electric Dryer, Washer Hookup, Icemaker Connection |
|---|---|
| Sewer | Public Sewer |
| Electric | 200+ Amp Service |
Taxes
| Tax Annual Amount | 0 |
|---|---|
| Tax Assessed Value | 0 |
| Tax Year | 2026 |
Location
| Community Features | Public Transportation, Shopping, Pool, Tennis Court(s), Park, Walk/Jog Trails, Golf, Conservation Area, Highway Access, Public School |
|---|---|
| Senior Community Yes / No | No |
Area Information
| State | MA |
|---|---|
| County | Middlesex |
| City | Lexington |
| Zip Code | 02421 |
| Area | Middlesex |
| School District | Lexington Hs |
| Elementary School | Lexington |
| High School | Lexington Hs |
| Listing VS Median (in 02421) | |
Price: $2,495,000 low | high Med: $1,450,000 sqft: 3,432 low | high Med: 3,247 $ / sqft: $727 low | high Med: $447 On site: 1 low | high Med: 107 | |
Market Activity 02421
Request a showing
Request a showing
Contact
Learn More About This Property

| Open House |
|---|
| In-Person 11/14 12:30 PM - 2:00 PM |
| In-Person 11/15 12:30 PM - 2:00 PM |
| State | MA |
|---|---|
| County | Middlesex |
| City | Lexington |
| Zip Code | 02421 |
| Area | Middlesex |
| School District | Lexington Hs |
| Elementary School | Lexington |
| High School | Lexington Hs |
| Listing VS Median (in 02421) | |
Price: $2,495,000 low | high Med: $1,450,000 sqft: 3,432 low | high Med: 3,247 $ / sqft: $727 low | high Med: $447 On site: 1 low | high Med: 107 | |
 | $1,948,000157 Lincoln StLexington, MA 02421 |