In-Person: 10/03 11:00 AM - 12:30 PM
In-Person: 10/04 11:00 AM - 12:30 PM
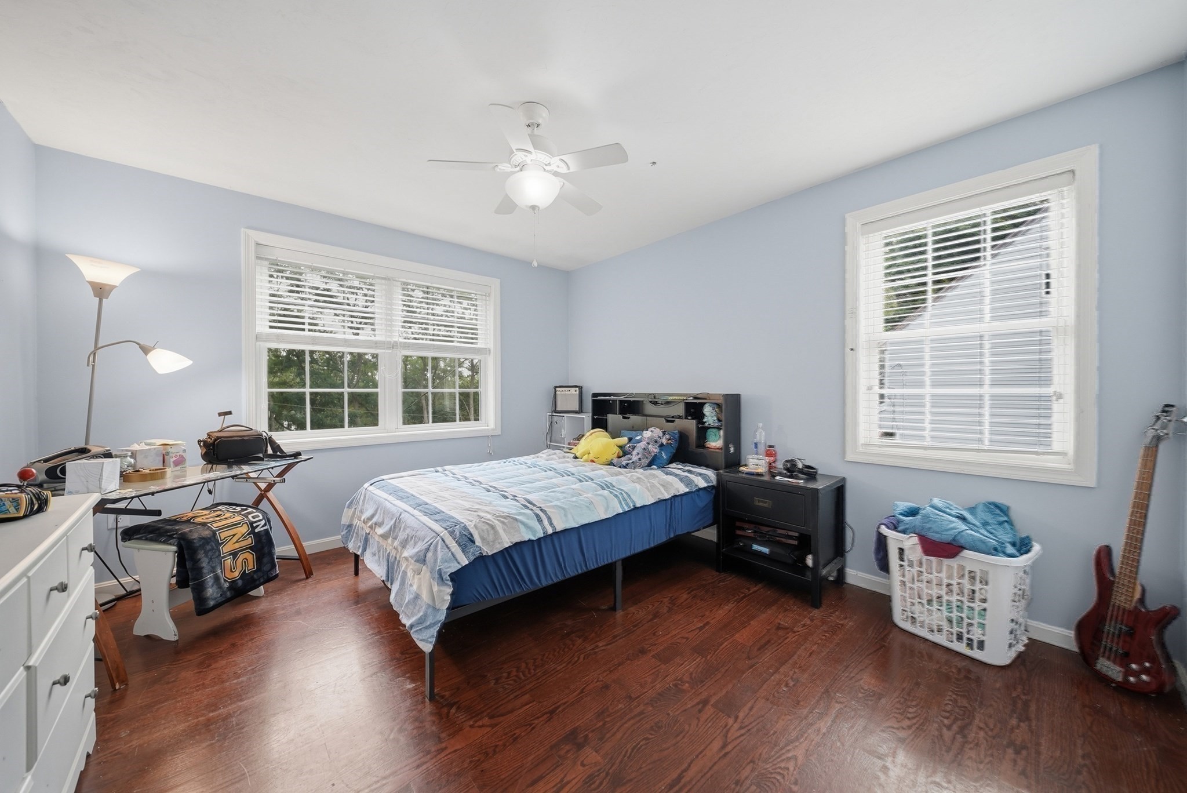
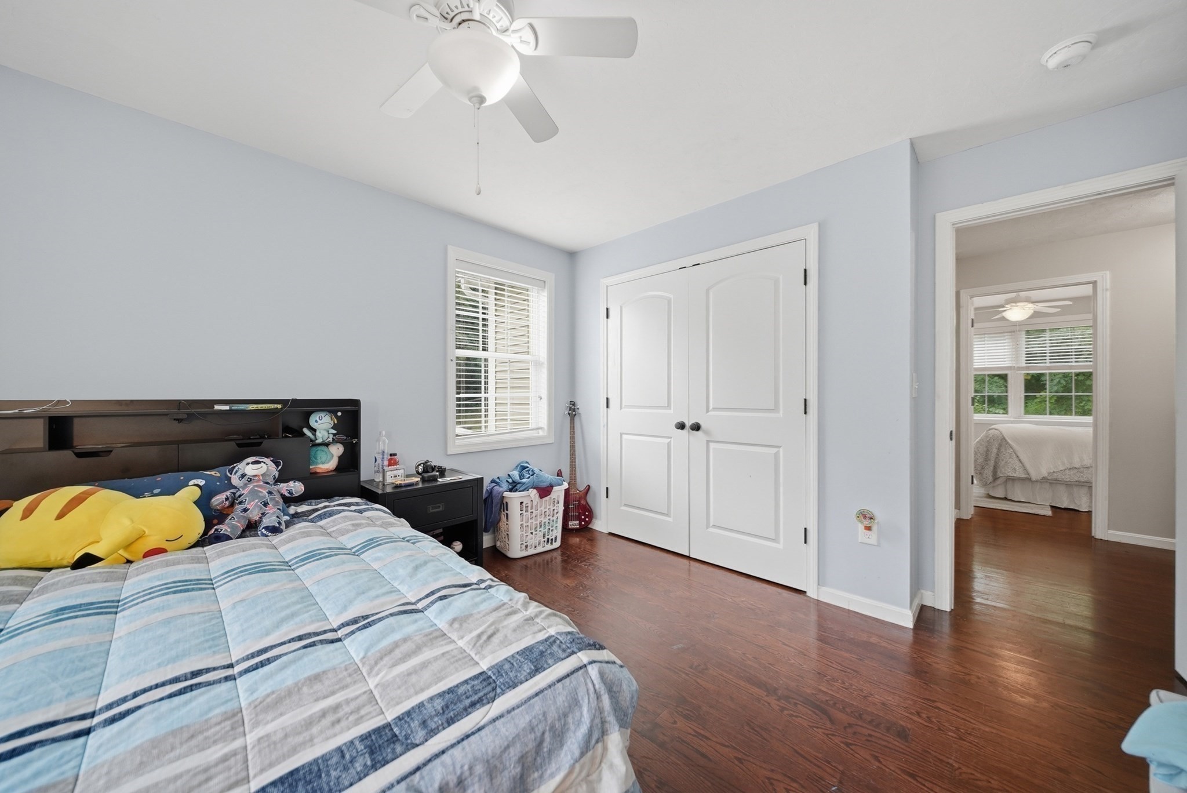
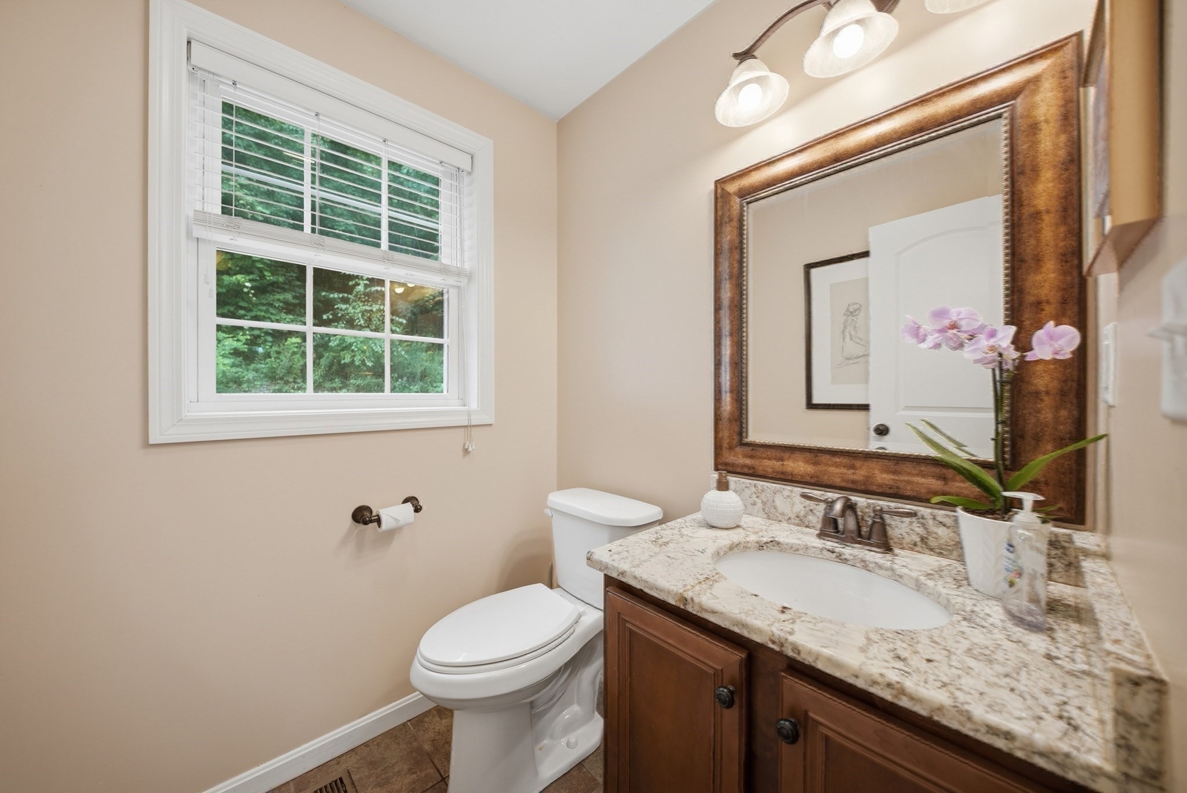
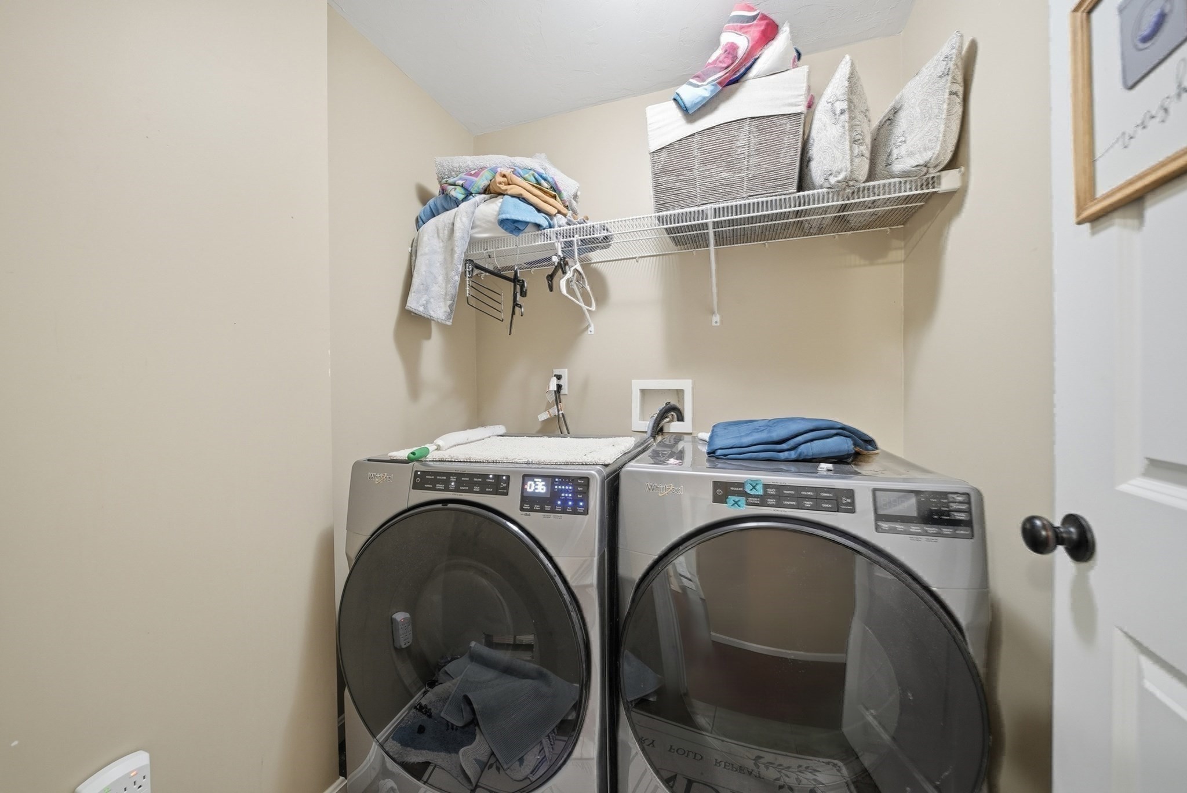

Description
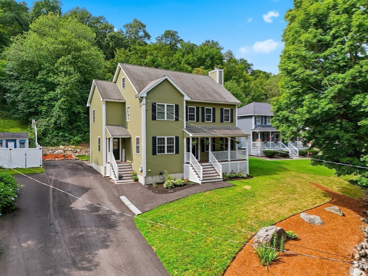
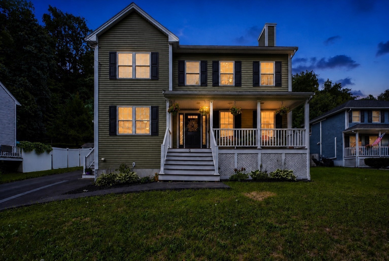
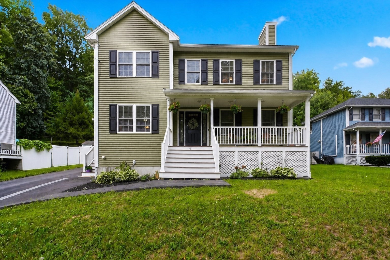
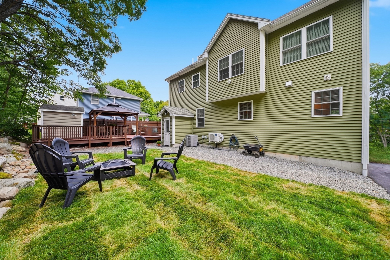
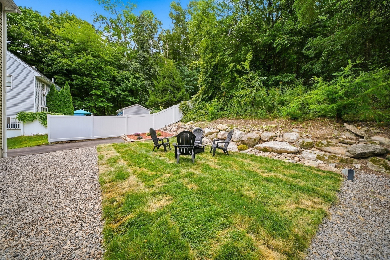
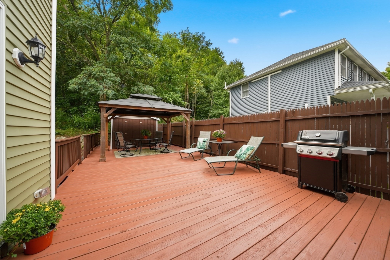
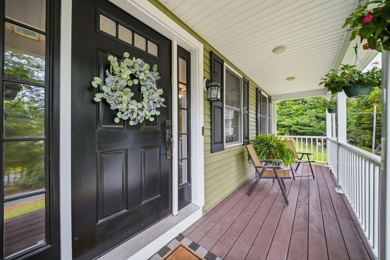
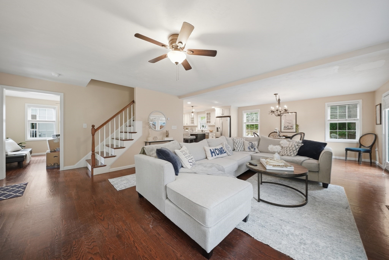
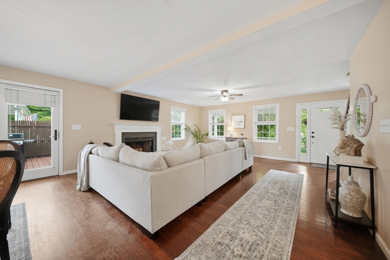
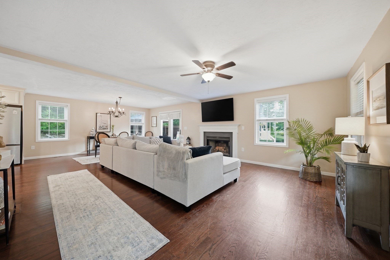
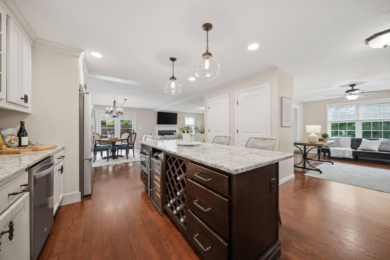
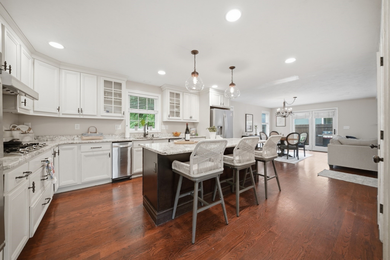
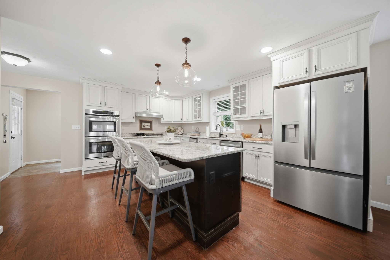
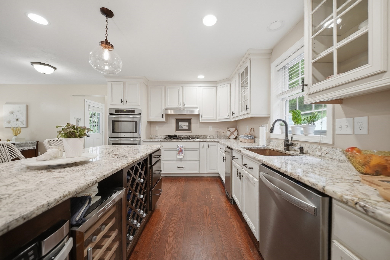
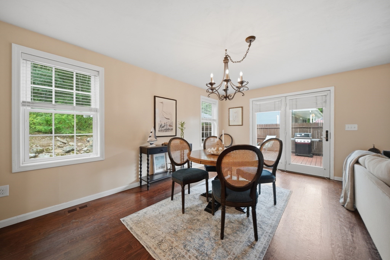
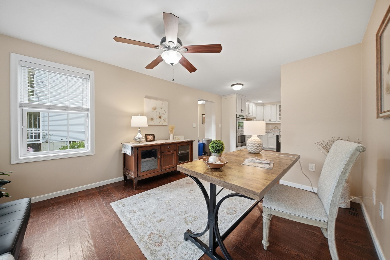
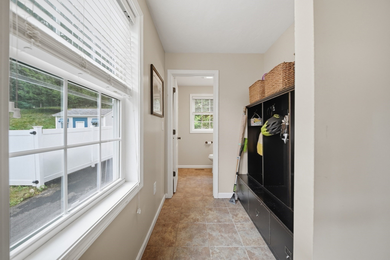
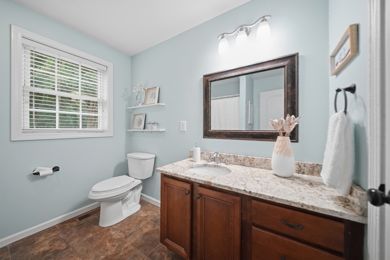
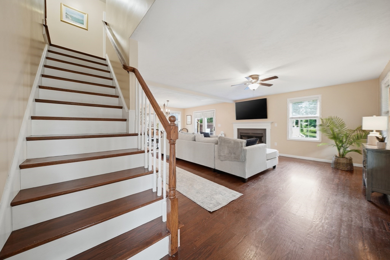
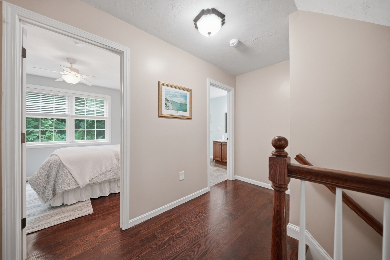
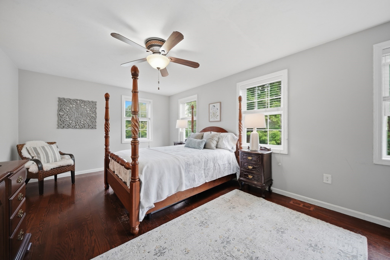
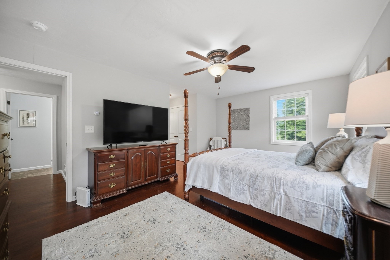
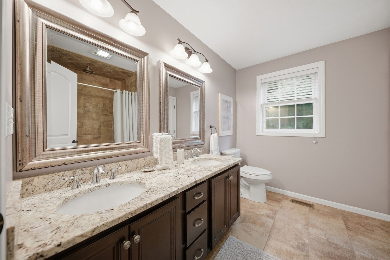
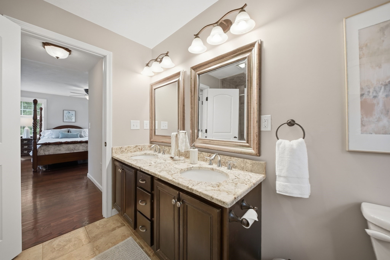
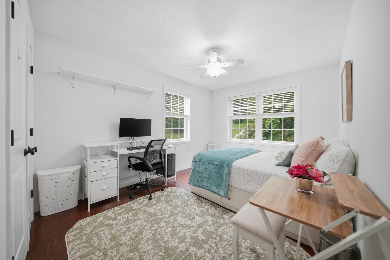
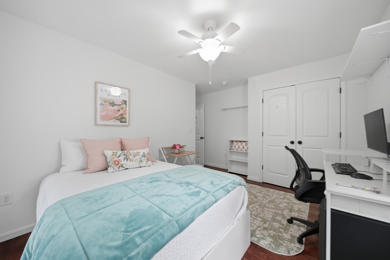
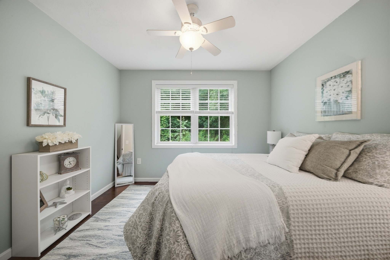
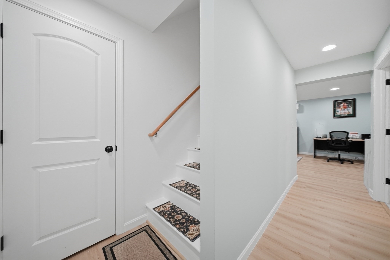
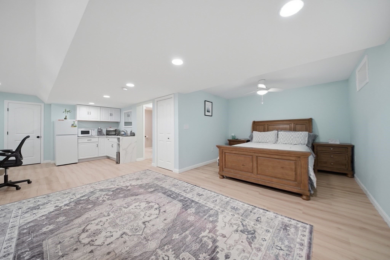
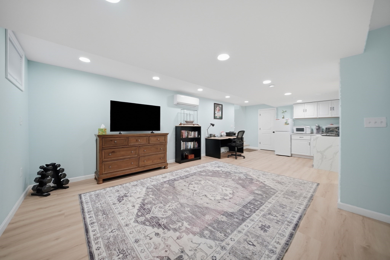
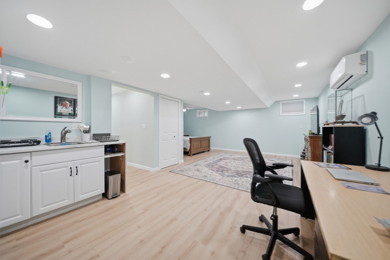
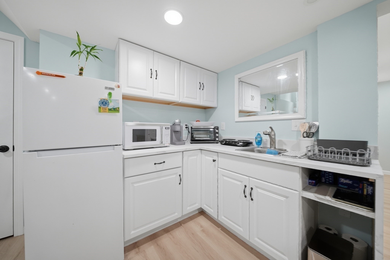
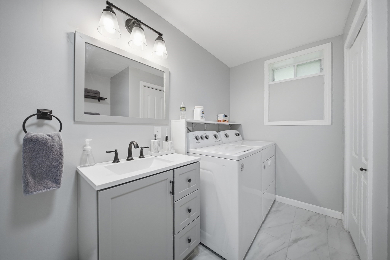
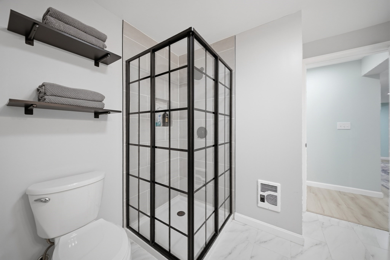
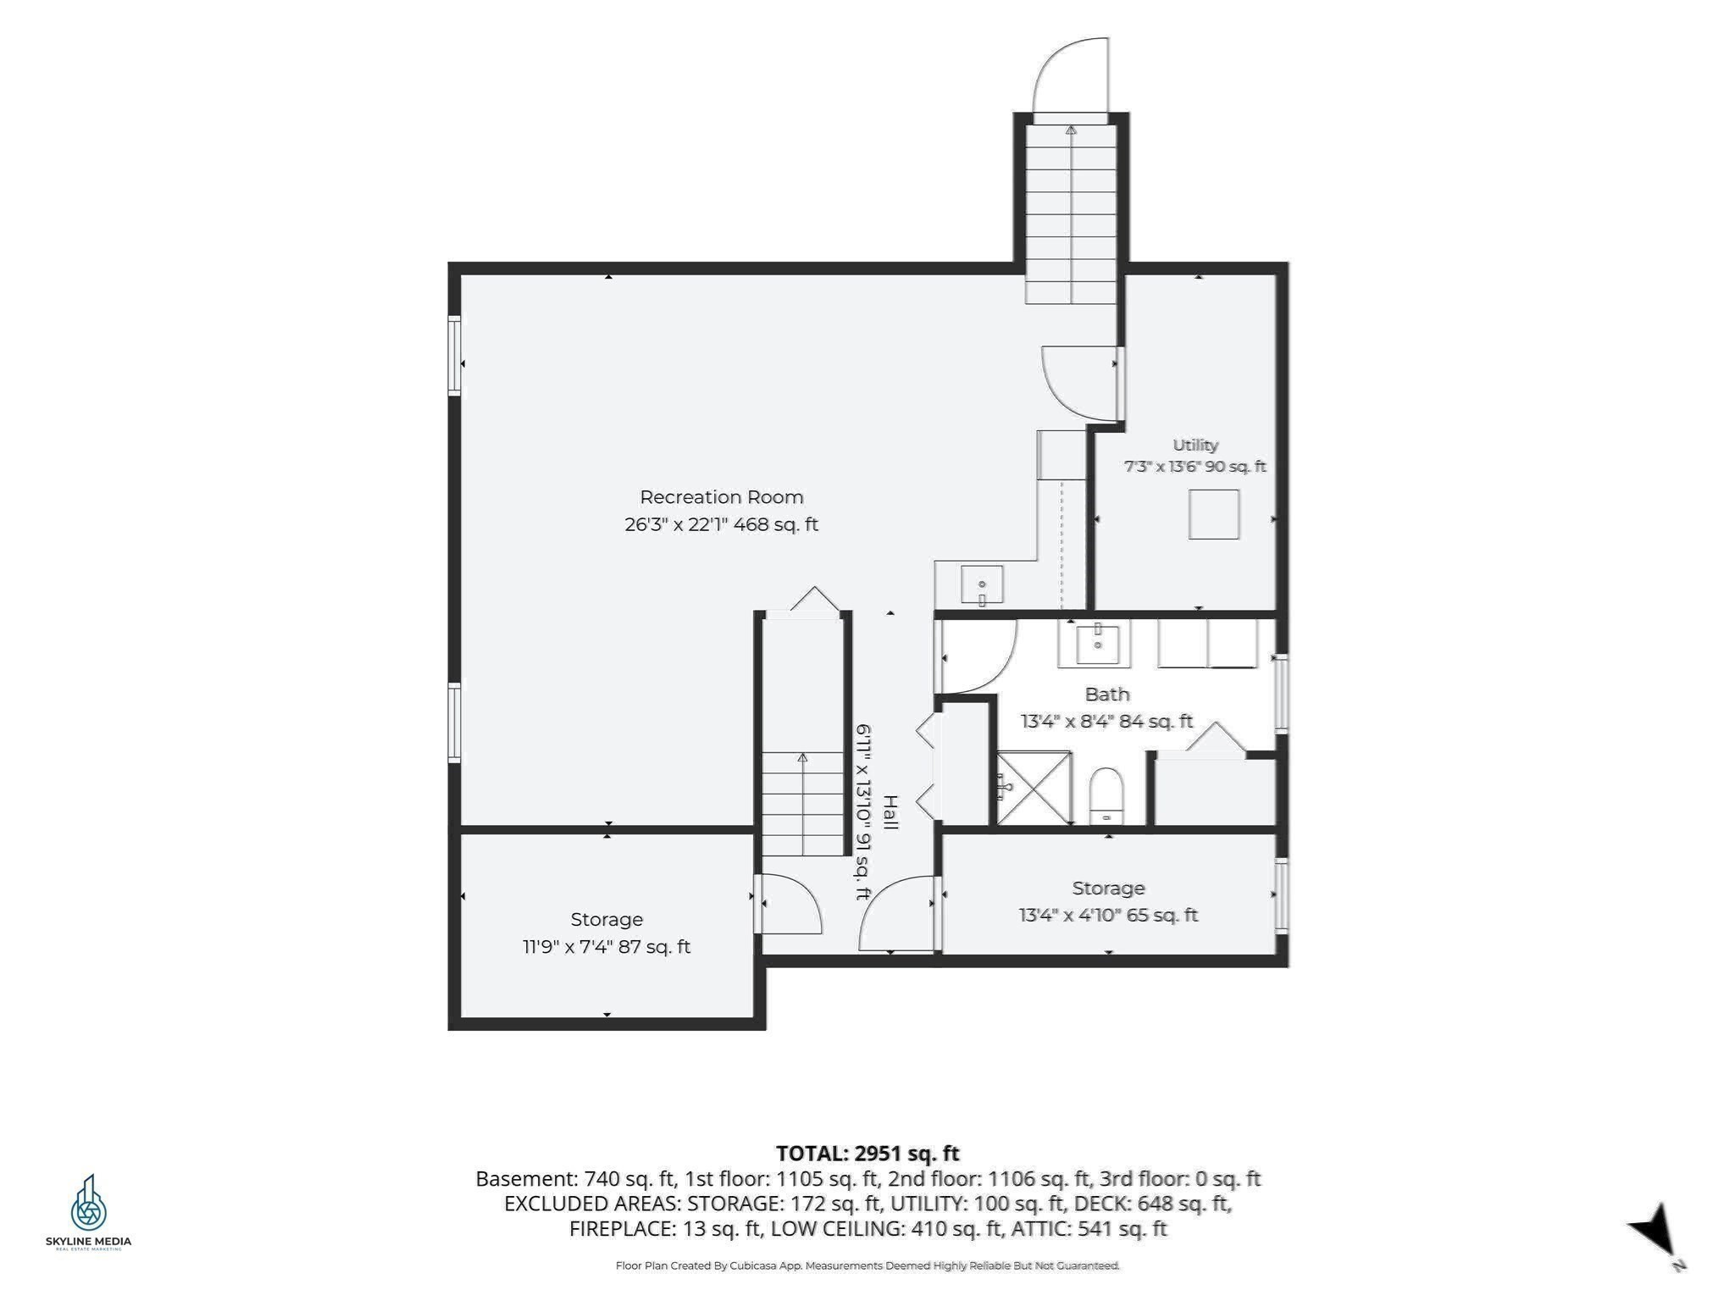
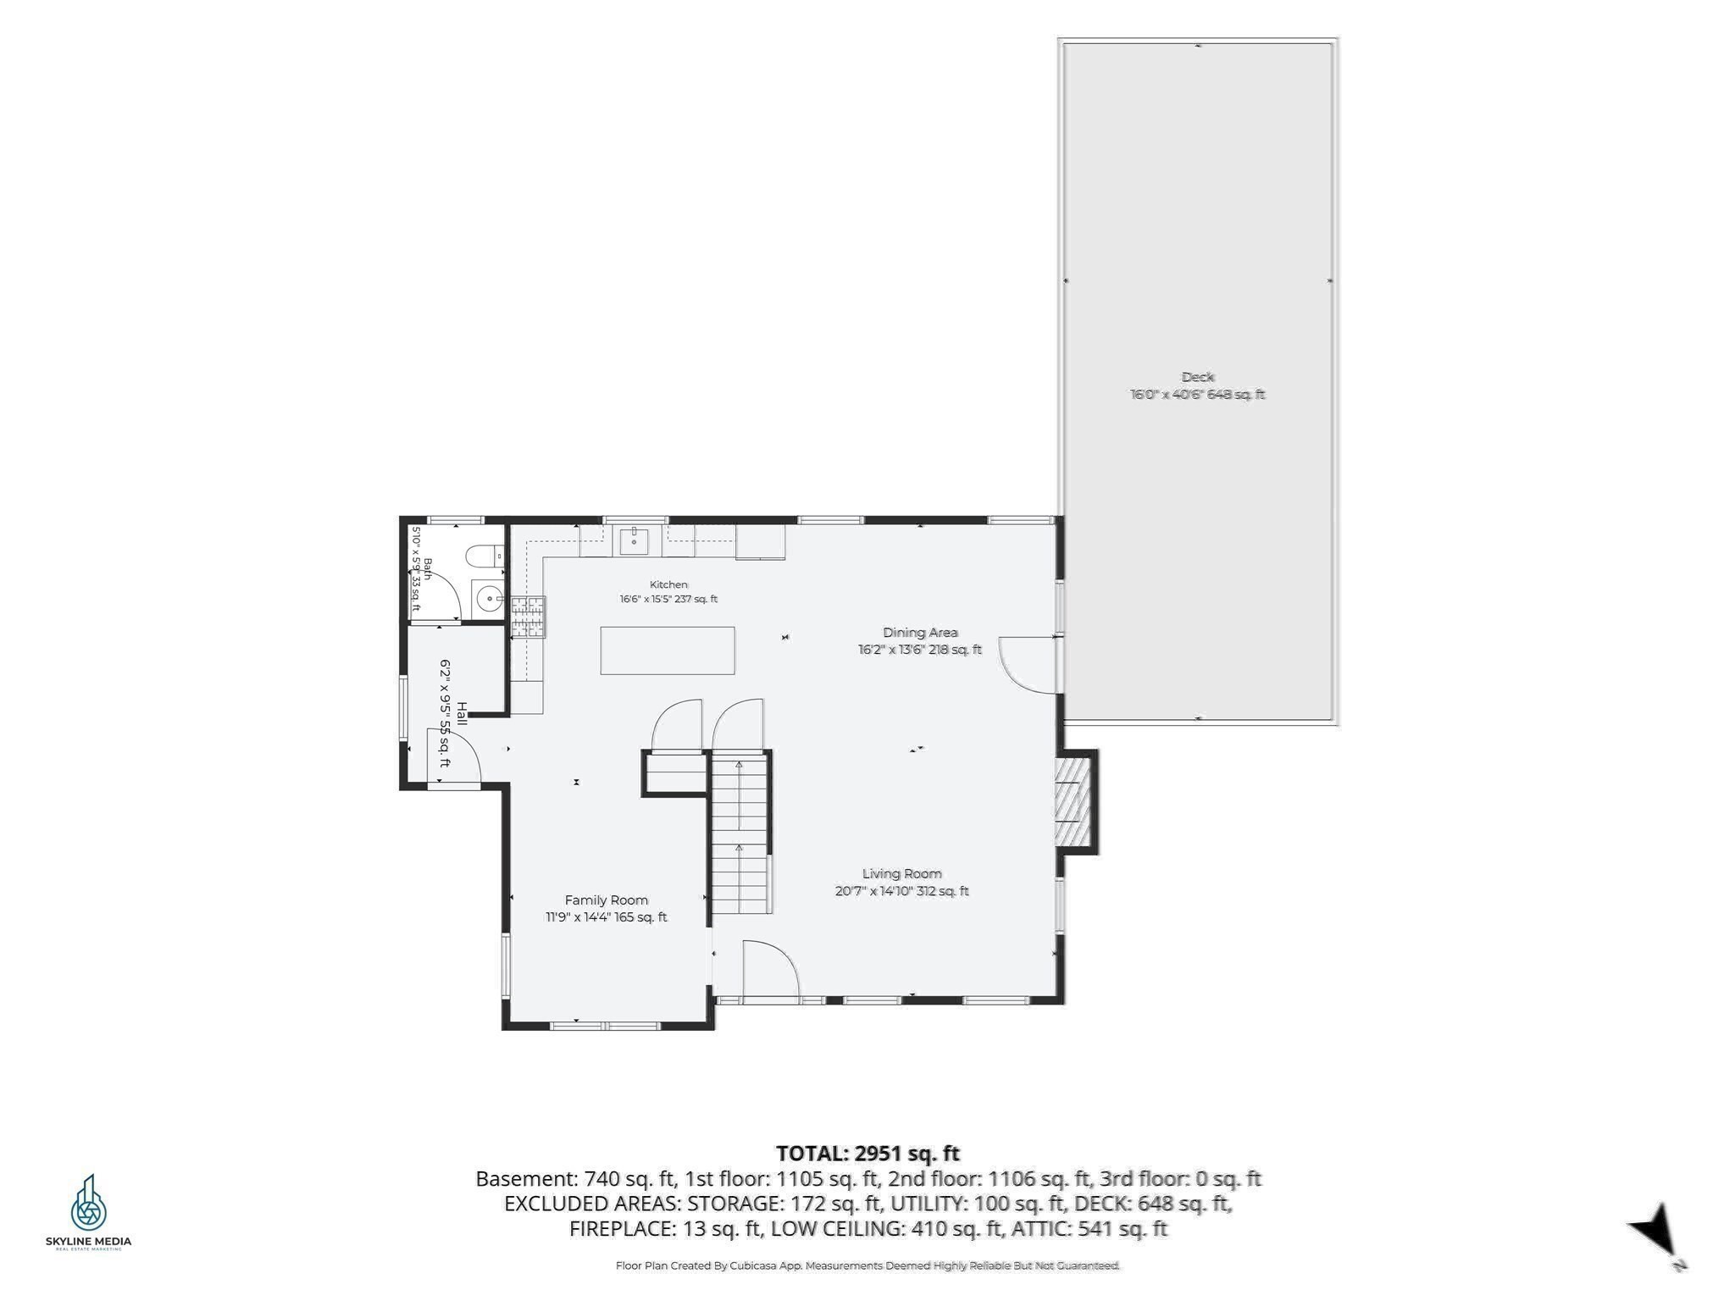
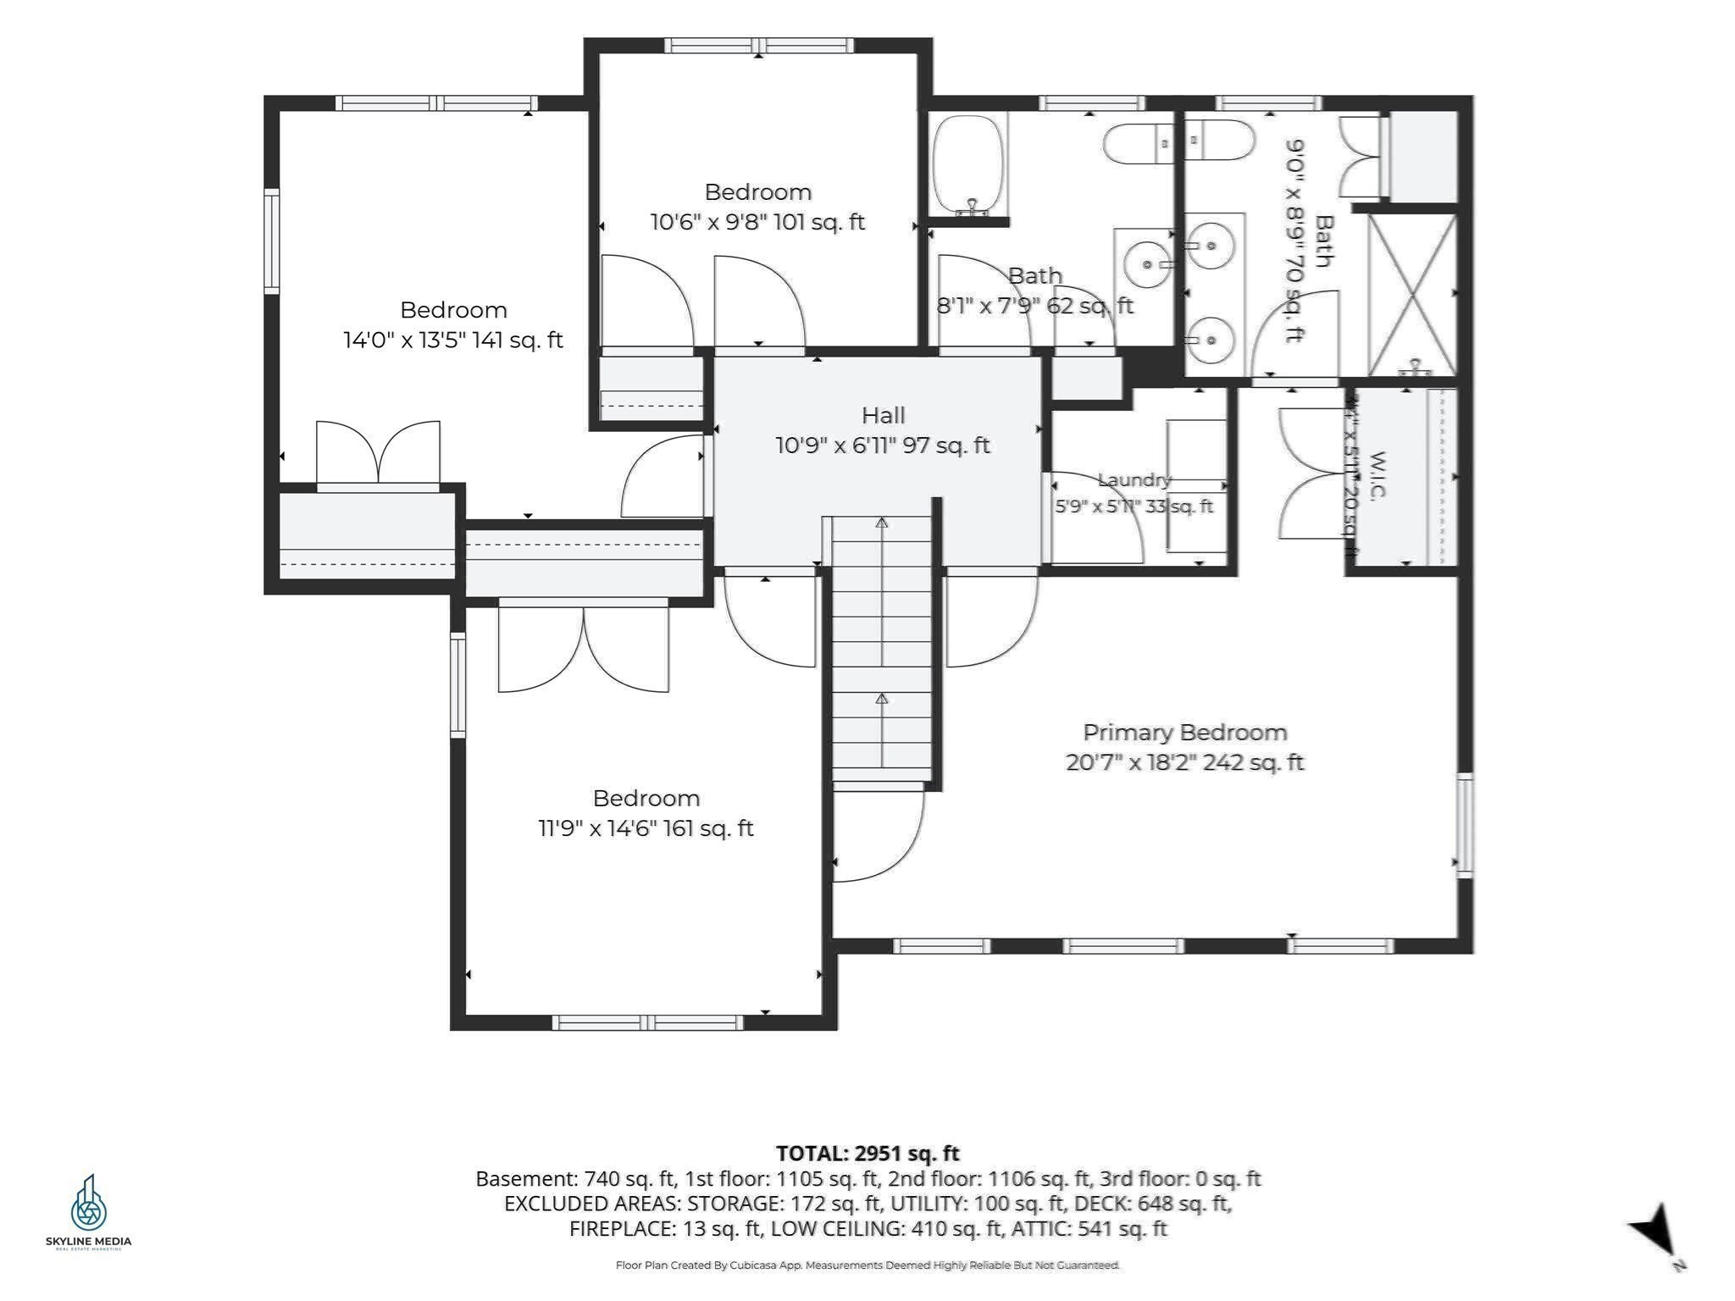
Room to come together, with space to spread out. This five-bedroom, 3.5-bath Colonial in Bradford offers exceptional flexibility for multigenerational living. The finished lower level features a fifth bedroom, kitchenette, full bath, separate exterior access and dedicated ductless heating and cooling-an inviting option for extended family or guests. Upstairs, four bedrooms include a generous primary suite, with second-floor laundry adding everyday convenience. Gather in the fireplaced living room, separate family room or formal dining area. The granite kitchen features island seating, double wall ovens, gas cooking and access to an expansive deck overlooking the wooded backyard. A farmer's porch, cul-de-sac setting and nearly an acre complete the picture, with public water and sewer and convenient access to commuter routes.
Details
| MLS # | 73569950 |
|---|---|
| Listing Type | For Sale |
| Style | House |
| Sub-Type | Resale |
| Status | Active |
| Year | 2012 |
| Days On Site | 32 |
| Listing Provided By | Keller Williams Realty Evolution | Christian Smith |
Features
| Bed(s) | 5 |
|---|---|
| Bath(s) | 4 Total |
| SQ Feet | 2,951 |
| Zoning | RES |
| Acreage | 0.88 |
Interior
| Rooms Total | 9 |
|---|---|
| Cooling Yes / No | Yes |
| Cooling | Central Air, Ductless |
| Heating Yes / No | Yes |
| Heating | Forced Air, Natural Gas, Ductless |
| Interior Features | Bathroom - Half, Bathroom - Full, Ceiling Fan(s), Closet, Open Floorplan, Recessed Lighting, Bathroom, Inlaw Apt. |
| Window Features | Insulated Windows |
| Appliances | Gas Water Heater, Oven, Dishwasher, Disposal, Trash Compactor, Range, Refrigerator, Washer, Dryer |
| Fireplace Features | Living Room |
| Fireplaces Total | 1 |
| Fireplace Yes / No | Yes |
| Flooring | Wood, Tile, Flooring - Stone/Ceramic Tile |
Exterior
| Exterior Features | Porch, Deck - Wood, Deck - Composite |
|---|---|
| Roof | Shingle |
| Construction Materials | Frame |
| Foundation Details | Concrete Perimeter |
| Lot Features | Cul-De-Sac, Wooded, Sloped |
Parking
| Garage Yes / No | No |
|---|---|
| Parking Features | Paved Drive, Tandem, Paved |
| Open Parking Yes / No | Yes |
Utilities
| Utilities | for Gas Range, Washer Hookup |
|---|---|
| Sewer | Public Sewer |
Taxes
| Tax Annual Amount | 7462 |
|---|---|
| Tax Assessed Value | 703300 |
| Tax Year | 2026 |
Location
| Community Features | Public Transportation, Highway Access, House of Worship, Private School, Public School |
|---|---|
| Senior Community Yes / No | No |
Area Information
| State | MA |
|---|---|
| County | Essex |
| City | Haverhill |
| Zip Code | 01835 |
| Area | Bradford |
| School District | Haverhill High |
| Elementary School | Hunking |
| High School | Haverhill High |
| Listing VS Median (in 01835) | |
Price: $749,000 low | high Med: $535,000 sqft: 2,951 low | high Med: 1,700 $ / sqft: $254 low | high Med: $315 On site: 32 low | high Med: 7 | |
Market Activity 01835
Request a showing
Request a showing
Contact
Learn More About This Property

| Open House |
|---|
| In-Person 10/03 11:00 AM - 12:30 PM |
| In-Person 10/04 11:00 AM - 12:30 PM |
| State | MA |
|---|---|
| County | Essex |
| City | Haverhill |
| Zip Code | 01835 |
| Area | Bradford |
| School District | Haverhill High |
| Elementary School | Hunking |
| High School | Haverhill High |
| Listing VS Median (in 01835) | |
Price: $749,000 low | high Med: $535,000 sqft: 2,951 low | high Med: 1,700 $ / sqft: $254 low | high Med: $315 On site: 32 low | high Med: 7 | |