593b South Main Street,Nashua, NH 03060
Nashua, NH 03060

Description
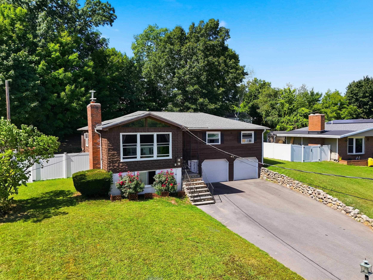
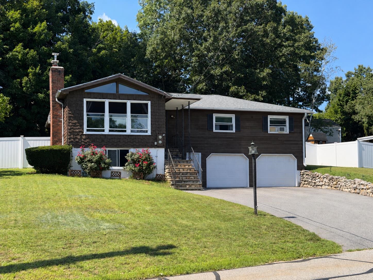
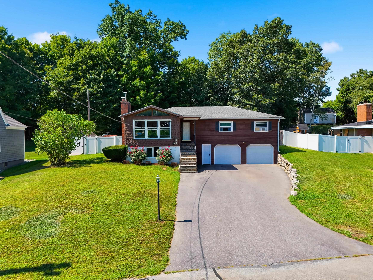
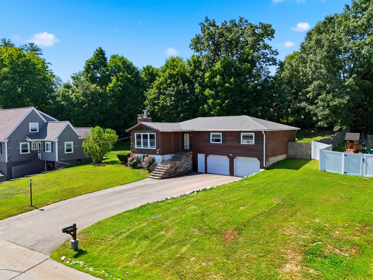
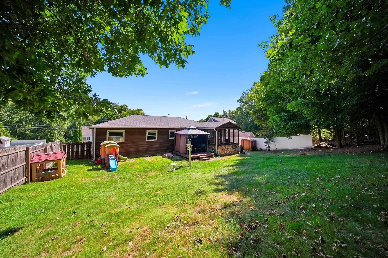
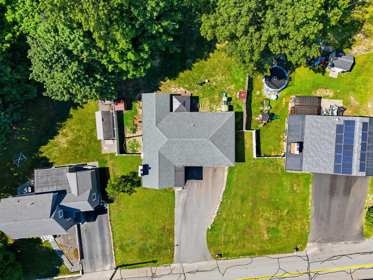
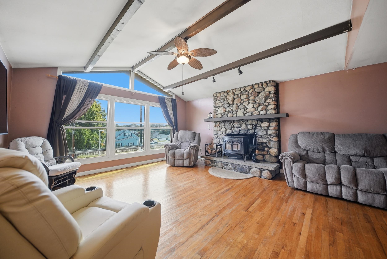
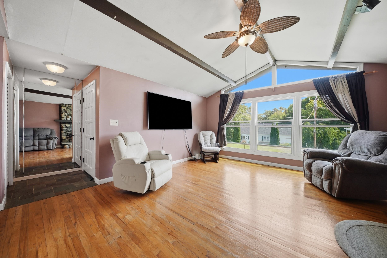
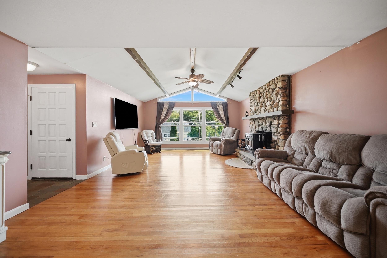
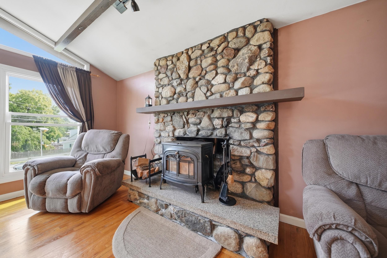
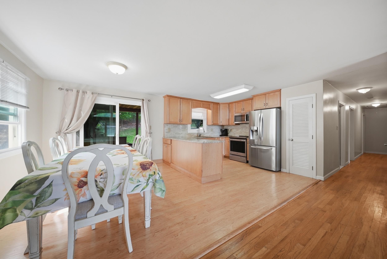
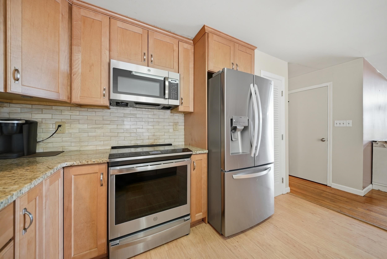
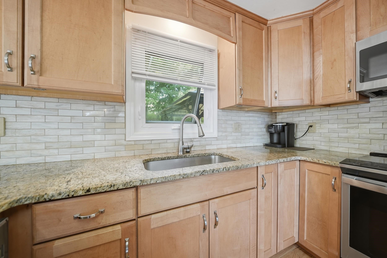
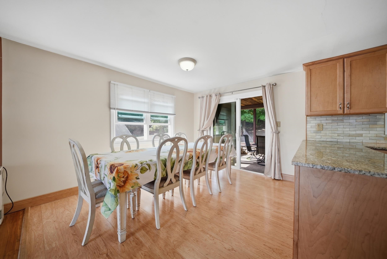
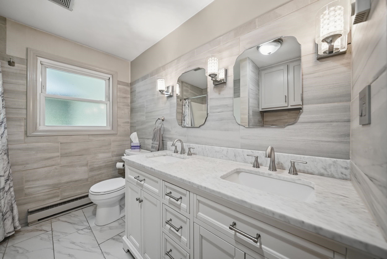
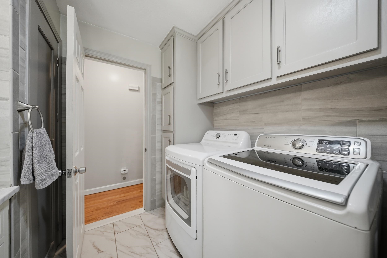
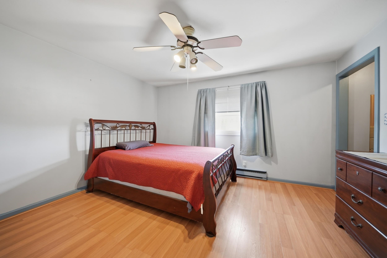
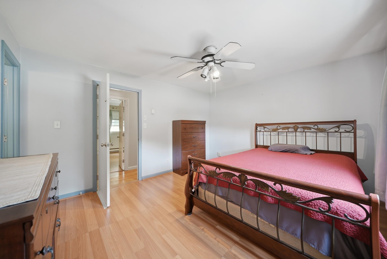
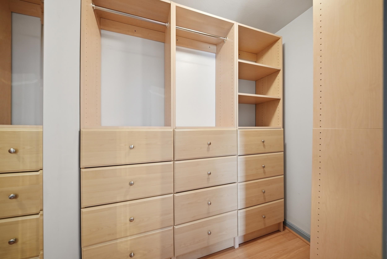
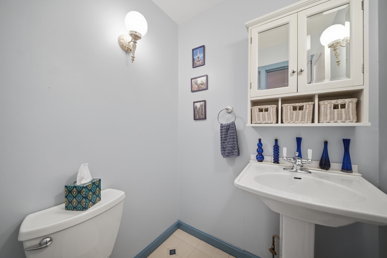
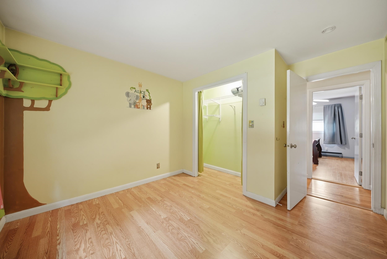
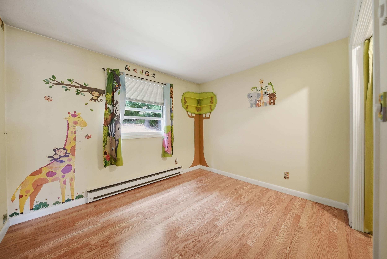
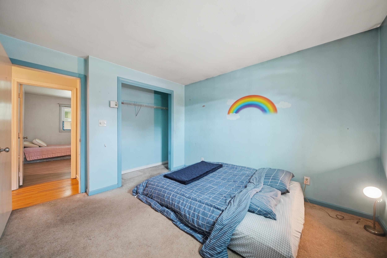
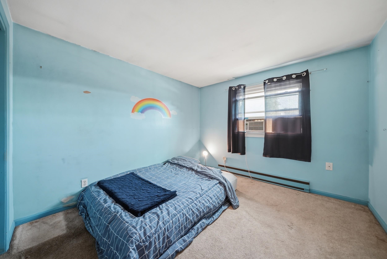
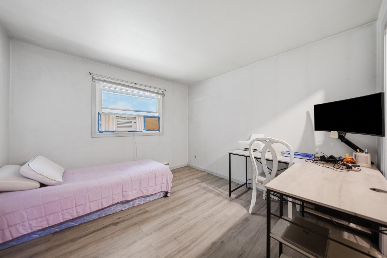
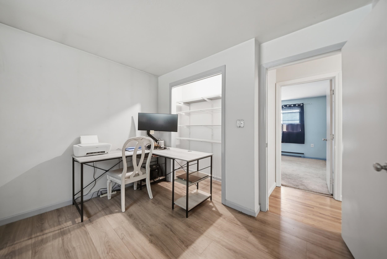
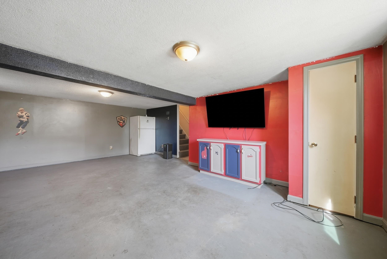
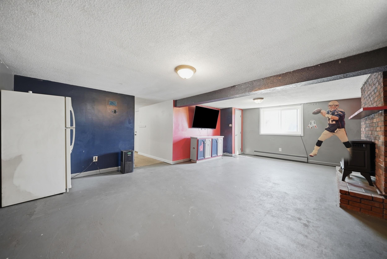
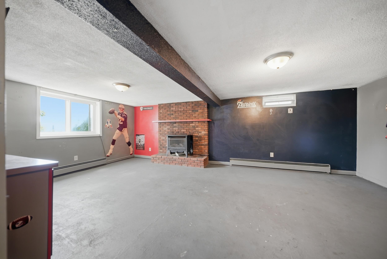
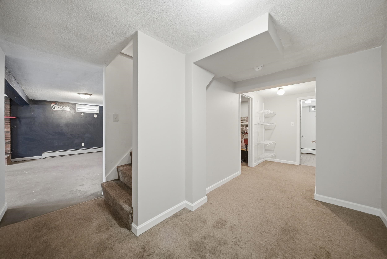
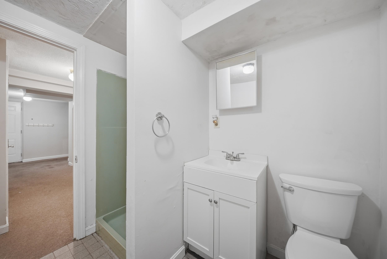
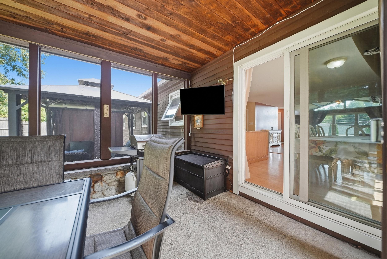
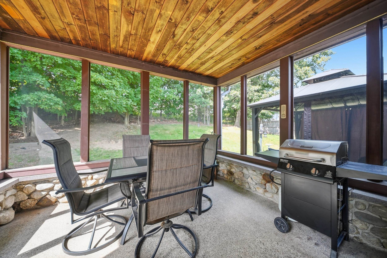
Coming Soon! Welcome to 593B South Main Street in desirable South Nashua, where spacious living, character, and convenience come together! The heart of this home is its inviting open-concept living room, featuring a stunning cathedral ceiling, exposed beams, and a beautiful stone fireplace that creates a warm and distinctive focal point. Large windows throughout the space fill the home with an abundance of natural light, creating a bright and welcoming atmosphere. The recently renovated kitchen and full bathroom offer fresh, modern updates such as new cabinets, countertops, and kitchen appliances within the last 3 years. There are three generously sized bedrooms, plus a private Primary Bedroom Suite, complete with its own private half bathroom and walk-in closet. The finished lower level adds even more versatility, featuring a second large family room, massive bonus room, and 3/4 bathroom. With an abundance of additional storage space throughout the basement, there is plenty of room to keep everything organized. Outside, enjoy a private backyard and the convenience of a two-car garage, offering both parking and valuable storage. Plus, you will love the screened in porch directly off the dining room, which is the perfect spot to enjoy your backyard all summer long! Located in South Nashua, you're just minutes from major highways, shopping, dining, and everyday conveniences - including a short trip to the iconic Hayward's Ice Cream or Downtown Nashua for a night on the town. With its spacious layout, character-filled living spaces, recent updates, and fantastic location, this home offers the perfect combination of comfort and convenience in one of Nashua's most desirable areas. Showings to begin 8/22/26.
Details
| MLS # | 5105385 |
|---|---|
| Listing Type | For Sale |
| Style | House |
| Sub-Type | Resale |
| Status | (30) Under Contract - Pending |
| Year | 1972 |
| Days On Site | 42 |
| Listing Provided By | Keller Williams Gateway Realty | Sam Boghigian |
Features
| Bed(s) | 4 |
|---|---|
| Bath(s) | 3 Total |
| Garage | 2 |
| Basement | Y |
| Story(s) | 1 |
| Zoning | RA |
| Acreage | 0.22 |
Interior
| Rooms Total | 7 |
|---|---|
| Cooling | Wall Unit(s) |
| Heating | Natural Gas, Electric, Gas Fireplace |
| Interior Features | Cathedral Ceiling(s), Ceiling Fan(s), Gas Fireplace, 2 Fireplaces, Kitchen/Dining, Kitchen/Living, Living/Dining, Natural Light, 1st Floor Laundry |
| Appliances | Dishwasher, Dryer, Microwave, Refrigerator, Washer, Electric Stove |
Exterior
| Roof | Asphalt Shingle |
|---|---|
| Construction Materials | Wood Frame, Clapboard |
| Foundation Details | Concrete |
| Lot Features | City Lot, Landscaped, Near Country Club, Near Golf Course, Near Shopping, Near Public Transit |
Parking
| Garage Yes / No | Yes |
|---|---|
| Parking Features | Driveway, Paved |
Utilities
| Utilities | Cable Available |
|---|---|
| Electric | 200+ Amp Service, Circuit Breakers |
| Sewer | Public Sewer |
Taxes
| Tax Annual Amount | 7876 |
|---|---|
| Tax Block | 0 |
| Tax Lot | 682 |
| Tax Year | 2025 |
Area Information
| State | NH |
|---|---|
| County | Hillsborough |
| City | Nashua |
| Zip Code | 03060 |
| Area | NH Hillsborough |
| Listing VS Median (in 03060) | |
Price: $609,900 low | high Med: $0 On site: 42 low | high Med: | |
Market Activity 03060
Request a showing
Request a showing
_20230518140439.png)
Copyright 2026 PrimeMLS. All rights reserved. This information is deemed reliable, but not guaranteed. The data relating to real estate displayed on this Site comes in part from the IDX Program of PrimeMLS. The information being provided is for consumers’ personal, non-commercial use and may not be used for any purpose other than to identify prospective properties consumers may be interested in purchasing.
Contact
Learn More About This Property

| State | NH |
|---|---|
| County | Hillsborough |
| City | Nashua |
| Zip Code | 03060 |
| Area | NH Hillsborough |
| Listing VS Median (in 03060) | |
Price: $609,900 low | high Med: $0 On site: 42 low | high Med: | |