
Description
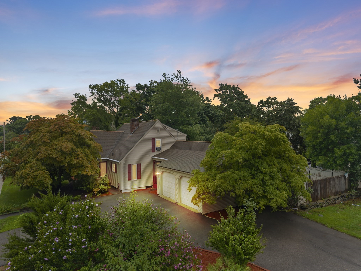
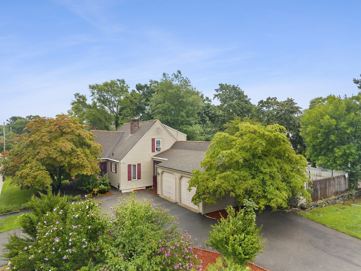
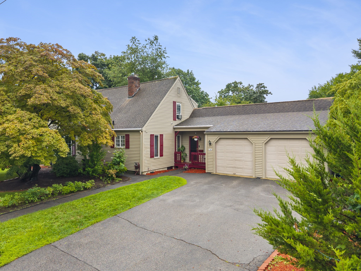
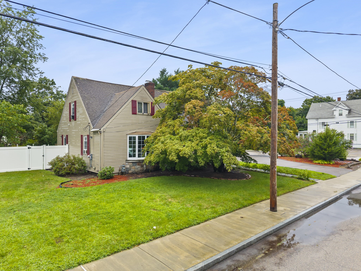
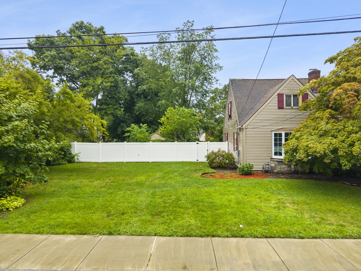
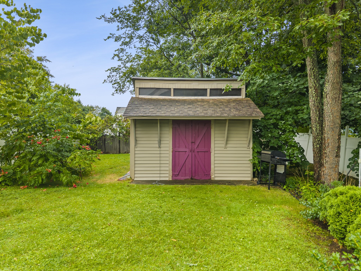
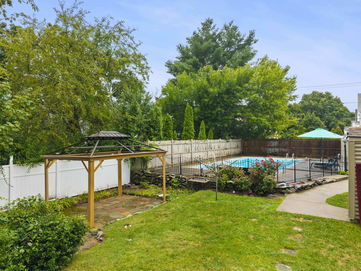
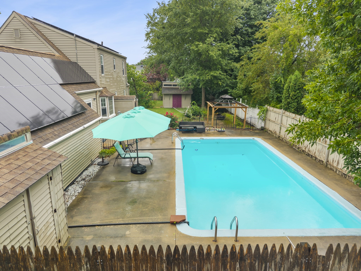
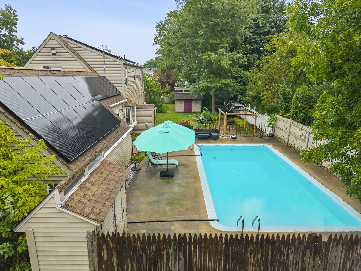
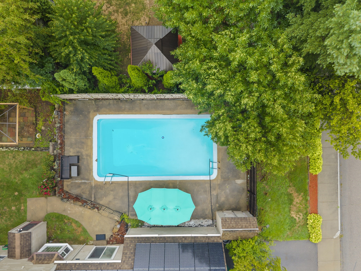
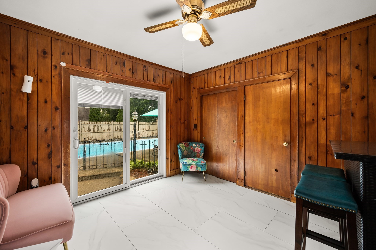
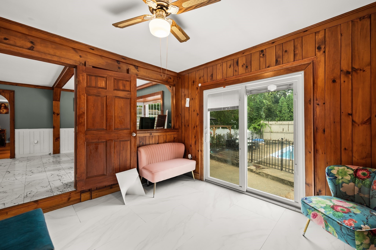
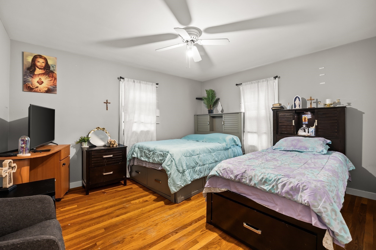
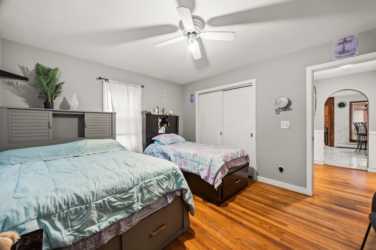
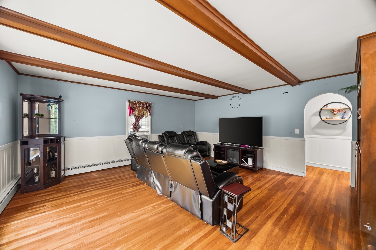
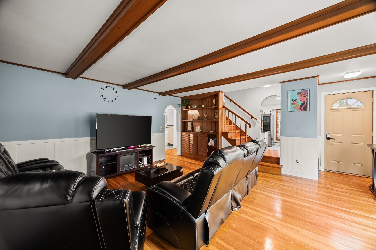
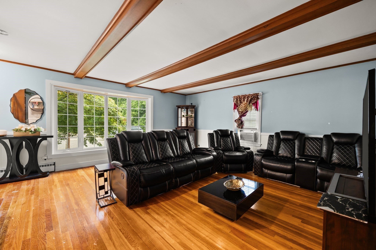
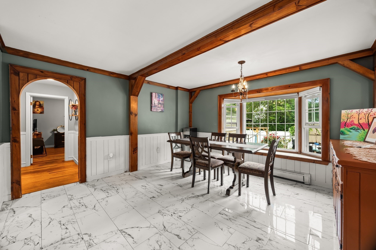
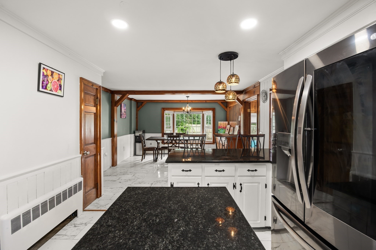
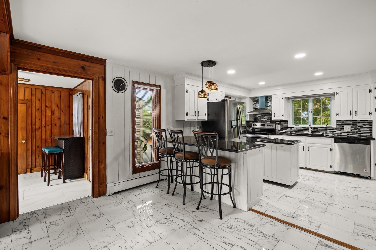
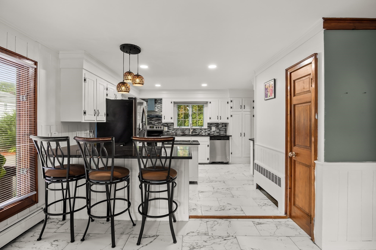
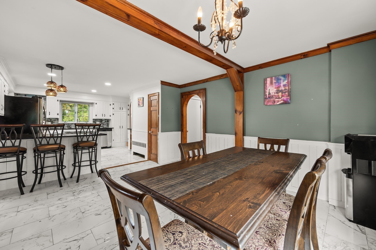
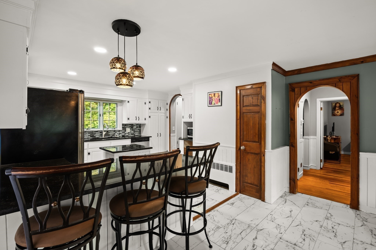
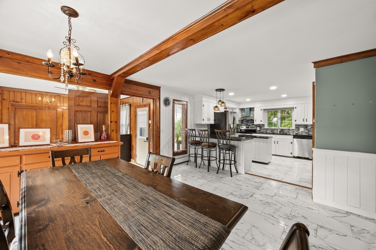
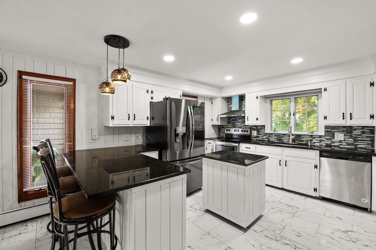
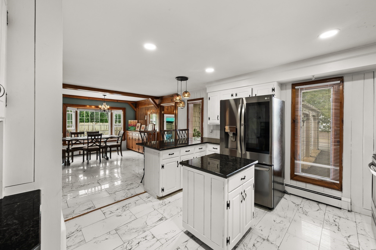
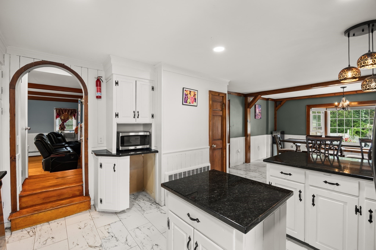
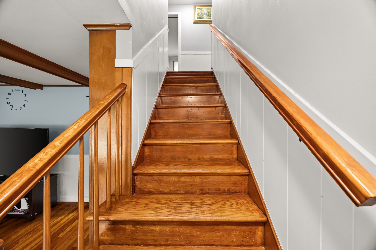
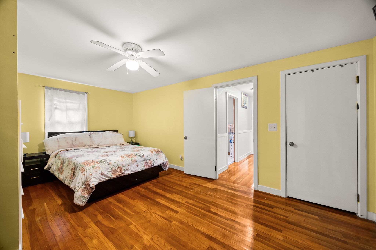
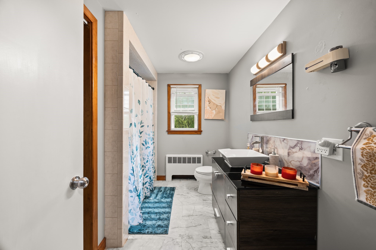
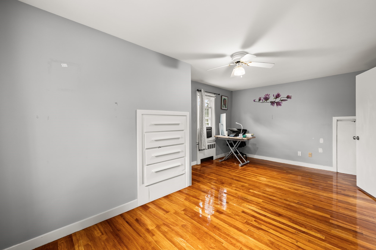
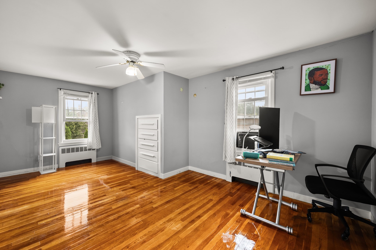
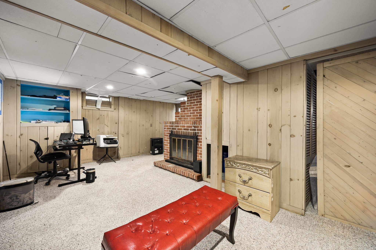
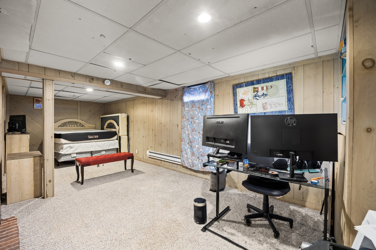
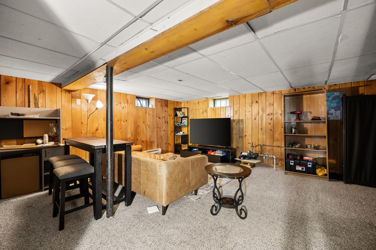
BACK ON THE MARKET DUE TO BUYER'S FINANCING .Welcome to this beautifully maintained and generously proportioned oversized Cape Cod-style home situated on a desirable, large corner lot, offering a perfect blend of classic charm and modern updates including eco-friendly solar panels, low-maintenance vinyl siding, and brand-new bay windows. Inside, you will find a spacious, light-filled living room with hardwood floors and custom built-in shelving, a functional kitchen flowing into a formal dining room framed by backyard views, a convenient first-floor bedroom, and upper-level bedrooms featuring hardwood floors, charming built-ins, and a primary suite with a versatile tandem room ideal for a home office or nursery. Step outside to your private outdoor oasis featuring a concrete in-ground pool and a fully fenced yard with plenty of space for gardening and entertaining, complemented by a partially finished basement, a two-car garage, and generous off-street parking. Subject to seller finding suitable housing. Open House Saturday 15th From 12-2:00 PM To be sold AS-IS
Details
| MLS # | 73556101 |
|---|---|
| Listing Type | For Sale |
| Style | House |
| Sub-Type | Resale |
| Status | Active |
| Year | 1960 |
| Days On Site | 62 |
| Listing Provided By | Diamond Realty Professionals | Richard C. Maurice |
Features
| Bed(s) | 3 |
|---|---|
| Bath(s) | 2 Total |
| SQ Feet | 2,865 |
| Garage | 2 |
| Basement | Y |
| Pool | Yes |
| Zoning | R1 |
| Acreage | 0.35 |
| Water Front | Yes |
Interior
| Rooms Total | 8 |
|---|---|
| Cooling Yes / No | Yes |
| Cooling | Window Unit(s) |
| Heating Yes / No | Yes |
| Heating | Baseboard, Electric Baseboard |
| Interior Features | High Speed Internet |
| Window Features | Insulated Windows |
| Appliances | Gas Water Heater, Range, Dishwasher, Disposal, Microwave, Refrigerator, Washer, Dryer, ENERGY STAR Qualified Refrigerator, Range Hood |
| Fireplace Features | Dining Room, Family Room, Living Room |
| Fireplaces Total | 1 |
| Fireplace Yes / No | Yes |
| Flooring | Marble, Hardwood |
Exterior
| Exterior Features | Porch, Covered Patio/Deck, Pool - Inground, Storage, Professional Landscaping, Fenced Yard |
|---|---|
| Roof | Shingle |
| Security Features | Security System |
| Construction Materials | Frame |
| Foundation Details | Concrete Perimeter |
| Lot Features | Corner Lot |
| Fencing | Fenced |
Parking
| Garage Yes / No | Yes |
|---|---|
| Attached Garage Yes / No | Yes |
| Parking Features | Attached, Garage Door Opener, Oversized, Off Street |
Utilities
| Utilities | for Gas Range, for Gas Oven, for Electric Dryer |
|---|---|
| Sewer | Public Sewer |
| Electric | 110 Volts |
Taxes
| Tax Annual Amount | 6525 |
|---|---|
| Tax Assessed Value | 534800 |
| Tax Year | 2026 |
Location
| Community Features | Public Transportation, Shopping, Pool, Park, Walk/Jog Trails, Stable(s), Medical Facility, Laundromat, Bike Path, Highway Access, House of Worship, Private School, Public School, T-Station |
|---|---|
| Senior Community Yes / No | No |
Area Information
| State | MA |
|---|---|
| County | Bristol |
| City | Attleboro |
| Zip Code | 02703 |
| Area | Bristol |
| School District | Attleboro |
| Elementary School | Attleboro |
| High School | Attleboro |
| Listing VS Median (in 02703) | |
Price: $585,000 low | high Med: $464,950 sqft: 2,865 low | high Med: 1,239 $ / sqft: $204 low | high Med: $376 On site: 62 low | high Med: 28 | |
Market Activity 02703
Request a showing
Request a showing
Contact
Learn More About This Property

| State | MA |
|---|---|
| County | Bristol |
| City | Attleboro |
| Zip Code | 02703 |
| Area | Bristol |
| School District | Attleboro |
| Elementary School | Attleboro |
| High School | Attleboro |
| Listing VS Median (in 02703) | |
Price: $585,000 low | high Med: $464,950 sqft: 2,865 low | high Med: 1,239 $ / sqft: $204 low | high Med: $376 On site: 62 low | high Med: 28 | |
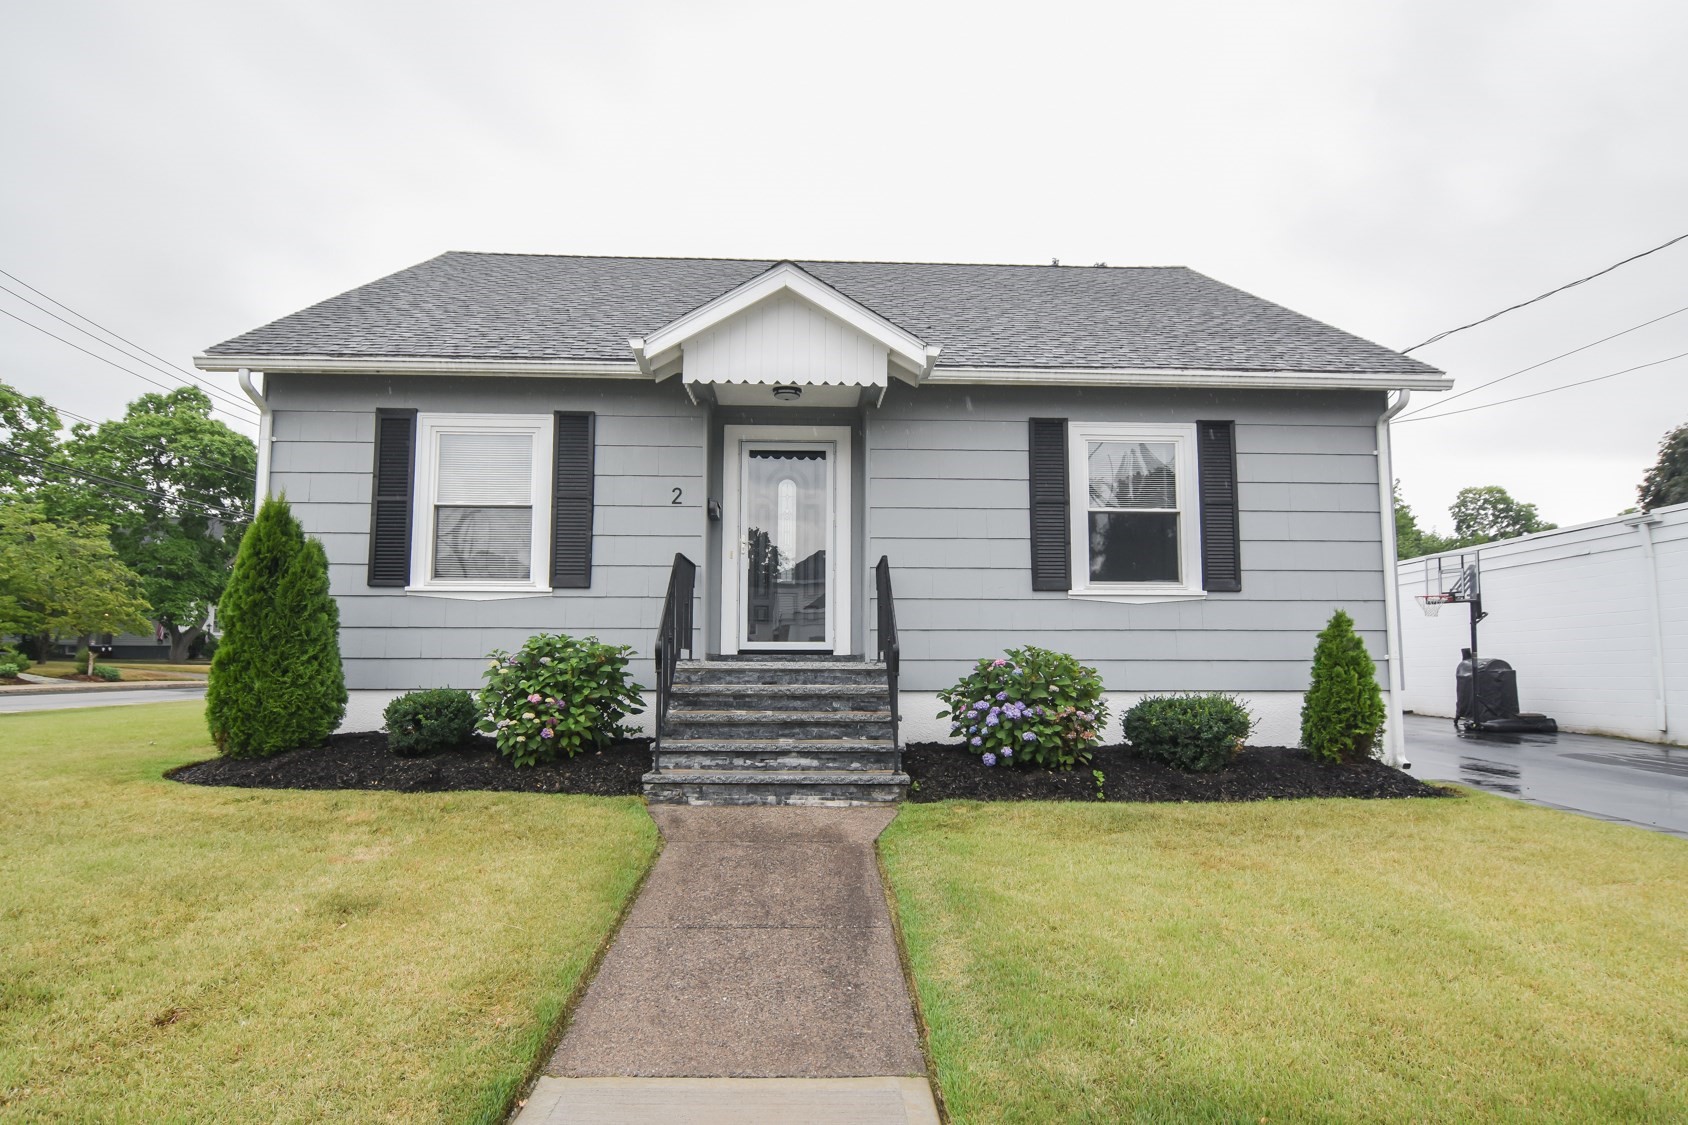 | $524,9002 Lamb StAttleboro, MA 02703 |
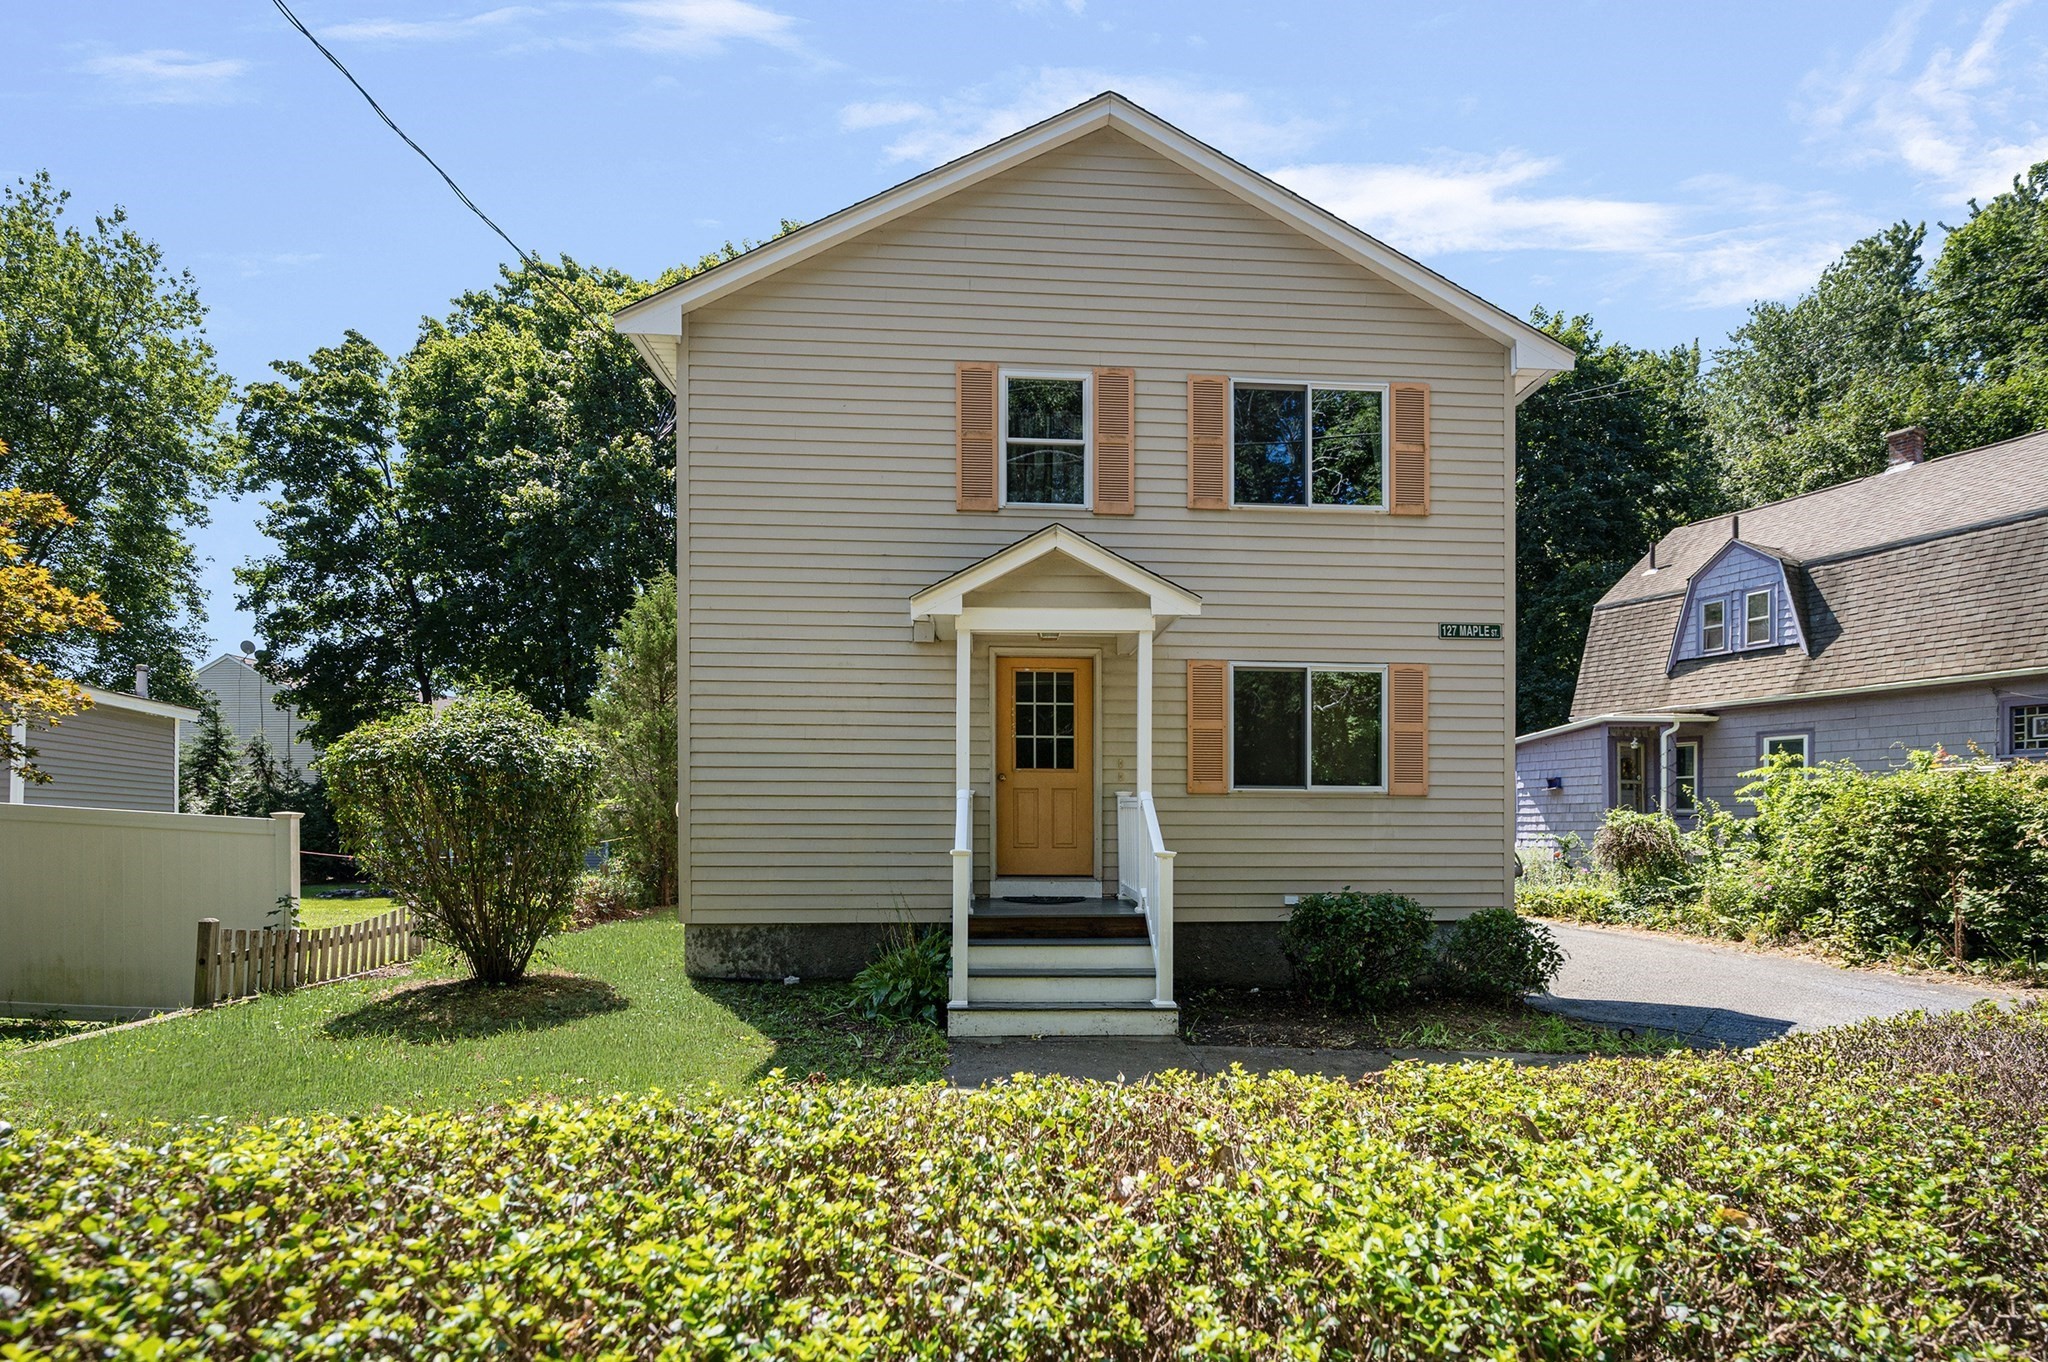 | $625,000127 Maple StreetAttleboro, MA 02703 |
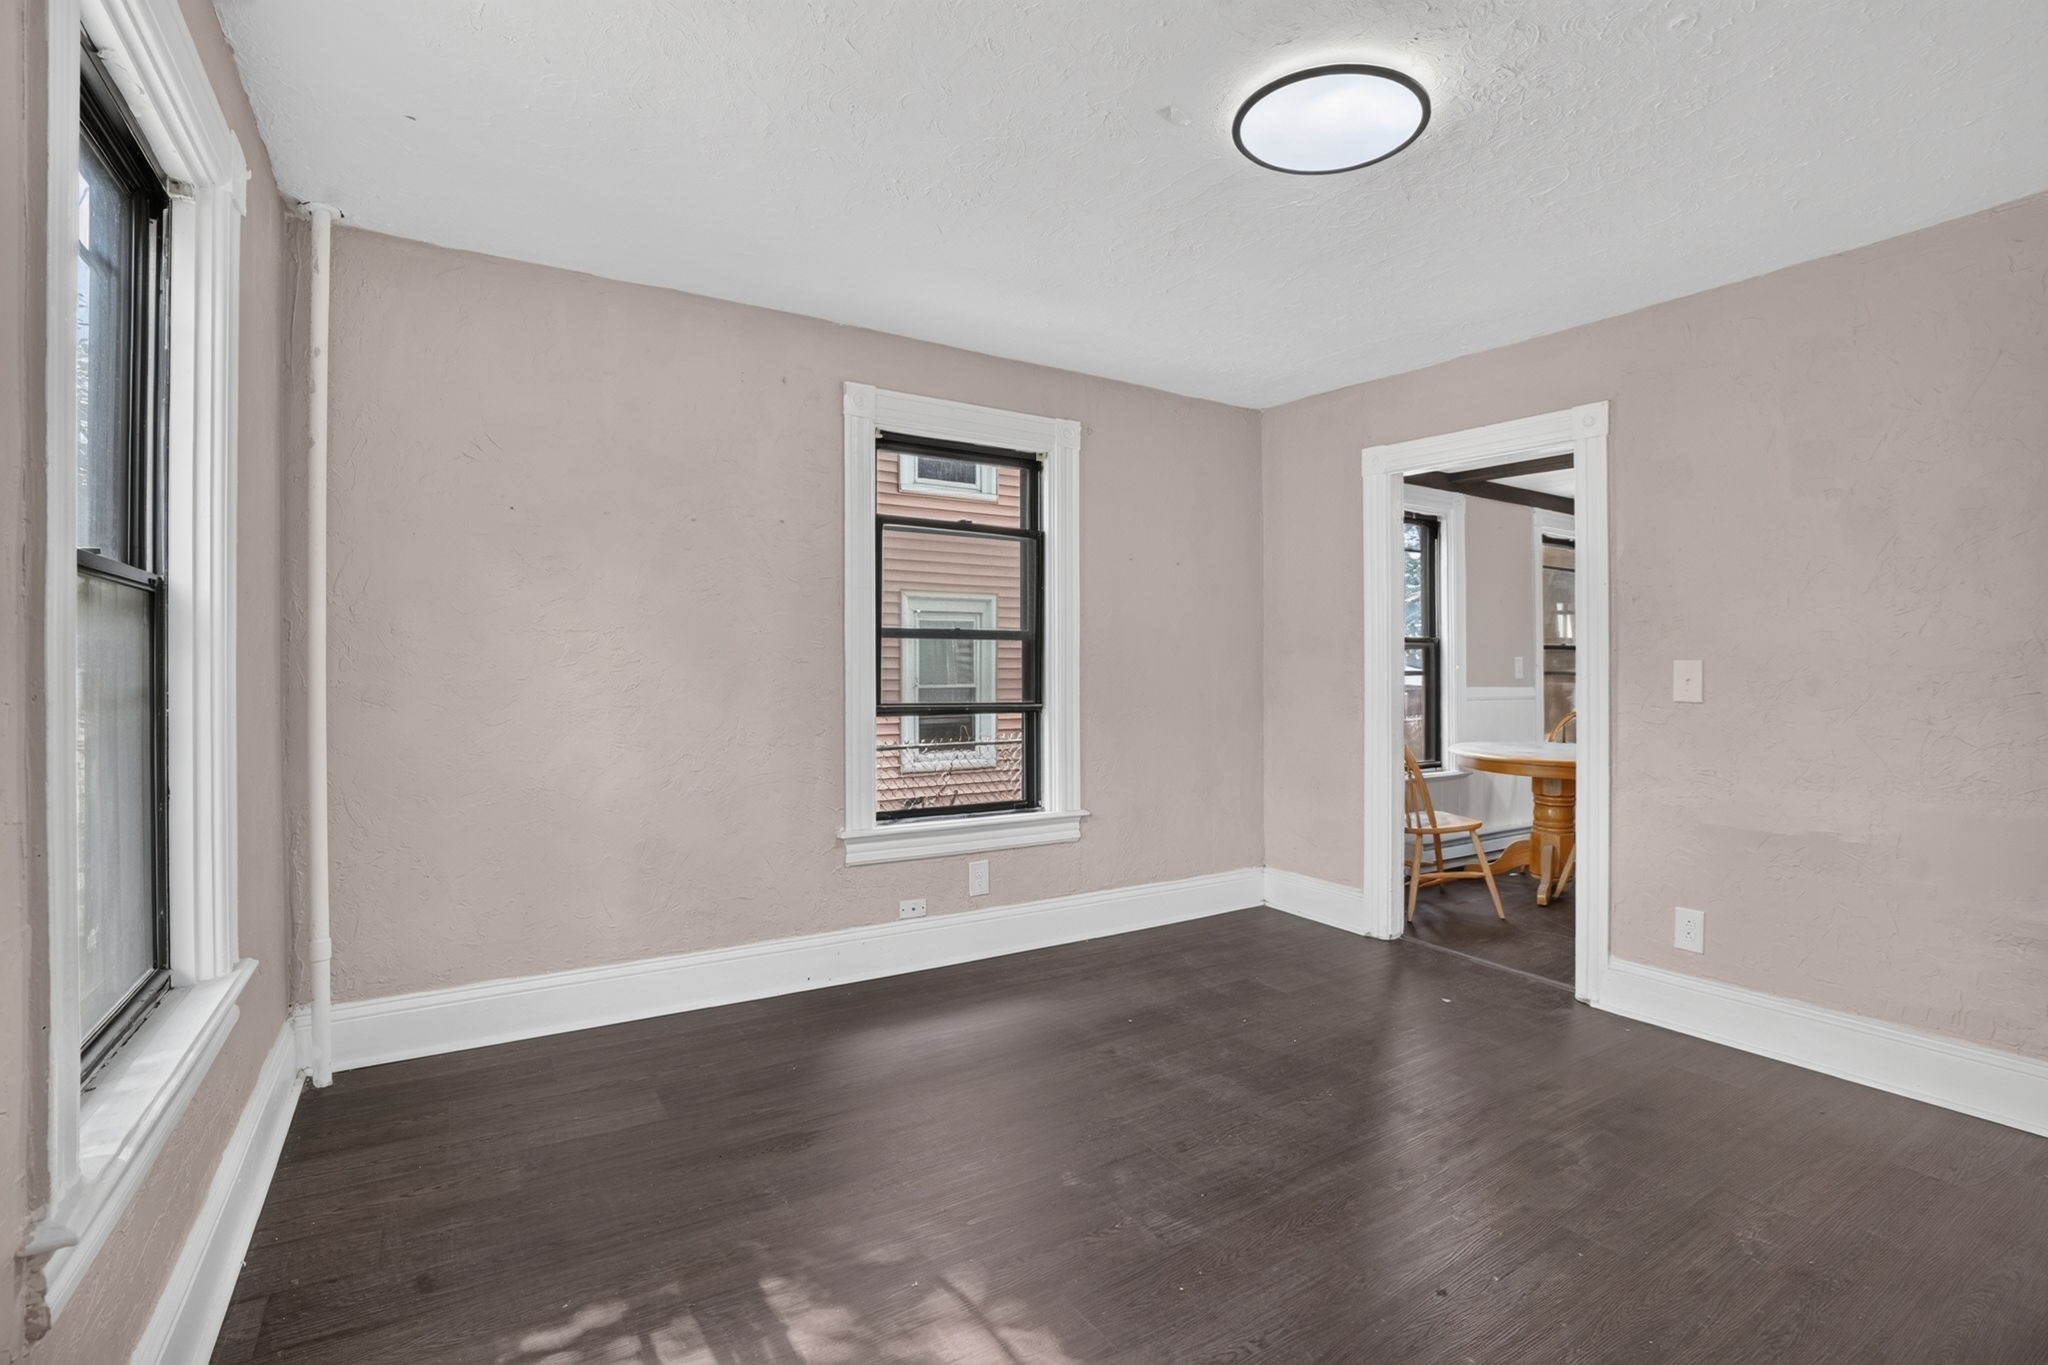 | $669,99930 Pearl StAttleboro, MA 02703 |
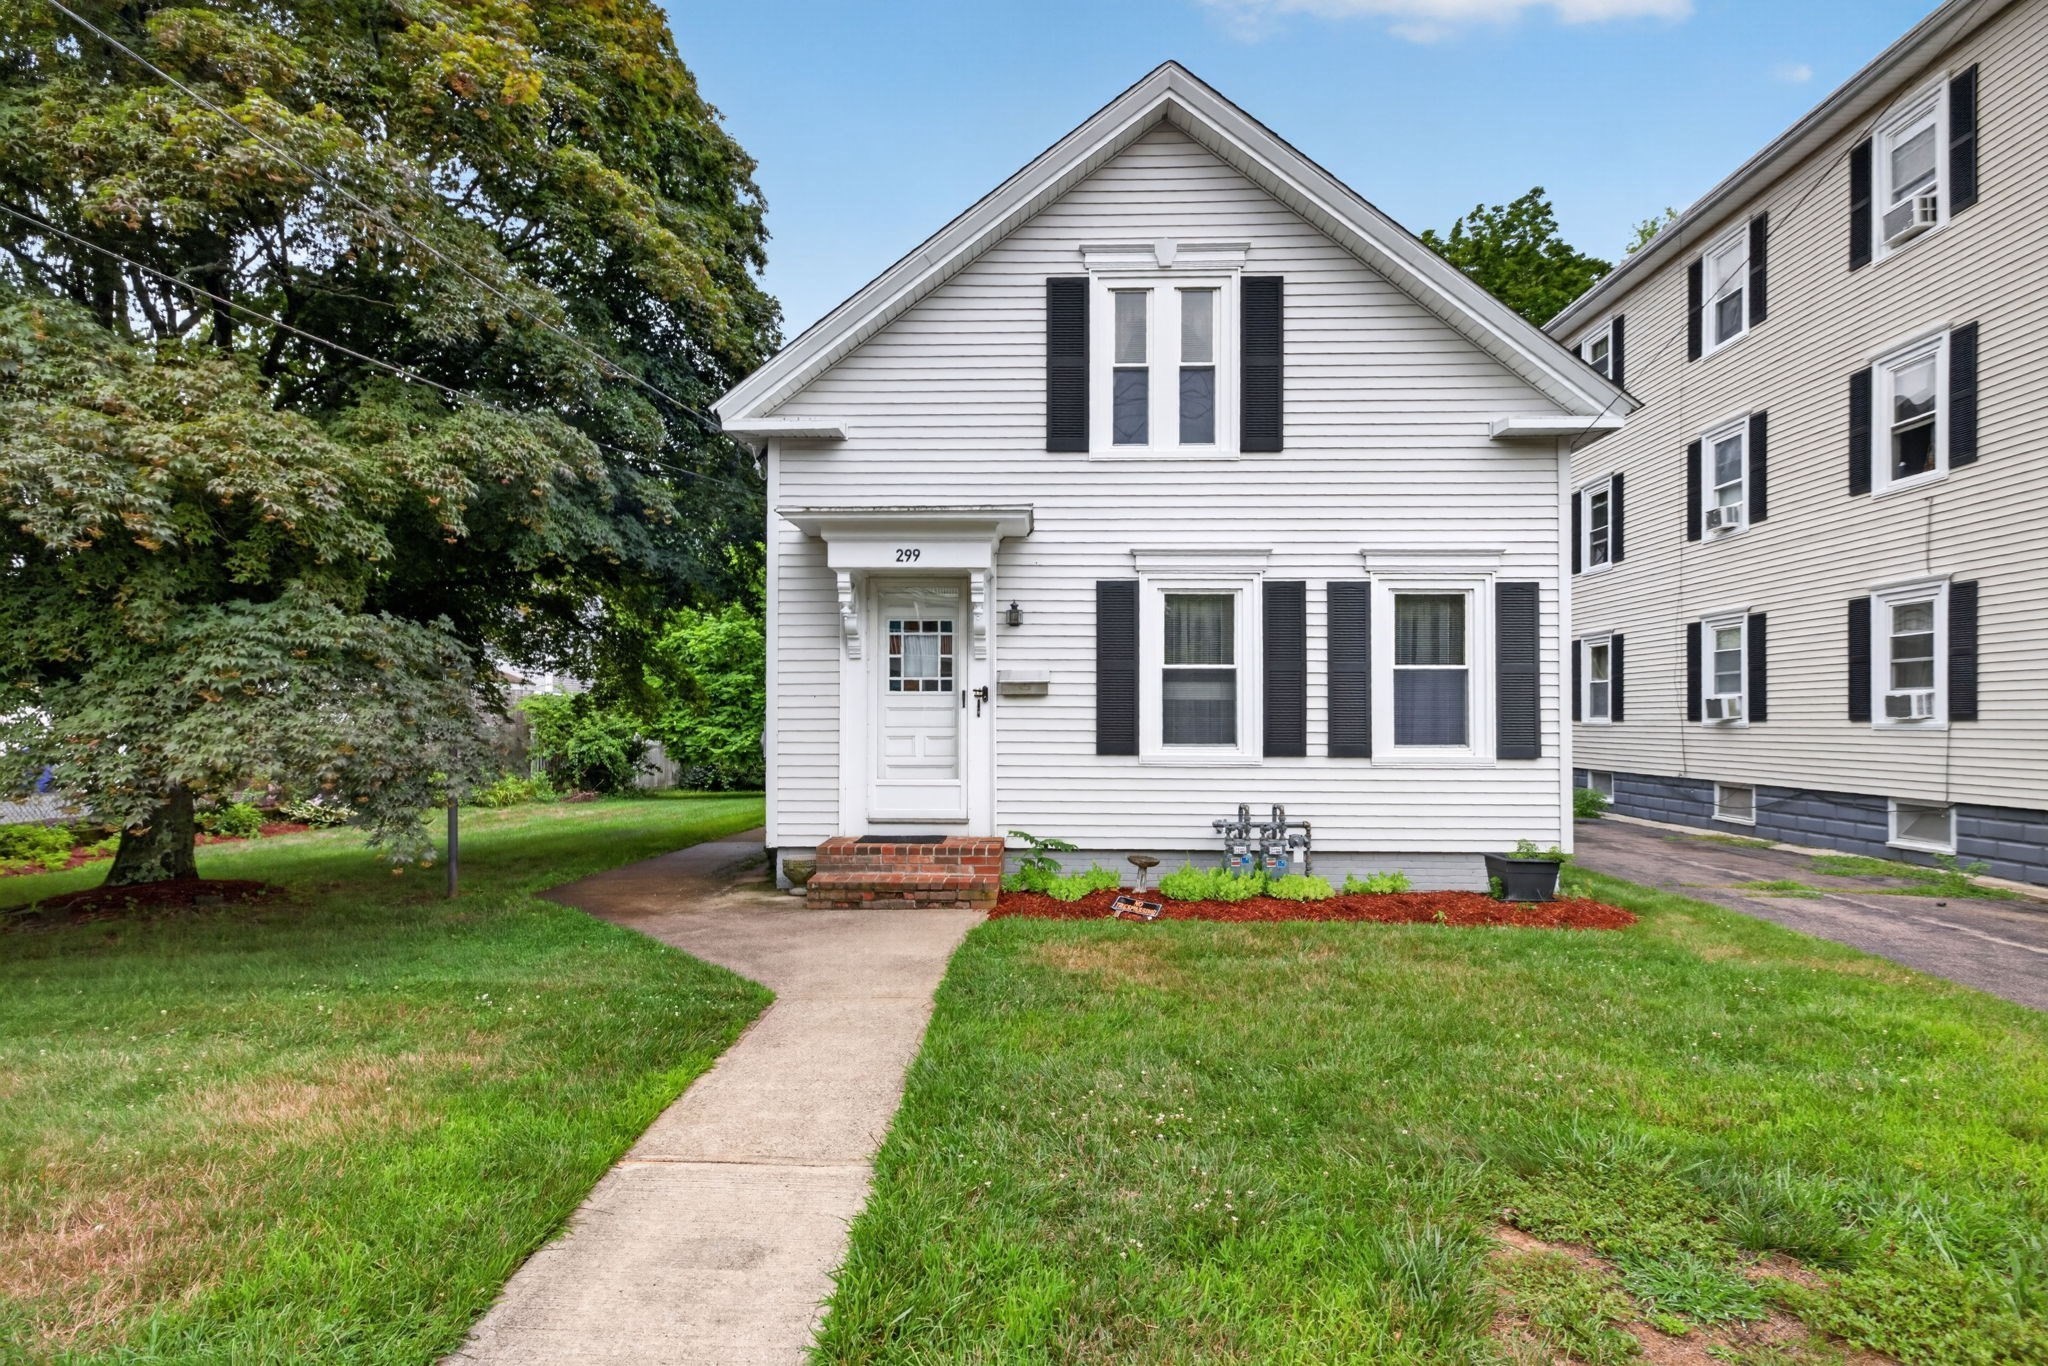 | $550,000299 S Main StAttleboro, MA 02703 |
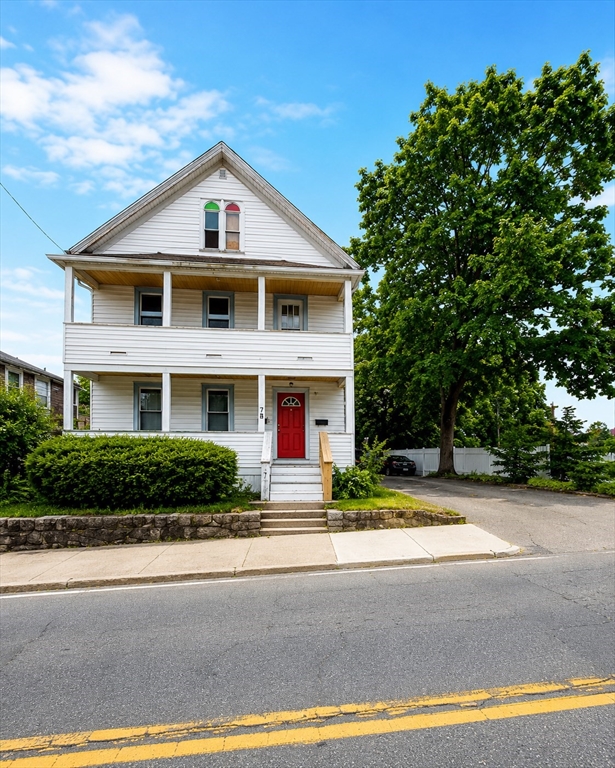 | $529,999100 S Main StAttleboro, MA 02703 |