583 Ocean Boulevard,Hampton, NH 03842
Hampton, NH 03842


Description
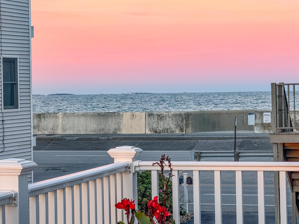
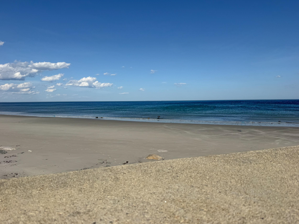
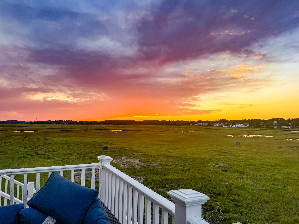
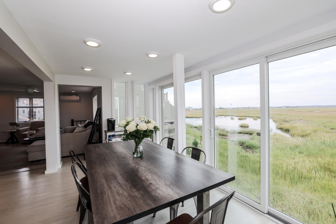
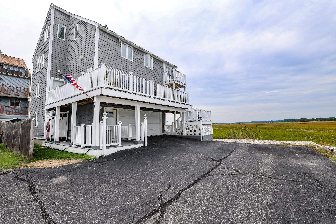
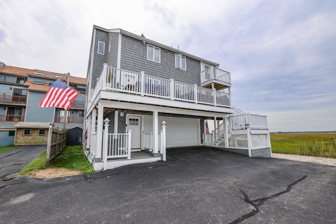
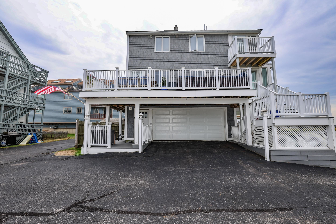
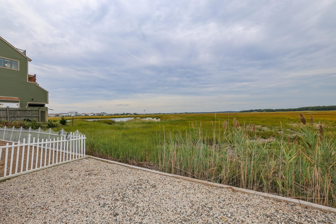
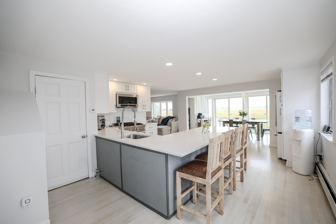
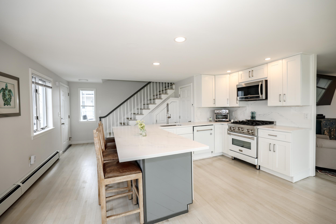
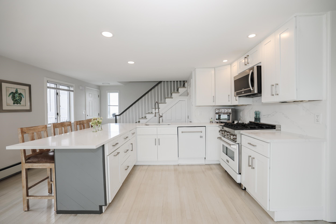
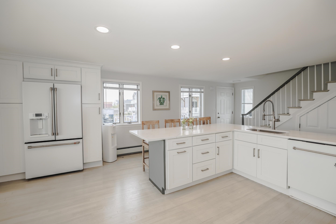
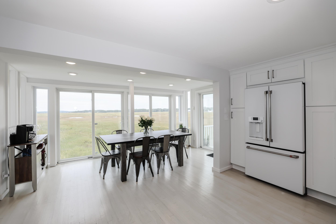
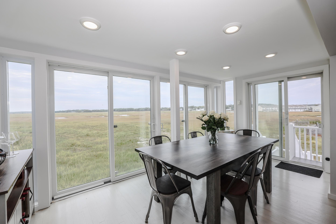
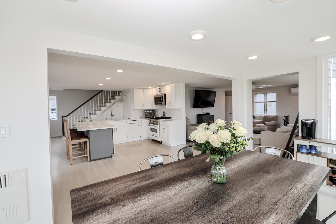
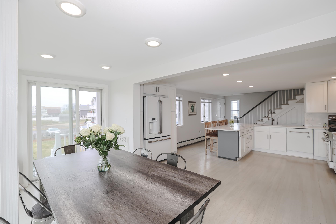
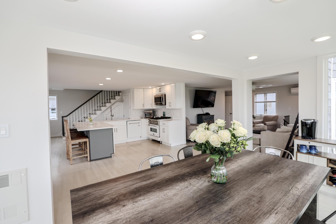
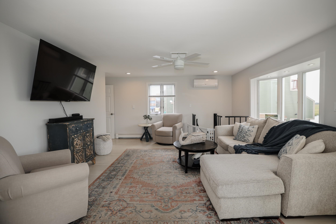
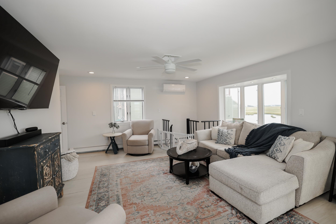
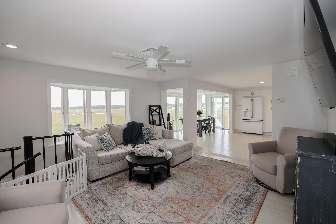
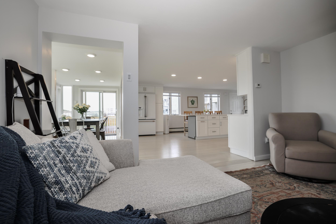
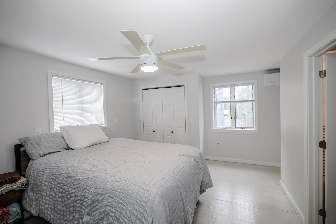
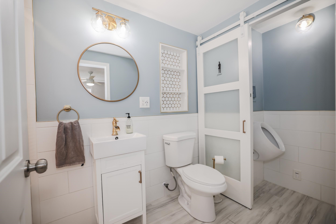
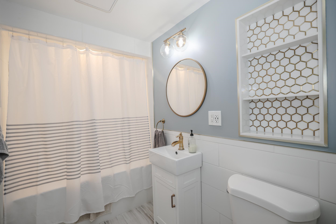
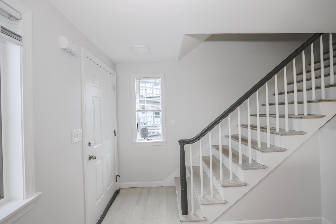
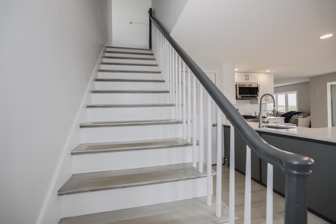
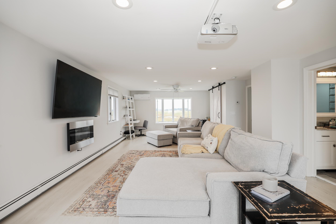
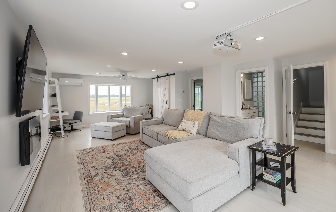
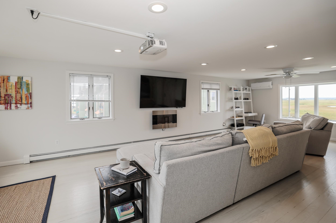
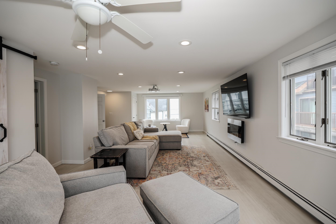
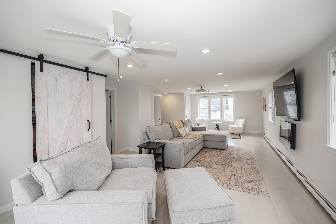
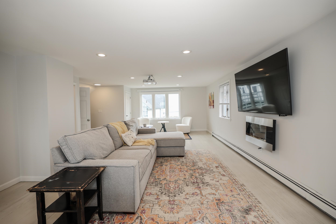
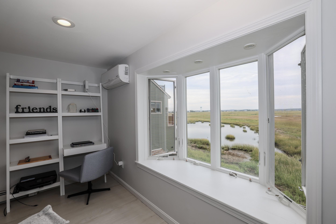
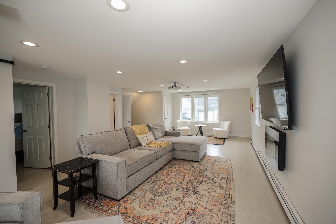
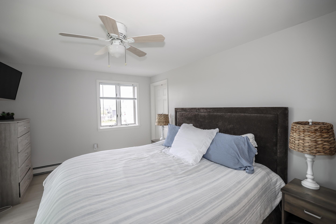
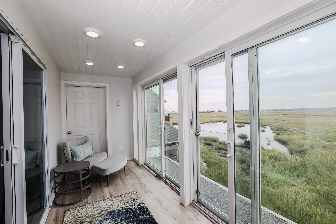
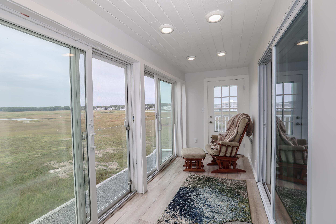
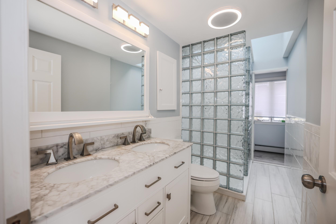
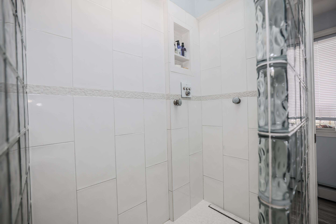
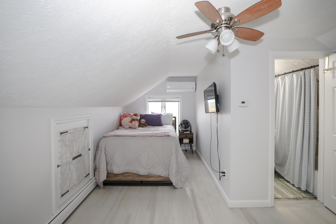
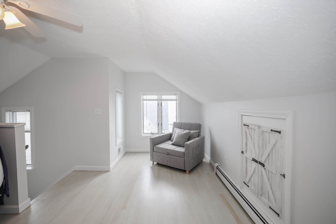
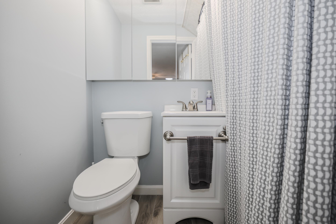
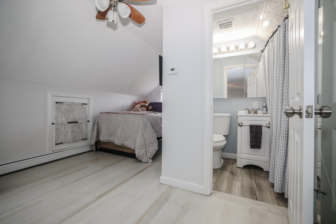
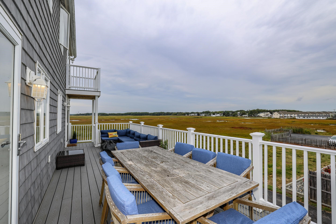
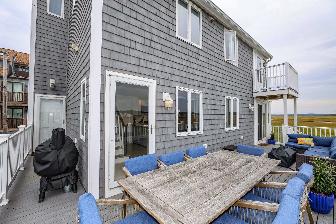
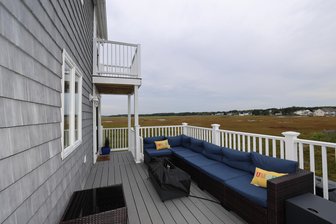
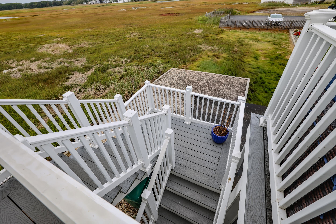
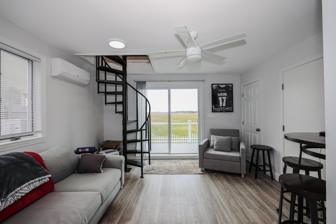
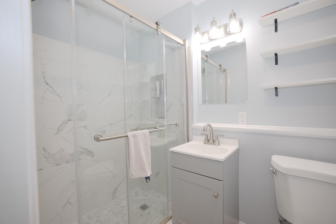
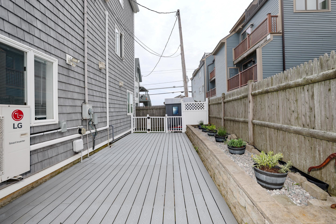
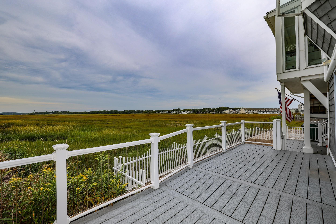
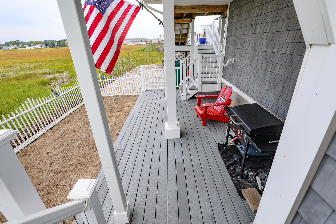
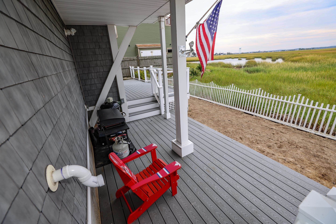
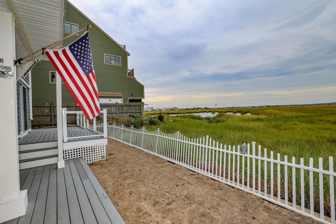
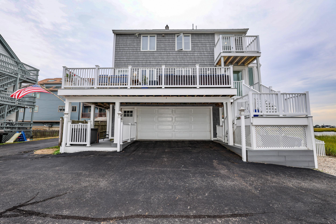
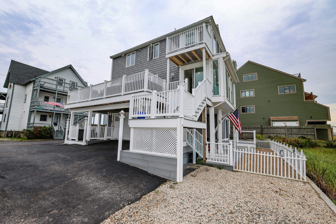
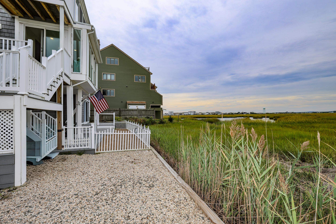
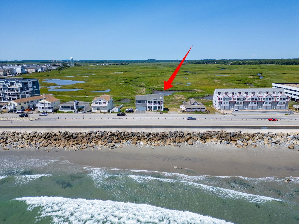
WOW the views from this home are absolutely breathtaking! Welcome to 583 Ocean Blvd. where panoramic marsh views, ocean breezes and the best of Hampton's coastal lifestyle come together. Surrounded by windows and multiple decks overlooking the marsh and ocean, this distinctive multilevel home sits directly across the street from highly sought-after North Beach and just a short distance from Hampton's main beach. Offering 4 bedrooms and 4 bathrooms, the home features an open, flexible floor plan designed for year round living, summer getaways, entertaining, and multigenerational living. Multiple bedroom suites, private decks, and living areas provide exceptional flexibility and privacy throughout the home. The lower level features its own private entrace, full bathroom, laundry, and recently renovated living space.The main living level opens to a oversized deck where you can take in spectaular marsh and ocean views. The kitchen is complete with new appliances, Corian countertops, a center island and plenty of space for gathering. This level also includes a bedroom and full bathroom. Upstairs, a spacious entertainment area leads to the primary suite featuring a walk in closet, private sun porch, and deck. The third floor offers and additional private bedroom suite, creating an ideal space for family or overnight guests.Home has a brand new roof and heating system. Whether you're looking for a full-time Seacoast residence, multigenerational home, or unforgettable summer retreat, 583 Ocean Blvd. offers a rare combination of space, flexibility, privacy and spectacular views. Seller is a licensed real estate agent.
Details
| MLS # | 5109265 |
|---|---|
| Listing Type | For Sale |
| Style | House |
| Sub-Type | Resale |
| Status | (10) Active - Active |
| Year | 1987 |
| Days On Site | 67 |
| Listing Provided By | East Coast Group One Realty | Pam J LeClerc |
Features
| Bed(s) | 4 |
|---|---|
| Bath(s) | 4 Total |
| Garage | 1 |
| Story(s) | 3 |
| Zoning | Residential |
| Acreage | 1.48 |
Interior
| Rooms Total | 11 |
|---|---|
| Cooling | Mini Split |
| Heating | Forced Air |
| Interior Features | Ceiling Fan(s), Dining Area, Kitchen Island, Primary BR w/ BA |
| Appliances | Gas Cooktop, Dishwasher, Disposal, Dryer, Electric Range, Refrigerator, Washer |
Exterior
| Exterior Features | Deck |
|---|---|
| Roof | Asphalt Shingle |
| Construction Materials | Wood Frame, Clapboard |
| Foundation Details | Concrete |
| Lot Features | Sidewalks, Street Lights, Views, Near Shopping, Near School(s) |
| Accessibility Features | Paved Parking |
Parking
| Garage Yes / No | Yes |
|---|---|
| Parking Features | Parking Spaces 5 - 10 |
Utilities
| Utilities | Cable Available |
|---|---|
| Electric | 200+ Amp Service |
| Sewer | Public |
Taxes
| Tax Annual Amount | 12056 |
|---|---|
| Tax Block | 0 |
| Tax Lot | 0 |
| Tax Year | 2026 |
Area Information
| State | NH |
|---|---|
| County | Rockingham |
| City | Hampton |
| Zip Code | 03842 |
| Area | NH Rockingham |
| School District | Hampton Sch District SAU #90 |
| Elementary School | Hampton Centre School |
| High School | Winnacunne |
| Listing VS Median (in 03842) | |
Price: $1,799,999 low | high Med: $0 On site: 67 low | high Med: | |
Market Activity 03842
Request a showing
Request a showing
_20230518140439.png)
Copyright 2026 PrimeMLS. All rights reserved. This information is deemed reliable, but not guaranteed. The data relating to real estate displayed on this Site comes in part from the IDX Program of PrimeMLS. The information being provided is for consumers’ personal, non-commercial use and may not be used for any purpose other than to identify prospective properties consumers may be interested in purchasing.
Contact
Learn More About This Property

| State | NH |
|---|---|
| County | Rockingham |
| City | Hampton |
| Zip Code | 03842 |
| Area | NH Rockingham |
| School District | Hampton Sch District SAU #90 |
| Elementary School | Hampton Centre School |
| High School | Winnacunne |
| Listing VS Median (in 03842) | |
Price: $1,799,999 low | high Med: $0 On site: 67 low | high Med: | |
 | $1,795,000553 Ocean BoulevardHampton, NH 03842 |