
Description
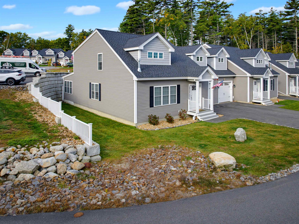
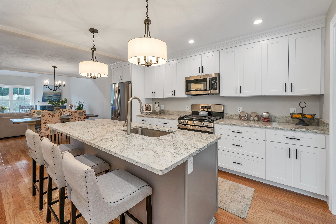
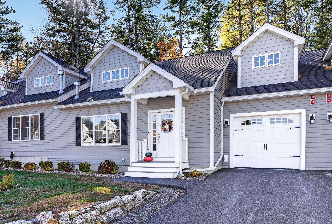
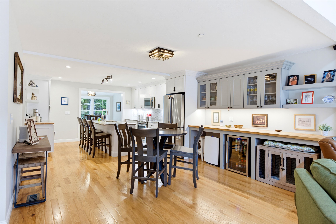
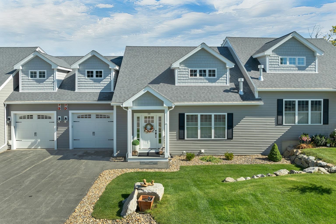
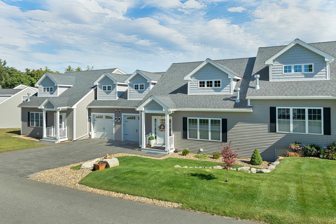
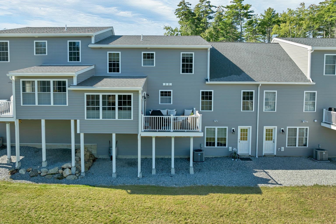
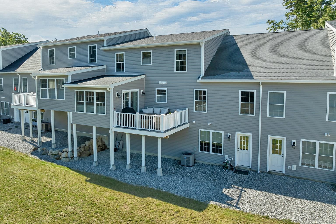
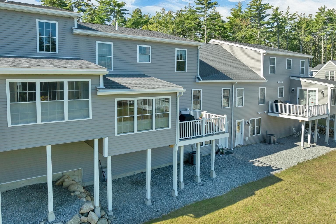
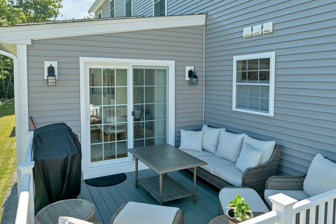
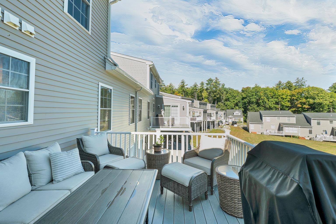
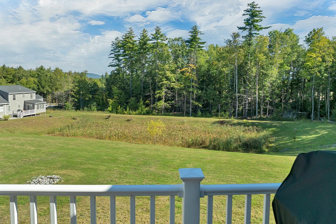
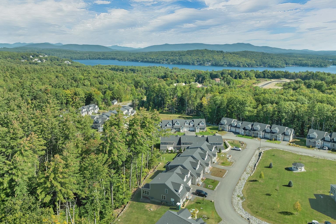
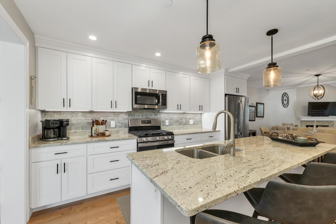
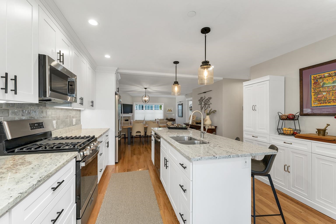
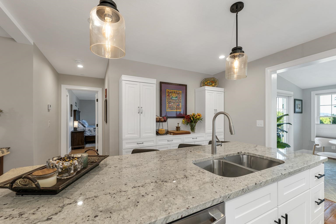
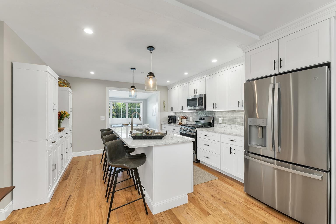
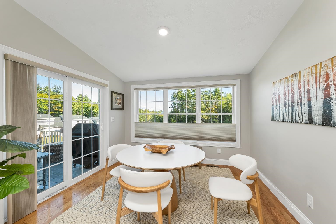
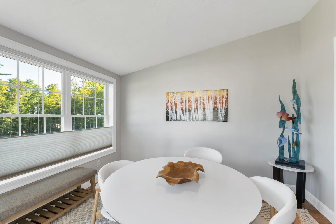
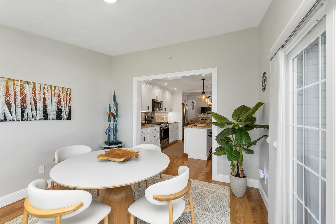
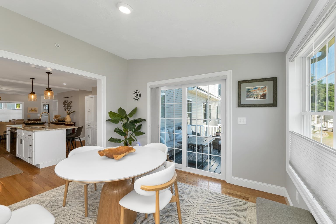
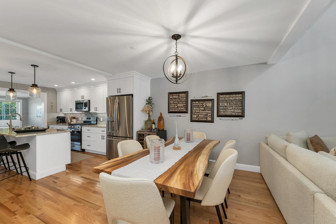
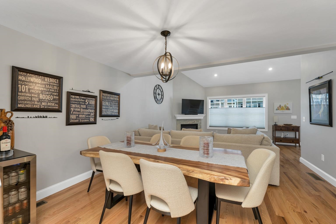
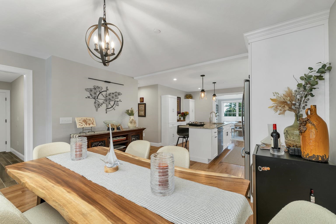
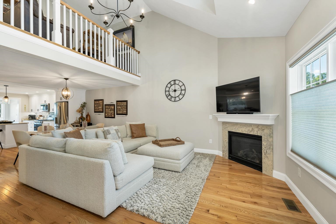
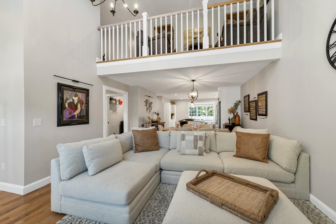
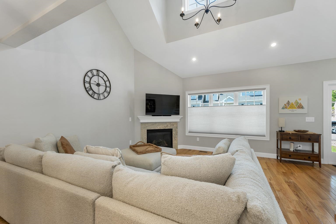
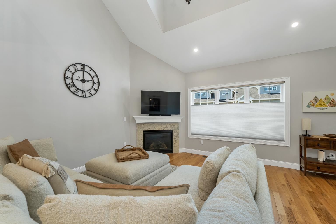
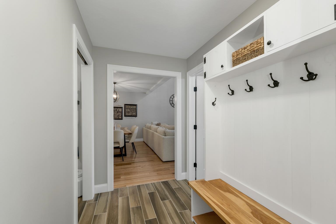
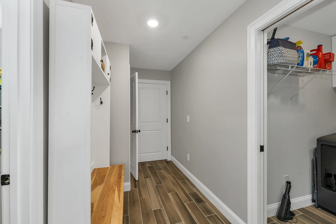
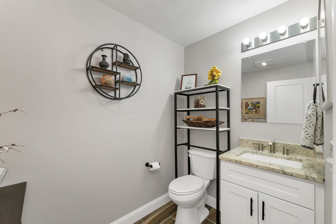
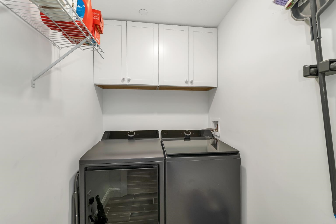
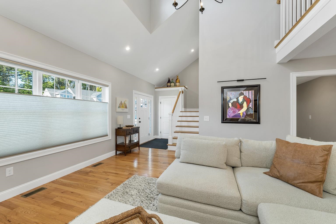
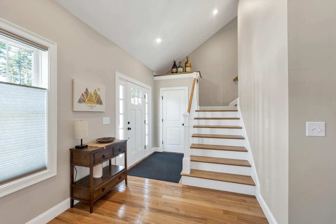
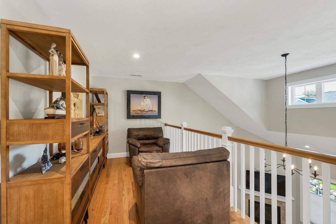
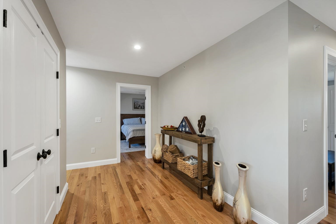
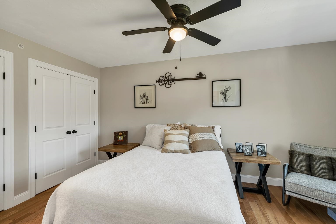
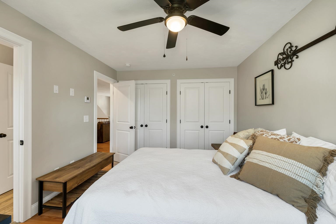
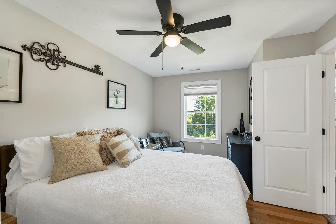
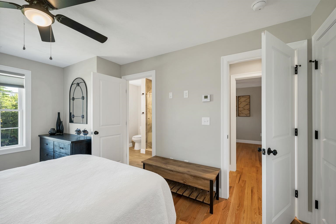
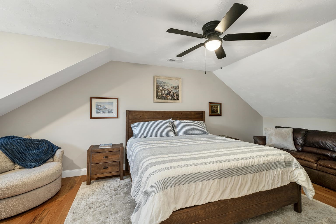
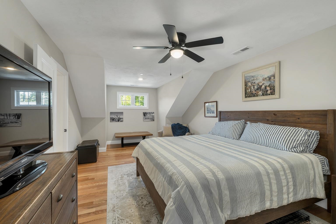
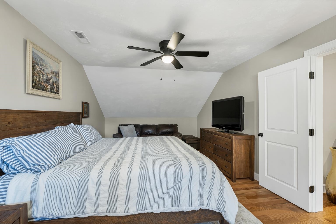
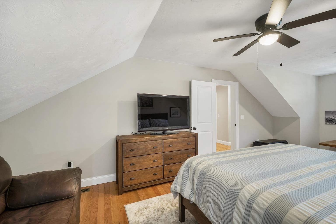
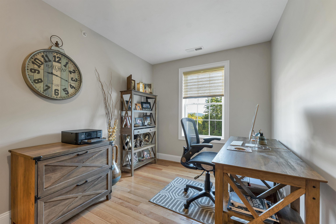
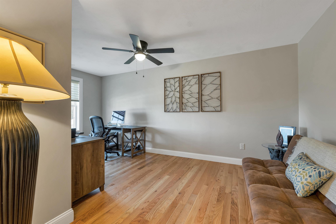
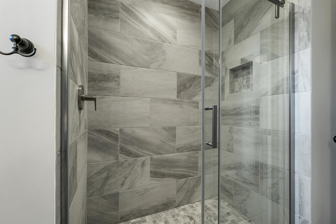
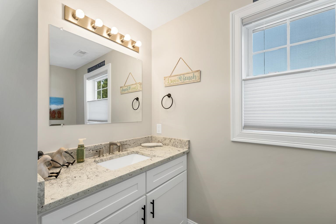
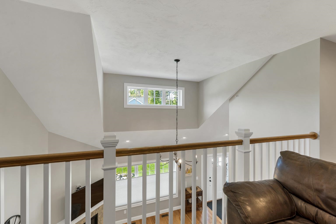
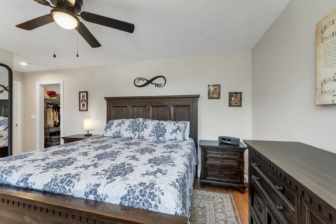
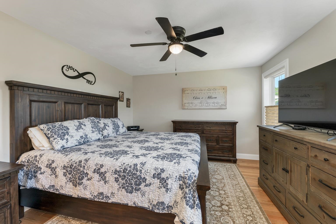
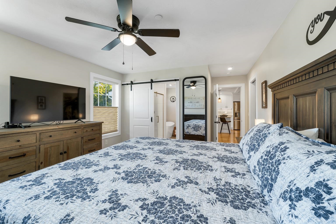
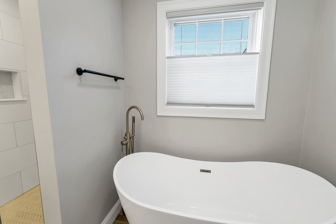
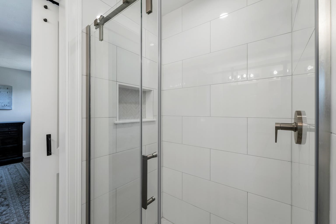
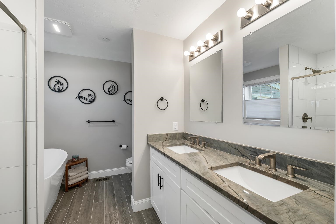
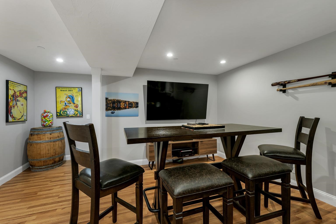
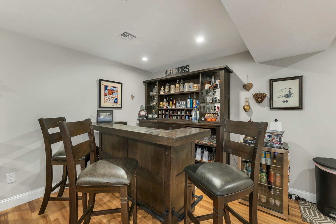
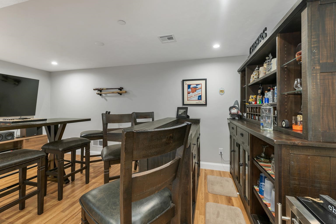
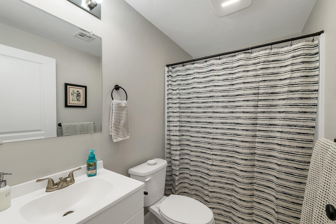
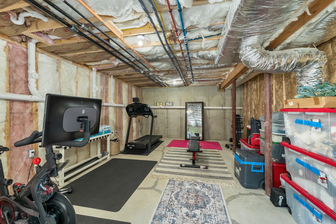
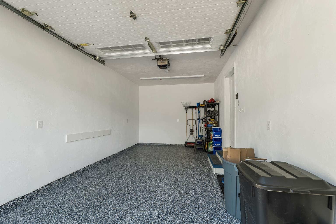
Luxury meets lake-area living in this beautifully finished 2021-built townhome tucked into a sought-after Meredith community just minutes from Lake Winnipesaukee. And there's a bonus: the basement was upgraded by the Builder to include partial finished living space with a 3/4 bath. This home offers four bedrooms across three finished levels, including two officially conforming bedrooms plus two flexible bonus rooms - perfect as a home office, playroom, or guest space - along with 3.5 baths. The main-level primary suite is a true retreat, with a spacious walk-in closet and spa-style bath. Upstairs, a versatile loft makes a great game room or office. Downstairs, the partially finished lower level adds a full bath and flexible living area - ideal for guests, a home gym, media room, or second family room. Hardwood floors, a cozy gas fireplace, granite counters, and a kitchen island anchor the open living space, while cathedral ceilings and abundant natural light keep every room bright and airy. Step through the sunroom onto a large deck overlooking the community pond and wooded mountain views - your new favorite spot for morning coffee. Epoxy garage plus two additional spaces and guest parking make room for everyone, and the low-tax town of Meredith keeps costs in check. Community perks include walking trails, purchasable storage for your lake toys, and access to a private town beach - all for a modest HOA. And when you want more, it's close by: just a 2 Mile drive puts you in downtown Meredith, where a walkable waterfront district lines the shore of Lake Winnipesaukee with boutique shops, art galleries, and dining ranging from casual to fine. Launch a boat from the town docks, browse the summer farmers market, catch a show at the Winnipesaukee Playhouse, or take in one of the town's seasonal festivals - Meredith is the Lakes Region hub that makes everyday errands feel like a getaway. Vibrant Weirs Beach is also a short 2 Mile drive in the other direction.
Details
| MLS # | 5111139 |
|---|---|
| Listing Type | For Sale |
| Style | Condominium |
| HOA Dues | $425 |
| Sub-Type | Resale |
| Status | (31) Under Contract - Active Under Contract |
| Year | 2022 |
| Days On Site | 54 |
| Listing Provided By | Coldwell Banker Realty Gilford NH | Wanda Keenan |
Features
| Bed(s) | 4 |
|---|---|
| Bath(s) | 4 Total |
| Garage | 1 |
| Basement | Y |
| Story(s) | 2 |
| Zoning | CS & FR |
Interior
| Rooms Total | 10 |
|---|---|
| Cooling | Central Air, Zoned |
| Heating | Propane, Forced Air, Gas Heater, Hot Air, Zoned |
| Interior Features | Cathedral Ceiling(s), Ceiling Fan(s), Gas Fireplace, 1 Fireplace, Kitchen Island, Primary BR w/ BA, 1st Floor Laundry |
| Appliances | Dishwasher, Gas Range, Refrigerator |
Exterior
| Exterior Features | Deck |
|---|---|
| Roof | Asphalt Shingle |
| Construction Materials | Wood Frame, Vinyl Siding |
| Foundation Details | Concrete |
| Lot Features | Landscaped, Mountain View, Abuts Conservation |
| Accessibility Features | 1st Floor Bedroom, 1st Floor Full Bathroom, 1st Floor Laundry |
Parking
| Garage Yes / No | Yes |
|---|---|
| Parking Features | Assigned, Driveway, Off Street |
Utilities
| Utilities | Cable Available, Propane, Gas On-Site, Phone Available |
|---|---|
| Electric | 200+ Amp Service |
| Sewer | Public |
Taxes
| Tax Annual Amount | 5751 |
|---|---|
| Tax Block | 61 |
| Tax Lot | 62 |
| Tax Year | 2025 |
Area Information
| State | NH |
|---|---|
| County | Belknap |
| City | Meredith |
| Zip Code | 03253 |
| Area | NH Belknap |
| School District | Inter-Lakes Coop Sch Dst |
| Elementary School | Inter-Lakes Elementary |
| High School | InterLake |
| Listing VS Median (in 03253) | |
Price: $669,900 low | high Med: $145,000 On site: 54 low | high Med: 753 | |
Market Activity 03253
Request a showing
Request a showing
_20230518140439.png)
Copyright 2026 PrimeMLS. All rights reserved. This information is deemed reliable, but not guaranteed. The data relating to real estate displayed on this Site comes in part from the IDX Program of PrimeMLS. The information being provided is for consumers’ personal, non-commercial use and may not be used for any purpose other than to identify prospective properties consumers may be interested in purchasing.
Contact
Learn More About This Property

| State | NH |
|---|---|
| County | Belknap |
| City | Meredith |
| Zip Code | 03253 |
| Area | NH Belknap |
| School District | Inter-Lakes Coop Sch Dst |
| Elementary School | Inter-Lakes Elementary |
| High School | InterLake |
| Listing VS Median (in 03253) | |
Price: $669,900 low | high Med: $145,000 On site: 54 low | high Med: 753 | |