New Listing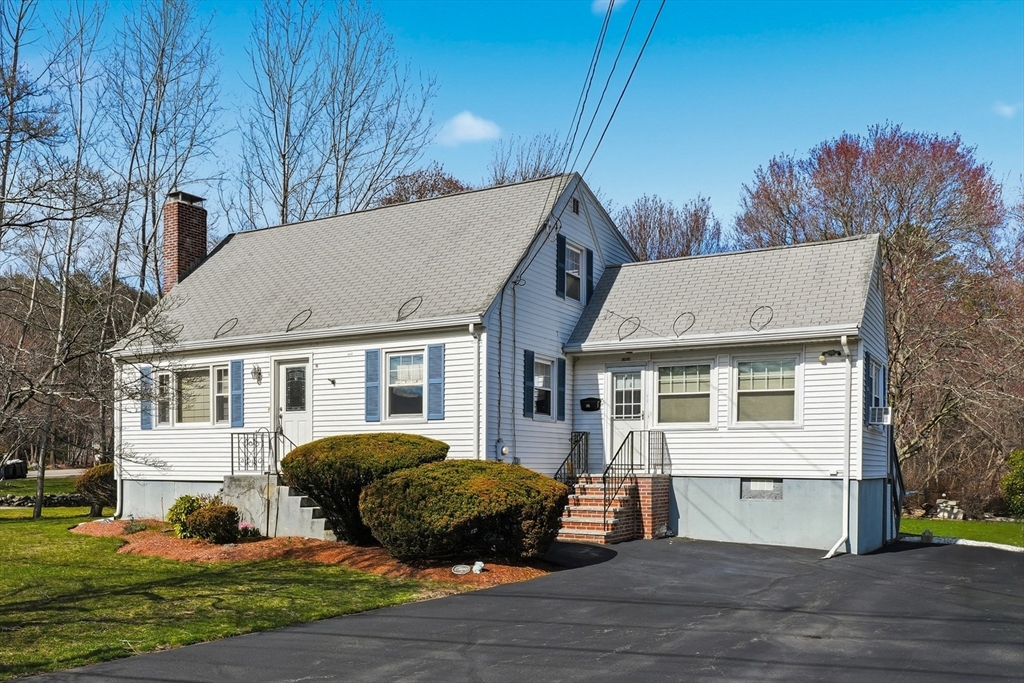

Description
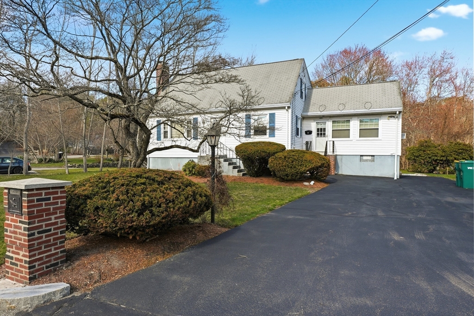
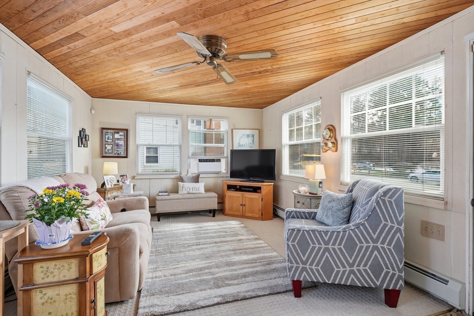
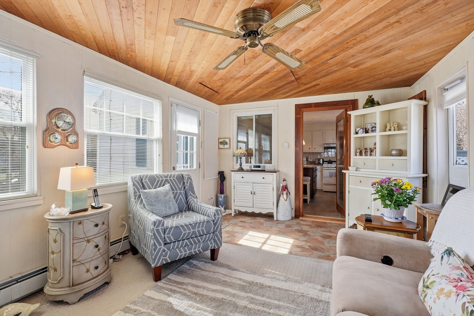
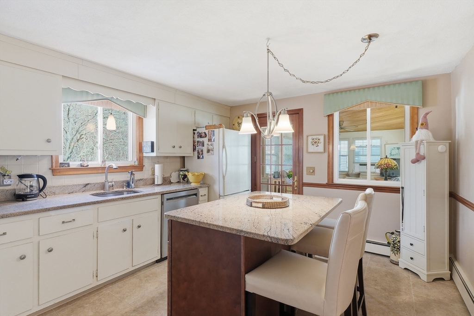
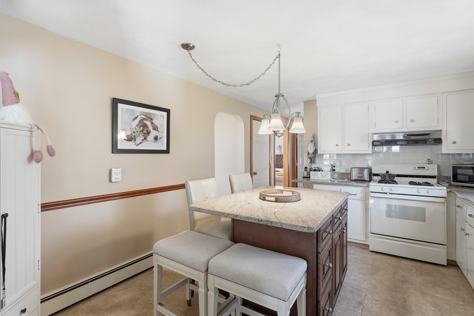
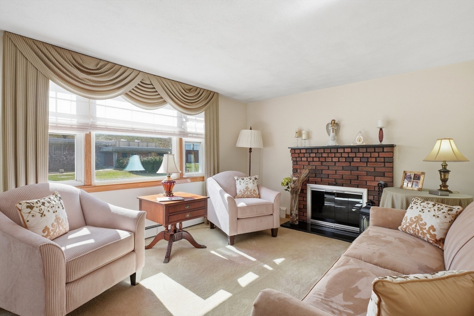
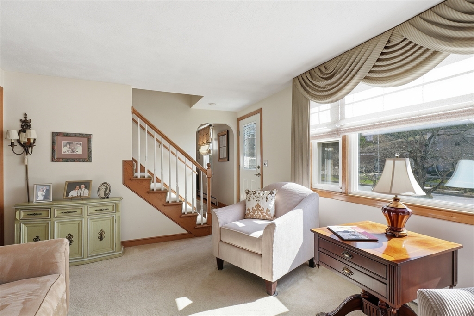
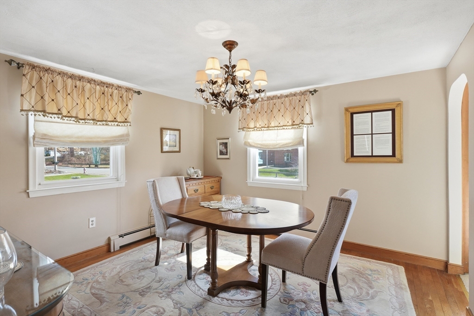
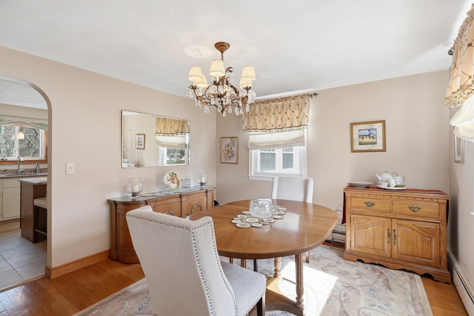
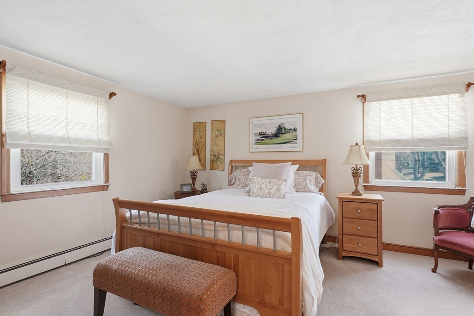
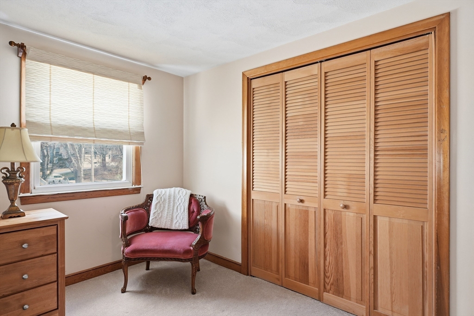
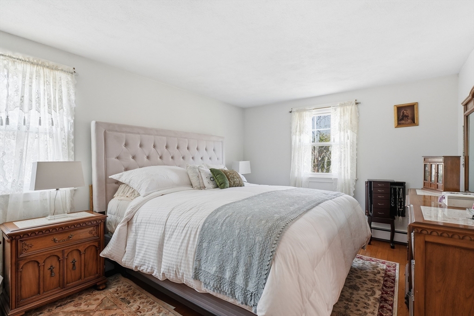
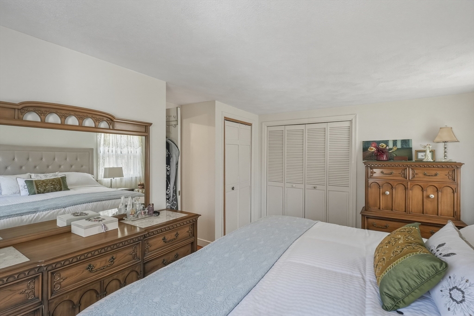
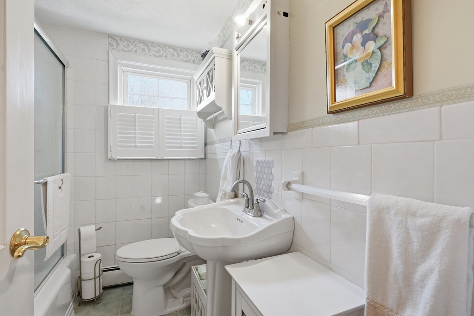
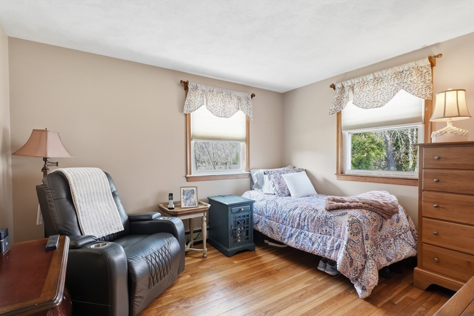
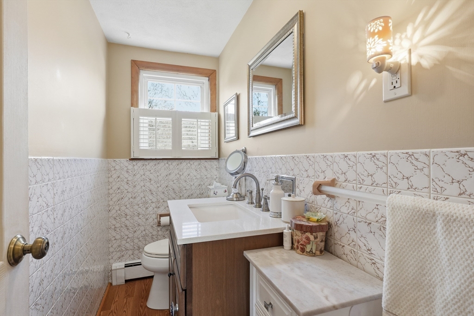
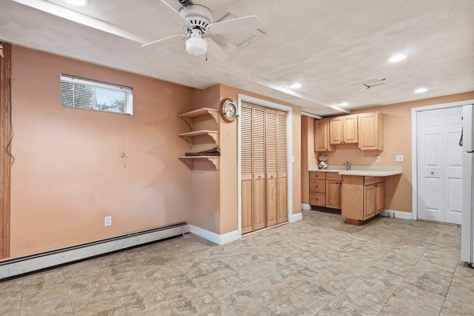
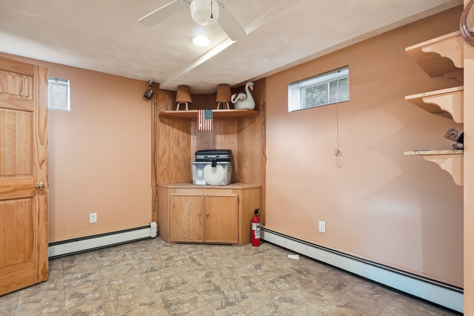
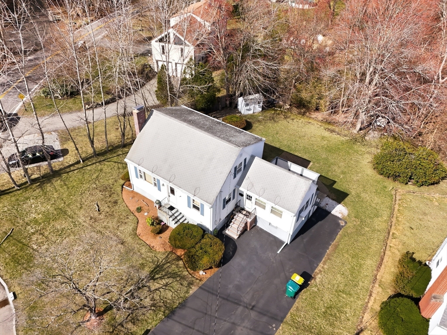
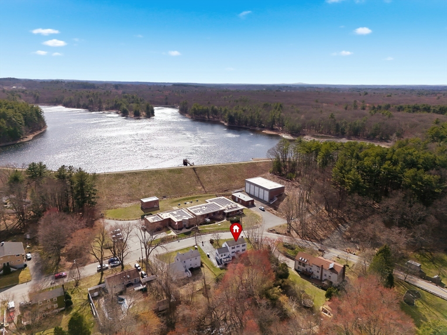
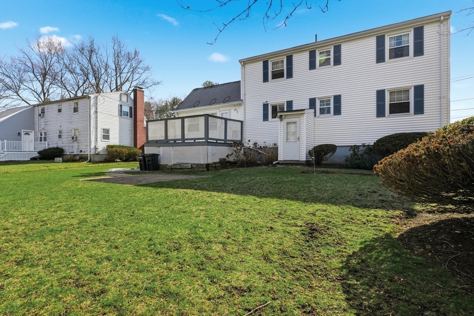
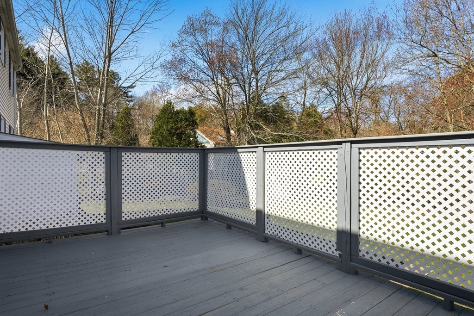
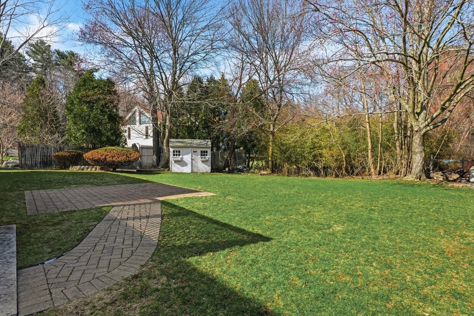
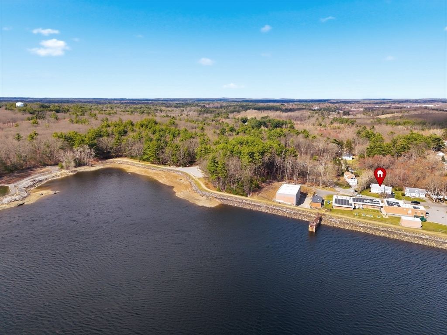
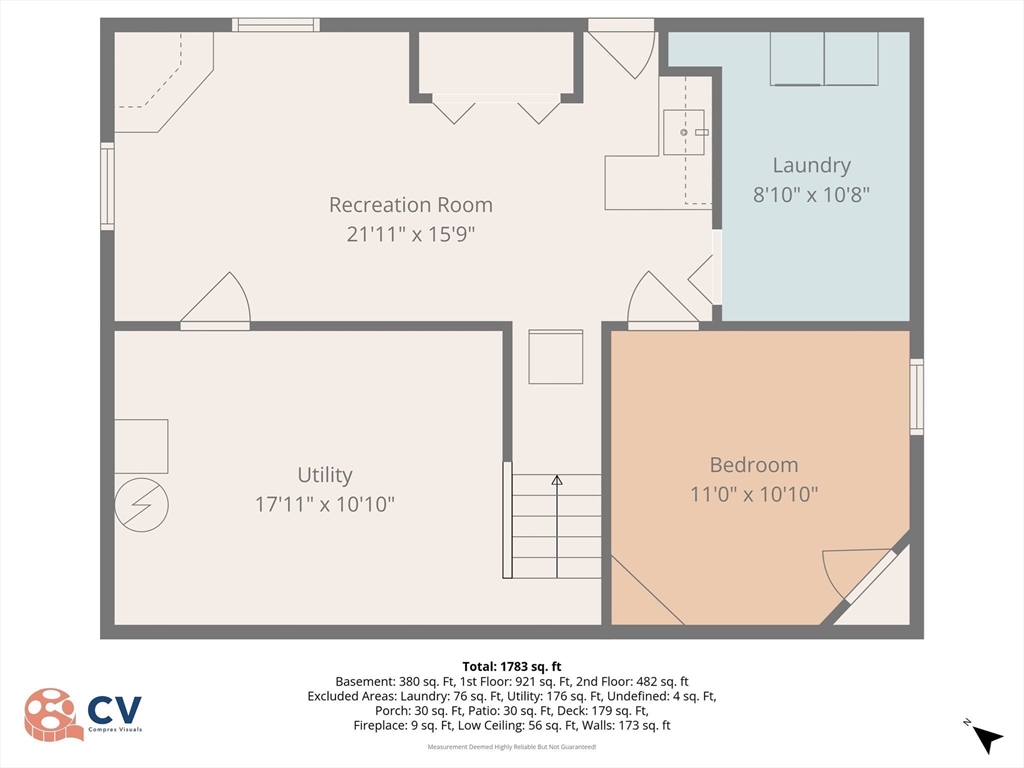
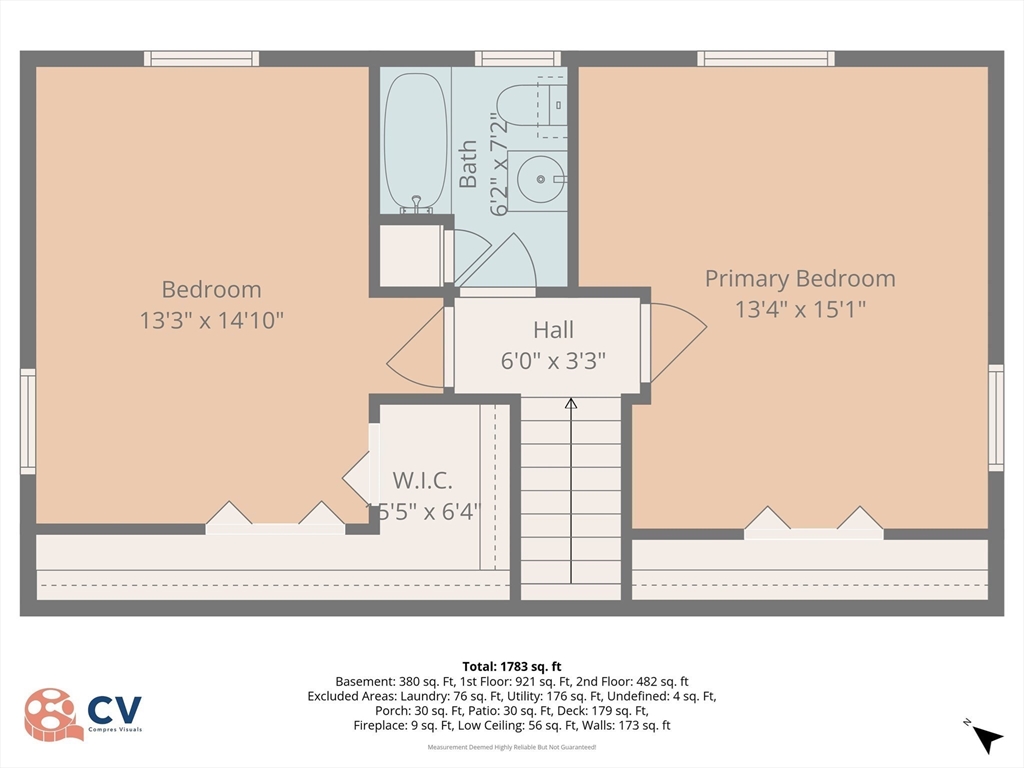
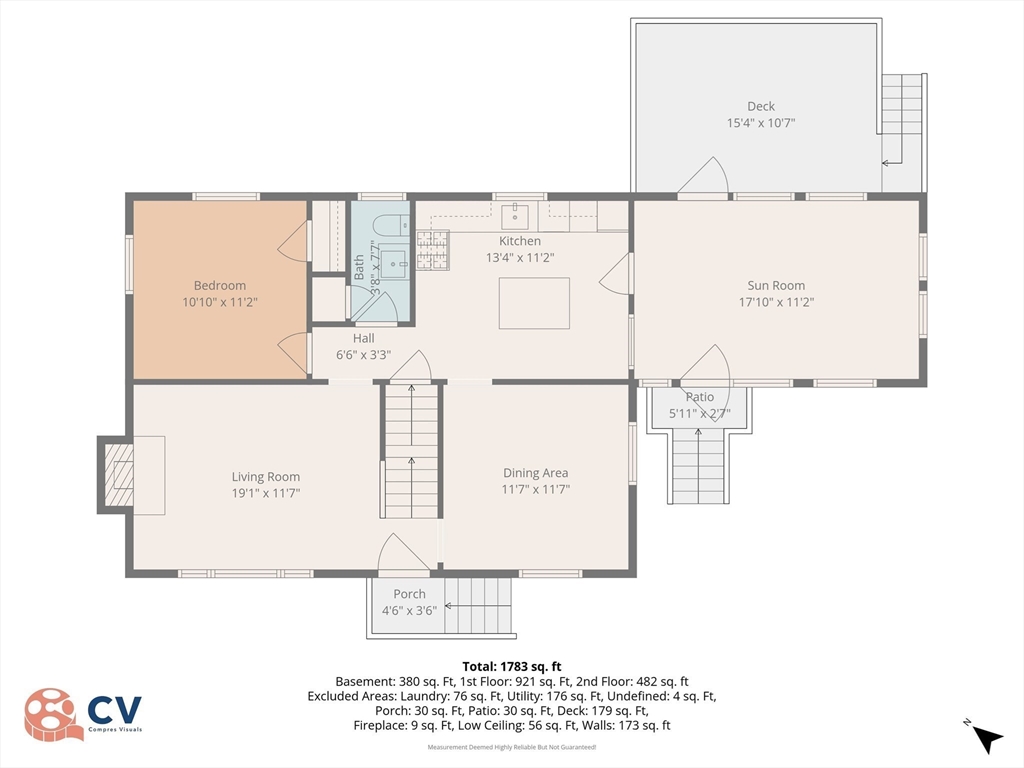
Welcome to 57 Winter Street, a beautifully maintained, original-owner Cape-style home tucked away on a quiet street surrounding the Mill Pond Reservoir.The main level offers a flexible floor plan designed for comfortable everyday living. The kitchen features generous prep space, a center island, and direct access to the inviting dining room. A cozy living room includes a fireplace and hardwood flooring beneath the carpeting. A first-floor bedroom provides versatility and the option for convenient one-level living. A half bath and a gorgeous sunroom/family room complete the first floor. Upstairs, you'll find two generously sized bedrooms with excellent closet space, along with a full bath. The partially finished lower level provides additional living space and plenty of future potential. Outside, enjoy a spacious deck and an additional patio area - perfect for relaxing or entertaining in warmer weather. Offering classic character, practical living space, and everyday convenience, this home is ideally located near I-95 and the scenic walking trails at Mill Pond. Finally, just tied into town sewer, don't miss this exciting opportunity!
Details
| MLS # | 73566458 |
|---|---|
| Listing Type | For Sale |
| Style | House |
| Sub-Type | Resale |
| Status | Active |
| Year | 1967 |
| Days On Site | 4 |
| Listing Provided By | RE/MAX Partners | Krystal Solimine |
Features
| Bed(s) | 3 |
|---|---|
| Bath(s) | 2 Total |
| SQ Feet | 1,762 |
| Basement | Y |
| Zoning | R-1 |
| Acreage | 0.23 |
Interior
| Rooms Total | 8 |
|---|---|
| Cooling Yes / No | Yes |
| Cooling | Window Unit(s) |
| Heating Yes / No | Yes |
| Heating | Baseboard, Natural Gas |
| Interior Features | Wet bar, Sun Room, Bonus Room |
| Window Features | Insulated Windows |
| Appliances | Gas Water Heater, Water Heater, Range, Dishwasher, Refrigerator, Washer, Dryer |
| Fireplace Features | Living Room |
| Fireplaces Total | 1 |
| Fireplace Yes / No | Yes |
| Flooring | Wood, Tile, Vinyl, Carpet, Flooring - Wall to Wall Carpet, Flooring - Vinyl |
Exterior
| Exterior Features | Deck - Wood, Patio, Storage |
|---|---|
| Roof | Shingle |
| Construction Materials | Frame |
| Foundation Details | Concrete Perimeter, Block |
| Lot Features | Cleared, Level |
Parking
| Garage Yes / No | No |
|---|---|
| Parking Features | Paved Drive, Off Street, Paved |
| Open Parking Yes / No | Yes |
Utilities
| Utilities | for Gas Range |
|---|---|
| Sewer | Public Sewer |
| Electric | Circuit Breakers |
Taxes
| Tax Annual Amount | 4815 |
|---|---|
| Tax Assessed Value | 563800 |
| Tax Year | 2025 |
Location
| Community Features | Shopping, Walk/Jog Trails, Conservation Area, Highway Access, Public School |
|---|---|
| Senior Community Yes / No | No |
Area Information
| State | MA |
|---|---|
| County | Middlesex |
| City | Woburn |
| Zip Code | 01801 |
| Area | Middlesex |
| School District | Whs |
| High School | Whs |
| Listing VS Median (in 01801) | |
Price: $739,900 low | high Med: $599,995 sqft: 1,762 low | high Med: 1,027 $ / sqft: $420 low | high Med: $584 On site: 4 low | high Med: 96 | |
Market Activity 01801
Request a showing
Request a showing
Contact
Learn More About This Property

| State | MA |
|---|---|
| County | Middlesex |
| City | Woburn |
| Zip Code | 01801 |
| Area | Middlesex |
| School District | Whs |
| High School | Whs |
| Listing VS Median (in 01801) | |
Price: $739,900 low | high Med: $599,995 sqft: 1,762 low | high Med: 1,027 $ / sqft: $420 low | high Med: $584 On site: 4 low | high Med: 96 | |