
Description
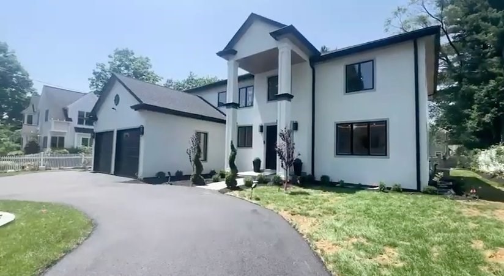
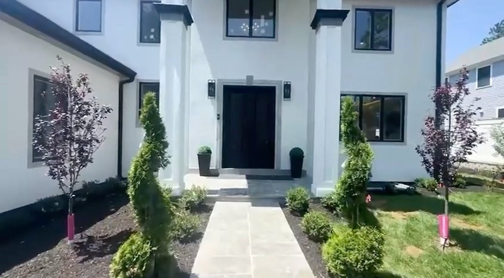
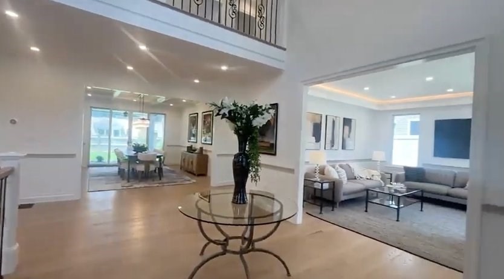
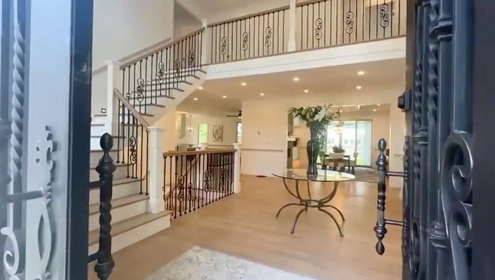
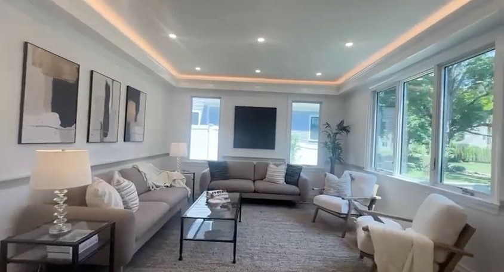
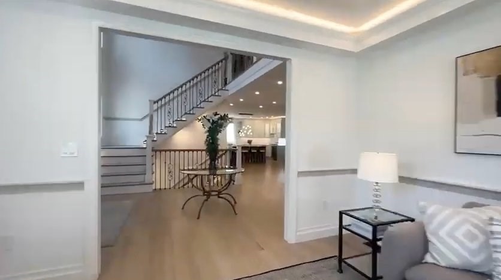
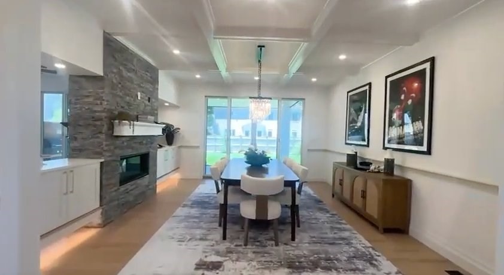
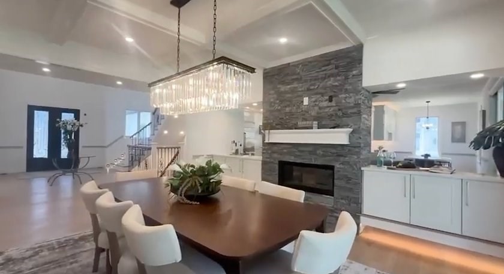
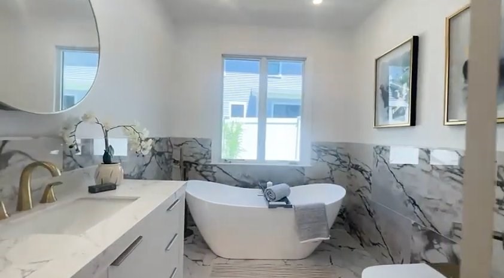
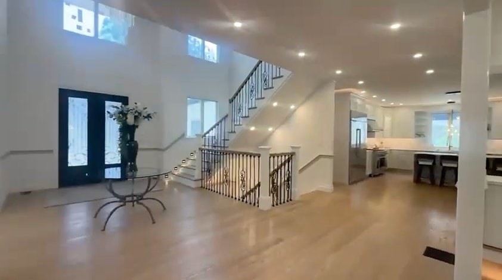
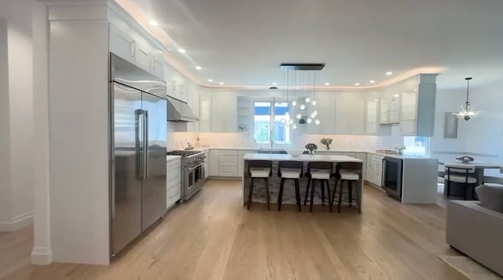
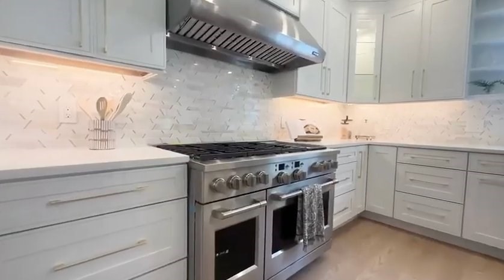
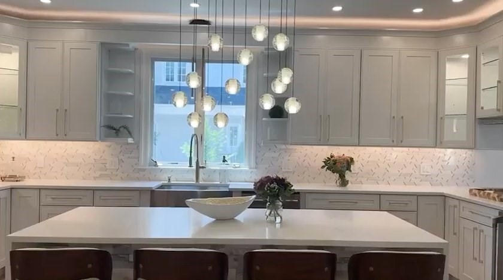
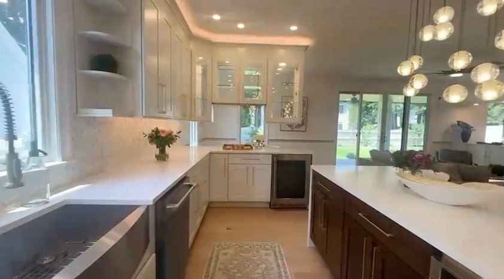
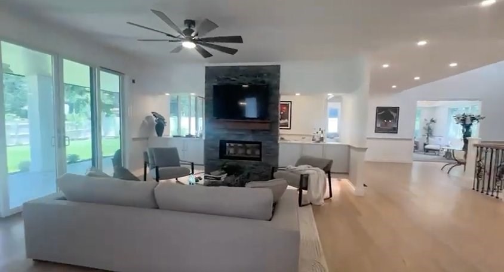
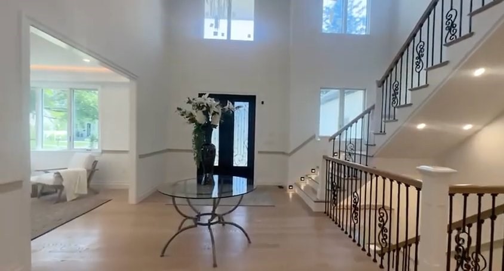
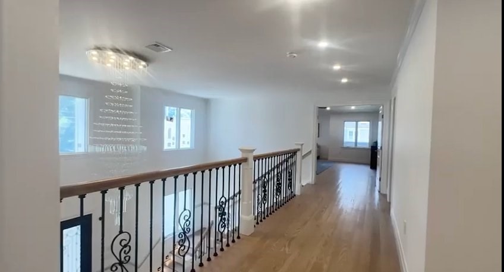
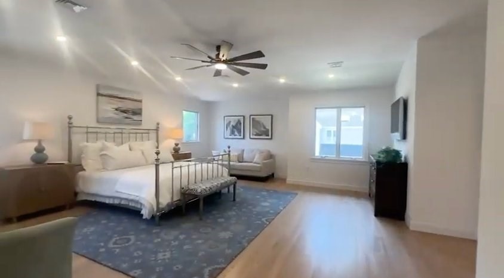
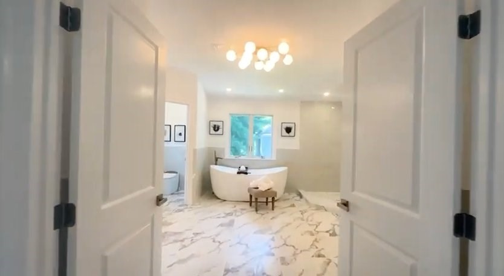
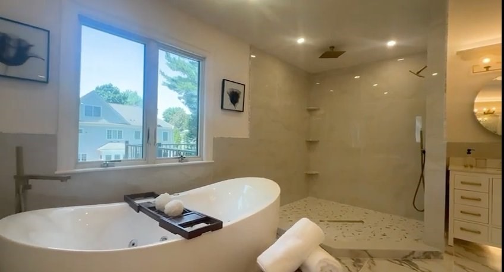
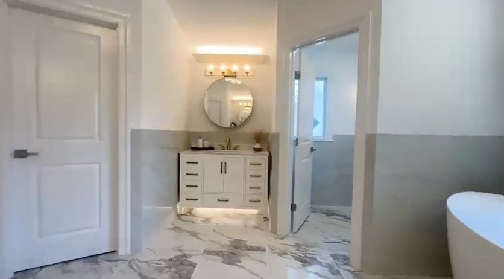
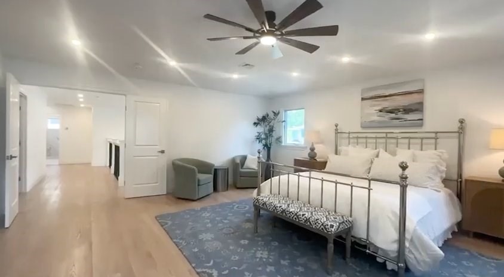
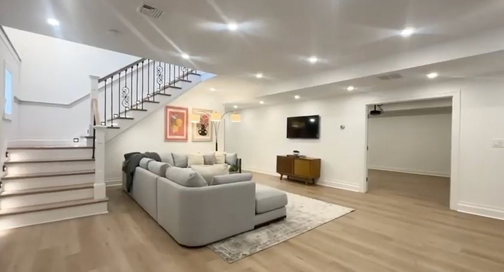
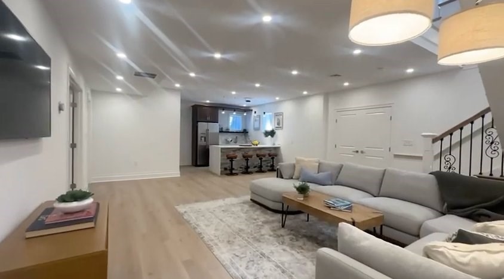
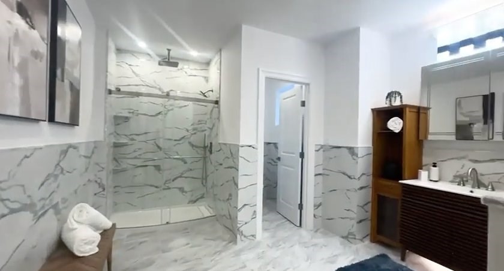
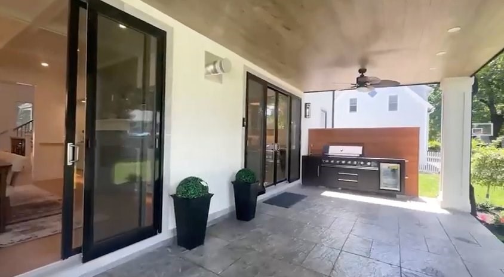
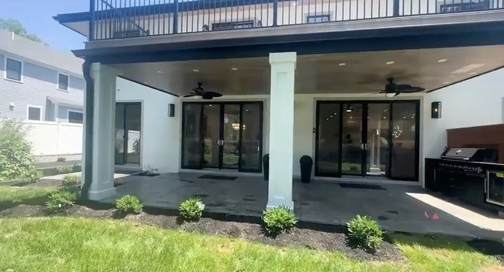
Situated in the sought-after Olin Woods neighborhood between Needham and Wellesley centers, this newly constructed luxury residence delivers over 6,000 sq ft of refined living space. Designed for effortless entertaining and everyday comfort, the open floor plan features a gourmet chef's kitchen with a massive island, custom cabinetry, wet bar, and double-sided fireplaces.Spanning 6 bedrooms and 5 full baths, the home offers flexible living across three levels, including a primary spa suite with expansive walk-in closets. Multiple sliding glass doors lead to a covered patio with an outdoor kitchen, gas grill hookup, and a fully fenced private yard.Premium features include 400-amp electrical service, central AC, tankless hot water, built-in security, a circular driveway, and a 2-car garage. Enjoy top-rated Needham schools, proximity to Olin College, commuter rail access, and nearby trails-an architectural statement built to perfection.
Details
| MLS # | 73599465 |
|---|---|
| Listing Type | For Sale |
| Style | House |
| Sub-Type | Resale |
| Status | Active |
| Year | 2026 |
| Days On Site | 8 |
| Listing Provided By | Jorge Andres Zea | Jorge Andres Zea |
Features
| Bed(s) | 6 |
|---|---|
| Bath(s) | 5 Total |
| SQ Feet | 6,100 |
| Garage | 2 |
| Basement | Y |
| Zoning | SRB |
| Acreage | 0.25 |
Interior
| Rooms Total | 7 |
|---|---|
| Cooling Yes / No | Yes |
| Cooling | Central Air, Dual, ENERGY STAR Qualified Equipment, Whole House Fan |
| Heating Yes / No | Yes |
| Heating | Central, Forced Air, Natural Gas |
| Interior Features | Walk-up Attic, Finish - Cement Plaster, Finish - Earthen Plaster, Finish - Sheetrock, Laundry Chute |
| Appliances | Gas Water Heater, Tankless Water Heater, Range, Dishwasher, Disposal, Microwave, Indoor Grill, Refrigerator, Freezer, Washer, Dryer, Wine Refrigerator, ENERGY STAR Qualified Dryer, ENERGY STAR Qualified Dishwasher |
| Fireplaces Total | 2 |
| Fireplace Yes / No | Yes |
| Flooring | Wood, Tile |
Exterior
| Exterior Features | Porch, Deck |
|---|---|
| Roof | Shingle |
| Construction Materials | Frame |
| Foundation Details | Concrete Perimeter |
| Lot Features | Level |
Parking
| Garage Yes / No | Yes |
|---|---|
| Parking Features | Paved Drive |
| Open Parking Yes / No | Yes |
Utilities
| Sewer | Public Sewer |
|---|
Taxes
| Tax Annual Amount | 30061 |
|---|---|
| Tax Assessed Value | 2775700 |
| Tax Year | 2026 |
Location
| Community Features | Public Transportation, Shopping, Pool, Tennis Court(s), Park, Walk/Jog Trails |
|---|---|
| Senior Community Yes / No | No |
Area Information
| State | MA |
|---|---|
| County | Norfolk |
| City | Needham |
| Zip Code | 02492 |
| Area | Norfolk |
| Listing VS Median (in 02492) | |
Price: $2,786,000 low | high Med: $1,548,500 sqft: 6,100 low | high Med: 2,732 $ / sqft: $457 low | high Med: $572 On site: 8 low | high Med: 155.5 | |
Market Activity 02492
Request a showing
Request a showing
Contact
Learn More About This Property

| State | MA |
|---|---|
| County | Norfolk |
| City | Needham |
| Zip Code | 02492 |
| Area | Norfolk |
| Listing VS Median (in 02492) | |
Price: $2,786,000 low | high Med: $1,548,500 sqft: 6,100 low | high Med: 2,732 $ / sqft: $457 low | high Med: $572 On site: 8 low | high Med: 155.5 | |
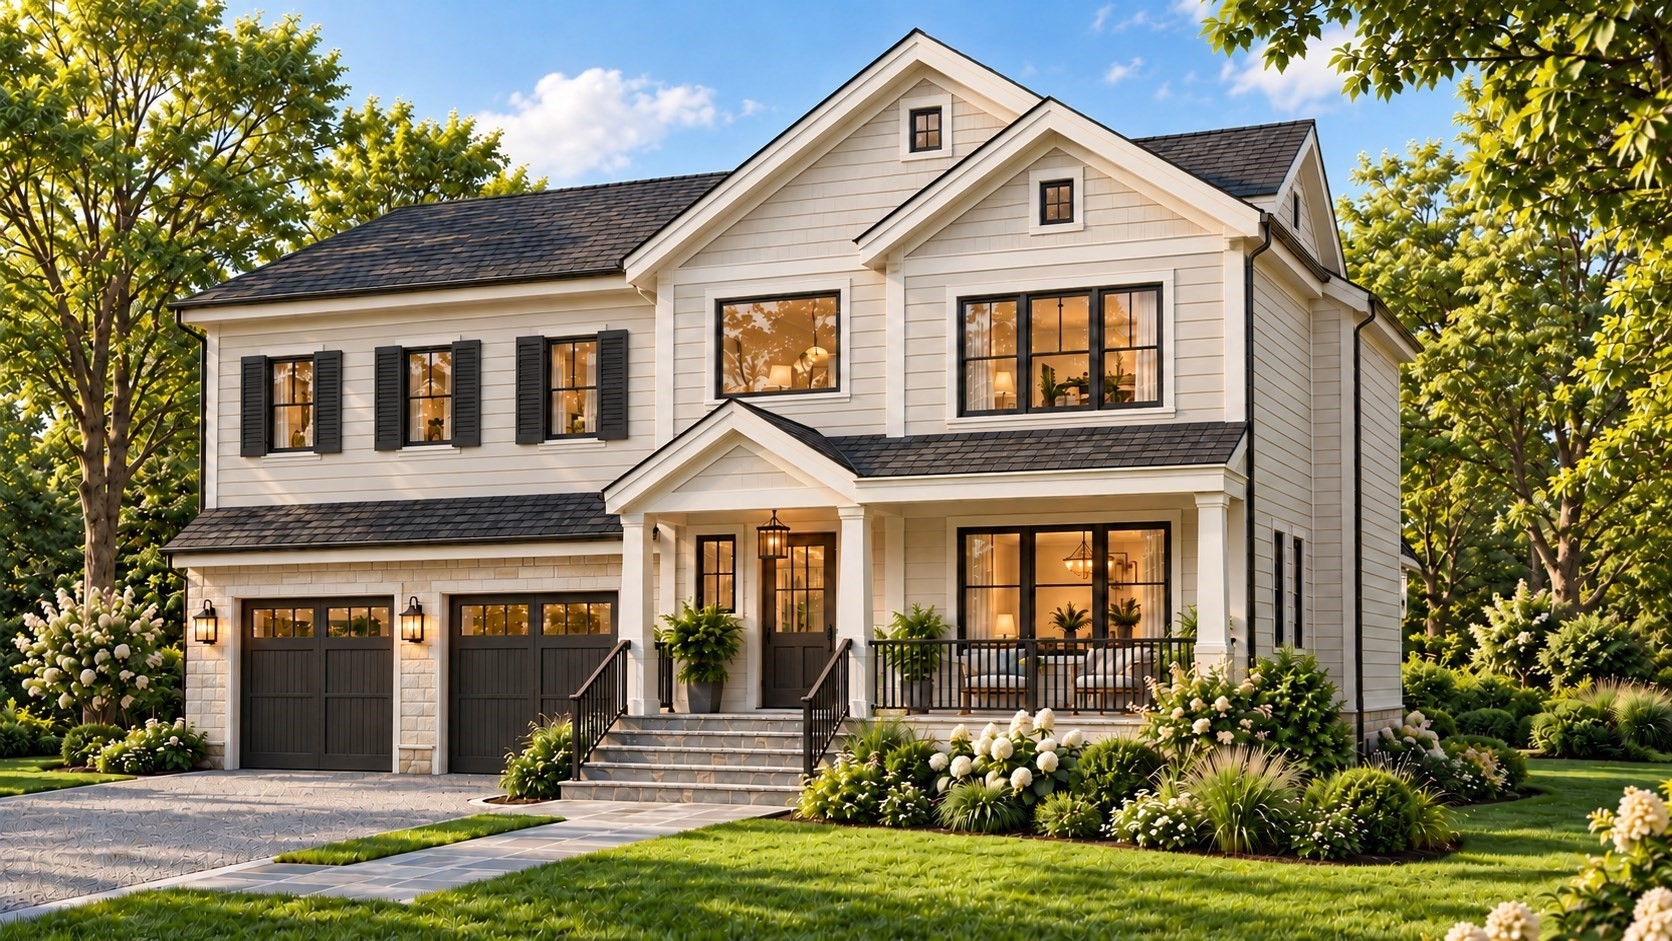 | $3,100,00011 Mason RdNeedham, MA 02492 |