
Description
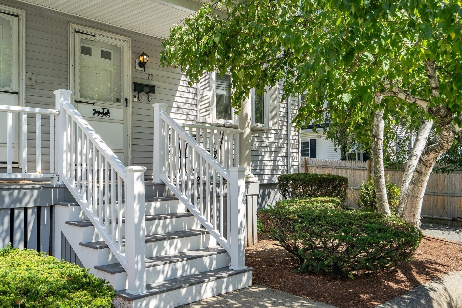
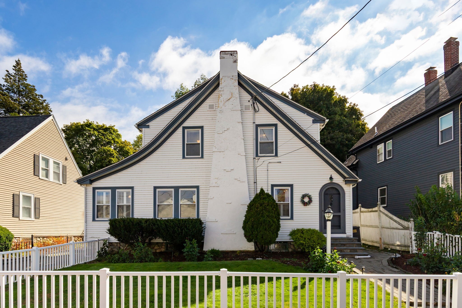
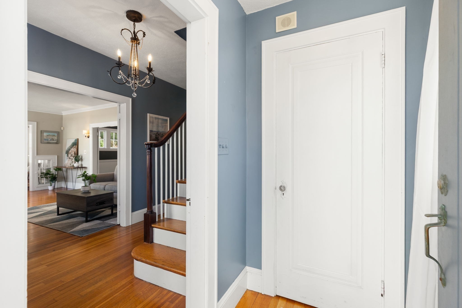
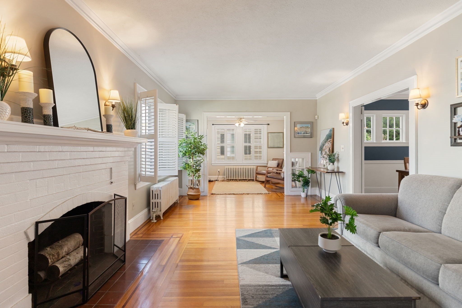
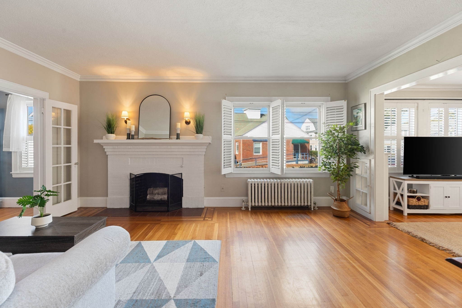
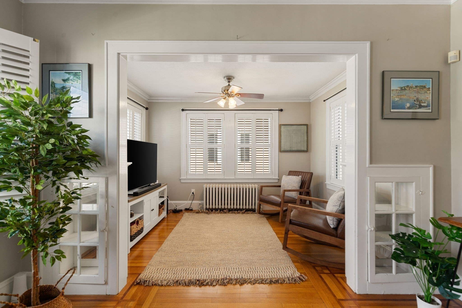
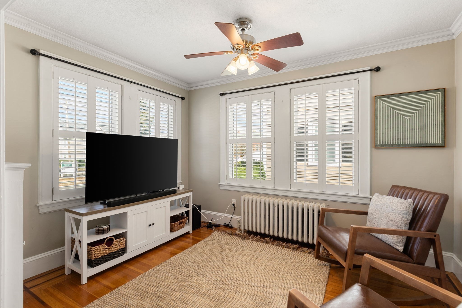
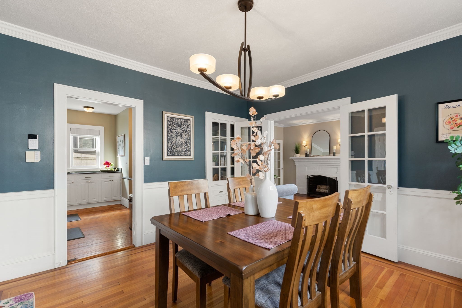
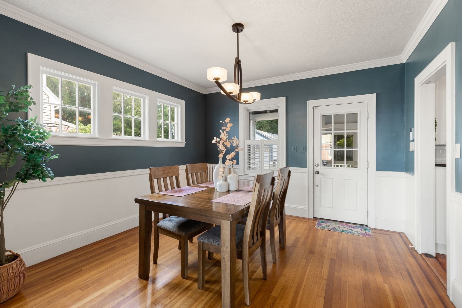
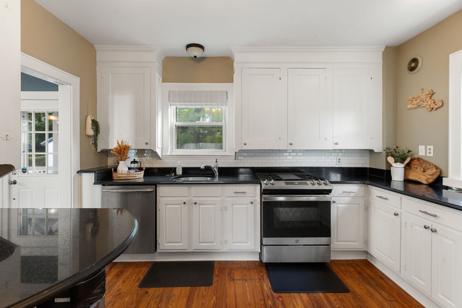
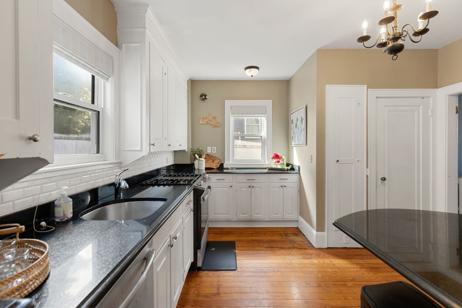
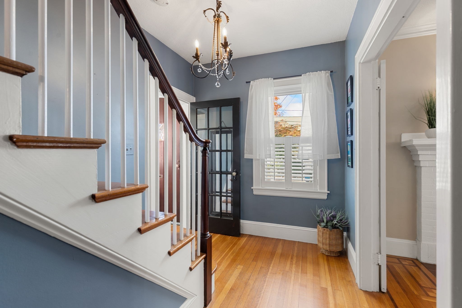
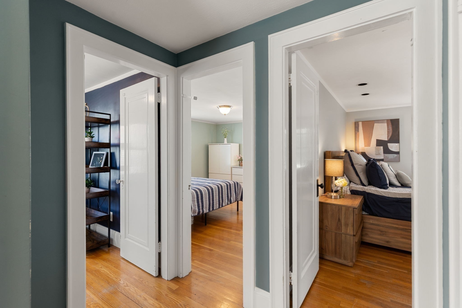
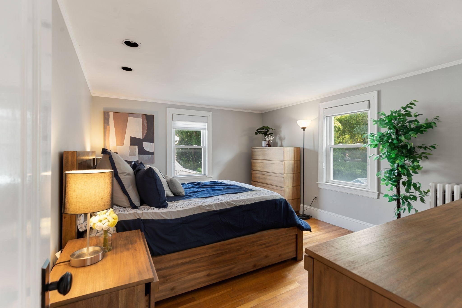
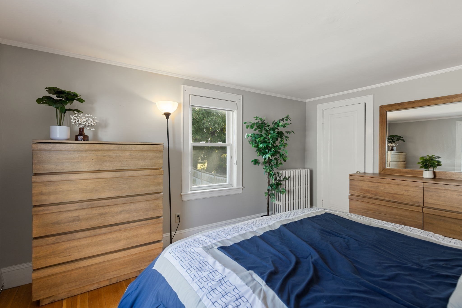
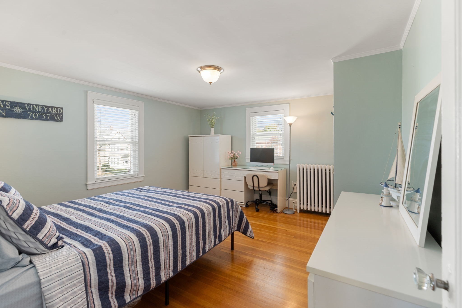
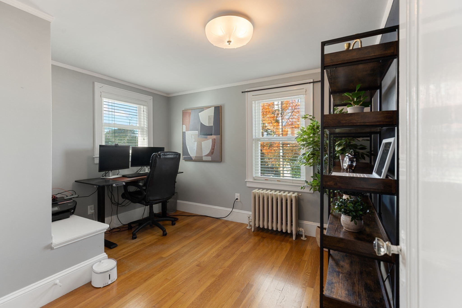
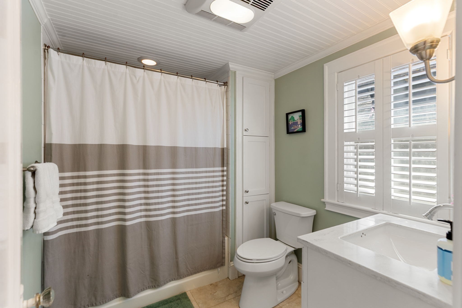
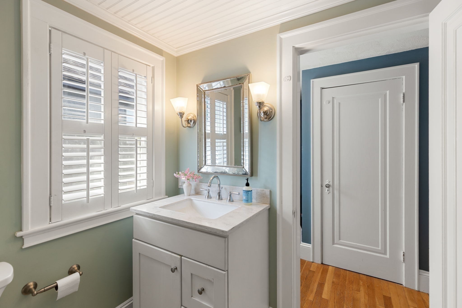
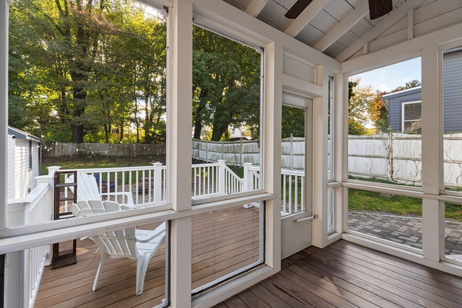
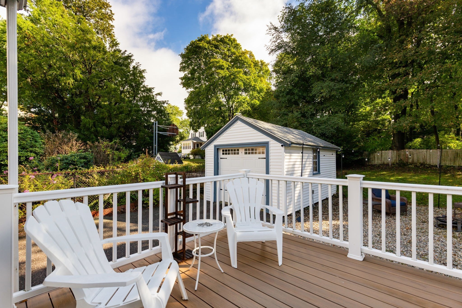
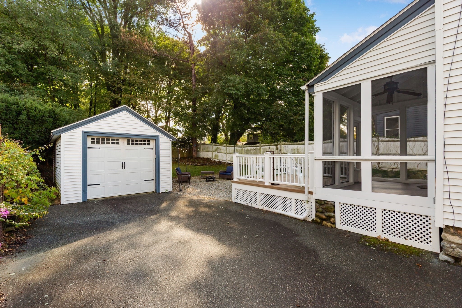
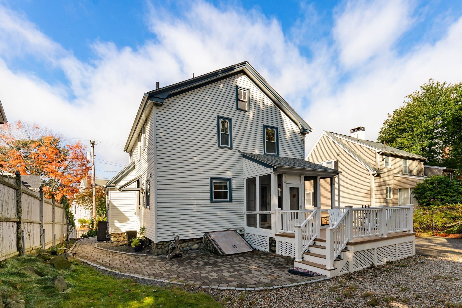
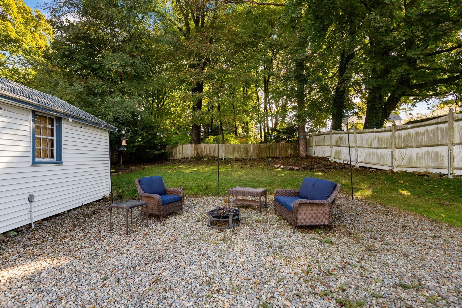
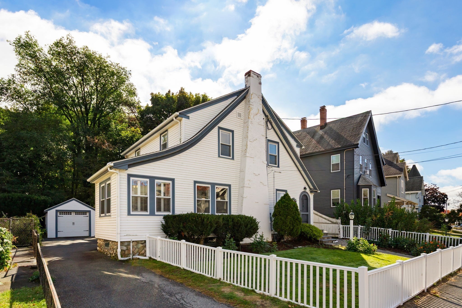
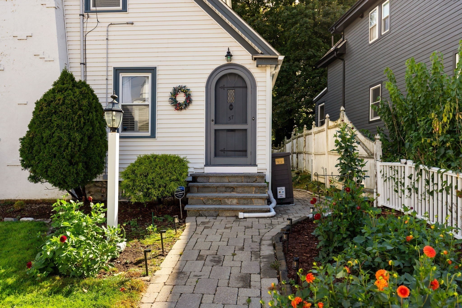
Welcome to 57 Green Street, where timeless character meets the convenience of life near downtown Melrose. Beautiful hardwood floors throughout, French doors, crown molding, and custom built-ins give this sun-filled home a warmth that's hard to replicate. Gather in the inviting living room with its decorative fireplace, host dinner in the formal dining room, or enjoy a quiet morning in the bright sunroom. The updated eat-in kitchen features granite countertops, stainless steel appliances, and a subway tile backsplash. Upstairs offers three spacious bedrooms, a full bath, and attic storage, complemented by a convenient first-floor 1/4 bath. A new deck, patio, and generous private yard create space for summer dinners, gardening, and relaxing outdoors. First-floor shutters and ample off-street parking add to the appeal. With Ell Pond, downtown shops and restaurants, schools, the dog park, and public transportation nearby, this charming home puts so much of what makes Melrose special within easy reach.
Details
| MLS # | 73590729 |
|---|---|
| Listing Type | For Sale |
| Style | House |
| Sub-Type | Resale |
| Status | Active |
| Year | 1931 |
| Days On Site | 33 |
| Listing Provided By | Leading Edge Real Estate | Donald Cranley |
Features
| Bed(s) | 3 |
|---|---|
| Bath(s) | 2 Total |
| SQ Feet | 1,435 |
| Garage | 1 |
| Basement | Y |
| Zoning | URA |
| Acreage | 0.17 |
| Golf Course | Yes |
Interior
| Rooms Total | 7 |
|---|---|
| Cooling Yes / No | Yes |
| Cooling | Window Unit(s) |
| Heating Yes / No | Yes |
| Heating | Central, Hot Water, Natural Gas |
| Interior Features | Closet, Ceiling Fan(s), Closet/Cabinets - Custom Built, Lighting - Overhead, Crown Molding, Entrance Foyer, Sun Room, Internet Available - Unknown |
| Window Features | Insulated Windows |
| Appliances | Gas Water Heater, Water Heater, Range, Dishwasher, Disposal, Refrigerator, Washer, Dryer, Plumbed For Ice Maker |
| Fireplace Features | Living Room |
| Fireplaces Total | 1 |
| Fireplace Yes / No | Yes |
| Flooring | Wood, Tile, Flooring - Hardwood |
Exterior
| Exterior Features | Porch - Screened, Deck - Composite, Patio, Fenced Yard |
|---|---|
| Roof | Shingle |
| Construction Materials | Frame |
| Foundation Details | Stone |
| Lot Features | Gentle Sloping |
| Fencing | Fenced/Enclosed, Fenced |
Parking
| Garage Yes / No | Yes |
|---|---|
| Attached Garage Yes / No | No |
| Parking Features | Detached, Garage Door Opener, Paved Drive, Off Street, Tandem, Paved |
| Open Parking Yes / No | Yes |
Utilities
| Utilities | for Gas Range, for Electric Dryer, Washer Hookup, Icemaker Connection |
|---|---|
| Sewer | Public Sewer |
| Electric | Circuit Breakers, 200+ Amp Service |
Taxes
| Tax Annual Amount | 9472 |
|---|---|
| Tax Assessed Value | 825800 |
| Tax Year | 2026 |
Location
| Community Features | Public Transportation, Shopping, Pool, Tennis Court(s), Park, Golf, Medical Facility, Bike Path, Conservation Area, House of Worship, Public School, T-Station |
|---|---|
| Senior Community Yes / No | No |
Area Information
| State | MA |
|---|---|
| County | Middlesex |
| City | Melrose |
| Zip Code | 02176 |
| Area | Middlesex |
| School District | Melrose High |
| Elementary School | Choice/Lottery |
| High School | Melrose High |
| Listing VS Median (in 02176) | |
Price: $799,000 low | high Med: $699,000 sqft: 1,435 low | high Med: 1,301 $ / sqft: $557 low | high Med: $538 On site: 33 low | high Med: 32 | |
Market Activity 02176
Request a showing
Request a showing
Contact
Learn More About This Property

| State | MA |
|---|---|
| County | Middlesex |
| City | Melrose |
| Zip Code | 02176 |
| Area | Middlesex |
| School District | Melrose High |
| Elementary School | Choice/Lottery |
| High School | Melrose High |
| Listing VS Median (in 02176) | |
Price: $799,000 low | high Med: $699,000 sqft: 1,435 low | high Med: 1,301 $ / sqft: $557 low | high Med: $538 On site: 33 low | high Med: 32 | |