
Description
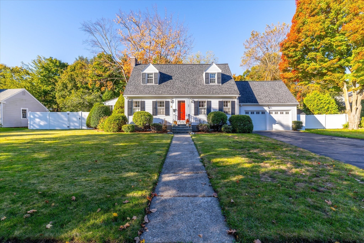
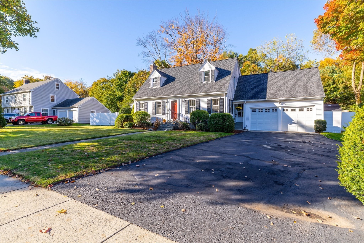
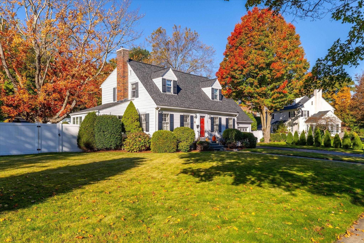
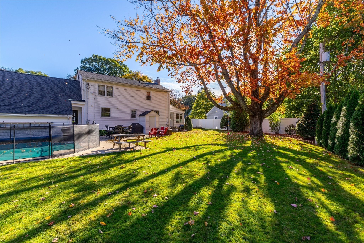
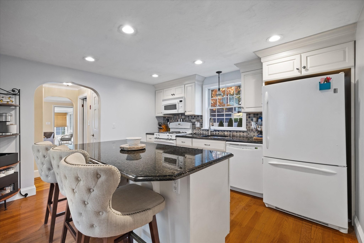
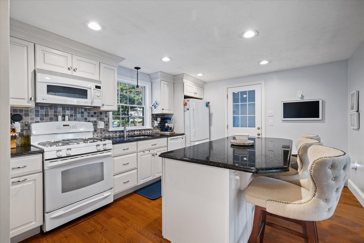
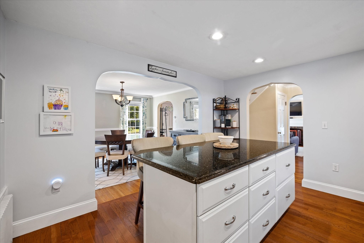
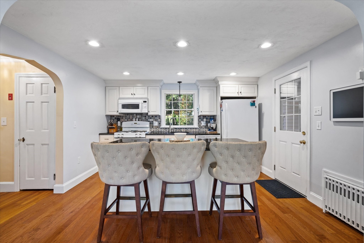
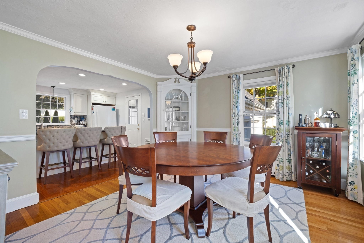
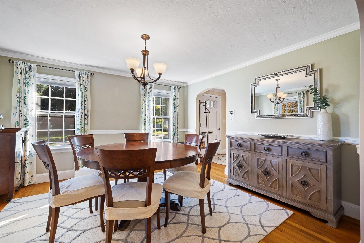
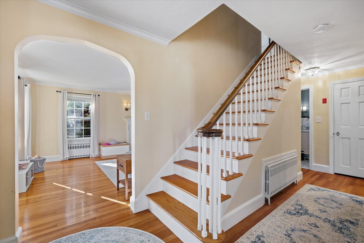
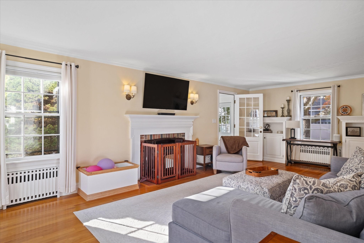
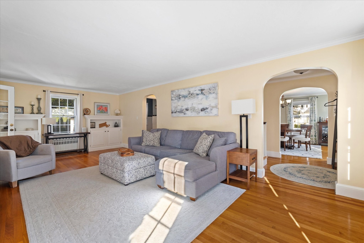
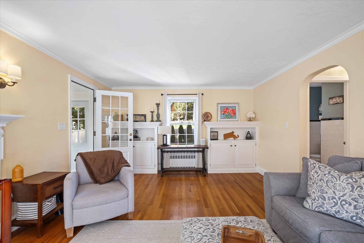
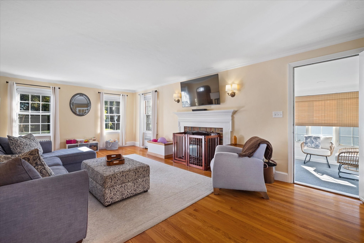
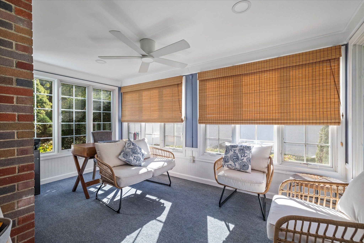
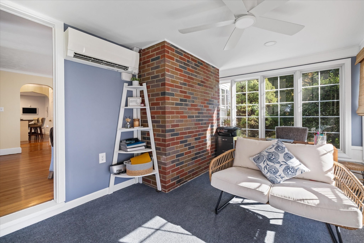
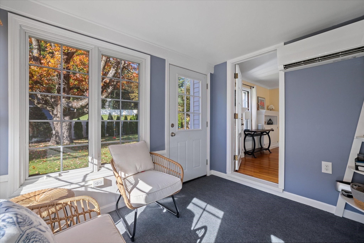
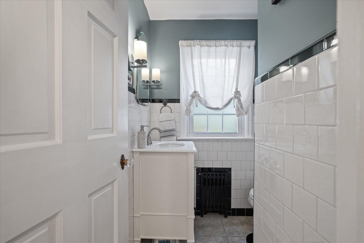
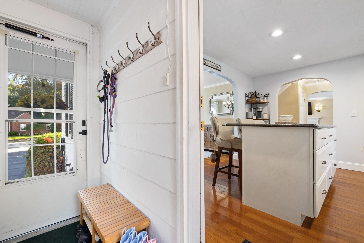
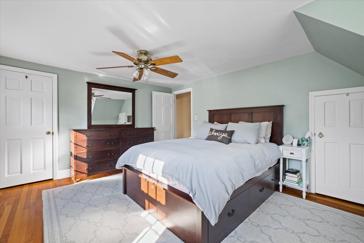
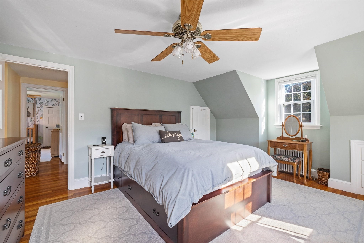
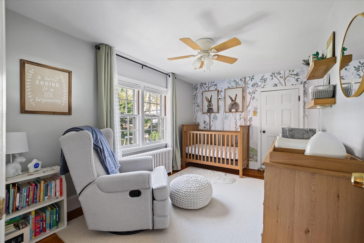
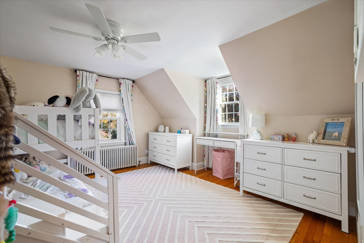
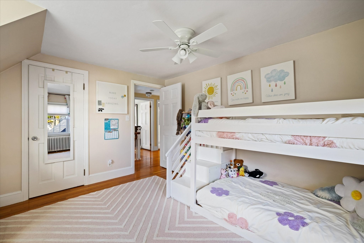
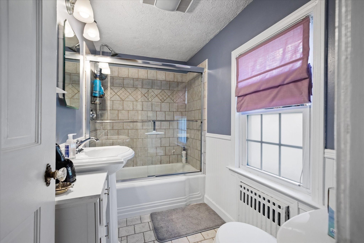
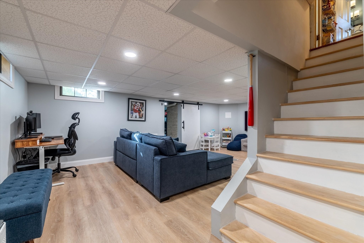
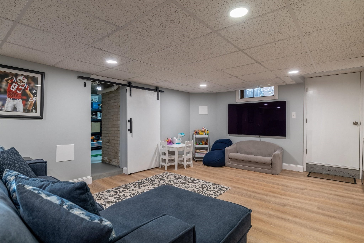
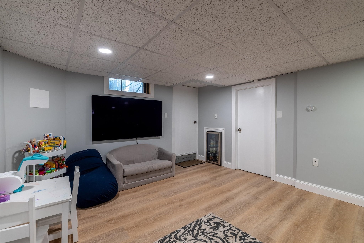
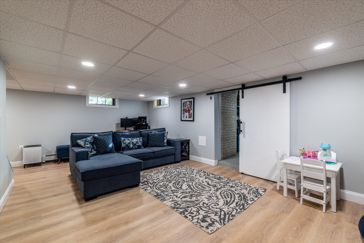
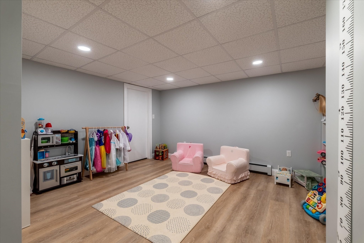
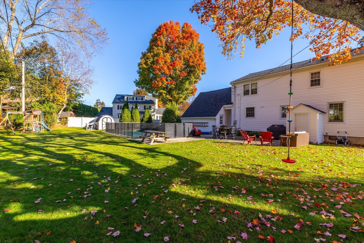
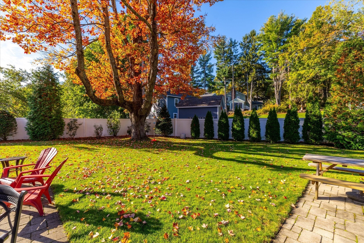
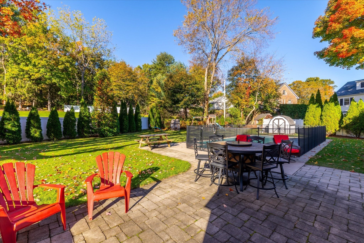
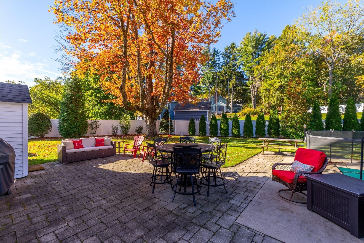
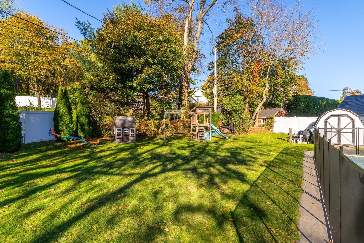
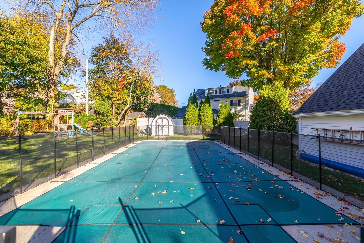
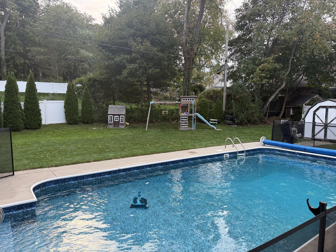
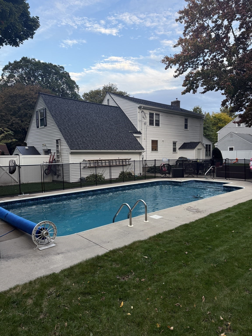
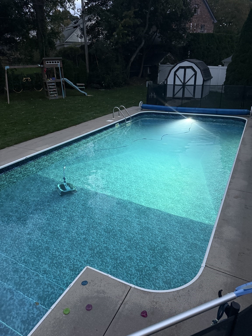
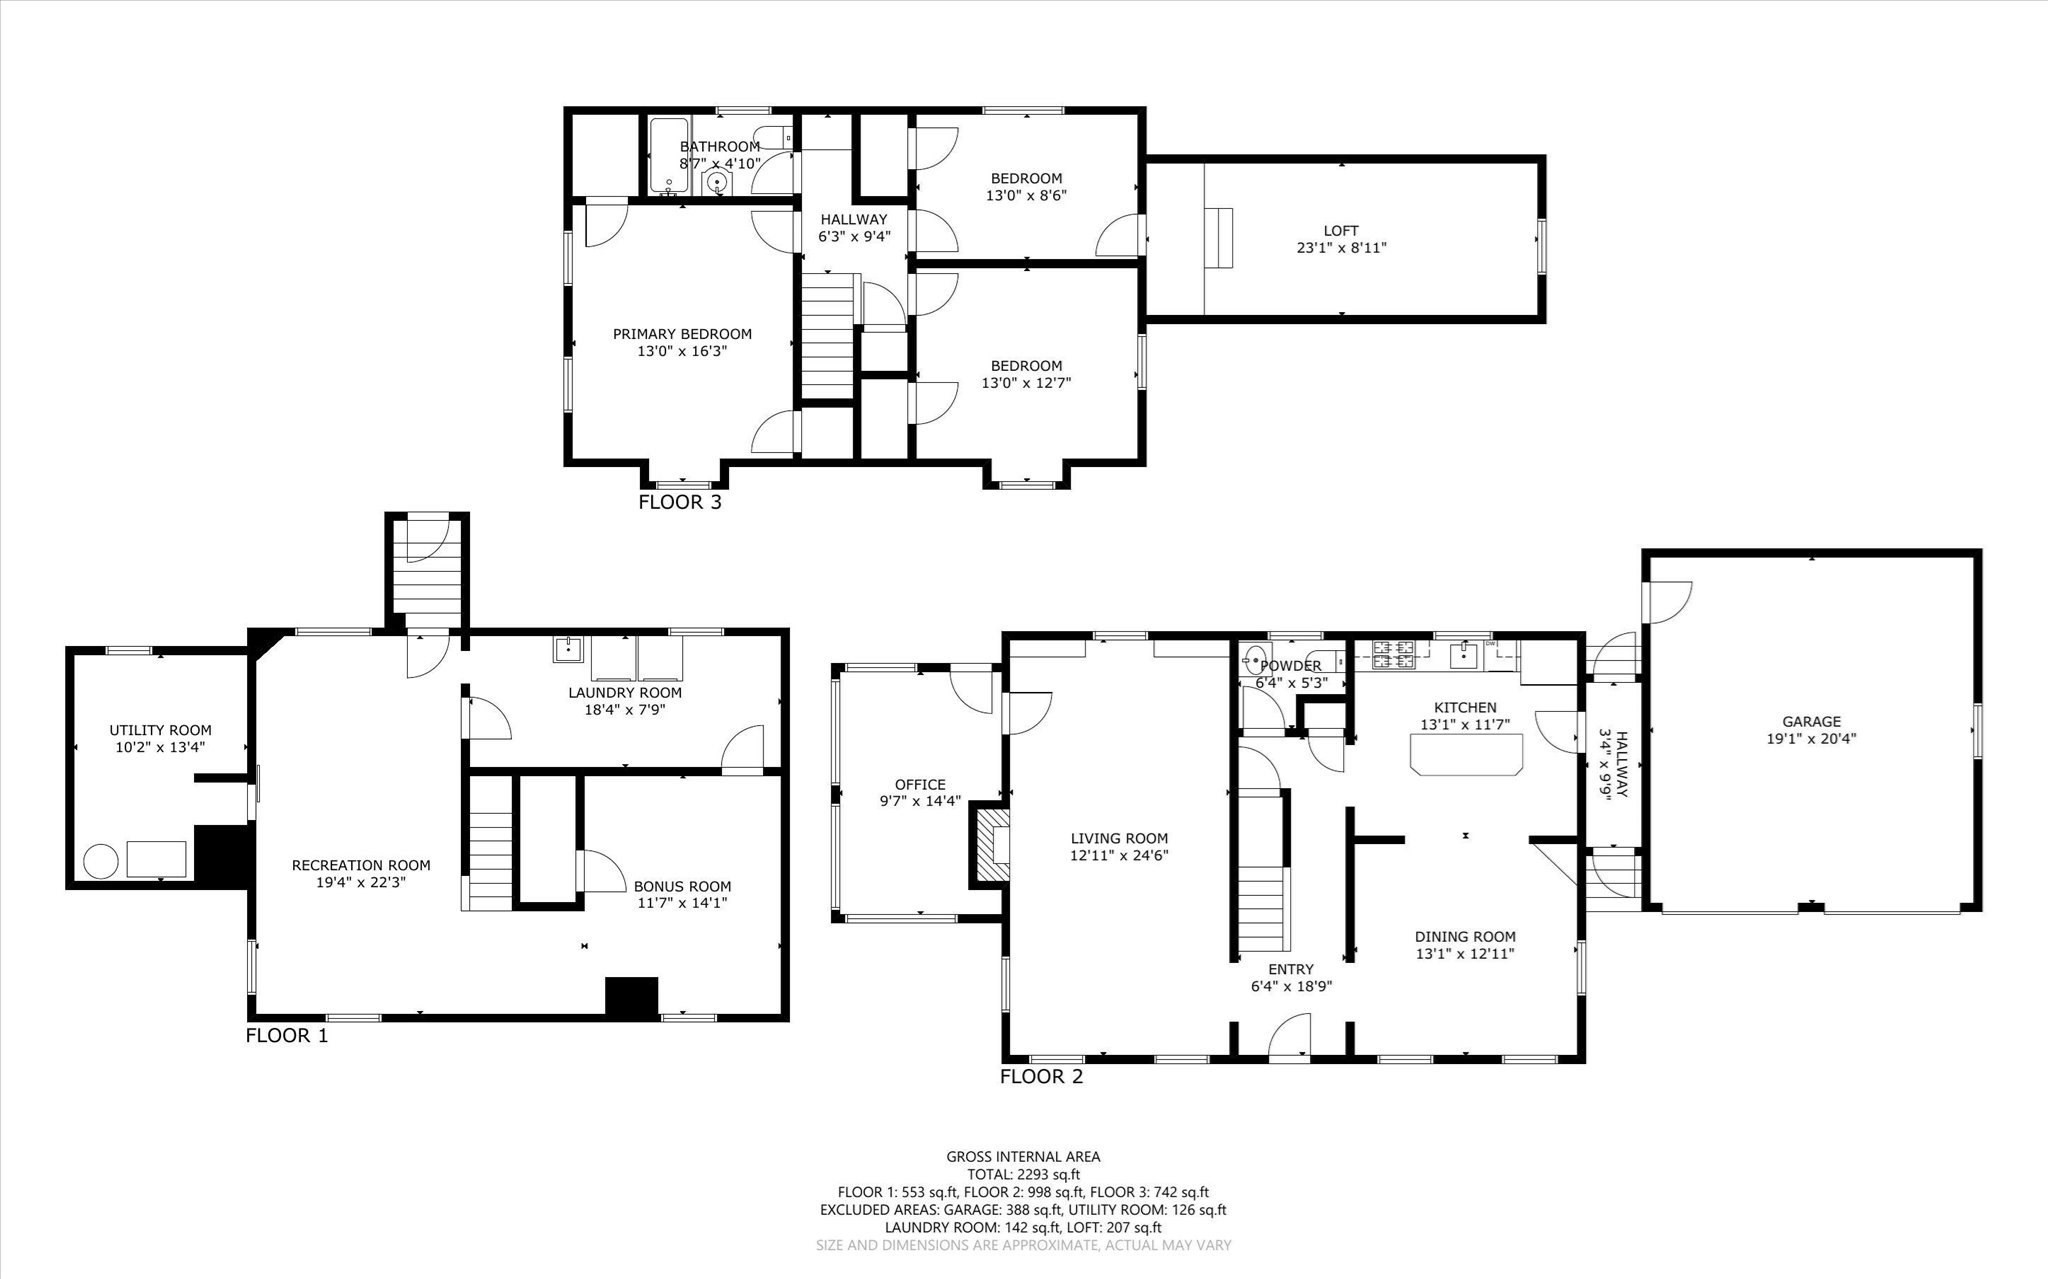
**Highest & best offers due Monday 10/26 at 12PM**. Welcome to this beautiful classic New England Cape in Worcester's desirable Salisbury area! Full of charm and character, this home offers 3 bedrooms, 1.5 baths, hardwood floors and plenty of space to spread out. The first floor features a kitchen with granite countertops and center island, a dining room with built-ins, a spacious front-to-back living room with a cozy fireplace, and a half bath. One of the highlights of this home is the bright and sunny four-season room, surrounded by windows and filled with natural light. Upstairs you'll find three bedrooms and a full bath. Need a little extra space? The finished basement with LVP flooring offers plenty of possibilities! There's also great storage in the attic space above the attached two-car garage. The outdoor space is just as inviting, with a picture-perfect, fully fenced backyard featuring a heated in-ground pool and patio. It's the kind of backyard everyone wishes they had, perfect for entertaining or simply relaxing at home! *Recent updates include a new roof (2024), hot water tank (2024), garage doors (2024), Level 2 EV charger (2025), and pool heater (2026).* A wonderful home in a fantastic Worcester location!
Details
| MLS # | 73593480 |
|---|---|
| Listing Type | For Sale |
| Style | House |
| Sub-Type | Resale |
| Status | Pending |
| Year | 1938 |
| Days On Site | 27 |
| Listing Provided By | RE/MAX Partners | The Paramount Group |
Features
| Bed(s) | 3 |
|---|---|
| Bath(s) | 2 Total |
| SQ Feet | 1,696 |
| Garage | 2 |
| Basement | Y |
| Pool | Yes |
| Zoning | RS-10 |
| Acreage | 0.39 |
Interior
| Rooms Total | 7 |
|---|---|
| Cooling Yes / No | Yes |
| Cooling | Window Unit(s), Ductless |
| Heating Yes / No | Yes |
| Heating | Hot Water, Natural Gas, Ductless |
| Interior Features | Recessed Lighting, Ceiling Fan(s), Bonus Room, Sun Room |
| Window Features | Screens |
| Appliances | Range, Dishwasher, Microwave, Refrigerator, Washer, Dryer |
| Fireplace Features | Living Room |
| Fireplaces Total | 1 |
| Fireplace Yes / No | Yes |
| Flooring | Tile, Hardwood, Laminate, Flooring - Wall to Wall Carpet |
Exterior
| Exterior Features | Porch - Enclosed, Patio, Pool - Inground Heated, Storage, Screens, Fenced Yard |
|---|---|
| Roof | Shingle |
| Construction Materials | Frame |
| Foundation Details | Concrete Perimeter |
| Lot Features | Cleared, Level |
| Fencing | Fenced |
Parking
| Garage Yes / No | Yes |
|---|---|
| Attached Garage Yes / No | Yes |
| Parking Features | Attached, Paved Drive, Off Street, Paved |
| Open Parking Yes / No | Yes |
Utilities
| Utilities | for Gas Range, for Electric Dryer, Washer Hookup |
|---|---|
| Sewer | Public Sewer |
Taxes
| Tax Annual Amount | 5993 |
|---|---|
| Tax Assessed Value | 451300 |
| Tax Year | 2026 |
Location
| Senior Community Yes / No | No |
|---|
Area Information
| State | MA |
|---|---|
| County | Worcester |
| City | Worcester |
| Zip Code | 01609 |
| Area | Worcester |
| Listing VS Median (in 01609) | |
Price: $539,900 low | high Med: $467,450 sqft: 1,696 low | high Med: 1,251 $ / sqft: $318 low | high Med: $383 On site: 27 low | high Med: 71.5 | |
Market Activity 01609
Request a showing
Request a showing
Contact
Learn More About This Property

| State | MA |
|---|---|
| County | Worcester |
| City | Worcester |
| Zip Code | 01609 |
| Area | Worcester |
| Listing VS Median (in 01609) | |
Price: $539,900 low | high Med: $467,450 sqft: 1,696 low | high Med: 1,251 $ / sqft: $318 low | high Med: $383 On site: 27 low | high Med: 71.5 | |
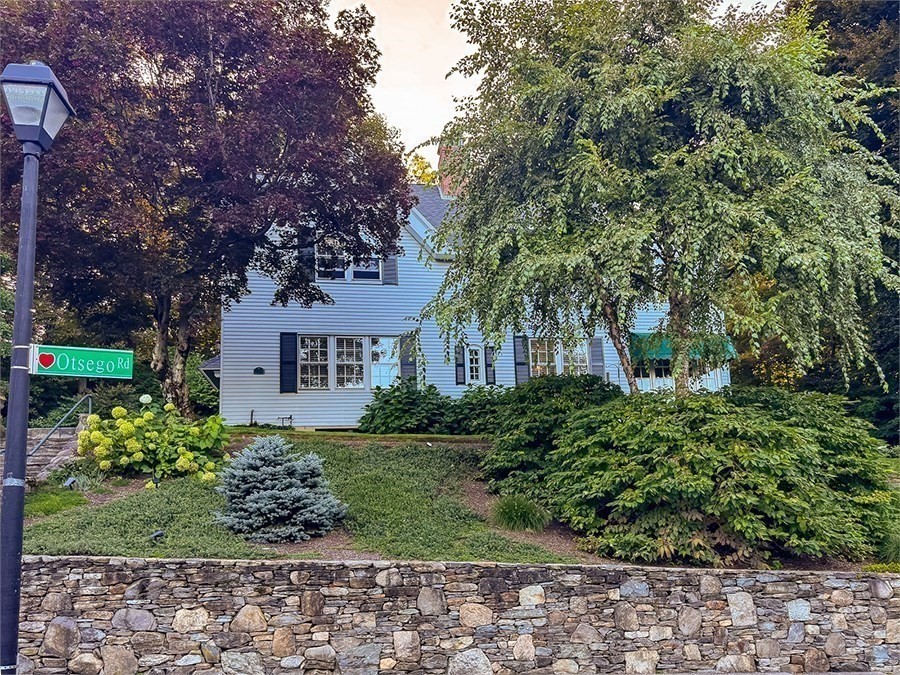 | $575,00039 Otsego RoadWorcester, MA 01609 |
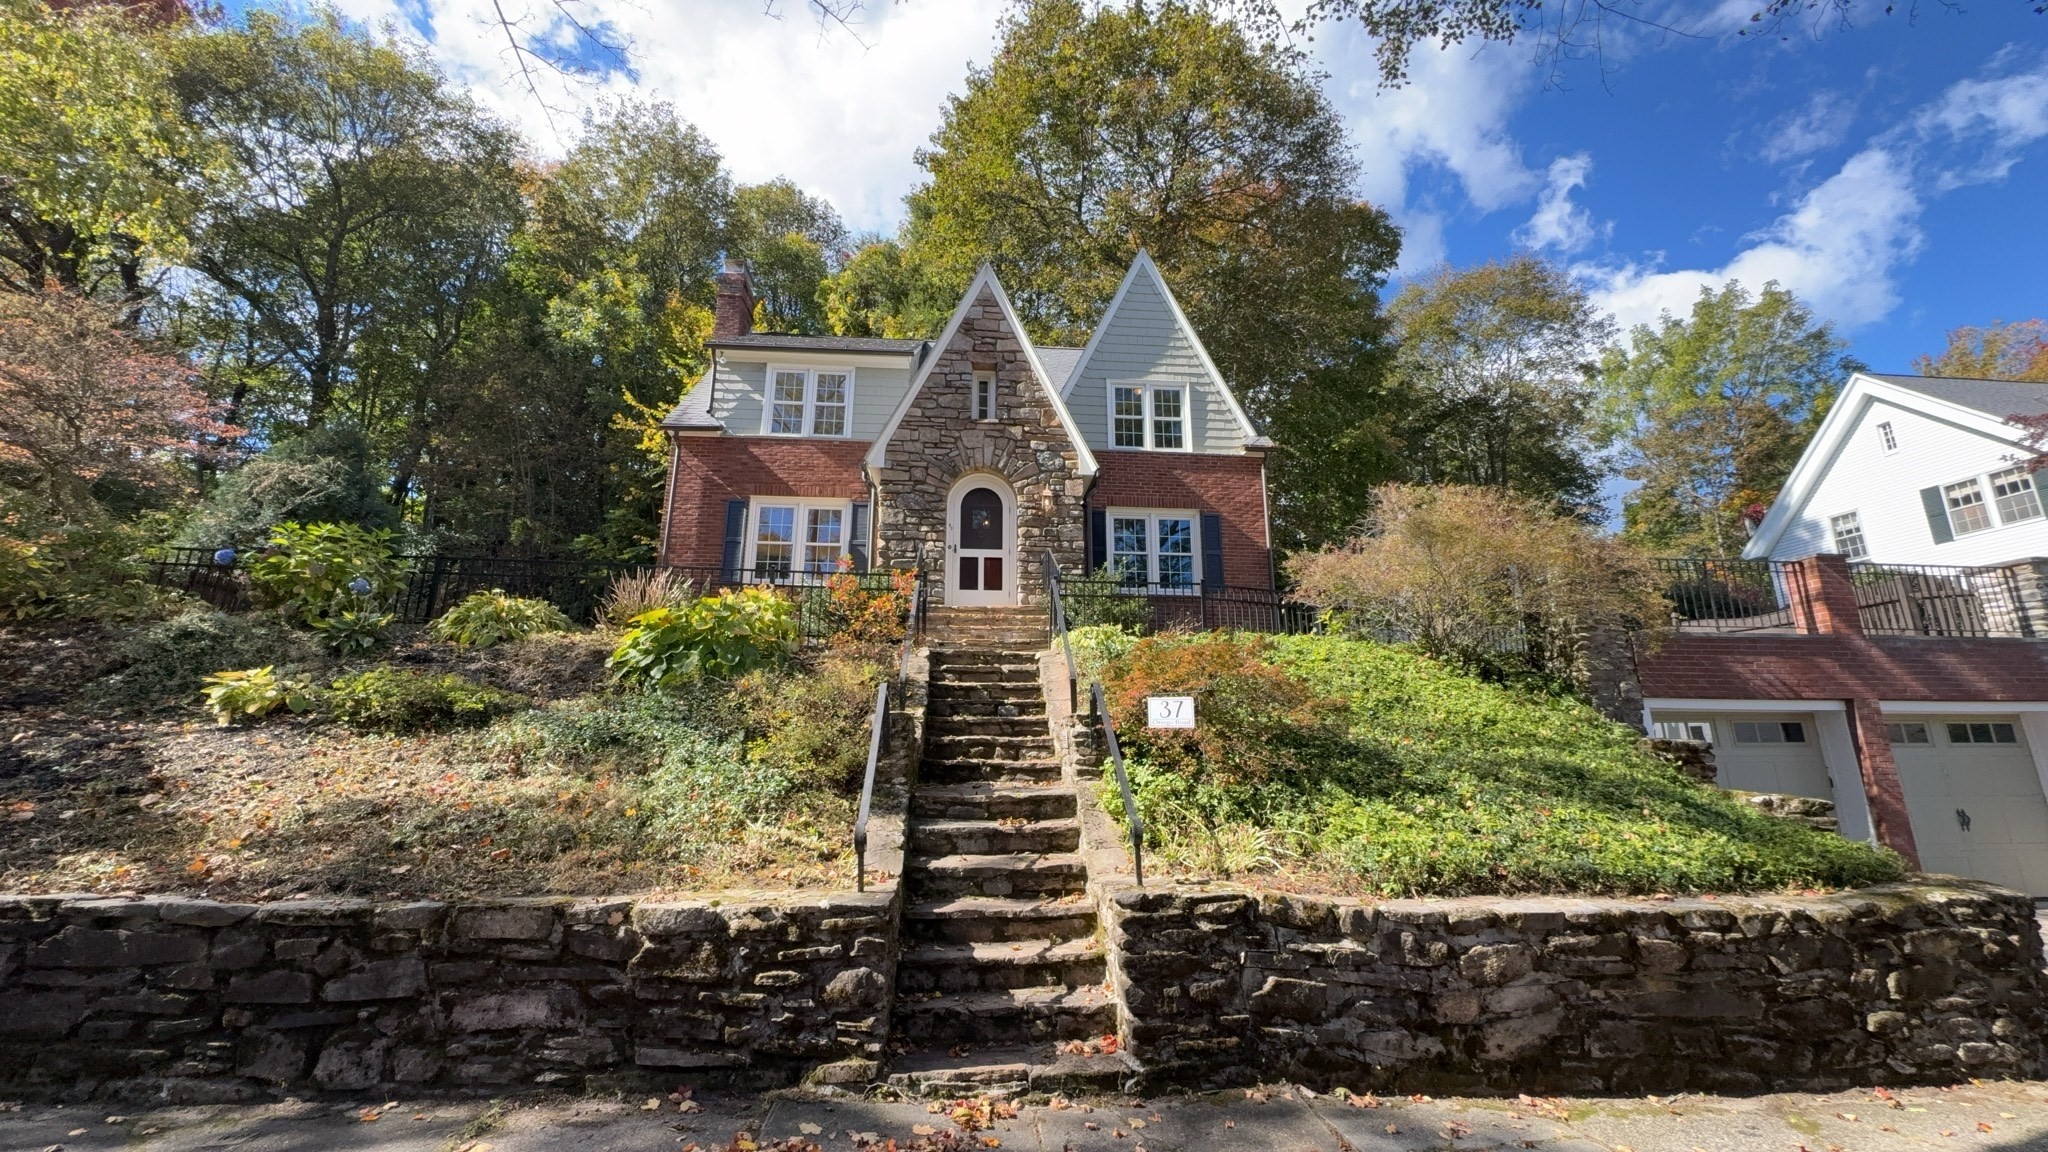 | $601,00037 Otsego RdWorcester, MA 01609 |
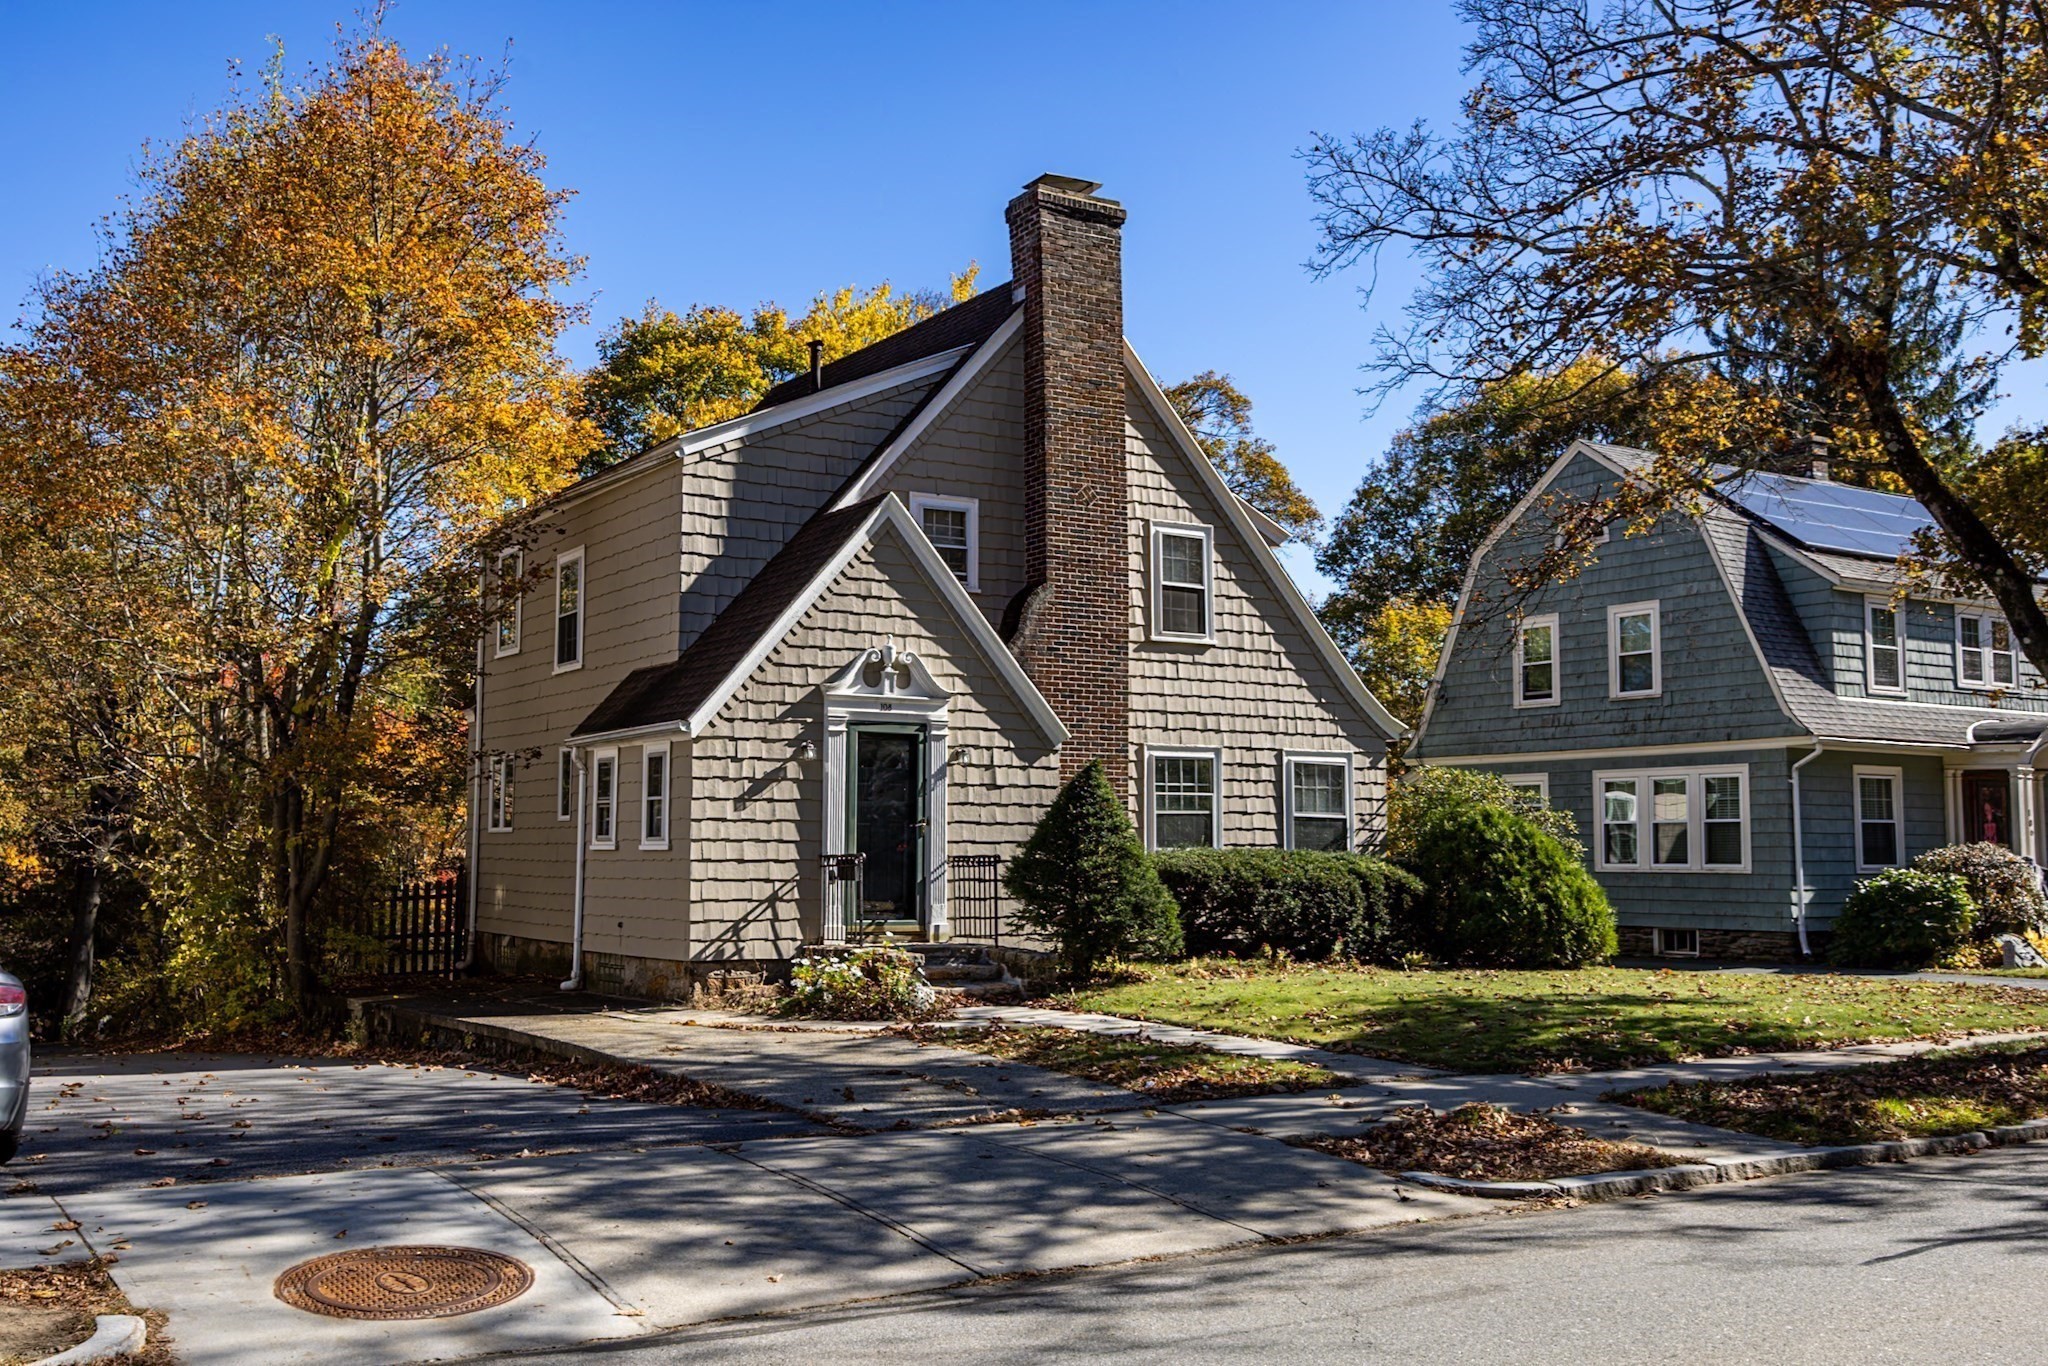 | $499,000108 Forest StWorcester, MA 01609 |