57 Carriage Hill Cir # 57,Southborough, MA 01772
Southborough, MA 01772

Description
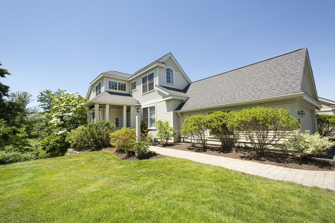
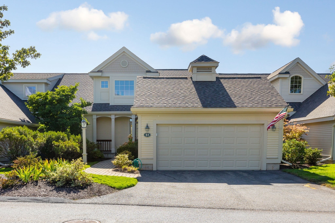
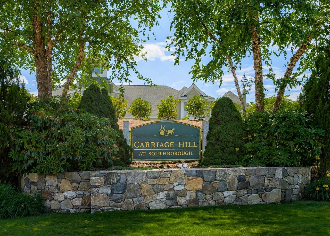
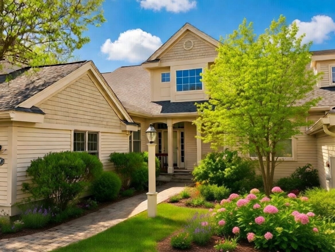
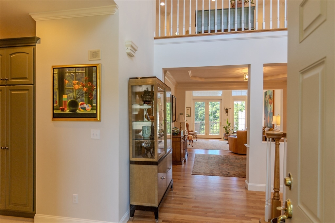
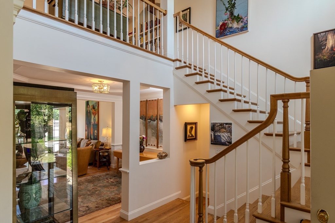
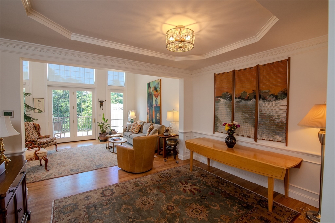
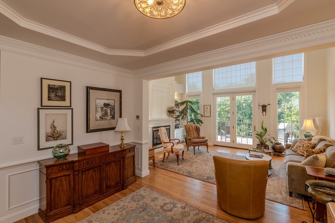
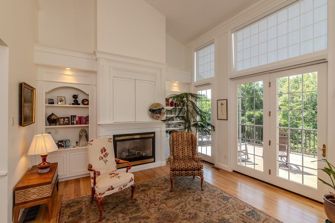
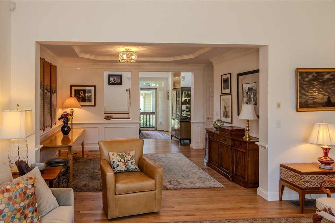
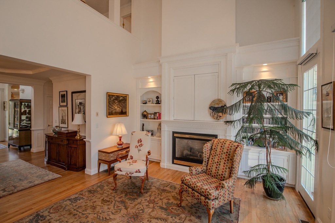
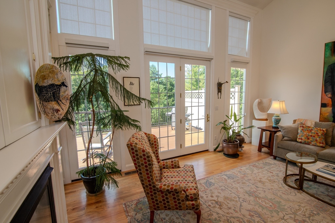
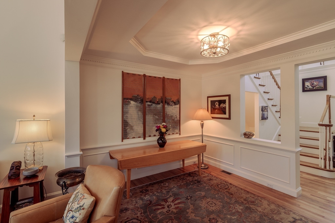
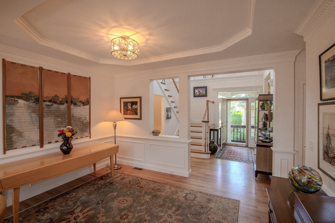
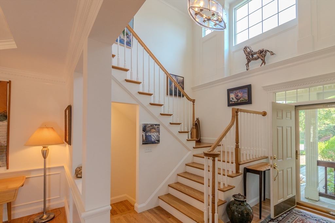
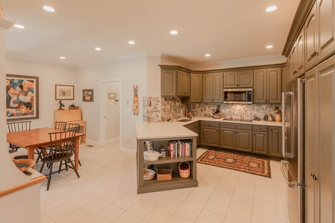
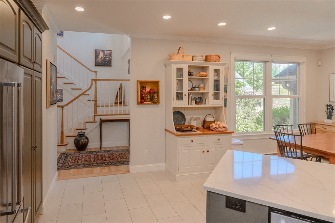
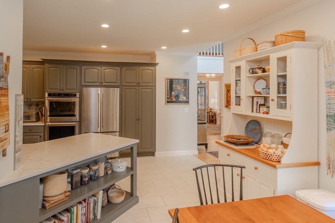
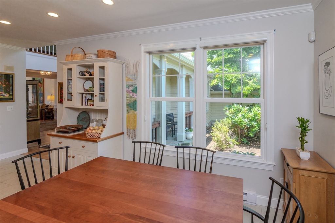
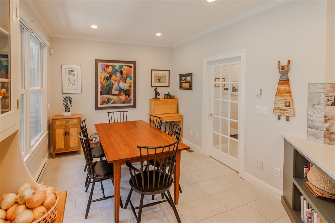
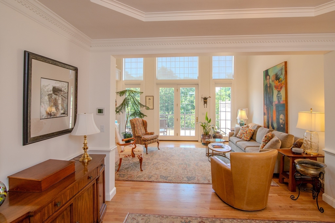
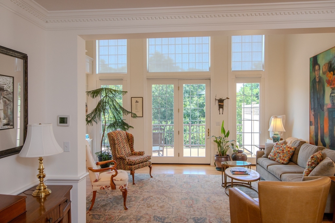
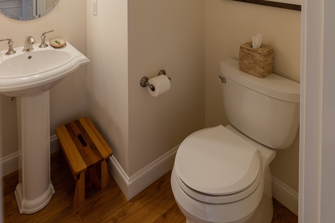
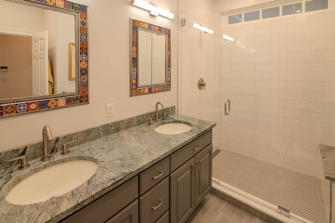
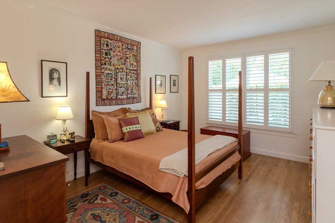
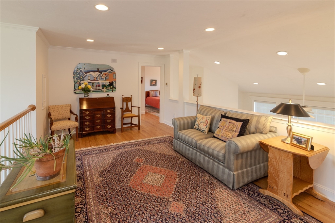
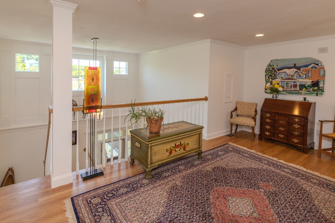
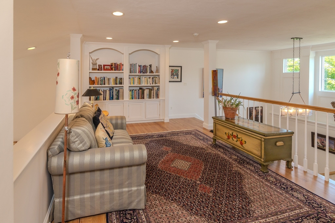
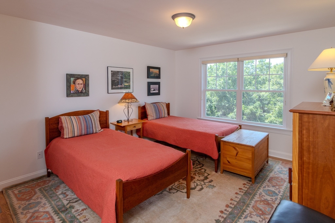
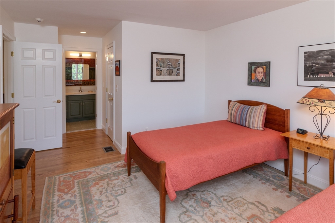
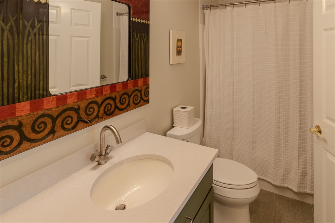
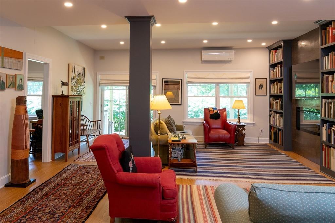
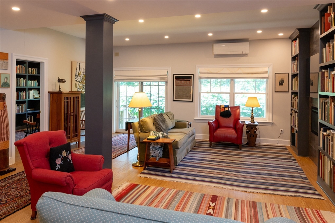
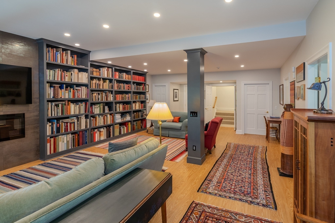
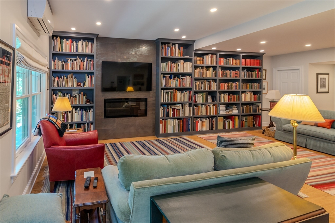
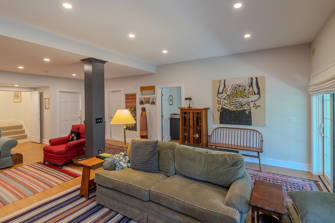
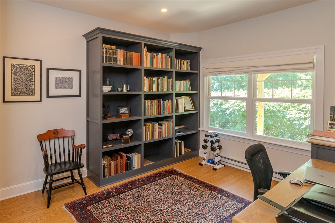
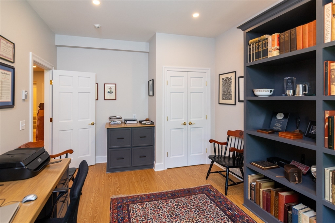
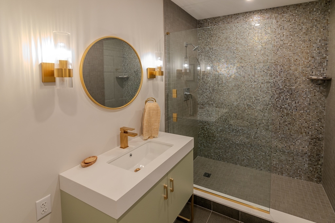
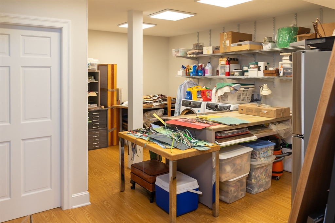
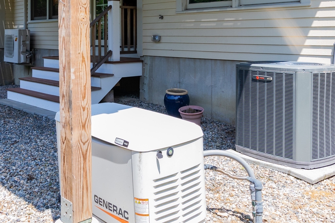
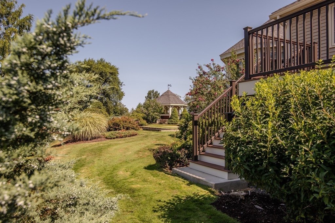
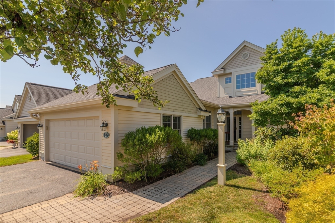
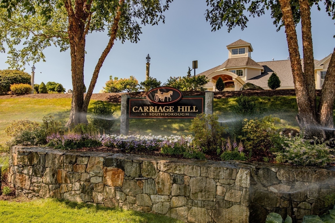
Welcome to Carriage Hill, Southborough's sought-after 55+ community. This beautifully maintained Arlington Model home offers generous finished living space across three levels. The sun-filled main level features a dramatic cathedral-ceiling living room with fireplace and French doors to the composite deck, a gracious dining room, remodeled 2022/23 kitchen, and spacious primary bedroom. Upstairs are a second bedroom, full bath, and versatile loft. The exceptional finished walkout lower level adds a fireplaced family room with custom built-ins, private office, studio/bonus room, full bath, and abundant storage. Hardwood floors, central air, ductless mini-split, central vacuum, whole-house generator, and two-car garage complete the home. Enjoy professional landscaping, clubhouse, fitness room, paddle tennis, and walking trails in a convenient, beautifully cared-for setting.
Details
| MLS # | 73554574 |
|---|---|
| Listing Type | For Sale |
| Style | Condominium |
| Building Name | Carriage Hill |
| HOA Dues | $1,565 |
| Sub-Type | Resale |
| Status | Pending |
| Year | 2004 |
| Days On Site | 66 |
| Listing Provided By | Mathieu Newton Sotheby's International Realty | Joe Teceno |
Features
| Bed(s) | 2 |
|---|---|
| Bath(s) | 4 Total |
| SQ Feet | 3,096 |
| Garage | 2 |
| Basement | Y |
| Story(s) | 3 |
| Units | 62 |
| Zoning | RB |
| Golf Course | Yes |
Interior
| Rooms Total | 9 |
|---|---|
| Cooling Yes / No | Yes |
| Cooling | Central Air, Ductless |
| Heating Yes / No | Yes |
| Heating | Central, Natural Gas, Ductless |
| Interior Features | Closet, Recessed Lighting, Bathroom - Full, Bathroom - Tiled With Tub & Shower, Home Office, Loft, Bonus Room, Bathroom, Central Vacuum |
| Window Features | Insulated Windows, Screens |
| Appliances | Range, Oven, Dishwasher, Microwave, Refrigerator, Washer, Dryer, Plumbed For Ice Maker |
| Fireplace Features | Family Room, Living Room |
| Fireplaces Total | 2 |
| Fireplace Yes / No | Yes |
| Flooring | Wood, Tile, Carpet, Hardwood, Flooring - Wall to Wall Carpet, Laminate |
Exterior
| Exterior Features | Porch, Deck - Composite, Screens, Rain Gutters, Professional Landscaping |
|---|---|
| Roof | Shingle |
| Security Features | Other, Security System |
| Construction Materials | Frame |
Parking
| Garage Yes / No | Yes |
|---|---|
| Attached Garage Yes / No | Yes |
| Parking Features | Attached, Garage Door Opener, Storage, Off Street, Paved |
| Open Parking Yes / No | Yes |
Utilities
| Utilities | for Gas Range, Icemaker Connection |
|---|---|
| Sewer | Private Sewer |
| Electric | Generator, Circuit Breakers |
Taxes
| Tax Annual Amount | 10527 |
|---|---|
| Tax Assessed Value | 762300 |
| Tax Year | 2025 |
Location
| Community Features | Public Transportation, Shopping, Tennis Court(s), Park, Walk/Jog Trails, Golf, Medical Facility, Laundromat, Conservation Area, Highway Access, House of Worship, Private School, Public School, T-Station, University, Adult Community |
|---|---|
| Senior Community Yes / No | Yes |
Area Information
| State | MA |
|---|---|
| County | Worcester |
| City | Southborough |
| Zip Code | 01772 |
| Area | Worcester |
| School District | Algonquin |
| Elementary School | Wood/Neary/Finn |
| High School | Algonquin |
| Listing VS Median (in 01772) | |
Price: $839,000 low | high Med: $900,000 sqft: 3,096 low | high Med: 2,705 $ / sqft: $271 low | high Med: $333 On site: 66 low | high Med: 61 | |
Market Activity 01772
Request a showing
Request a showing
Contact
Learn More About This Property

| State | MA |
|---|---|
| County | Worcester |
| City | Southborough |
| Zip Code | 01772 |
| Area | Worcester |
| School District | Algonquin |
| Elementary School | Wood/Neary/Finn |
| High School | Algonquin |
| Listing VS Median (in 01772) | |
Price: $839,000 low | high Med: $900,000 sqft: 3,096 low | high Med: 2,705 $ / sqft: $271 low | high Med: $333 On site: 66 low | high Med: 61 | |