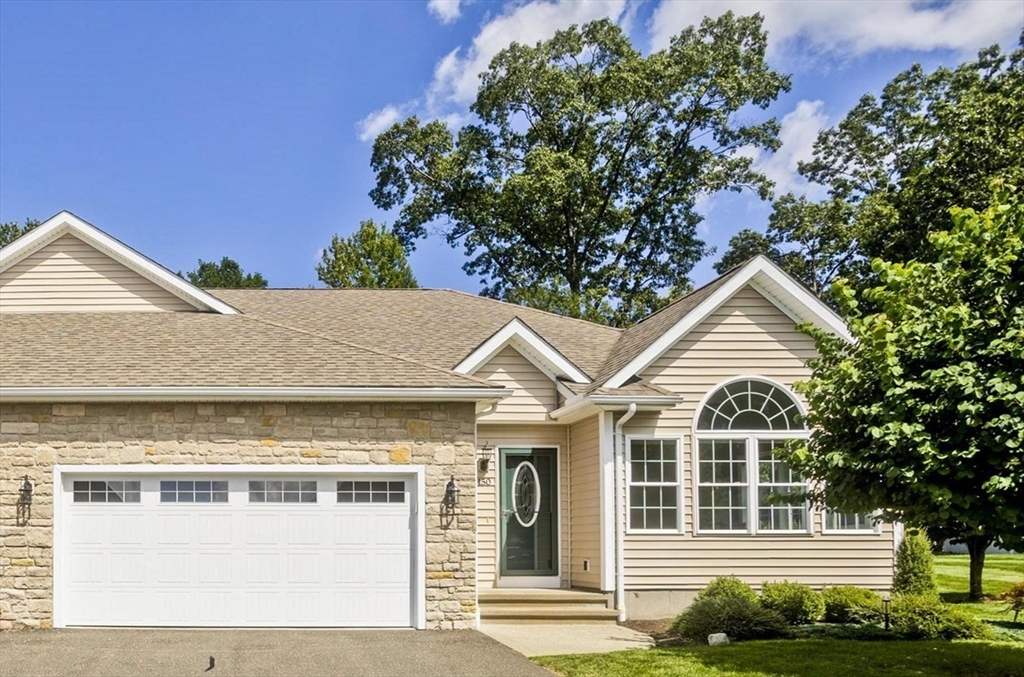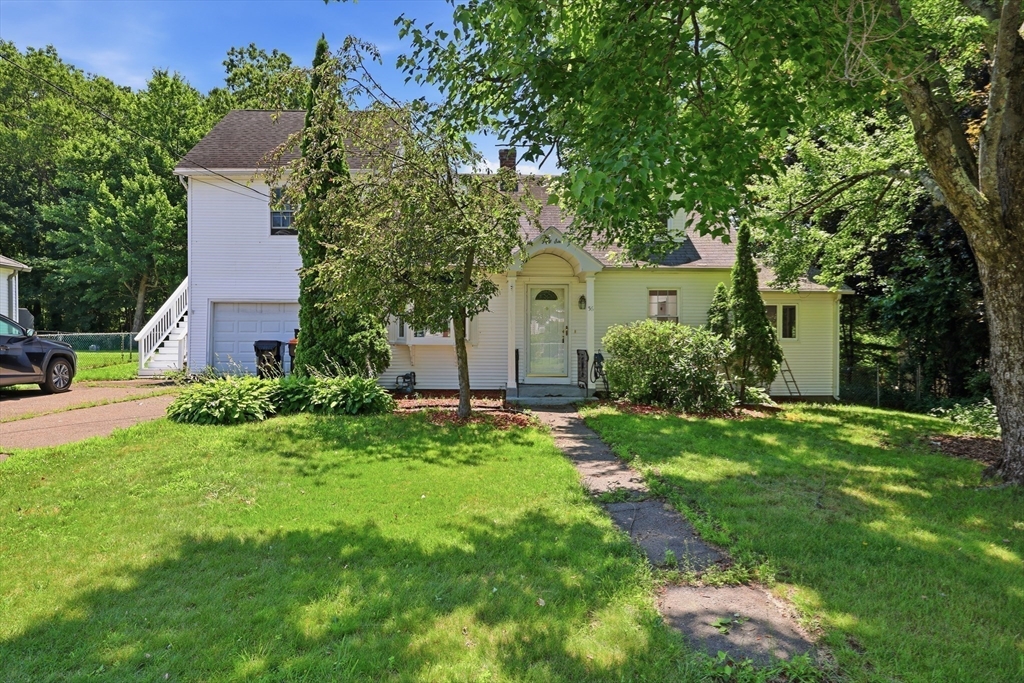
56 Lincoln Ave,South Hadley, MA 01075
South Hadley, MA 01075




Description
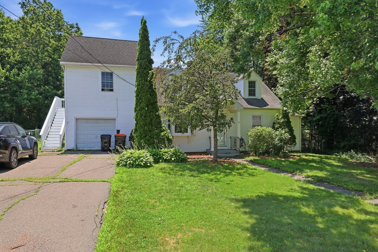
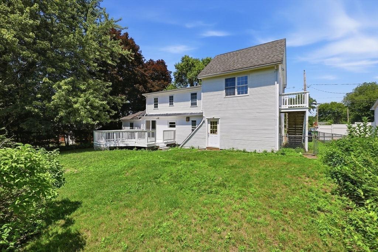
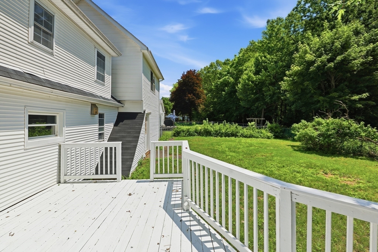
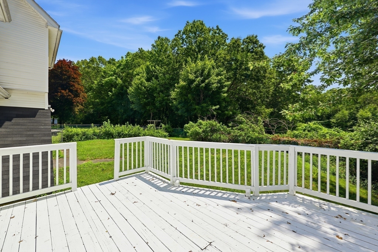
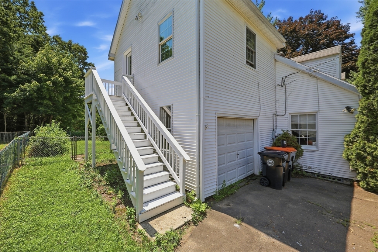
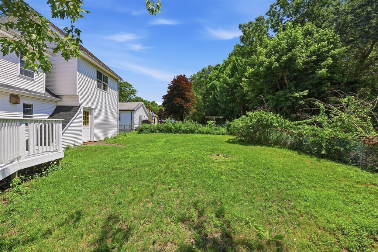
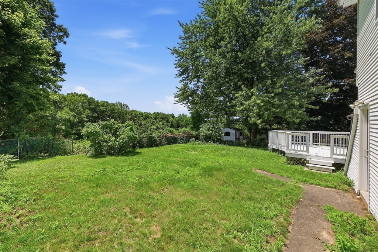
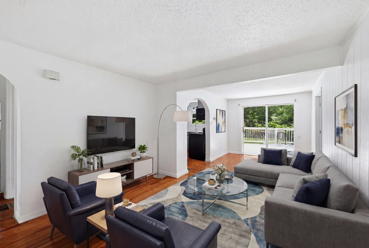
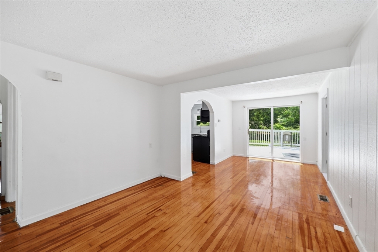
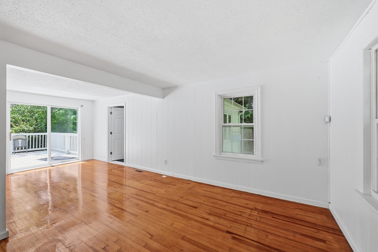
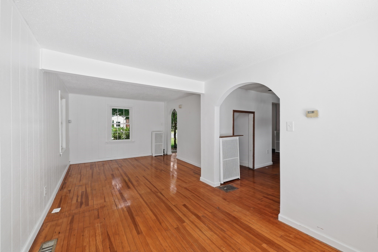
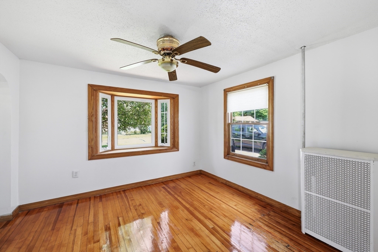
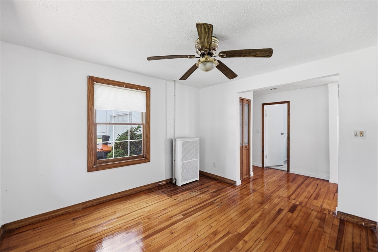
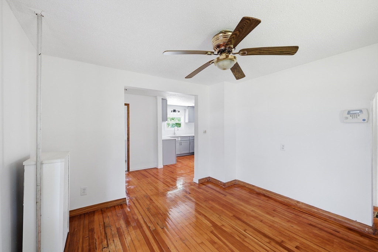
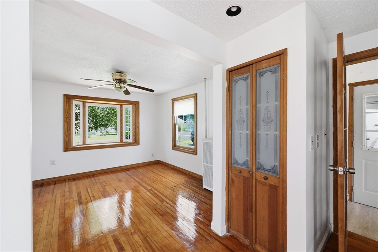
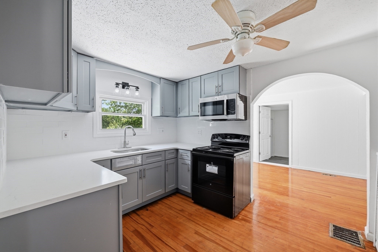
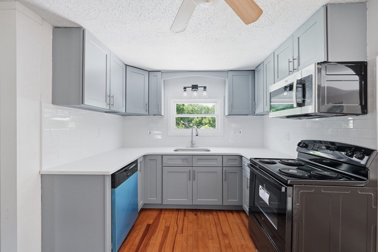
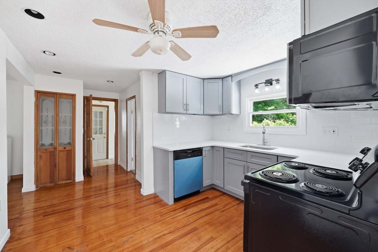
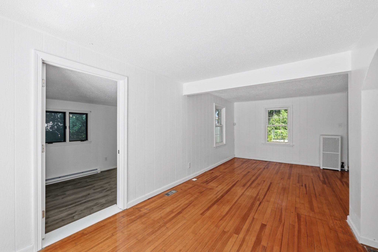
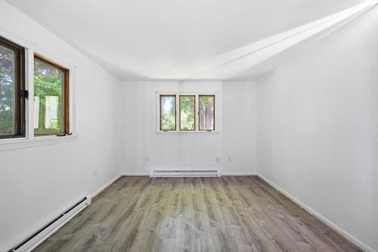
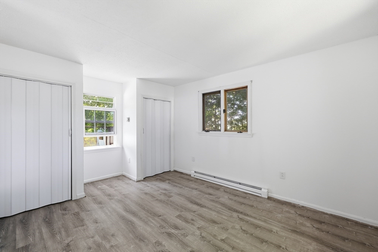
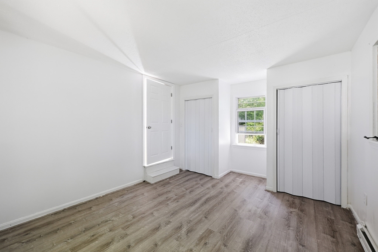
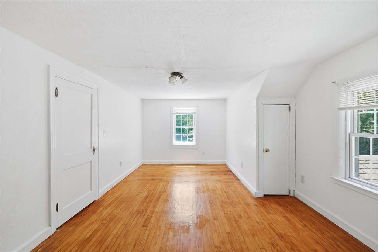
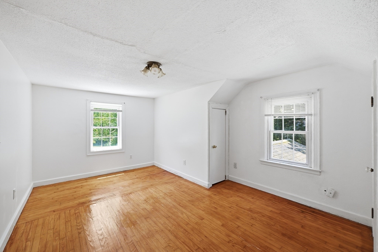
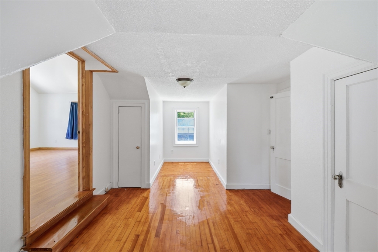
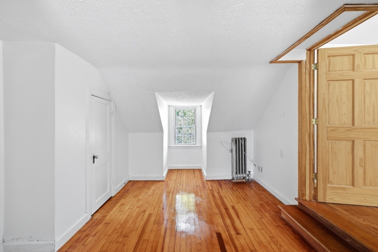
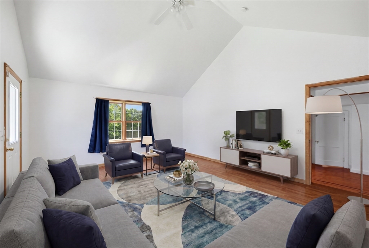
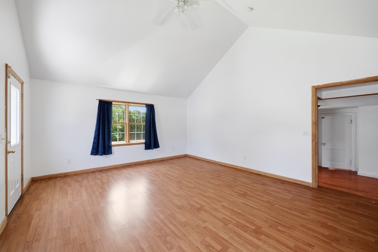
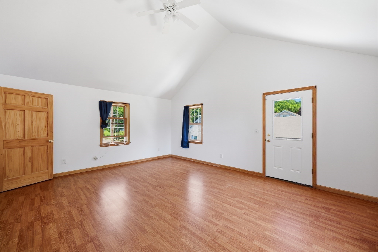
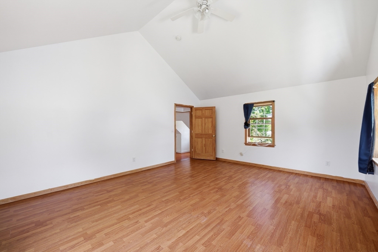
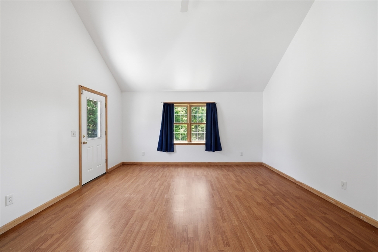
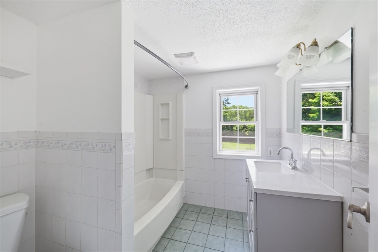
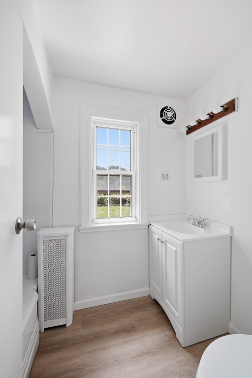
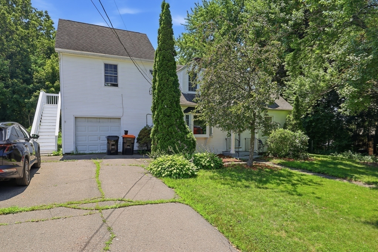
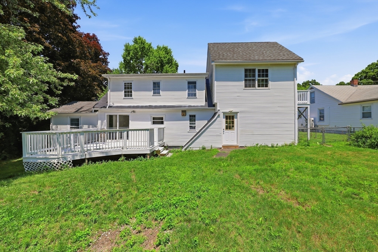
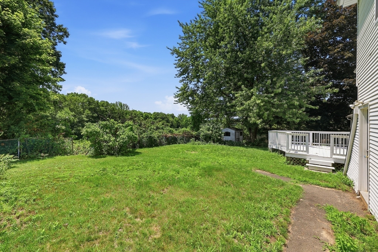
Spacious, sun-filled Cape with a flexible floor plan in a convenient location! Ideally situated within walking distance of the elementary & high schools, This lovely home offers comfort, versatility & exceptional living space.The inviting main level features a spacious dining room & an open-concept living/family room w/sliding door leading to a huge deck overlooking a private, tranquill backyard. The renovated kitchen is equipped with granite countertops & a new stove, Gleaming hardwood floors, a generously sized first-floor bedroom & a full bath complete the main level. Upstairs, you'll find 2-3 bedrooms & an updated full bath. The oversized cathedral-ceiling BR or studio, a newer addition with its own private entrance, offers endless possibilities as a primary suite, home office or artist's studio. Additional features include an attached garage, abundant natural light & a flexible layout, located near schools, shopping & major highways. Move-in ready home you won't want to miss!
Details
| MLS # | 73547286 |
|---|---|
| Listing Type | For Sale |
| Style | House |
| Sub-Type | Resale |
| Status | Active |
| Year | 1950 |
| Days On Site | 49 |
| Listing Provided By | 5 College REALTORS® | Aisjah Flynn |
Features
| Bed(s) | 3 |
|---|---|
| Bath(s) | 2 Total |
| SQ Feet | 1,520 |
| Garage | 1 |
| Basement | Y |
| Zoning | Res |
| Acreage | 0.23 |
Interior
| Rooms Total | 7 |
|---|---|
| Cooling Yes / No | No |
| Cooling | None |
| Heating Yes / No | Yes |
| Heating | Steam, Oil |
| Appliances | Electric Water Heater, Range, Dishwasher |
| Fireplaces Total | 0 |
| Fireplace Yes / No | No |
| Flooring | Wood, Tile, Hardwood |
Exterior
| Exterior Features | Deck |
|---|---|
| Roof | Shingle |
| Construction Materials | Frame |
| Foundation Details | Concrete Perimeter |
| Lot Features | Level |
Parking
| Garage Yes / No | Yes |
|---|---|
| Attached Garage Yes / No | Yes |
| Parking Features | Attached, Paved Drive, Off Street |
| Open Parking Yes / No | Yes |
Utilities
| Utilities | for Electric Range |
|---|---|
| Sewer | Public Sewer |
| Electric | Circuit Breakers |
Taxes
| Tax Annual Amount | 4681 |
|---|---|
| Tax Assessed Value | 346200 |
| Tax Year | 2026 |
Location
| Community Features | Public Transportation, Shopping, Highway Access, Public School, University |
|---|---|
| Senior Community Yes / No | No |
Area Information
| State | MA |
|---|---|
| County | Hampshire |
| City | South Hadley |
| Zip Code | 01075 |
| Area | Hampshire |
| School District | Shhs |
| Elementary School | Henry J. Skala |
| High School | Shhs |
| Listing VS Median (in 01075) | |
Price: $359,000 low | high Med: $449,900 sqft: 1,520 low | high Med: 1,721 $ / sqft: $236 low | high Med: $310 On site: 49 low | high Med: 77.5 | |
Market Activity 01075
Request a showing
Request a showing
Contact
Learn More About This Property

| State | MA |
|---|---|
| County | Hampshire |
| City | South Hadley |
| Zip Code | 01075 |
| Area | Hampshire |
| School District | Shhs |
| Elementary School | Henry J. Skala |
| High School | Shhs |
| Listing VS Median (in 01075) | |
Price: $359,000 low | high Med: $449,900 sqft: 1,520 low | high Med: 1,721 $ / sqft: $236 low | high Med: $310 On site: 49 low | high Med: 77.5 | |