
Description
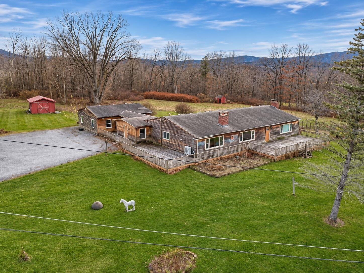
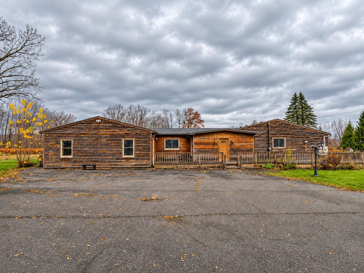
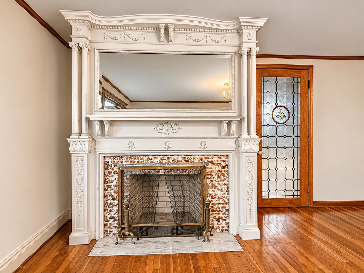
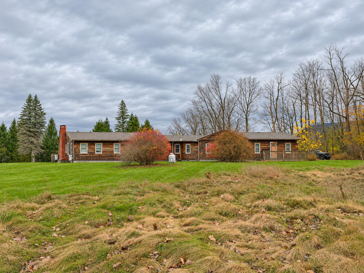
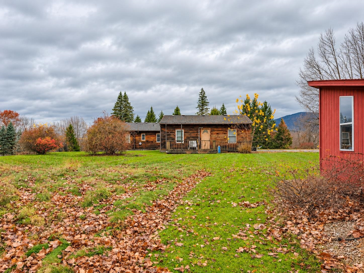
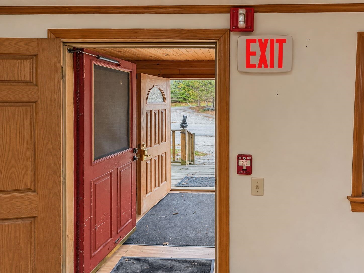
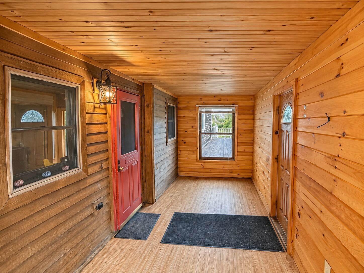
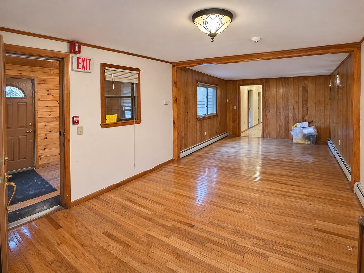
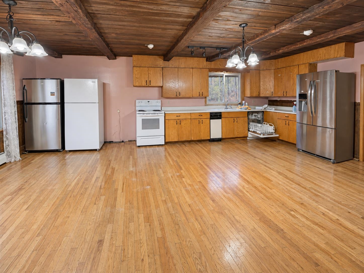
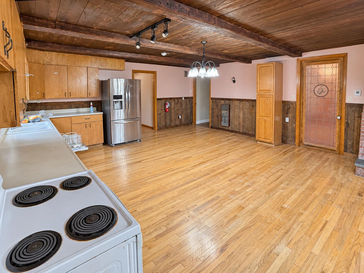
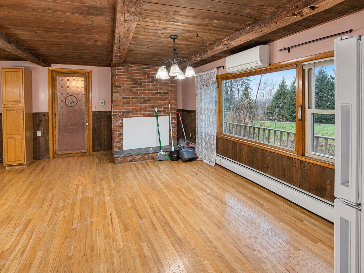
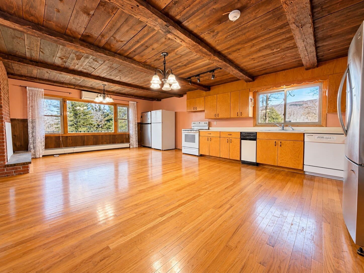
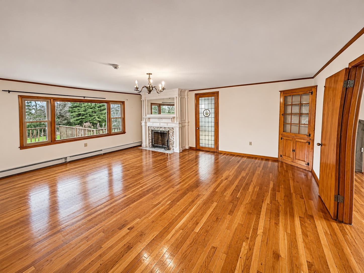
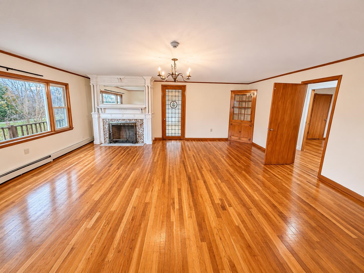
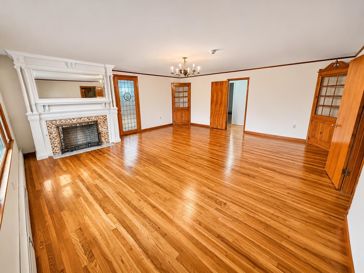
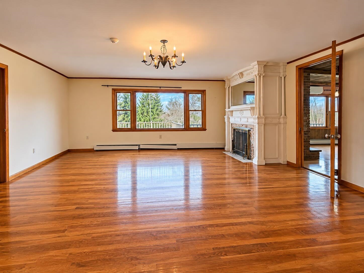
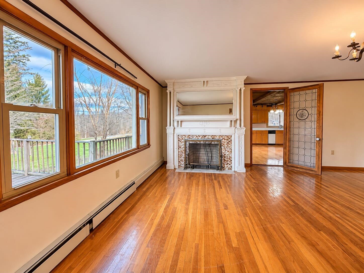
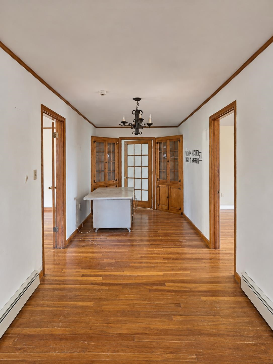
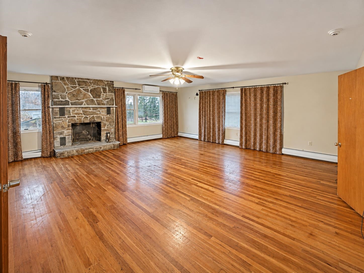
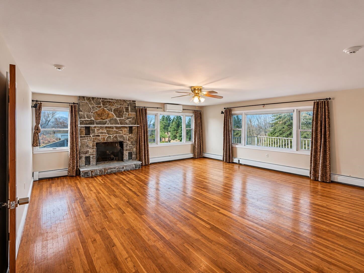
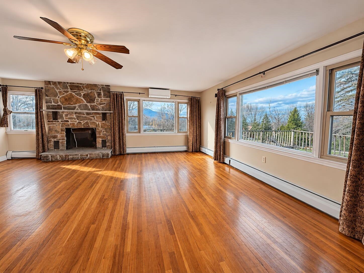
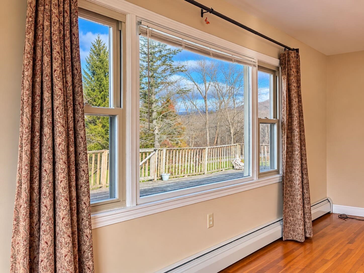
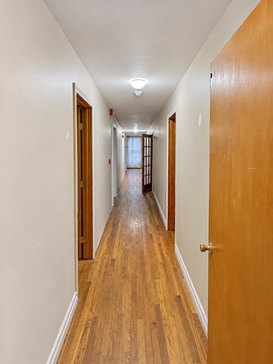
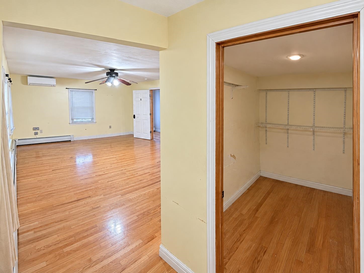
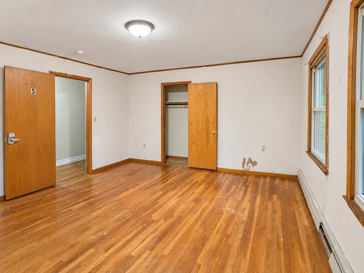
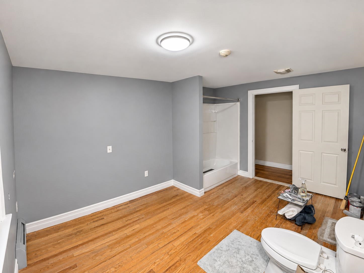
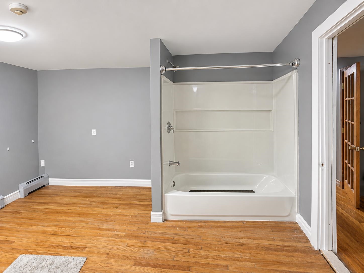
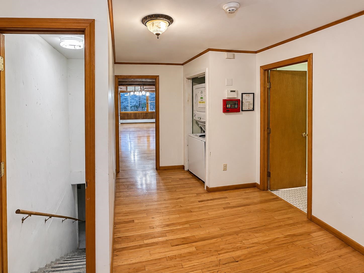
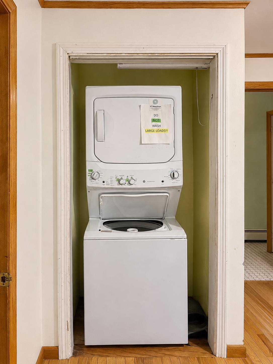
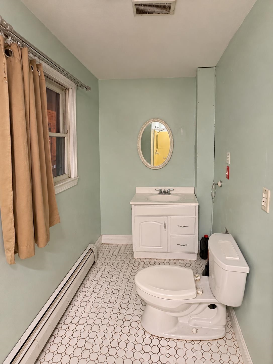
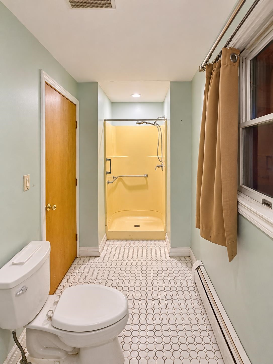
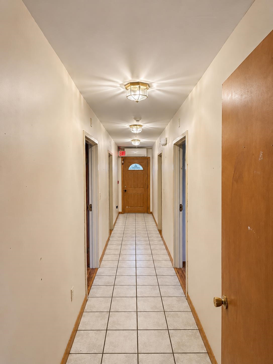
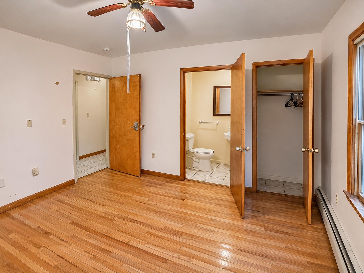
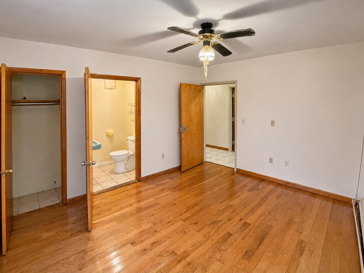
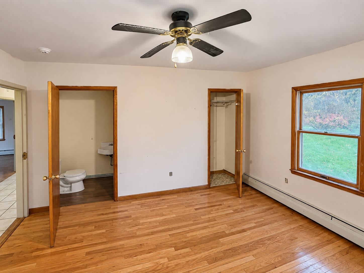
Space, character, and possibilities on Gore Road! Offered together as one sale, 559 Gore Road and the adjoining lot provide approximately 4.27 acres in a peaceful setting surrounded by agricultural land, with beautiful evening sunsets. Previously used as both a private residence and a group home, the approximately 3,984-square-foot home offers a spacious layout with potential for conversion into three generously sized, private apartments. A distinctive reclaimed fireplace and a leaded-glass door between the kitchen and formal dining room add charm and character. Public sewer serves the existing home, and the additional land invites ideas for apartment-style homes or accessory dwelling units, subject to zoning, permitting, and utility capacity. Explore the possibilities for a spacious private home, an income-producing property, or a broader residential vision.
Details
| MLS # | 5117424 |
|---|---|
| Listing Type | For Sale |
| Style | House |
| Sub-Type | Resale |
| Status | (10) Active - Active |
| Year | 1962 |
| Days On Site | 11 |
| Listing Provided By | TPW Real Estate | Josh Williams |
Features
| Bed(s) | 6 |
|---|---|
| Bath(s) | 7 Total |
| Basement | Y |
| Story(s) | 1 |
| Zoning | Rural |
| Acreage | 4.27 |
Interior
| Rooms Total | 10 |
|---|---|
| Cooling | Mini Split |
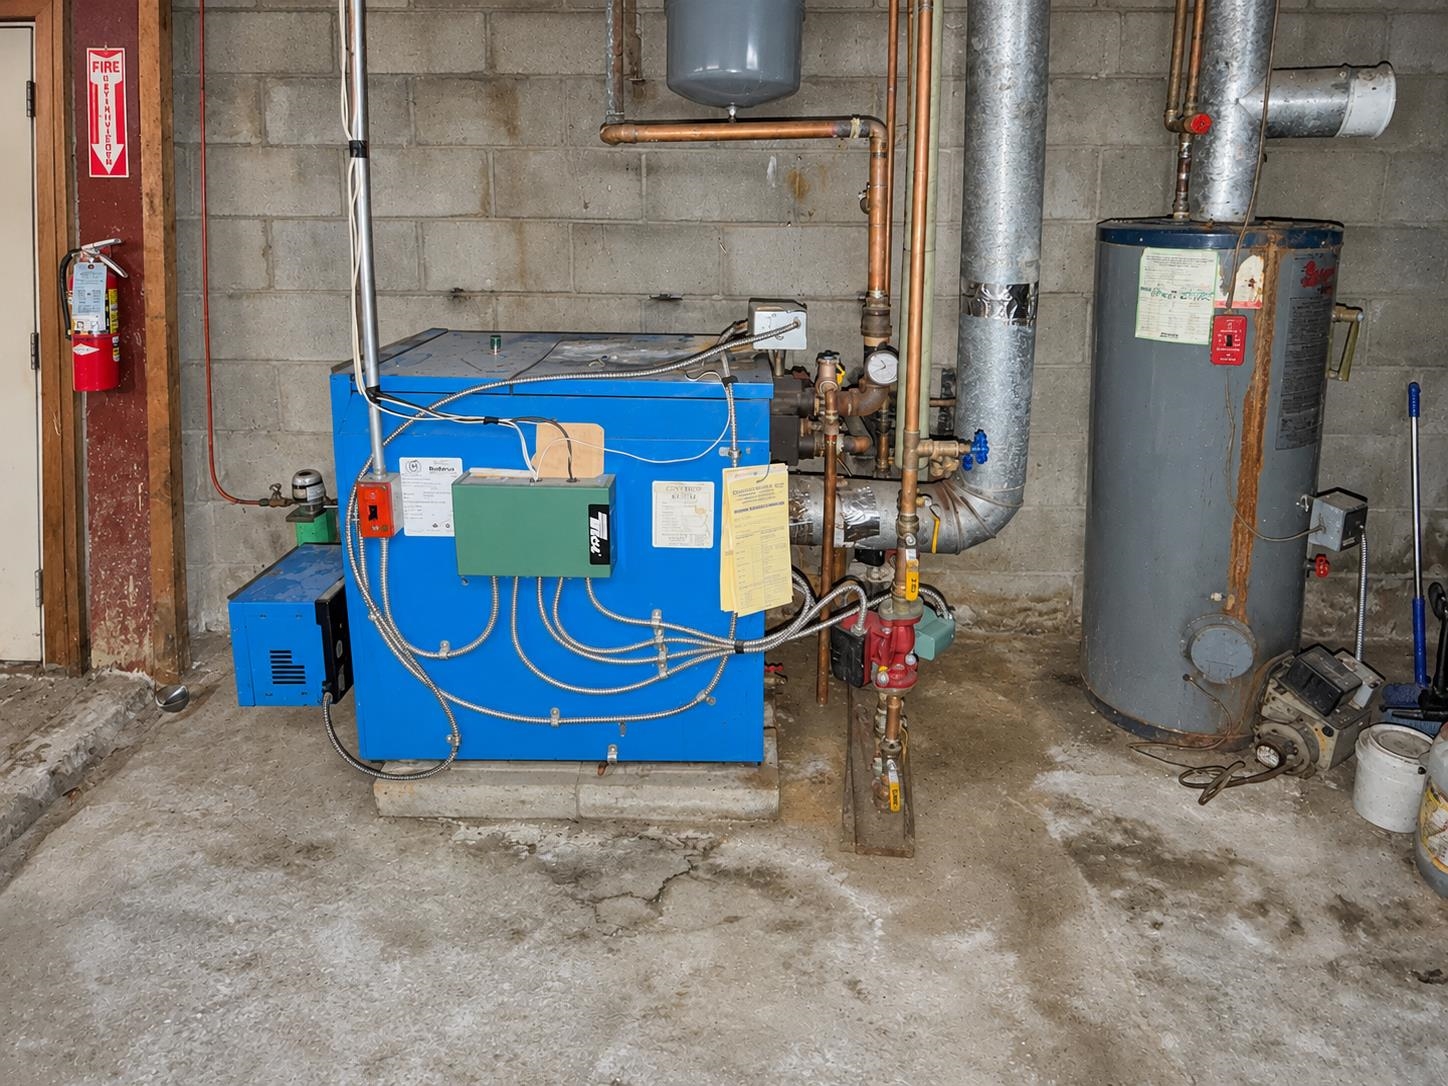
| Heating | Oil, Baseboard, Boiler |
| Interior Features | Attic with Hatch/Scuttle, Ceiling Fan(s), Dining Area, Wood Fireplace, 3+ Fireplaces, Hearth, Kitchen/Dining, Laundry Hook-ups, Lead/Stain Glass, Natural Light, Security, Common Heating/Cooling, Basement Laundry |
| Appliances | Dishwasher, Dryer, Electric Range, Refrigerator, Trash Compactor, Washer, Domestic Water Heater, Owned Water Heater |
Exterior
| Exterior Features | Deck, Garden, Outbuilding, Handicap Modified |
|---|---|
| Roof | Asphalt Shingle |
| Construction Materials | Wood Frame, Clapboard, Wood Exterior |
| Foundation Details | Concrete |
| Lot Features | Country Setting, Mountain View, Rural, Near School(s) |
| Accessibility Features | 1st Floor 1/2 Bathroom, 1st Floor 3/4 Bathroom, 1st Floor Full Bathroom, 1st Floor Hrd Surfce Flr, Accessible Common Area, Accessible Washer/Dryer, Access to Parking, Access to Restroom(s), Accessibility Features, Bathroom w/Step-in Shower, Bathroom w/Tub, Bathroom w/Wall Blocking, Grab Bars in Bathroom, Hard Surface Flooring, One-Level Home, Paved Parking, Accessible Approach with Ramp, 1st Floor Laundry |
Parking
| Garage Yes / No | No |
|---|---|
| Parking Features | Driveway, On Site, Parking Spaces 5 - 10, Paved, Attached |
Utilities
| Utilities | Cable Available, Phone Connected, T1 Available |
|---|---|
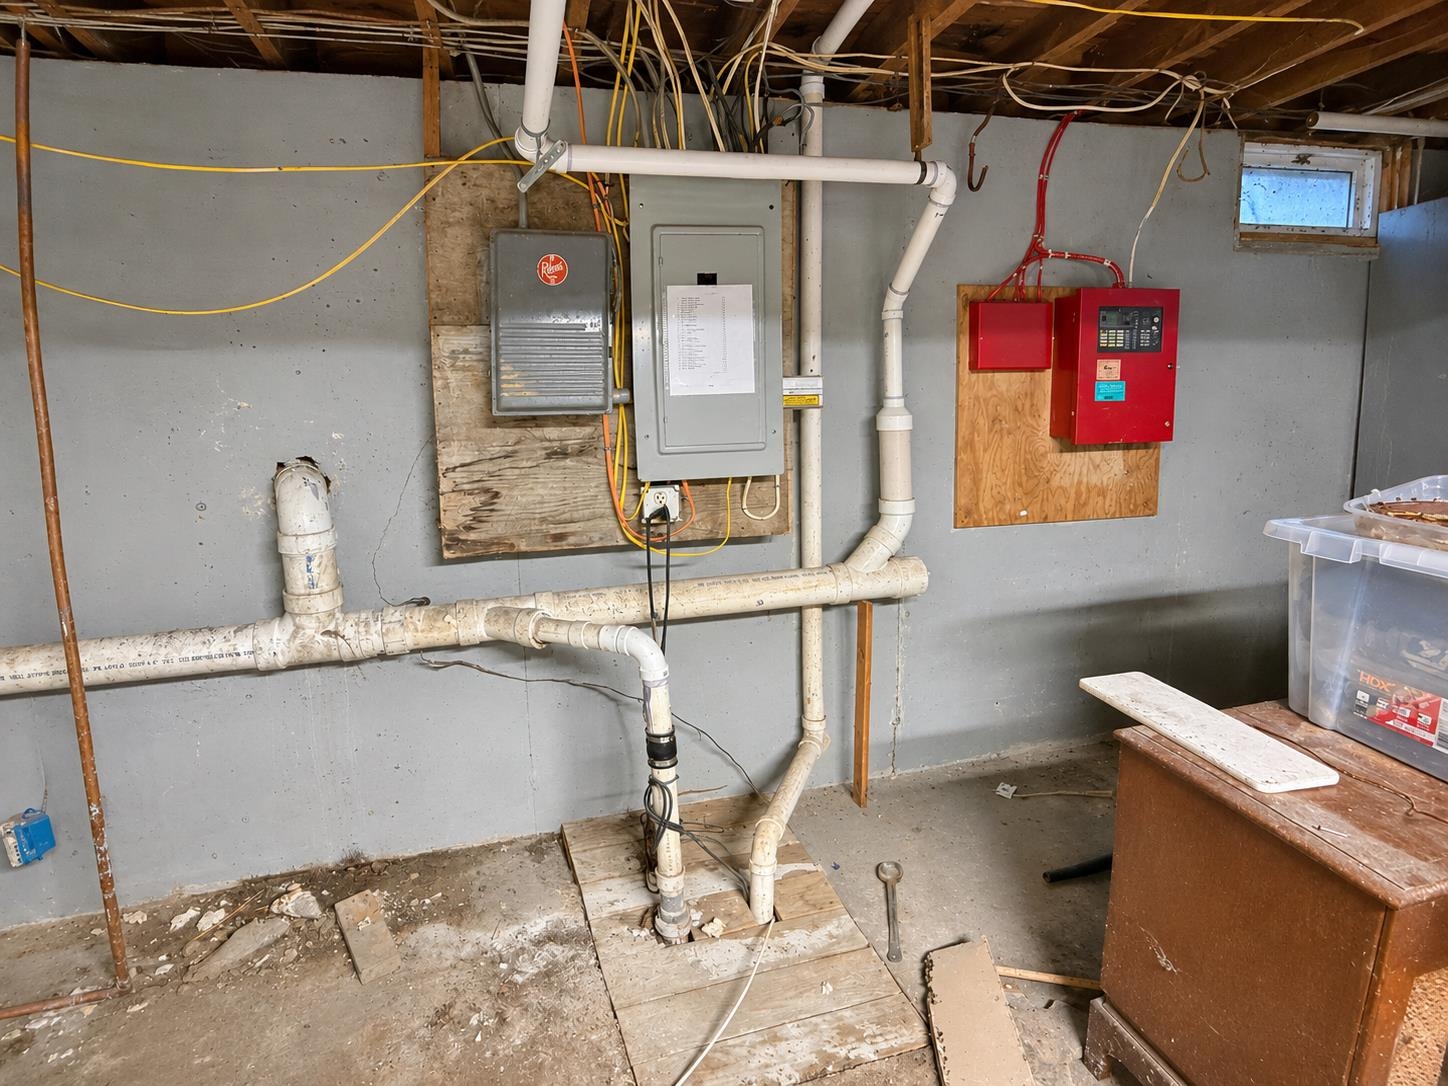
| Electric | 100 Amp Service, Circuit Breakers, Fuses |
| Sewer | Public |
Taxes
| Tax Annual Amount | 9043.75 |
|---|---|
| Tax Rate | 1.95 |
| Tax Year | 2026 |
| Tax Class | Non-Homestead |
Area Information
| State | VT |
|---|---|
| County | Bennington |
| City | Bennington |
| Zip Code | 05201 |
| Area | VT Bennington |
| School District | Bennington/Rutland |
| Elementary School | Bennington Elementary School |
| High School | Mt.Anthony |
| Listing VS Median (in 05201) | |
Price: $650,000 low | high Med: $96,906 On site: 11 low | high Med: 500 | |
Market Activity 05201
Request a showing
Request a showing
_20230518140439.png)
Copyright 2026 PrimeMLS. All rights reserved. This information is deemed reliable, but not guaranteed. The data relating to real estate displayed on this Site comes in part from the IDX Program of PrimeMLS. The information being provided is for consumers’ personal, non-commercial use and may not be used for any purpose other than to identify prospective properties consumers may be interested in purchasing.
Contact
Learn More About This Property

| State | VT |
|---|---|
| County | Bennington |
| City | Bennington |
| Zip Code | 05201 |
| Area | VT Bennington |
| School District | Bennington/Rutland |
| Elementary School | Bennington Elementary School |
| High School | Mt.Anthony |
| Listing VS Median (in 05201) | |
Price: $650,000 low | high Med: $96,906 On site: 11 low | high Med: 500 | |