
Description
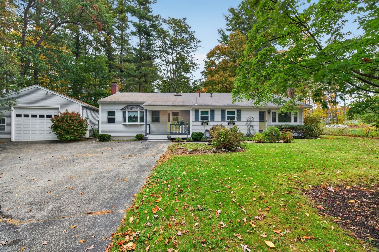
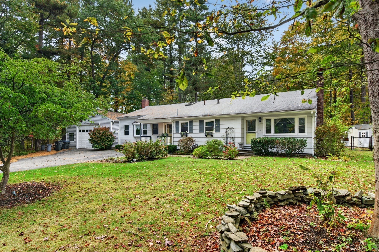
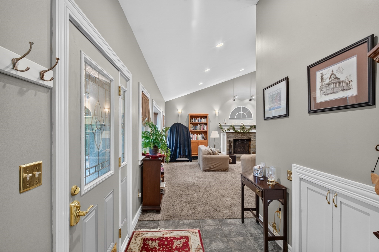
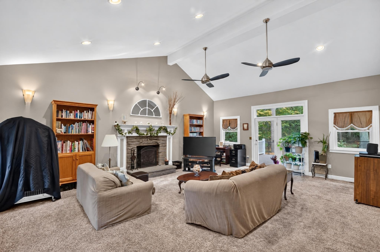
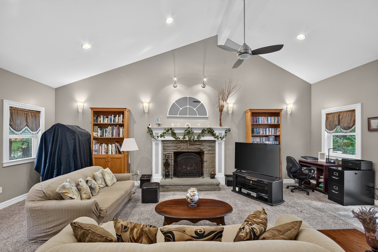
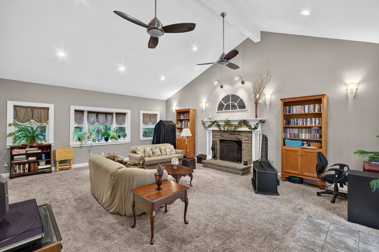
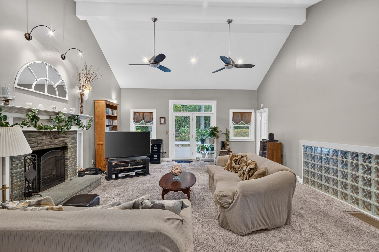
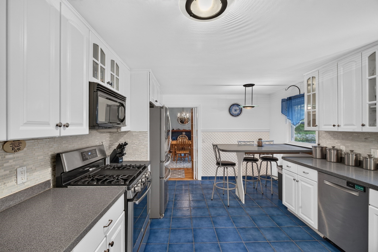
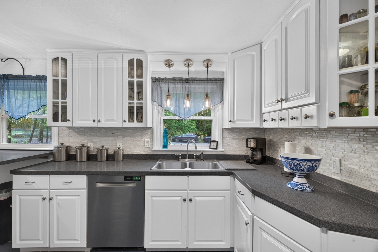
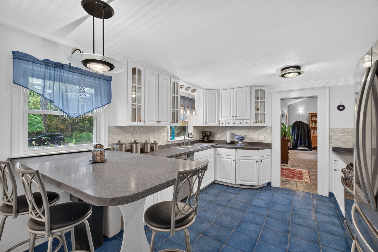
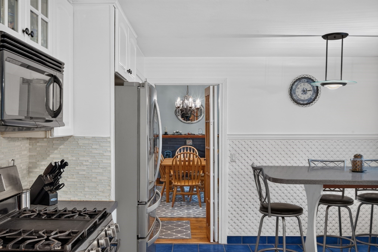
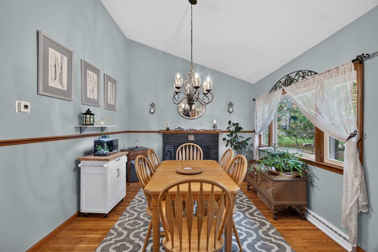
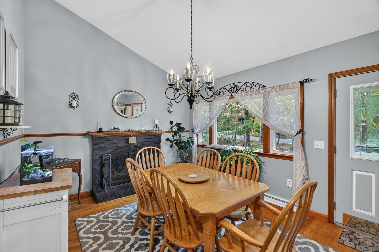
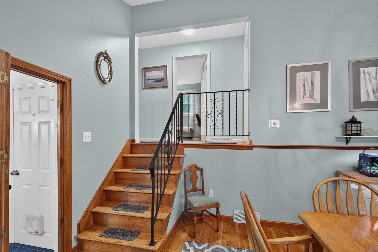
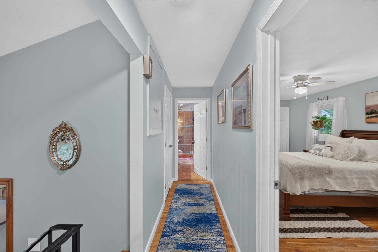
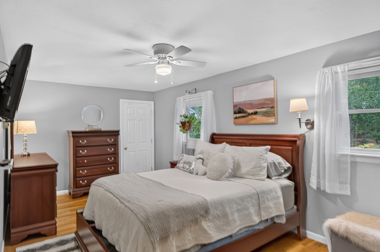
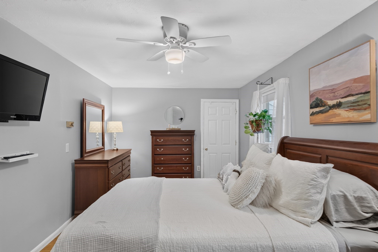
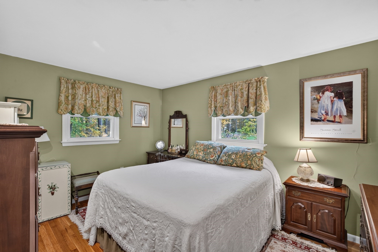
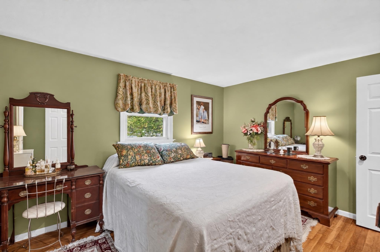
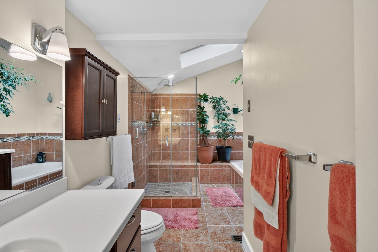
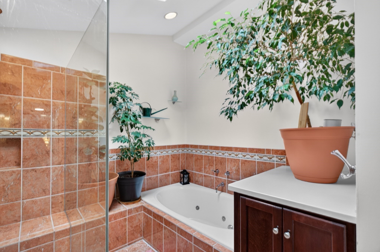
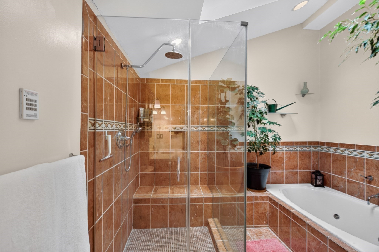
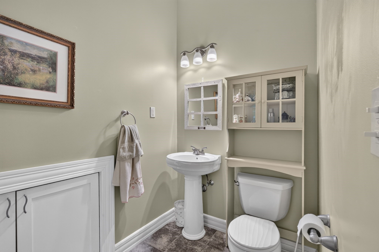
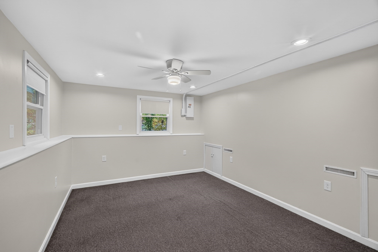
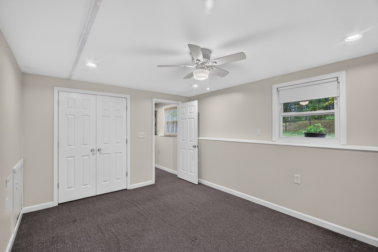
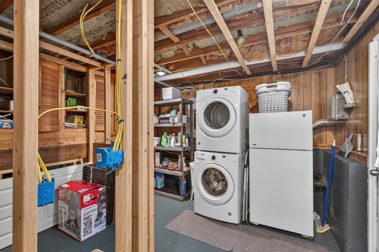
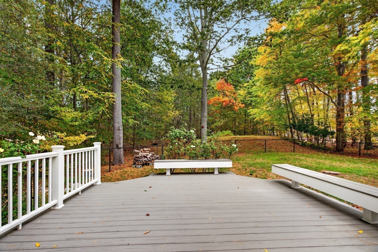
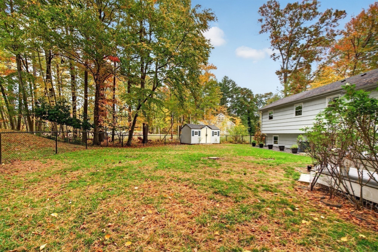
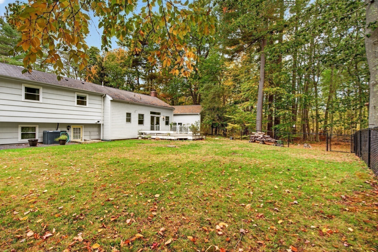
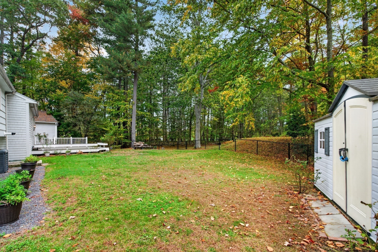
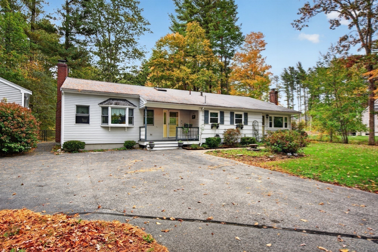
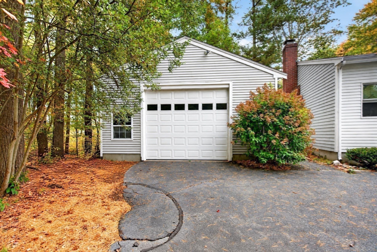
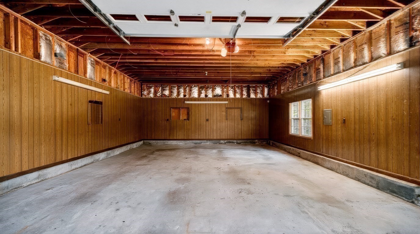
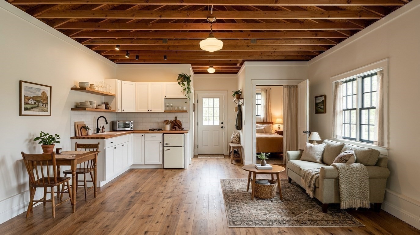
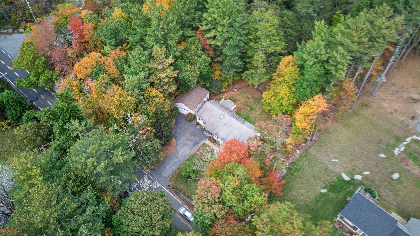
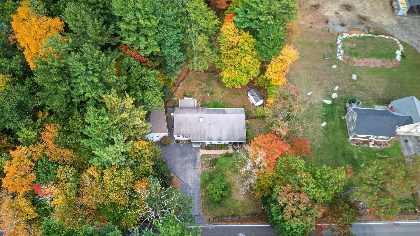
Home isn't just a place you find. It's a feeling. This oversized 3 bedroom, 1.5 bath front to back split sits on nearly an acre with mature gardens, room to roam, and the kind of quiet that makes coming home feel like a deep breath. Step inside to a sun filled family room with soaring cathedral ceilings, recessed lighting, and a fireplace with a gorgeous mantel that invites you to stay a while. A convenient half bath is just steps away. The updated kitchen features a tiled backsplash, Corian counters, an island, stainless appliances, and a gas range. It's the place where everyday moments turn into memories. A second fireplace glows in the vaulted dining room, perfect for long dinners and slow conversations. Upstairs, the spa-style bath offers a Jacuzzi tub, a separate walk-in shower, and an automatic skylight so you can unwind beneath the sky. A third bedroom in the finished walkout lower level gives you flexible space for guests, a home office, or a private retreat. Two zone gas heat and cooling, plus a brand new tankless water heater, keep things comfortable all year. Outside, start your mornings with coffee on the sprawling composite deck with built-in bench seating. The 32' x 24' detached garage has room for vehicles, the projects you love, and the dreams still ahead, including potential ADU use. All just minutes from highway access and about 8 minutes from the Abington commuter rail. Wherever the day takes you, this one will carry you home.
Details
| MLS # | 73591219 |
|---|---|
| Listing Type | For Sale |
| Style | House |
| Sub-Type | Resale |
| Status | Pending |
| Year | 1970 |
| Days On Site | 33 |
| Listing Provided By | Access | Suzanne Nguyen |
Features
| Bed(s) | 3 |
|---|---|
| Bath(s) | 2 Total |
| SQ Feet | 1,887 |
| Garage | 4 |
| Basement | Y |
| Zoning | 100 |
| Acreage | 0.96 |
Interior
| Rooms Total | 6 |
|---|---|
| Cooling Yes / No | Yes |
| Cooling | Central Air |
| Heating Yes / No | Yes |
| Heating | Forced Air, Natural Gas |
| Appliances | Tankless Water Heater, Range, Dishwasher, Microwave, Refrigerator, Freezer, Washer, Dryer, Other |
| Fireplaces Total | 2 |
| Fireplace Yes / No | Yes |
| Flooring | Tile, Carpet, Hardwood |
Exterior
| Exterior Features | Porch, Deck - Composite |
|---|---|
| Roof | Shingle |
| Construction Materials | Frame |
| Foundation Details | Concrete Perimeter |
| Lot Features | Level |
Parking
| Garage Yes / No | Yes |
|---|---|
| Attached Garage Yes / No | No |
| Parking Features | Detached, Off Street |
Utilities
| Utilities | for Gas Range, for Gas Dryer |
|---|---|
| Sewer | Private Sewer |
| Electric | Circuit Breakers |
Taxes
| Tax Annual Amount | 7762 |
|---|---|
| Tax Assessed Value | 594300 |
| Tax Year | 2026 |
Location
| Community Features | Public Transportation, Shopping, Park, Walk/Jog Trails, Highway Access, T-Station |
|---|---|
| Senior Community Yes / No | No |
Area Information
| State | MA |
|---|---|
| County | Plymouth |
| City | Hanson |
| Zip Code | 02341 |
| Area | Plymouth |
| Listing VS Median (in 02341) | |
Price: $599,999 low | high Med: $570,000 sqft: 1,887 low | high Med: 2,547 $ / sqft: $318 low | high Med: $224 On site: 33 low | high Med: 48 | |
Market Activity 02341
Request a showing
Request a showing
Contact
Learn More About This Property

| State | MA |
|---|---|
| County | Plymouth |
| City | Hanson |
| Zip Code | 02341 |
| Area | Plymouth |
| Listing VS Median (in 02341) | |
Price: $599,999 low | high Med: $570,000 sqft: 1,887 low | high Med: 2,547 $ / sqft: $318 low | high Med: $224 On site: 33 low | high Med: 48 | |