558 Castle Island Road,Mount Vernon, ME 04352
Mount Vernon, ME 04352


Description
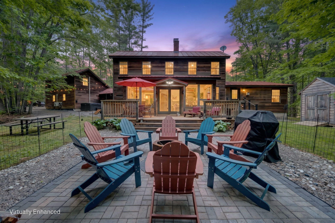
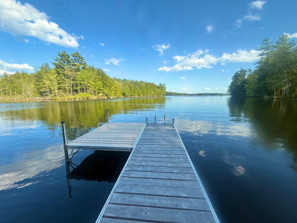
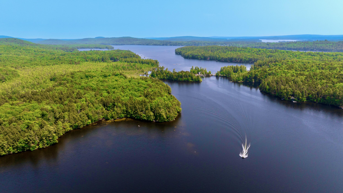
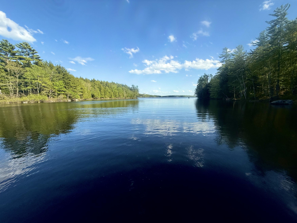
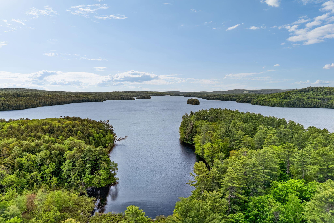
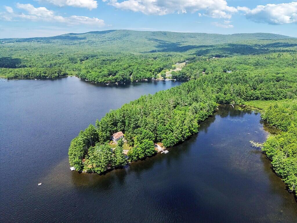
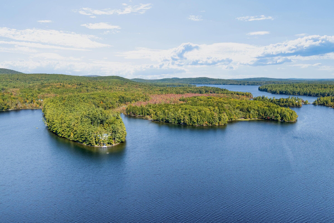
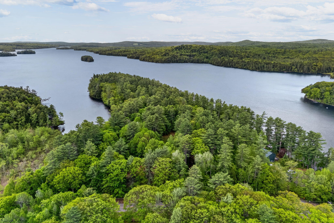
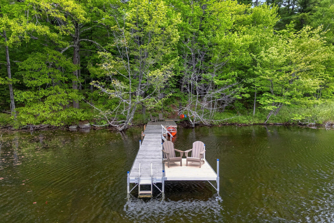
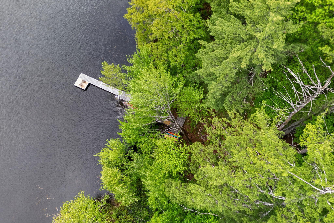
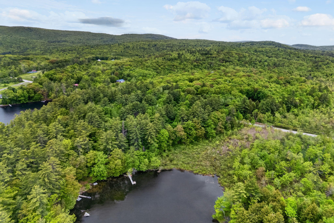
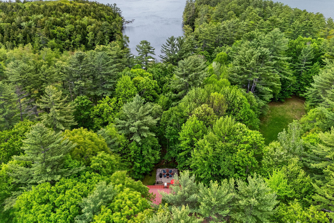
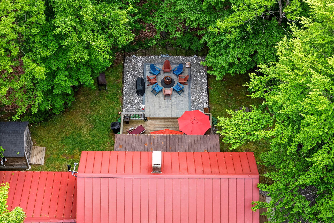
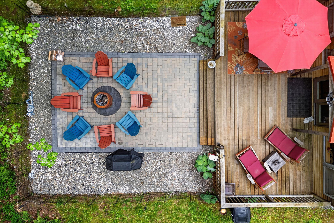
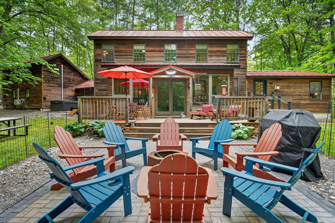
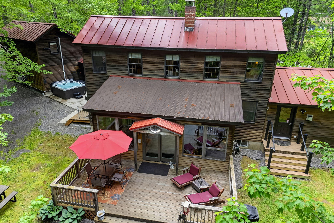
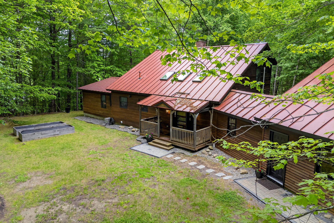
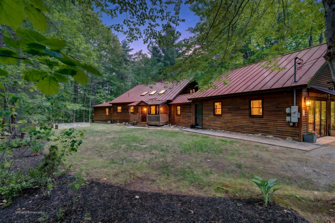
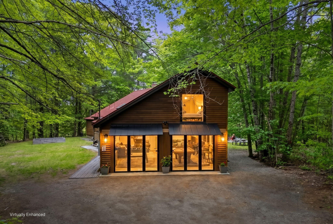
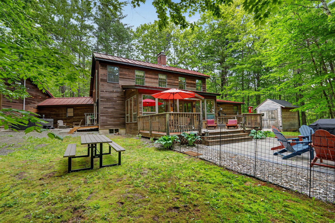
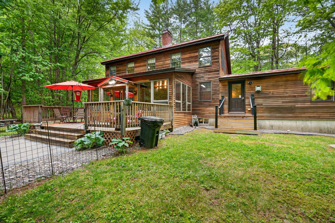
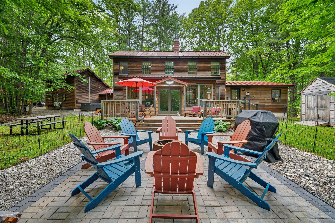
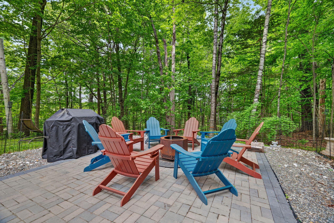
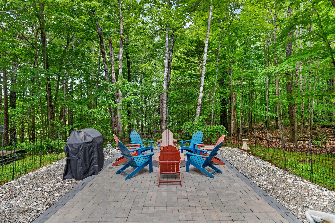
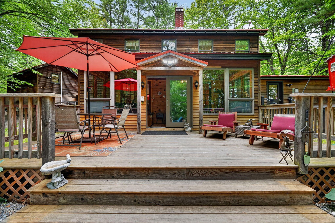
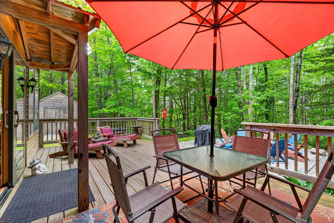
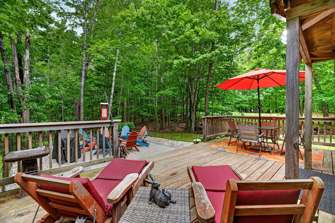
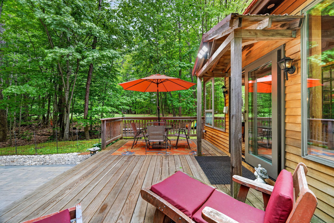
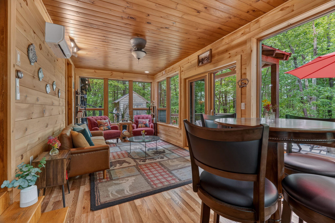
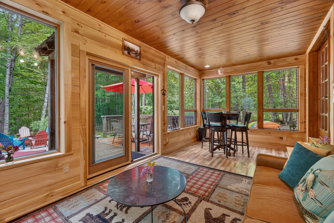
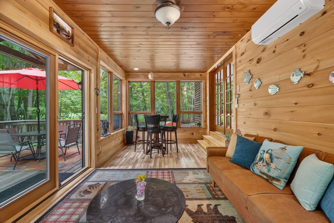
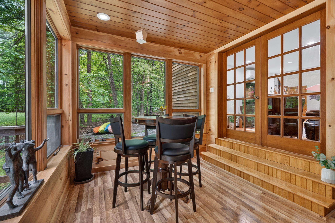
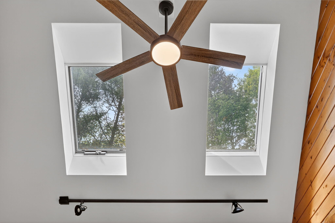
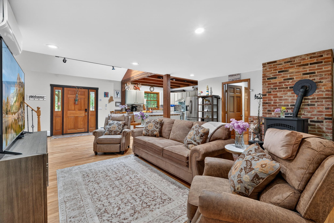
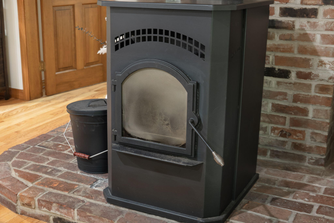
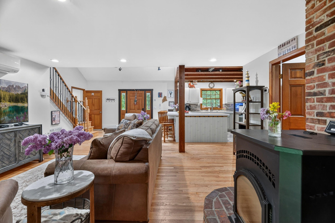
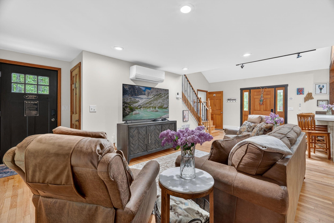
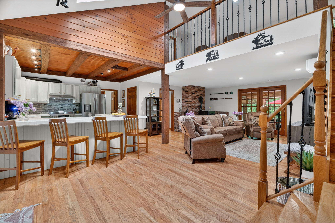
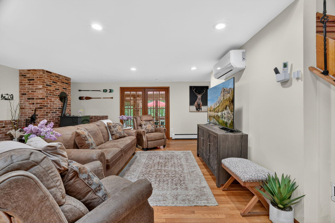
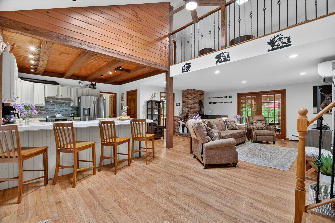
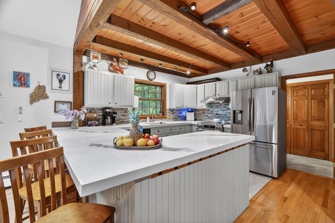
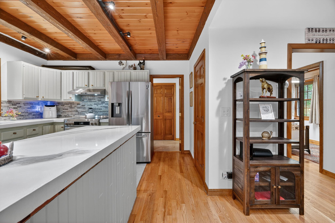
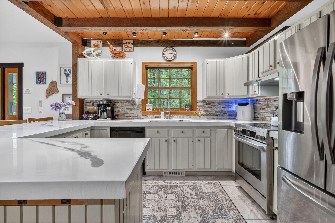
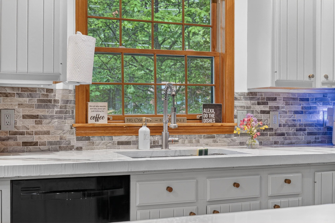
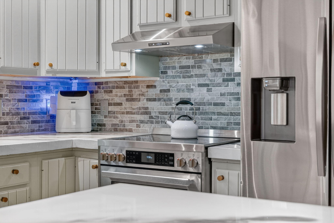
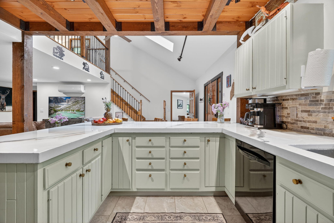
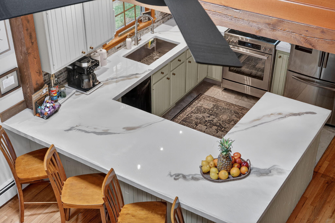
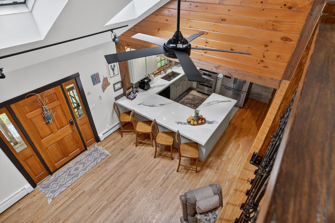
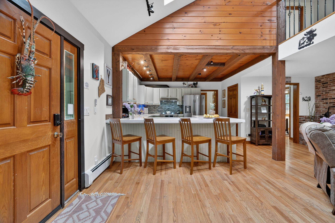
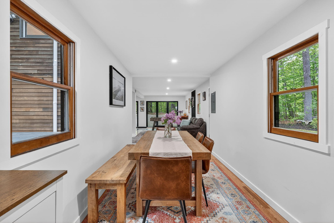
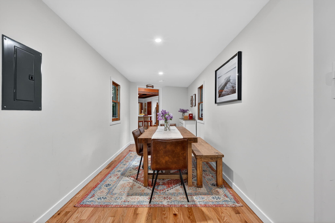
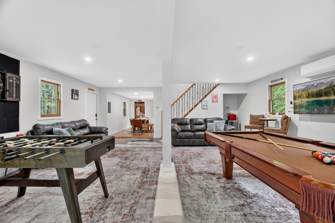
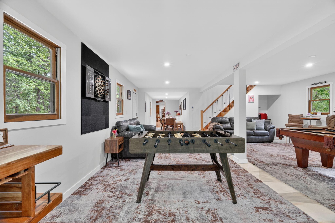
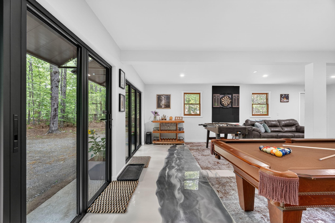
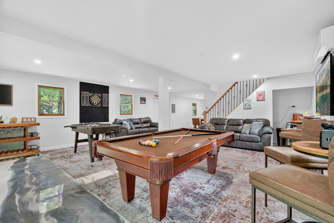
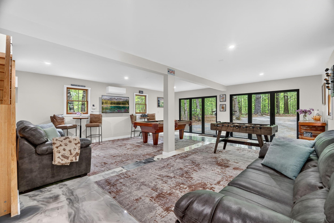
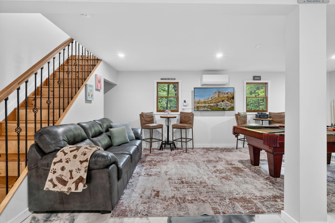
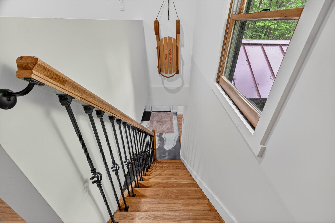
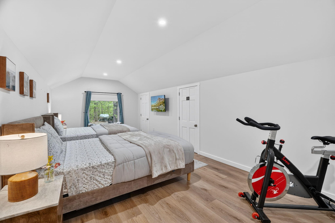
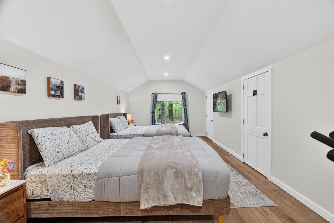
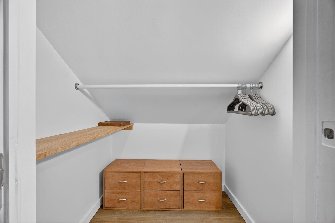
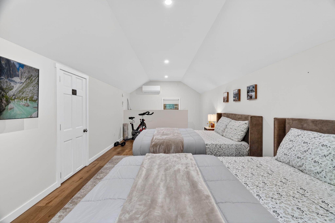
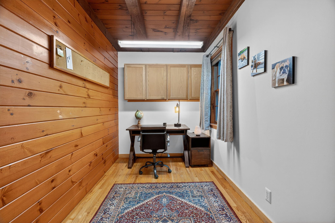
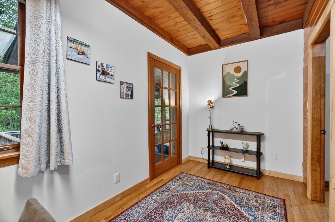
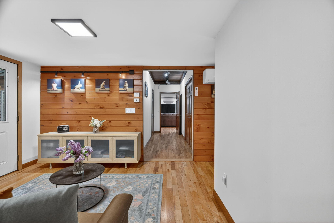
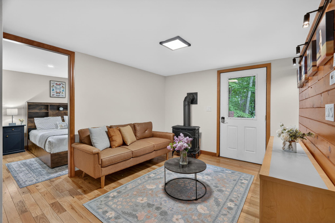
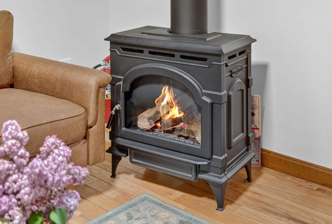
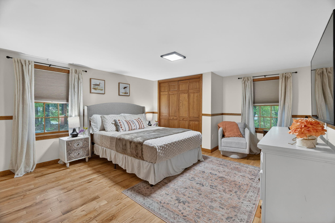
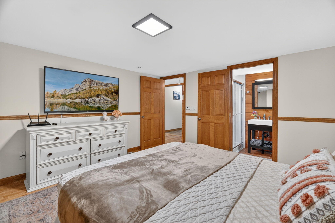
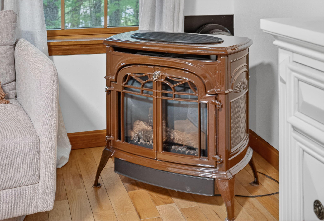
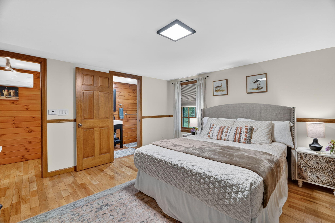
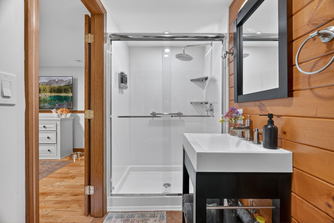
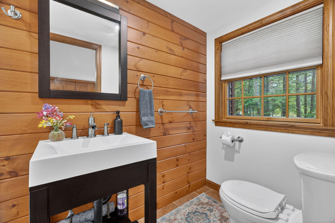
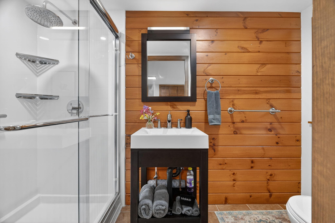
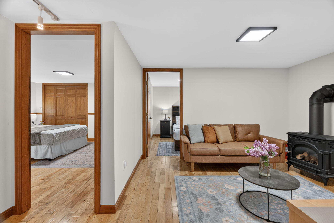
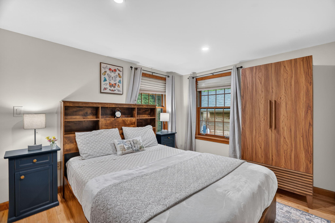
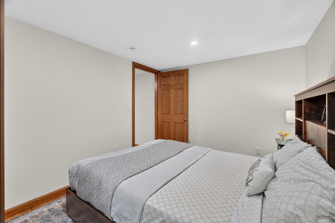
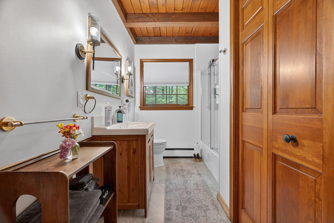
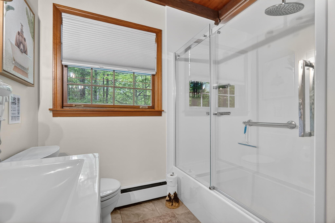
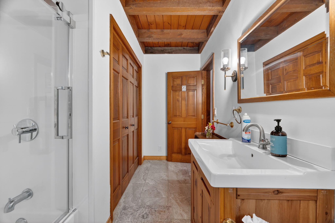
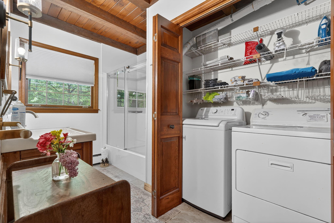
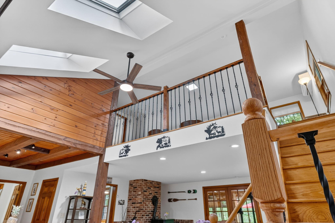
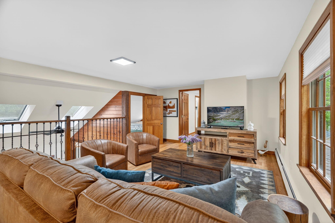
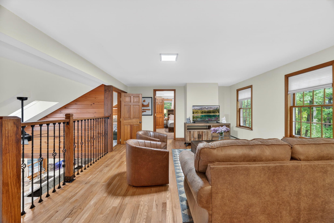
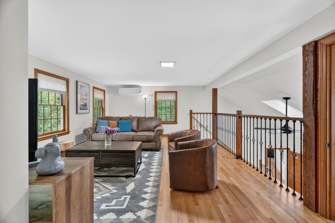
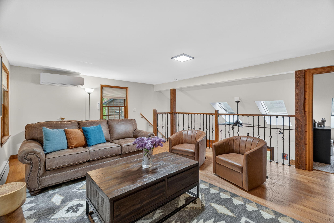
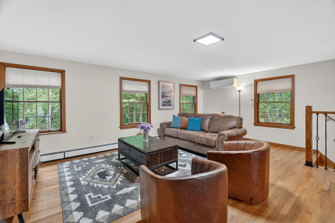
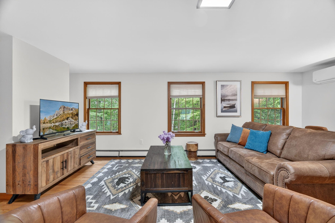
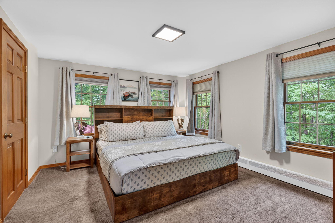
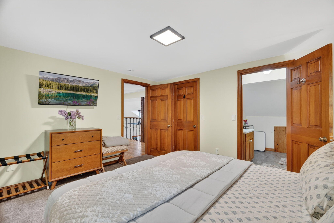
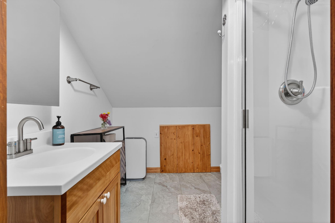
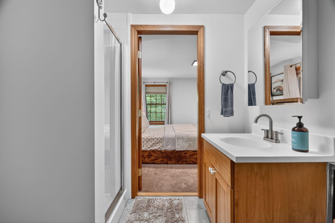
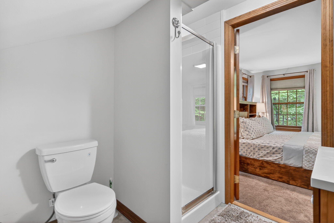
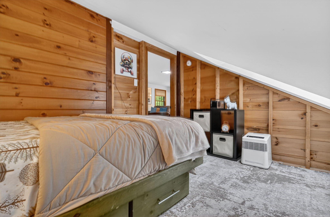
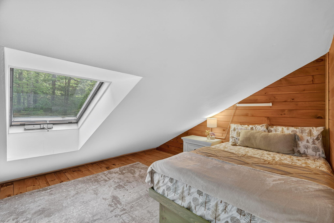
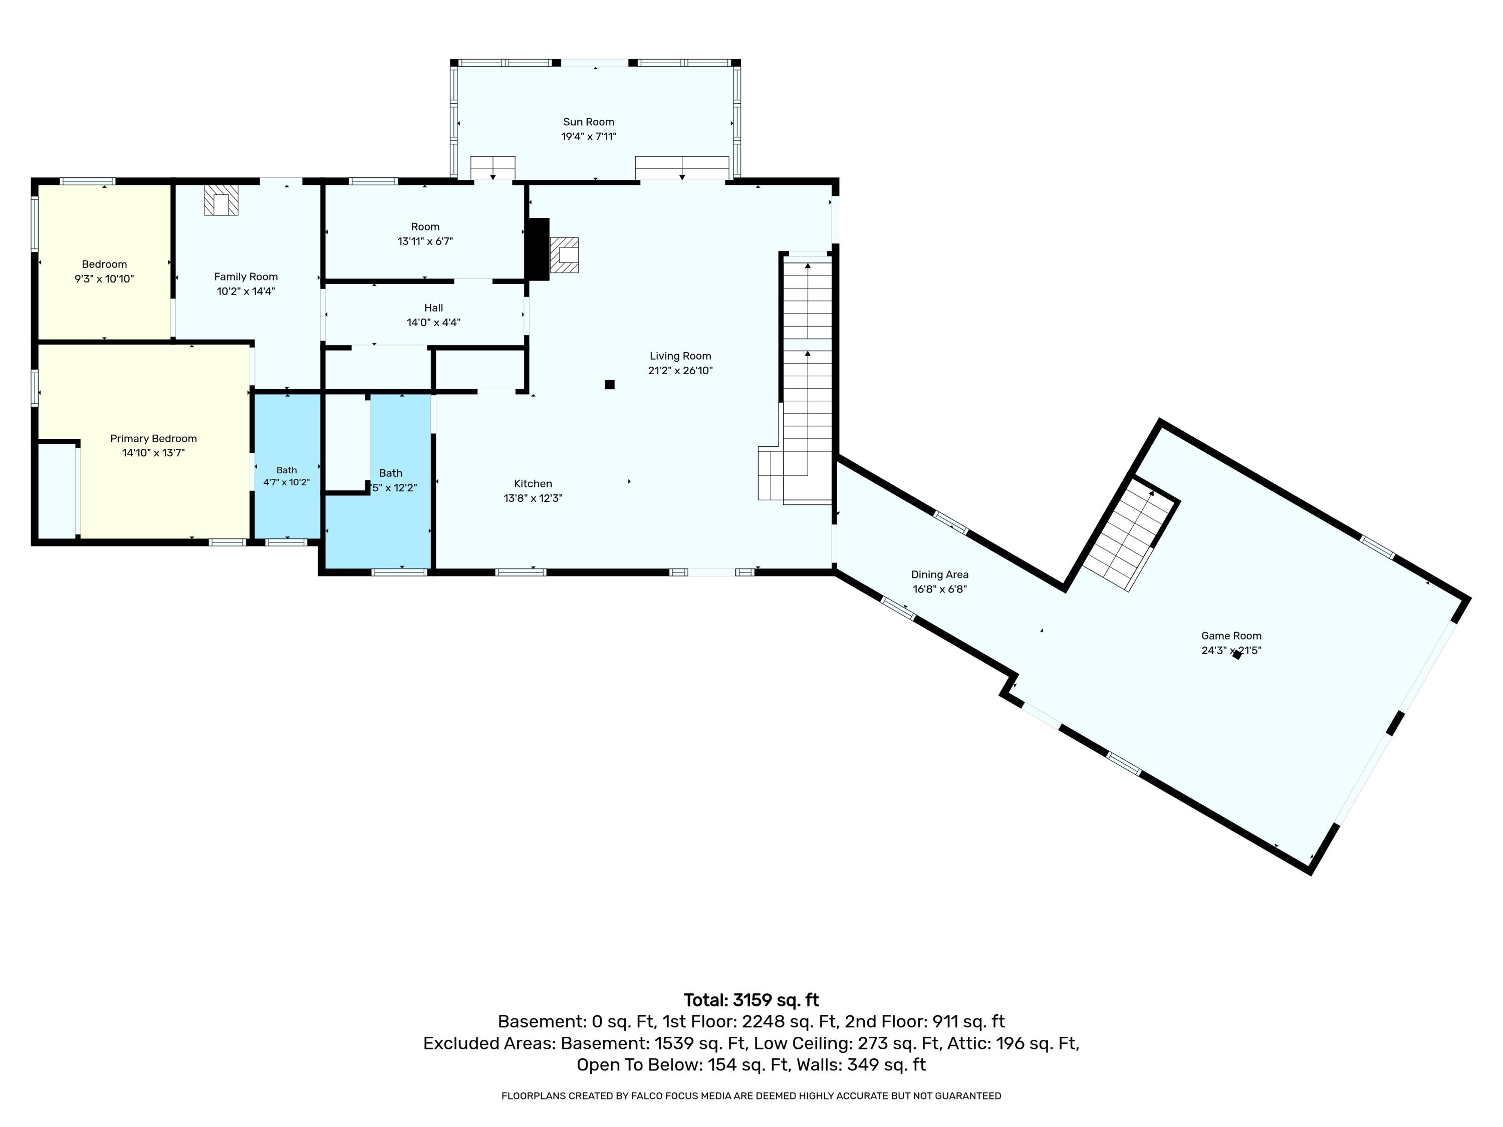
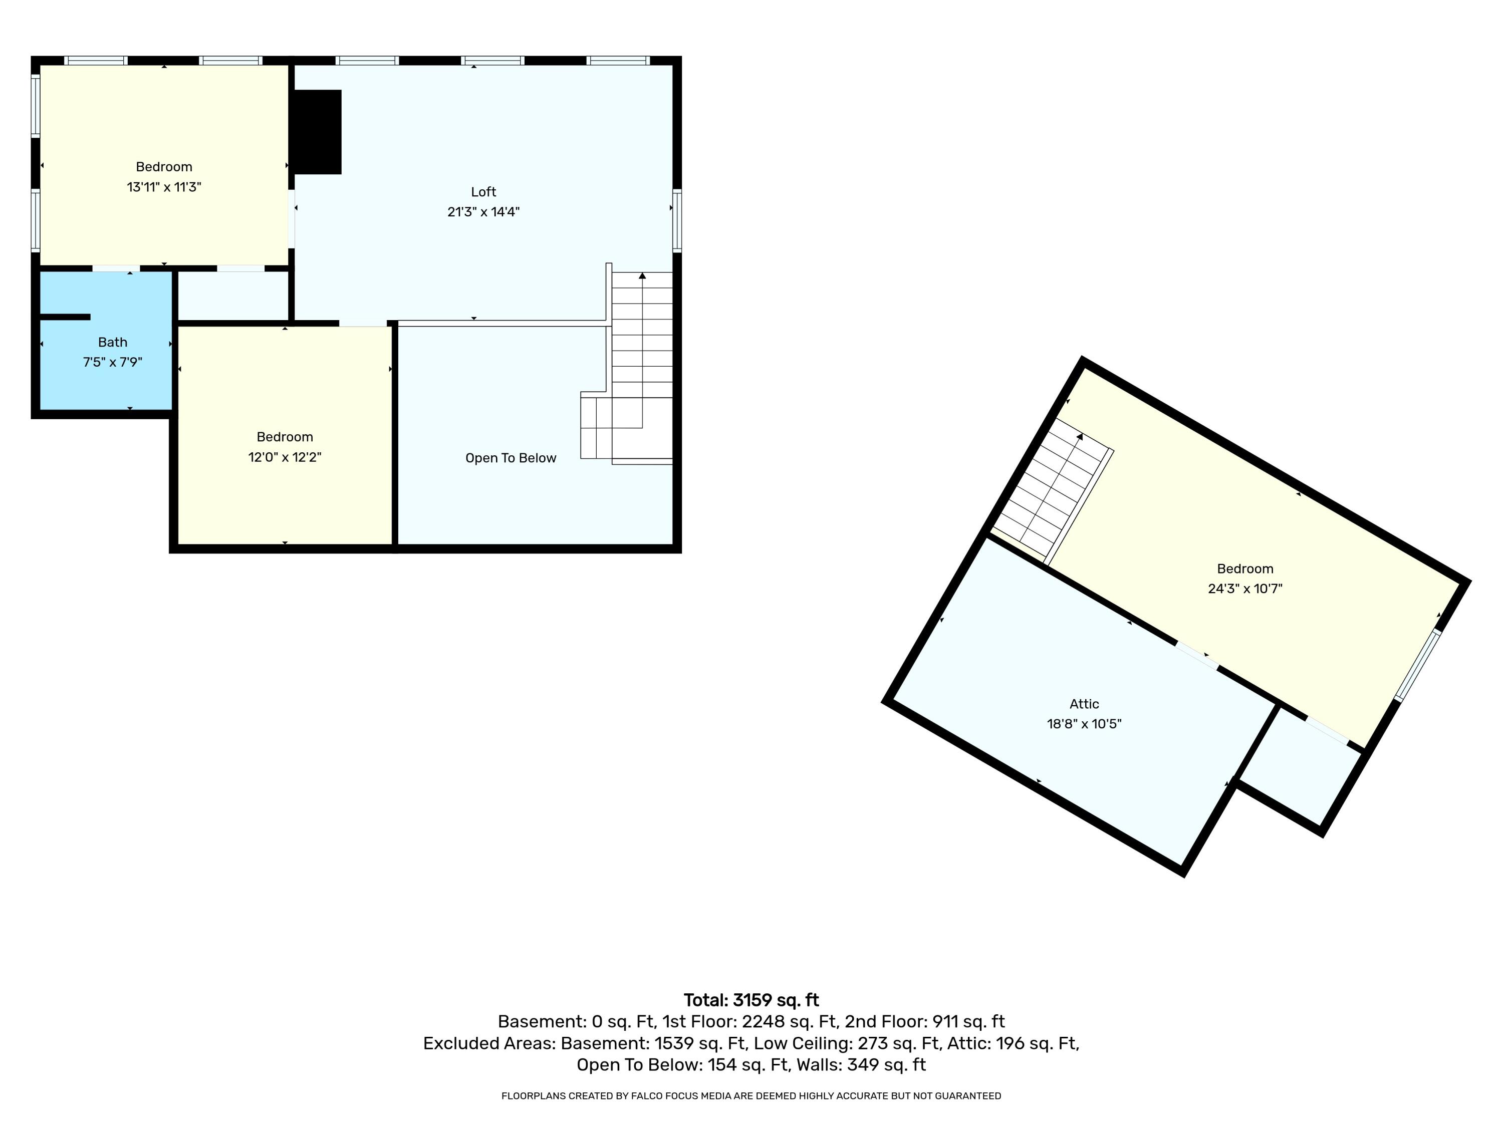
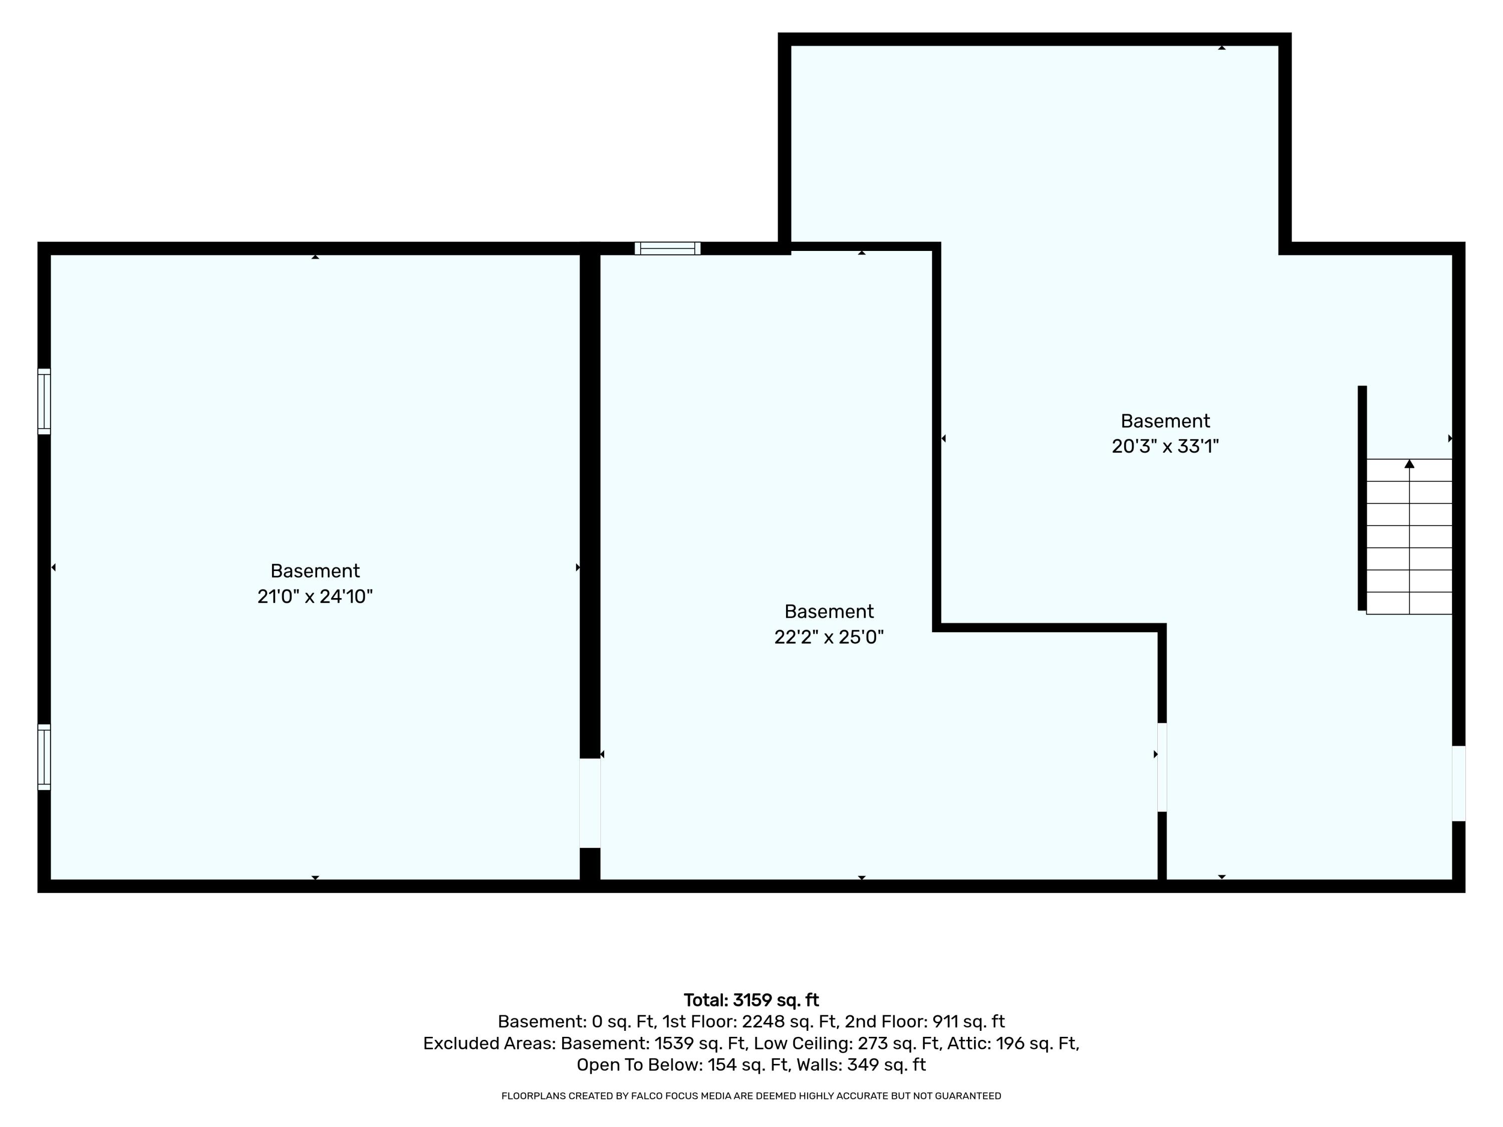
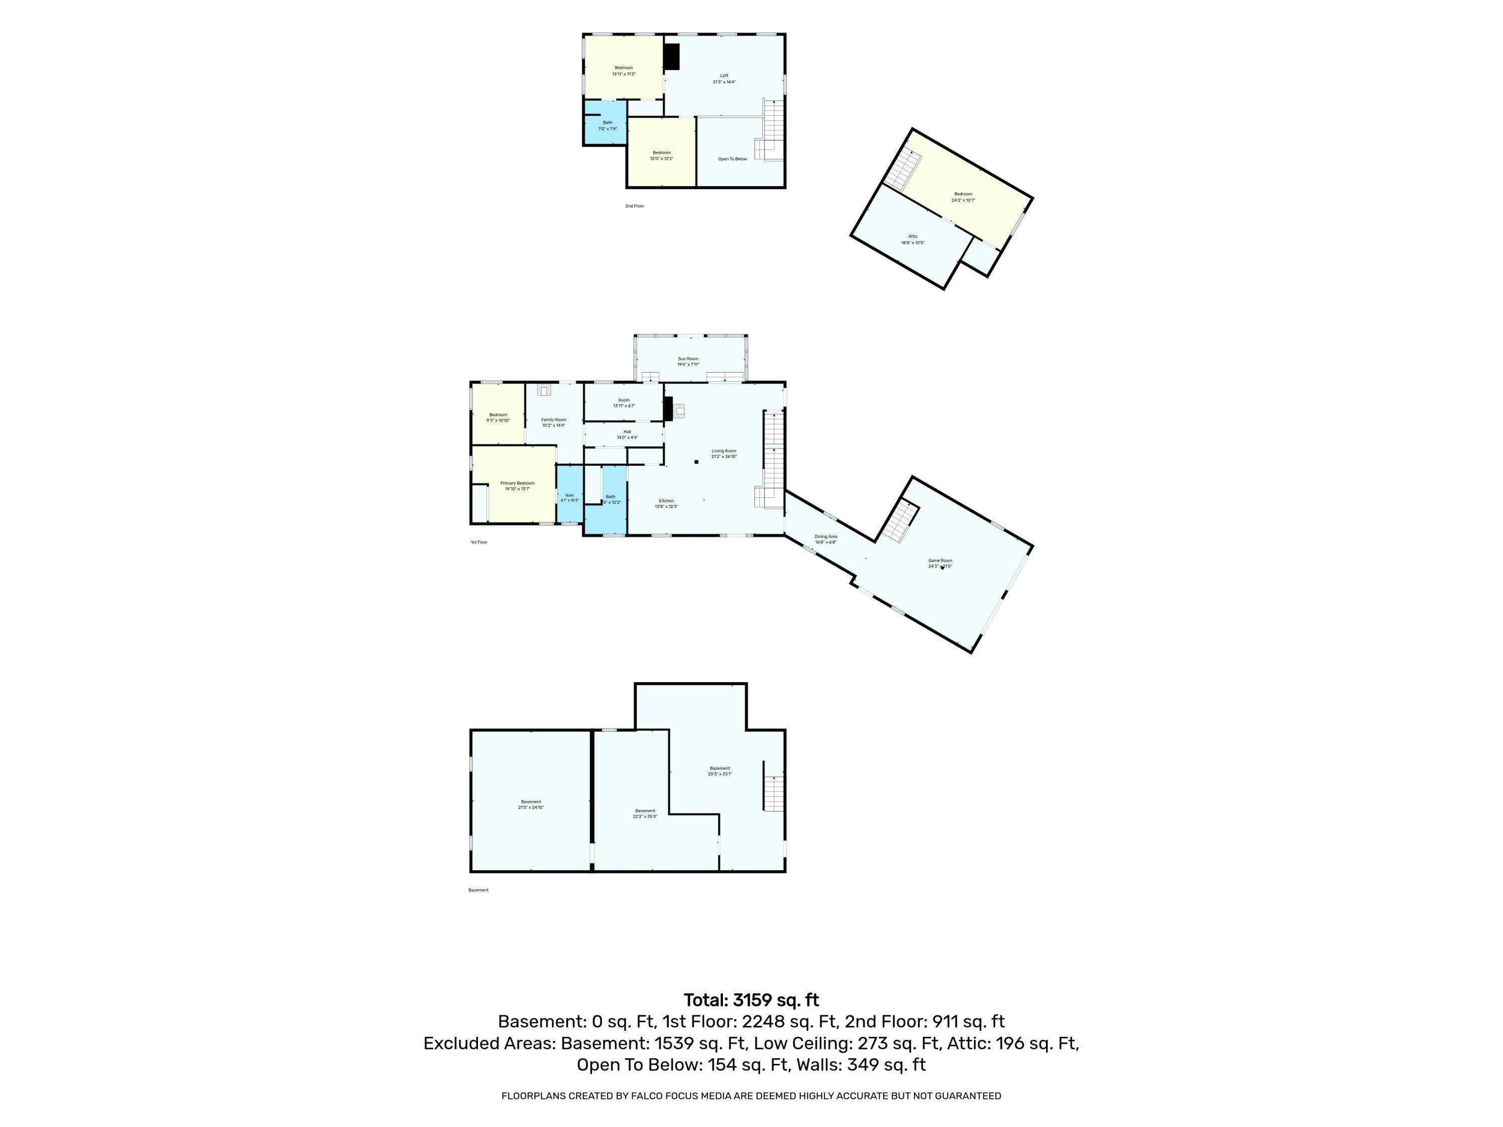
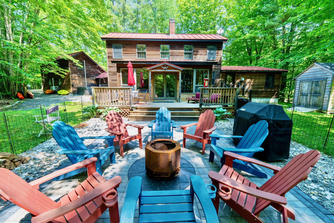
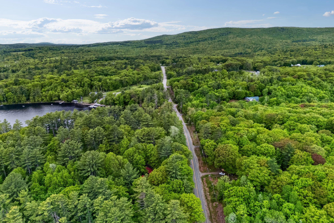
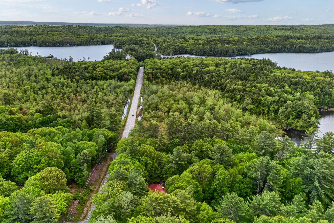
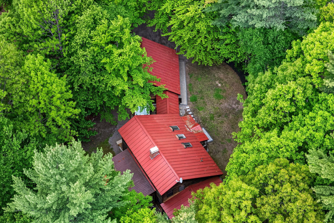
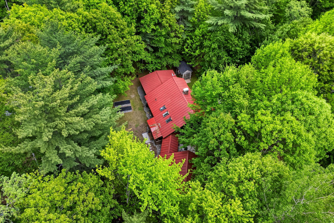
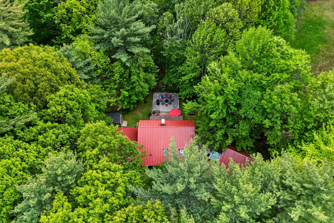
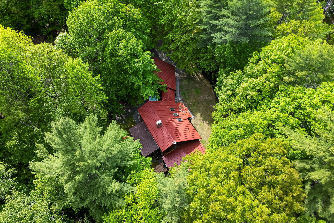
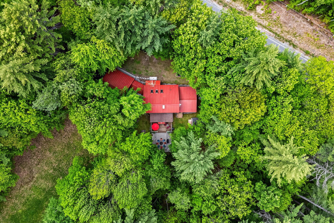
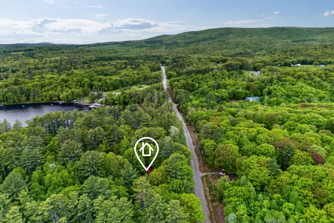
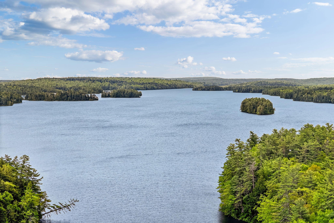
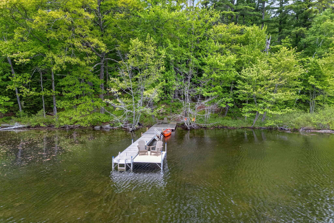
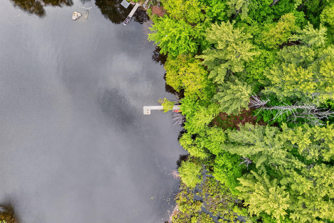
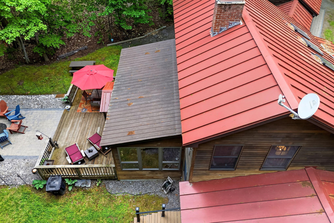
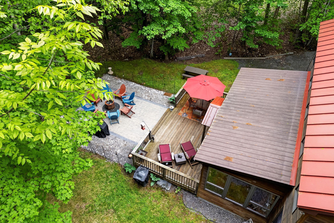
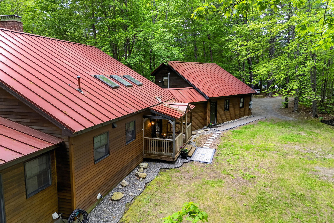
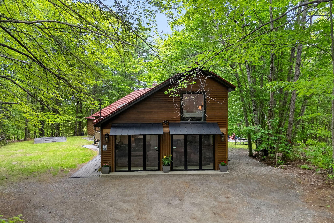
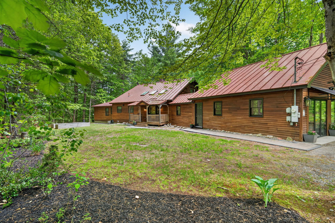
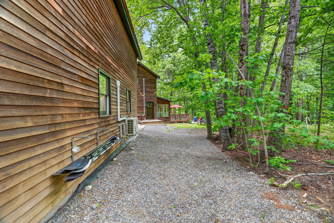
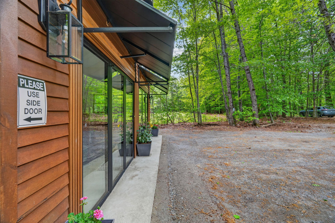
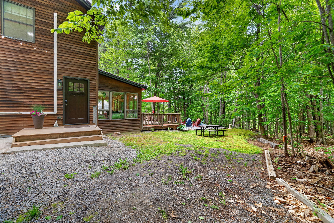
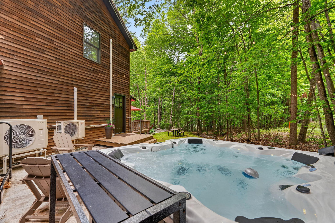
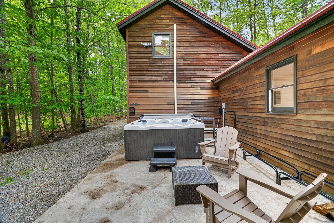
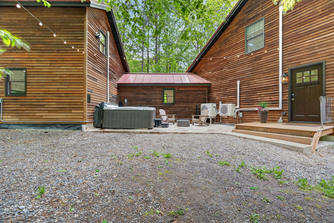
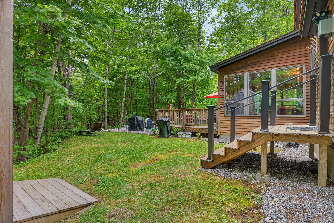
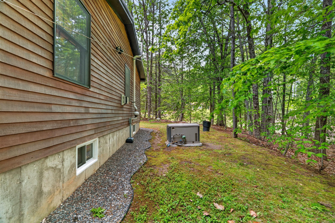
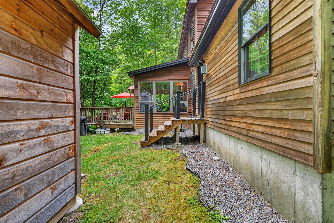
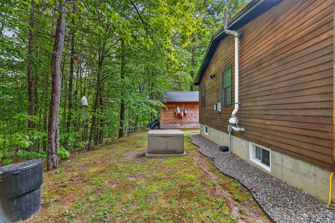
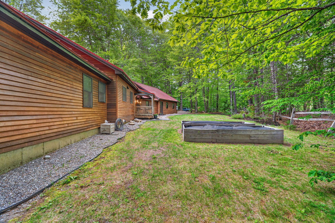
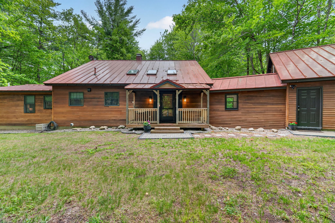
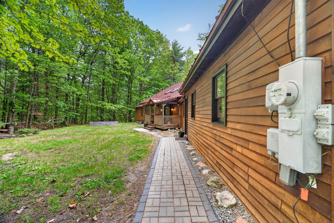
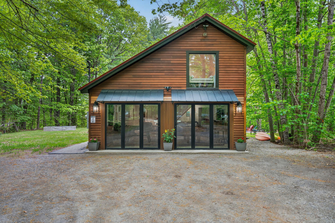
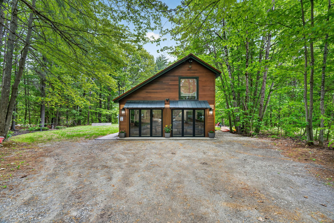
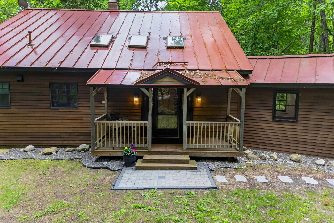
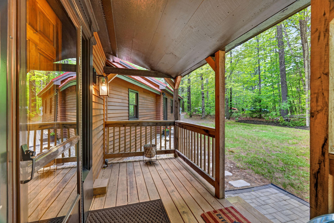
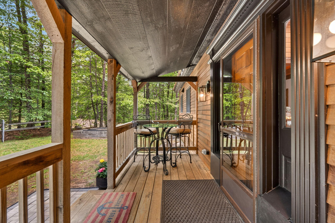
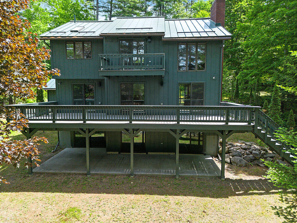
LONG POND Escape to this spacious 5BR/3BA home on a wooded 1.58 acre lot with beautiful water views, private dock, hot tub, fire pit, first floor ensuite bedroom & numerous recent updates! The extensive renovations were thoughtfully designed to comfortably accommodate larger families, offering 3 separate sleeping spaces to ensure everyone has privacy. On main level is a brand new game room where all can gather with adjacent dining room, while above is a large bedroom. In the center of the home is the fully equipped kitchen, featuring refinished cabinets, stainless steel appliances, exposed beam ceiling & new countertop with a peninsula. It opens to the living room which has a pellet stove & brick hearth, and the adjacent light filled sunroom--where you will want to spend all your time! The large back deck is the perfect spot for grilling, while the patio with hot tub is truly an oasis. Completing the main level is a home office, cozy den, guest bedroom, and primary ensuite bedroom with propane heat stove & private full bath. On second level is a spacious family room, second ensuite bedroom with full bath & fifth bedroom. Full basement has workshop, utility room, and lots of dry storage space while multiple heat sources & whole home generator provide peace of mind. A short walk down to the water leads you to the dock system with swim ladder, where you can keep a pontoon or bass boat to spend the day on the lake! Long Pond has excellent water quality, boat ramp, & Belgrade Village amenities with dock access at Day's Store. This lake is a favorite for anglers with depths over 100 feet and over 31 miles of shoreline to explore! Direct access to groomed snowmobile trails, minutes to the Belgrade Lakes Golf Club & Kennebec Highlands hiking trails, while Sugarloaf & Saddleback ski resorts are an hour away! Property is a guest favorite AirBnB, and can be set up for a tenant, making it an excellent investment! Welcome to Lake Life!
Details
| MLS # | 1663835 |
|---|---|
| Listing Type | For Sale |
| Style | House |
| HOA Dues | $770 |
| Sub-Type | Resale |
| Status | Active |
| Year | 1987 |
| Days On Site | 122 |
| Listing Provided By | Portside Real Estate Group | Trisha Cheney |
Features
| Bed(s) | 5 |
|---|---|
| Bath(s) | 3 Total |
| SQ Feet | 3,159 |
| Garage | 2 |
| Basement | Y |
| Story(s) | 1 |
| Zoning | RESIDENTIAL |
| Acreage | 1.58 |
| Golf Course | Yes |
| Water Front | Long Pond |
| Property View | Scenic |
Interior
| Interior Features | 1st Floor Bedroom, 1st Floor Primary Bedroom w/Bath, Bathtub, Pantry, Shower, Storage, Walk-In Closet(s), Primary Bedroom w/Bath |
|---|---|
| Heating Yes / No | Yes |
| Cooling Yes / No | Yes |
| Cooling | Heat Pump |
| Fireplaces Total | 0 |
| Fireplace Yes / No | No |
| Laundry Features | Main Level |
| Furnished | Negotiable |
| Rooms Total | 12 |
| Accessibility Features | 32 - 36 Inch Doors, Level Entry |
| Amenities Co Amenities | 1st Floor Bedroom, 1st Floor Primary Bedroom w/Bath, Animal Containment System, Bathtub, Fenced, Hot Tub, Main Level, Pantry, Security System, Shower, Storage, Walk-in Closets, Primary Bedroom w/Bath |
Exterior
| Exterior Features | Animal Containment System |
|---|---|
| Roof | Metal |
| Foundation Details | Poured Concrete |
| Lot Features | Abuts Conservation, Near Country Club, Near Golf Course, Near Public Beach, Near Shopping, Near Town, Rural, Level, Landscaped, Wooded |
| Waterfront Features | Beach Rights, Common, Deeded, Lake/Fresh Water, ROW to Water |
| View | Scenic |
| Construction Materials | Wood Frame, Wood Siding |
| Security Features | Security System |
| Patio And Porch Features | Deck, Glassed-in Porch, Patio, Porch |
| Window Features | Double Pane Windows |
Parking
| Attached Garage Yes / No | Yes |
|---|---|
| Garage Yes / No | Yes |
| Parking Features | Gravel, 5 - 10 Spaces, On Site, Off Street, Inside Entrance, Heated Garage, Storage |
Utilities
| Sewer | Private Sewer, Septic Tank |
|---|---|
| Electric | Circuit Breakers, Generator Hookup |
Taxes
| Tax Annual Amount | 5084.63 |
|---|---|
| Tax Book Number | 15030 |
| Tax Year | 2025 |
| Tax Lot | 131, 132 |
| Tax Map Number | R2 |
Area Information
| State | ME |
|---|---|
| County | Kennebec |
| City | Mount Vernon |
| Zip Code | 04352 |
| Area | Kennebec |
| Listing VS Median (in 04352) | |
Price: $835,000 low | high Med: $399,900 sqft: 3,159 low | high Med: 2,242 $ / sqft: $264 low | high Med: $178 On site: 122 low | high Med: 45 | |
Market Activity 04352
Request a showing
Request a showing


Contact
Learn More About This Property

| State | ME |
|---|---|
| County | Kennebec |
| City | Mount Vernon |
| Zip Code | 04352 |
| Area | Kennebec |
| Listing VS Median (in 04352) | |
Price: $835,000 low | high Med: $399,900 sqft: 3,159 low | high Med: 2,242 $ / sqft: $264 low | high Med: $178 On site: 122 low | high Med: 45 | |
 | $1,195,0009 Arden Cove LaneMount Vernon, ME 04352 |