
Description
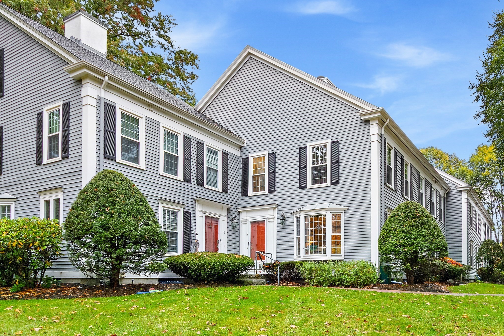
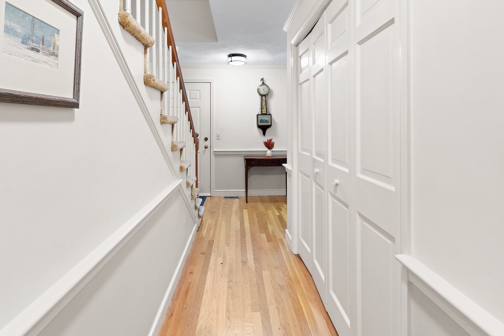
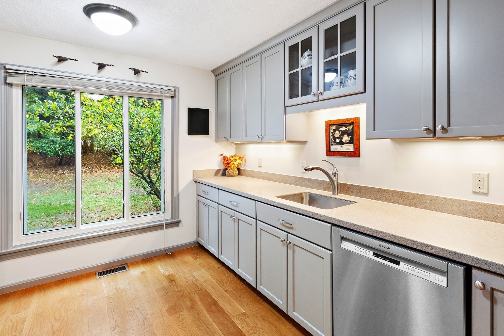
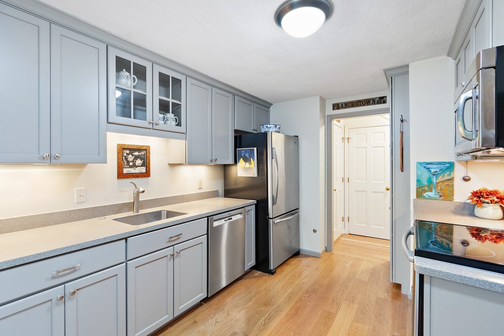
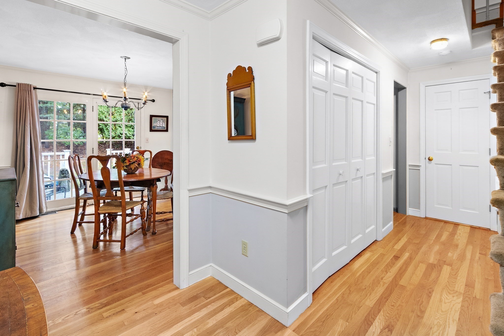
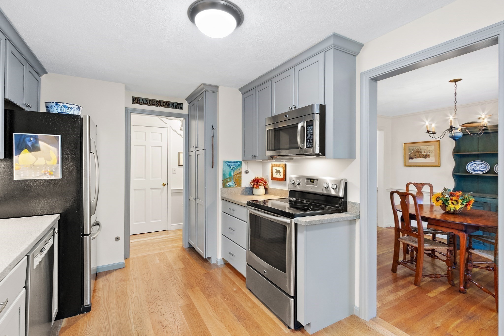
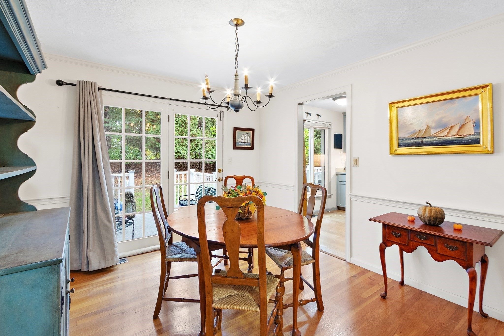
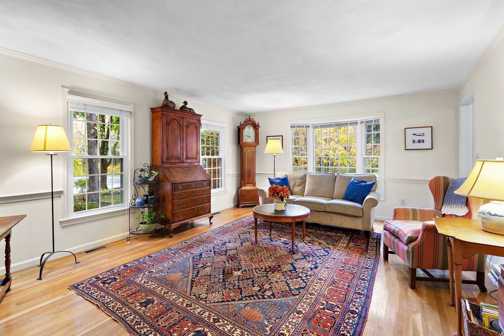
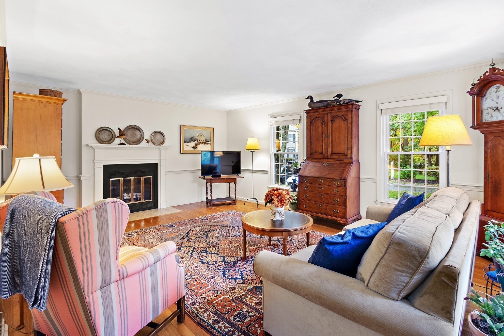
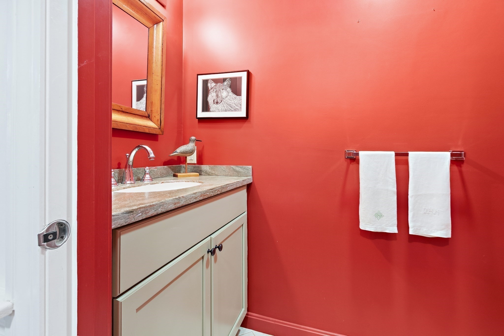
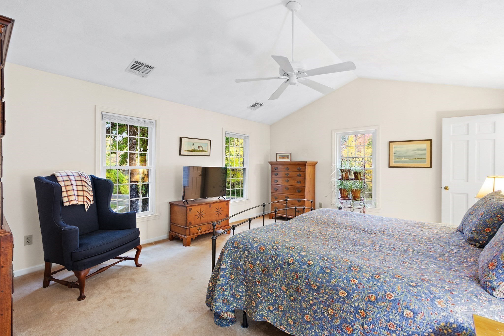
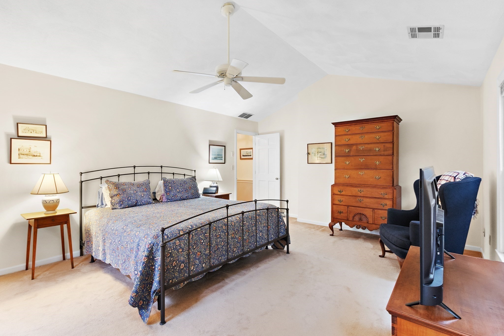
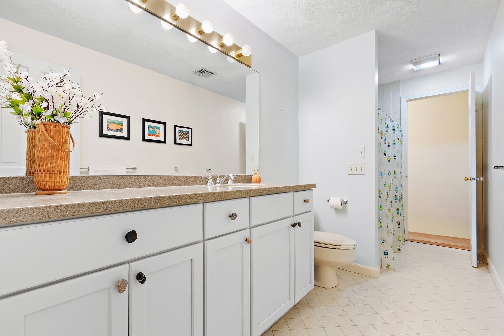
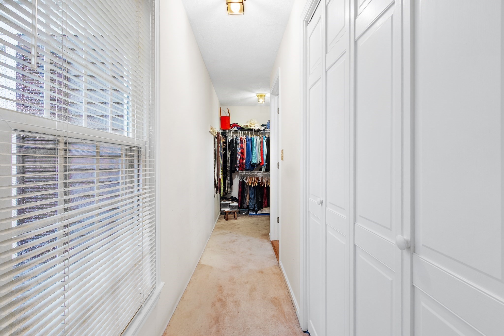
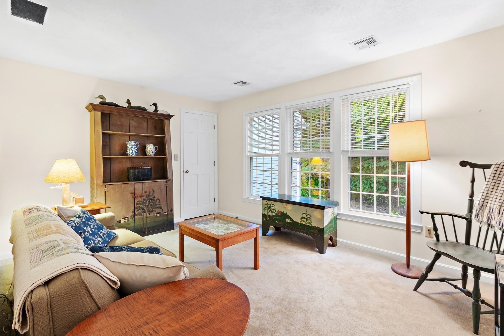
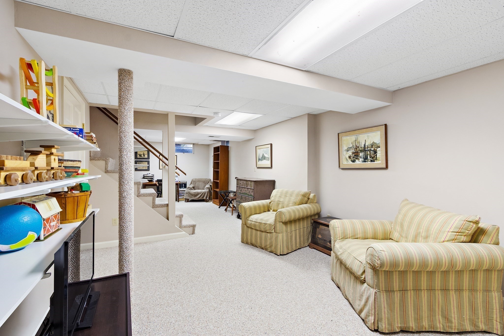
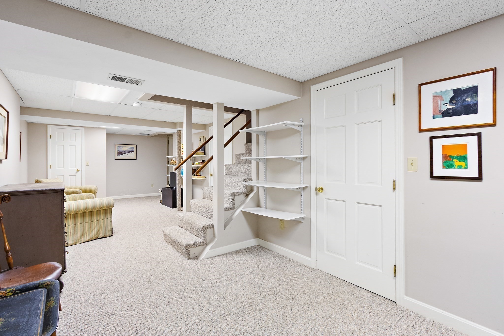
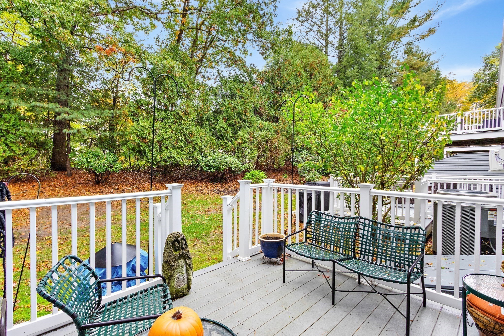
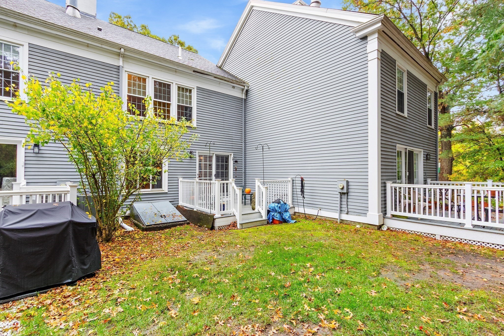
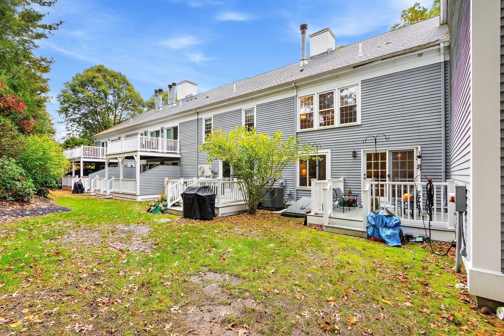
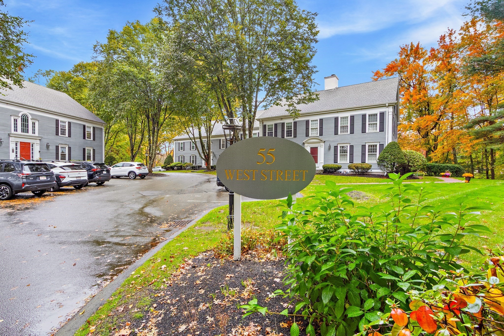
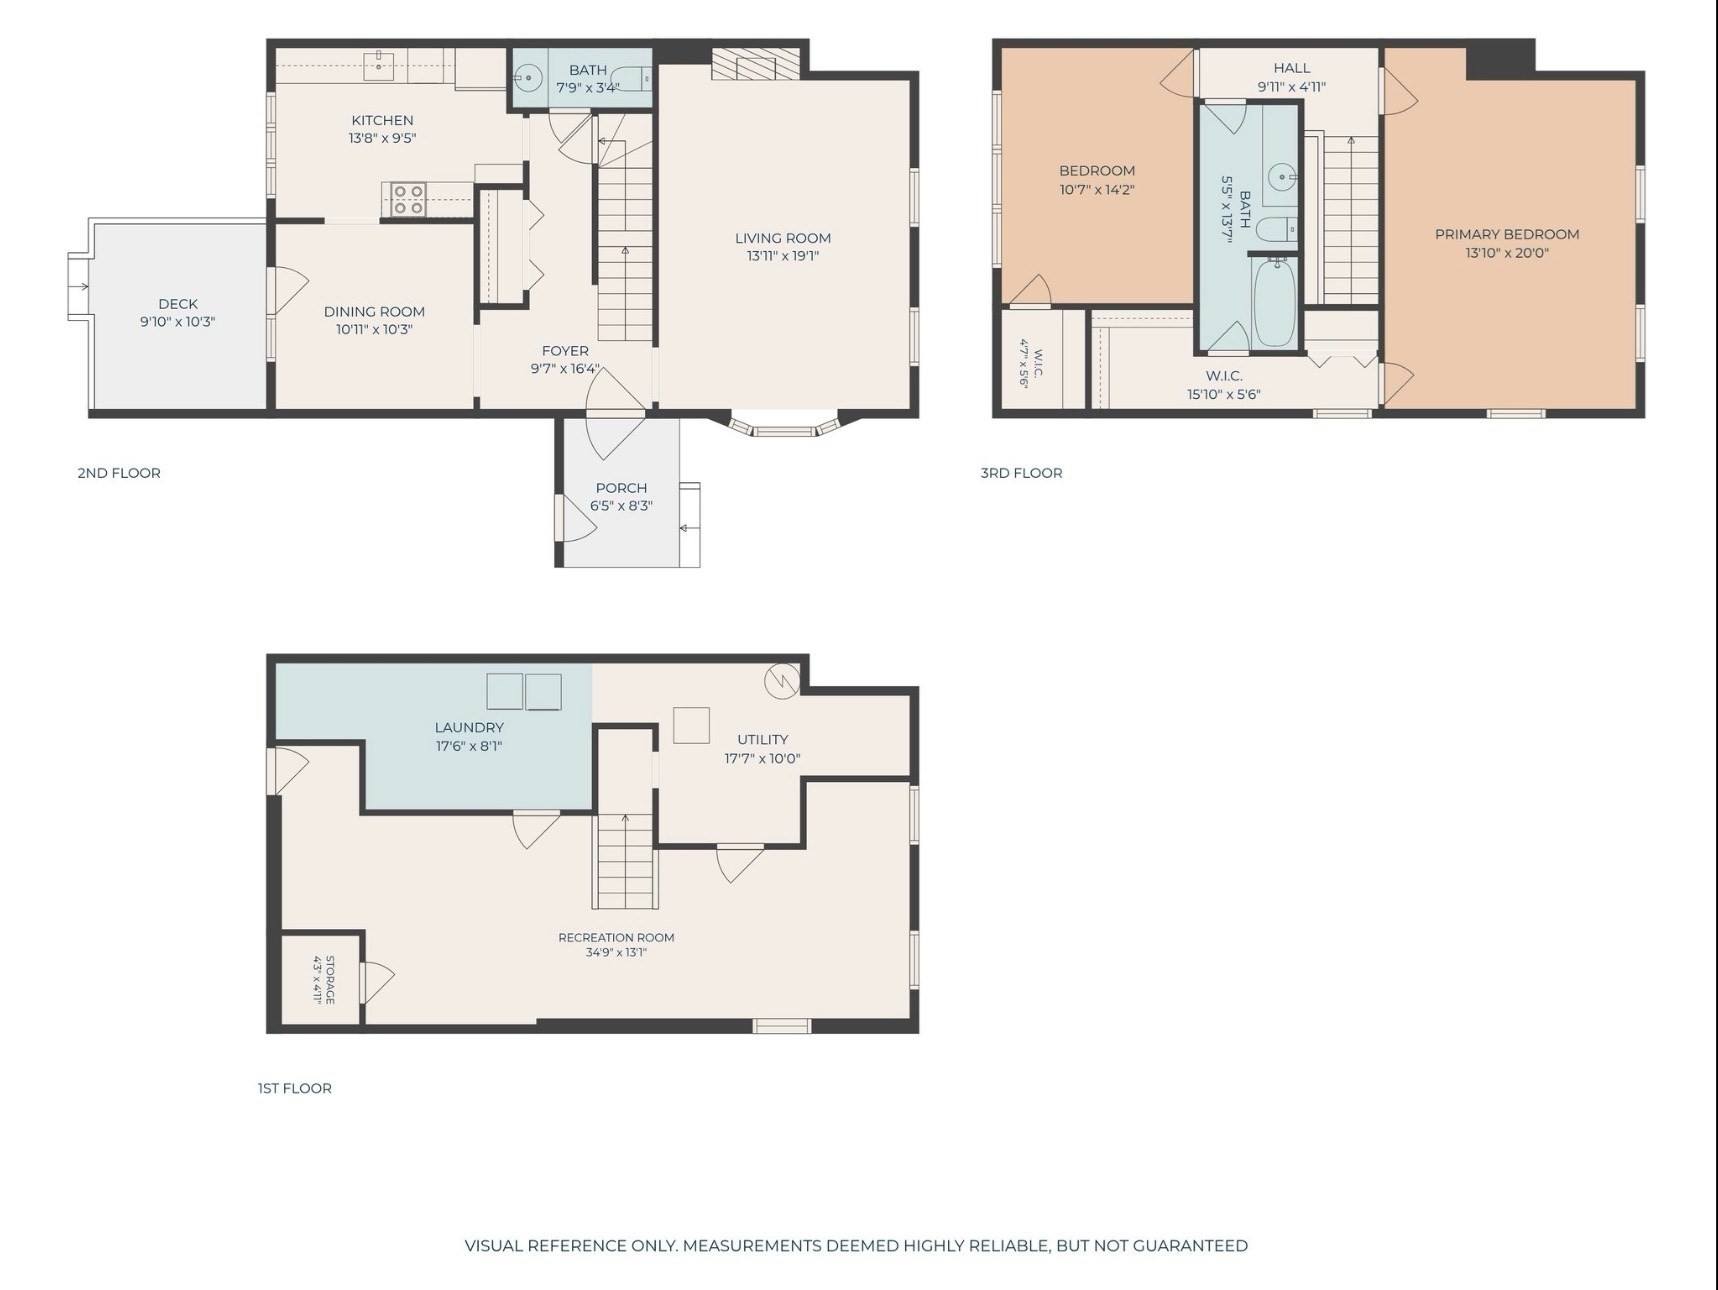
Discover this desirable corner-unit townhouse in Medfield's sought-after West Mill Village! Offering an exceptional combination of generous living spaces, thoughtful design, and a convenient location, this inviting home is ready to impress. Step inside to a bright, spacious living room anchored by a charming fireplace, creating a warm and welcoming atmosphere. A separate dining room provides the perfect setting for hosting gatherings or enjoying everyday meals, while the generously sized, updated kitchen combines style and functionality. A convenient half bath completes the main level. Upstairs, retreat to the spacious primary suite, featuring a private full bathroom and an impressive walk-in closet. The second generously sized bedroom also boasts its own walk-in closet, offering excellent storage and flexibility. The finished lower level expands your living possibilities with a versatile space ideal for a home office, media room, playroom, or recreation area, complemented by abundant additional storage. Enjoy easy access to the Kingsbury Club, local shopping, dining, and Routes 27 and 109. With its appealing layout, flexible living spaces, and prime Medfield setting, this is an opportunity you won't want to miss!
Details
| MLS # | 73594685 |
|---|---|
| Listing Type | For Sale |
| Style | Condominium |
| Building Name | West Mill Village |
| HOA Dues | $735 |
| Sub-Type | Resale |
| Status | Active |
| Year | 1985 |
| Days On Site | 25 |
| Listing Provided By | Berkshire Hathaway HomeServices Commonwealth Real Estate | Vasilina Waldron |
Features
| Bed(s) | 2 |
|---|---|
| Bath(s) | 2 Total |
| SQ Feet | 2,226 |
| Basement | Y |
| Story(s) | 3 |
| Units | 14 |
| Zoning | Res |
| Water Front | Yes |
Interior
| Rooms Total | 5 |
|---|---|
| Cooling Yes / No | Yes |
| Cooling | Central Air |
| Heating Yes / No | Yes |
| Heating | Heat Pump, Electric |
| Interior Features | Media Room |
| Appliances | Range, Dishwasher, Microwave, Refrigerator, Washer, Dryer |
| Fireplace Features | Living Room |
| Fireplaces Total | 1 |
| Fireplace Yes / No | Yes |
| Flooring | Wood, Carpet, Flooring - Wall to Wall Carpet |
Exterior
| Exterior Features | Deck |
|---|
Parking
| Garage Yes / No | No |
|---|---|
| Parking Features | Off Street, Deeded |
Utilities
| Utilities | for Electric Dryer, Washer Hookup |
|---|---|
| Sewer | Public Sewer |
Taxes
| Tax Annual Amount | 6801 |
|---|---|
| Tax Assessed Value | 503000 |
| Tax Year | 2026 |
Location
| Senior Community Yes / No | No |
|---|
Area Information
| State | MA |
|---|---|
| County | Norfolk |
| City | Medfield |
| Zip Code | 02052 |
| Area | Norfolk |
| School District | Medfield High |
| Elementary School | Memorial, Wheelock, Dale |
| High School | Medfield High |
| Listing VS Median (in 02052) | |
Price: $560,000 low | high Med: $749,900 sqft: 2,226 low | high Med: 2,017 $ / sqft: $252 low | high Med: $378 On site: 25 low | high Med: 79.5 | |
Market Activity 02052
Request a showing
Request a showing
Contact
Learn More About This Property

| State | MA |
|---|---|
| County | Norfolk |
| City | Medfield |
| Zip Code | 02052 |
| Area | Norfolk |
| School District | Medfield High |
| Elementary School | Memorial, Wheelock, Dale |
| High School | Medfield High |
| Listing VS Median (in 02052) | |
Price: $560,000 low | high Med: $749,900 sqft: 2,226 low | high Med: 2,017 $ / sqft: $252 low | high Med: $378 On site: 25 low | high Med: 79.5 | |