 New Listing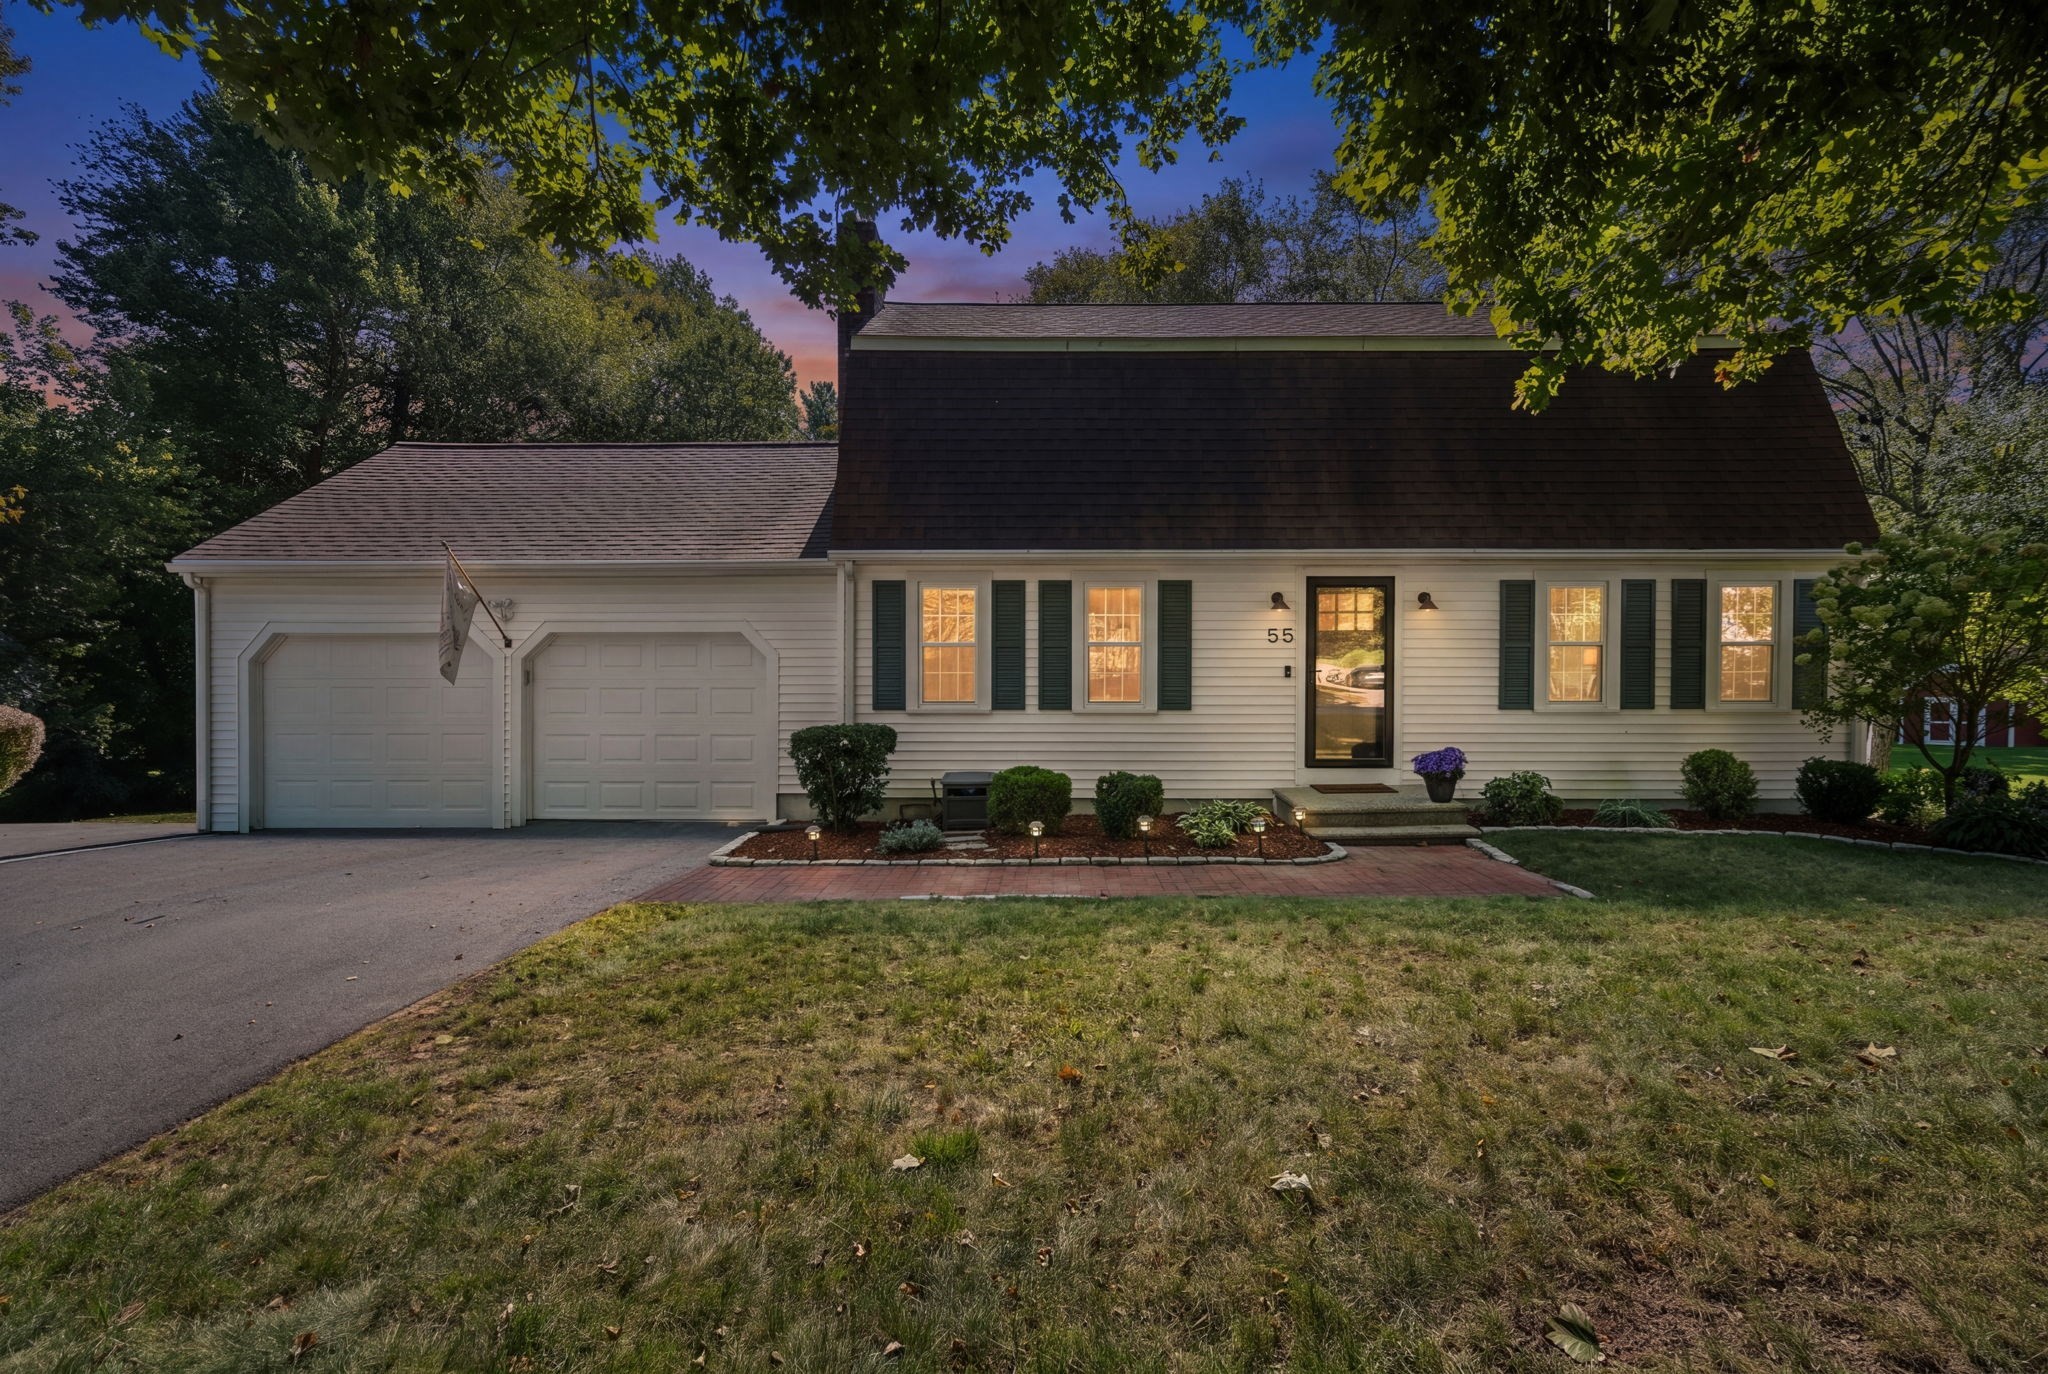

Description
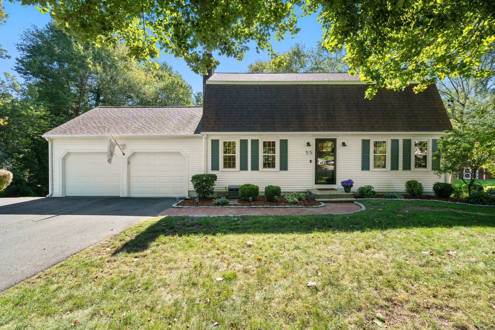
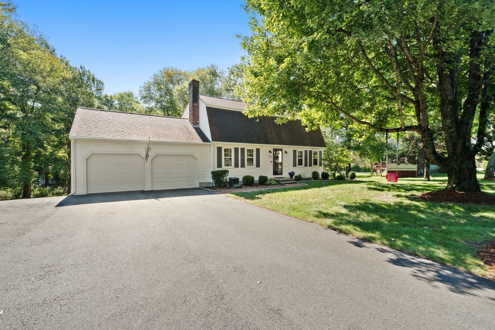
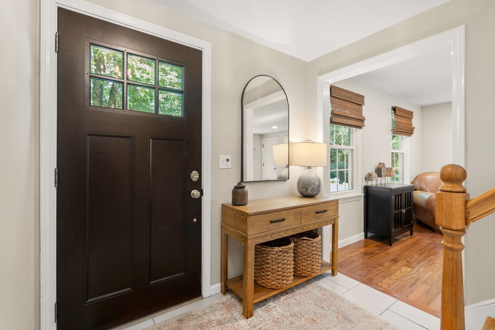
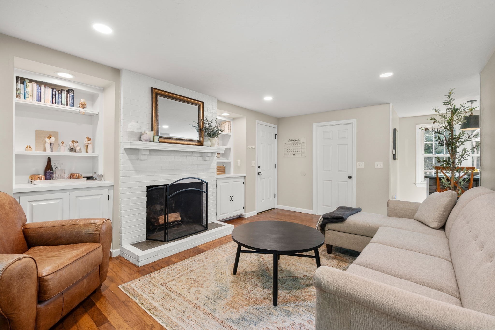
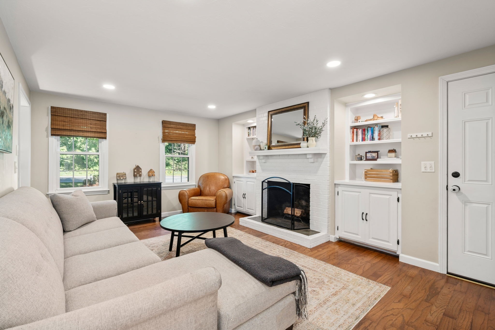
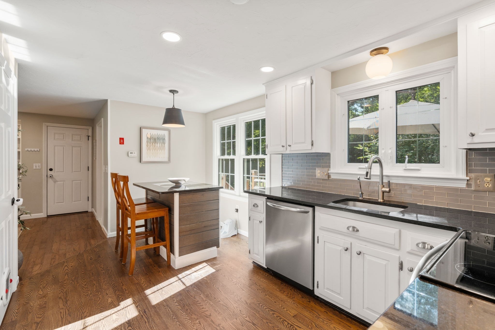
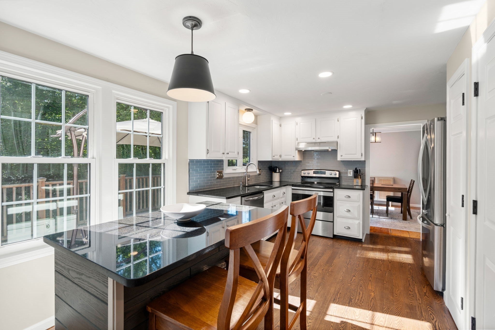
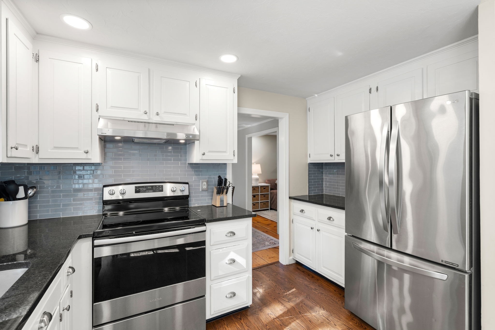
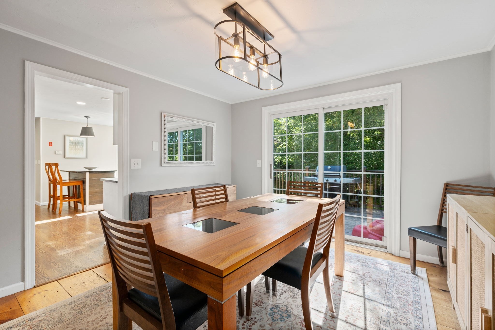
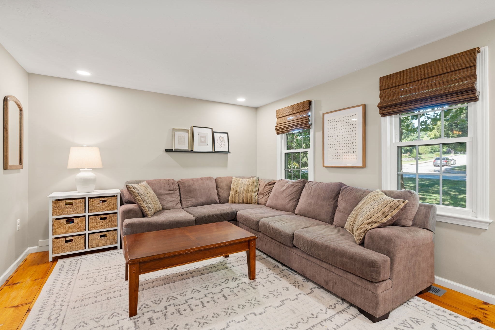
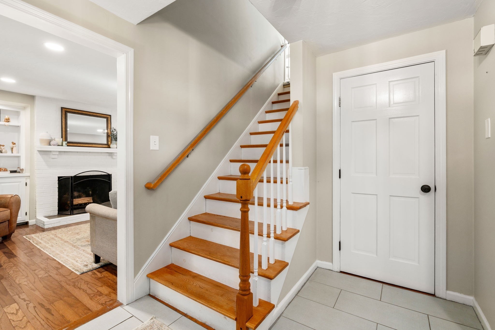
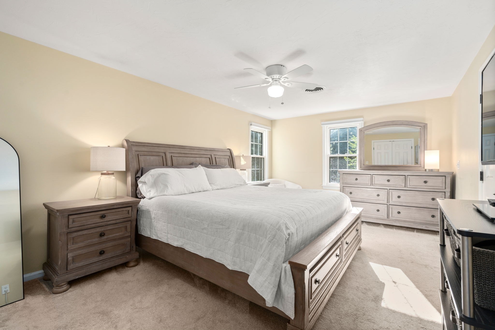
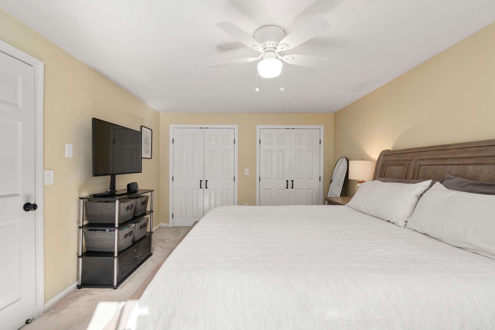
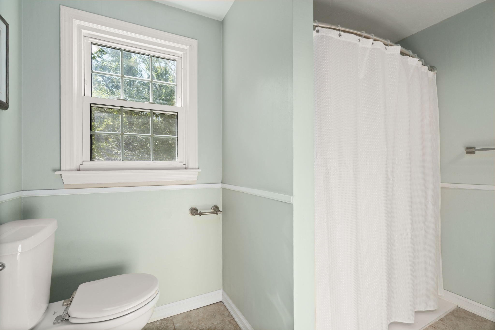
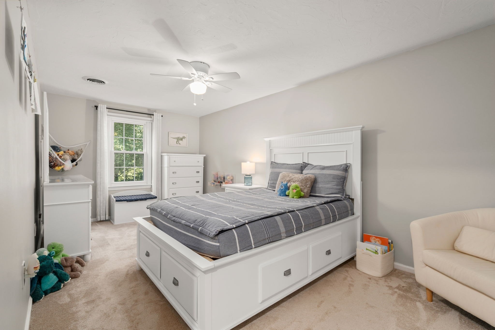
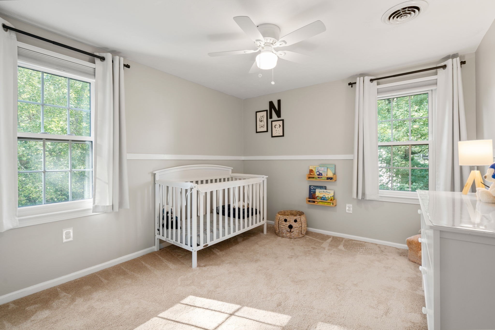
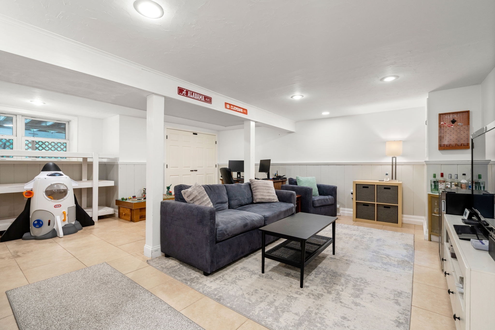
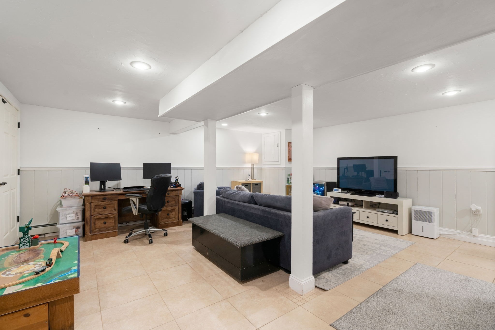
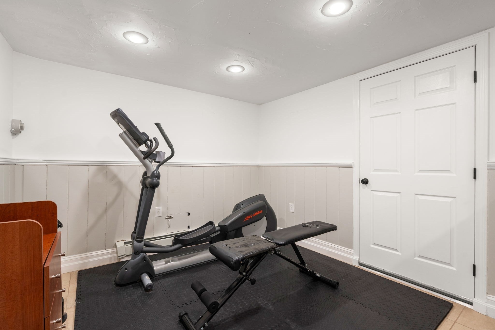
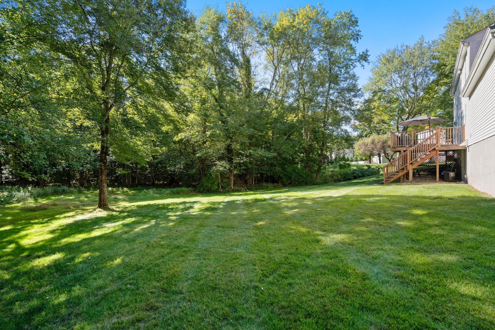
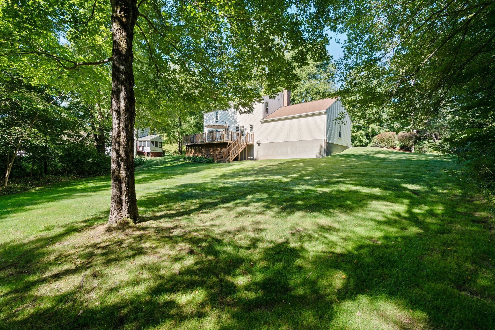
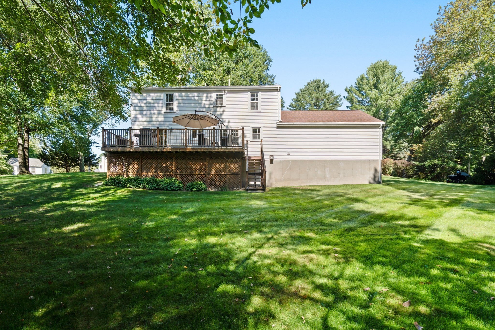
Welcome to 55 Hartford Avenue East, a charming and beautifully updated home offering 2,412 square feet of comfortable and versatile living space. Rich character blends seamlessly with modern updates throughout this inviting three-bedroom, one-and-a-half-bath home. The updated kitchen features granite countertops, a stylish backsplash, stainless-steel appliances, and a freestanding island offering additional storage, workspace, and casual seating. In the living room, a fireplace framed by custom built-ins creates a warm and welcoming focal point. The spacious finished walkout basement offers incredible flexibility with room for a playroom, home office, gym, media room, hobby space, or additional gathering area. Step outside onto the expansive deck overlooking the private backyard-an ideal setting for entertaining, outdoor dining, or simply relaxing. Additional highlights include low-maintenance vinyl siding, central air, a two-car garage, an 80 gal tank indirect water heater, and new well tank. Enjoy all that Mendon has to offer from a convenient location near local coffee shops, scenic walking trails, everyday amenities, and major commuting routes.
Details
| MLS # | 73577452 |
|---|---|
| Listing Type | For Sale |
| Style | House |
| Sub-Type | Resale |
| Status | Active |
| Year | 1980 |
| Days On Site | 7 |
| Listing Provided By | Century 21 Custom Home Realty | Sarah Greco |
Features
| Bed(s) | 3 |
|---|---|
| Bath(s) | 2 Total |
| SQ Feet | 2,412 |
| Garage | 2 |
| Basement | Y |
| Zoning | RES |
| Acreage | 1.03 |
Interior
| Rooms Total | 9 |
|---|---|
| Cooling Yes / No | Yes |
| Cooling | Central Air |
| Heating Yes / No | Yes |
| Heating | Forced Air, Baseboard, Oil |
| Interior Features | Recessed Lighting, Bonus Room, Exercise Room |
| Window Features | Screens |
| Appliances | Water Heater, Range, Dishwasher, Disposal, Refrigerator, Washer, Dryer |
| Fireplace Features | Living Room |
| Fireplaces Total | 1 |
| Fireplace Yes / No | Yes |
| Flooring | Wood, Tile, Carpet, Flooring - Stone/Ceramic Tile |
Exterior
| Exterior Features | Deck, Rain Gutters, Storage, Professional Landscaping, Screens |
|---|---|
| Foundation Details | Concrete Perimeter |
Parking
| Garage Yes / No | Yes |
|---|---|
| Attached Garage Yes / No | Yes |
| Parking Features | Attached, Paved Drive, Off Street, Driveway, Paved |
| Open Parking Yes / No | Yes |
Utilities
| Utilities | for Electric Range, for Electric Oven, for Electric Dryer, Washer Hookup |
|---|---|
| Sewer | Private Sewer |
Taxes
| Tax Annual Amount | 7113 |
|---|---|
| Tax Assessed Value | 536400 |
| Tax Year | 2026 |
Location
| Community Features | Public Transportation, Shopping, Tennis Court(s), Park, Walk/Jog Trails, Medical Facility, Laundromat, House of Worship, Private School, Public School |
|---|---|
| Senior Community Yes / No | No |
Area Information
| State | MA |
|---|---|
| County | Worcester |
| City | Mendon |
| Zip Code | 01756 |
| Area | Worcester |
| School District | Nipumuc Regional High School |
| Elementary School | Clough Elementary School |
| High School | Nipumuc Regional High School |
| Listing VS Median (in 01756) | |
Price: $625,000 low | high Med: $799,750 sqft: 2,412 low | high Med: 2,850 $ / sqft: $259 low | high Med: $294 On site: 7 low | high Med: 7 | |
Market Activity 01756
Request a showing
Request a showing
Contact
Learn More About This Property

| State | MA |
|---|---|
| County | Worcester |
| City | Mendon |
| Zip Code | 01756 |
| Area | Worcester |
| School District | Nipumuc Regional High School |
| Elementary School | Clough Elementary School |
| High School | Nipumuc Regional High School |
| Listing VS Median (in 01756) | |
Price: $625,000 low | high Med: $799,750 sqft: 2,412 low | high Med: 2,850 $ / sqft: $259 low | high Med: $294 On site: 7 low | high Med: 7 | |