 New Listing
 In-Person: 08/29 11:30 AM - 1:30 PM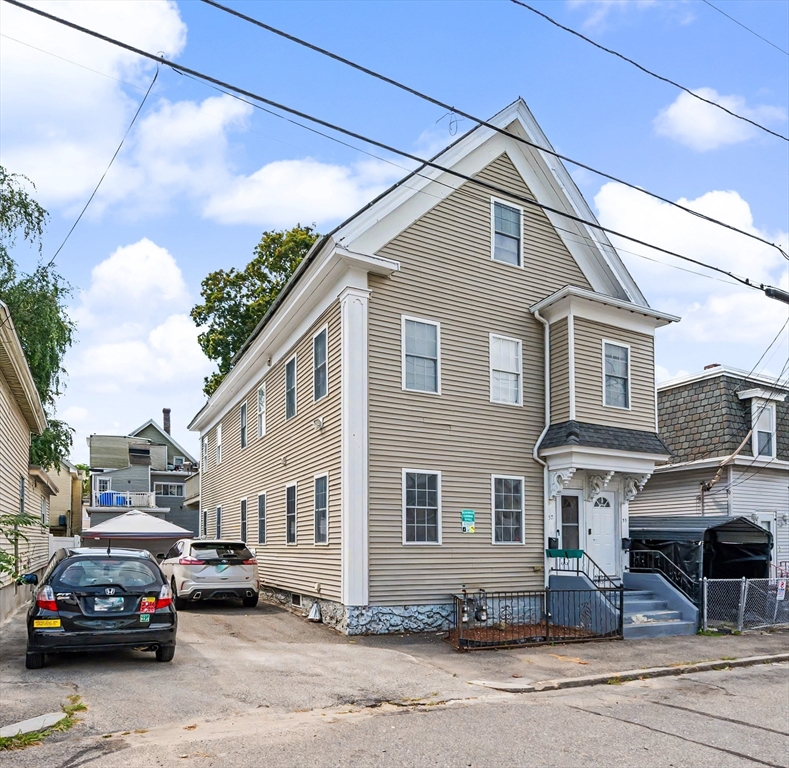

Description
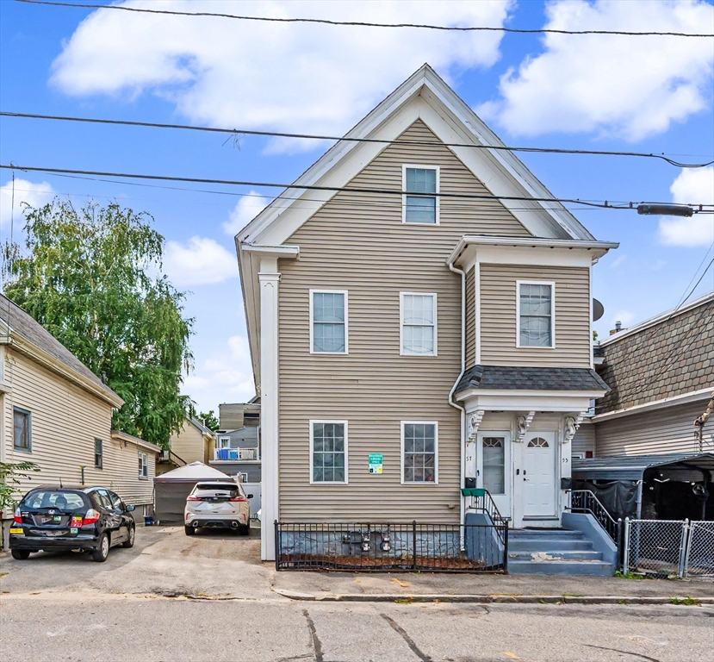
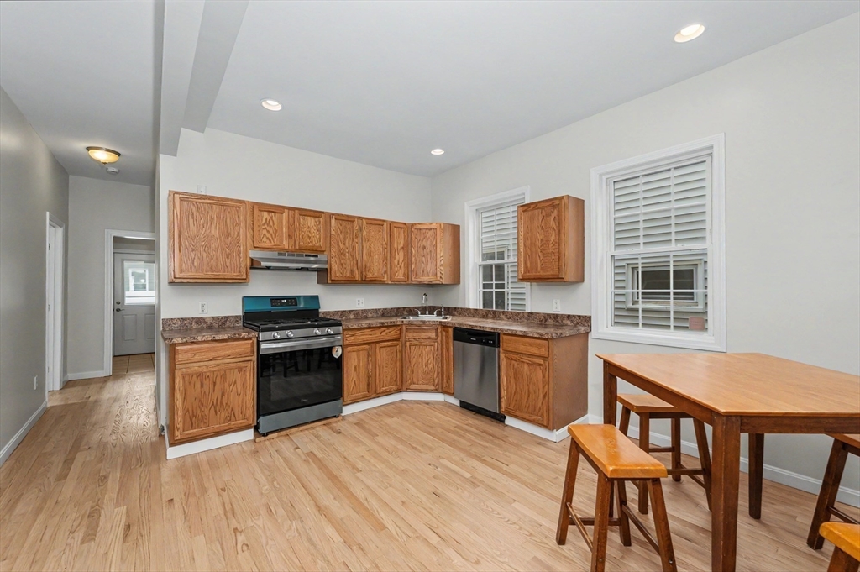
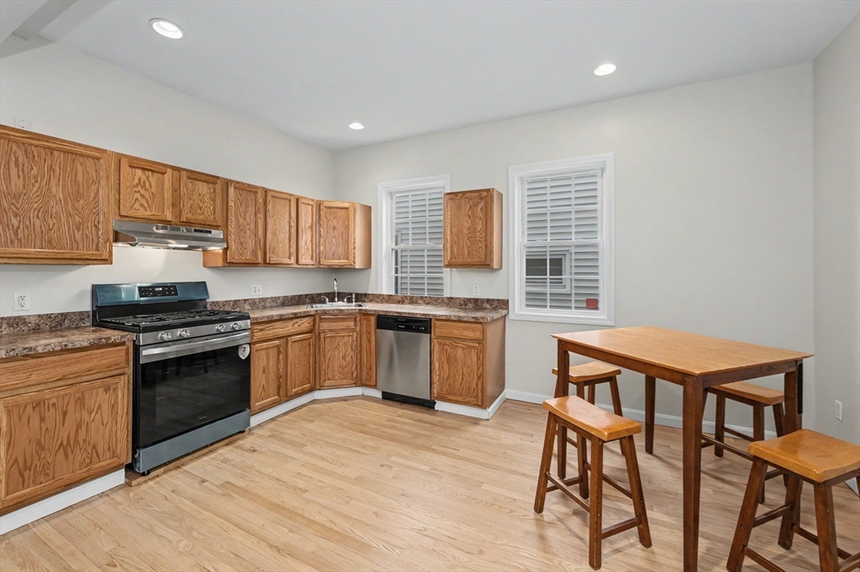
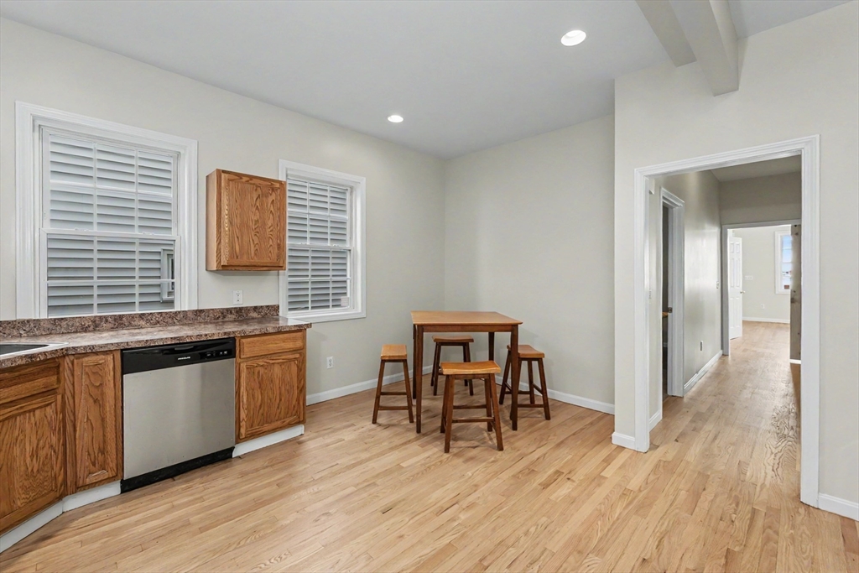
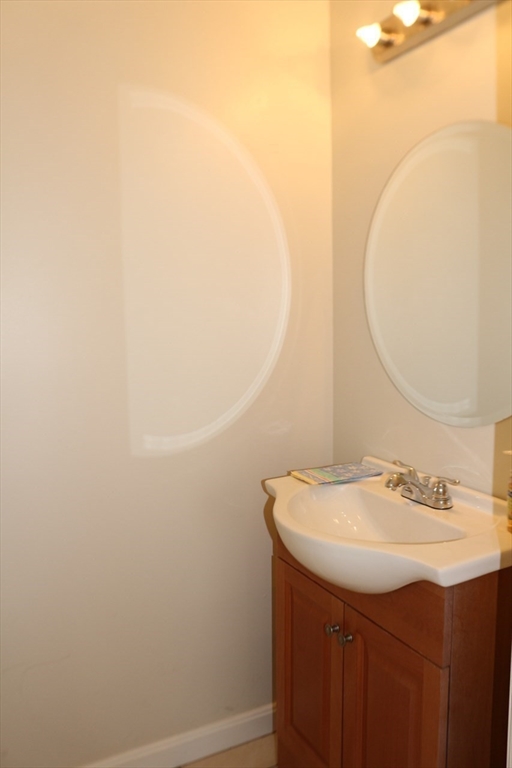
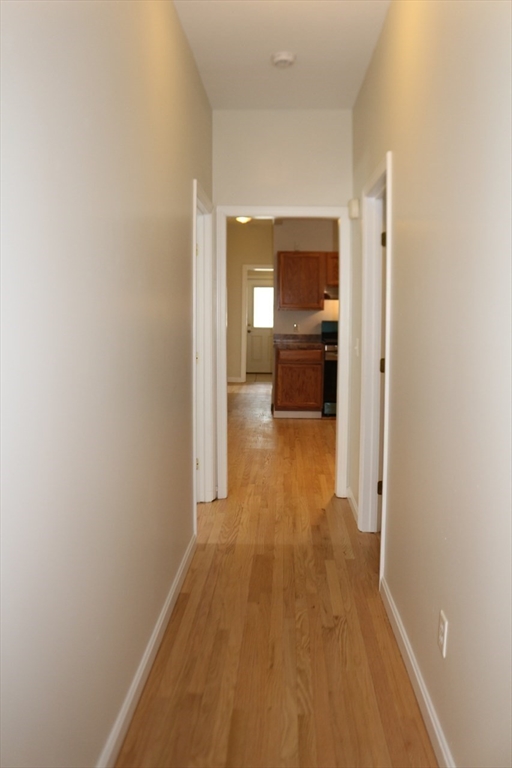
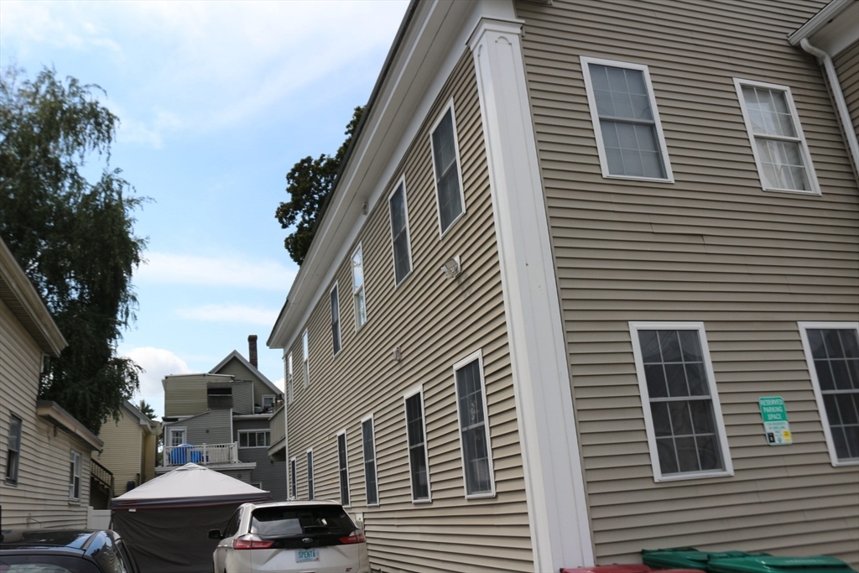
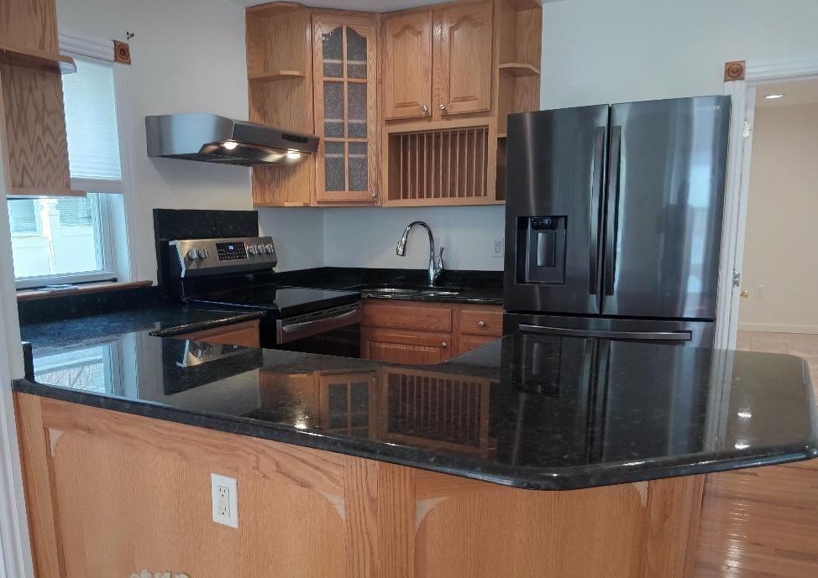
Move in ready remodeled beauty just freshly painted throughout!! Enter the spacious Living room with newly sanded hardwood floors, 4 windows to let in great natural light, ceiling fan light and a front coat closet. The large eat-in-kitchen boasts hardwood floors, new stainless steel gas range, SS refrigerator, dishwasher and range hood. There is also a stainless steel sink w/disposal and a new faucet, pantry closet, plus two windows to let in natural light. Three ample sized bedrooms with new wall to wall carpeting, ceiling fan lights and lighted closets w/new shelf and rod. There is a full bath with tub/shower combo, tile floors, large vanity cabinet with laminate countertop and a medicine chest. The half bath has tile floors and a white sink with wood vanity. The laundry room w/tile floors in the back of the condo, houses a full size washer and dryer as well as the Rinnai hot water heater. There is a door to the fully fenced backyard with a patio for outdoor enjoyment. There are 3 parking spaces in the paved driveway. Solar panels are fully paid for, no lease. The basement access is through a bulkhead in the backyard and the space is shared by both units. Close to highways, hospitals, schools and downtown Lowell. Come make this beauty yours today!
Details
| MLS # | 73569274 |
|---|---|
| Listing Type | For Sale |
| Style | Condominium |
| Building Name | 55-57 4th Street Condo Assocaition |
| HOA Dues | $210 |
| Sub-Type | Resale |
| Status | Active |
| Year | 1900 |
| Days On Site | 1 |
| Listing Provided By | exp Realty | Susan Penta |
Features
| Bed(s) | 3 |
|---|---|
| Bath(s) | 2 Total |
| SQ Feet | 1,260 |
| Basement | Y |
| Story(s) | 1 |
| Units | 2 |
| Zoning | TTF |
Interior
| Rooms Total | 6 |
|---|---|
| Cooling Yes / No | Yes |
| Cooling | Heat Pump |
| Heating Yes / No | Yes |
| Heating | Heat Pump, Active Solar, Solar |
| Interior Features | Finish - Sheetrock, Internet Available - DSL |
| Window Features | Insulated Windows, Screens |
| Appliances | Range, Dishwasher, Disposal, Refrigerator, Washer, Dryer, Range Hood |
| Fireplaces Total | 0 |
| Fireplace Yes / No | No |
| Flooring | Tile, Carpet, Hardwood |
Exterior
| Exterior Features | Patio, Storage, Fenced Yard, Screens, Other |
|---|---|
| Roof | Shingle, Other |
| Construction Materials | Frame |
| Fencing | Fenced |
Parking
| Garage Yes / No | No |
|---|---|
| Parking Features | Off Street, Paved |
| Open Parking Yes / No | Yes |
Utilities
| Utilities | for Gas Range, for Gas Oven, for Electric Dryer, Washer Hookup |
|---|---|
| Sewer | Public Sewer |
| Electric | Circuit Breakers, 100 Amp Service |
Taxes
| Tax Annual Amount | 4082.1 |
|---|---|
| Tax Assessed Value | 348400 |
| Tax Block | 2410 |
| Tax Lot | 57 |
| Tax Year | 2026 |
| Tax Map Number | 197 |
Location
| Community Features | Public Transportation, Shopping, Park, Walk/Jog Trails, Medical Facility, Laundromat, Highway Access, House of Worship, Public School |
|---|---|
| Senior Community Yes / No | No |
Area Information
| State | MA |
|---|---|
| County | Middlesex |
| City | Lowell |
| Zip Code | 01850 |
| Area | Centralville |
| School District | Lowell |
| Elementary School | S Christa Mcauliffe |
| High School | Lowell |
| Listing VS Median (in 01850) | |
Price: $350,000 low | high Med: $530,000 sqft: 1,260 low | high Med: 2,668 $ / sqft: $278 low | high Med: $225 On site: 1 low | high Med: 67.5 | |
Market Activity 01850
Request a showing
Request a showing
Contact
Learn More About This Property

| Open House |
|---|
| In-Person 08/29 11:30 AM - 1:30 PM |
| State | MA |
|---|---|
| County | Middlesex |
| City | Lowell |
| Zip Code | 01850 |
| Area | Centralville |
| School District | Lowell |
| Elementary School | S Christa Mcauliffe |
| High School | Lowell |
| Listing VS Median (in 01850) | |
Price: $350,000 low | high Med: $530,000 sqft: 1,260 low | high Med: 2,668 $ / sqft: $278 low | high Med: $225 On site: 1 low | high Med: 67.5 | |
 | $429,90045 West FourthLowell, MA 01850 |