 New Listing
 In-Person: 11/21 11:00 AM - 1:00 PM

Description
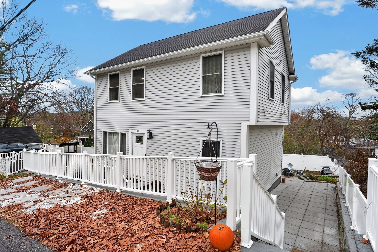
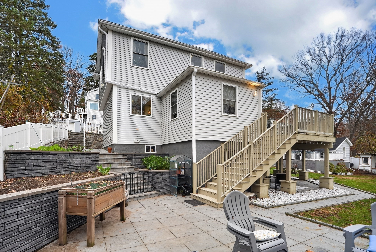
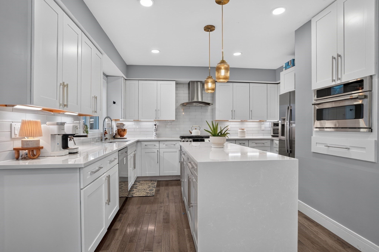
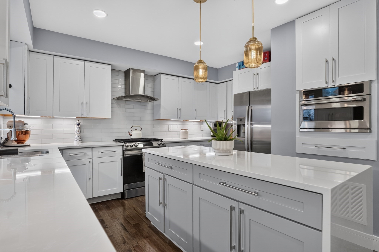
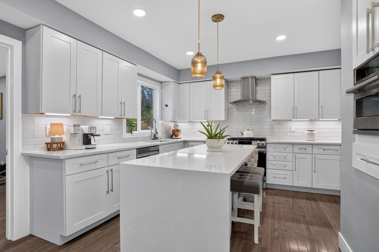
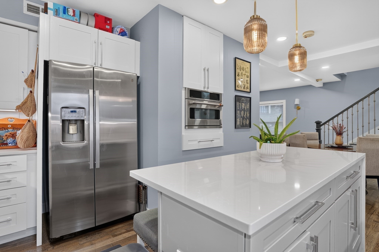
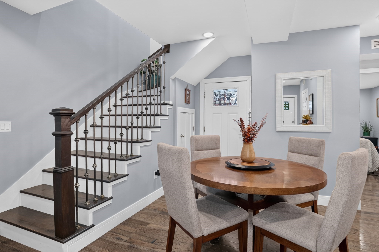
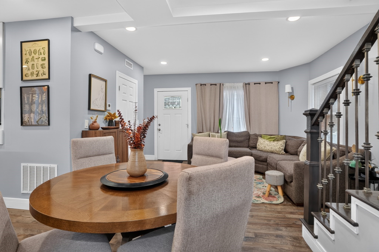
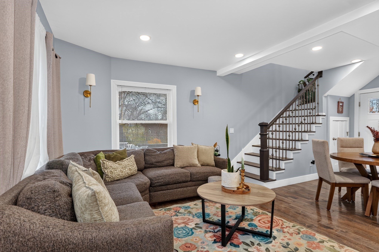
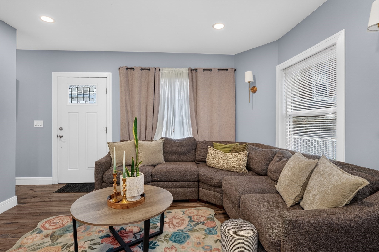
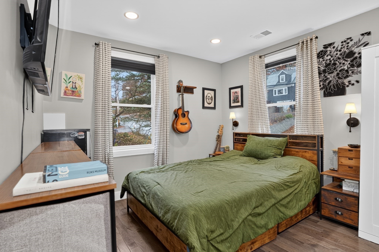
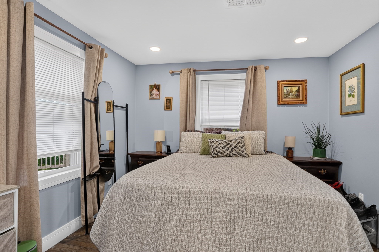
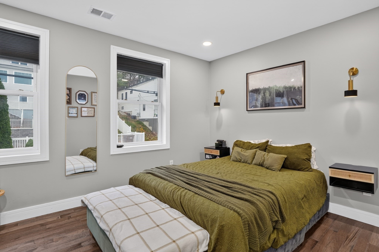
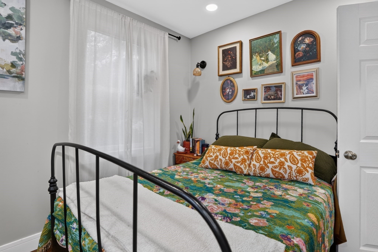
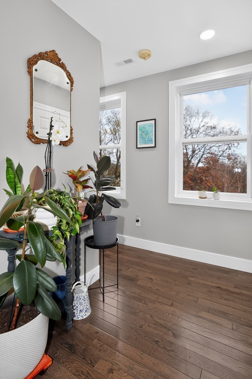
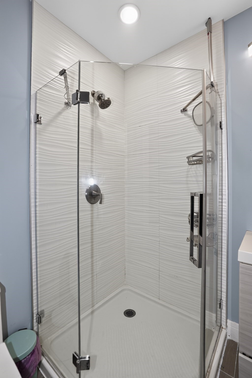
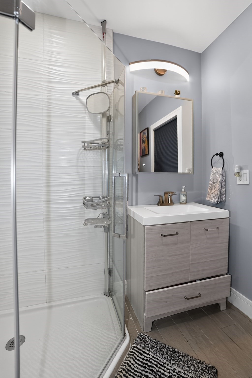
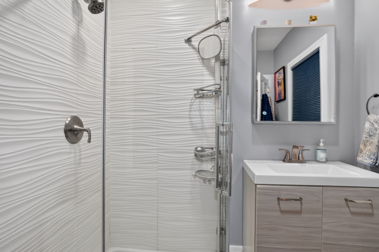
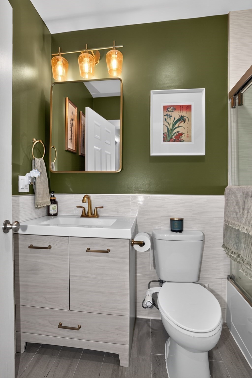
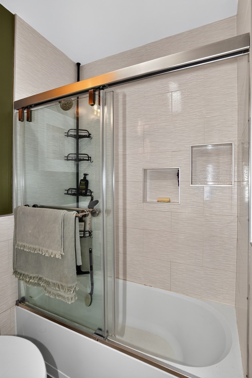
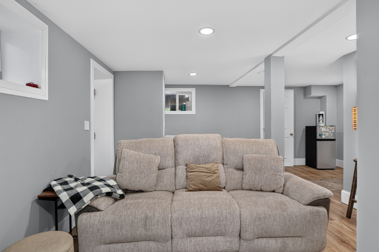
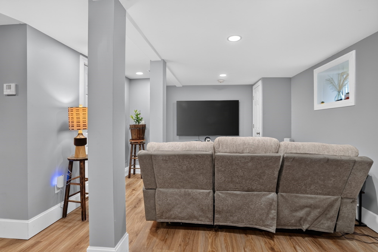
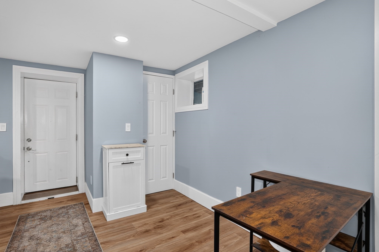
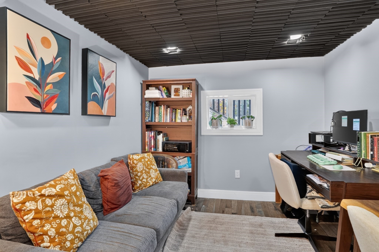
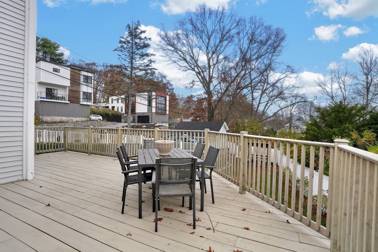
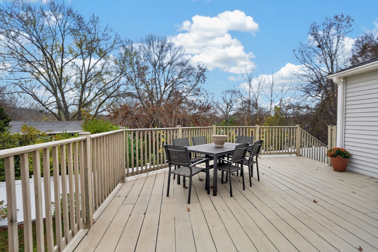
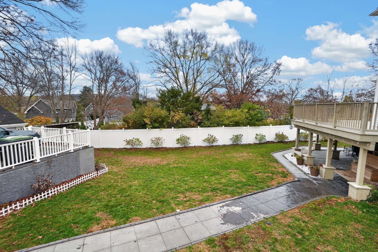
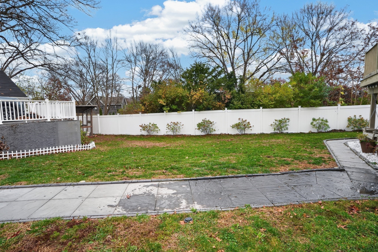
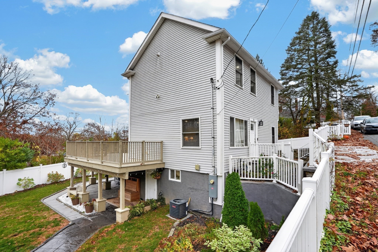
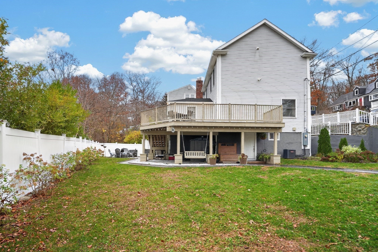
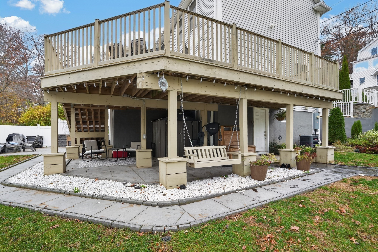
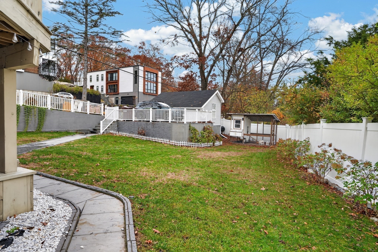
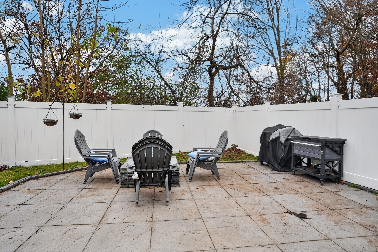
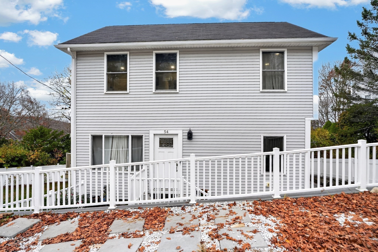
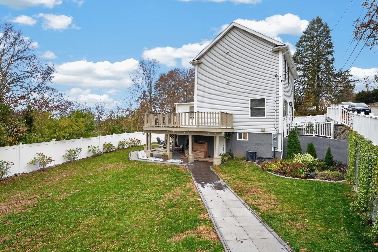
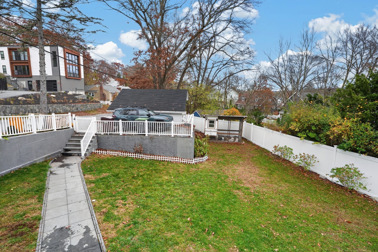
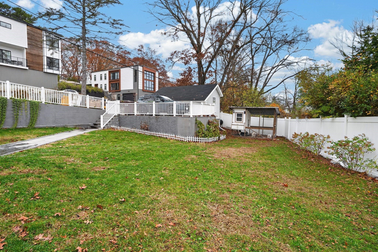
Welcome to your own Private Retreat! Enjoy the perfect blend of stylish living, modern updates, and exceptional outdoor entertaining. The expansive deck is ideal for hosting family and friends, with additional lighting beneath creating an inviting space for even more outdoor seating. The beautifully fenced backyard offers a wonderful sense of privacy and seclusion, while the NEW, stunning custom hardscape creates the perfect setting for peaceful relaxation, outdoor gatherings, and cozy evenings around the fire pit. Remodeled in 2022, the main living level showcases a bright, open-concept floor plan designed for today's lifestyle. The sleek, modern kitchen features energy-efficient appliances, a NEW refrigerator, and an impressive quartz waterfall island with seating, making it the natural gathering spot for family and friends. Gleaming hardwood floors extend throughout the first floor, which also offers a versatile fourth bedroom, perfect for a dining room or additional living space.Upstairs, you'll find three generously sized bedrooms, each featuring custom closets, along with a full bath. The finished walk out basement provides even more living space, NEW flooring, including a dedicated home office and room to relax, entertain, or spend quality time together. Ideally located with convenient access to Boston and just a short distance to the commuter rail, this home offers the perfect combination of comfort, convenience, and lifestyle. Come experience all this exceptional home has to offer! ALL SHOWINGS BEGIN ON SAT 11/21 at the OH.
Details
| MLS # | 73603530 |
|---|---|
| Listing Type | For Sale |
| Style | House |
| Sub-Type | Resale |
| Status | Active |
| Year | 1920 |
| Days On Site | 1 |
| Listing Provided By | Compass | Christina Terranova |
Features
| Bed(s) | 4 |
|---|---|
| Bath(s) | 2 Total |
| SQ Feet | 2,002 |
| Garage | 1 |
| Basement | Y |
| Zoning | B |
| Acreage | 0.18 |
Interior
| Rooms Total | 9 |
|---|---|
| Cooling Yes / No | Yes |
| Cooling | Central Air |
| Heating Yes / No | Yes |
| Heating | Forced Air |
| Interior Features | Recessed Lighting, Home Office |
| Window Features | Insulated Windows, Storm Window(s) |
| Appliances | Gas Water Heater, Tankless Water Heater, Dishwasher, Microwave, Refrigerator, Washer, Dryer, Range Hood, Range, Oven, Plumbed For Ice Maker |
| Fireplaces Total | 0 |
| Fireplace Yes / No | No |
| Flooring | Wood, Tile |
Exterior
| Exterior Features | Deck, Covered Patio/Deck, Decorative Lighting, Fenced Yard |
|---|---|
| Roof | Shingle |
| Construction Materials | Frame |
| Foundation Details | Concrete Perimeter |
| Fencing | Fenced |
Parking
| Garage Yes / No | Yes |
|---|---|
| Attached Garage Yes / No | No |
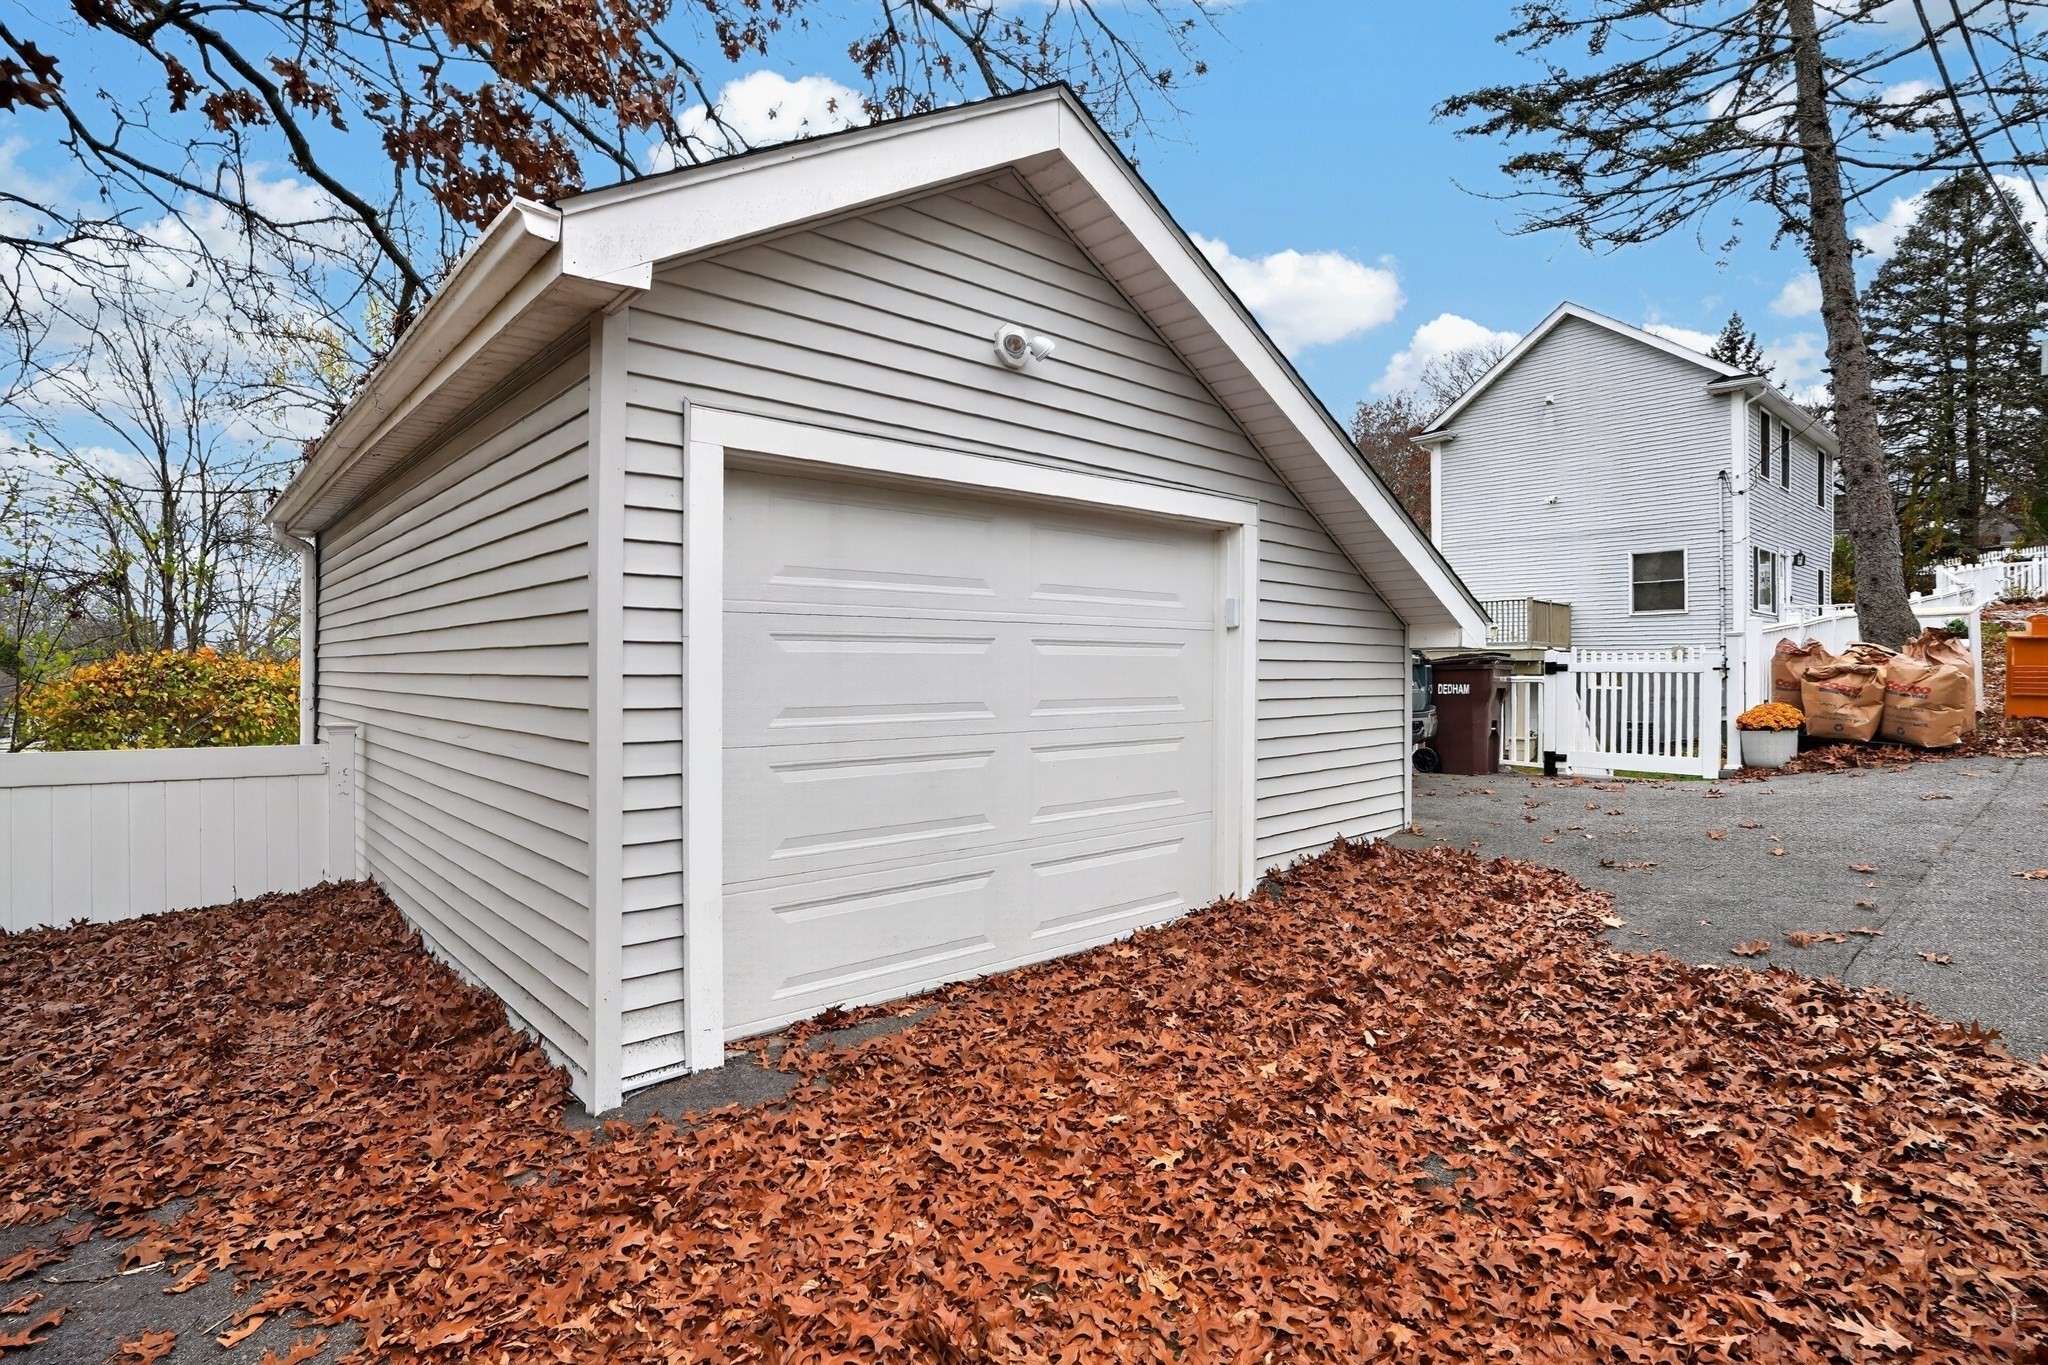
| Parking Features | Detached, Paved Drive, Off Street |
| Open Parking Yes / No | Yes |
Utilities
| Utilities | for Gas Range, for Electric Dryer, Washer Hookup, Icemaker Connection |
|---|---|
| Sewer | Public Sewer |
| Electric | 220 Volts |
Taxes
| Tax Annual Amount | 8209 |
|---|---|
| Tax Assessed Value | 667400 |
| Tax Year | 2026 |
Location
| Community Features | Public Transportation, Shopping, Park, Medical Facility, Highway Access, House of Worship, Private School, T-Station |
|---|---|
| Senior Community Yes / No | No |
Area Information
| State | MA |
|---|---|
| County | Norfolk |
| City | Dedham |
| Zip Code | 02026 |
| Area | Norfolk |
| Listing VS Median (in 02026) | |
Price: $875,000 low | high Med: $612,450 sqft: 2,002 low | high Med: 1,416 $ / sqft: $437 low | high Med: $434 On site: 1 low | high Med: 35 | |
Market Activity 02026
Request a showing
Request a showing
Contact
Learn More About This Property

| Open House |
|---|
| In-Person 11/21 11:00 AM - 1:00 PM |
| State | MA |
|---|---|
| County | Norfolk |
| City | Dedham |
| Zip Code | 02026 |
| Area | Norfolk |
| Listing VS Median (in 02026) | |
Price: $875,000 low | high Med: $612,450 sqft: 2,002 low | high Med: 1,416 $ / sqft: $437 low | high Med: $434 On site: 1 low | high Med: 35 | |
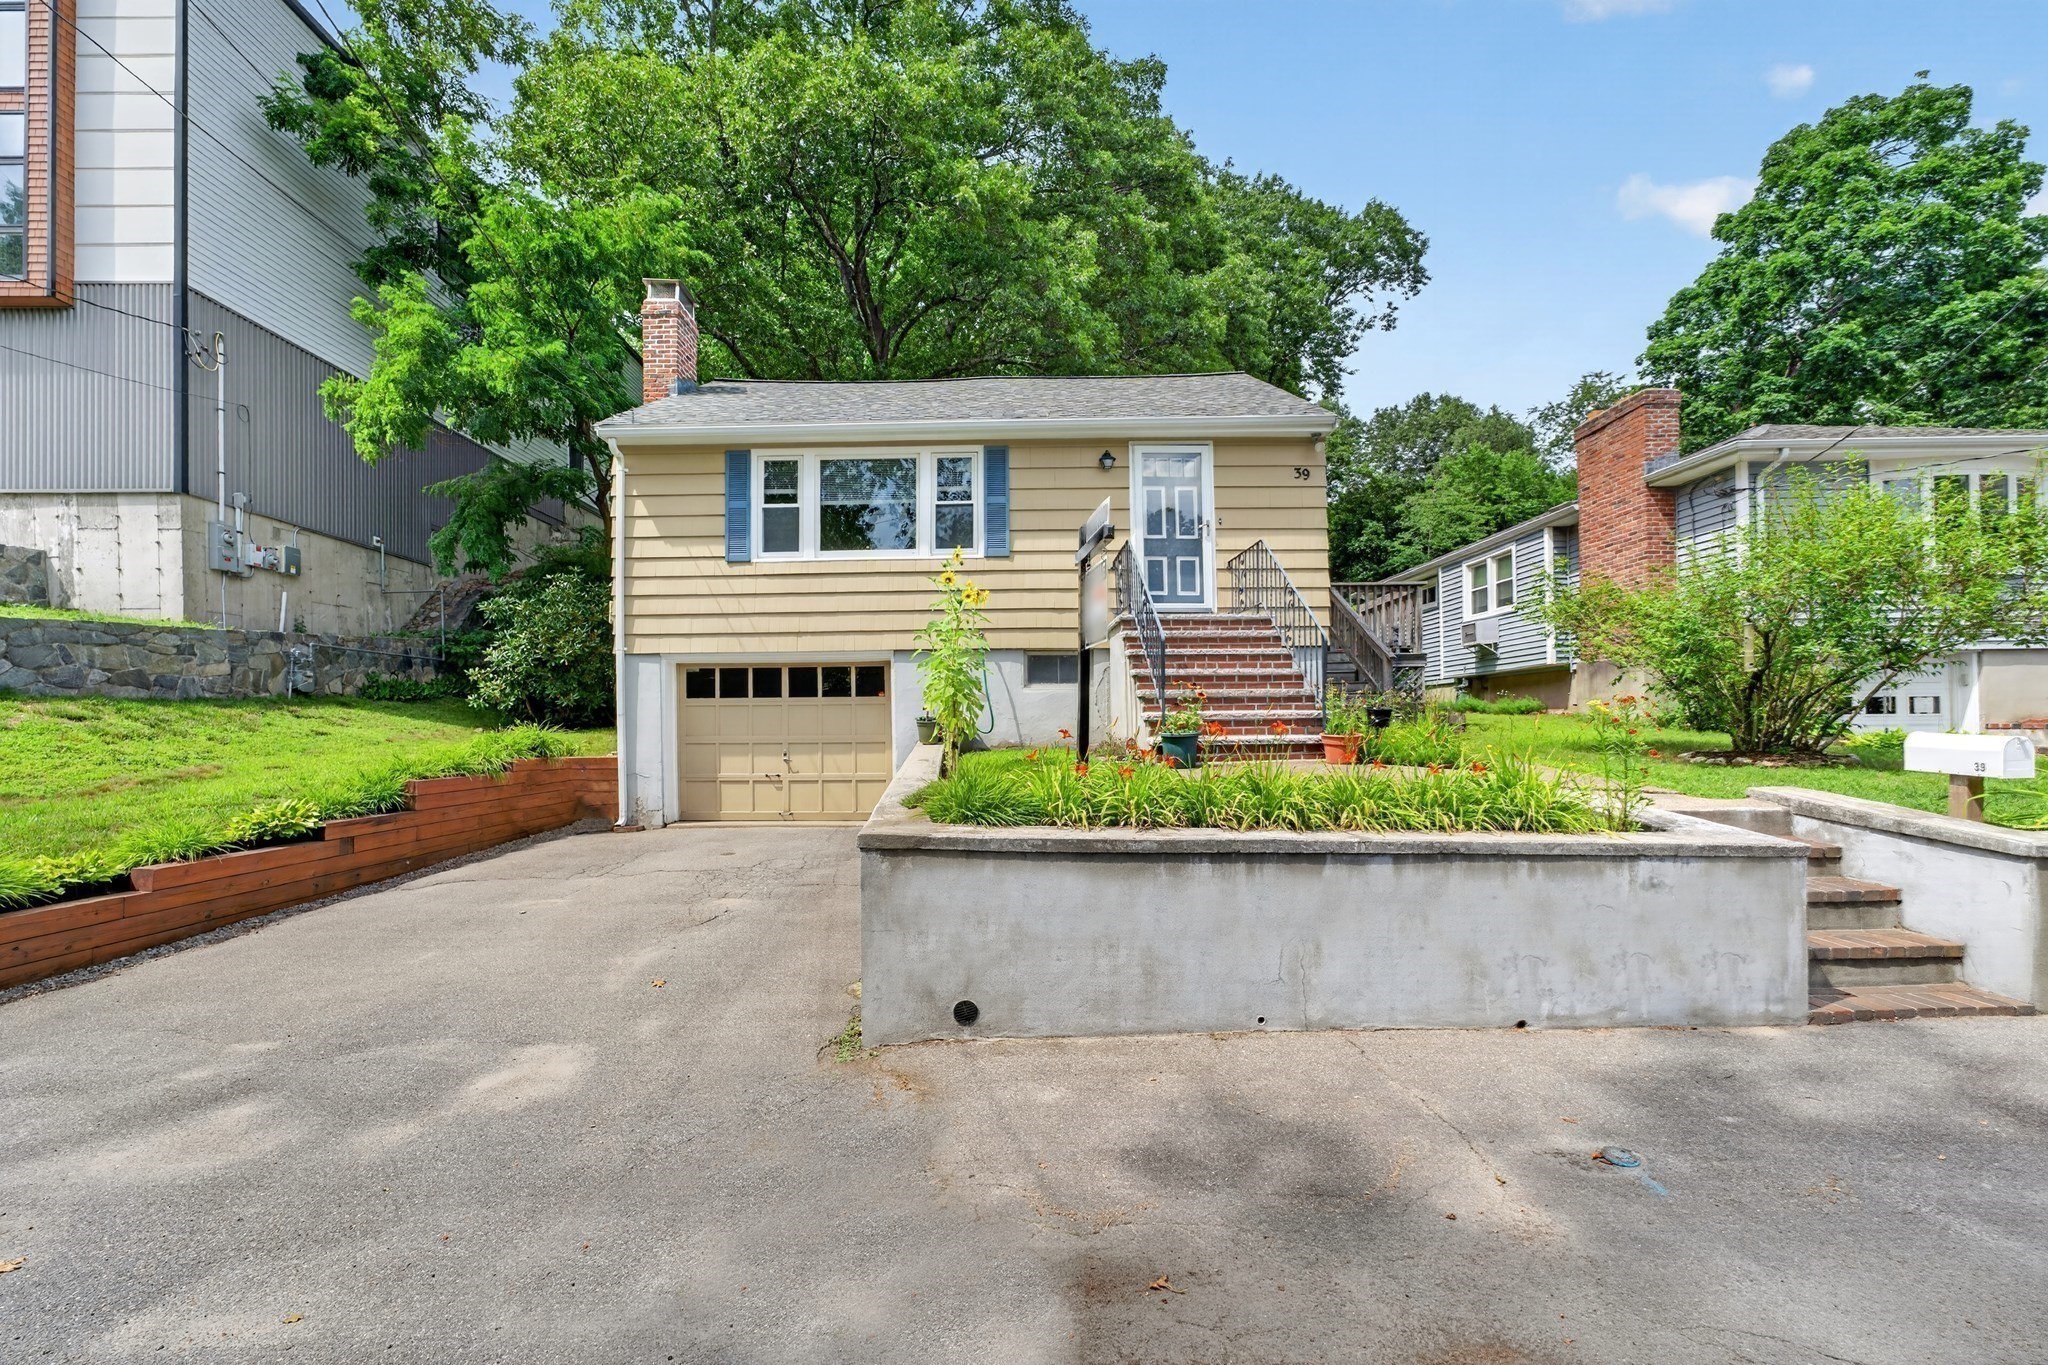 | $660,00039 Hillsdale RdDedham, MA 02026 |