
Description
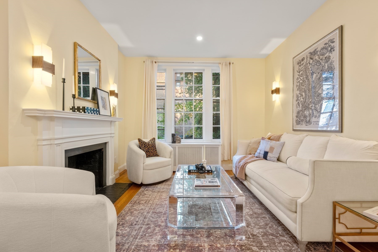
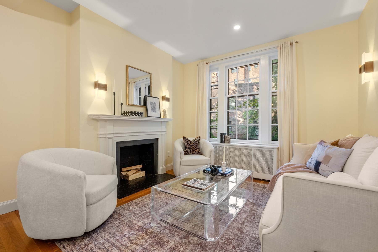
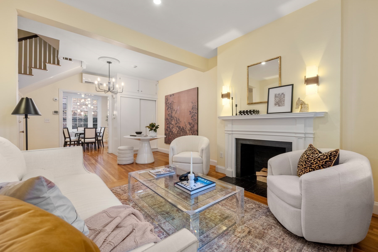
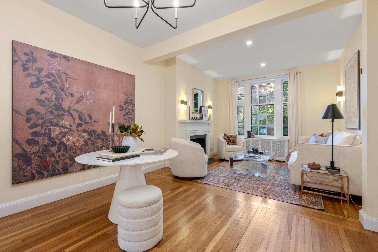
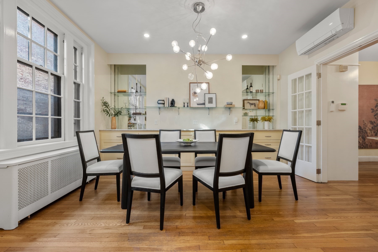
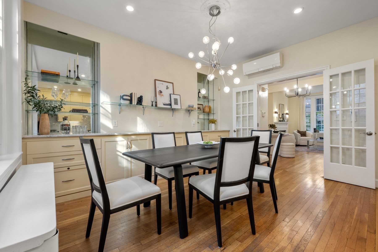
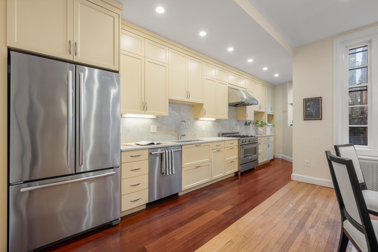
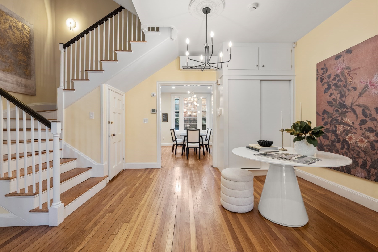
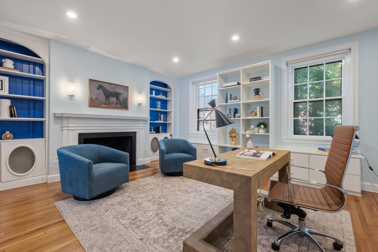
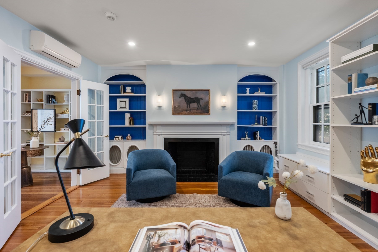
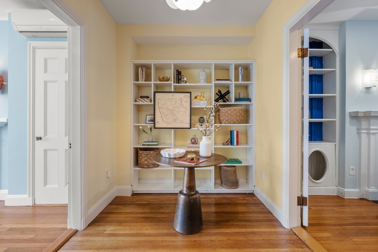
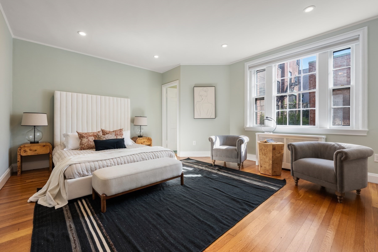
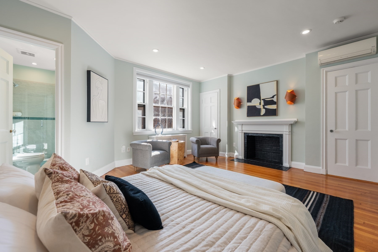
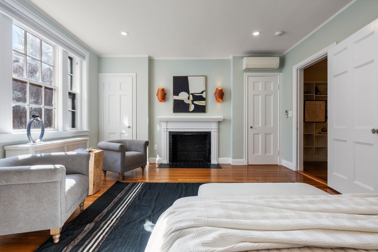
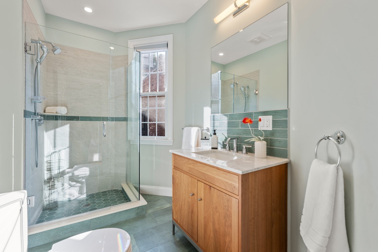
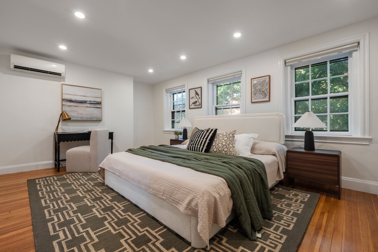
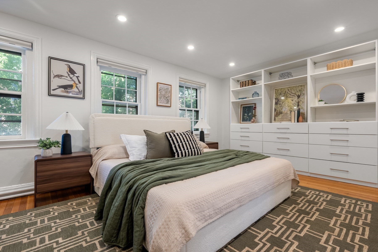
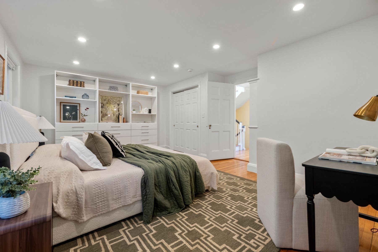
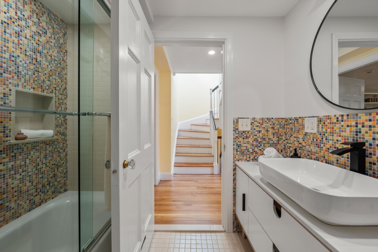
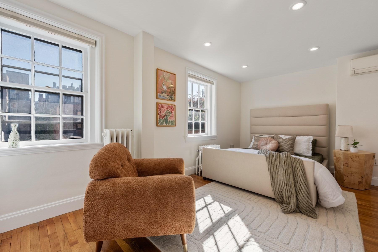
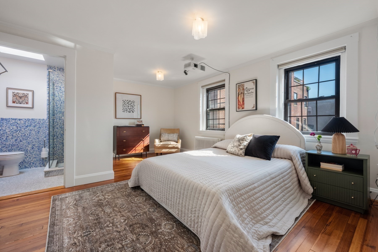
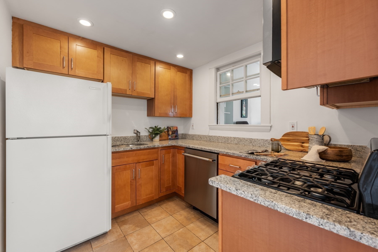
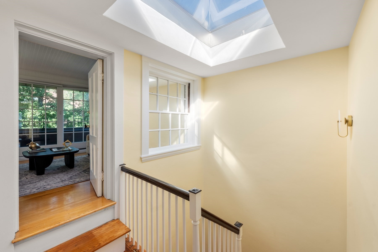
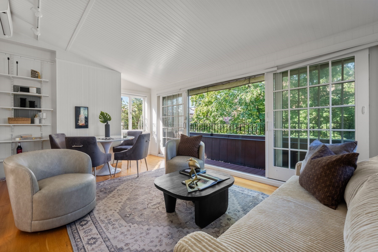
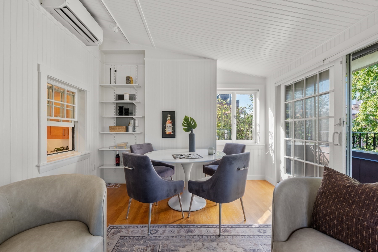
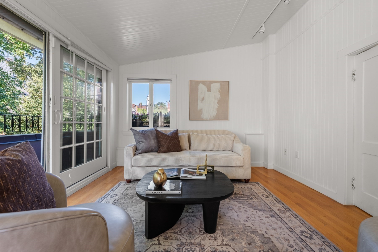
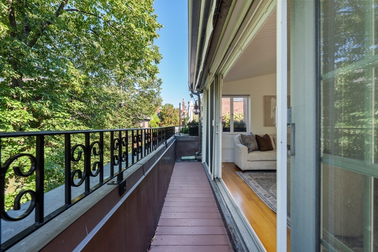
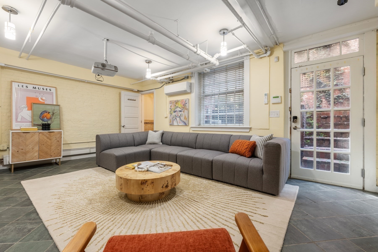
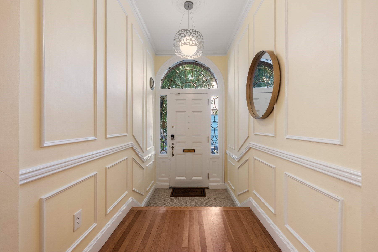
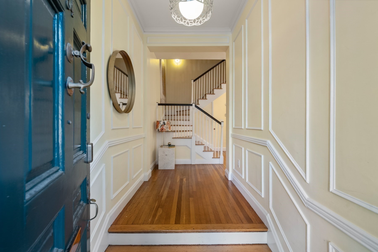
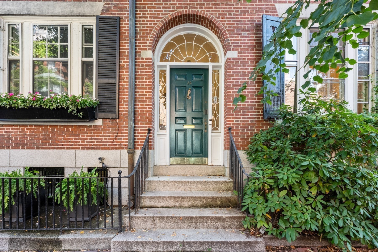
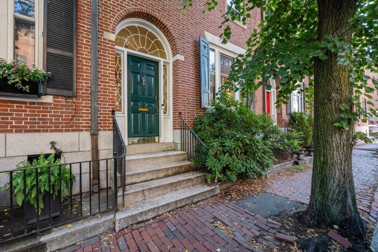
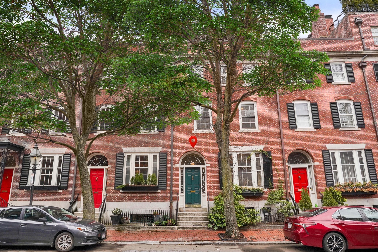
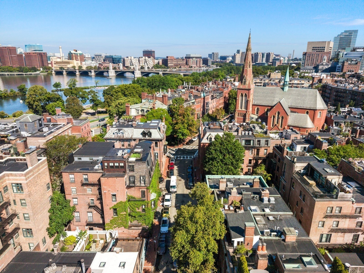
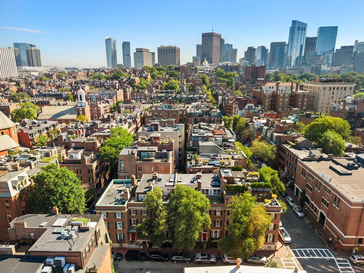
Beautifully Renovated Beacon Hill sun-drenched single-family brownstone is gracefully situated on a quiet, tree-lined street just moments from the Boston Common and the boutiques and dining of Charles Street. Featuring 5 bedrooms and 5 full baths the main level offers an elegant, open-concept living and dining area designed for refined entertaining, complemented by a thoughtfully appointed chef's kitchen featuring premium stainless-steel appliances and gas cooking. On the second floor, the serene primary suite is anchored by a stately fireplace and enhanced by dual closets and a well-appointed en-suite bath. A spacious front-facing room across the hall provides exceptional flexibility as a family room, office, or additional bedroom. The third floor hosts two generously proportioned bedrooms, including a rear-facing suite with a beautifully updated en-suite bath. Crowning the home, the sunlit fourth floor offers a private retreat ideal for an au pair or guests, complete with a full kitchen, expansive bedroom, full bath, and inviting living area. Skylights flood the space with natural light, while sliding glass doors open to a private balcony showcasing captivating views of the Back Bay skyline. Truly an elegant Home.
Details
| MLS # | 73574564 |
|---|---|
| Listing Type | For Sale |
| Style | House |
| Sub-Type | Resale |
| Status | Active |
| Year | 1890 |
| Days On Site | 67 |
| Listing Provided By | Gibson Sotheby's International Realty | Judy Pagano |
Features
| Bed(s) | 5 |
|---|---|
| Bath(s) | 5 Total |
| SQ Feet | 3,228 |
| Basement | Y |
| Zoning | R1 |
| Acreage | 0.03 |
Interior
| Rooms Total | 9 |
|---|---|
| Cooling Yes / No | Yes |
| Cooling | Central Air, Ductless |
| Heating Yes / No | Yes |
| Heating | Baseboard, Hot Water |
| Appliances | Range, Dishwasher, Disposal, Refrigerator, Washer, Dryer |
| Fireplace Features | Bedroom |
| Fireplaces Total | 3 |
| Fireplace Yes / No | Yes |
| Flooring | Hardwood |
Exterior
| Exterior Features | Deck |
|---|---|
| Roof | Rubber |
| Construction Materials | Brick |
| Foundation Details | Other |
| Lot Features | Level |
Parking
| Garage Yes / No | No |
|---|---|
| Parking Features | Leased |
Utilities
| Sewer | Public Sewer |
|---|---|
| Electric | 200+ Amp Service |
Taxes
| Tax Annual Amount | 45848 |
|---|---|
| Tax Assessed Value | 4012900 |
| Tax Year | 2026 |
Location
| Community Features | Public Transportation, Shopping, Park, Walk/Jog Trails, Medical Facility, Bike Path, Highway Access, House of Worship, Private School, T-Station, University |
|---|---|
| Senior Community Yes / No | No |
Area Information
| State | MA |
|---|---|
| County | Suffolk |
| City | Boston |
| Zip Code | 02108 |
| Area | Beacon Hill |
| Listing VS Median (in 02108) | |
Price: $3,795,000 low | high Med: $675,000 sqft: 3,228 low | high Med: 565 $ / sqft: $1,176 low | high Med: $1,195 On site: 67 low | high Med: 61 | |
Market Activity 02108
Request a showing
Request a showing
Contact
Learn More About This Property

| State | MA |
|---|---|
| County | Suffolk |
| City | Boston |
| Zip Code | 02108 |
| Area | Beacon Hill |
| Listing VS Median (in 02108) | |
Price: $3,795,000 low | high Med: $675,000 sqft: 3,228 low | high Med: 565 $ / sqft: $1,176 low | high Med: $1,195 On site: 67 low | high Med: 61 | |
 | $3,499,950101 Chestnut StreetBoston, MA 02108 |