537 Millvale Road,Bucksport, ME 04416
Bucksport, ME 04416

Description
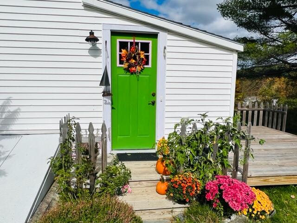
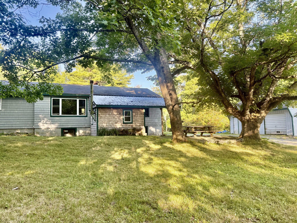
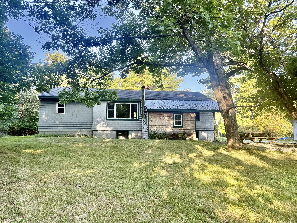
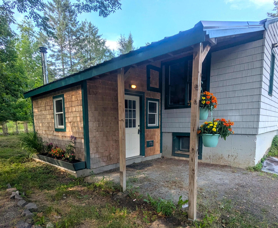
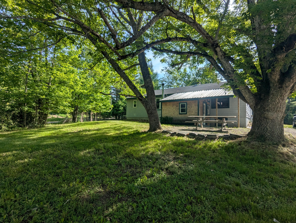
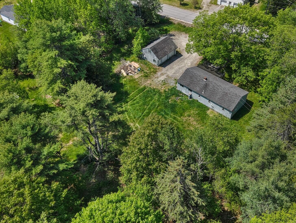
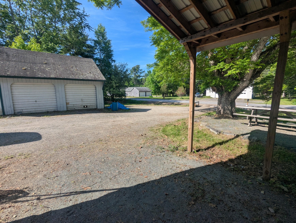
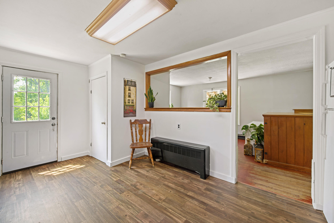
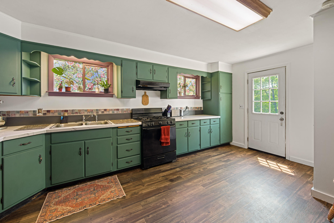
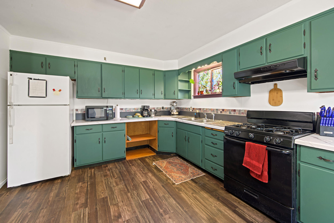
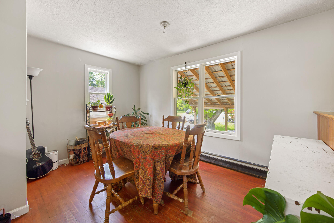
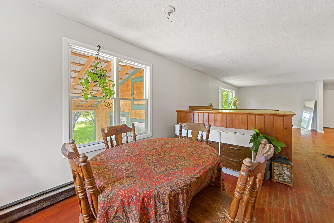
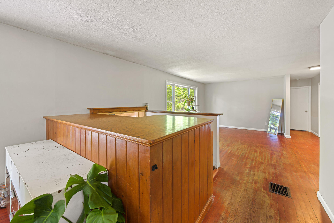
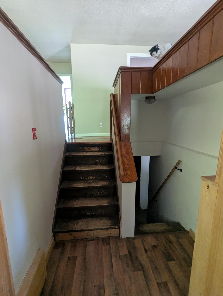
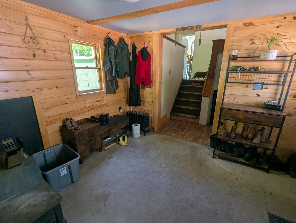
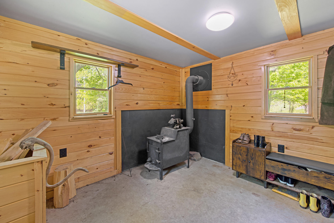
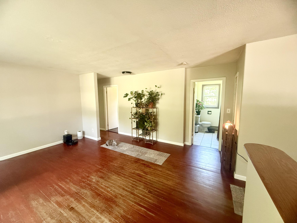
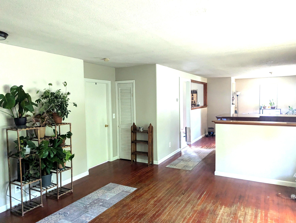
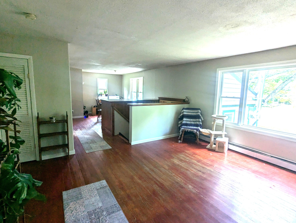
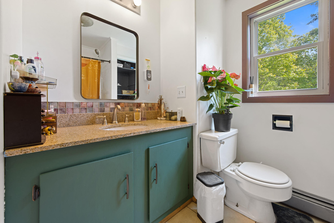
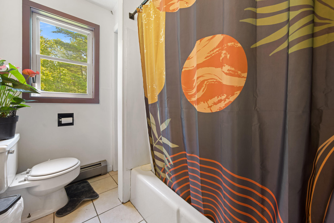
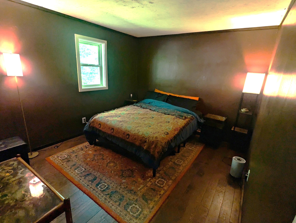
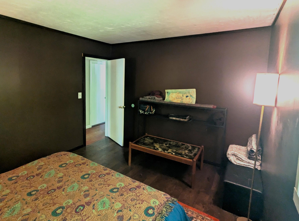
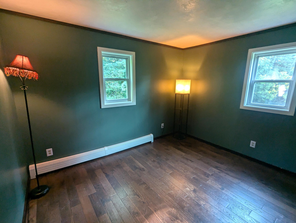
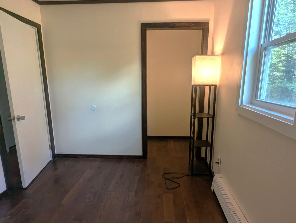
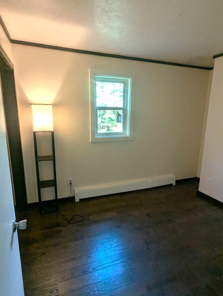
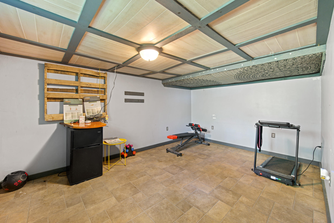
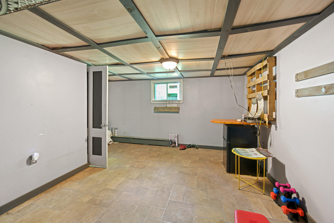
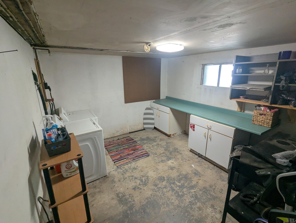
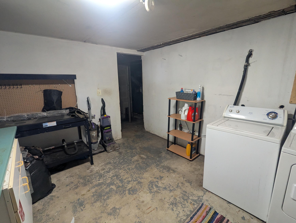
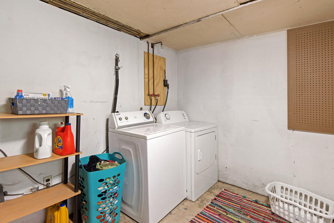
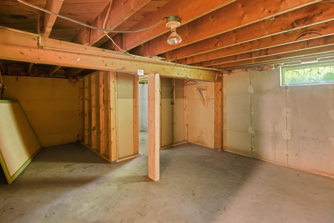
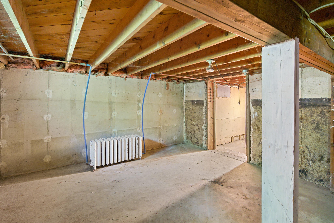
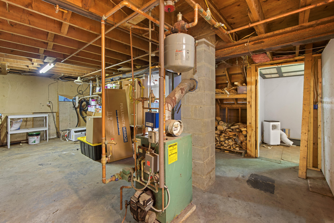
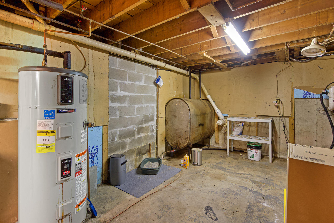
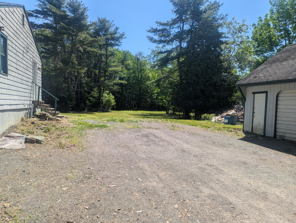
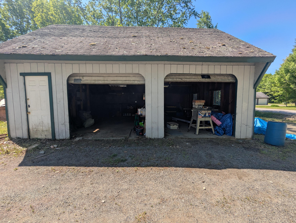
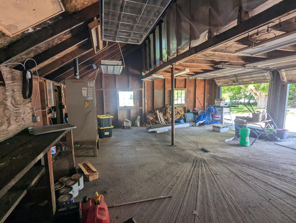
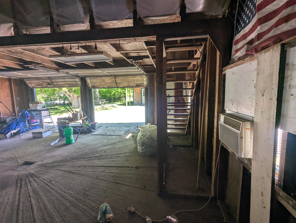
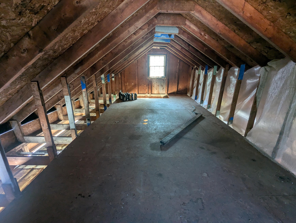
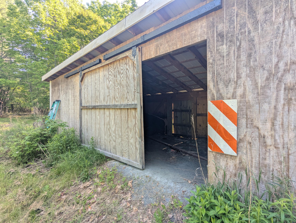
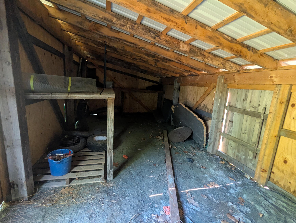
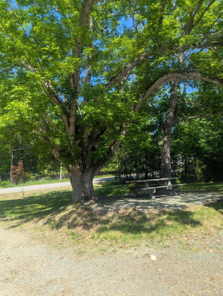
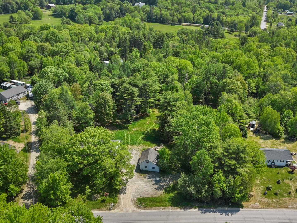
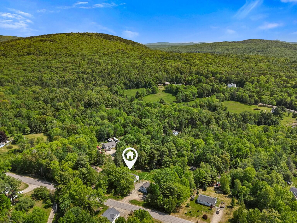
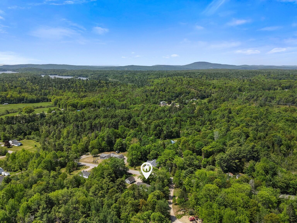
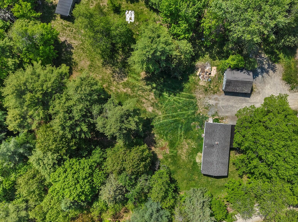
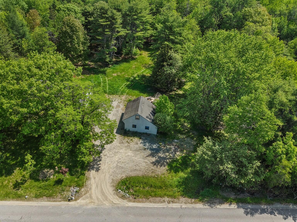
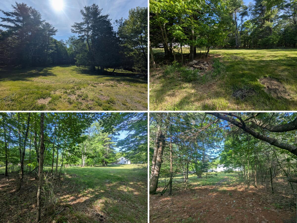
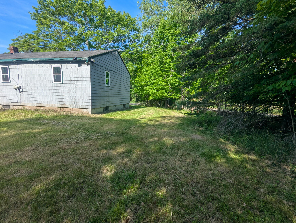
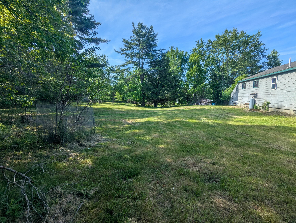
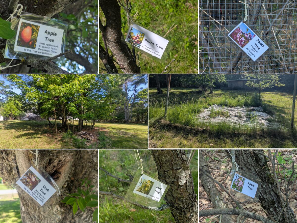
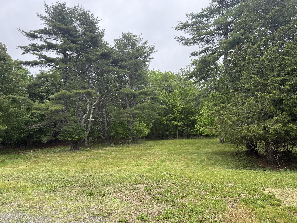
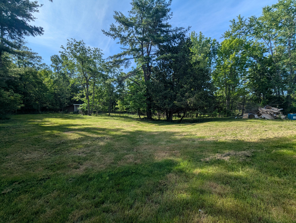
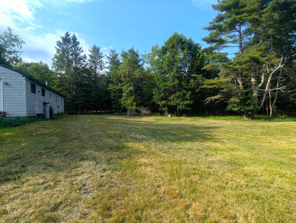
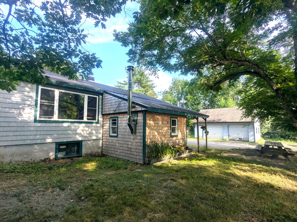
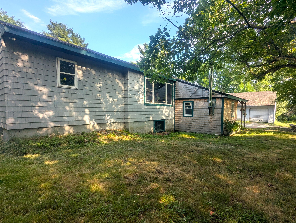
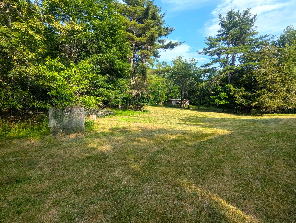
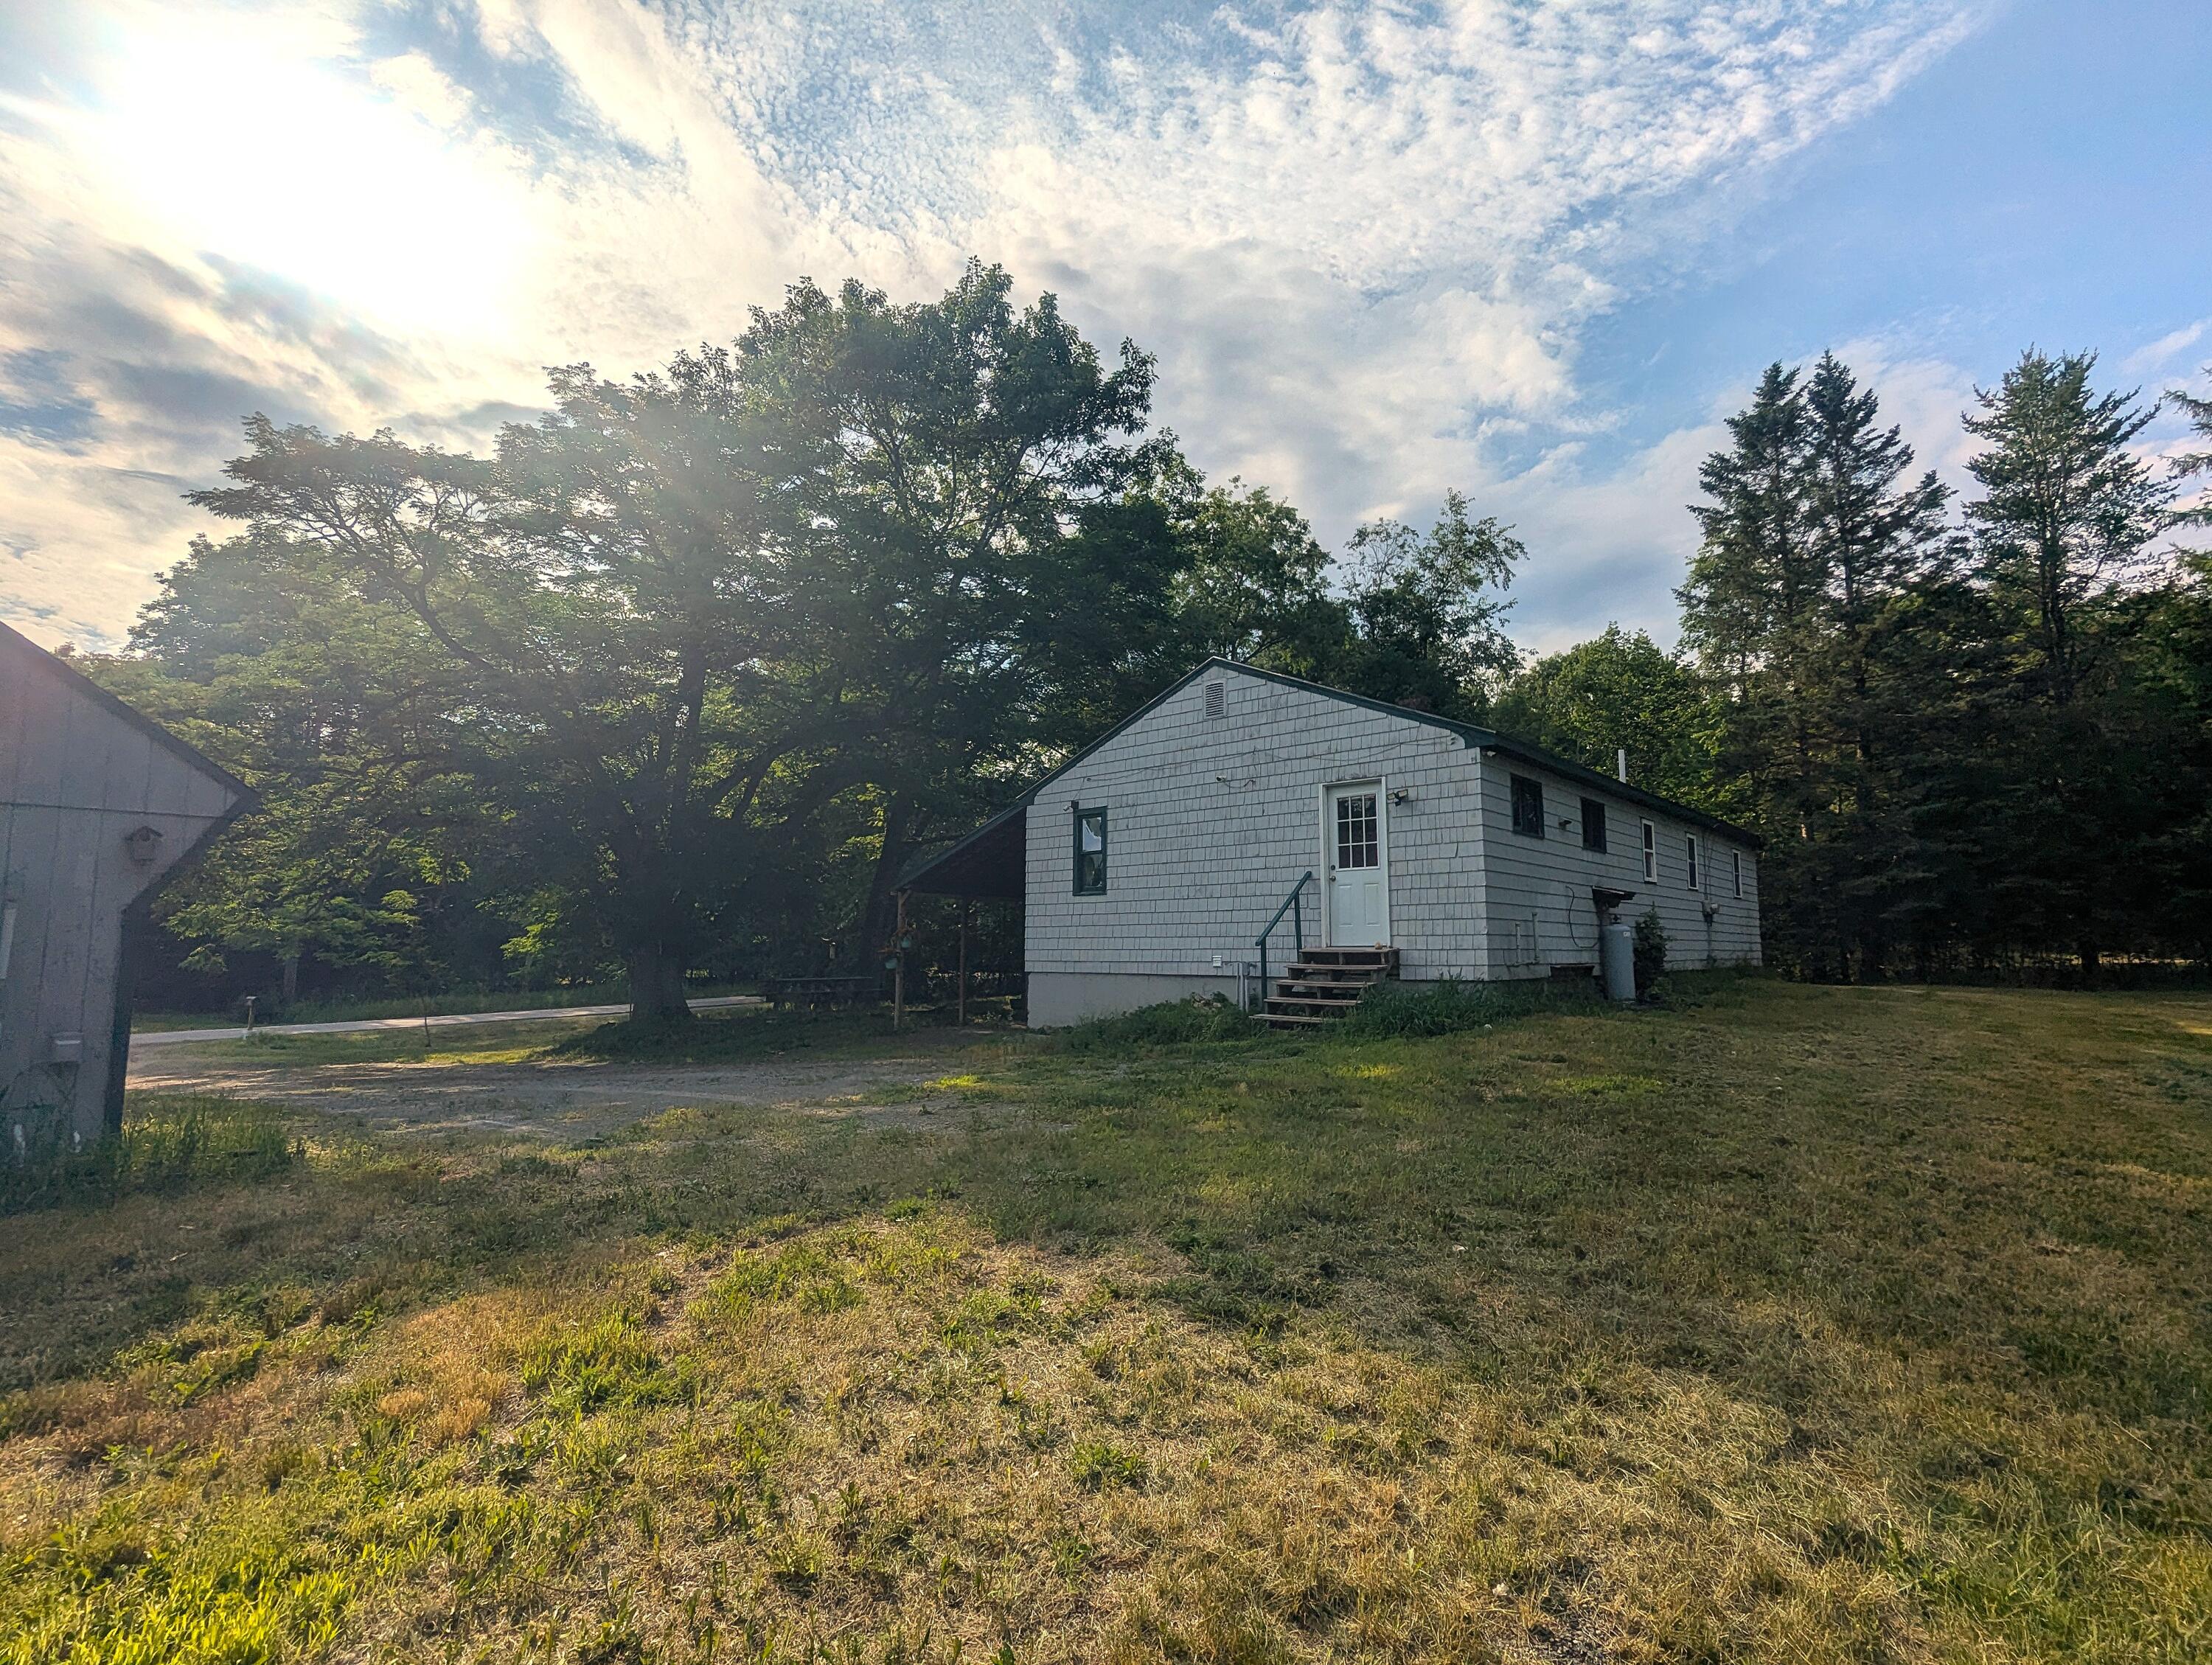
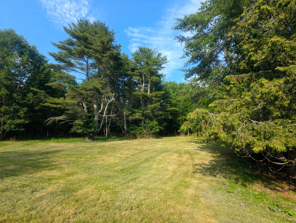
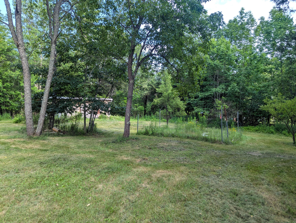
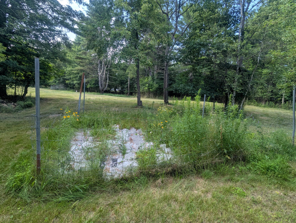
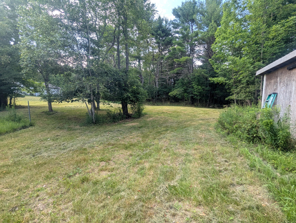
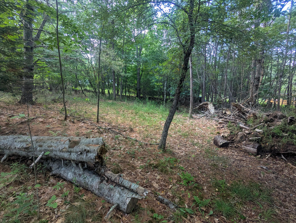
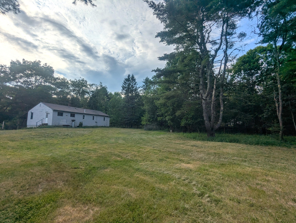
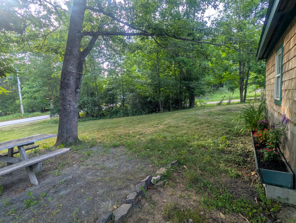
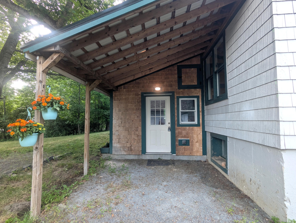
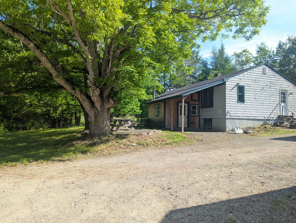
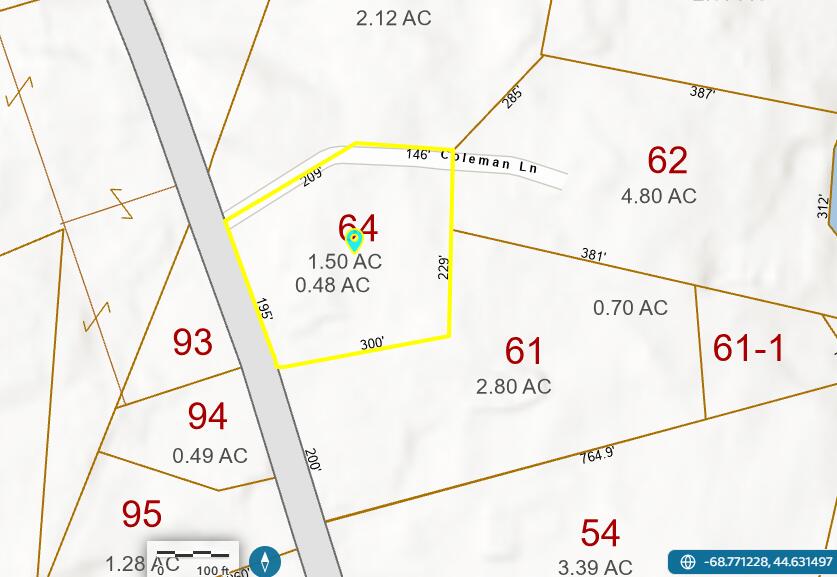
Set on 1.5± acres just minutes from town, this charming 3-bedroom ranch offers a rare blend of open lawn, fertile growing areas, mature woods, and distinctive trees that create beauty, privacy, and year-round enjoyment. Inside, you'll find a functional layout designed for comfortable one-floor living, featuring a spacious eat-in kitchen with pantry storage, a sunny dining room, bright living spaces, and hardwood flooring throughout the kitchen and dining room, with new oak flooring in all three bedrooms. The mudroom addition provides valuable everyday living space and features a wood stove for efficient supplemental heat during Maine's cooler seasons. A finished room in the basement offers additional space for hobbies, fitness, a home office, or whatever best suits your needs. The dedicated laundry room adds convenience, while the detached two-car garage and barn provide valuable storage, workshop space, and room for projects. Outside, enjoy mature fruit trees, established garden areas, and a property that offers the space and flexibility to garden, explore, entertain, or simply relax and enjoy the surroundings. Whether you're looking for room to grow, space for hobbies, or the appeal of country living with convenient access to local amenities, 537 Millvale Road offers a unique opportunity to make it your own!
Details
| MLS # | 1666320 |
|---|---|
| Listing Type | For Sale |
| Style | House |
| Sub-Type | Resale |
| Status | Active |
| Year | 1968 |
| Days On Site | 79 |
| Listing Provided By | NextHome Experience | Rebecca Cassidy |
Features
| Bed(s) | 3 |
|---|---|
| Bath(s) | 1 Total |
| SQ Feet | 1,580 |
| Garage | 2 |
| Basement | Y |
| Story(s) | 1 |
| Zoning | Rural Residential |
| Acreage | 1.50 |
| Golf Course | Yes |
| Property View | Trees, Woods |
Interior
| Interior Features | 1st Floor Bedroom, Bathtub, Pantry, Shower, Storage |
|---|---|
| Heating Yes / No | Yes |
| Cooling Yes / No | No |
| Cooling | None |
| Fireplaces Total | 1 |
| Fireplace Yes / No | Yes |
| Rooms Total | 9 |
| Accessibility Features | 32 - 36 Inch Doors, 36+ Inch Doors, Level Entry |
| Amenities Co Amenities | 1st Floor Bedroom, Bathtub, Pantry, Shower, Storage |
Exterior
| Roof | Pitched, Shingle |
|---|---|
| Foundation Details | Poured Concrete |
| Lot Features | Near Country Club, Near Golf Course, Near Town, Rural, Harvestable Crops, Level, Open Lot, Pasture, Landscaped, Wooded |
| Waterfront Features | Lake/Fresh Water, Nearby |
| View | Trees/Woods |
| Construction Materials | Wood Frame, Shingle Siding, Wood Siding |
| Window Features | Double Pane Windows |
Parking
| Attached Garage Yes / No | No |
|---|---|
| Garage Yes / No | Yes |
| Parking Features | Gravel, 5 - 10 Spaces, Detached, Storage |
Utilities
| Sewer | Private Sewer, Septic Tank |
|---|---|
| Electric | Circuit Breakers |
Taxes
| Tax Annual Amount | 2918 |
|---|---|
| Tax Book Number | OR 7352 |
| Tax Year | 2025 |
| Tax Lot | 64 |
| Tax Map Number | 9 |
Area Information
| State | ME |
|---|---|
| County | Hancock |
| City | Bucksport |
| Zip Code | 04416 |
| Area | Hancock |
| Listing VS Median (in 04416) | |
Price: $269,000 low | high Med: $325,000 sqft: 1,580 low | high Med: 1,498 $ / sqft: $170 low | high Med: $220 On site: 79 low | high Med: 82 | |
Market Activity 04416
Request a showing
Request a showing


Contact
Learn More About This Property

| State | ME |
|---|---|
| County | Hancock |
| City | Bucksport |
| Zip Code | 04416 |
| Area | Hancock |
| Listing VS Median (in 04416) | |
Price: $269,000 low | high Med: $325,000 sqft: 1,580 low | high Med: 1,498 $ / sqft: $170 low | high Med: $220 On site: 79 low | high Med: 82 | |