
Description
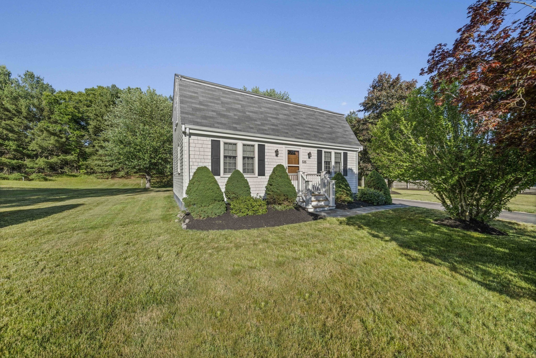
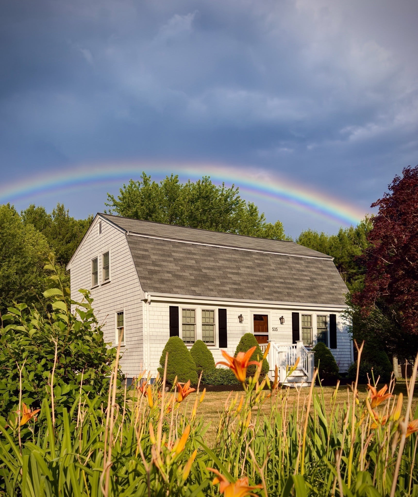
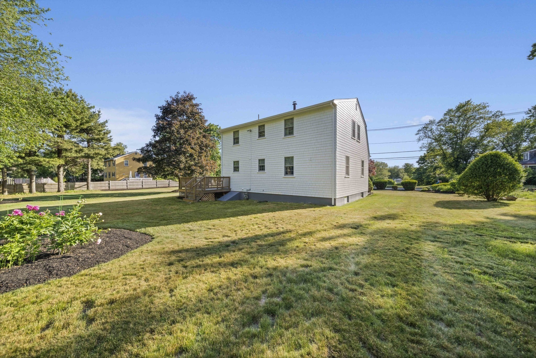
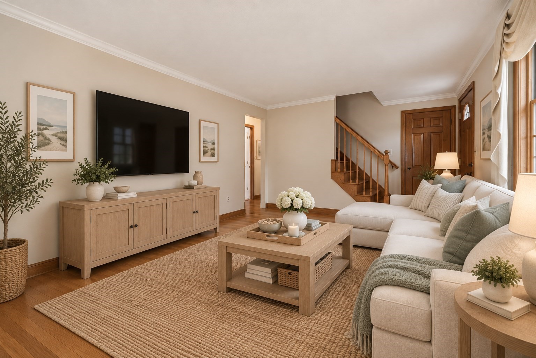
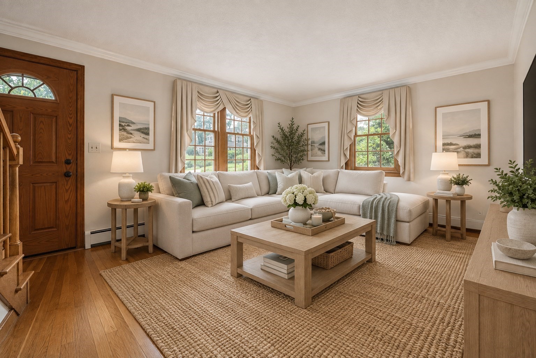
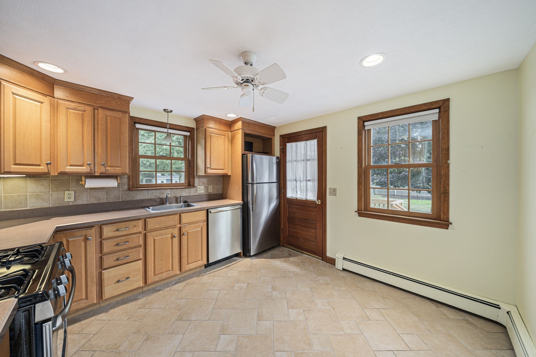
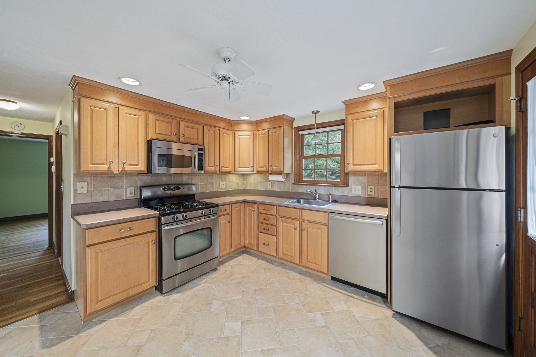
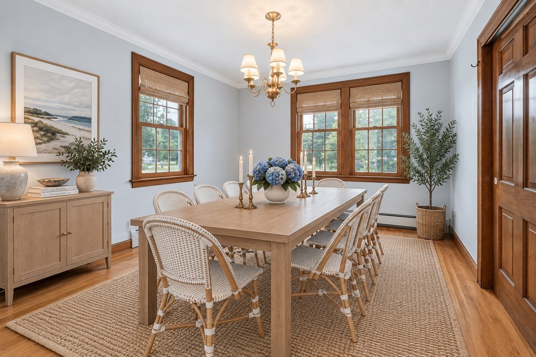
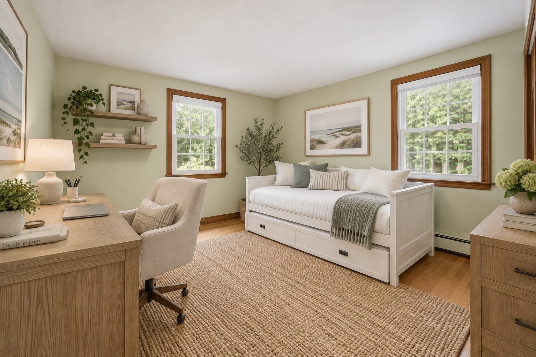
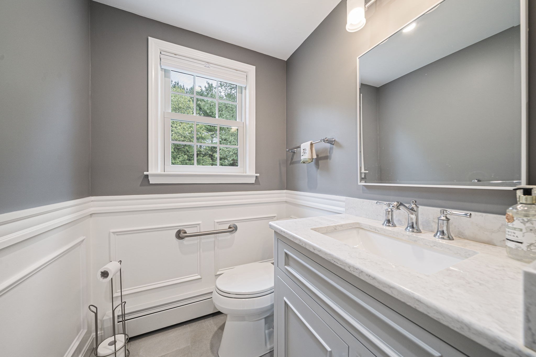
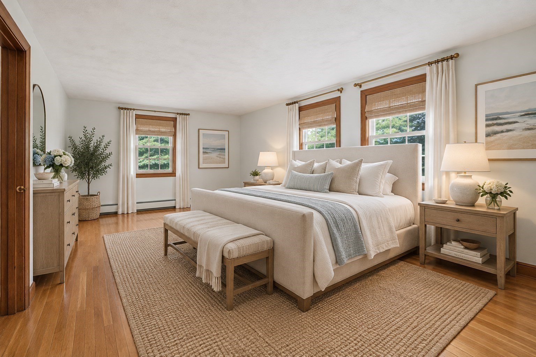
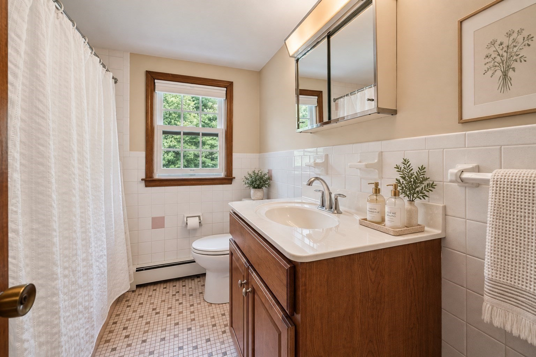
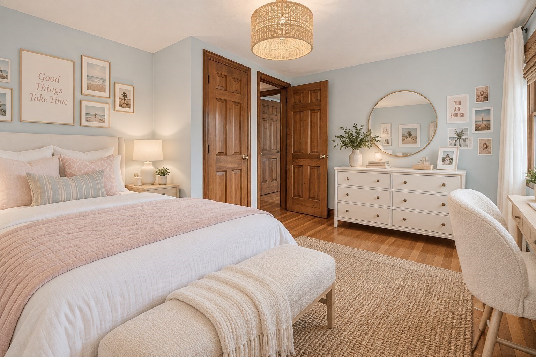
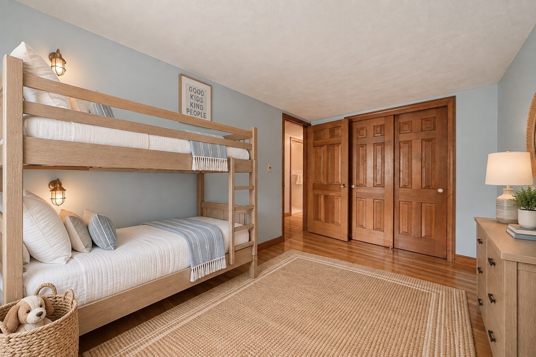
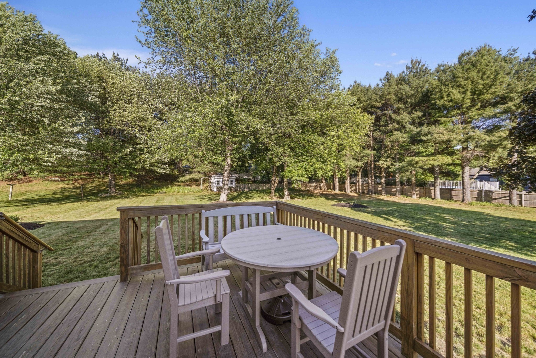
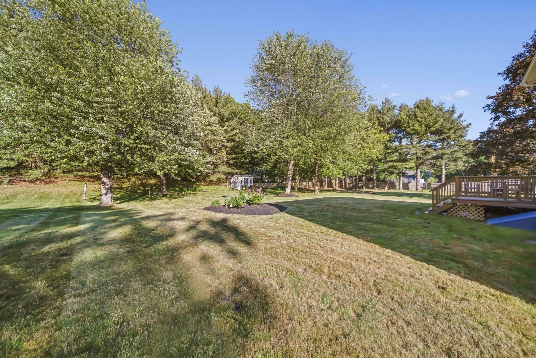
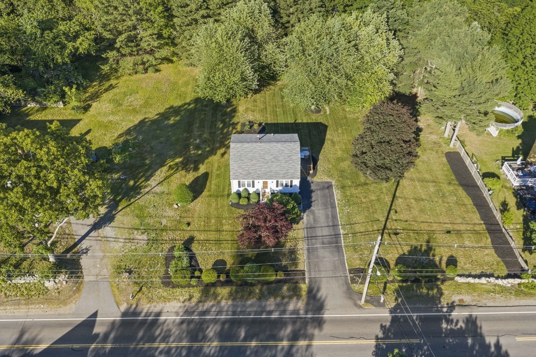
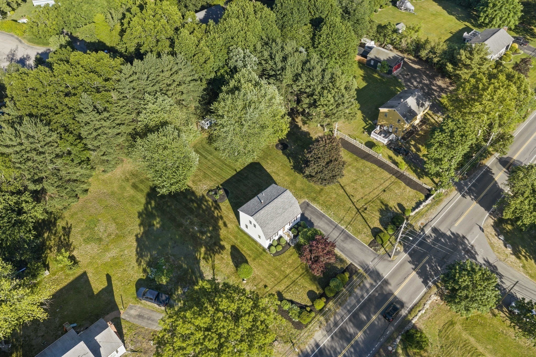
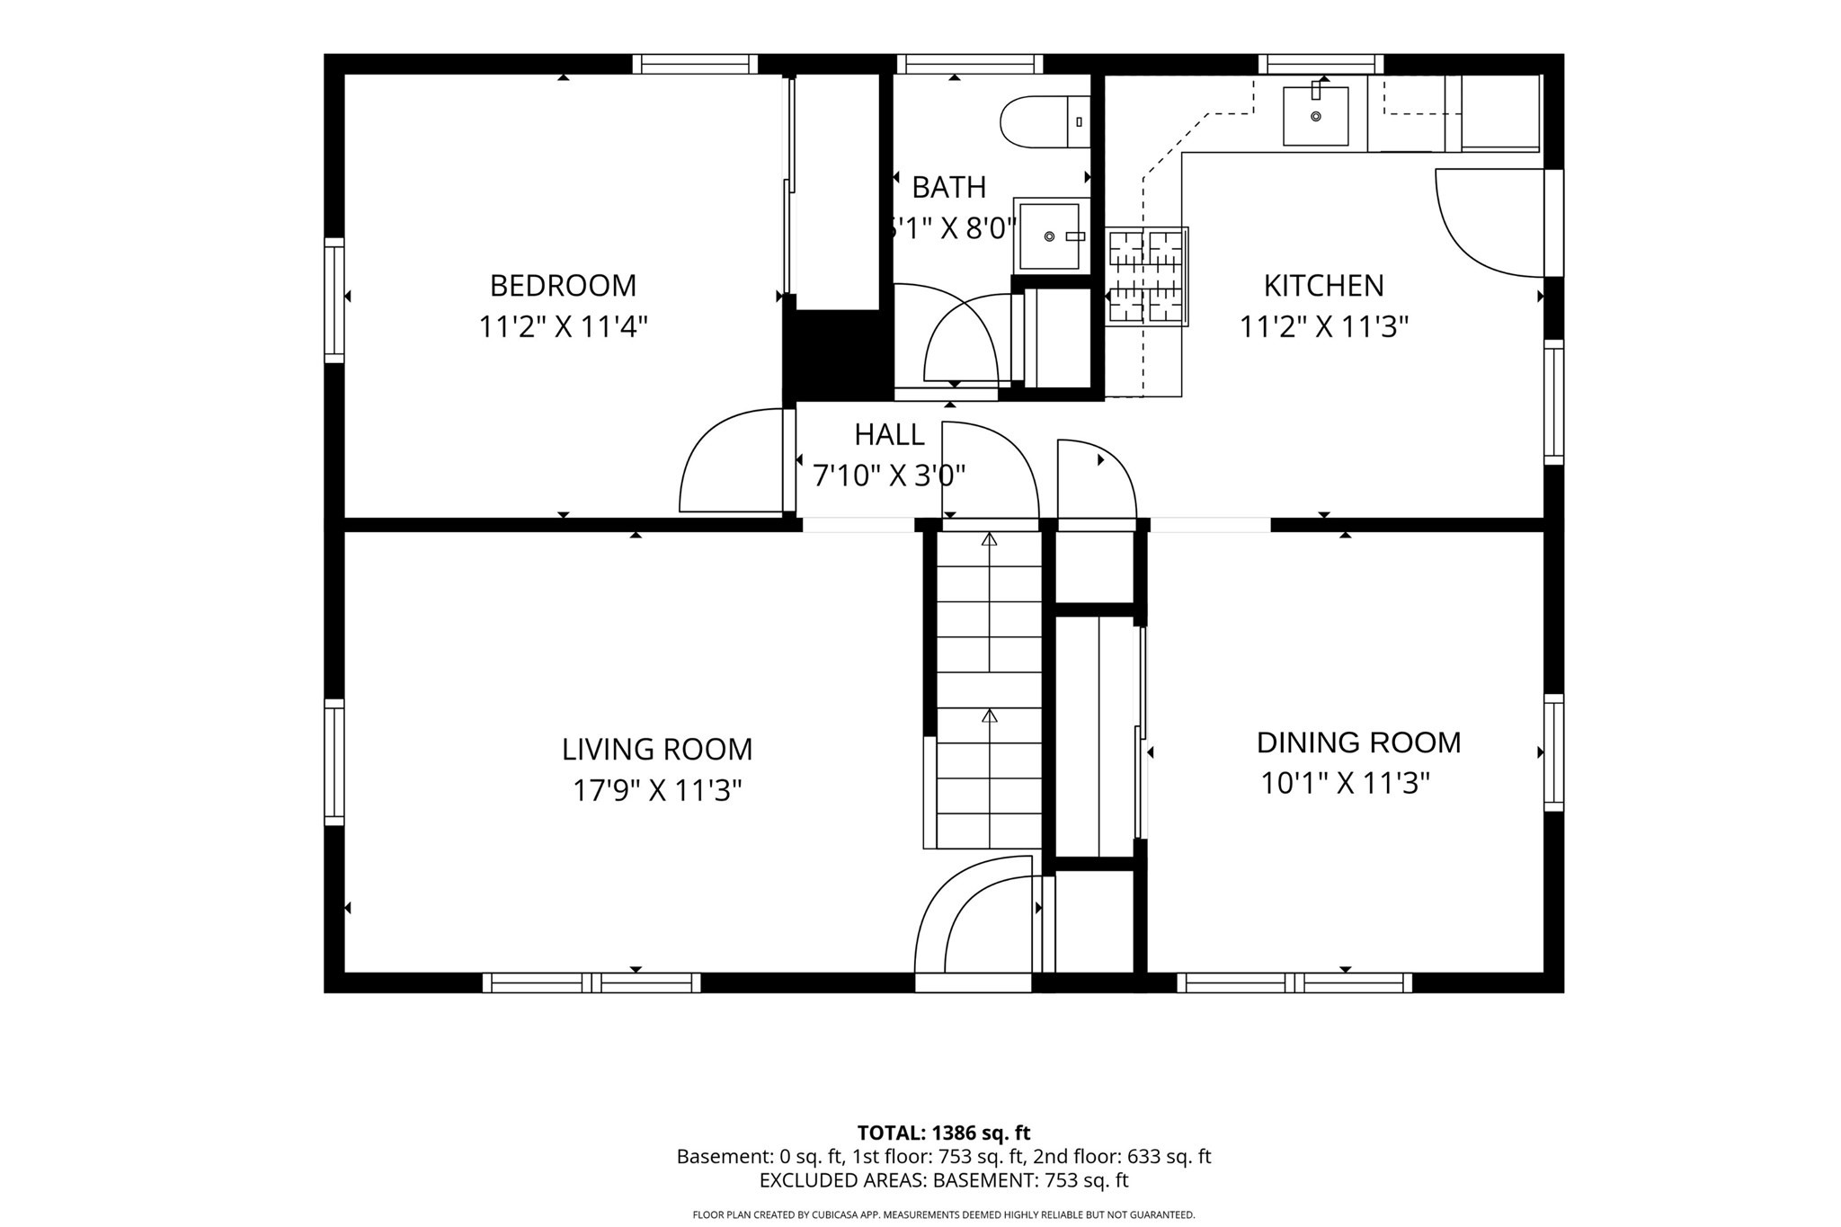
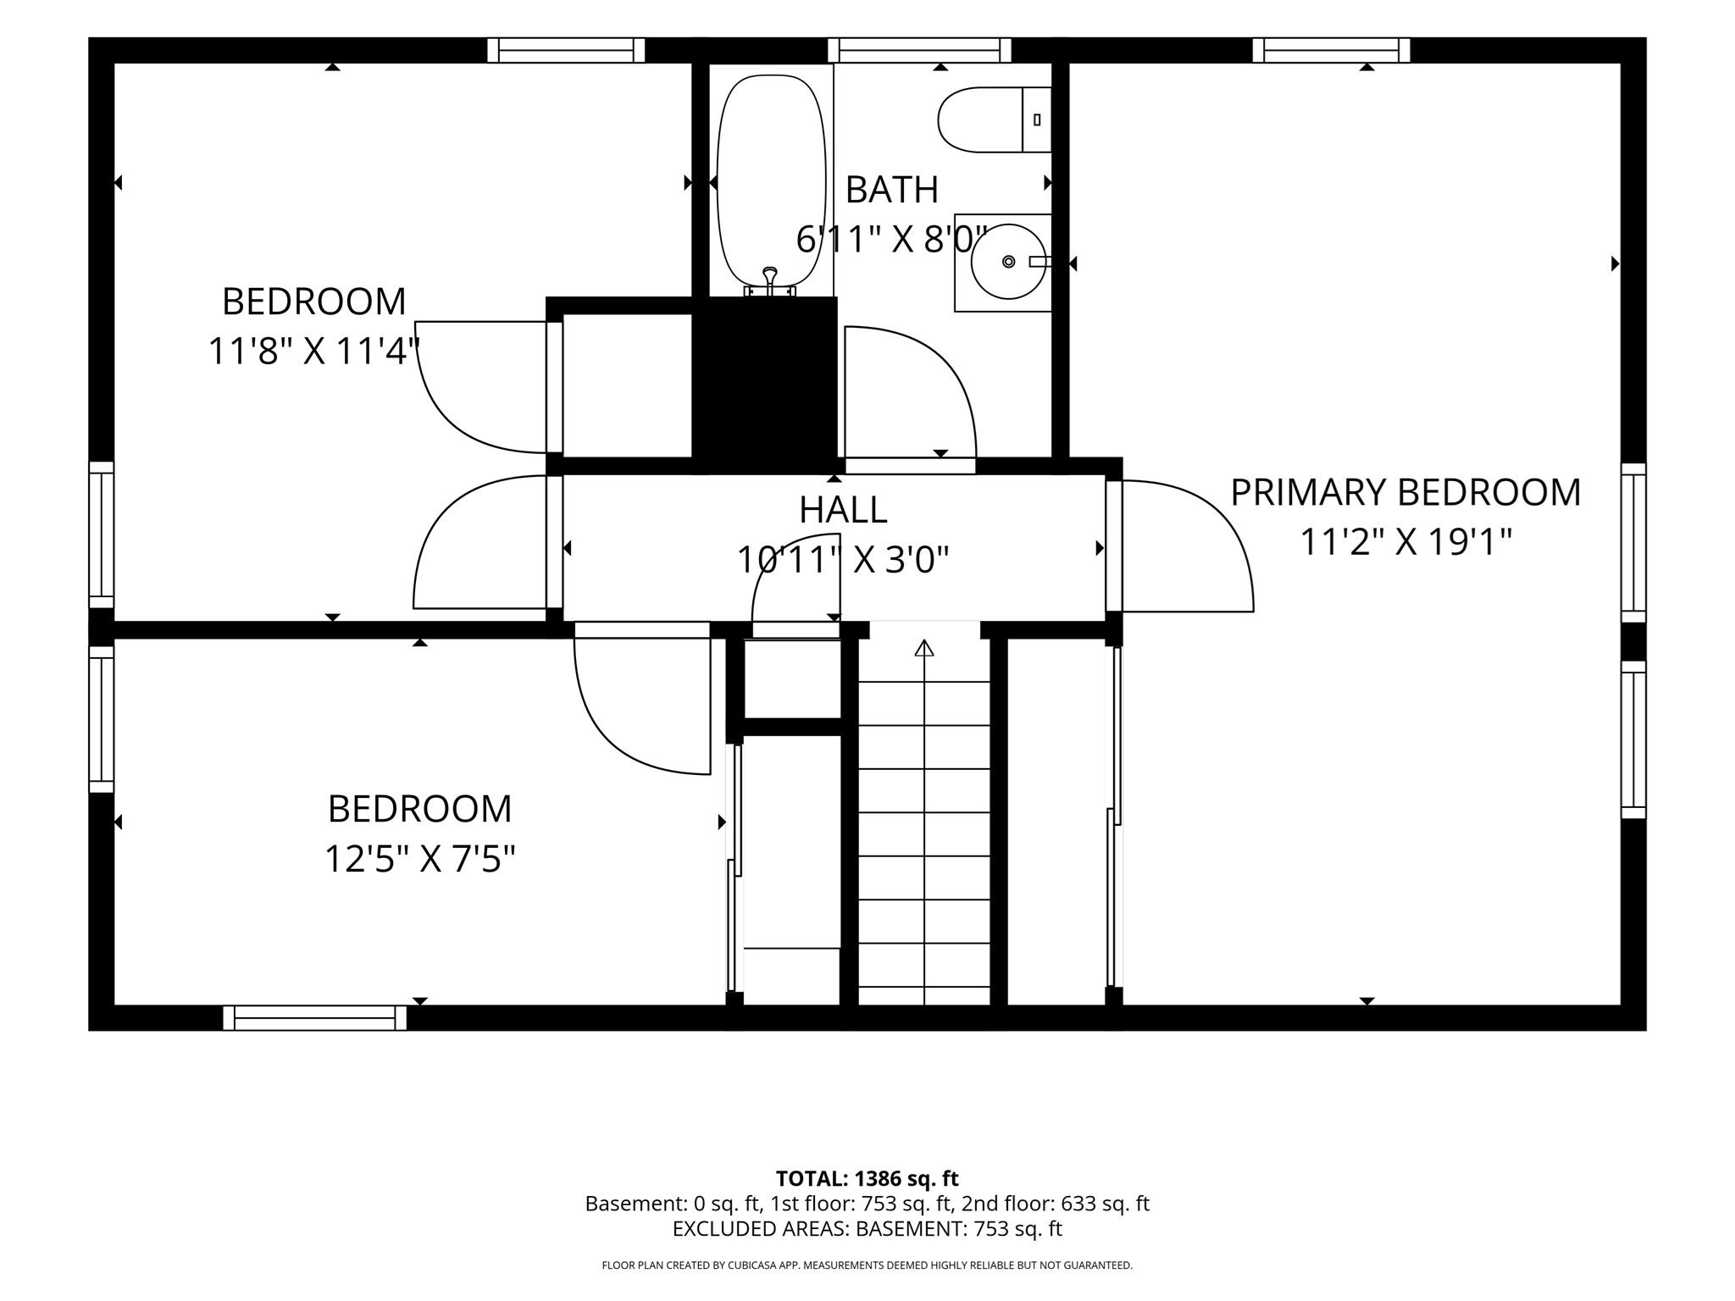
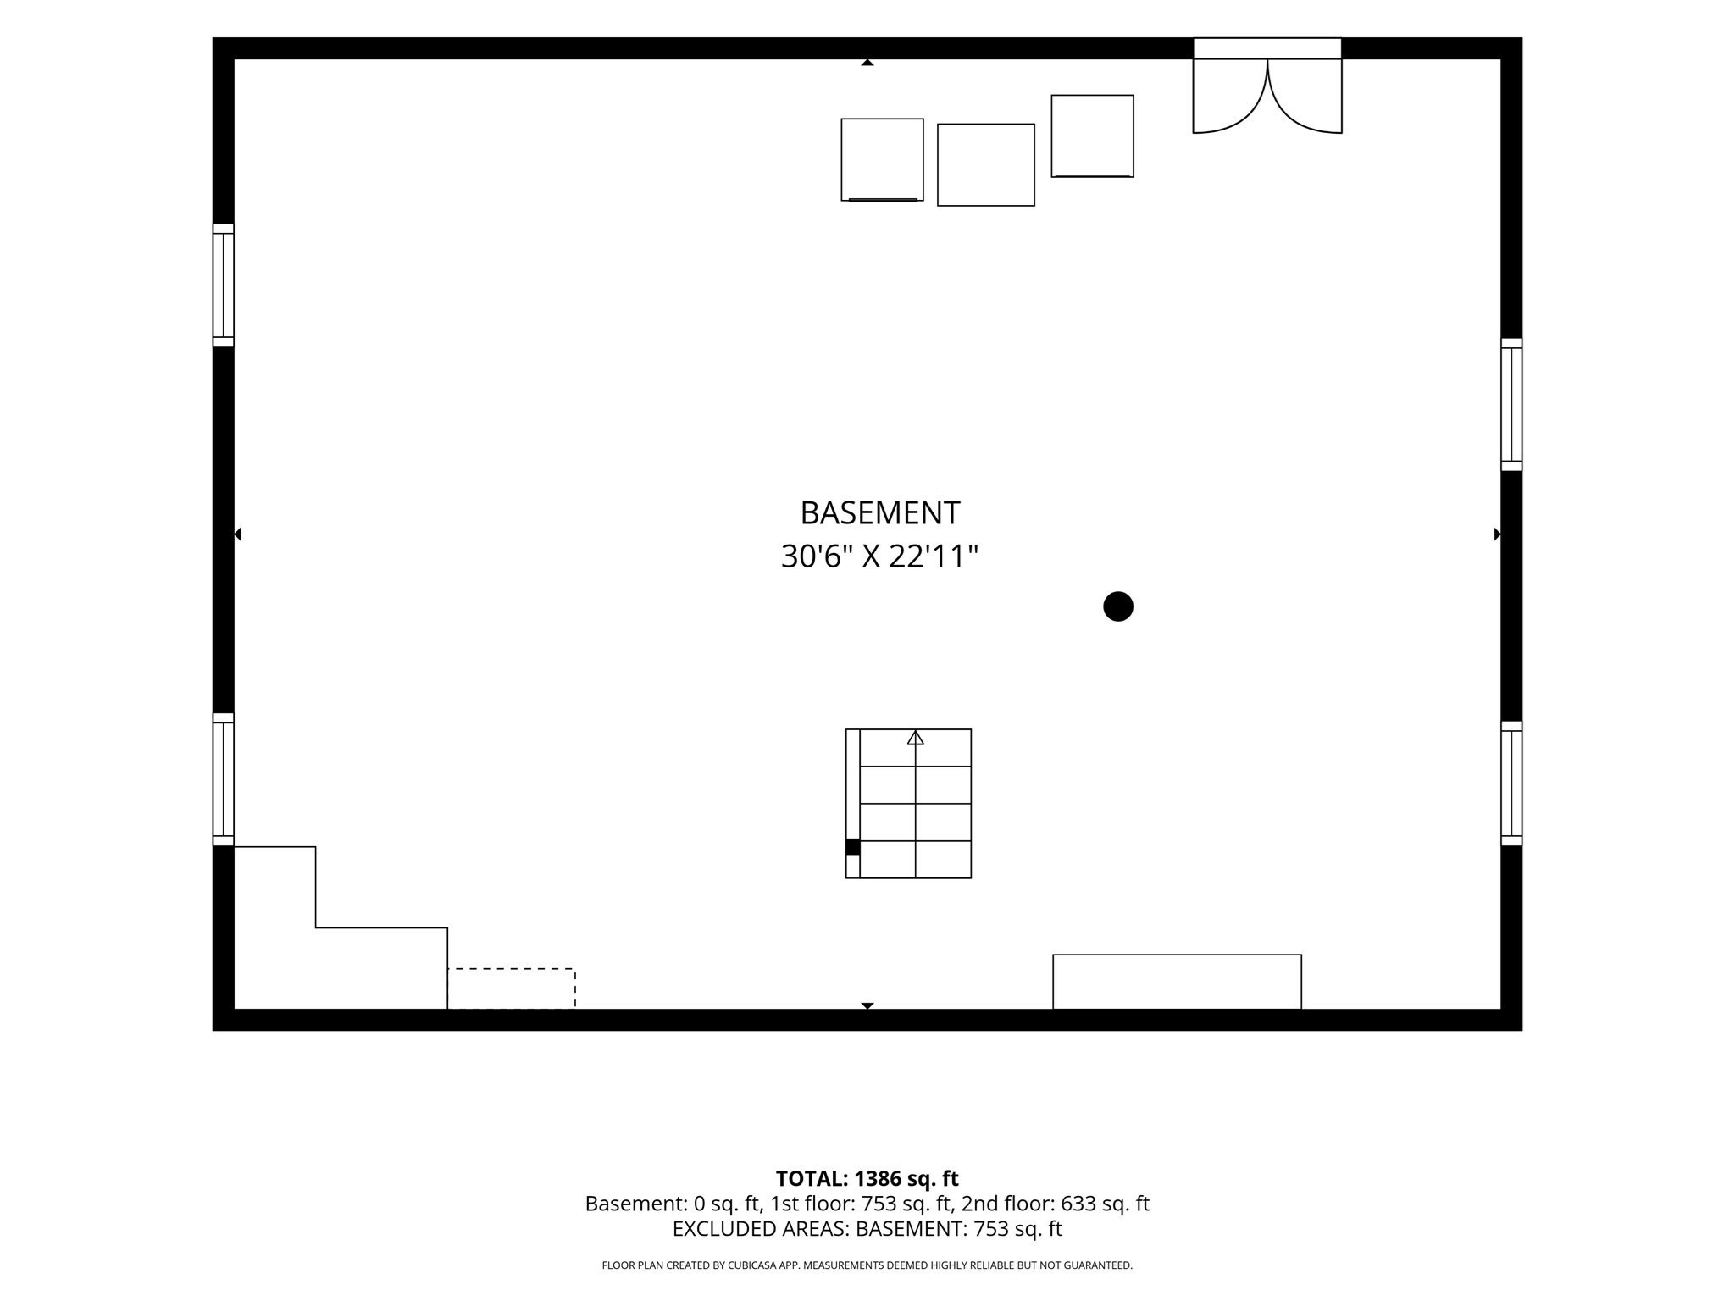
Welcome to 535 Whiting St, a classic Hanover home impeccably maintained by longtime owners and offering something increasingly rare: a turnkey home today with exceptional potential for tomorrow. Set on a huge, flat 0.69-acre lot, this property offers plenty of room to enjoy as-is or explore future possibilities for an addition, garage, or detached ADU. Inside, amazing sunlight, hardwood floors, and a comfortable, functional layout make the home feel so inviting. The first floor features a pretty kitchen with a dining area & access to the back deck, formal dining room (ready to be opened to the kitchen), living room, half bath, and a flexible 4th bedroom that could just as easily serve as a home office, playroom, den, or guest space. Upstairs are three more bedrooms with hardwood floors and a full tiled bath. Outside is where the possibilities really stand out. The cleared, level 30,056-square-foot lot provides an incredible amount of usable yard space whether you envision gardens and outdoor entertaining, expanding the existing home, adding a garage, or investigating the potential for a detached accessory dwelling unit. A full basement, paved driveway with parking for six, town water, natural gas, and a brand-new septic system add to the home's practicality. Lovingly cared for, incredibly versatile, and sitting on a fantastic Hanover lot, 535 Whiting Street is ready for its next chapter.
Details
| MLS # | 73575471 |
|---|---|
| Listing Type | For Sale |
| Style | House |
| Sub-Type | Resale |
| Status | Pending |
| Year | 1971 |
| Days On Site | 21 |
| Listing Provided By | The Firm | Kristen M. Dailey |
Features
| Bed(s) | 4 |
|---|---|
| Bath(s) | 2 Total |
| SQ Feet | 1,459 |
| Basement | Y |
| Zoning | Residentia |
| Acreage | 0.69 |
Interior
| Rooms Total | 7 |
|---|---|
| Cooling Yes / No | No |
| Cooling | Window Unit(s), None |
| Heating Yes / No | Yes |
| Heating | Baseboard, Natural Gas |
| Window Features | Insulated Windows |
| Appliances | Gas Water Heater, Range, Dishwasher, Refrigerator, Washer, Dryer |
| Fireplaces Total | 0 |
| Fireplace Yes / No | No |
| Flooring | Wood, Tile, Hardwood |
Exterior
| Exterior Features | Deck - Wood, Rain Gutters |
|---|---|
| Roof | Shingle |
| Construction Materials | Frame |
| Foundation Details | Concrete Perimeter |
| Lot Features | Cleared, Level |
Parking
| Garage Yes / No | No |
|---|---|
| Parking Features | Paved Drive, Off Street, Paved |
| Open Parking Yes / No | Yes |
Utilities
| Sewer | Private Sewer |
|---|---|
| Electric | Circuit Breakers, 100 Amp Service |
Taxes
| Tax Annual Amount | 7115 |
|---|---|
| Tax Assessed Value | 576100 |
| Tax Year | 2025 |
Location
| Community Features | Shopping, Tennis Court(s), Park, Walk/Jog Trails, Bike Path, Conservation Area, Highway Access, Public School |
|---|---|
| Senior Community Yes / No | No |
Area Information
| State | MA |
|---|---|
| County | Plymouth |
| City | Hanover |
| Zip Code | 02339 |
| Area | Plymouth |
| School District | Hhs |
| Elementary School | Cedar / Center |
| High School | Hhs |
| Listing VS Median (in 02339) | |
Price: $689,900 low | high Med: $824,950 sqft: 1,459 low | high Med: 2,767 $ / sqft: $473 low | high Med: $319 On site: 21 low | high Med: 35.5 | |
Market Activity 02339
Request a showing
Request a showing
Contact
Learn More About This Property

| State | MA |
|---|---|
| County | Plymouth |
| City | Hanover |
| Zip Code | 02339 |
| Area | Plymouth |
| School District | Hhs |
| Elementary School | Cedar / Center |
| High School | Hhs |
| Listing VS Median (in 02339) | |
Price: $689,900 low | high Med: $824,950 sqft: 1,459 low | high Med: 2,767 $ / sqft: $473 low | high Med: $319 On site: 21 low | high Med: 35.5 | |