In-Person: 09/26 2:00 PM - 3:30 PM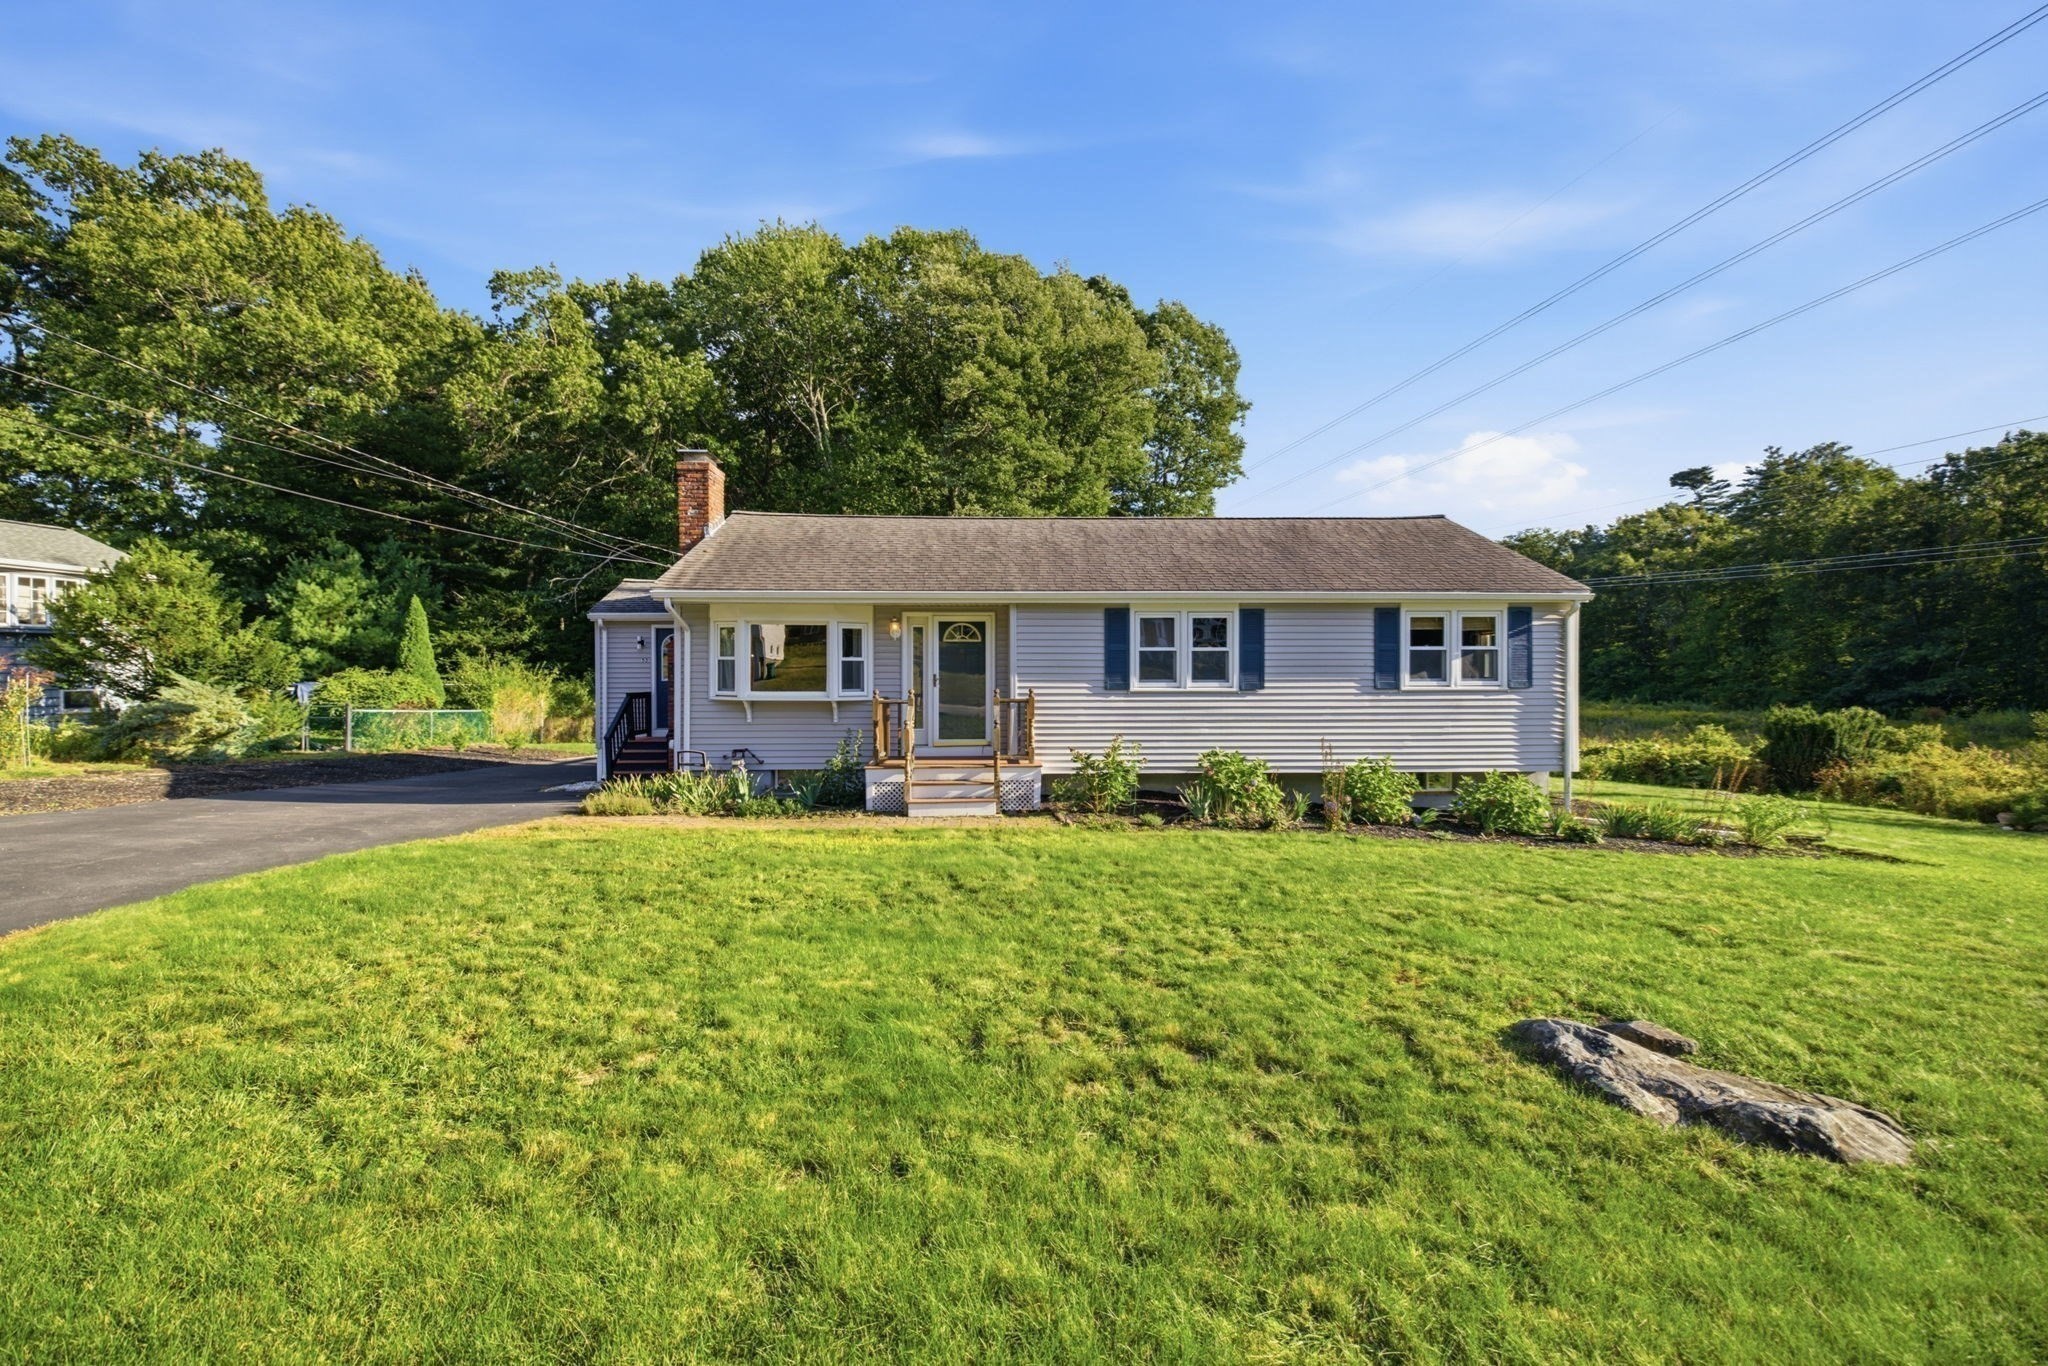
53 Skilton Lane,Burlington, MA 01803
Burlington, MA 01803

Description
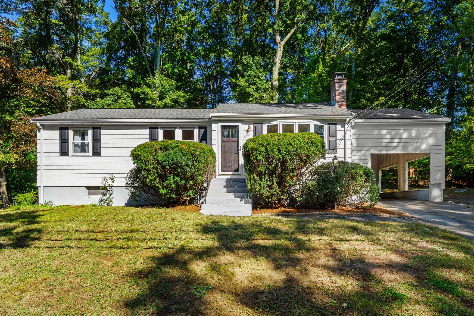
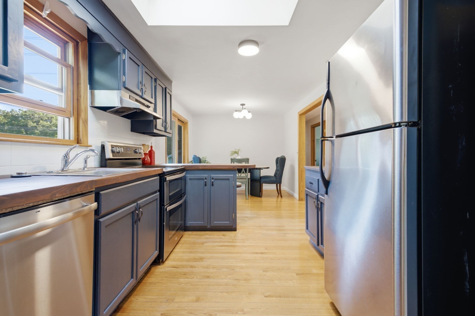
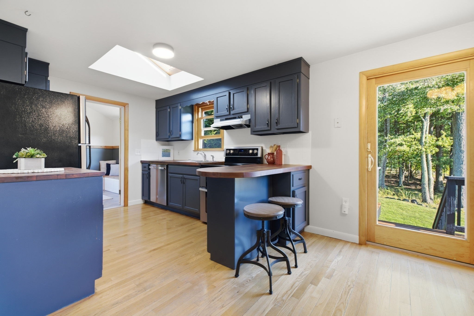
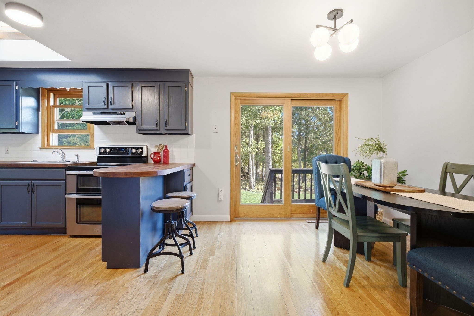
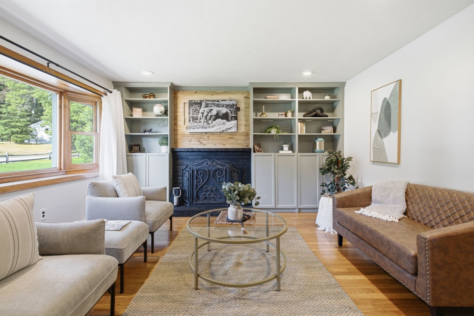
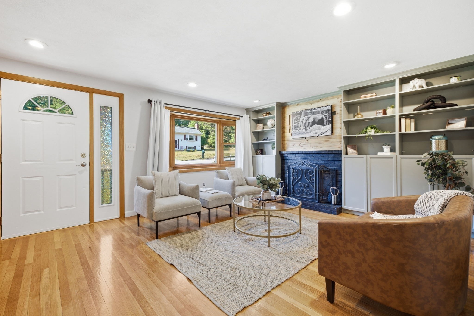
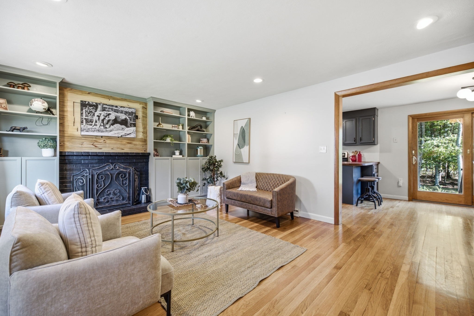
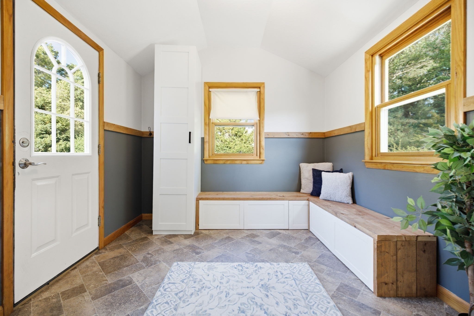
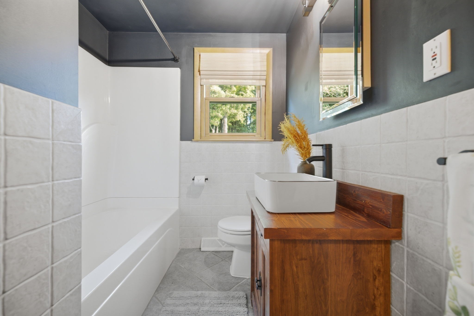
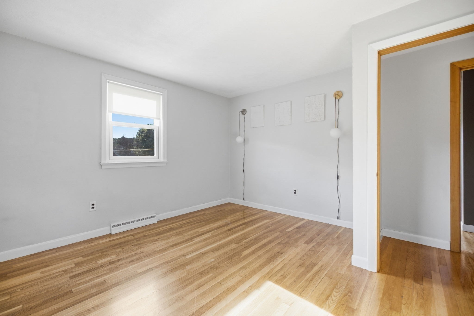
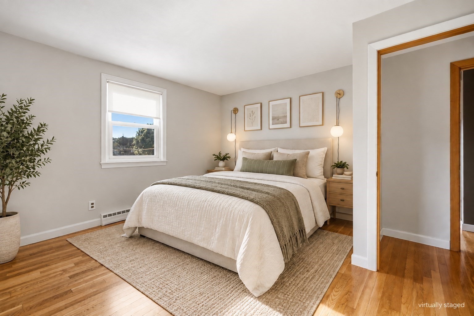
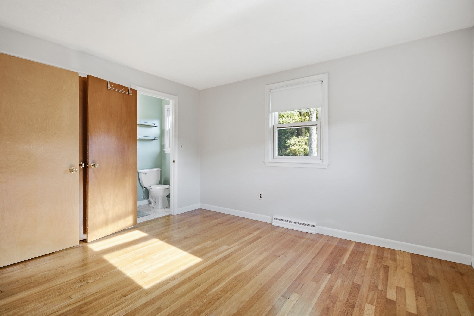
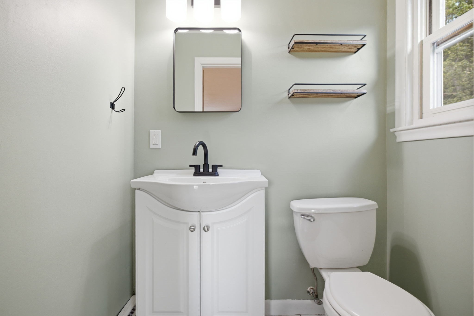
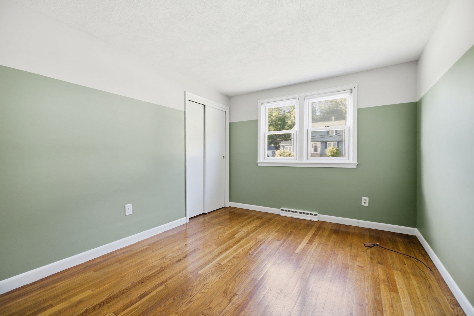
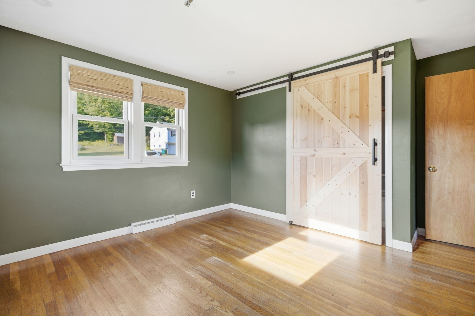
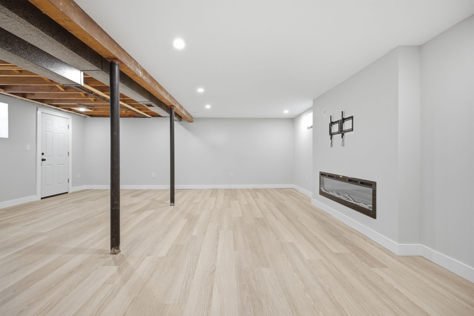
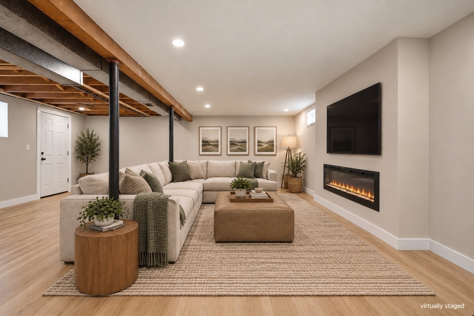
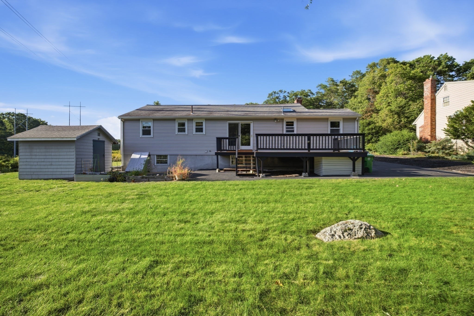
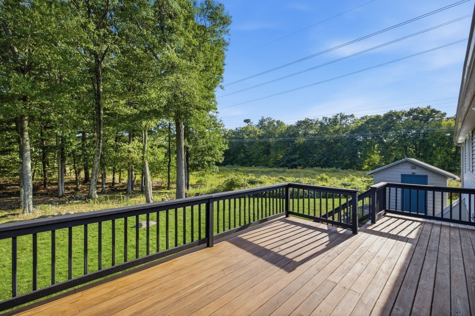
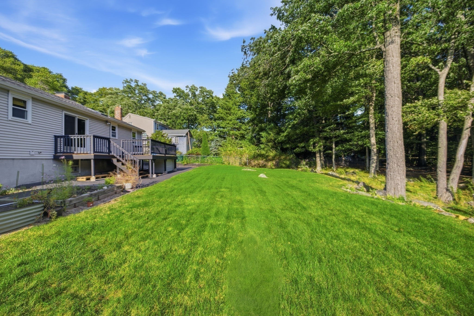
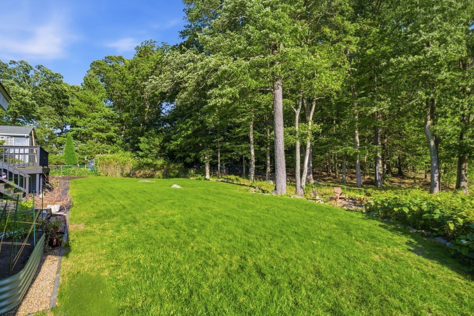
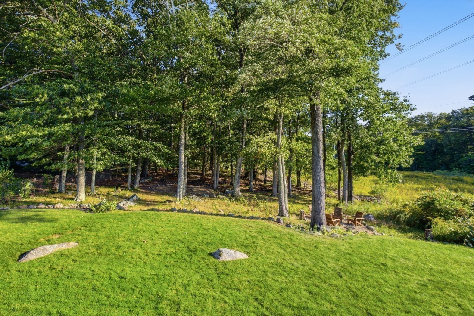
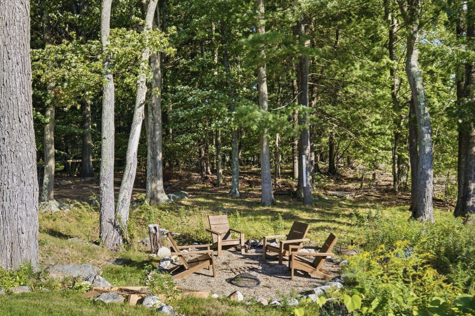
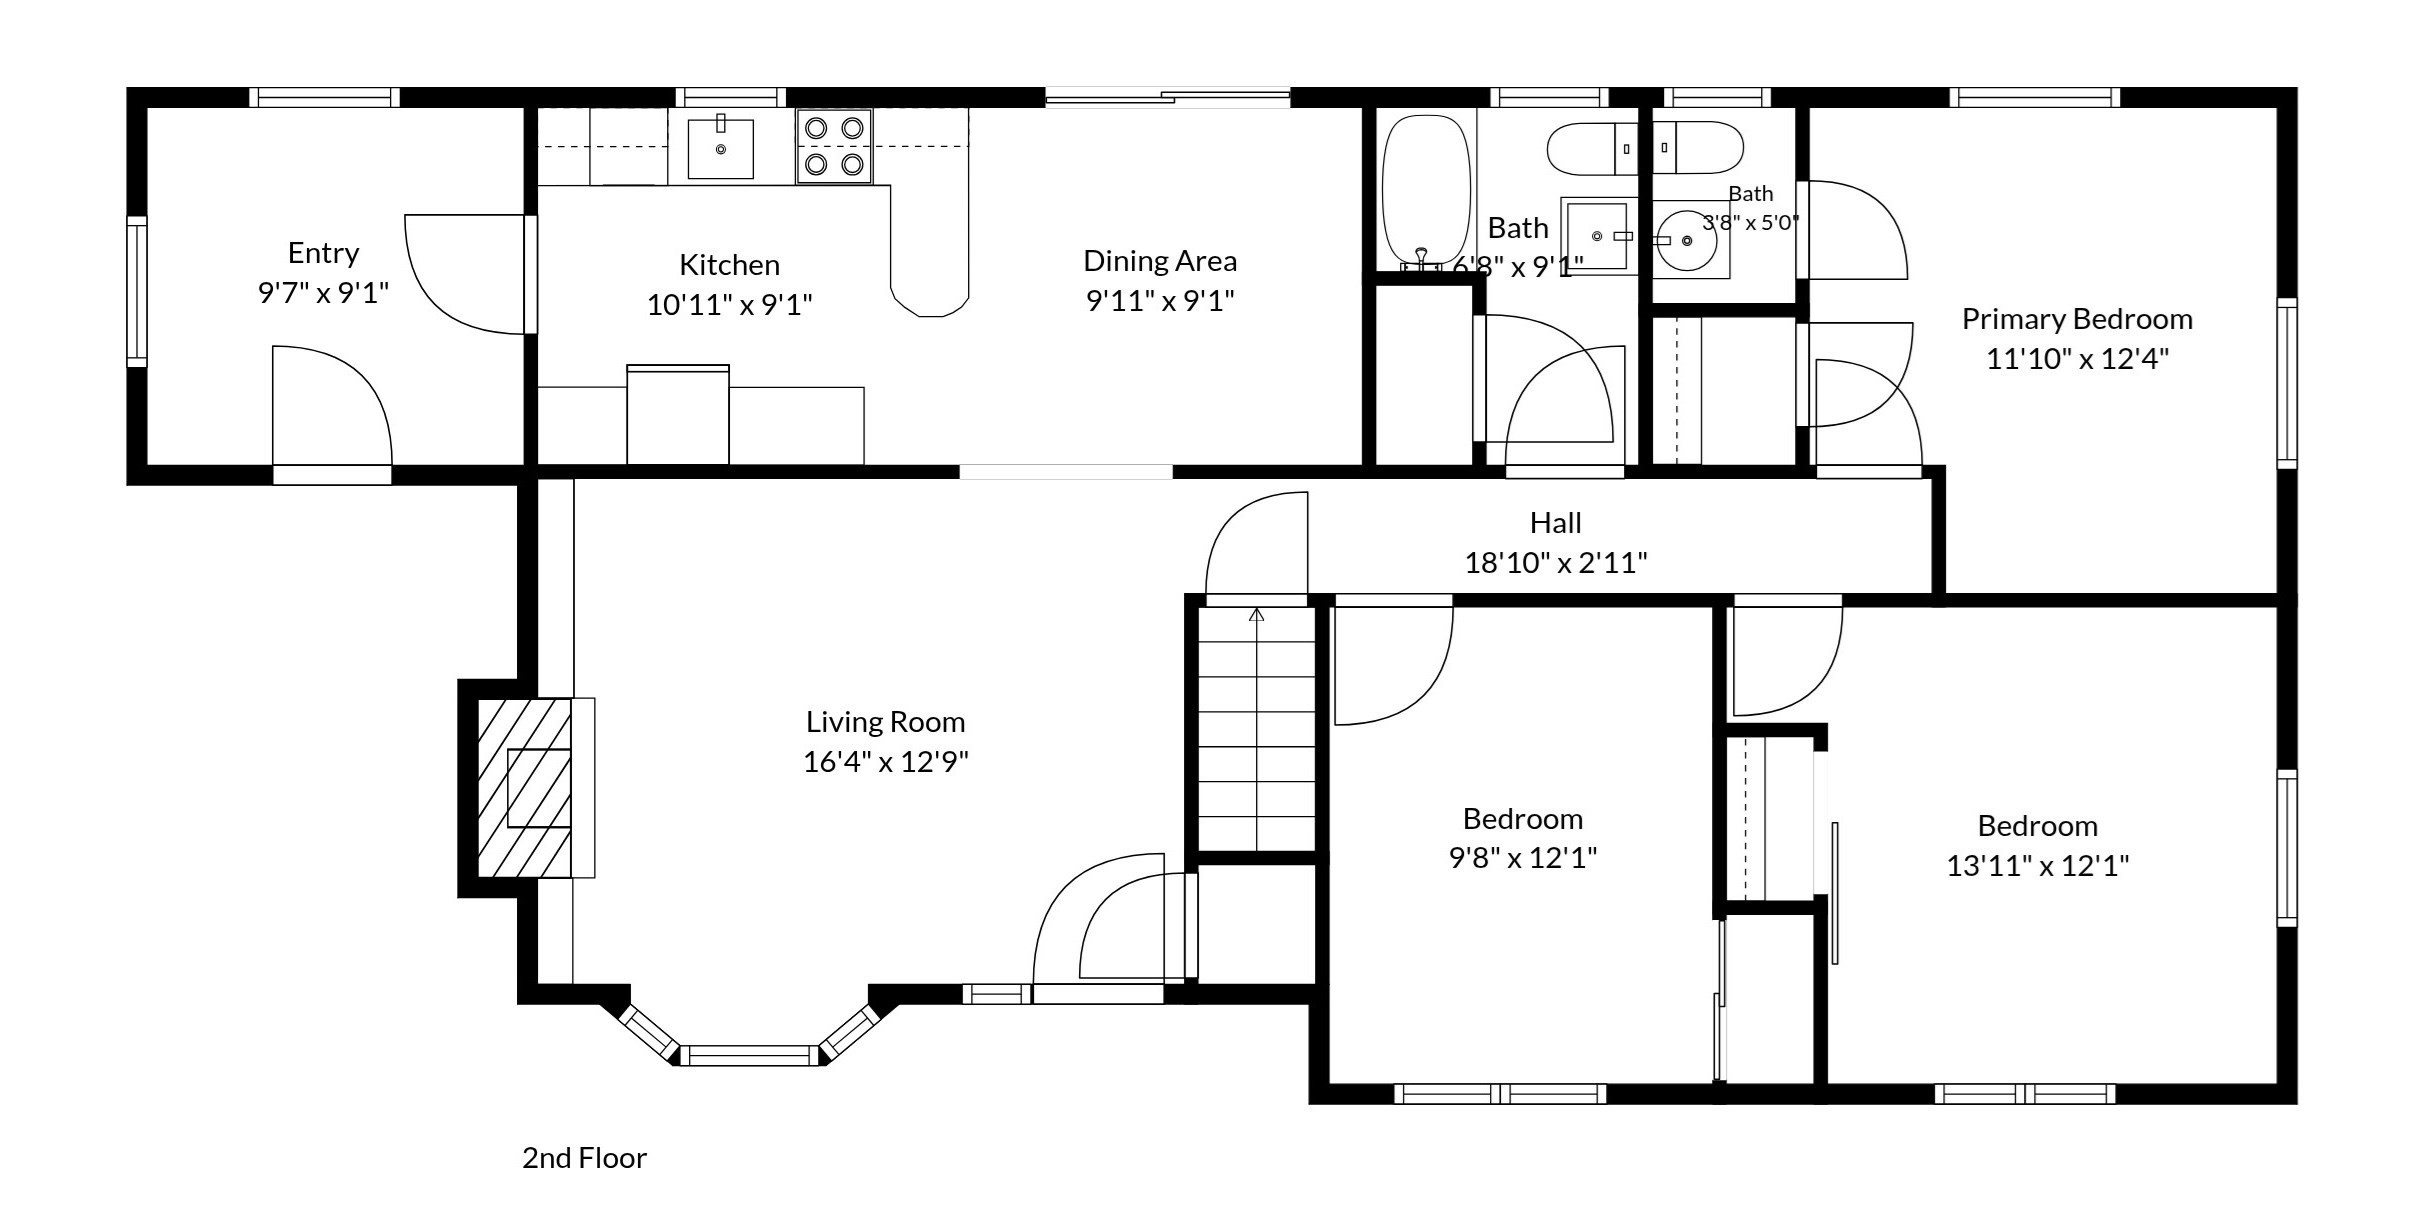
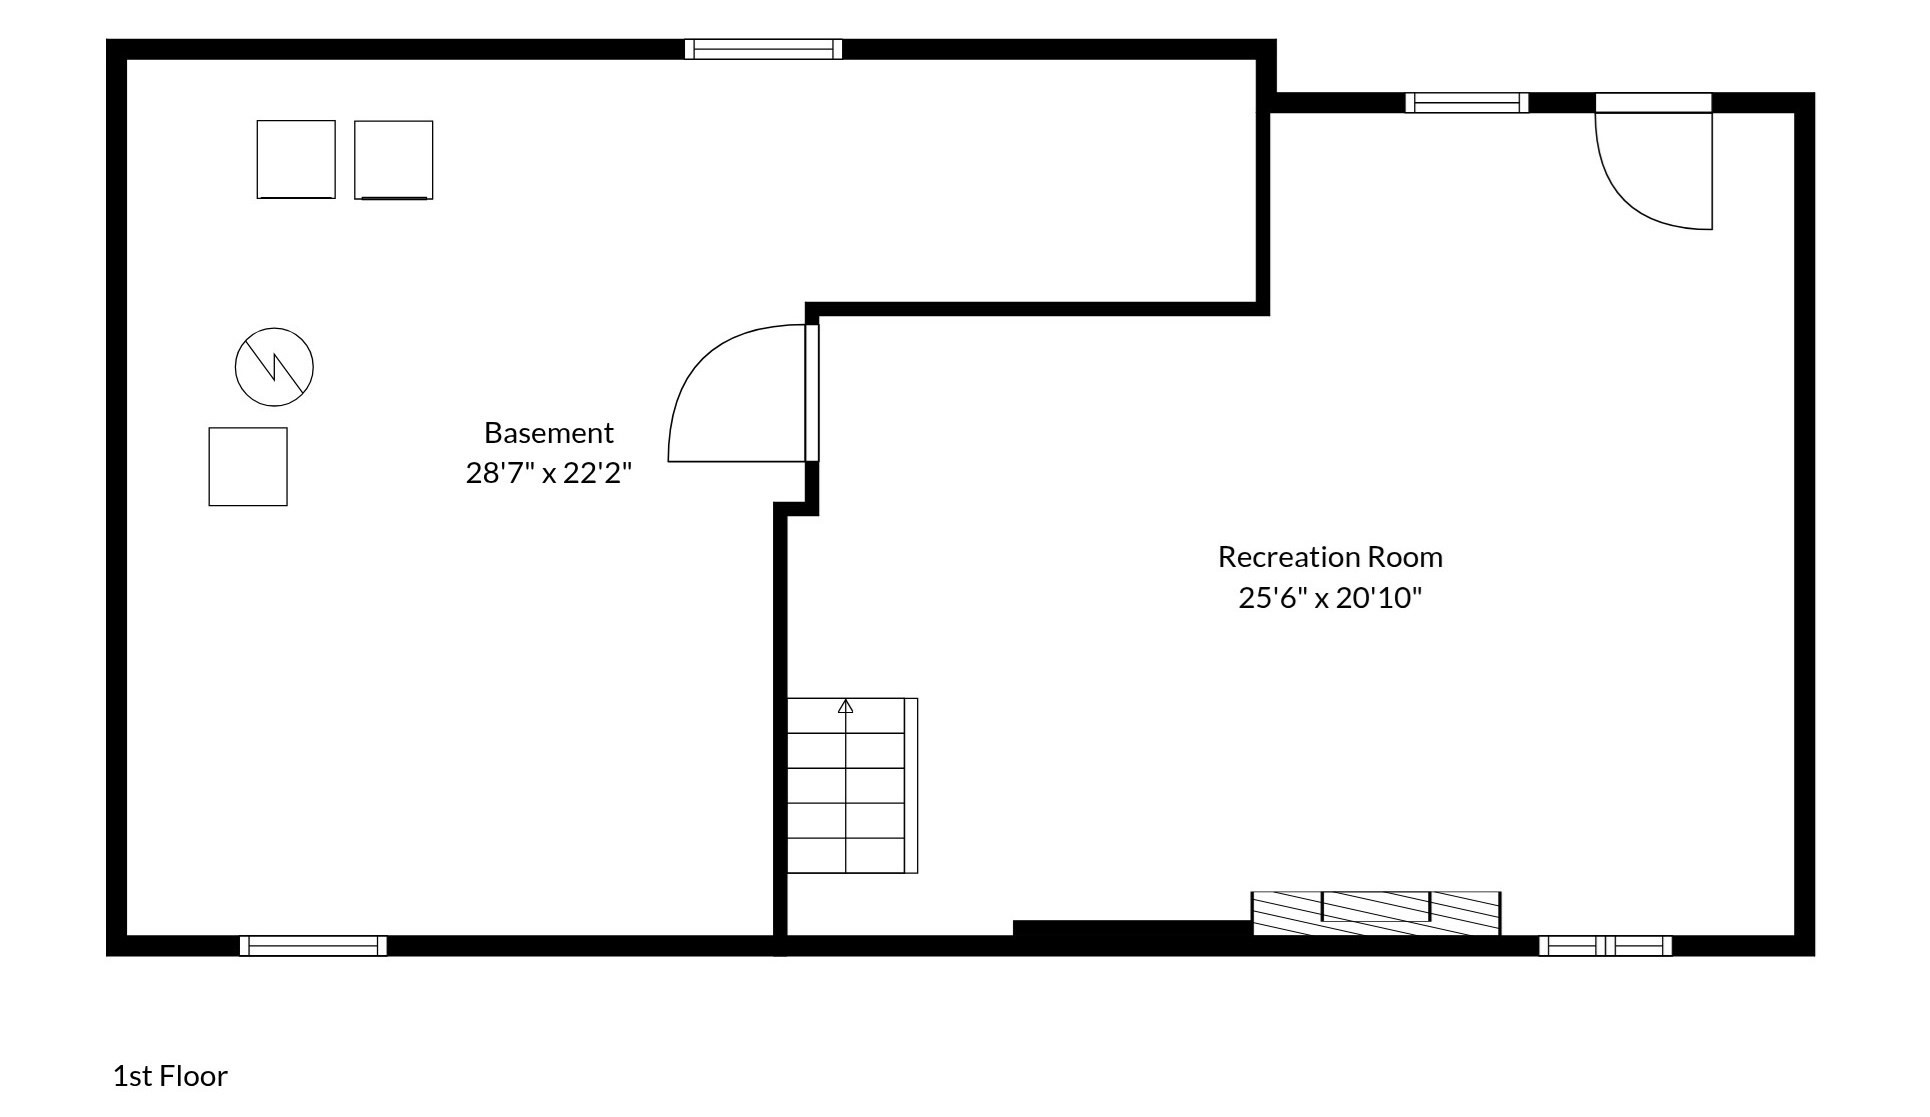
This spacious ranch located in Burlington's Fox Hill neighborhood has the space, updates, and backyard you've been looking for! Hardwood floors run throughout much of the main level, including the inviting living room with a fireplace, large bay window, and charming built-in cabinetry and bookcases. The eat in kitchen features navy cabinetry, walnut counters, peninsula seating, and opens to the dining area with a slider leading directly to the oversized deck. Just off the kitchen is a vaulted bonus space currently used as a mudroom. All three bedrooms are on the main level, including a primary with its own attached half bath. Downstairs, the recently remodeled basement makes a fantastic family room with LVP flooring, recessed lighting, and an electric fireplace. Outside feels peacefully private with a wooded backyard and surrounding area, storage shed, and parking for six, yet you're close to shopping, public transportation, walking trails, and Rahanis Park (tennis courts, dog park, playground, and field). New Fox Hill Elementary School currently under construction! Updates include heating system (2021), hot water heater and Mass Save upgrades (2023), deck boards replaced (2024), skylight (2025), and finished basement (2026).
Details
| MLS # | 73575828 |
|---|---|
| Listing Type | For Sale |
| Style | House |
| Sub-Type | Resale |
| Status | Active |
| Year | 1963 |
| Days On Site | 13 |
| Listing Provided By | Fiv Realty Co. | Susan P. Kadilak |
Features
| Bed(s) | 3 |
|---|---|
| Bath(s) | 2 Total |
| SQ Feet | 1,694 |
| Zoning | RO |
| Acreage | 0.46 |
Interior
| Rooms Total | 7 |
|---|---|
| Cooling Yes / No | Yes |
| Cooling | Central Air |
| Heating Yes / No | Yes |
| Heating | Forced Air, Natural Gas, Fireplace(s) |
| Interior Features | Recessed Lighting, Vaulted Ceiling(s), Closet/Cabinets - Custom Built, Bonus Room, Mud Room |
| Appliances | Electric Water Heater, Refrigerator |
| Fireplace Features | Living Room |
| Fireplaces Total | 2 |
| Fireplace Yes / No | Yes |
| Flooring | Tile, Hardwood, Flooring - Vinyl, Laminate |
Exterior
| Exterior Features | Deck, Storage |
|---|---|
| Roof | Shingle |
| Construction Materials | Frame |
| Foundation Details | Concrete Perimeter |
Parking
| Garage Yes / No | No |
|---|---|
| Parking Features | Paved Drive, Off Street, Paved |
| Open Parking Yes / No | Yes |
Utilities
| Utilities | for Electric Range |
|---|---|
| Sewer | Public Sewer |
| Electric | 100 Amp Service |
Taxes
| Tax Annual Amount | 5333 |
|---|---|
| Tax Assessed Value | 613700 |
| Tax Year | 2026 |
Location
| Community Features | Public Transportation, Shopping, Park, Walk/Jog Trails |
|---|---|
| Senior Community Yes / No | No |
Area Information
| State | MA |
|---|---|
| County | Middlesex |
| City | Burlington |
| Zip Code | 01803 |
| Area | Middlesex |
| Listing VS Median (in 01803) | |
Price: $749,900 low | high Med: $810,000 sqft: 1,694 low | high Med: 1,584 $ / sqft: $443 low | high Med: $511 On site: 13 low | high Med: 68 | |
Market Activity 01803
Request a showing
Request a showing
Contact
Learn More About This Property

| Open House |
|---|
| In-Person 09/26 2:00 PM - 3:30 PM |
| State | MA |
|---|---|
| County | Middlesex |
| City | Burlington |
| Zip Code | 01803 |
| Area | Middlesex |
| Listing VS Median (in 01803) | |
Price: $749,900 low | high Med: $810,000 sqft: 1,694 low | high Med: 1,584 $ / sqft: $443 low | high Med: $511 On site: 13 low | high Med: 68 | |