53 Osborne Street,New Bedford, MA 02740
New Bedford, MA 02740

Description
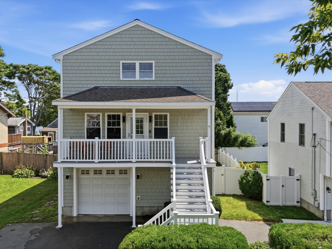
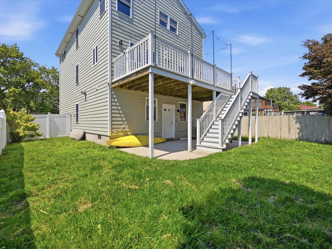
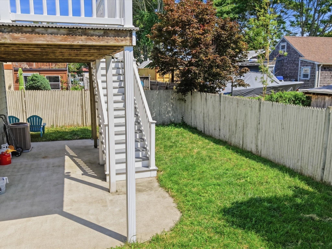
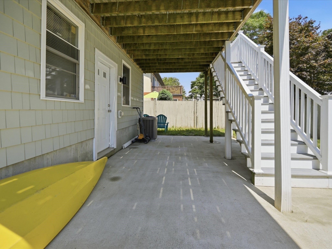
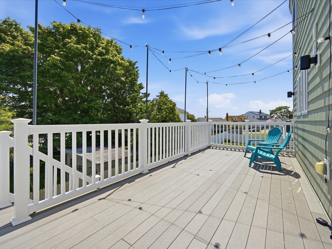
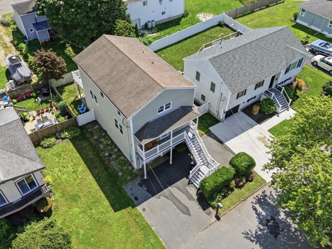
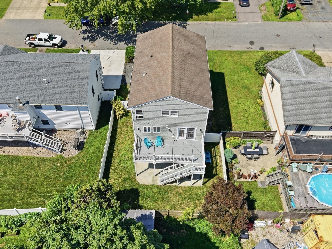
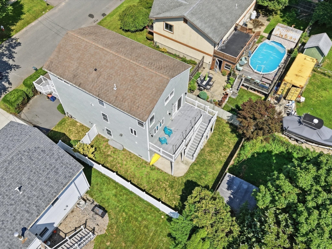
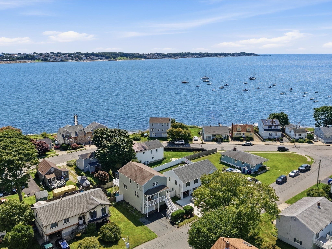
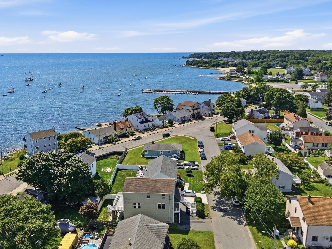
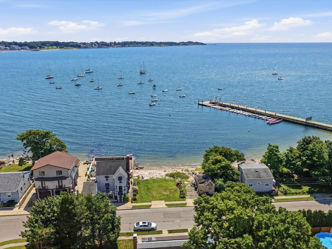
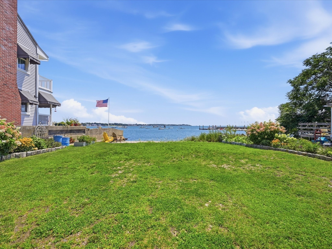
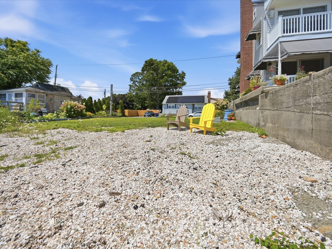
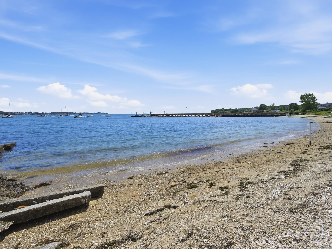
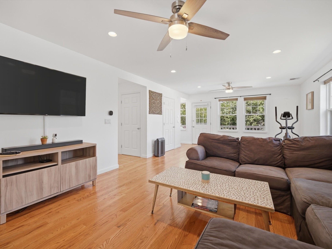
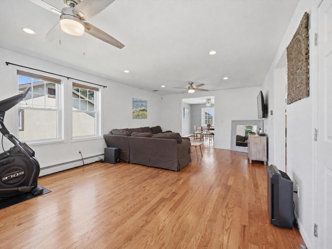
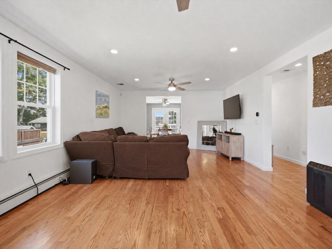
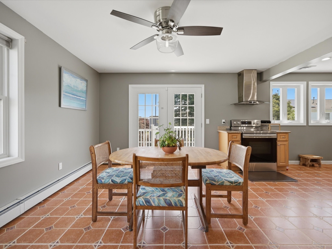
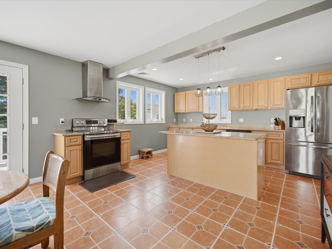
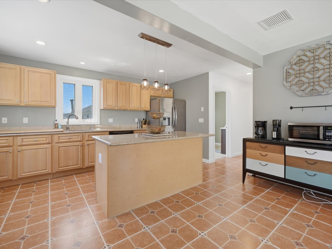
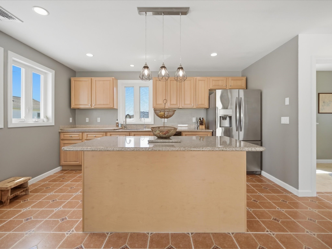
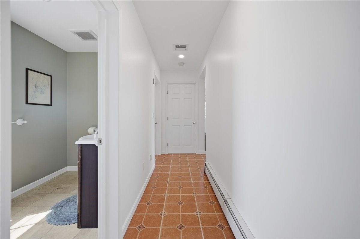
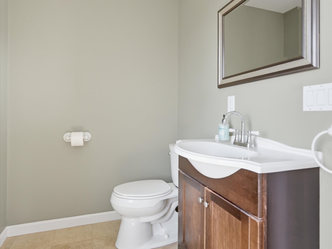
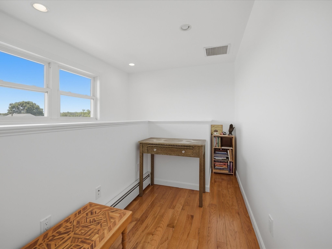
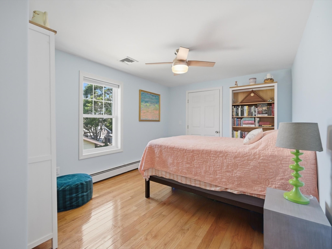
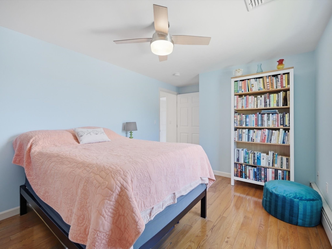
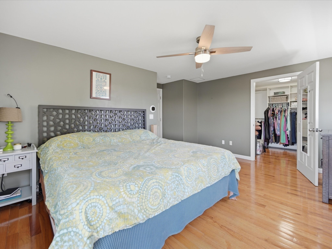
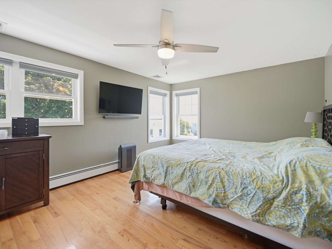
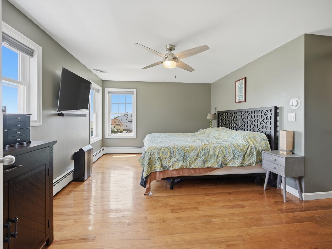
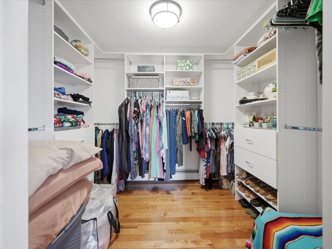
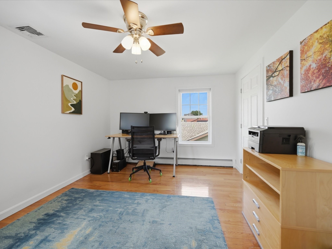
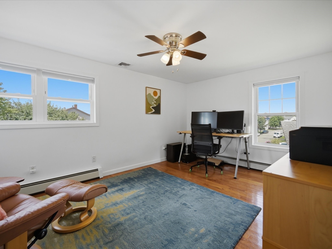
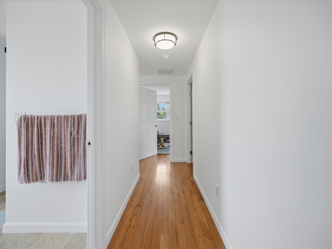
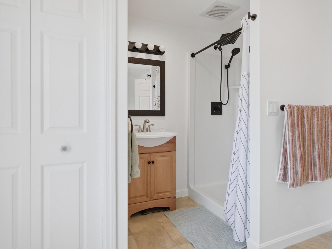
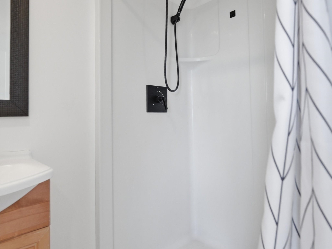
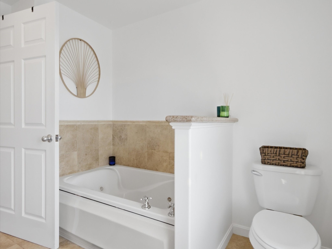
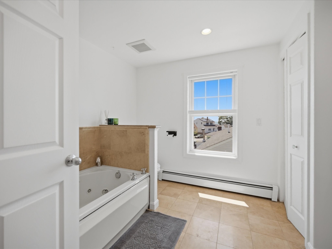
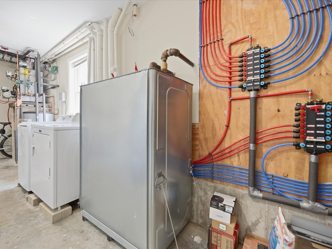
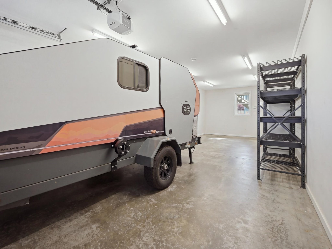
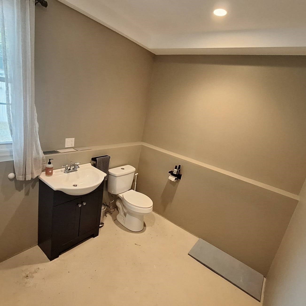
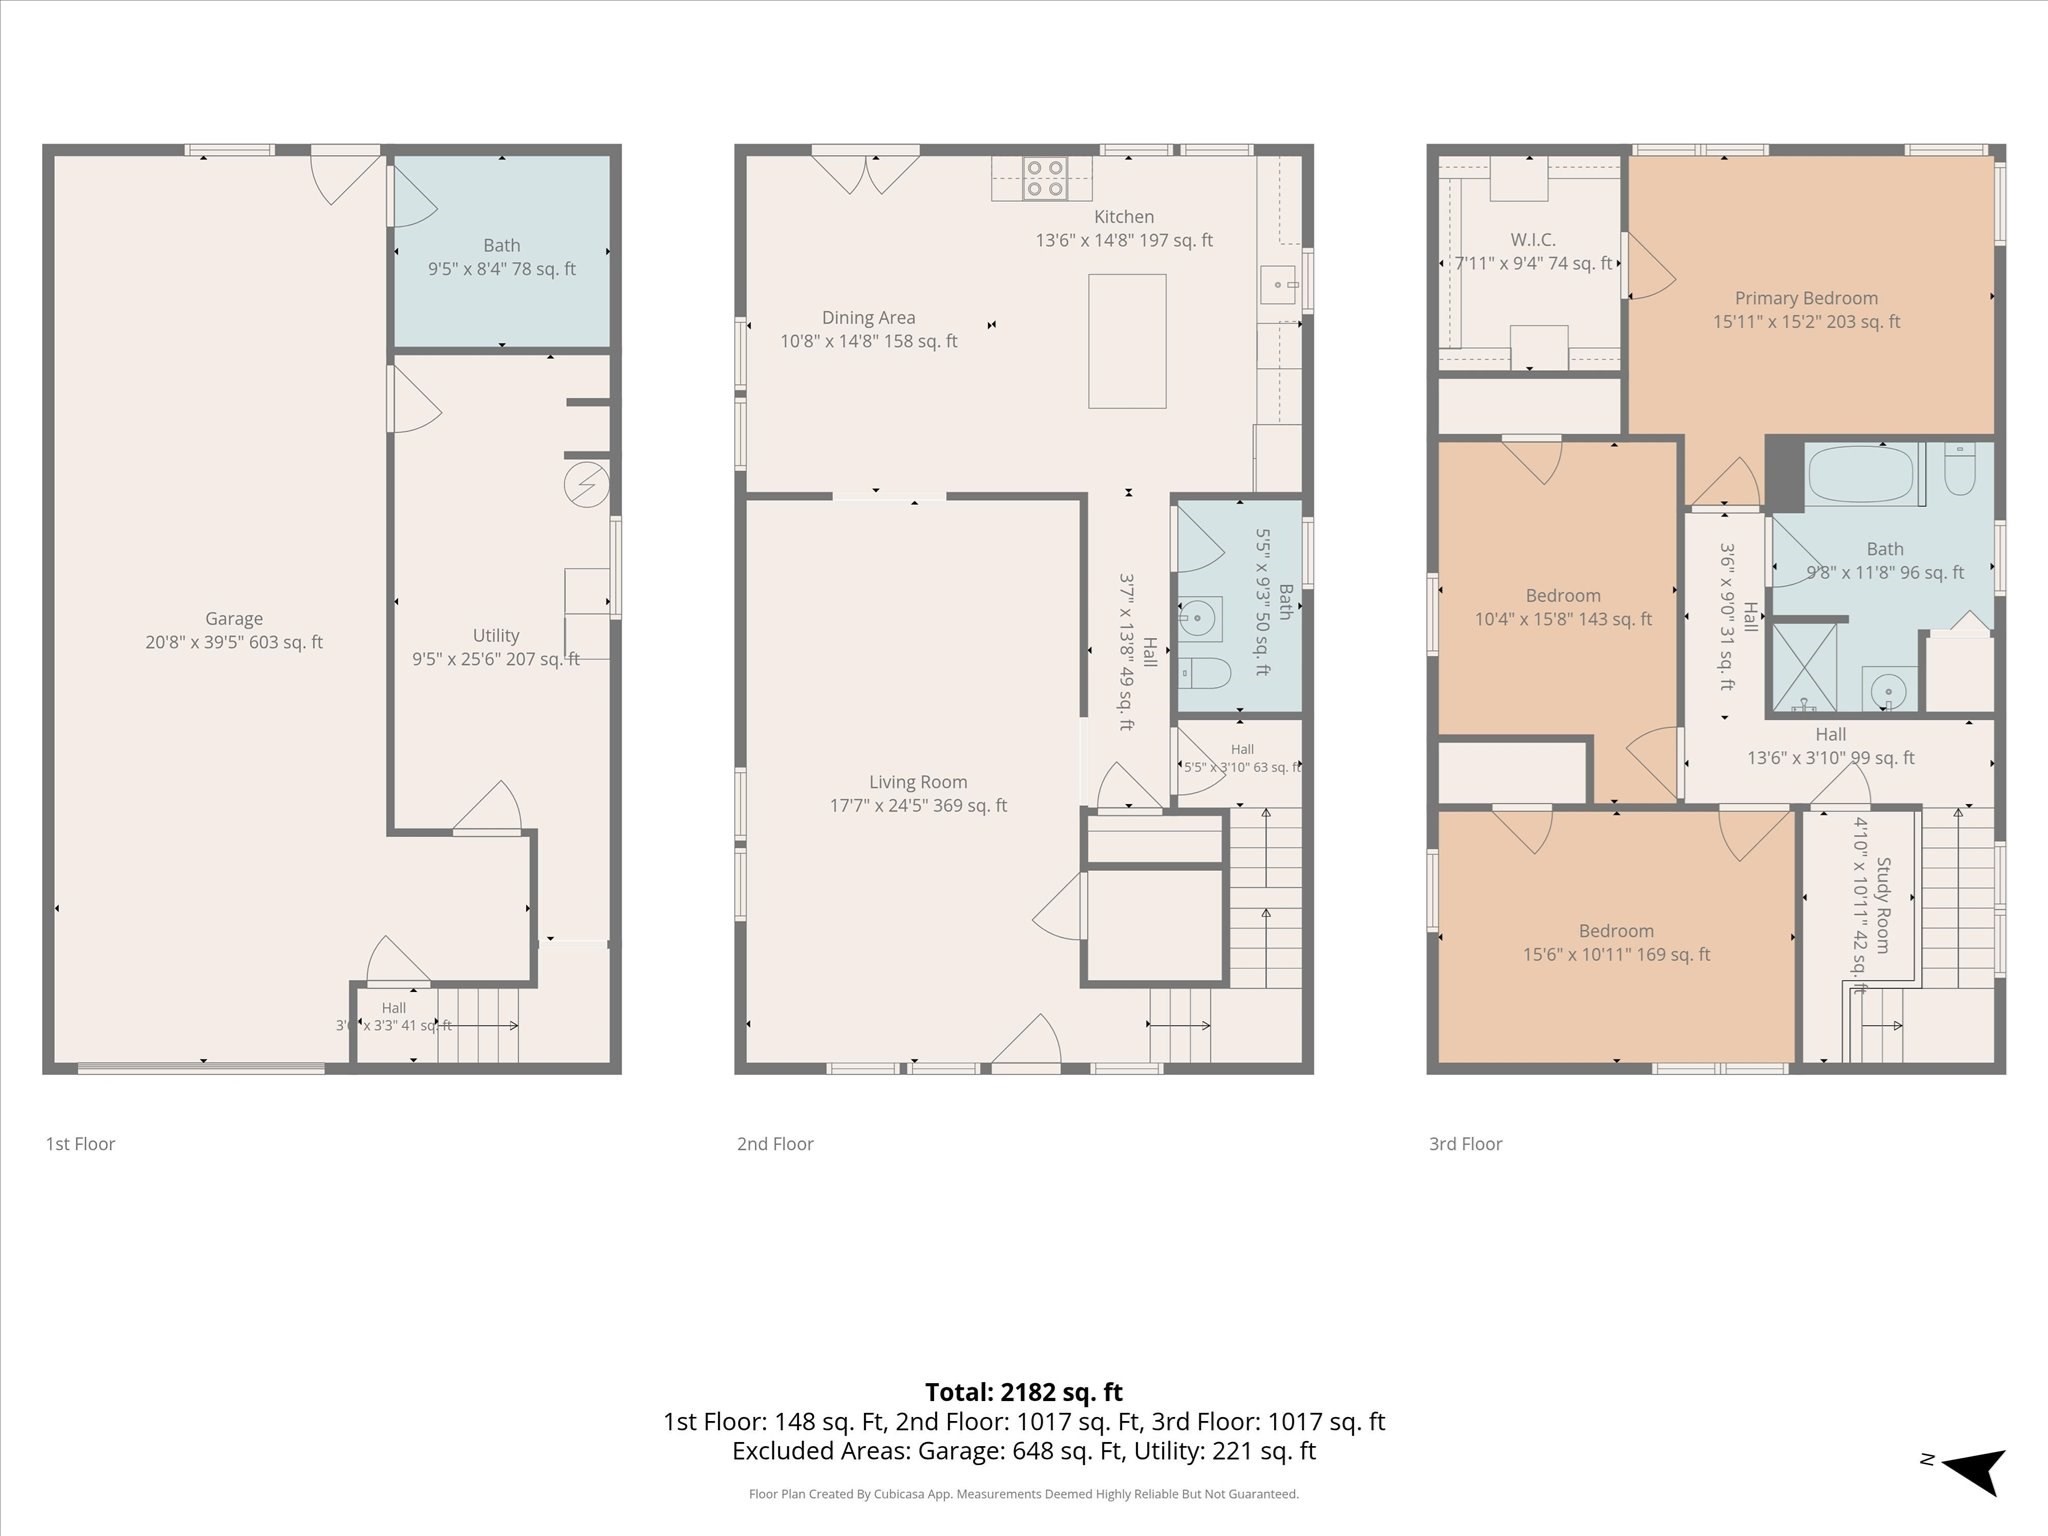
This stunning raised coastal contemporary colonial offers an open, airy floor plan featuring three bedrooms, one full bath, and two half baths. The main level consists of a sun-filled living room that opens to the dining area and expansive kitchen. Step outside and relax on the sprawling 9'x24' deck with your morning coffee or evening cocktails. Upstairs, the master suite has water views, and two additional bedrooms and a bright office/study provide flexibility for family, guests, or remote work. The full bath has a sitting tub and separate walk-in shower. Gleaming hardwood floors flow throughout the living areas, complemented by tiled kitchen and bath floors, granite/stone countertops, and modern stainless steel appliances. The lower level boasts a tandem 2-car garage, a laundry/utility room, and a convenient 1/2 bath. Built to waterfront area codes, this meticulously maintained home ensures both quality and peace of mind. Enjoy a low-maintenance yard, a private patio, and deeded beach access steps away. This coastal gem truly has all the bells and whistles!
Details
| MLS # | 73560016 |
|---|---|
| Listing Type | For Sale |
| Style | House |
| Sub-Type | Resale |
| Status | Active |
| Year | 2007 |
| Days On Site | 47 |
| Listing Provided By | Kokopelli Realty, LLC | Christine Medeiros |
Features
| Bed(s) | 3 |
|---|---|
| Bath(s) | 3 Total |
| SQ Feet | 2,000 |
| Garage | 2 |
| Zoning | RB |
| Acreage | 0.09 |
| Golf Course | Yes |
| Water Front | Yes |
Interior
| Rooms Total | 6 |
|---|---|
| Cooling Yes / No | Yes |
| Cooling | Central Air |
| Heating Yes / No | Yes |
| Heating | Central, Baseboard, Oil |
| Interior Features | Recessed Lighting, Study, Central Vacuum |
| Window Features | Insulated Windows |
| Appliances | Range, Dishwasher, Refrigerator, Washer, Dryer |
| Fireplaces Total | 0 |
| Fireplace Yes / No | No |
| Flooring | Tile, Hardwood, Flooring - Hardwood |
Exterior
| Roof | Shingle |
|---|---|
| Security Features | Security System |
| Construction Materials | Frame |
| Foundation Details | Slab |
| Lot Features | Flood Plain, Level |
Parking
| Garage Yes / No | Yes |
|---|---|
| Attached Garage Yes / No | Yes |
| Parking Features | Under, Paved Drive, Off Street, Paved |
| Open Parking Yes / No | Yes |
Utilities
| Utilities | for Electric Range, for Electric Oven, for Electric Dryer, Washer Hookup |
|---|---|
| Sewer | Public Sewer |
| Electric | Circuit Breakers, 200+ Amp Service |
Taxes
| Tax Annual Amount | 6225.08 |
|---|---|
| Tax Assessed Value | 568500 |
| Tax Block | A |
| Tax Lot | 78 |
| Tax Year | 2026 |
| Tax Map Number | 17 |
Location
| Community Features | Public Transportation, Shopping, Pool, Tennis Court(s), Park, Walk/Jog Trails, Stable(s), Golf, Medical Facility, Laundromat, Bike Path, Conservation Area, Highway Access, House of Worship, Marina, Public School, T-Station, University |
|---|---|
| Senior Community Yes / No | No |
Area Information
| State | MA |
|---|---|
| County | Bristol |
| City | New Bedford |
| Zip Code | 02740 |
| Area | South End |
| Community Name | South End |
| School District | Nbhs/Gnbrvths |
| Elementary School | Devalles |
| High School | Nbhs/Gnbrvths |
| Listing VS Median (in South End) | |
Price: $579,900 low | high Med: $1,037,000 sqft: 2,000 low | high Med: 2,667 $ / sqft: $290 low | high Med: $388 On site: 47 low | high Med: 50 | |
Market Activity 02740
Request a showing
Request a showing
Contact
Learn More About This Property

| State | MA |
|---|---|
| County | Bristol |
| City | New Bedford |
| Zip Code | 02740 |
| Area | South End |
| Community Name | South End |
| School District | Nbhs/Gnbrvths |
| Elementary School | Devalles |
| High School | Nbhs/Gnbrvths |
| Listing VS Median (in South End) | |
Price: $579,900 low | high Med: $1,037,000 sqft: 2,000 low | high Med: 2,667 $ / sqft: $290 low | high Med: $388 On site: 47 low | high Med: 50 | |