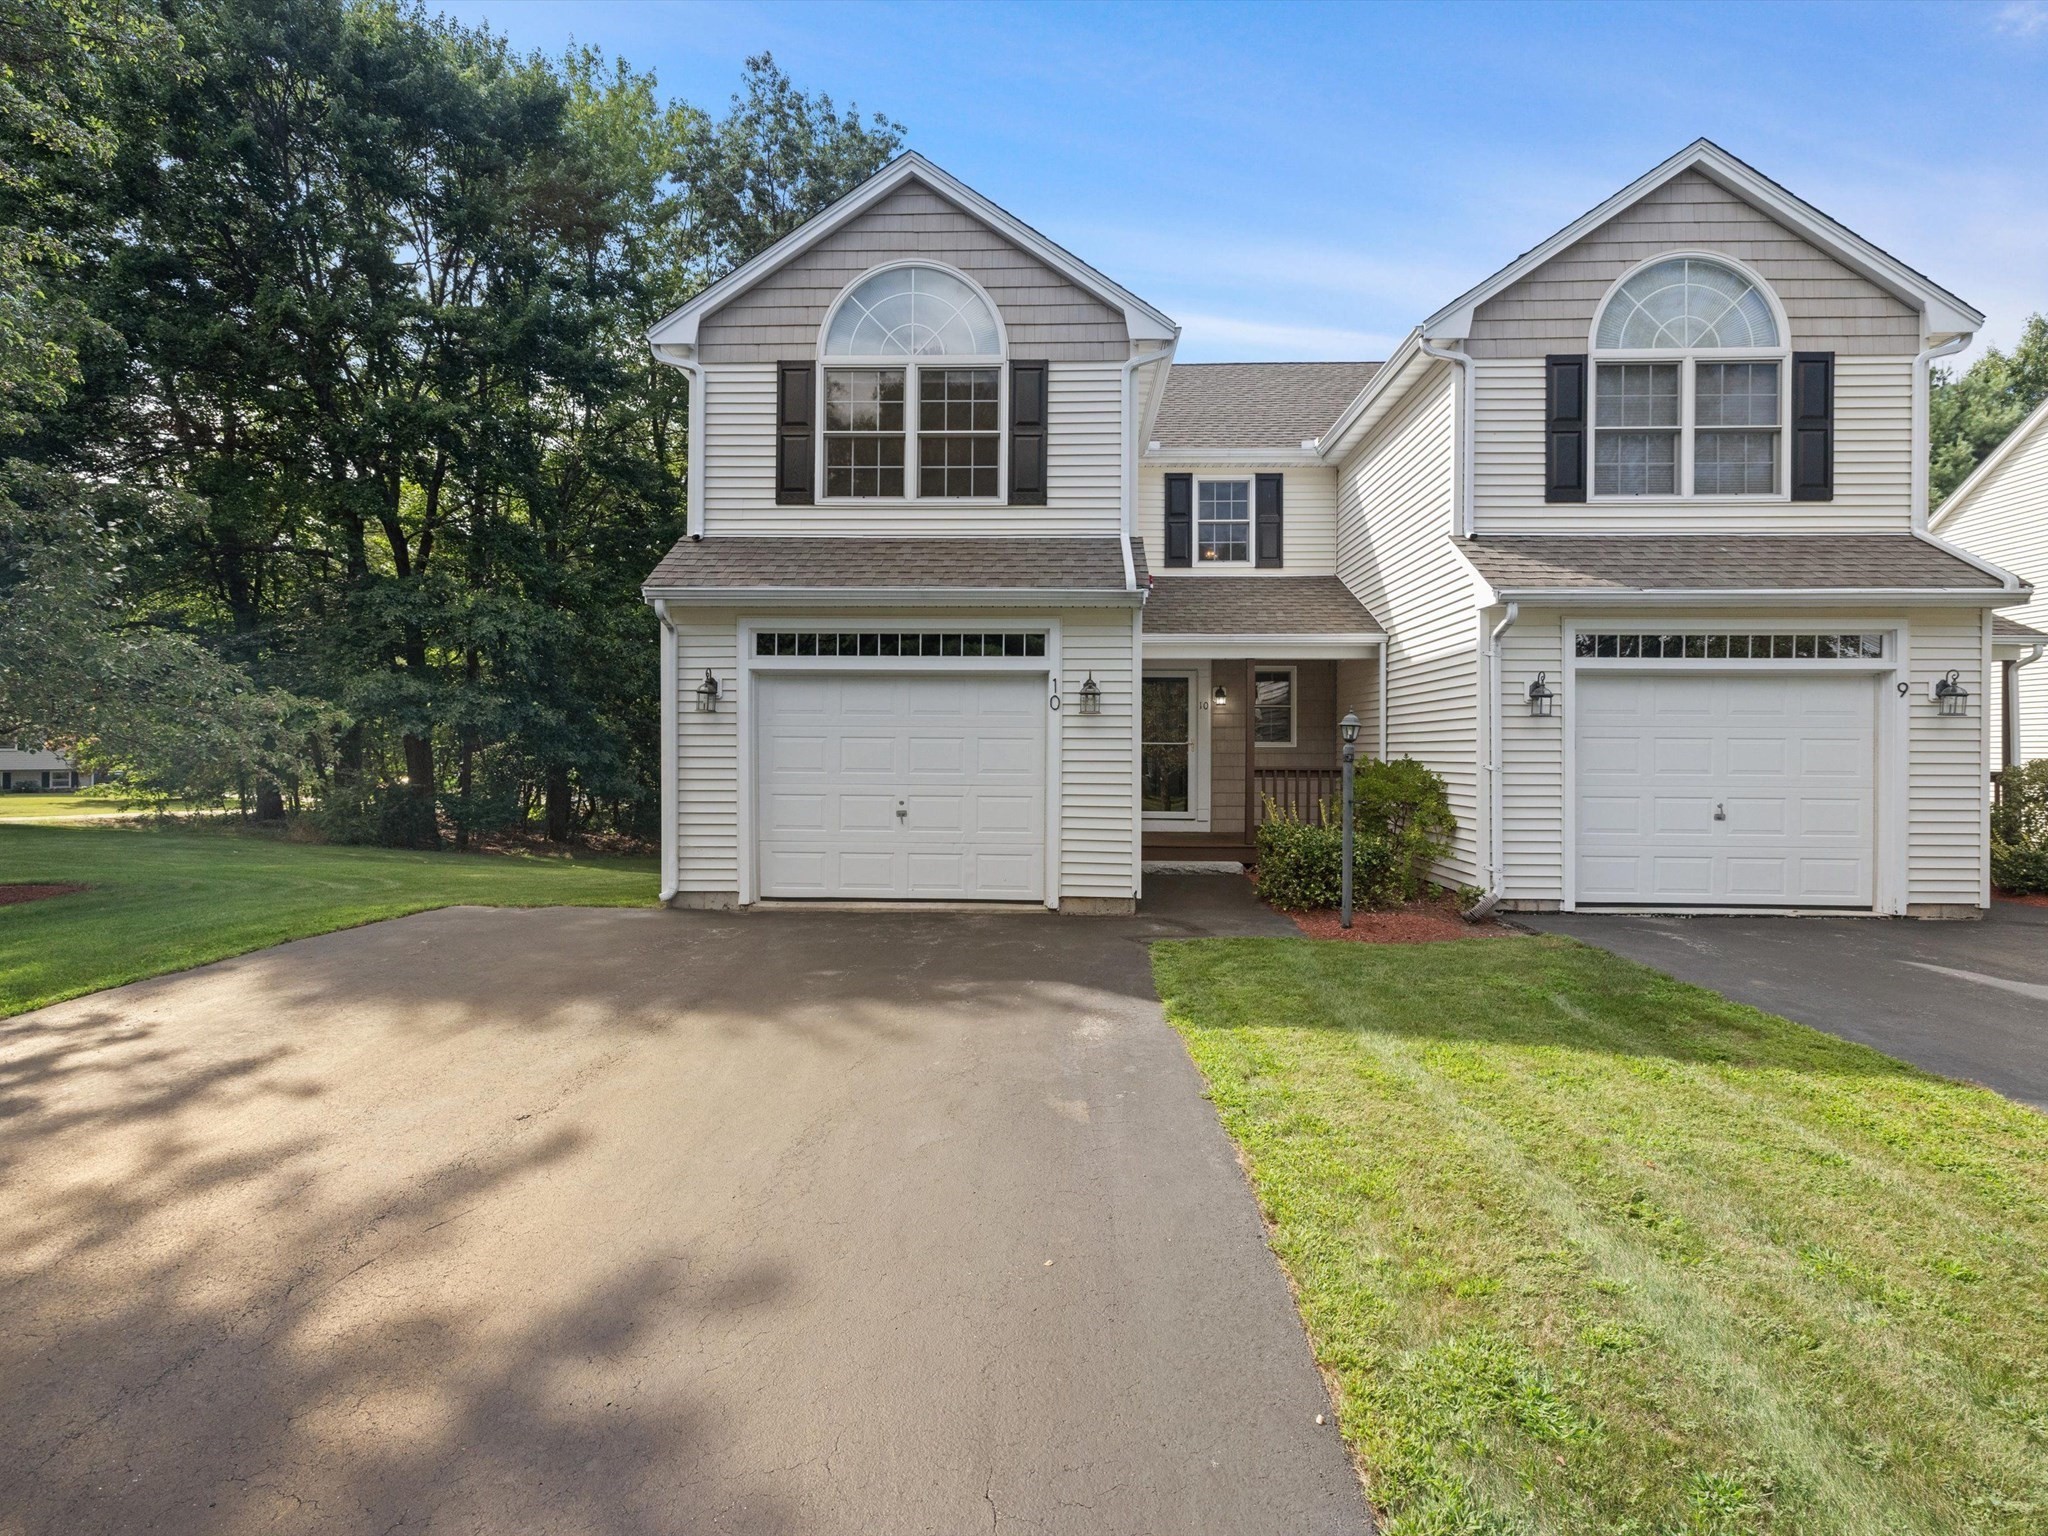
53 Lancaster Rd # 10,Clinton, MA 01510
Clinton, MA 01510

Description
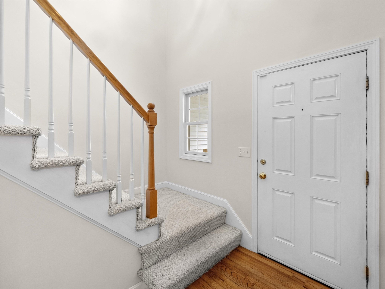
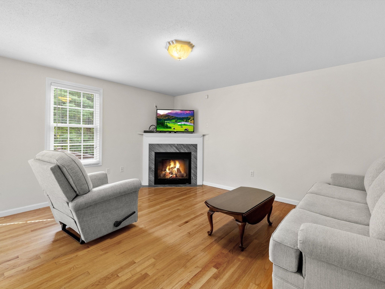
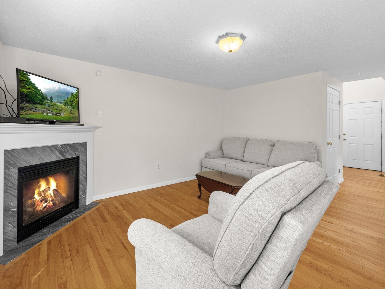
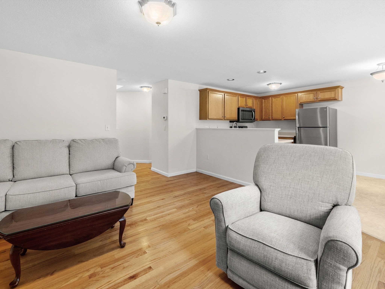
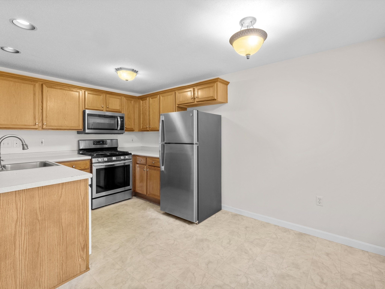
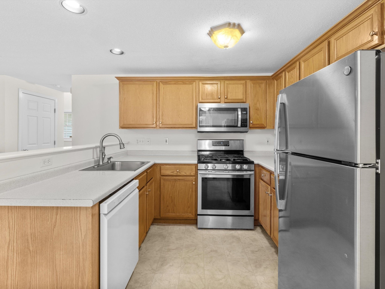
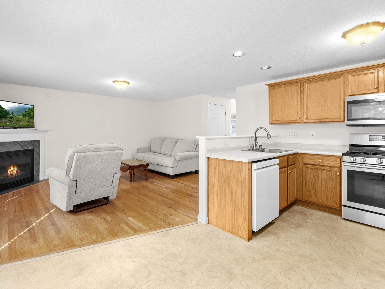
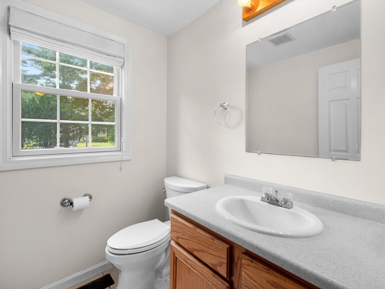
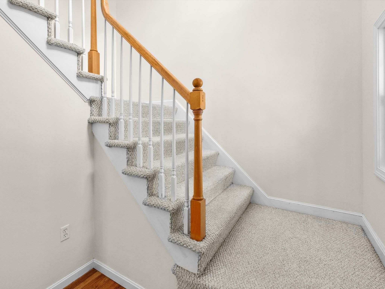
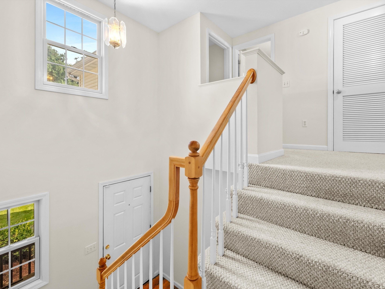
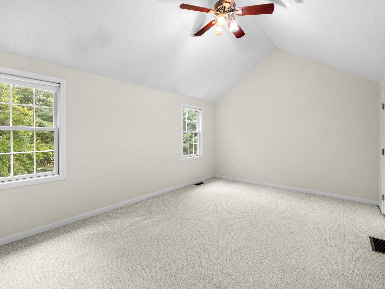
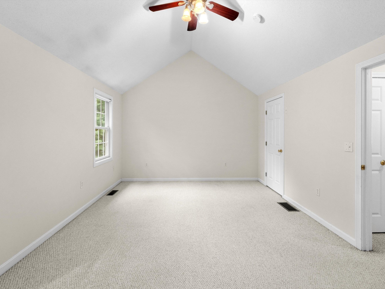
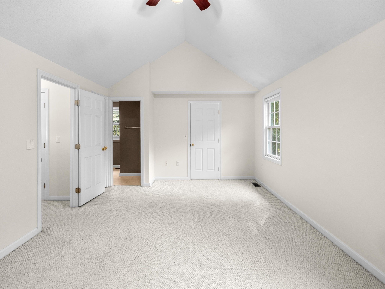
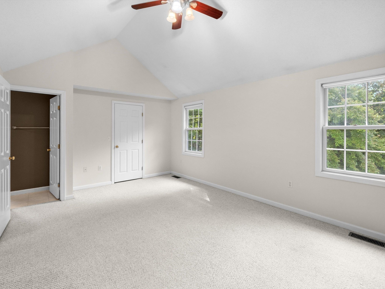
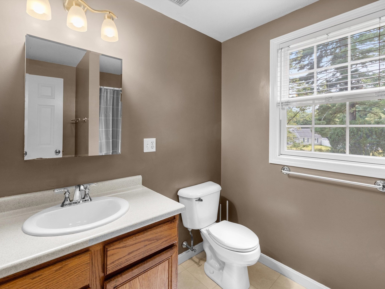
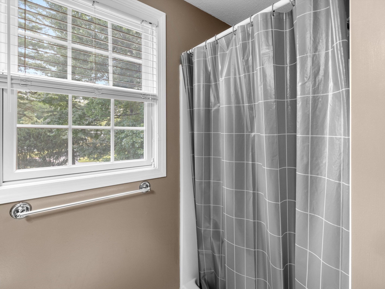
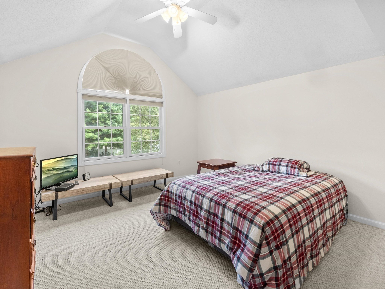
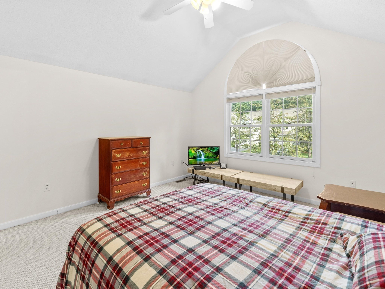
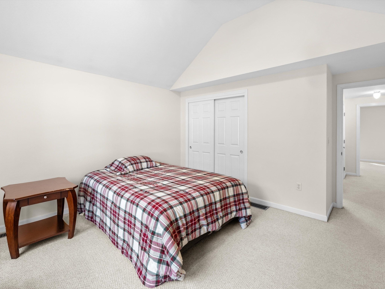
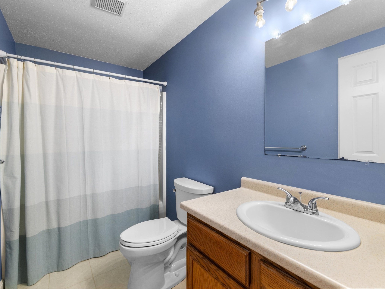
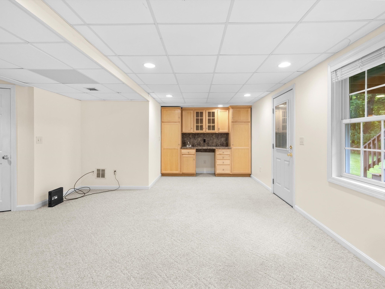
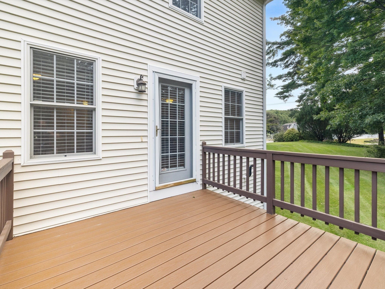
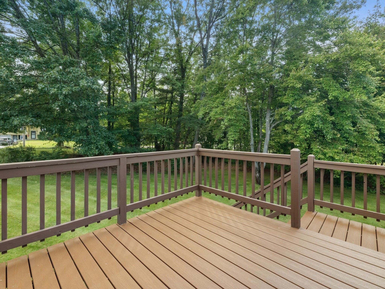
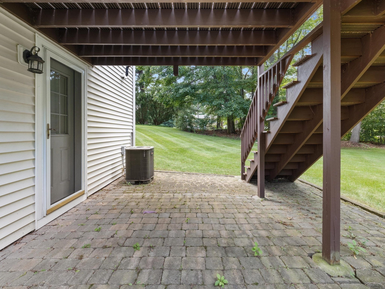
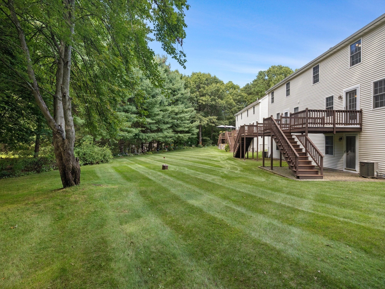
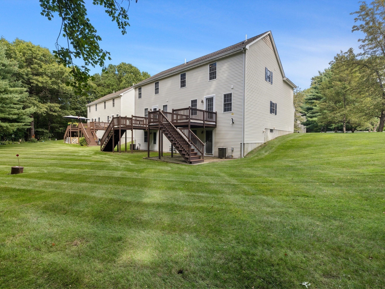
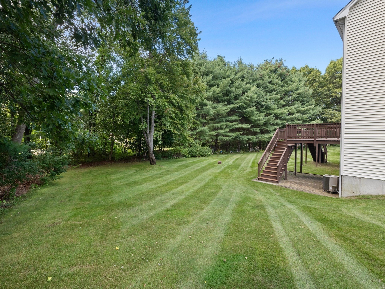
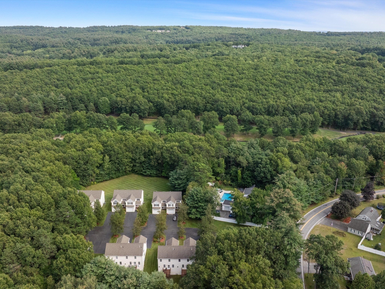
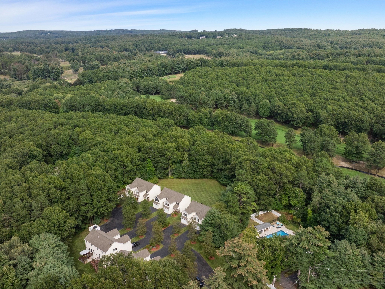
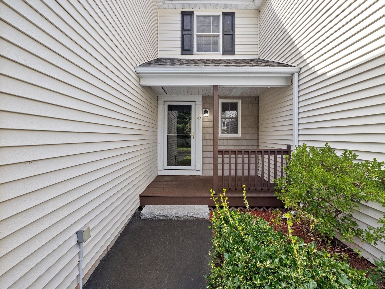
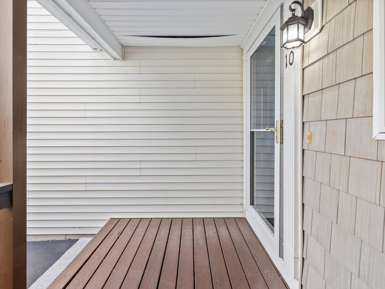
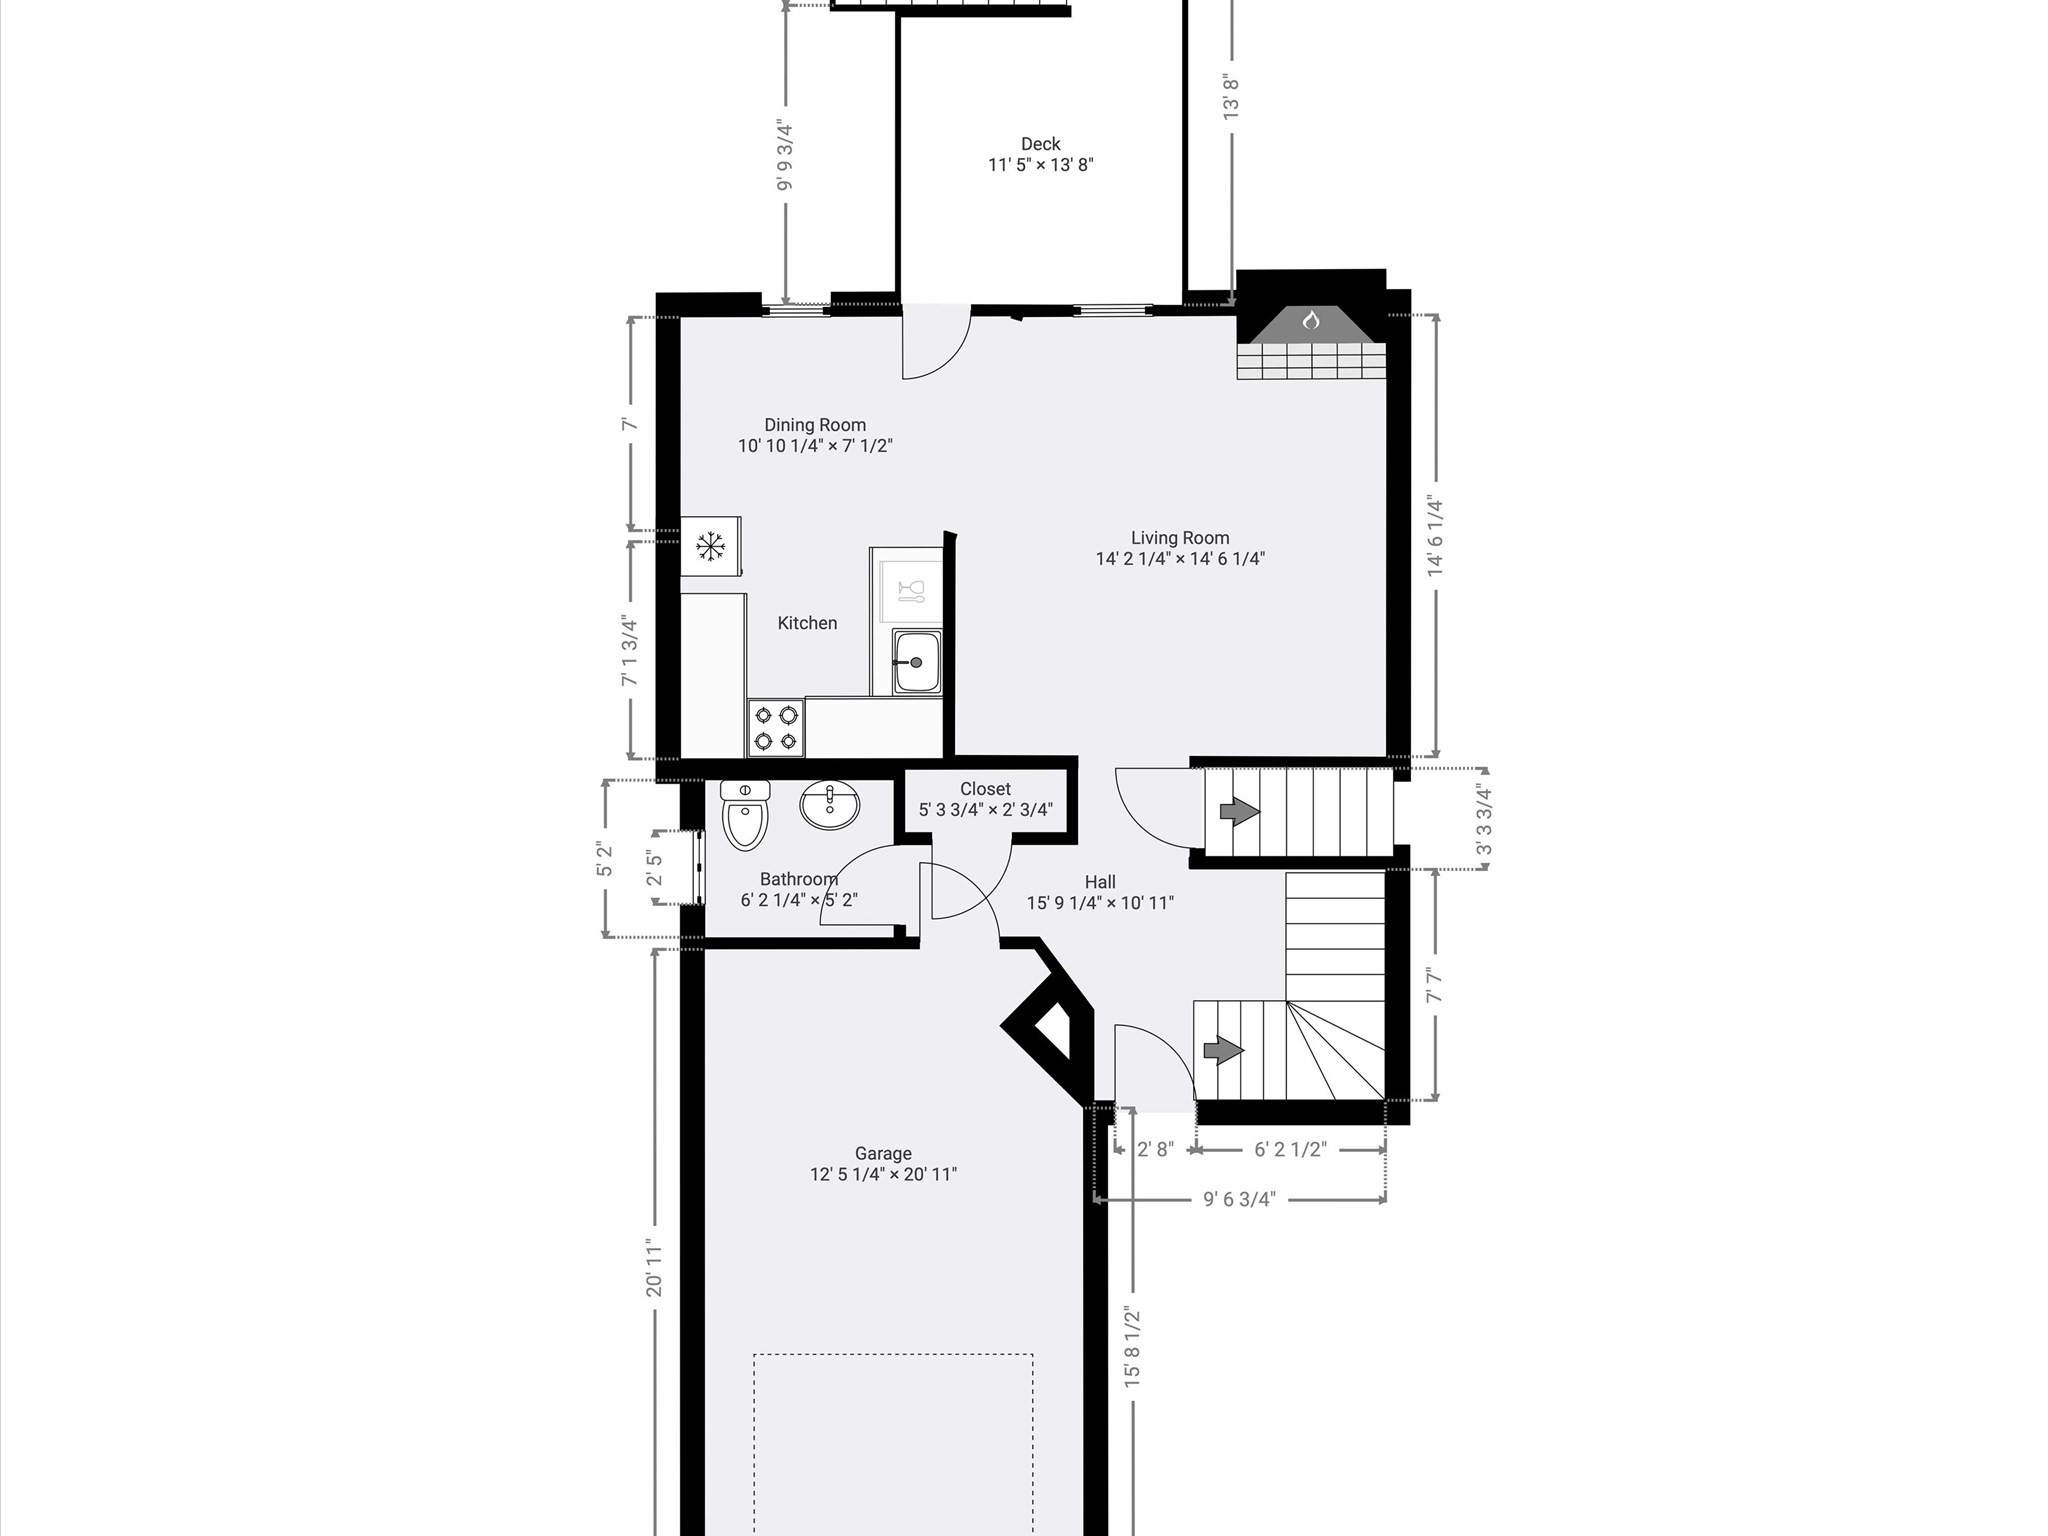
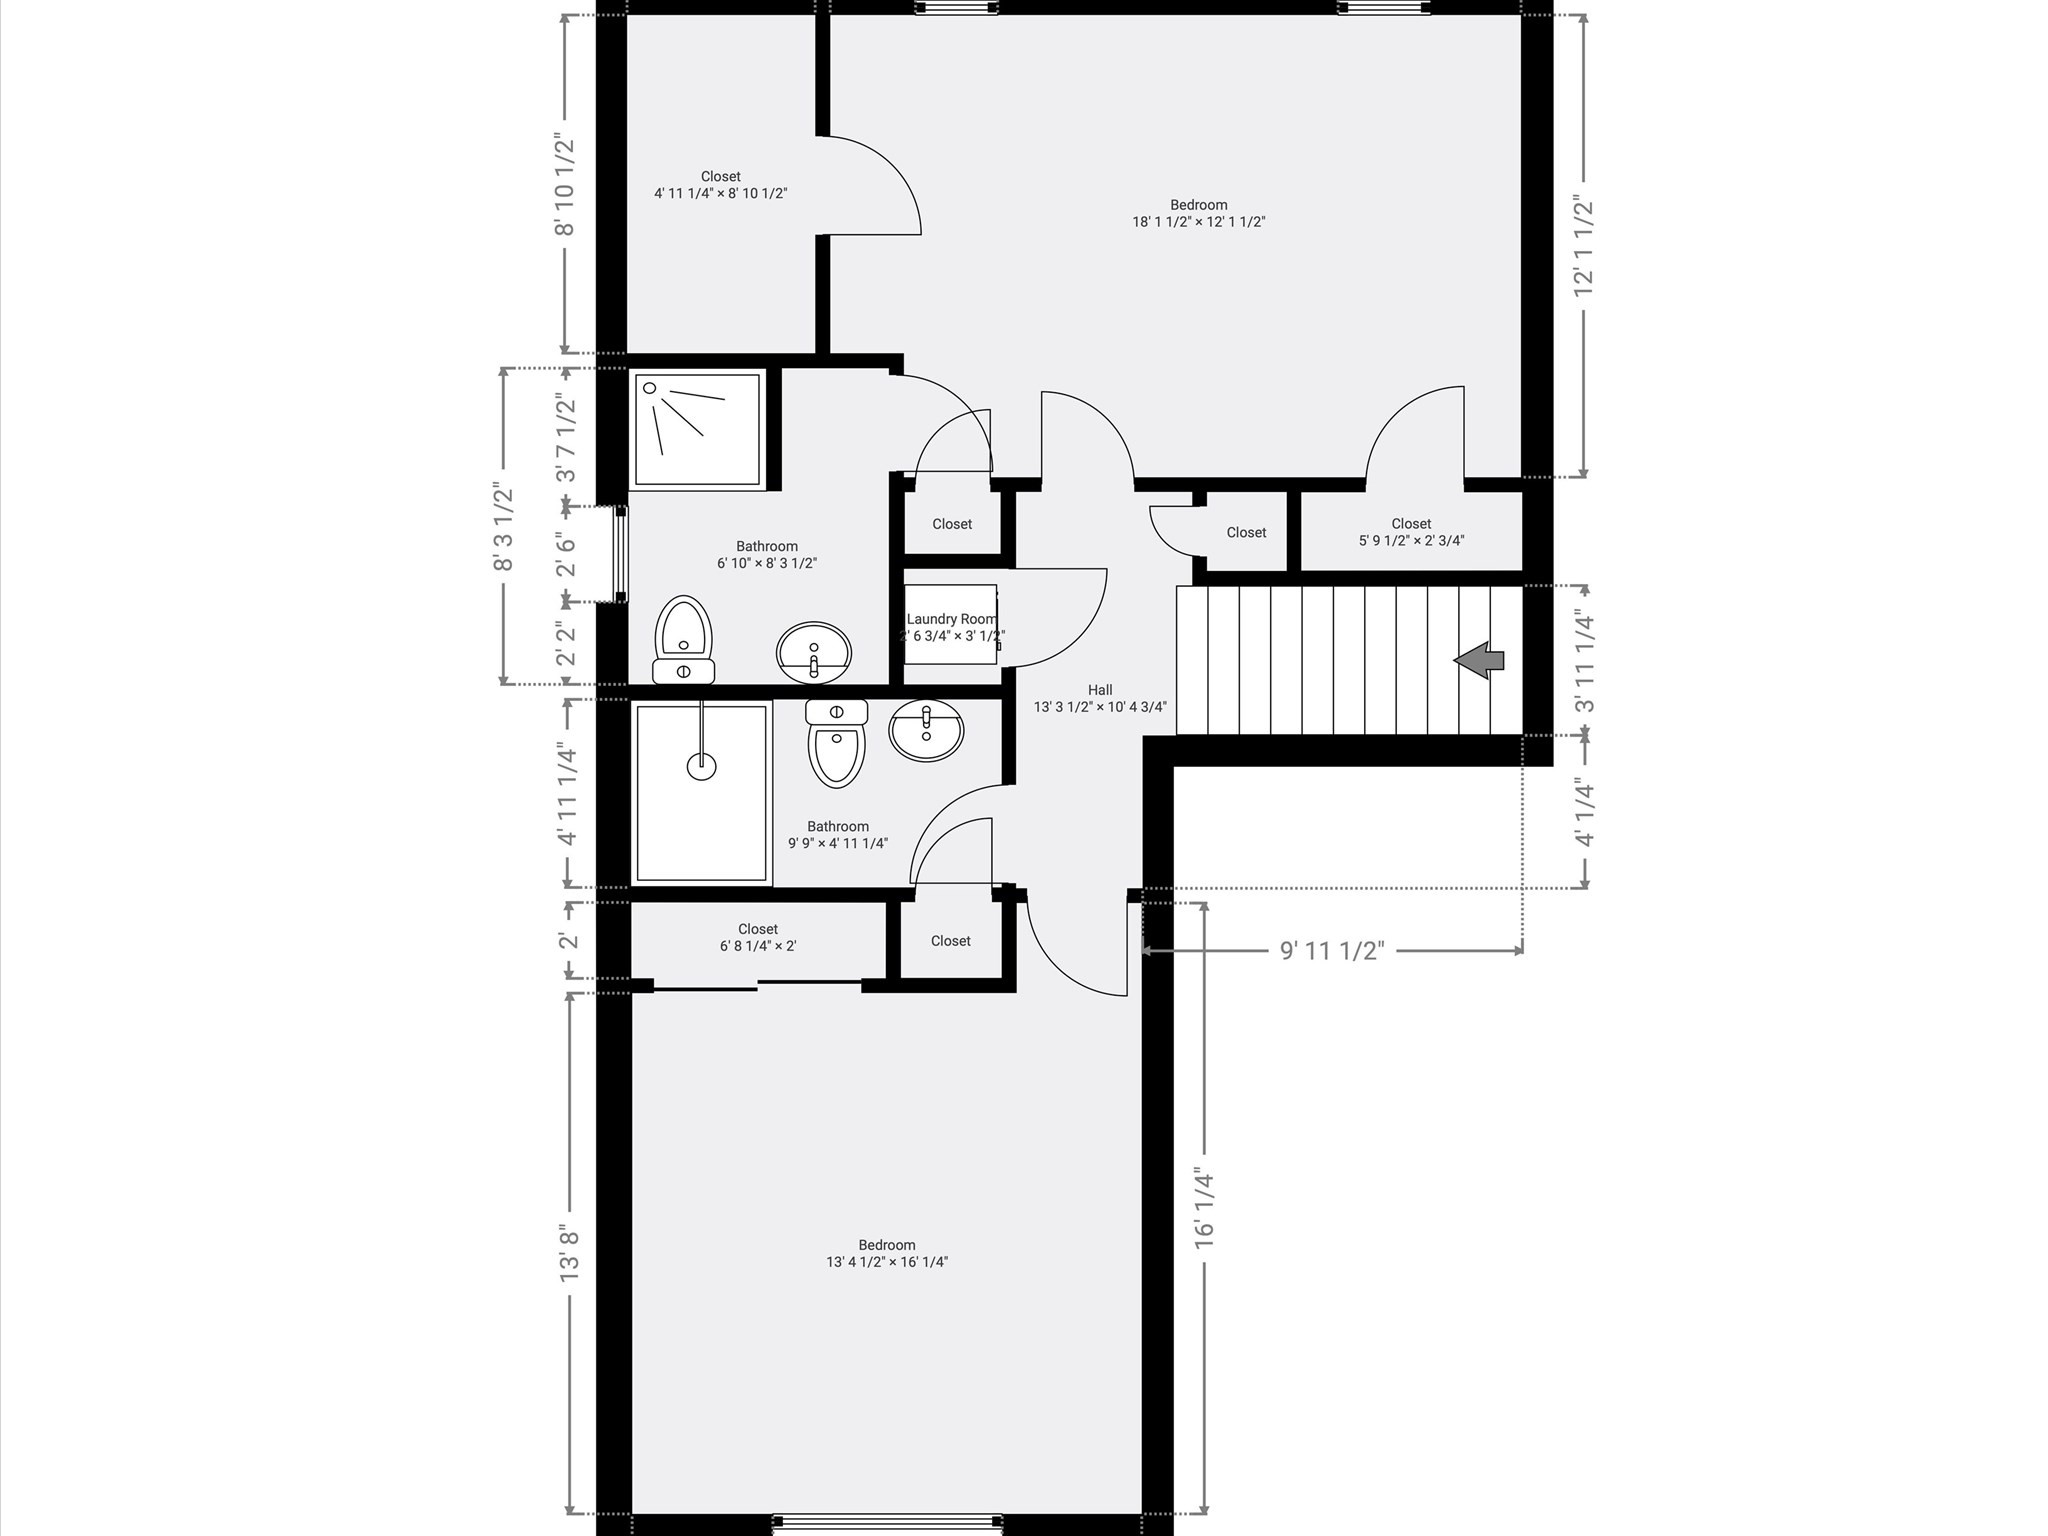
Discover sophisticated living at 53 Lancaster Rd U:10, Clinton, MA, a meticulously maintained 1,606+ Sq.ft condominium constructed in 2002. This inviting home, spanning two stories and situated on the first floor, offers an immediate move-in ready experience. The kitchen, designed for both functionality and aesthetic appeal, features stainless steel appliances and a convenient peninsula. Its open-plan design seamlessly connects with the living room, fostering an expansive and inclusive atmosphere. The living room itself is distinguished by a fireplace, providing a focal point for relaxation and gathering. This residence includes two well-proportioned bedrooms and two full bathrooms, complemented by an additional half bathroom for guest convenience. The property also benefits from a built-in one-car garage and an outdoor patio, enhancing its appeal for refined living. We invite you to experience the elegant design and thoughtful amenities of this exceptional property. Showings start at OH!
Details
| MLS # | 73574344 |
|---|---|
| Listing Type | For Sale |
| Style | Condominium |
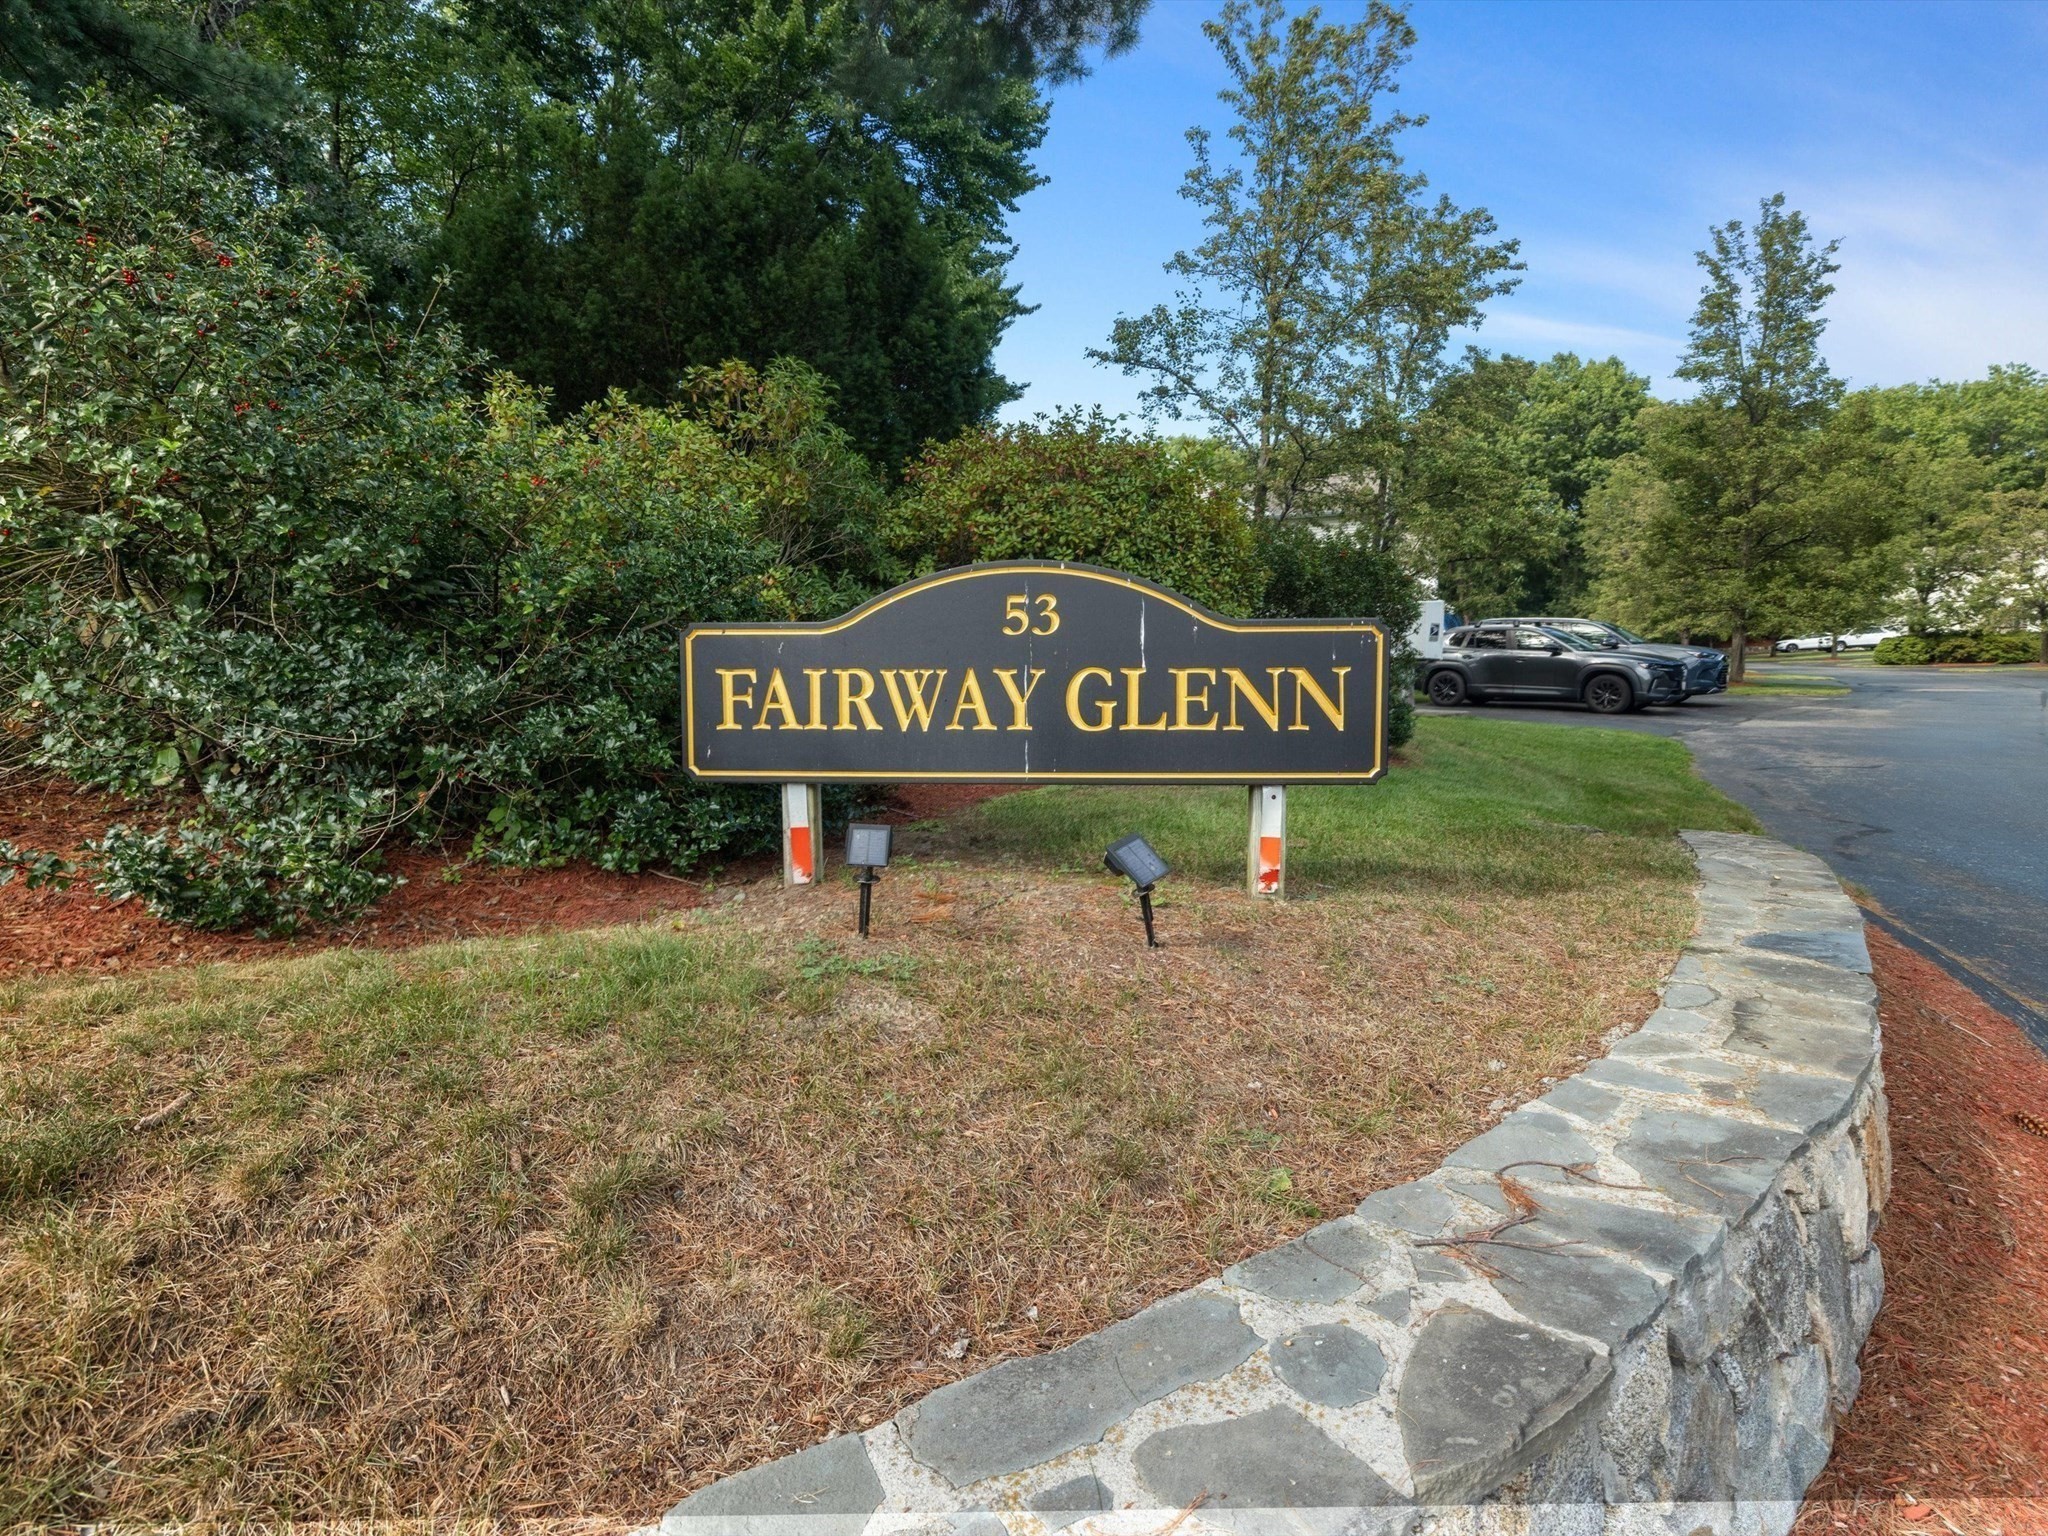
| Building Name | Fairway Glenn |
| HOA Dues | $360 |
| Sub-Type | Resale |
| Status | Pending |
| Year | 2002 |
| Days On Site | 21 |
| Listing Provided By | Mathieu Newton Sotheby's International Realty | Bindu Prasanna |
Features
| Bed(s) | 2 |
|---|---|
| Bath(s) | 3 Total |
| SQ Feet | 1,916 |
| Garage | 1 |
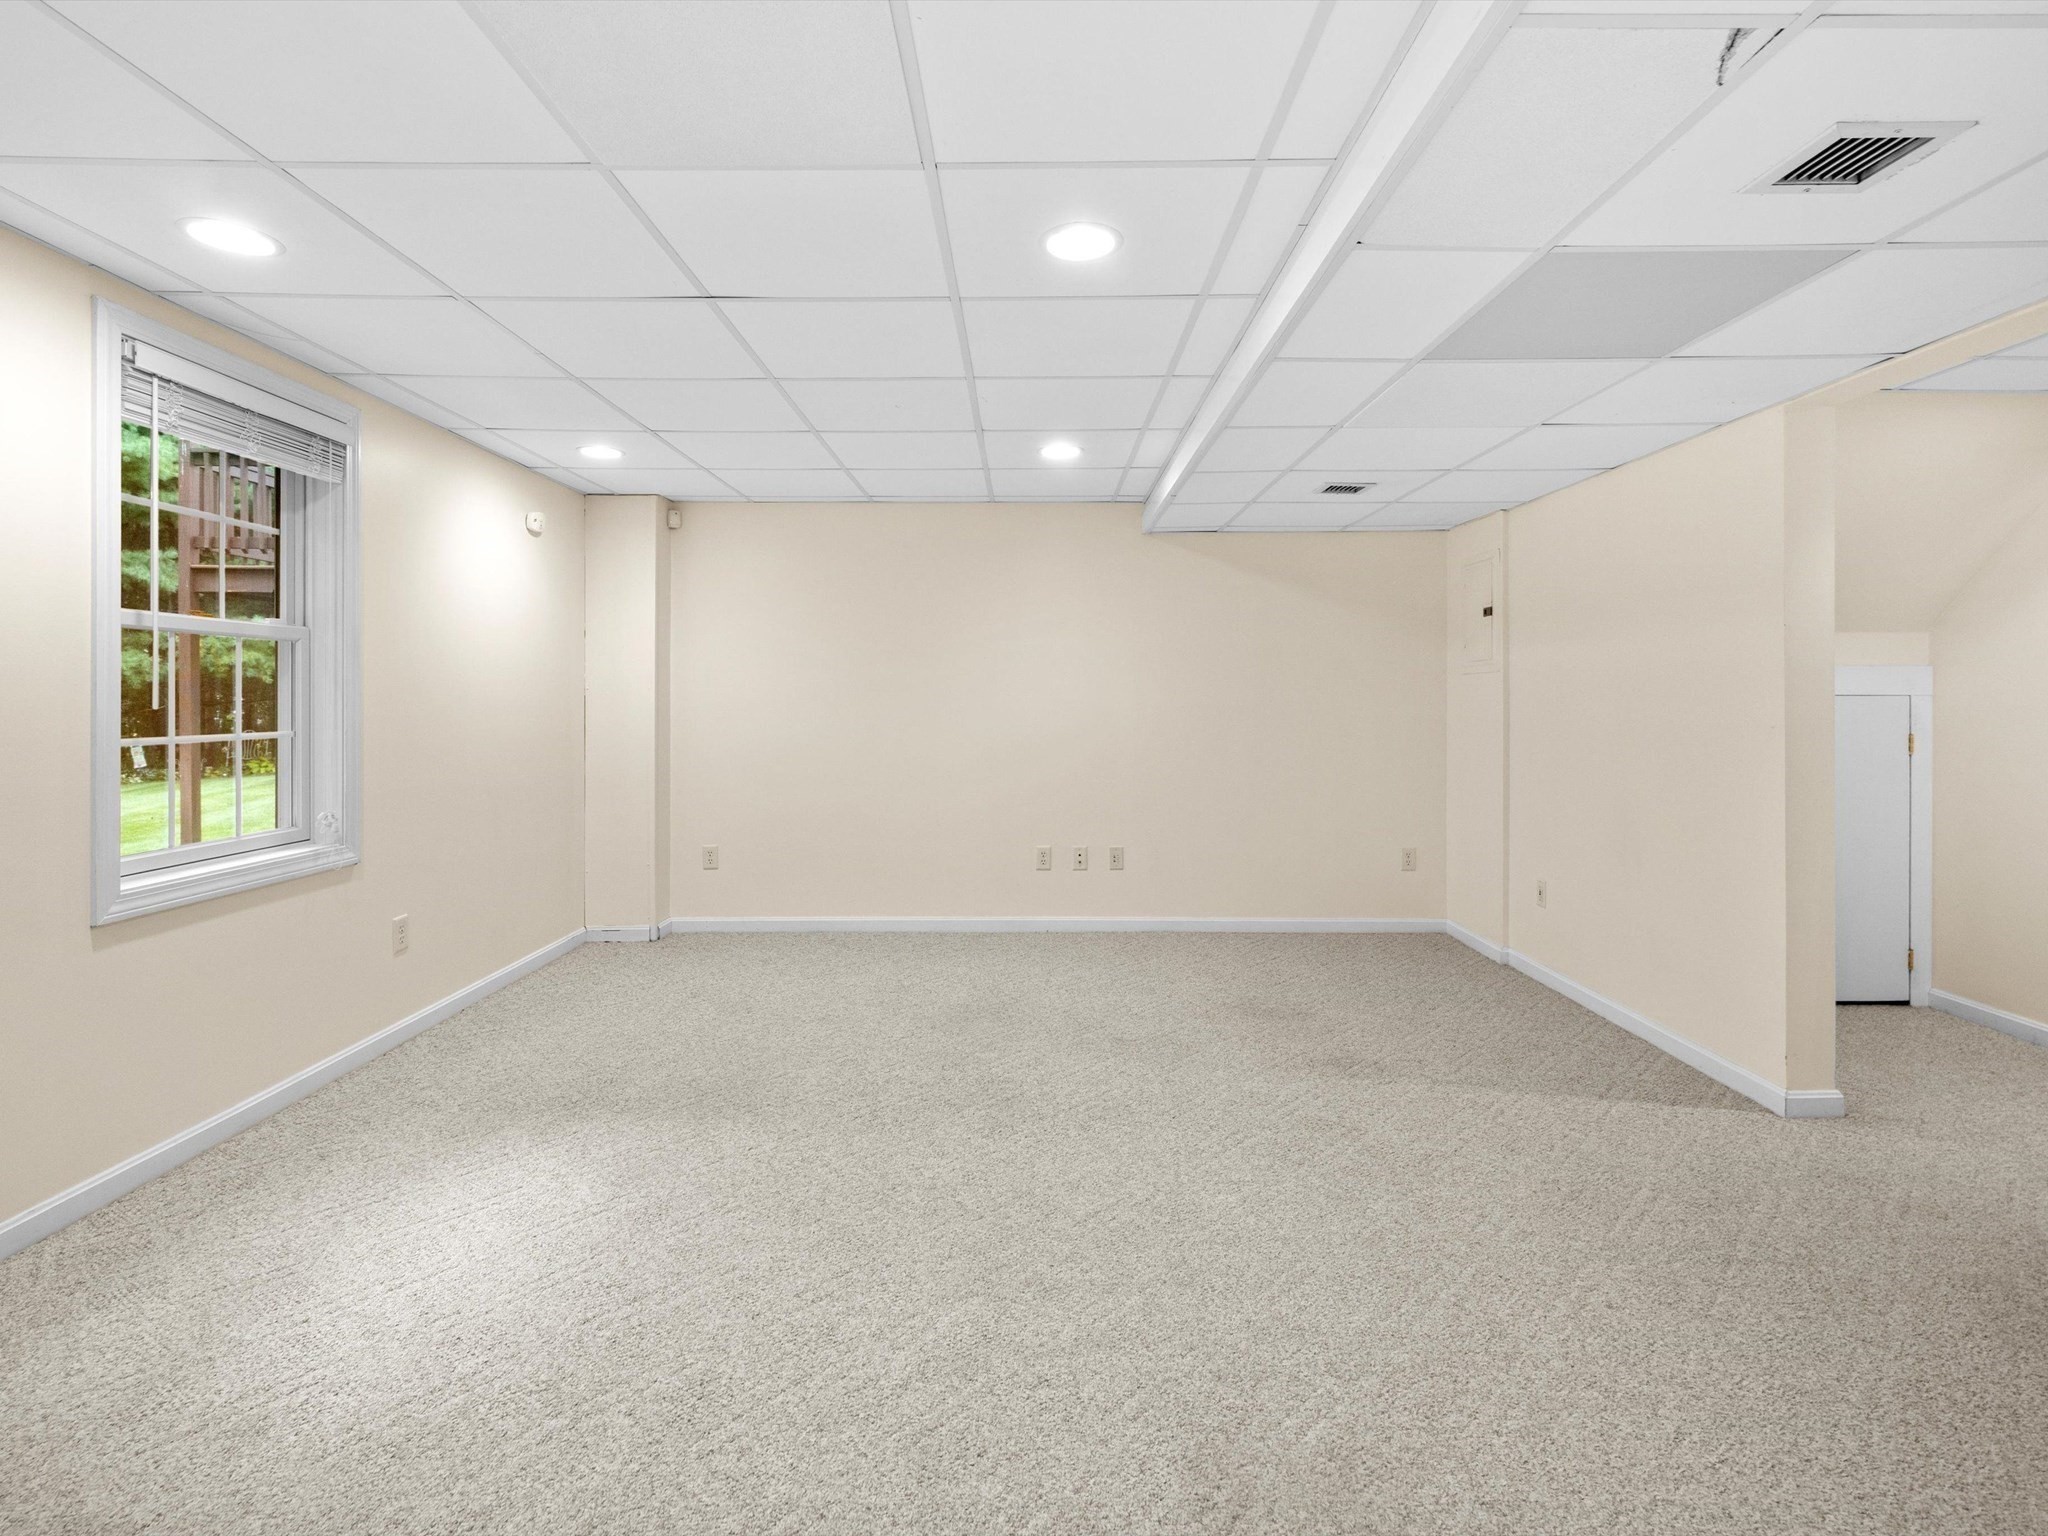
| Basement | Y |
| Story(s) | 2 |
| Units | 10 |
| Zoning | R2 |
| Golf Course | Yes |
Interior
| Rooms Total | 4 |
|---|---|
| Cooling Yes / No | Yes |
| Cooling | Central Air |
| Heating Yes / No | Yes |
| Heating | Forced Air, Natural Gas |
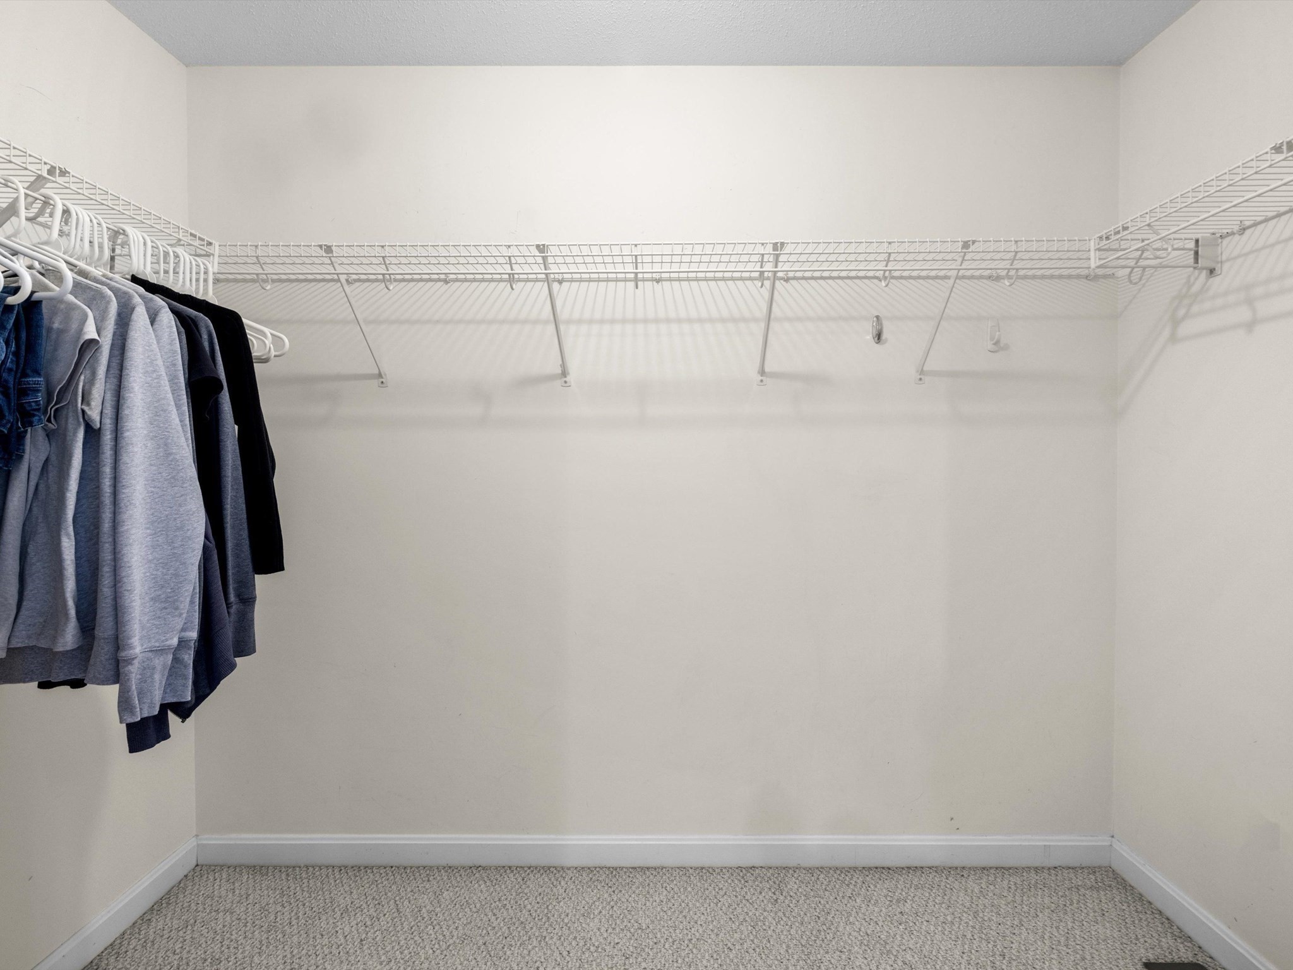
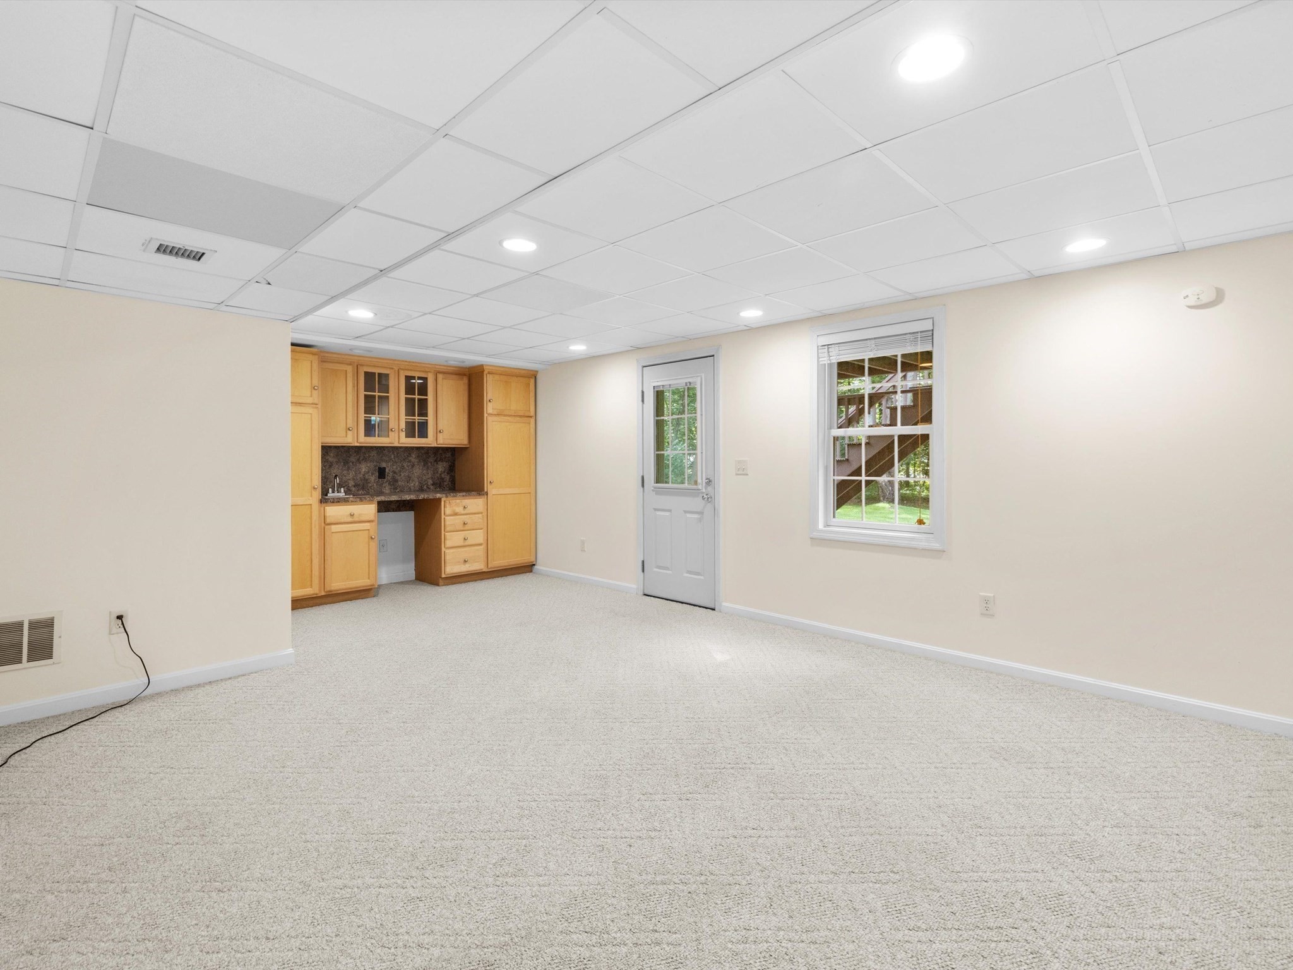
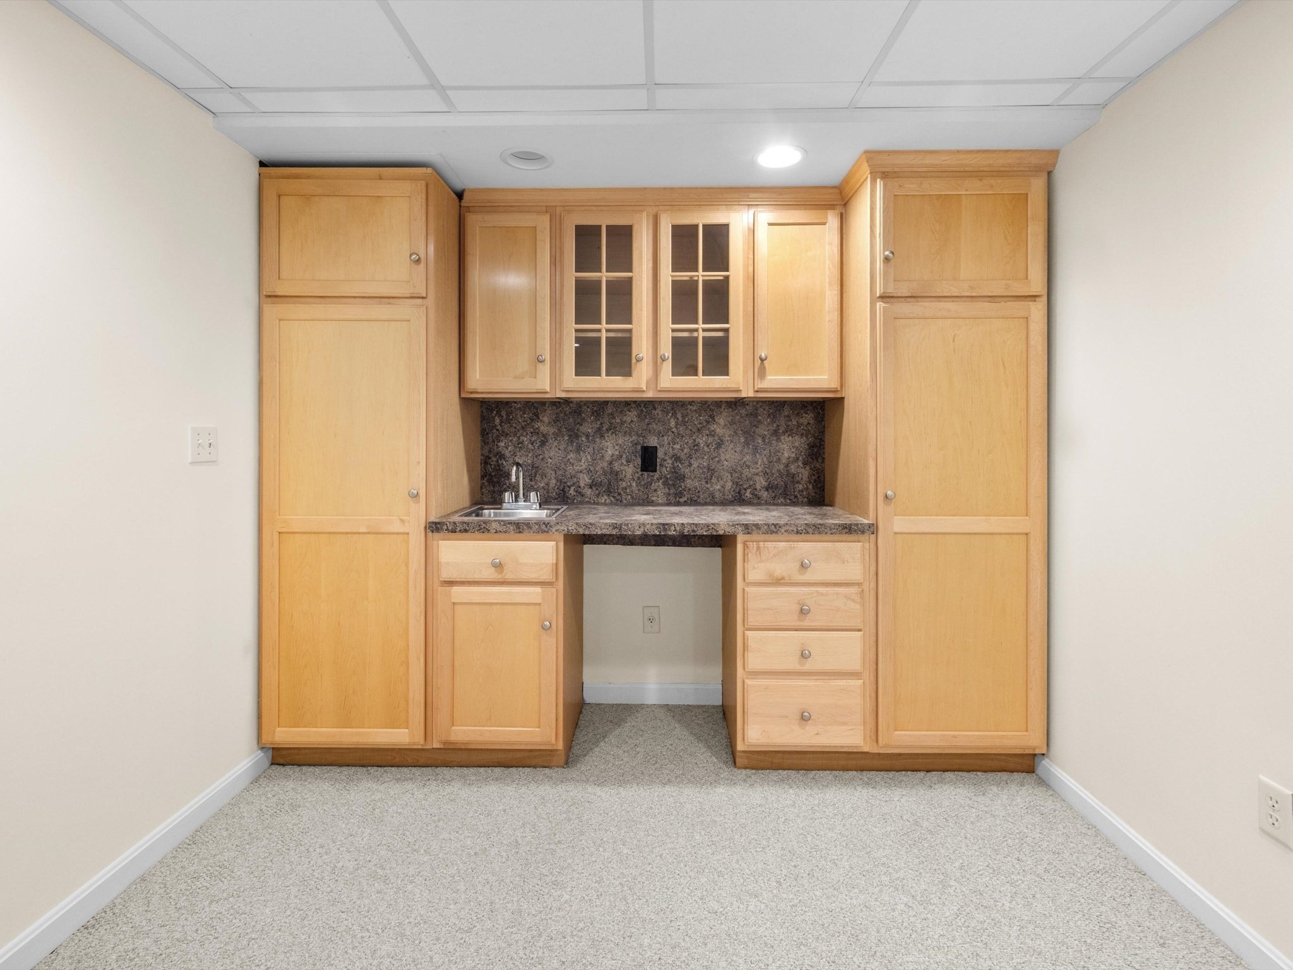
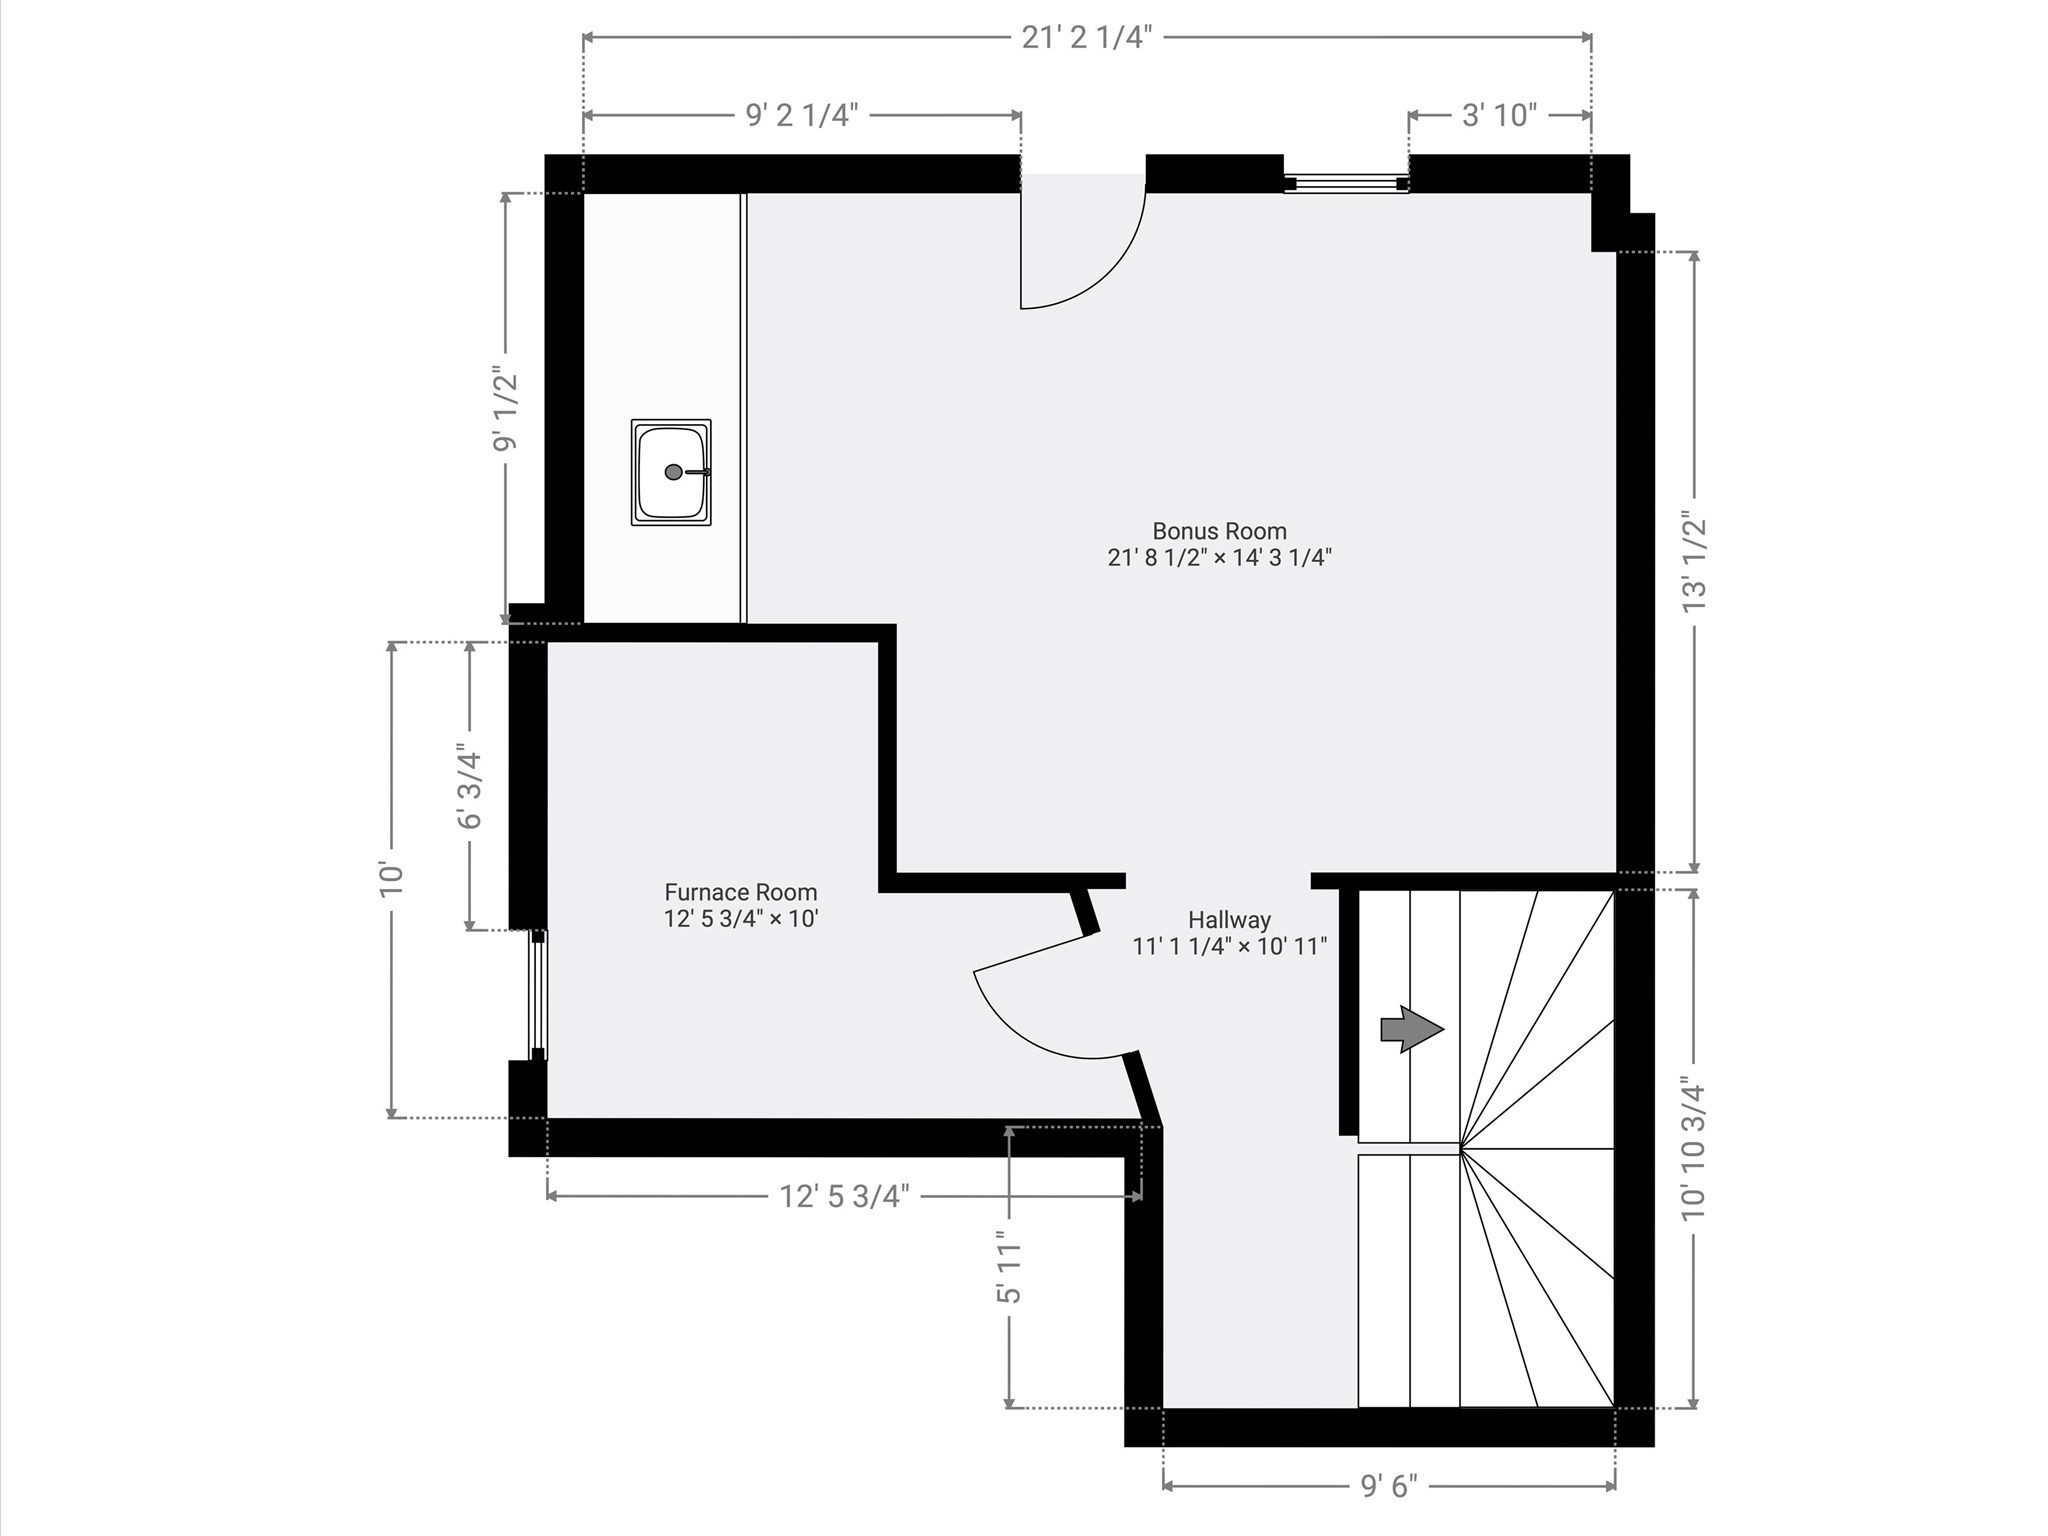
| Interior Features | Closet/Cabinets - Custom Built, Wet bar, Bonus Room |
| Window Features | Insulated Windows |
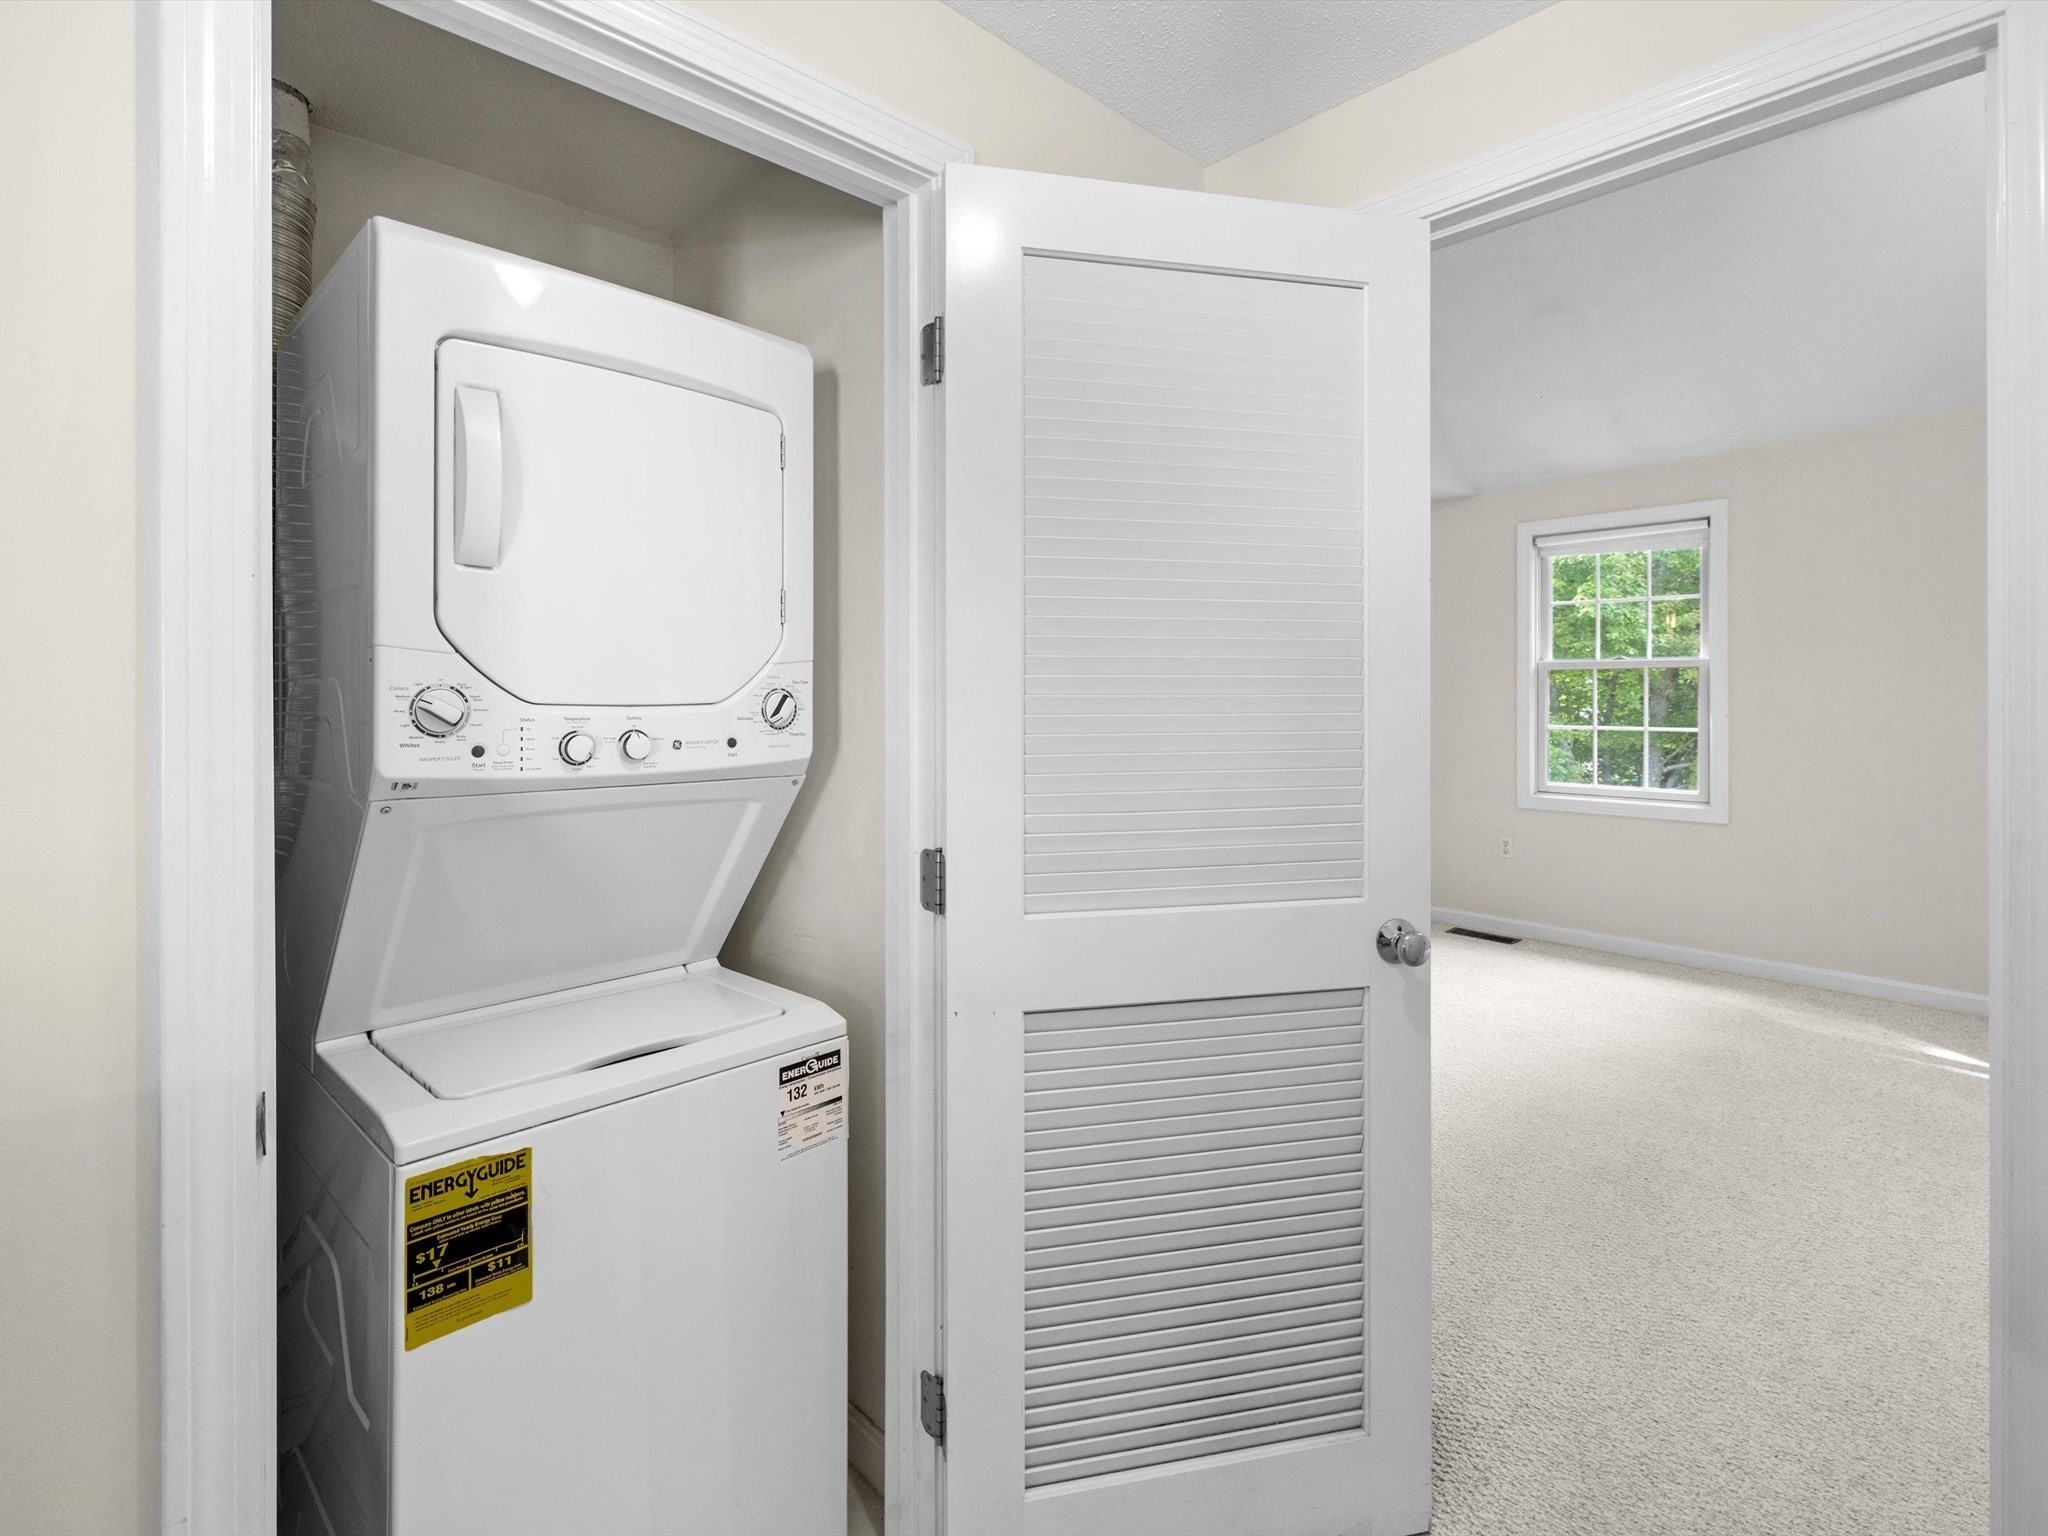
| Appliances | Range, Dishwasher, Microwave, Refrigerator, Washer, Dryer |
| Fireplace Features | Living Room |
| Fireplaces Total | 1 |
| Fireplace Yes / No | Yes |
| Flooring | Vinyl, Carpet, Flooring - Wall to Wall Carpet |
Exterior
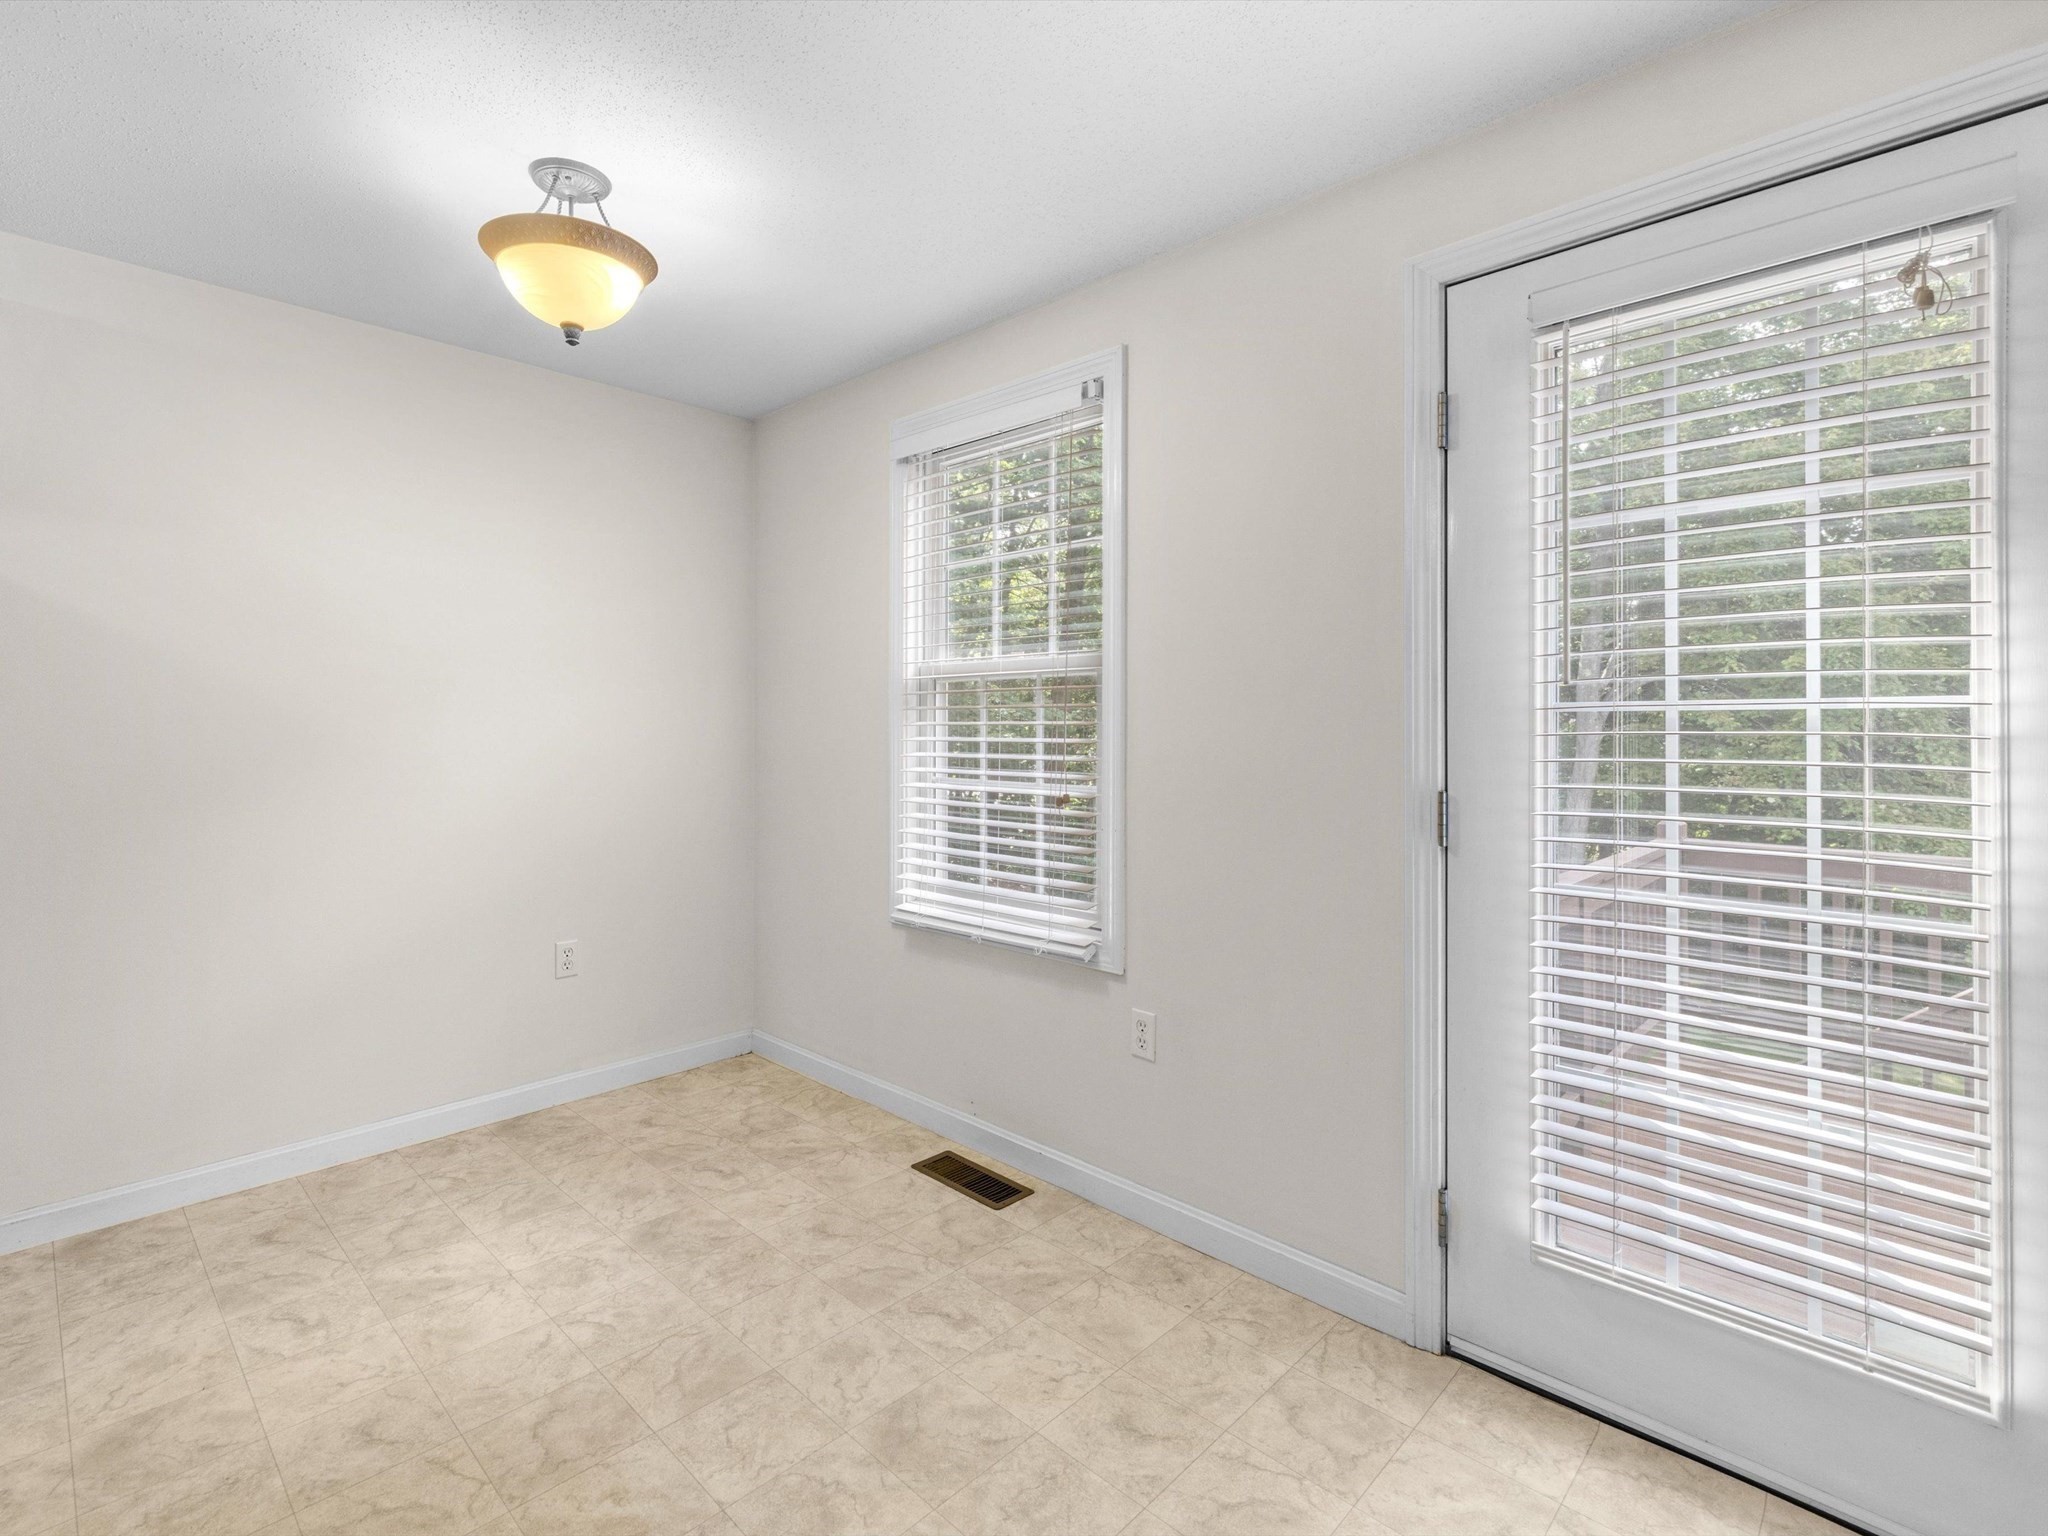
| Exterior Features | Deck - Wood |
|---|---|
| Roof | Shingle |
| Construction Materials | Frame |
Parking
| Garage Yes / No | Yes |
|---|---|
| Attached Garage Yes / No | Yes |
| Parking Features | Attached, Off Street, Common, Paved |
| Open Parking Yes / No | Yes |
Utilities
| Utilities | for Gas Range, for Electric Dryer, Washer Hookup |
|---|---|
| Sewer | Public Sewer |
| Electric | Circuit Breakers, 100 Amp Service |
Taxes
| Tax Annual Amount | 4909 |
|---|---|
| Tax Assessed Value | 378200 |
| Tax Year | 2026 |
Location
| Community Features | Shopping, Walk/Jog Trails, Golf, Medical Facility, Conservation Area, Highway Access, House of Worship, Public School |
|---|---|
| Senior Community Yes / No | No |
Area Information
| State | MA |
|---|---|
| County | Worcester |
| City | Clinton |
| Zip Code | 01510 |
| Area | Worcester |
| School District | Clinton High School |
| Elementary School | Clinton Elementary School |
| High School | Clinton High School |
| Listing VS Median (in 01510) | |
Price: $399,000 low | high Med: $419,900 sqft: 1,916 low | high Med: 1,446 $ / sqft: $208 low | high Med: $290 On site: 21 low | high Med: 56 | |
Market Activity 01510
Request a showing
Request a showing
Contact
Learn More About This Property

| State | MA |
|---|---|
| County | Worcester |
| City | Clinton |
| Zip Code | 01510 |
| Area | Worcester |
| School District | Clinton High School |
| Elementary School | Clinton Elementary School |
| High School | Clinton High School |
| Listing VS Median (in 01510) | |
Price: $399,000 low | high Med: $419,900 sqft: 1,916 low | high Med: 1,446 $ / sqft: $208 low | high Med: $290 On site: 21 low | high Med: 56 | |