
Description
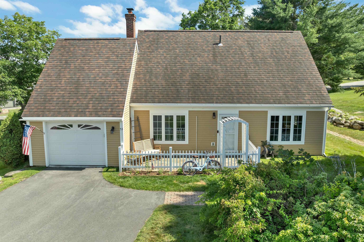
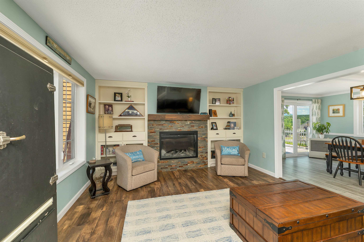
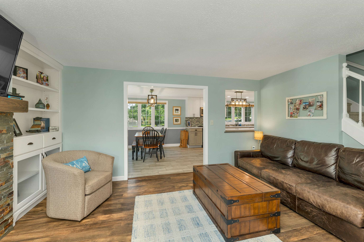
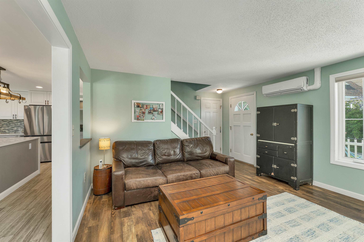
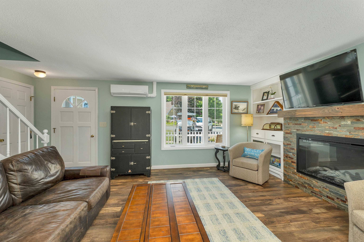
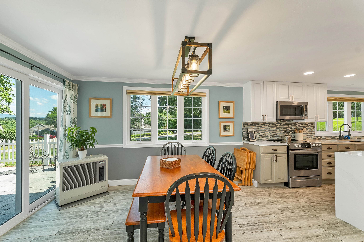
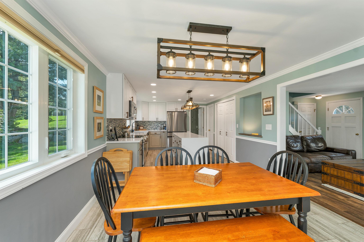
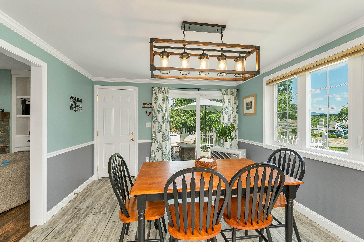
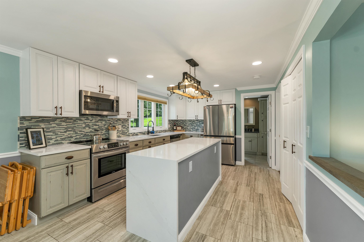
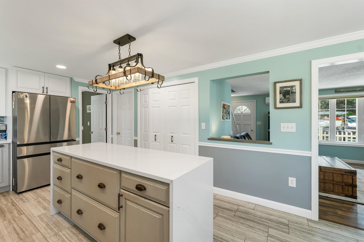
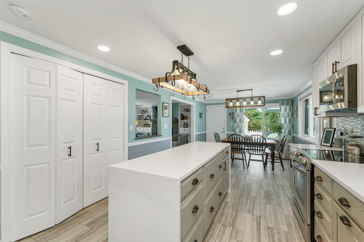
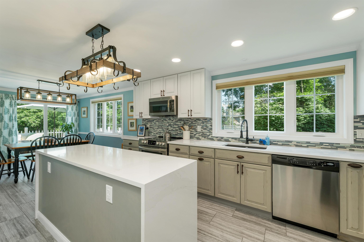
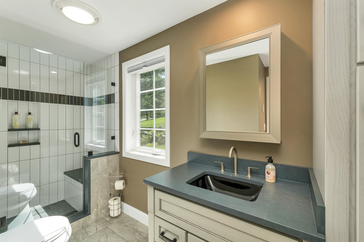
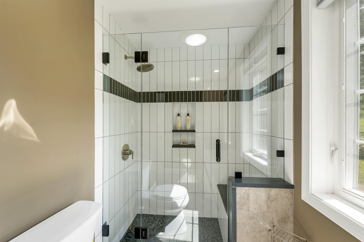
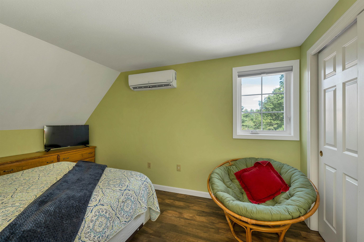
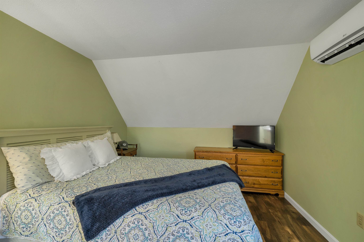
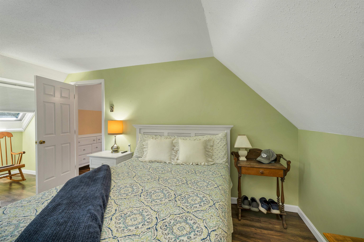
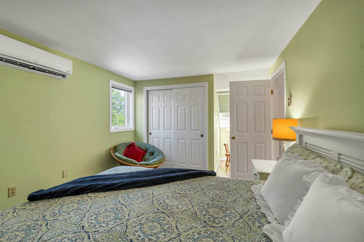
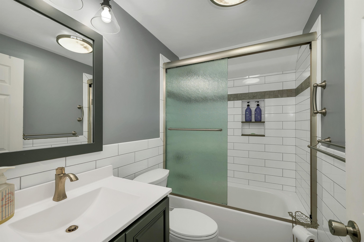
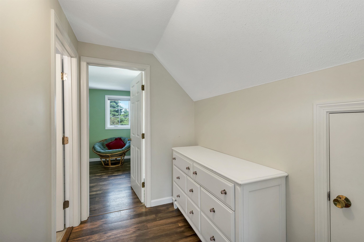
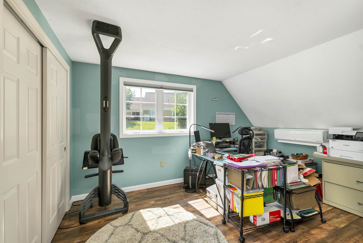
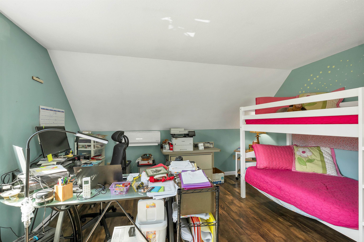
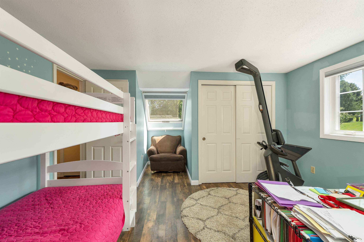
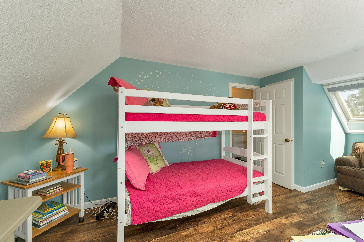
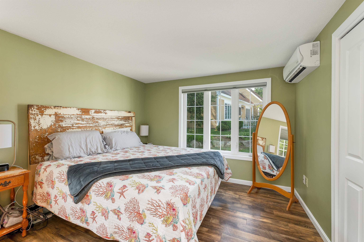
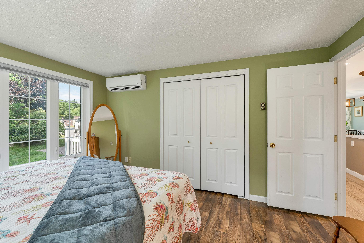
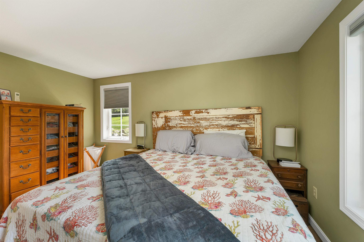
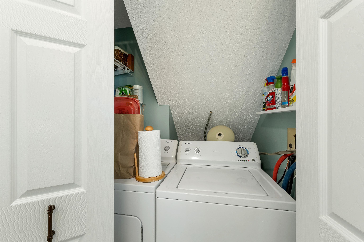
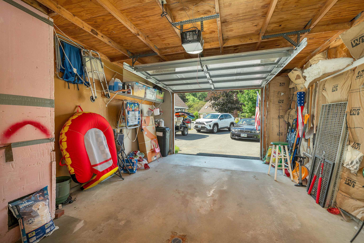
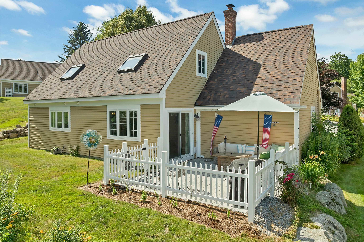
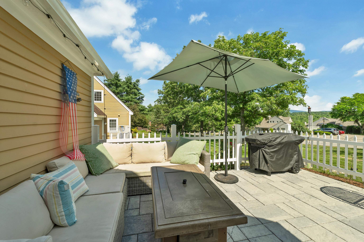
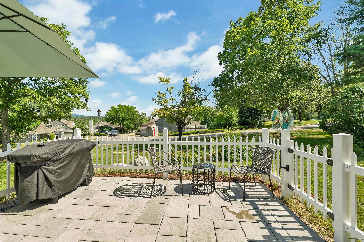
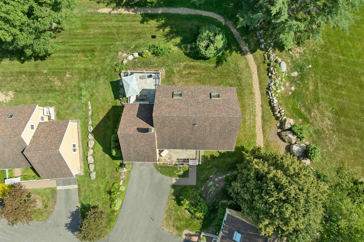
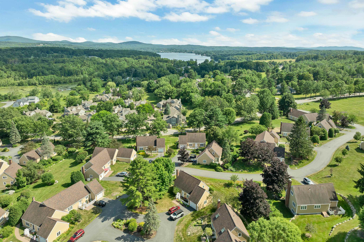
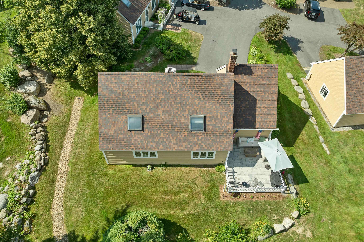
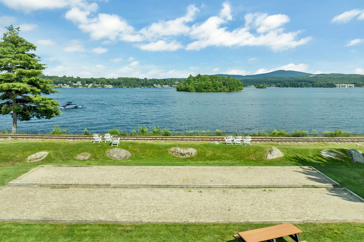
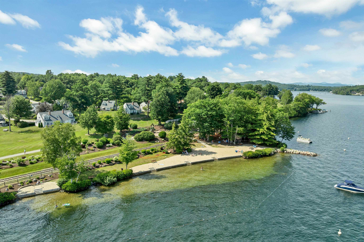
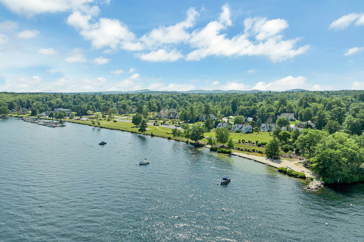
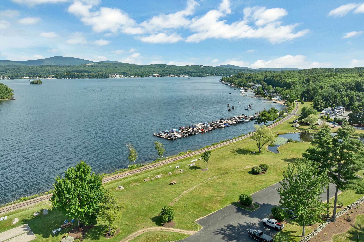
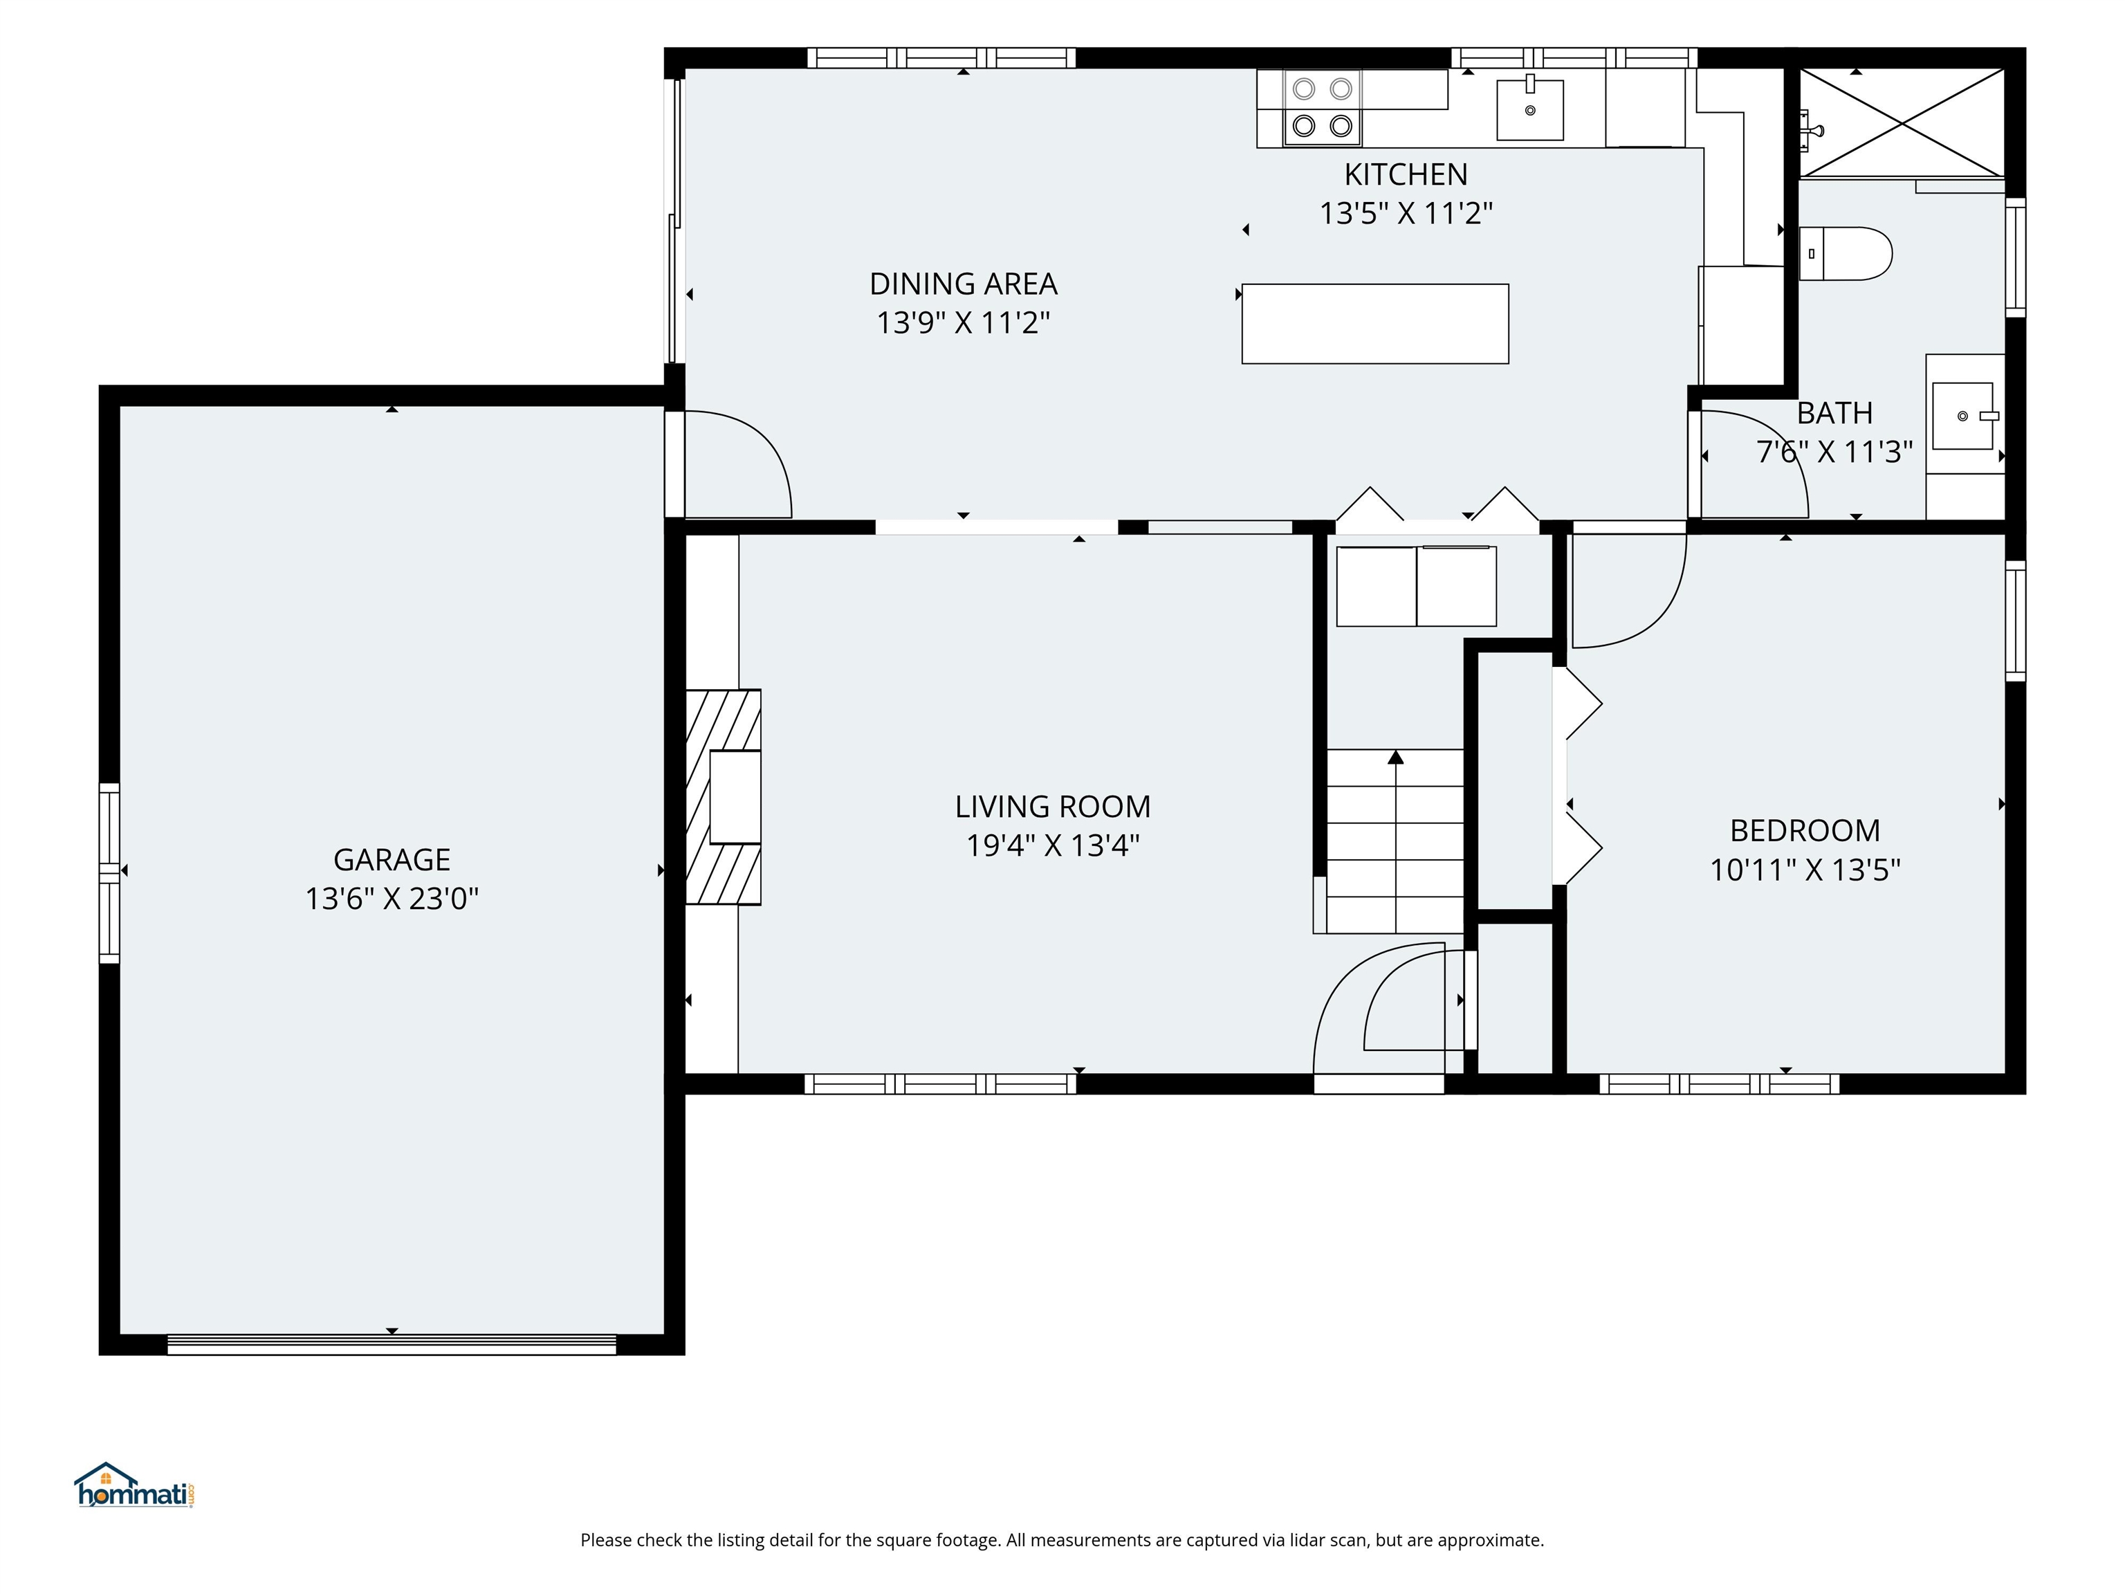
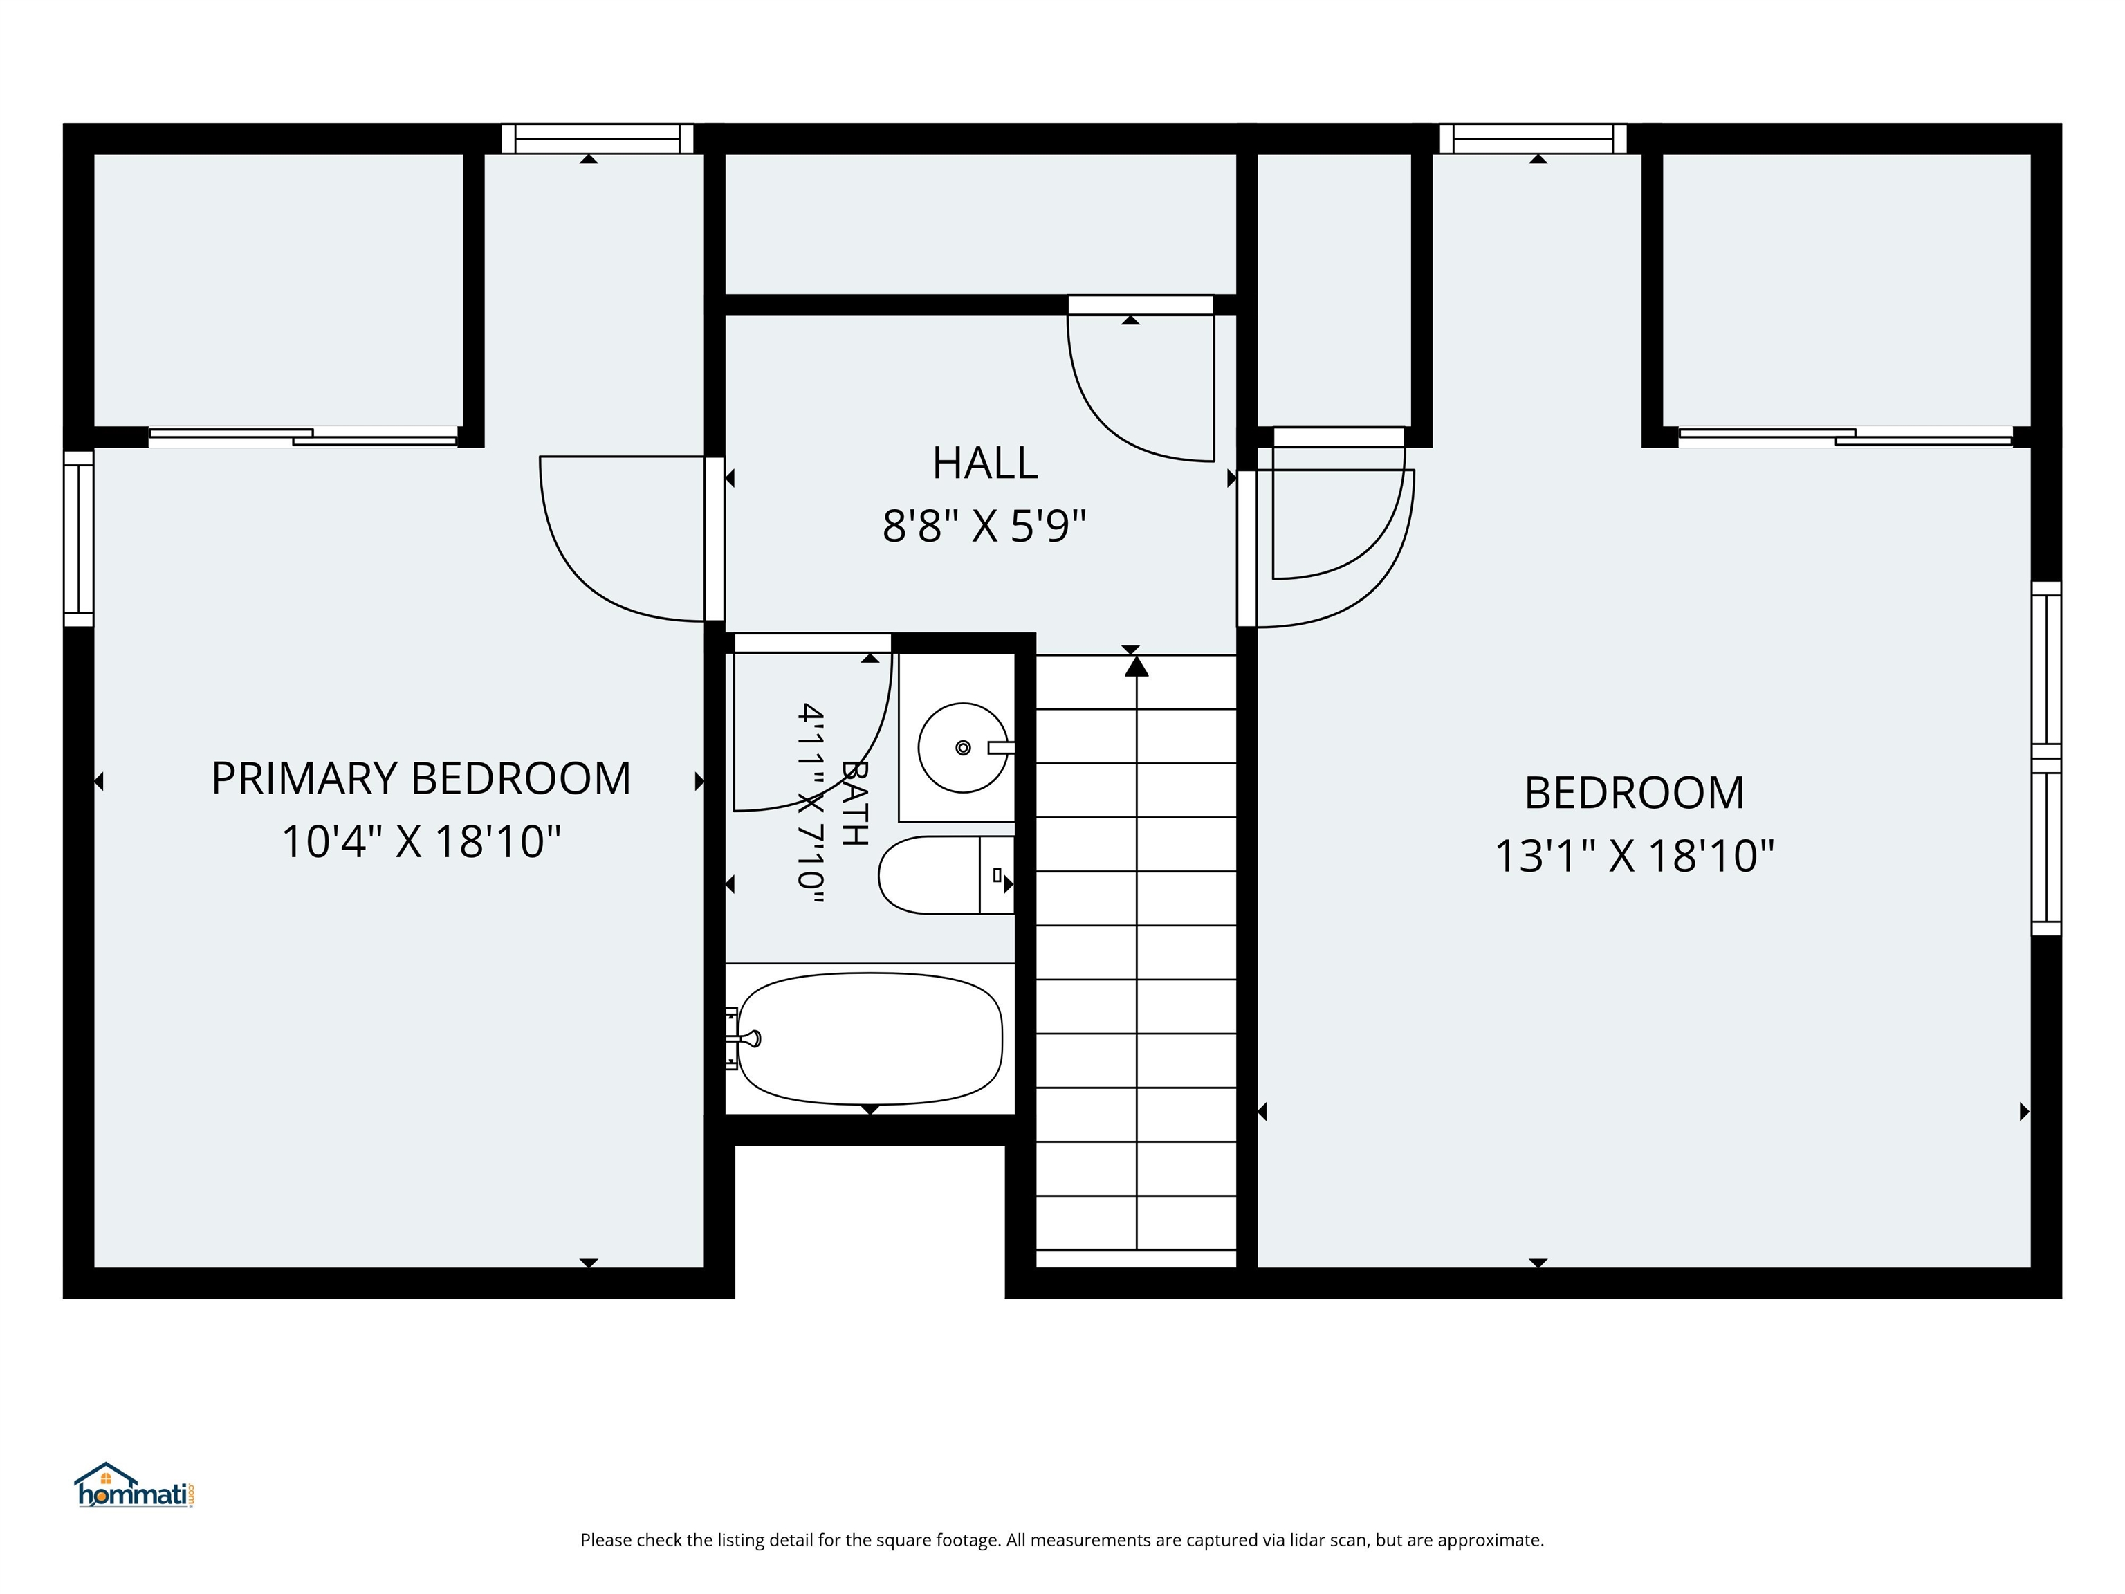
Welcome to The Meadows at South Down Shores, a sought-after gated community on the shores of Lake Winnipesaukee. The bright, open floor plan is anchored by a beautifully redesigned kitchen featuring a waterfall-edge center island, recessed lighting, stylish cabinetry, updated countertops, and quality finishes that flow seamlessly into the living and dining areas. A first-floor bedroom, full bath, and laundry provide the ease and flexibility of single-level living. Upstairs, you'll find two additional bedrooms with skylights and a full bath, offering comfortable accommodations for family and guests. A one-car garage provides added storage and everyday practicality. Thoughtful improvements continue throughout the home, including tastefully renovated bathrooms, newer windows, an updated slider leading to the newly enlarged patio, a roof approximately five years old, and energy-efficient mini-split systems for year-round comfort. Every detail has been carefully considered to create a warm, inviting home that's truly move-in ready. Life at South Down Shores is about embracing the Lakes Region lifestyle. Residents enjoy access to a private sandy beach on Lake Winnipesaukee, scenic walking trails, tennis, pickleball and basketball courts, all set within beautifully maintained grounds. Ideally located just minutes from shopping, dining, and local attractions, this home offers the perfect blend of low-maintenance living, modern updates, and year-round recreation.
Details
| MLS # | 5099448 |
|---|---|
| Listing Type | For Sale |
| Style | Condominium |
| HOA Dues | $440 |
| Sub-Type | Resale |
| Status | (30) Under Contract - Pending |
| Year | 1984 |
| Days On Site | 76 |
| Listing Provided By | Re/Max Innovative Properties - Windham | Jim Dolliver |
Features
| Bed(s) | 3 |
|---|---|
| Bath(s) | 2 Total |
| Garage | 1 |
| Story(s) | 2 |
| Zoning | RS |
Interior
| Rooms Total | 6 |
|---|---|
| Cooling | Mini Split |
| Heating | Kerosene, Direct Vent, Electric, Hot Air, Radiant, Mini Split |
| Interior Features | 1 Fireplace, Kitchen Island, Kitchen/Dining, Laundry Hook-ups, Skylight, 1st Floor Laundry |
| Appliances | Dishwasher, Microwave, Refrigerator, Electric Stove |
Exterior
| Exterior Features | Garden, Patio |
|---|---|
| Roof | Asphalt Shingle |
| Construction Materials | Wood Frame, Wood Exterior |
| Foundation Details | Concrete Slab |
| Lot Features | Condo Development, Country Setting, Landscaped, Walking Trails |
| Accessibility Features | 1st Floor 3/4 Bathroom, 1st Floor Bedroom, 1st Floor Laundry |
Parking
| Garage Yes / No | Yes |
|---|---|
| Parking Features | Auto Open, Direct Access, Driveway, Garage, Parking Spaces 3, Paved |
Utilities
| Utilities | Cable Available |
|---|---|
| Electric | Circuit Breakers |
| Sewer | Public |
Taxes
| Tax Annual Amount | 6587 |
|---|---|
| Tax Assessed Value | 507500 |
| Tax Block | 441 |
| Tax Lot | 3/016 |
| Tax Year | 2025 |
Area Information
| State | NH |
|---|---|
| County | Belknap |
| City | Laconia |
| Zip Code | 03246 |
| Area | NH Belknap |
| Community Name | South Shore Downs |
| School District | Laconia Sch Dst SAU #30 |
| Elementary School | Elm Street Elementary School |
| High School | LaconiaHig |
| Listing VS Median (in South Shore Downs) | |
Price: $524,900 low | high Med: $0 On site: 76 low | high Med: | |
Market Activity 03246
Request a showing
Request a showing
_20230518140439.png)
Copyright 2026 PrimeMLS. All rights reserved. This information is deemed reliable, but not guaranteed. The data relating to real estate displayed on this Site comes in part from the IDX Program of PrimeMLS. The information being provided is for consumers’ personal, non-commercial use and may not be used for any purpose other than to identify prospective properties consumers may be interested in purchasing.
Contact
Learn More About This Property

| State | NH |
|---|---|
| County | Belknap |
| City | Laconia |
| Zip Code | 03246 |
| Area | NH Belknap |
| Community Name | South Shore Downs |
| School District | Laconia Sch Dst SAU #30 |
| Elementary School | Elm Street Elementary School |
| High School | LaconiaHig |
| Listing VS Median (in South Shore Downs) | |
Price: $524,900 low | high Med: $0 On site: 76 low | high Med: | |
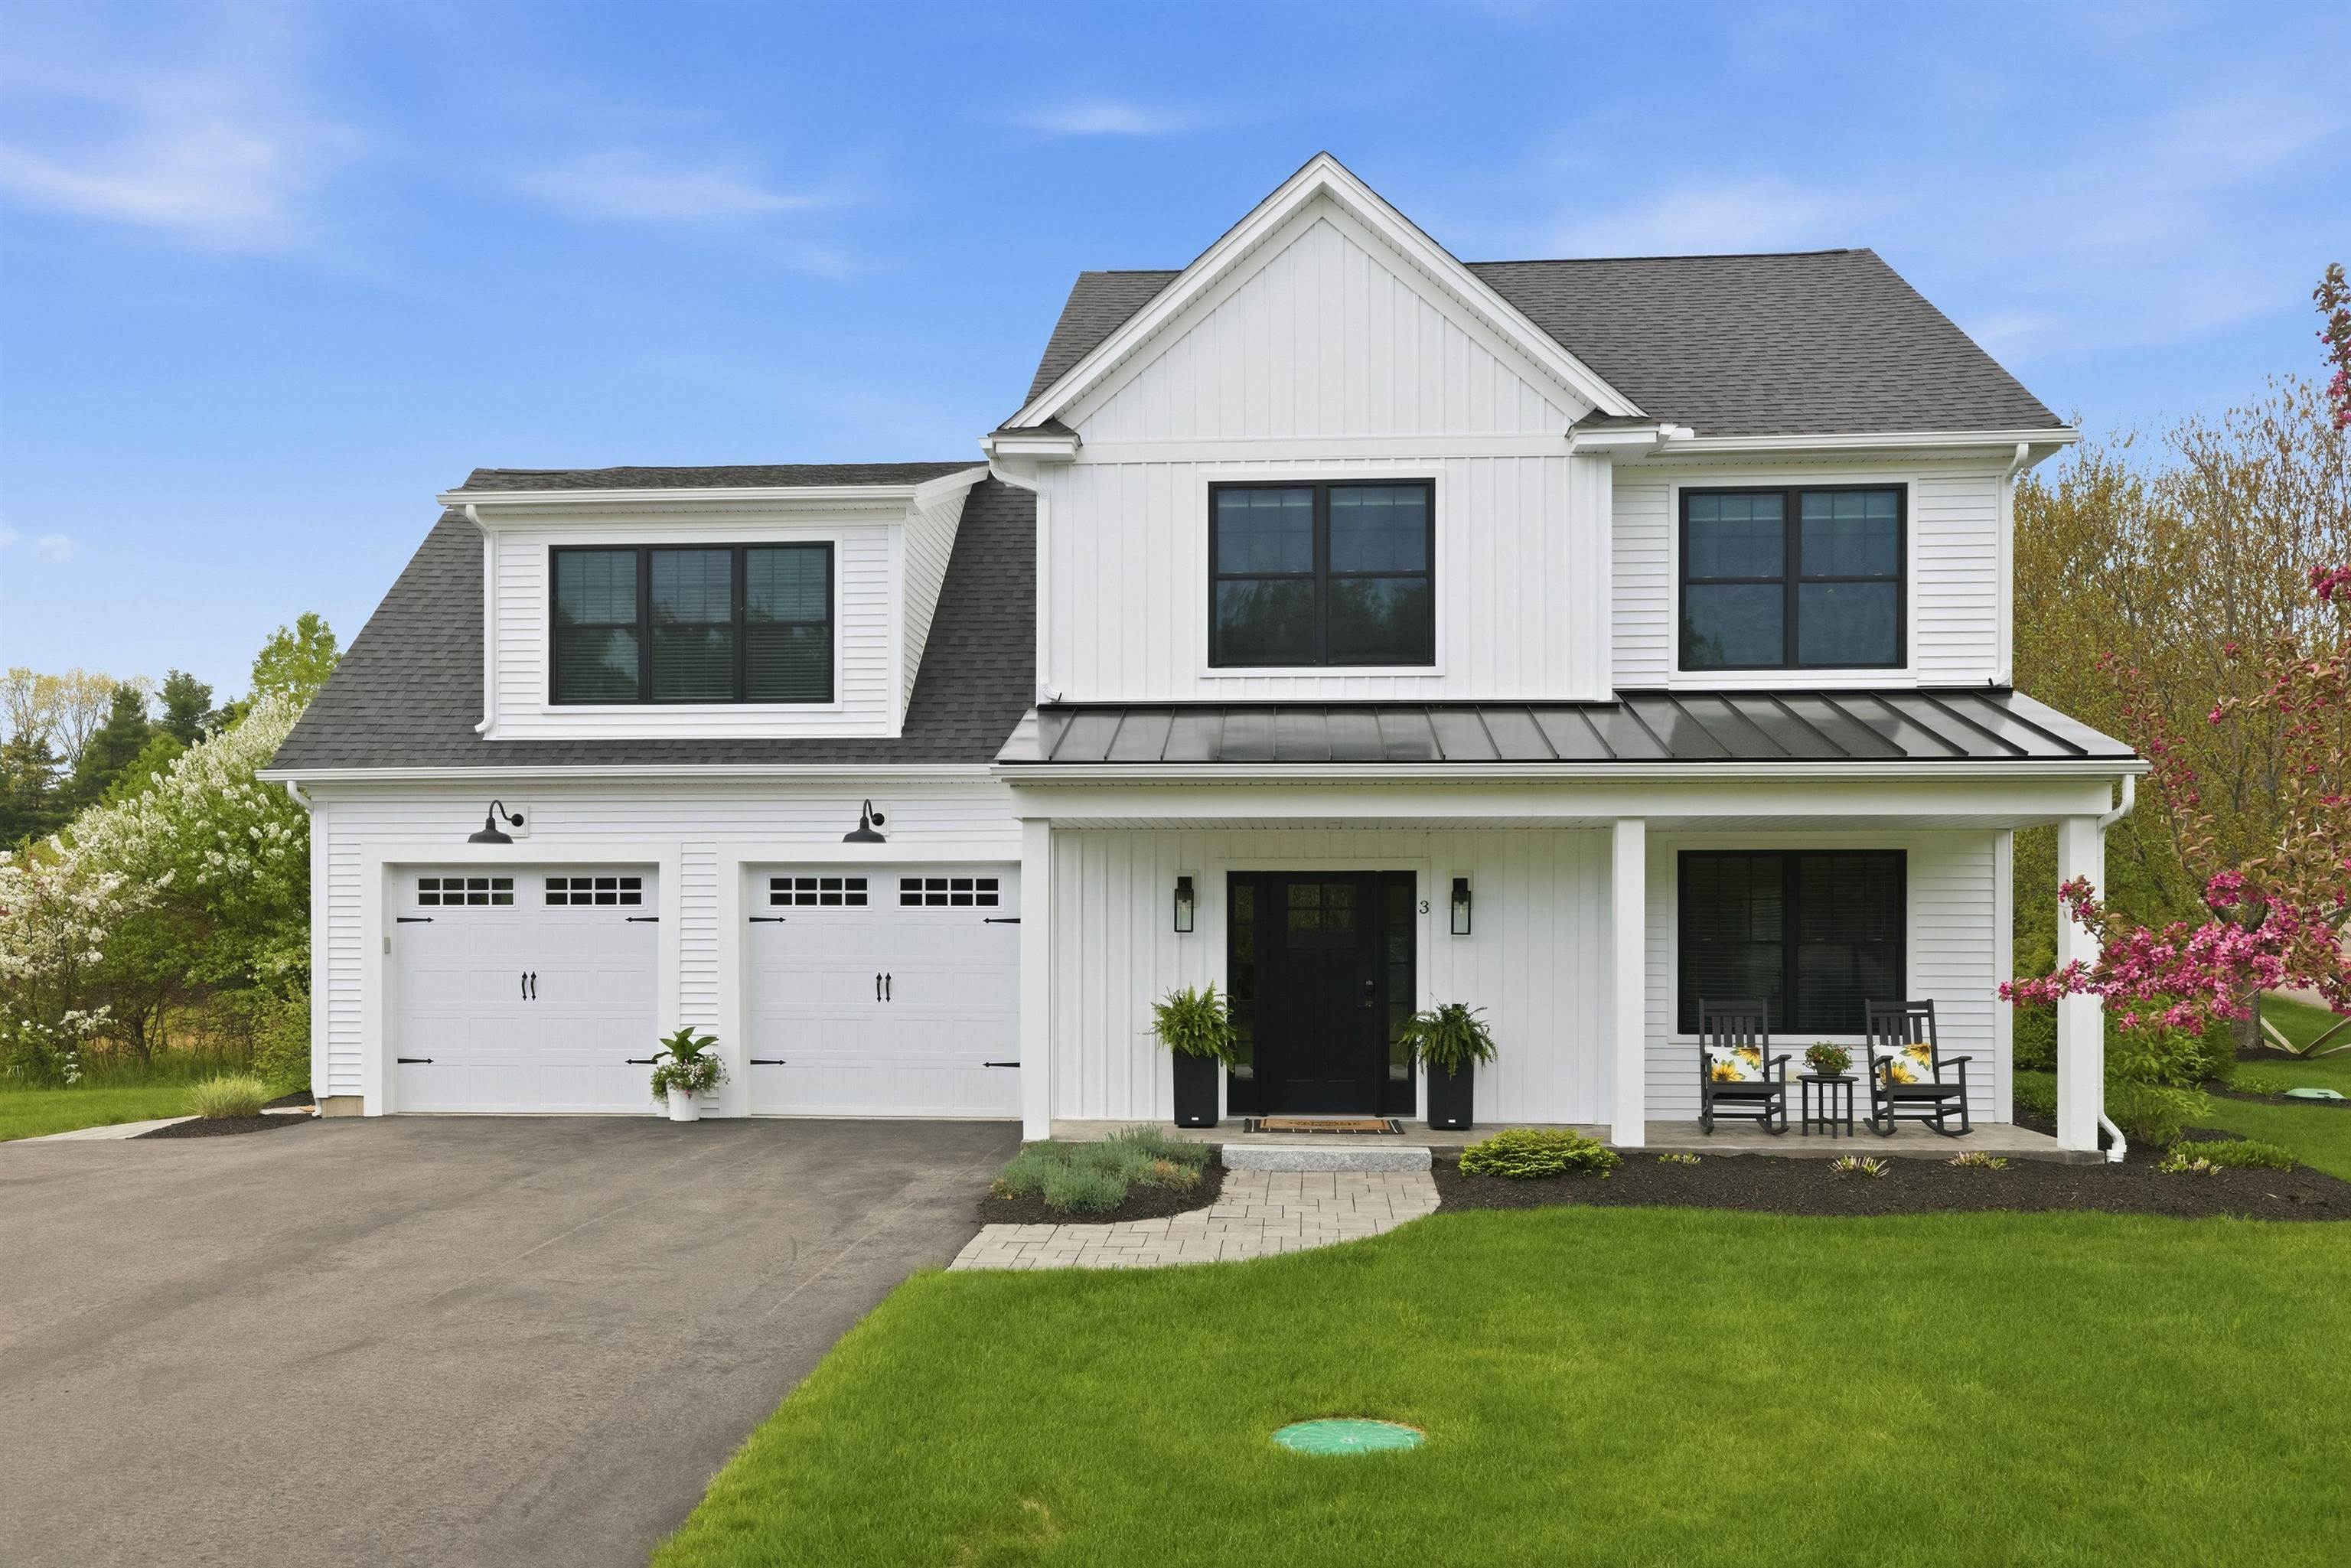 | $979,9003 Western TerraceLaconia, NH 03246 |
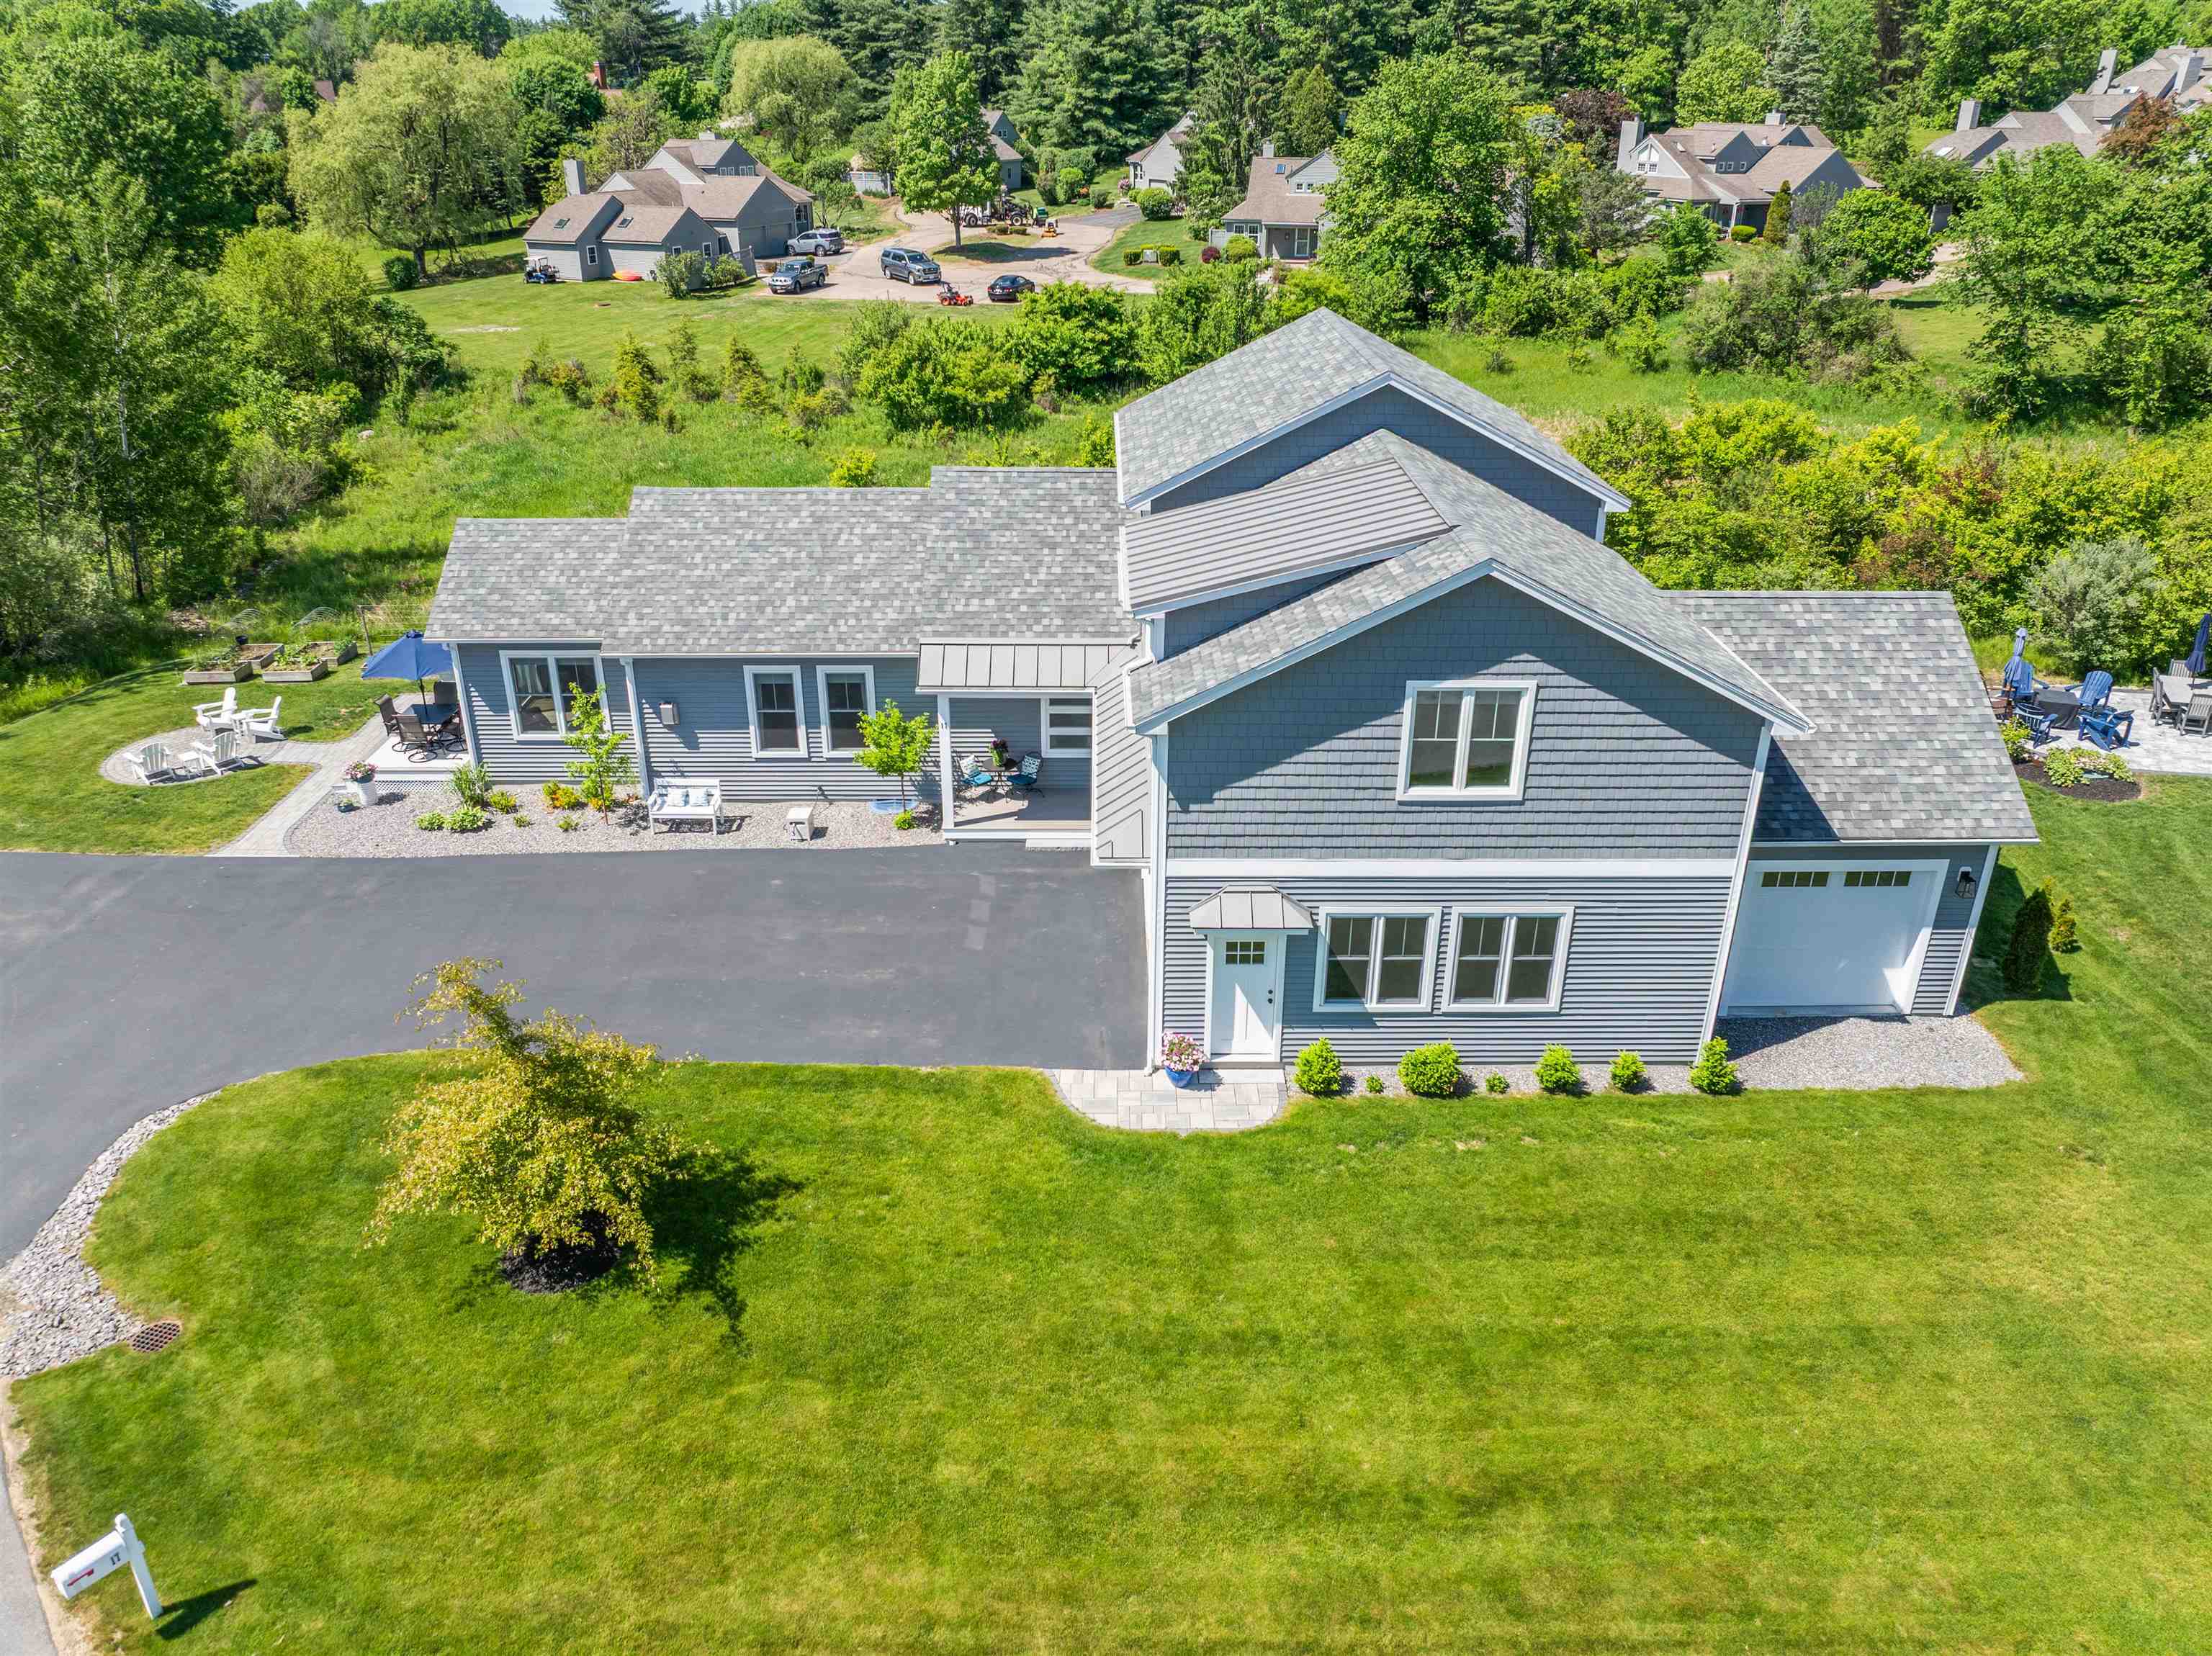 | $1,369,00017 Western TerraceLaconia, NH 03246 |
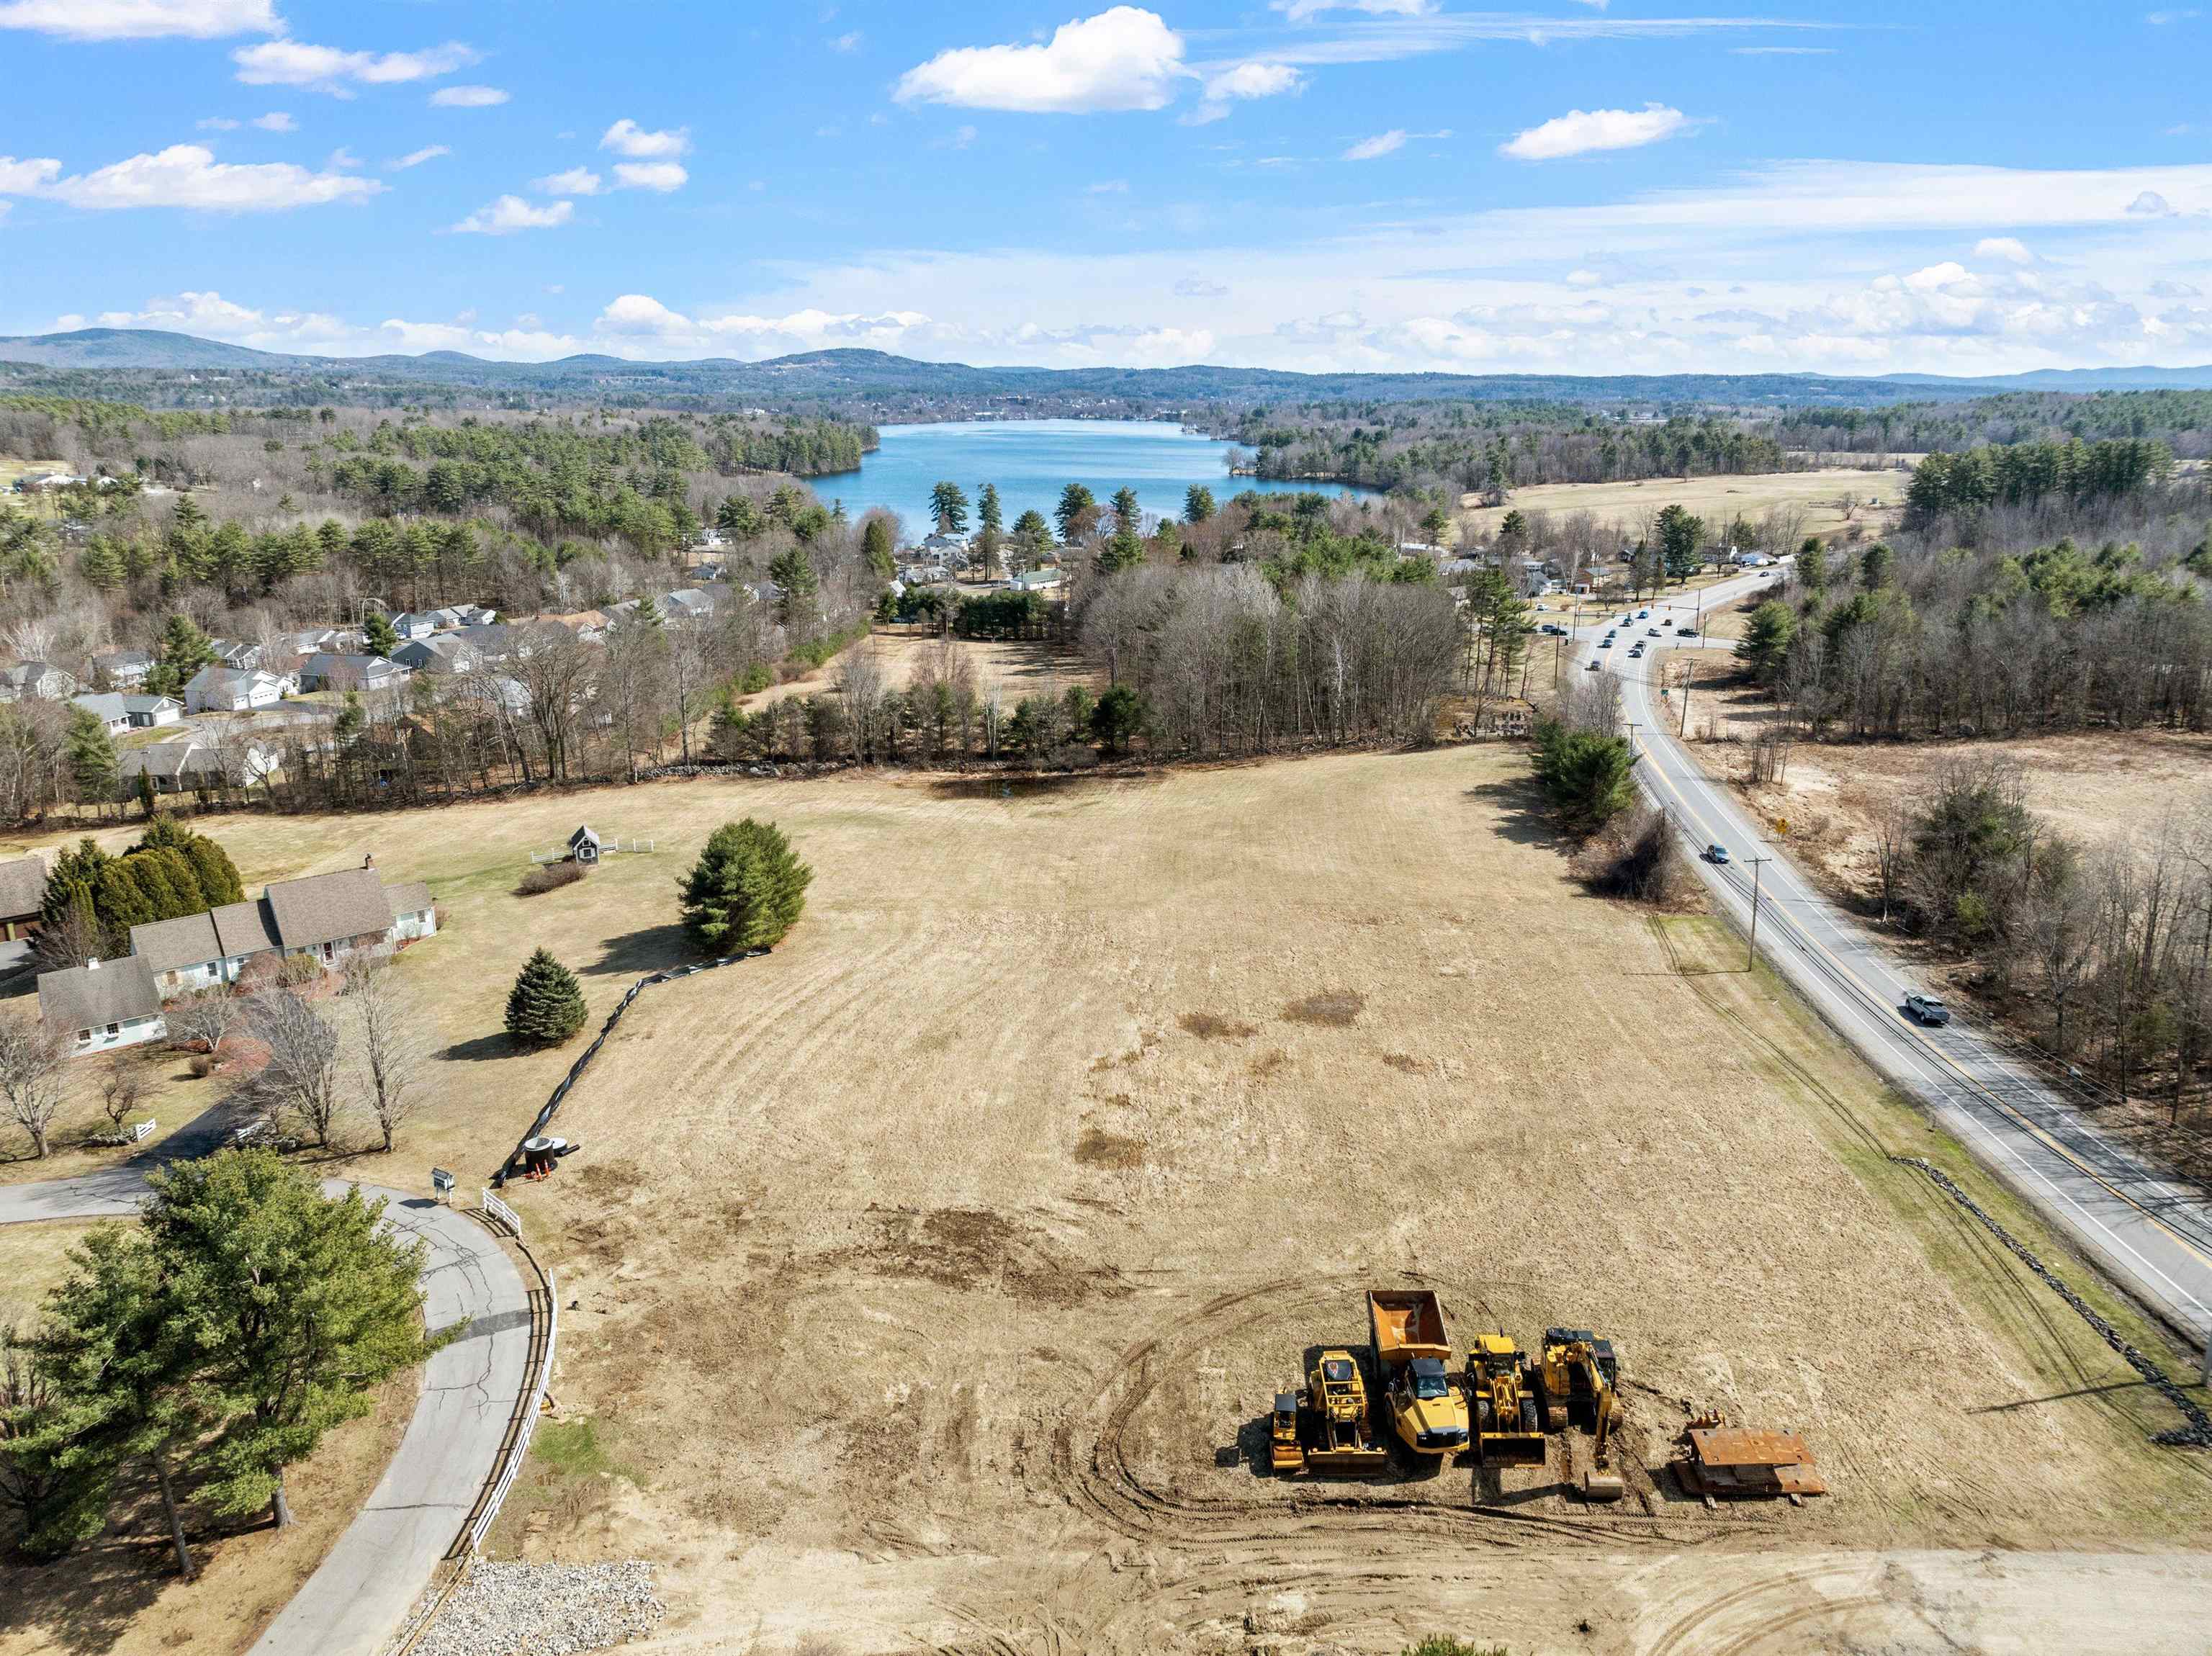 | $1,100,00047 Clover LaneLaconia, NH 03246 |