 New Listing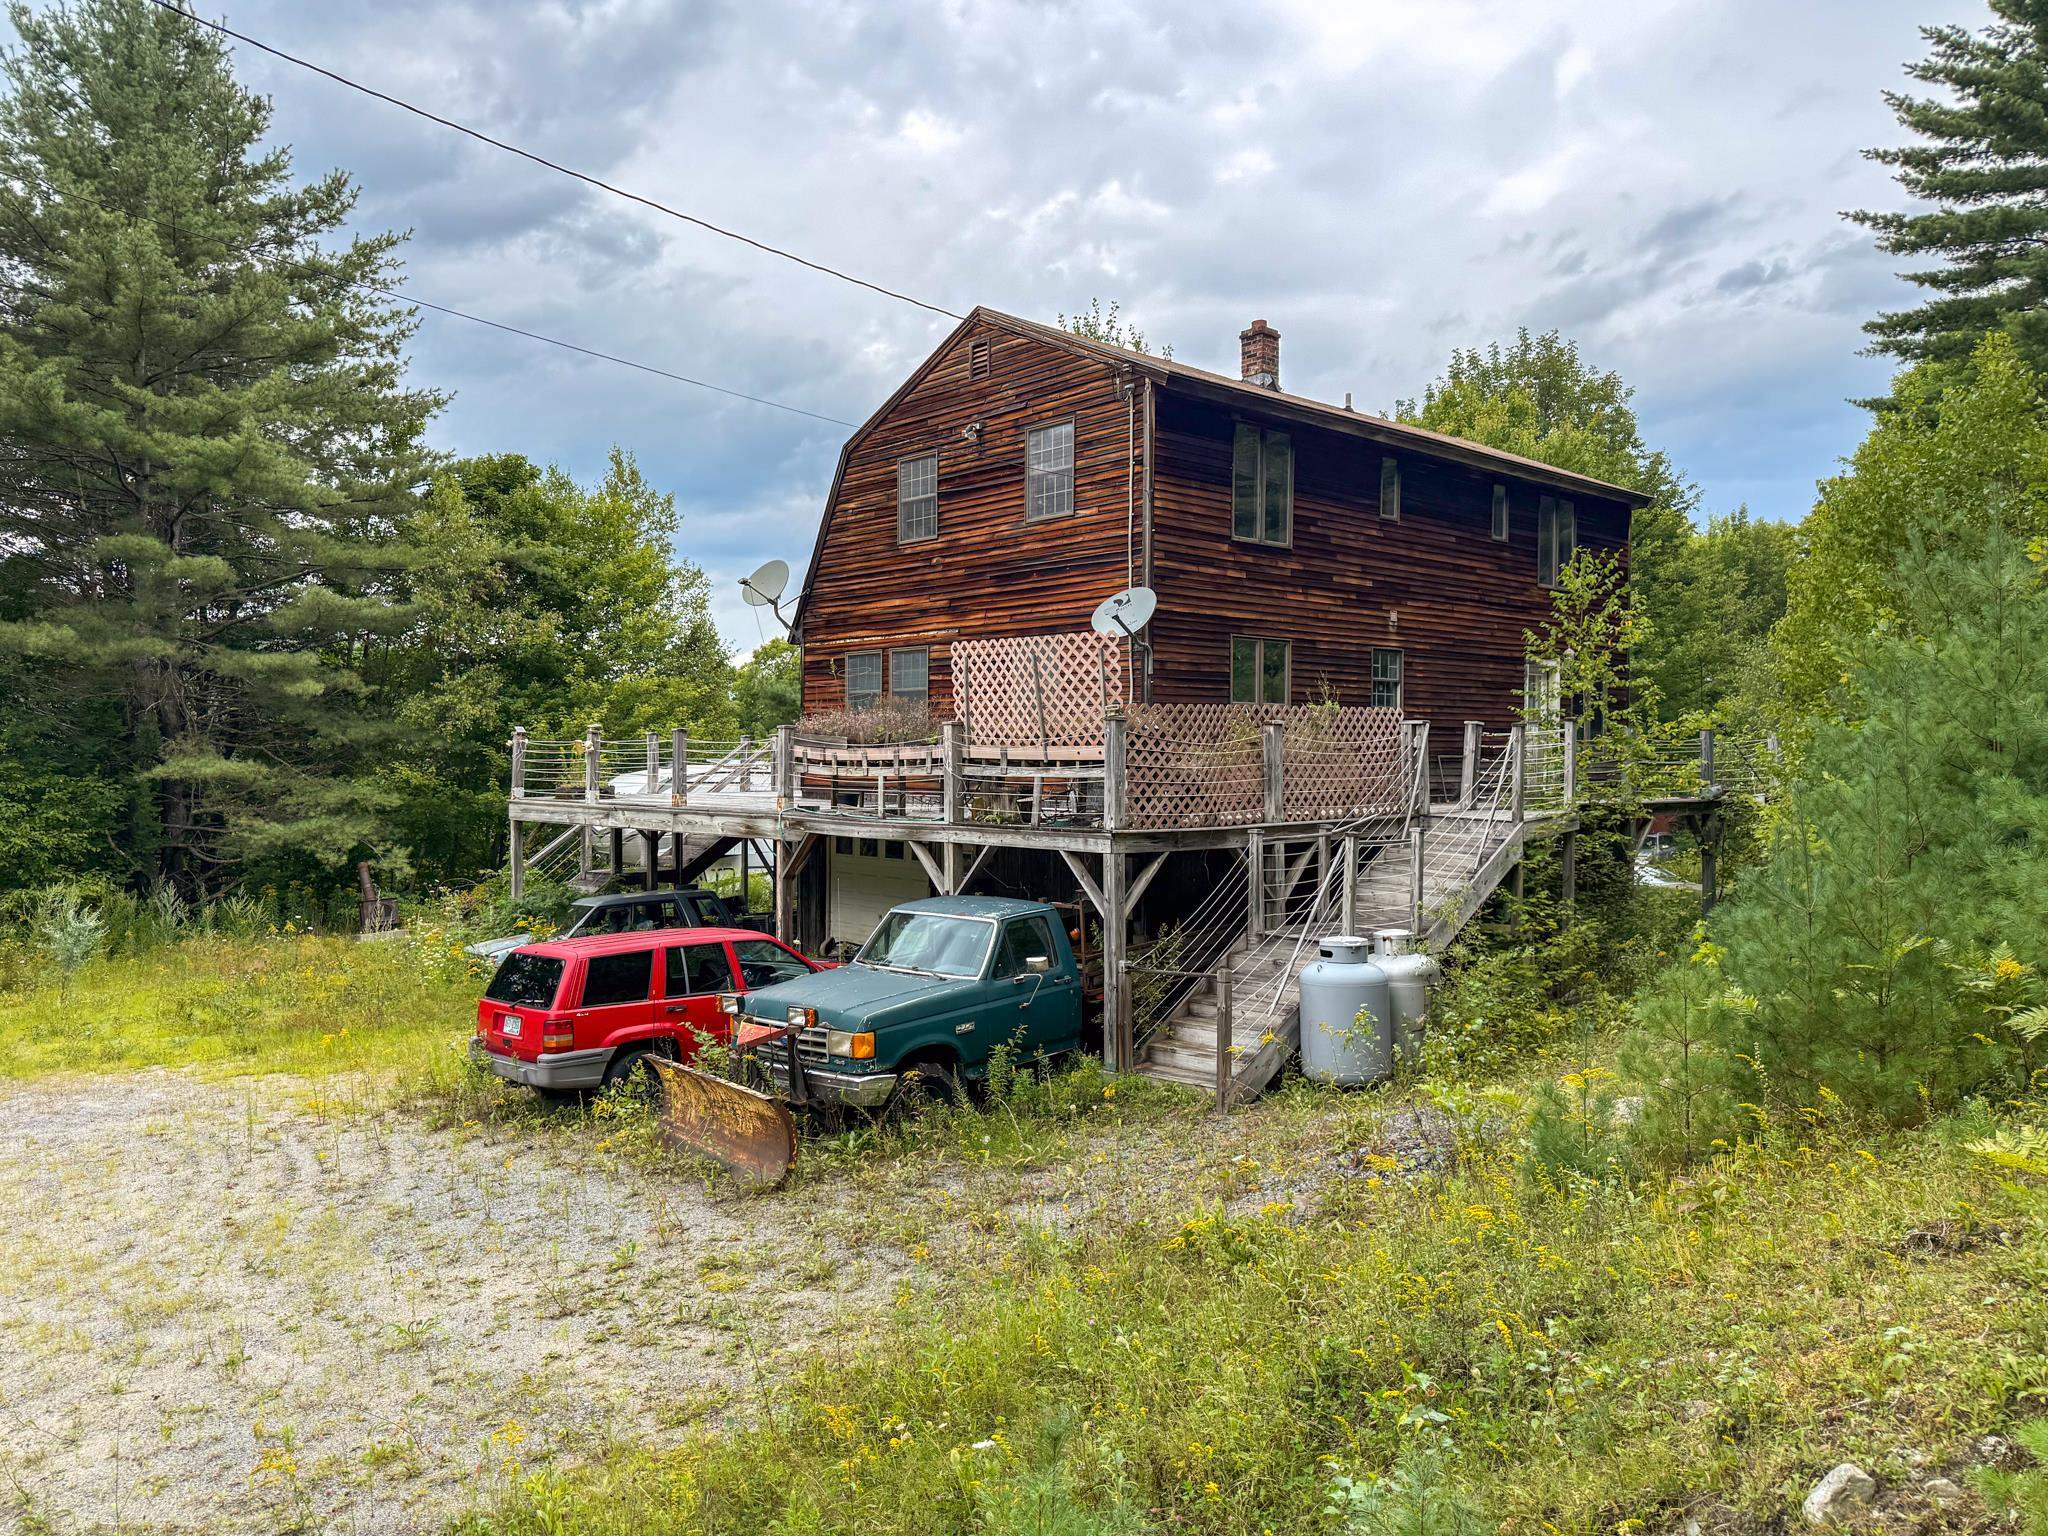
526 New Hampshire Route 25c,Piermont, NH 03779
Piermont, NH 03779

Description
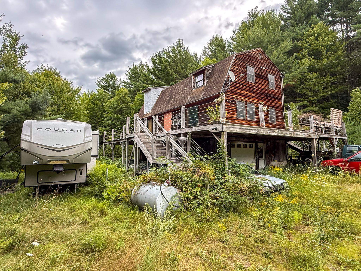
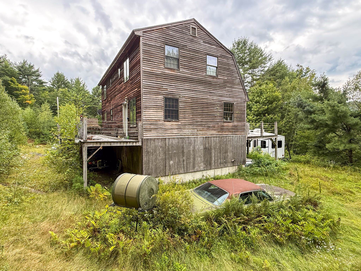
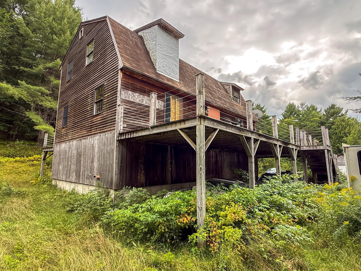
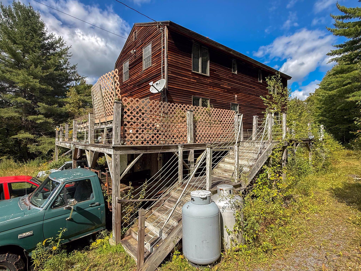
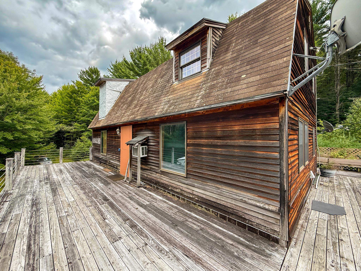
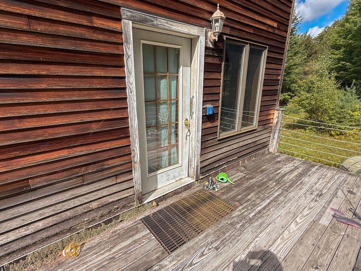
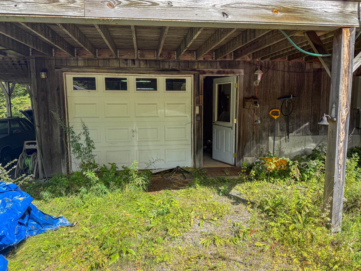
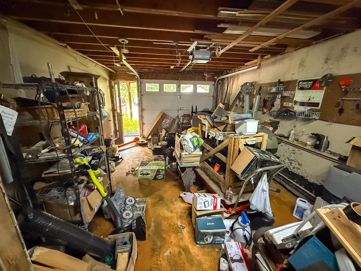
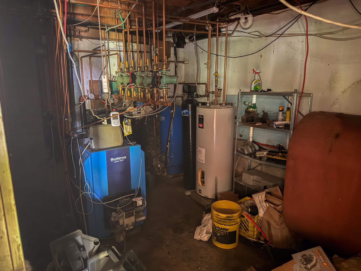
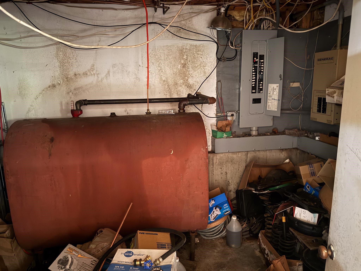
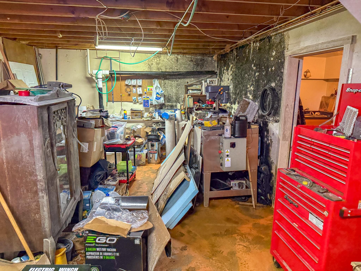
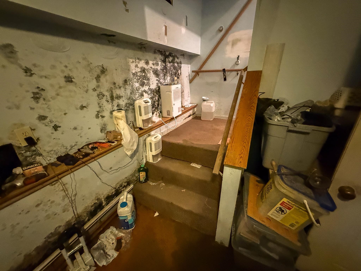
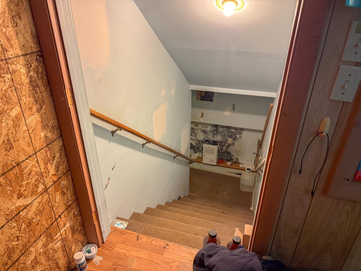
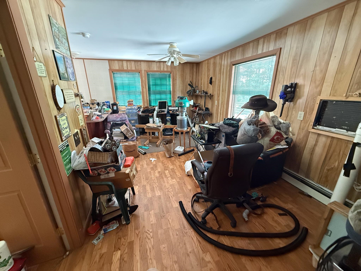
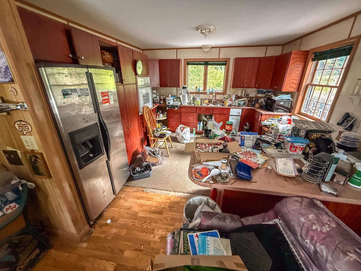
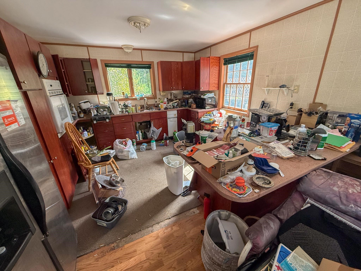
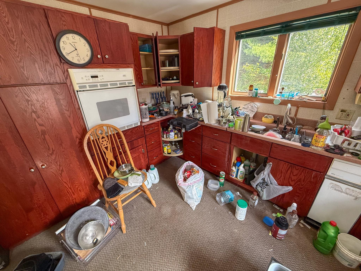
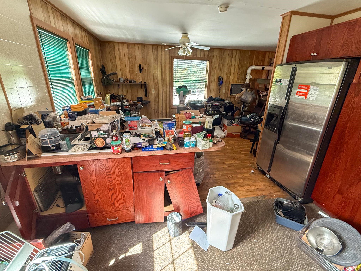
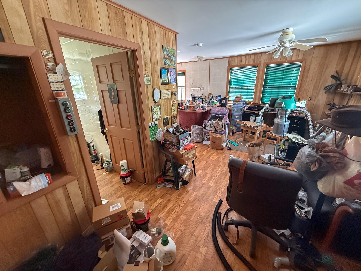
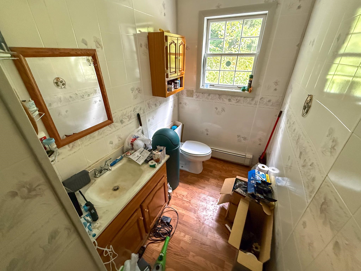
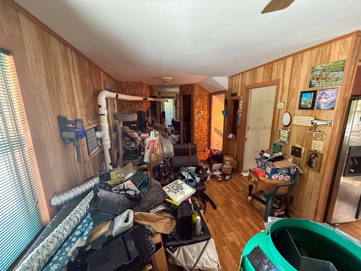
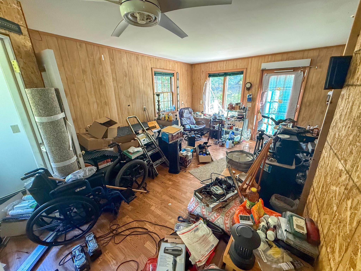
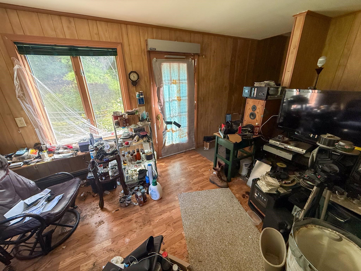
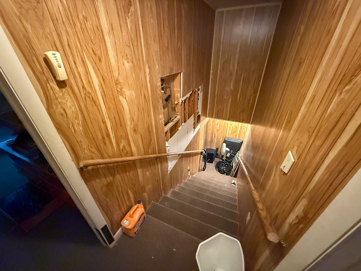
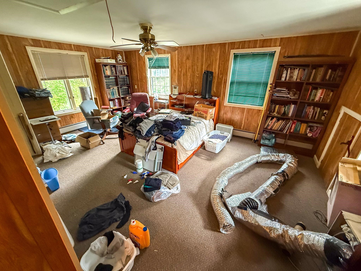
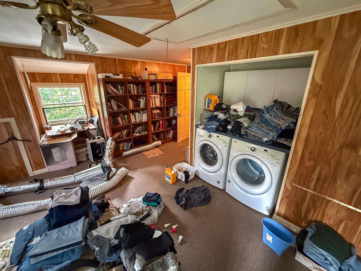
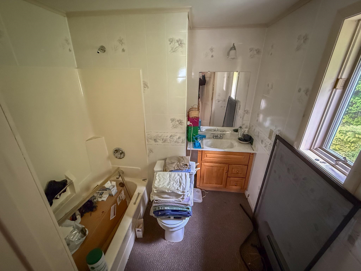
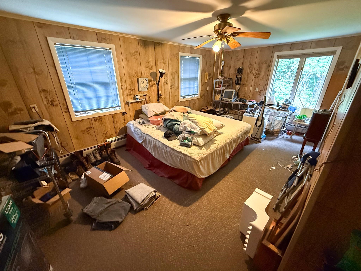
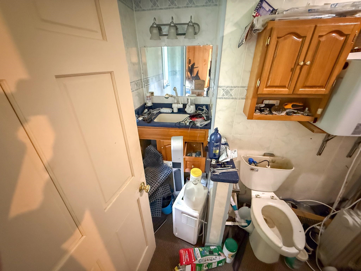
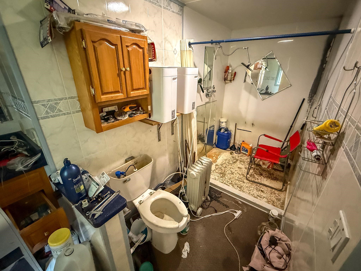
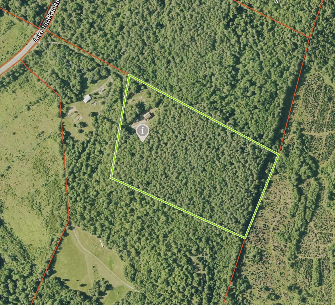
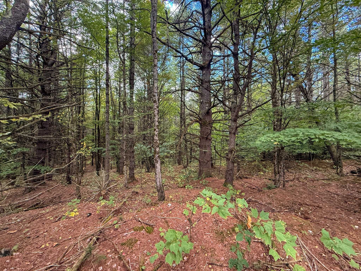
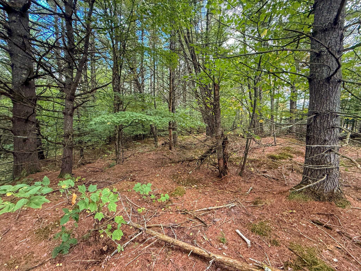
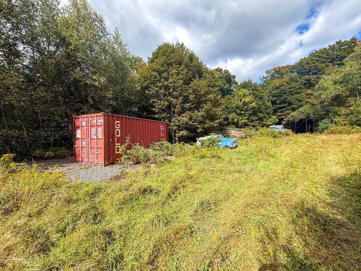
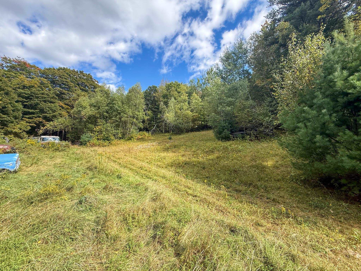
Set on 22± acres in Piermont, this 3-bedroom home offers privacy, space, and plenty of potential. The lower level includes a one-car garage, utility room, finished workspace, and half bath, with stairs leading up to the main living area. On the main floor, the kitchen features a center island and space for a dining room table, with a nearby half bath and access to the wraparound deck. Just around the corner is the living room, which also opens directly to the deck. Upstairs, two of the bedrooms sit on opposite sides of the landing, each with its own private bathroom. Outside, there is some open space around the home with room for gardens, outdoor living, and future landscaping before the property transitions into wooded acreage. Valley views and the potential for additional clearing add even more possibility. A detached garage/storage building, drilled well, and whole-house propane generator round out the property. The home does need work and is being sold as-is with remaining contents to convey, offering a great opportunity for someone ready to make it their own.
Details
| MLS # | 5109809 |
|---|---|
| Listing Type | For Sale |
| Style | House |
| Sub-Type | Resale |
| Status | (30) Under Contract - Pending |
| Year | 1986 |
| Days On Site | 5 |
| Listing Provided By | KW Coastal and Lakes & Mountains Realty/Hanover | Randy B Snelling |
Features
| Bed(s) | 3 |
|---|---|
| Bath(s) | 4 Total |
| Garage | 2 |
| Basement | Y |
| Story(s) | 2 |
| Zoning | Rural District |
| Acreage | 22.00 |
Interior
| Rooms Total | 7 |
|---|---|
| Cooling | None |
| Heating | Oil, Hot Water |
| Interior Features | Ceiling Fan(s), Dining Area, Furnished, Kitchen/Dining, Primary BR w/ BA, Natural Light, Natural Woodwork |
| Appliances | Dryer, Wall Oven, Refrigerator, Washer |
Exterior
| Exterior Features | Deck, Garden, Natural Shade, Outbuilding, Shed, Storage |
|---|---|
| Roof | Asphalt Shingle |
| Construction Materials | Cedar, Wood Siding |
| Foundation Details | Concrete |
| Lot Features | Country Setting, Hilly, Level, Mountain View, Open Lot, Rolling Slope, Sloped, Timber, Wooded, Rural, Valley |
Parking
| Garage Yes / No | Yes |
|---|---|
| Parking Features | Garage, Parking Spaces 1, Covered, Attached, Detached |
Utilities
| Utilities | Propane |
|---|---|
| Electric | Generator |
| Sewer | On-Site Septic Exists, Private |
Taxes
| Tax Annual Amount | 5295 |
|---|---|
| Tax Block | 07 |
| Tax Lot | 0A |
| Tax Year | 2025 |
Area Information
| State | NH |
|---|---|
| County | Grafton |
| City | Piermont |
| Zip Code | 03779 |
| Area | NH Grafton |
| School District | Piermont |
| Elementary School | Piermont Village School |
| High School | Choice |
| Listing VS Median (in 03779) | |
Price: $199,000 low | high Med: $0 On site: 5 low | high Med: | |
Market Activity 03779
Request a showing
Request a showing
_20230518140439.png)
Copyright 2026 PrimeMLS. All rights reserved. This information is deemed reliable, but not guaranteed. The data relating to real estate displayed on this Site comes in part from the IDX Program of PrimeMLS. The information being provided is for consumers’ personal, non-commercial use and may not be used for any purpose other than to identify prospective properties consumers may be interested in purchasing.
Contact
Learn More About This Property

| State | NH |
|---|---|
| County | Grafton |
| City | Piermont |
| Zip Code | 03779 |
| Area | NH Grafton |
| School District | Piermont |
| Elementary School | Piermont Village School |
| High School | Choice |
| Listing VS Median (in 03779) | |
Price: $199,000 low | high Med: $0 On site: 5 low | high Med: | |