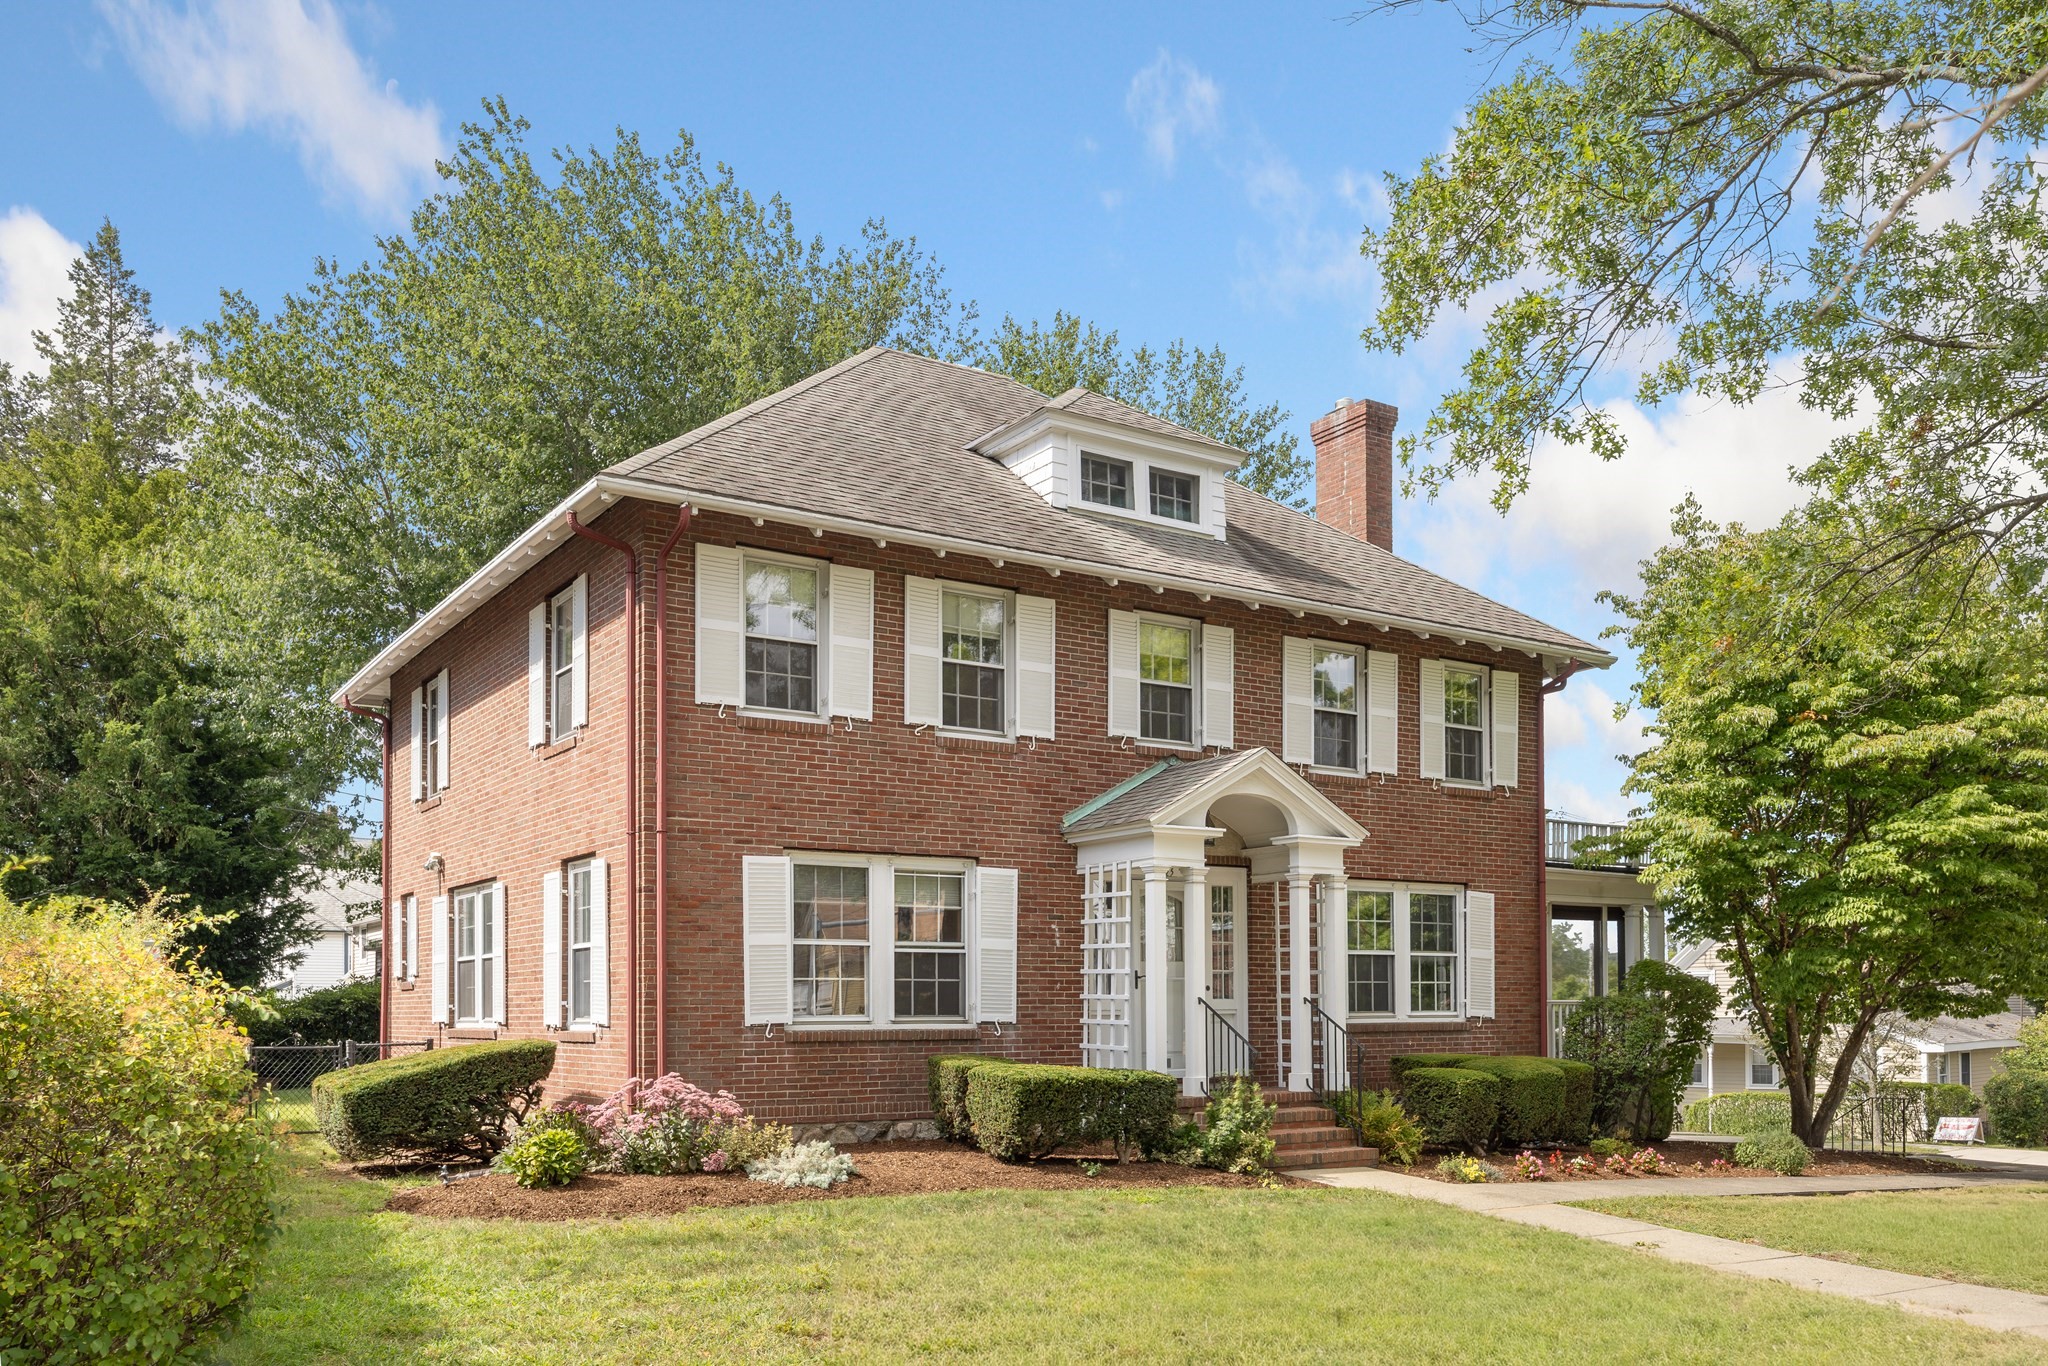
525 Lynn Fells Parkway,Melrose, MA 02176
Melrose, MA 02176

Description
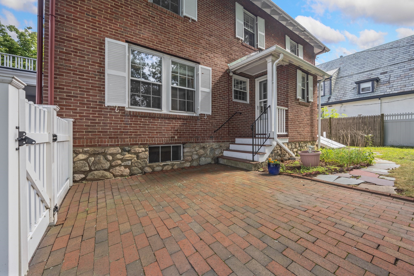
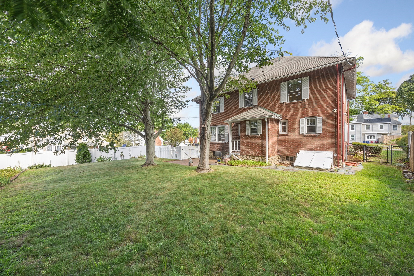
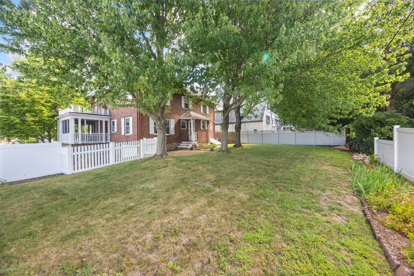
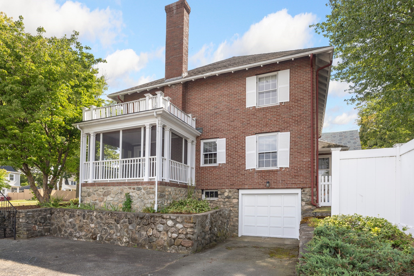
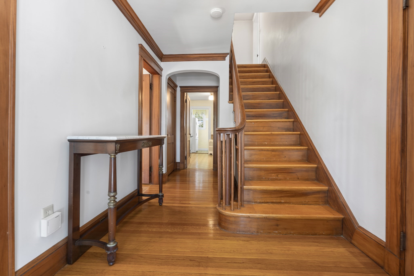
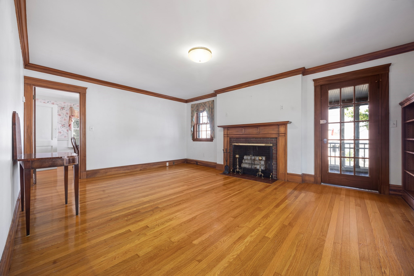
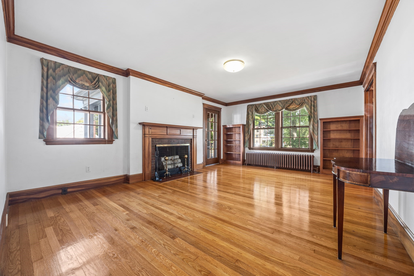
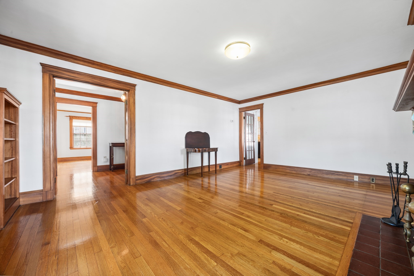
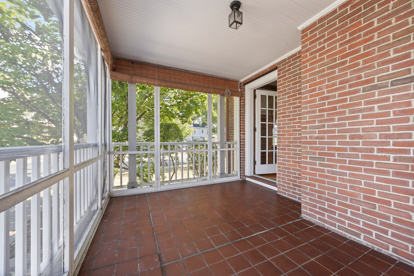
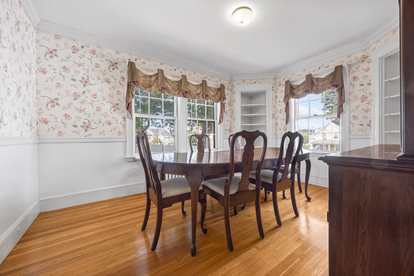
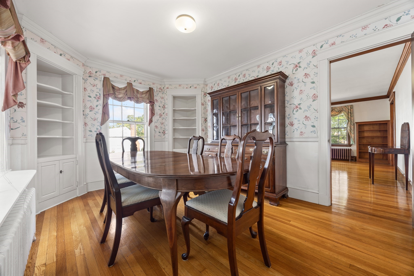
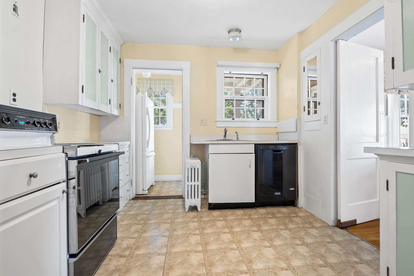
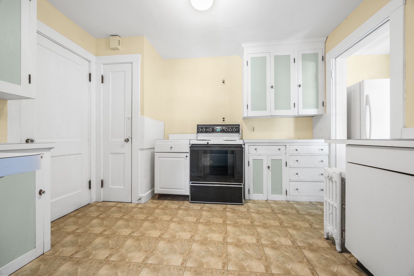
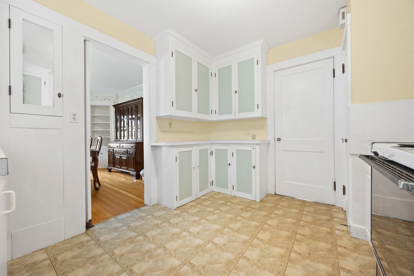
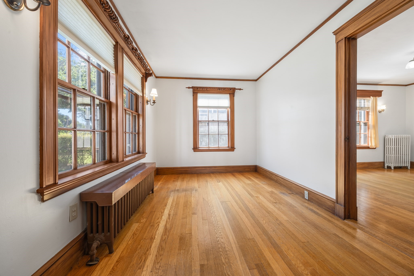
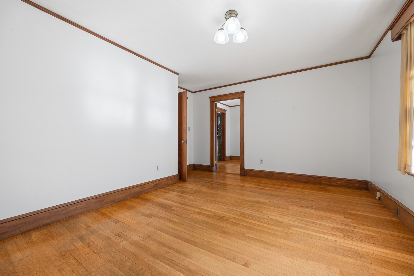
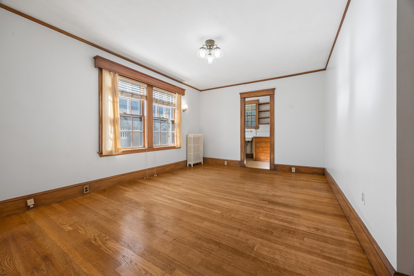
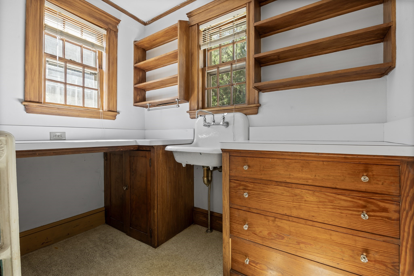
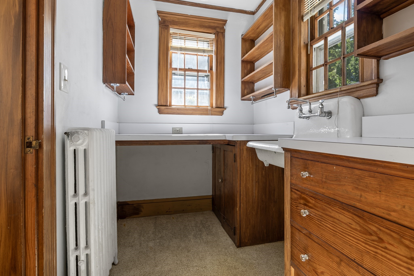
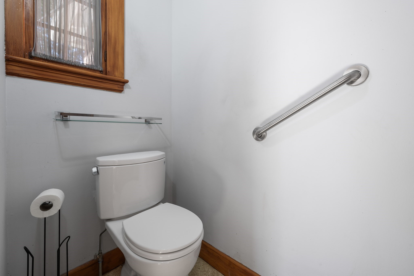
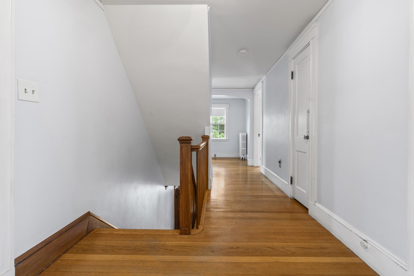
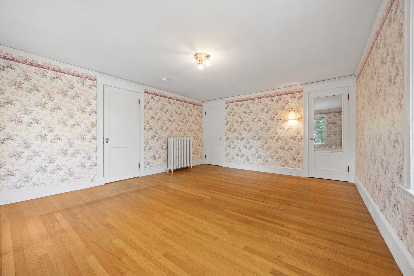
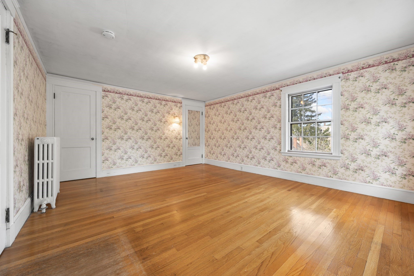
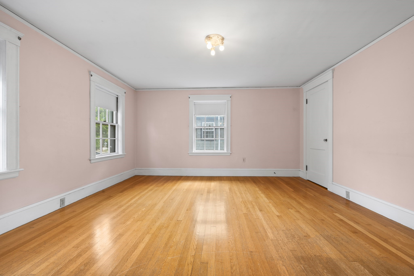
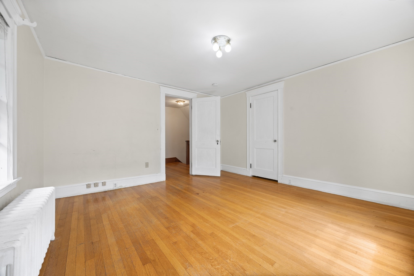
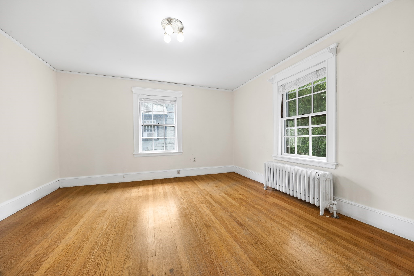
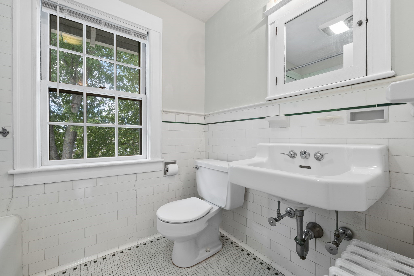
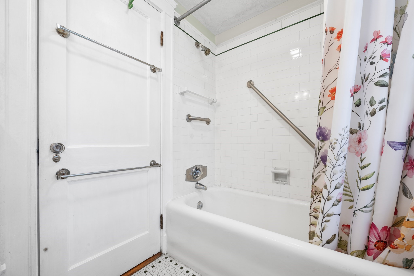
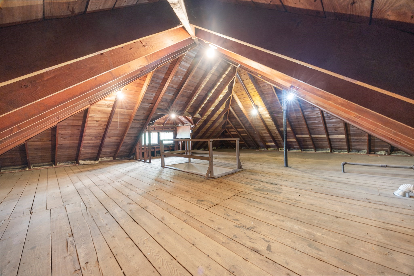
Stately nine room four bedroom hip roof colonial with easy access to all points. First floor rooms feature exquisite natural gumwood woodwork as to the fireplace surround, crown moldings and built in book shelves. This home was once a doctor's at home office so in addition to the first floor living room, diining room and kitchen there was a waiting room and the doctor's office. Those rooms now function as den and family room but could also could be fifth first floor bedroom or a small first floor in-law offering a bedroom, sitting room and it's own private bathroom. There is walk-up to a very large attic for abundant storage or possible future additional living space. The lot with this home is very large at 8,995 square feet which provides a very nice enclosed fenced-in rear yard.
Details
| MLS # | 73577263 |
|---|---|
| Listing Type | For Sale |
| Style | House |
| Sub-Type | Resale |
| Status | Active Under Contract |
| Year | 1900 |
| Days On Site | 16 |
| Listing Provided By | Brad Hutchinson Real Estate | Paul C. Coogan |
Features
| Bed(s) | 4 |
|---|---|
| Bath(s) | 2 Total |
| SQ Feet | 2,356 |
| Garage | 1 |
| Basement | Y |
| Zoning | Res |
| Acreage | 0.21 |
| Golf Course | Yes |
Interior
| Rooms Total | 9 |
|---|---|
| Cooling Yes / No | Yes |
| Cooling | Window Unit(s) |
| Heating Yes / No | Yes |
| Heating | Central, Hot Water, Natural Gas |
| Interior Features | Den, Walk-up Attic |
| Window Features | Storm Window(s) |
| Appliances | Gas Water Heater, Range, Dishwasher, Disposal, Refrigerator, Washer, Dryer |
| Fireplace Features | Living Room |
| Fireplaces Total | 1 |
| Fireplace Yes / No | Yes |
| Flooring | Wood, Vinyl / VCT, Flooring - Hardwood |
Exterior
| Exterior Features | Porch, Porch - Screened, Fenced Yard |
|---|---|
| Roof | Shingle |
| Construction Materials | Frame |
| Foundation Details | Stone |
| Lot Features | Corner Lot, Level |
| Fencing | Fenced |
Parking
| Garage Yes / No | Yes |
|---|---|
| Attached Garage Yes / No | Yes |
| Parking Features | Under, Garage Door Opener, Heated Garage, Paved Drive, Off Street |
| Open Parking Yes / No | Yes |
Utilities
| Utilities | for Electric Dryer, Washer Hookup |
|---|---|
| Sewer | Public Sewer |
| Electric | Circuit Breakers, 100 Amp Service |
Taxes
| Tax Annual Amount | 9384.75 |
|---|---|
| Tax Assessed Value | 818200 |
| Tax Year | 2026 |
Location
| Community Features | Public Transportation, Shopping, Pool, Tennis Court(s), Golf, Medical Facility, Laundromat, House of Worship, Private School, Public School, T-Station |
|---|---|
| Senior Community Yes / No | No |
Area Information
| State | MA |
|---|---|
| County | Middlesex |
| City | Melrose |
| Zip Code | 02176 |
| Area | Middlesex |
| Listing VS Median (in 02176) | |
Price: $975,000 low | high Med: $724,900 sqft: 2,356 low | high Med: 1,056 $ / sqft: $414 low | high Med: $692 On site: 16 low | high Med: 242.5 | |
Market Activity 02176
Request a showing
Request a showing
Contact
Learn More About This Property

| State | MA |
|---|---|
| County | Middlesex |
| City | Melrose |
| Zip Code | 02176 |
| Area | Middlesex |
| Listing VS Median (in 02176) | |
Price: $975,000 low | high Med: $724,900 sqft: 2,356 low | high Med: 1,056 $ / sqft: $414 low | high Med: $692 On site: 16 low | high Med: 242.5 | |
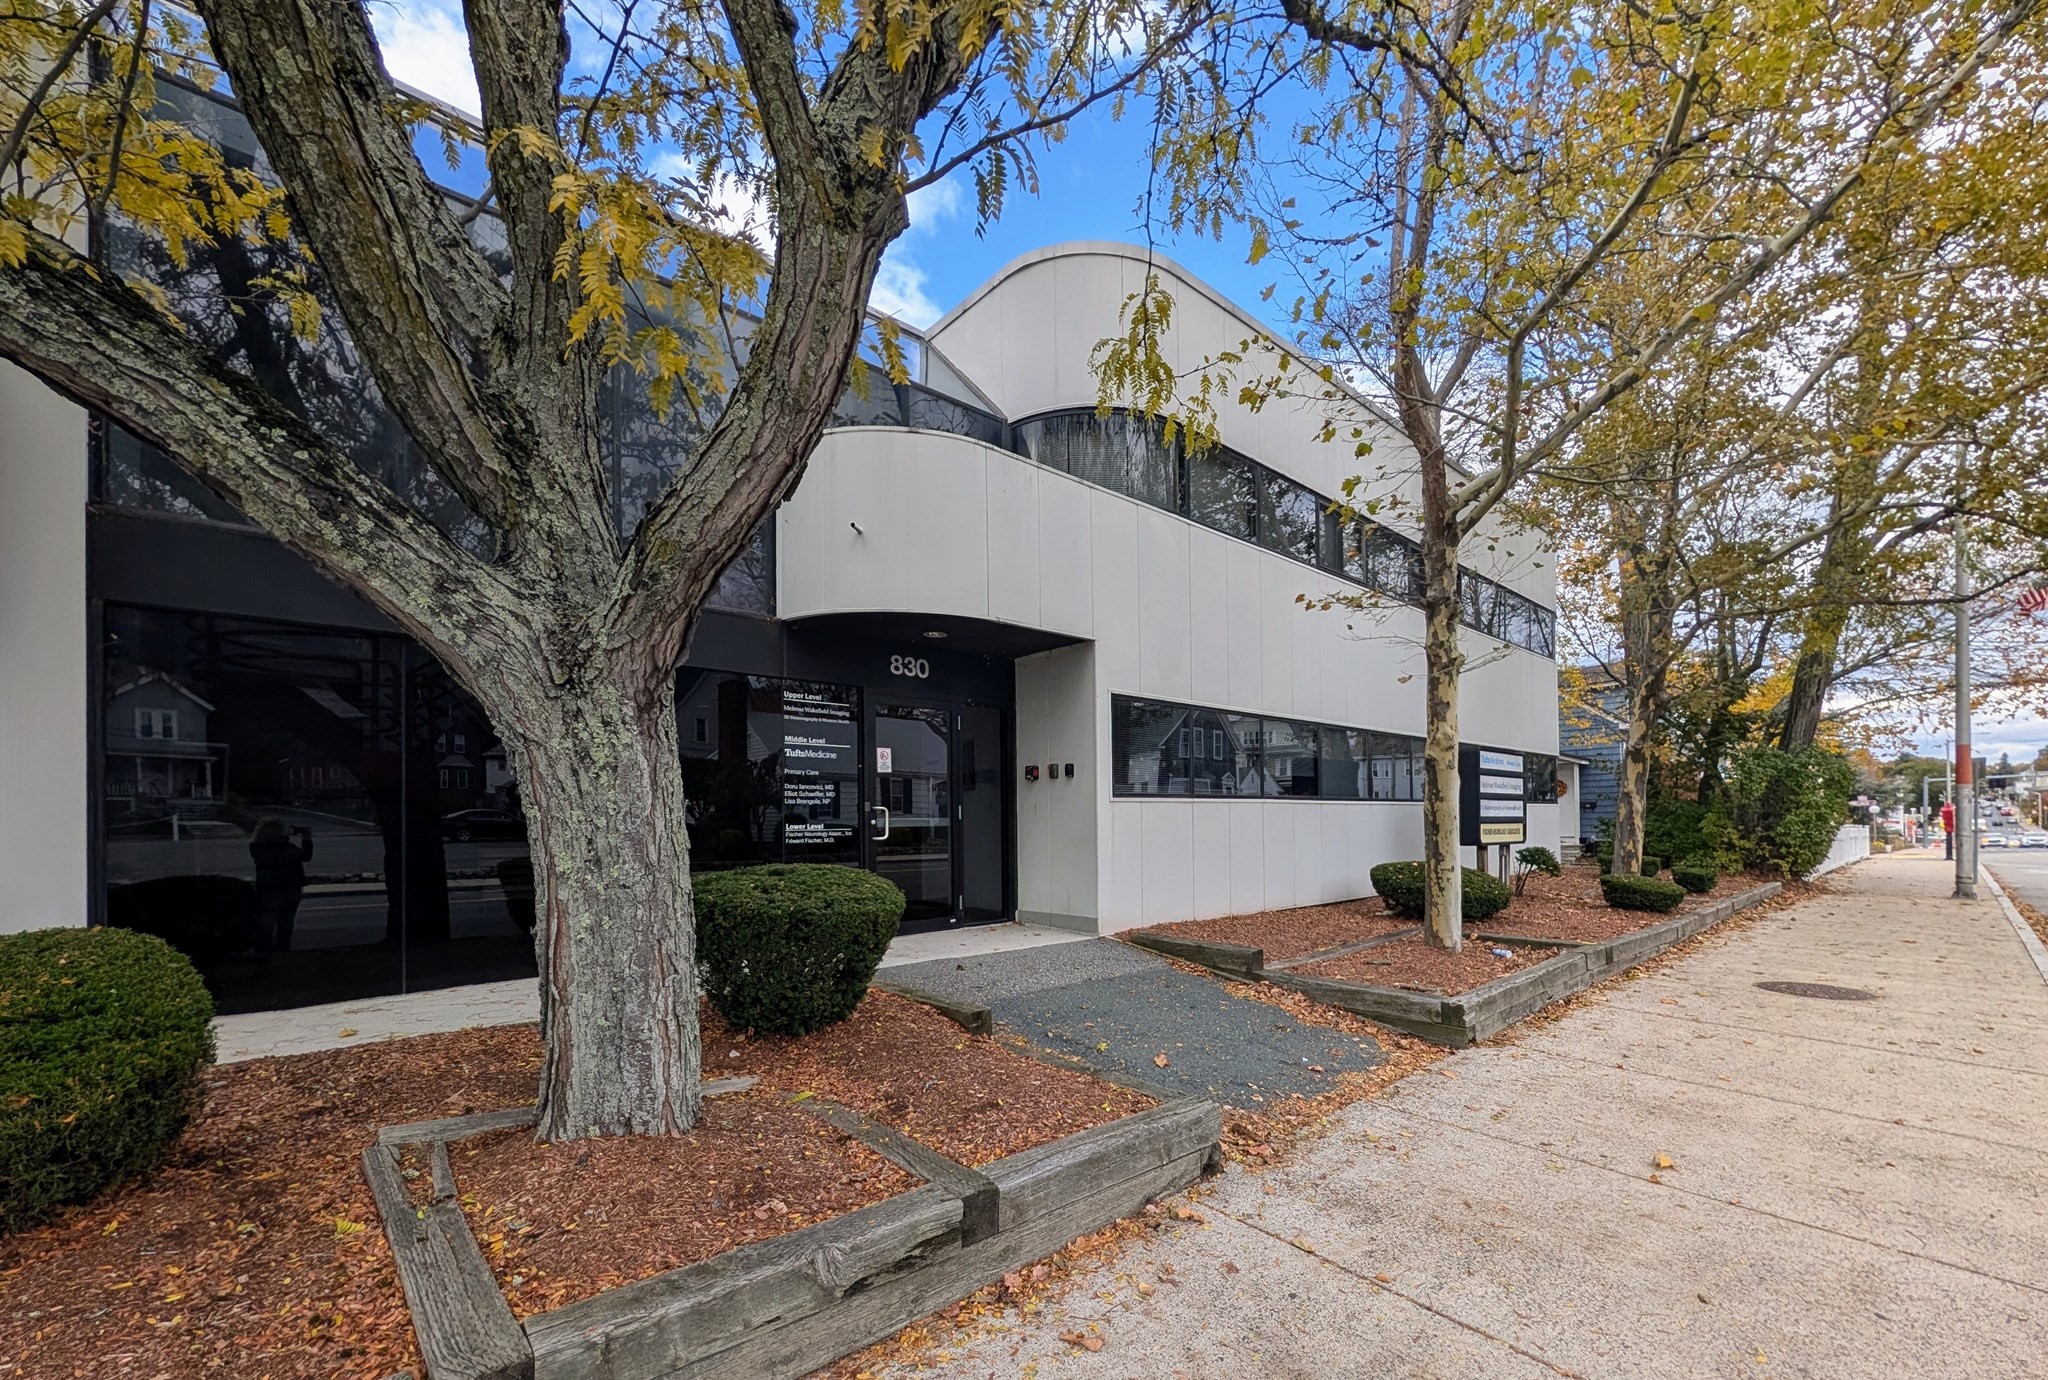 | $899,000830 Main St # 1Melrose, MA 02176 |