In-Person: 10/24 11:30 AM - 1:00 PM
In-Person: 10/25 12:00 PM - 2:00 PM
52 Scotty Hollow Dr # 52,Chelmsford, MA 01863
Chelmsford, MA 01863

Description
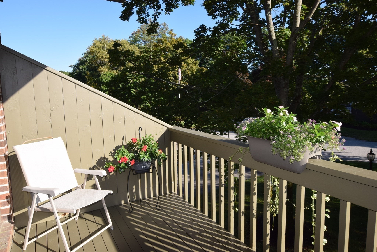
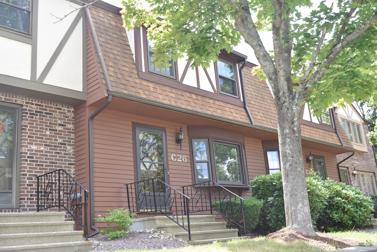
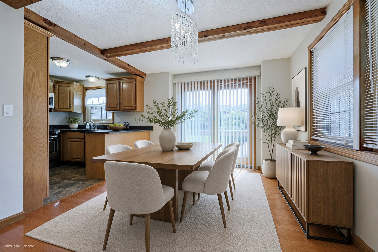
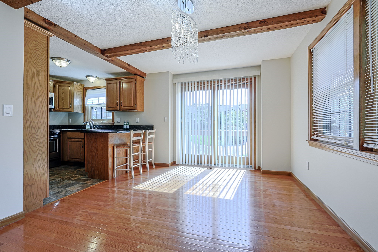
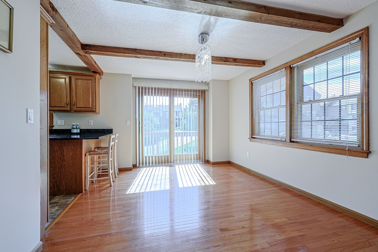
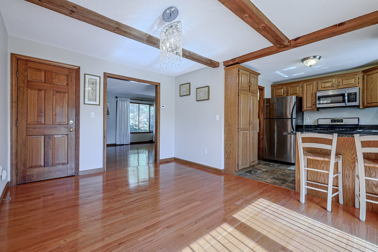
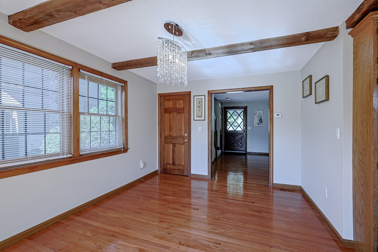
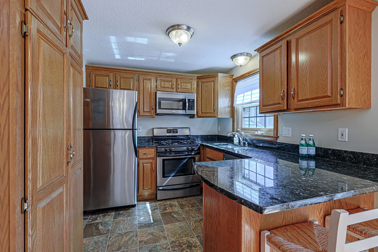
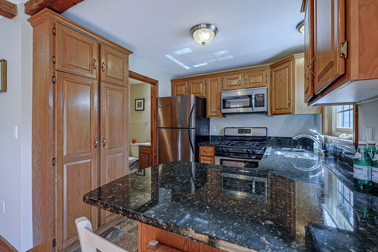
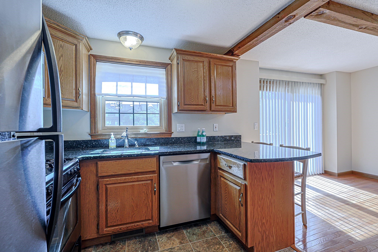
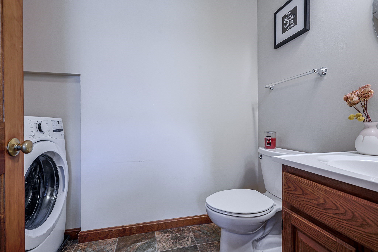
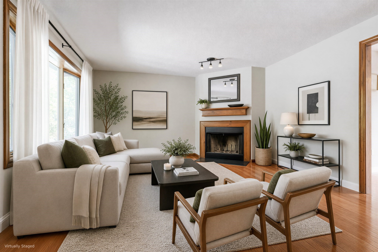
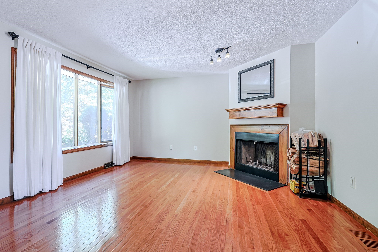
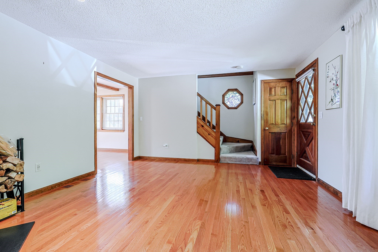
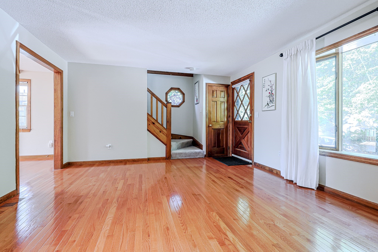
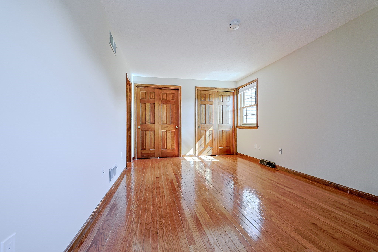
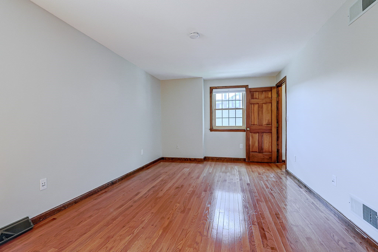
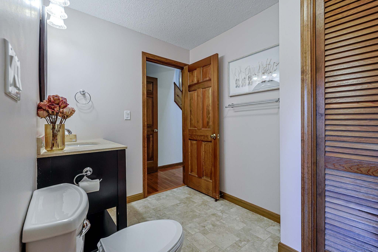
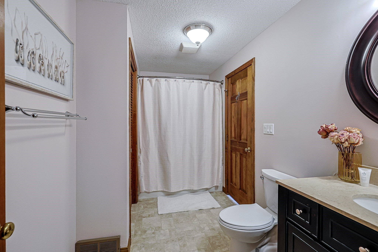
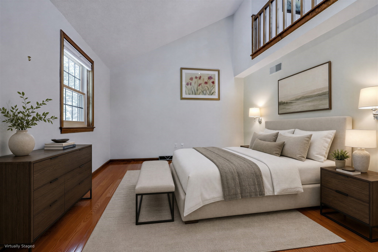
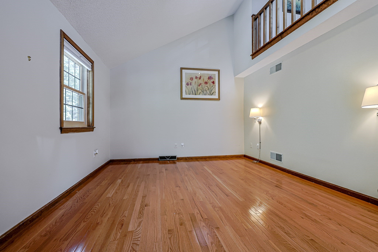
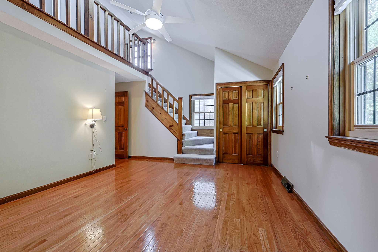
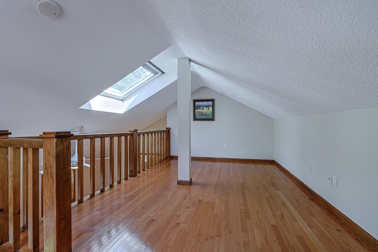
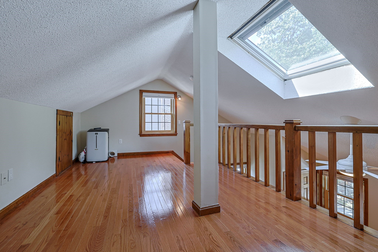
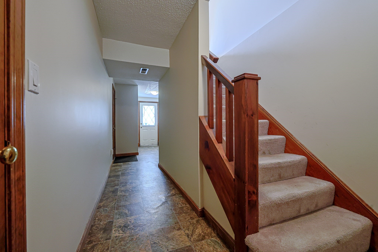
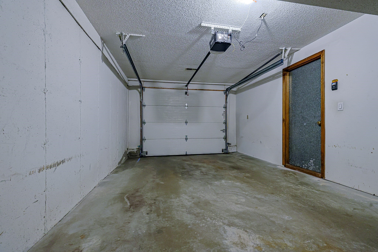
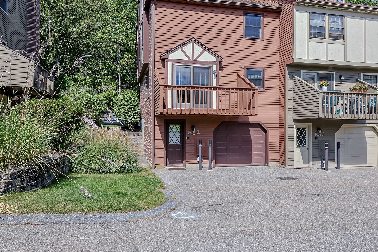
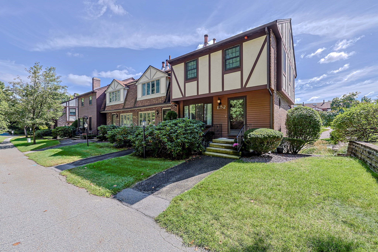
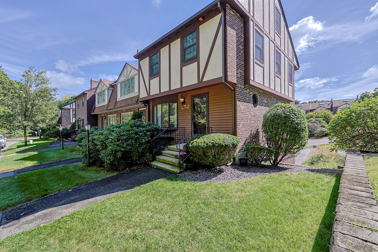
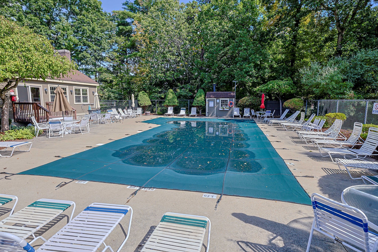
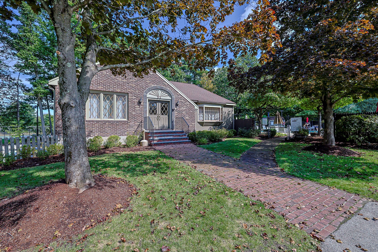
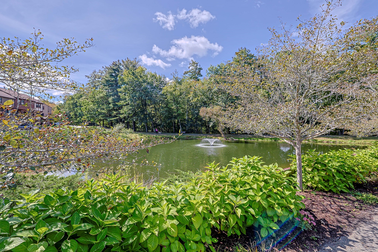
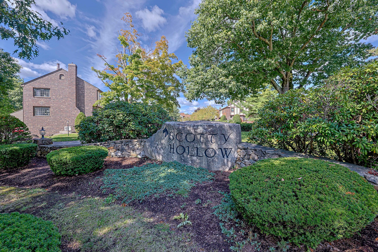
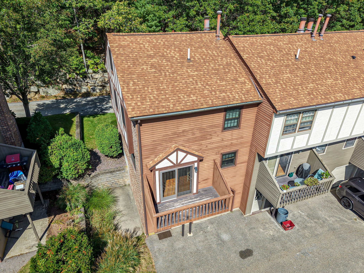
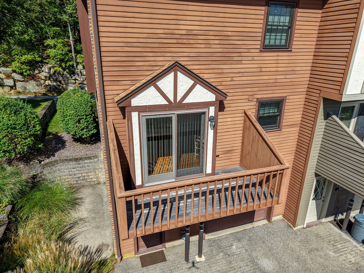
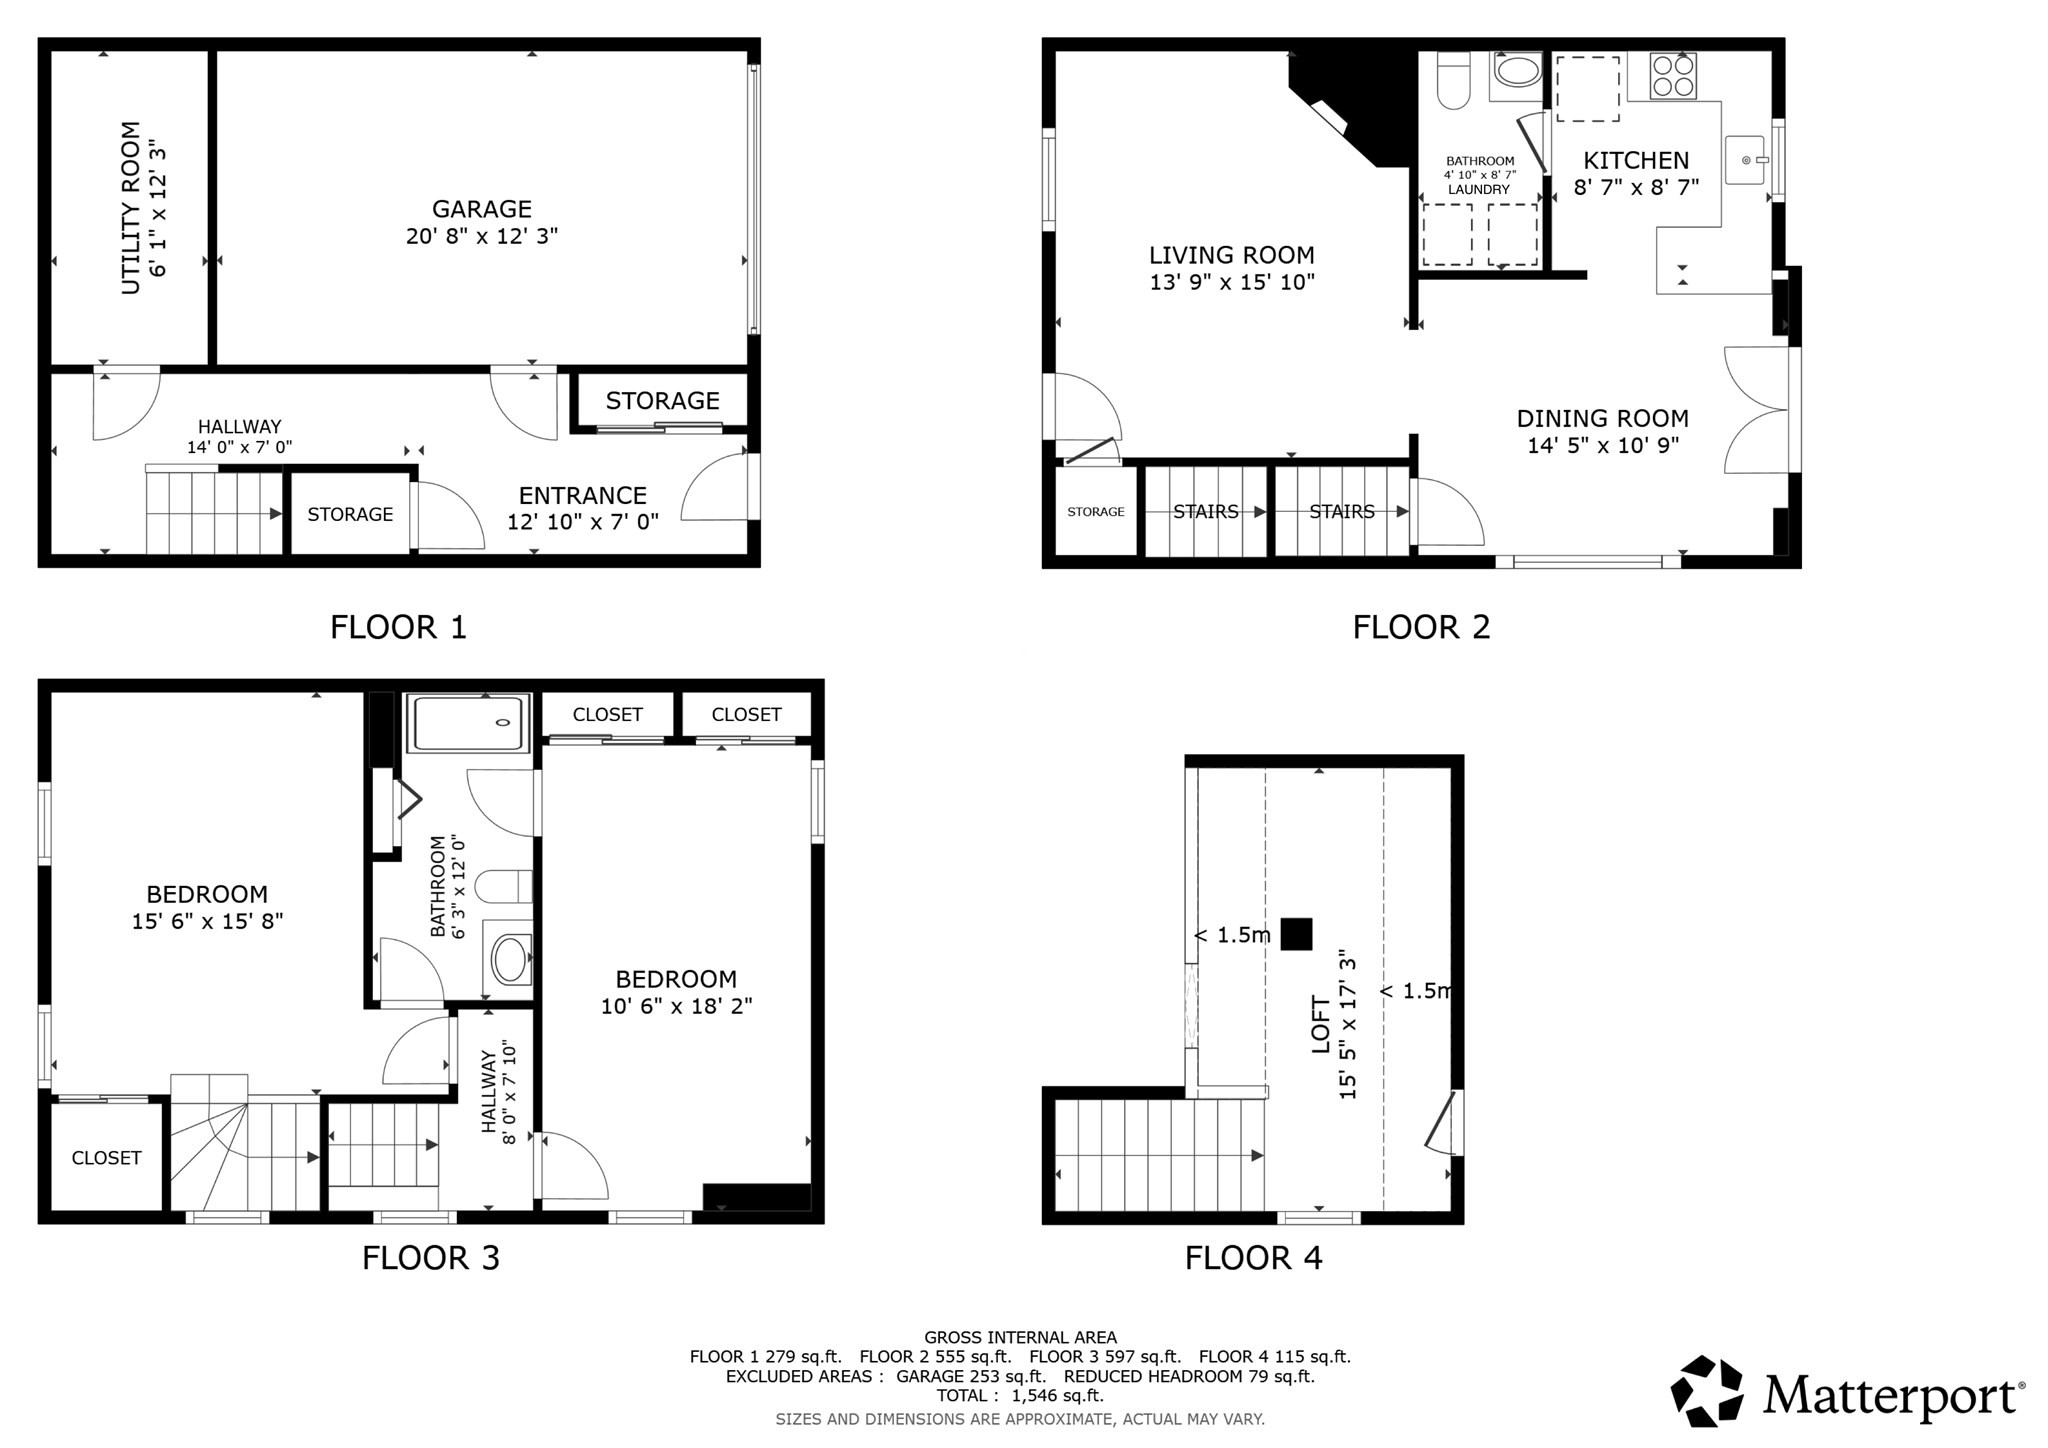
Light, bright and airy end-unit townhouse in beautifully landscaped Scotty Hollow, tucked quietly at the back of the complex overlooking mature trees. This inviting home features a granite and stainless-steel kitchen with a breakfast bar, hardwood floors throughout most living areas, and vinyl flooring in the lower level, kitchen and bathrooms; stairs are carpeted. Recent improvements include windows (2025), dishwasher (2026), washer and dryer (2024), hot water heater (2019), new garage door opener, radon mitigation system. The roof and skylight were replaced in 2014. Enjoy the cheerful living room with wood-burning fireplace, spacious mudroom, versatile loft, and sunny deck-perfect for relaxing or entertaining. Residents enjoy access to a pool, clubhouse, tennis courts, and scenic walking paths. Natural gas, public water and sewer, central air. Attached garage and convenient commuter access complete this well-maintained home. Open Houses Saturday & Sunday 12-2PM
Details
| MLS # | 73584309 |
|---|---|
| Listing Type | For Sale |
| Style | Condominium |
| Building Name | Scotty Hollow Condominuims |
| HOA Dues | $390 |
| Sub-Type | Resale |
| Status | Active |
| Year | 1986 |
| Days On Site | 24 |
| Listing Provided By | Redfin Corp. | Stacie Gallucci |
Features
| Bed(s) | 2 |
|---|---|
| Bath(s) | 2 Total |
| SQ Feet | 1,546 |
| Garage | 1 |
| Pool | Yes |
| Story(s) | 4 |
| Units | 202 |
| Zoning | RM |
Interior
| Rooms Total | 5 |
|---|---|
| Cooling Yes / No | Yes |
| Cooling | Central Air |
| Heating Yes / No | Yes |
| Heating | Forced Air, Natural Gas |
| Interior Features | Loft |
| Window Features | Skylight(s), Insulated Windows |
| Appliances | Range, Dishwasher, Microwave, Refrigerator, Washer, Dryer |
| Fireplace Features | Living Room |
| Fireplaces Total | 1 |
| Fireplace Yes / No | Yes |
| Flooring | Vinyl, Hardwood, Flooring - Hardwood |
Exterior
| Exterior Features | Deck |
|---|---|
| Roof | Shingle |
| Construction Materials | Frame |
Parking
| Garage Yes / No | Yes |
|---|---|
| Attached Garage Yes / No | Yes |
| Parking Features | Under, Garage Door Opener, Heated Garage, Deeded, Garage Faces Side |
Utilities
| Utilities | for Gas Range, for Gas Oven |
|---|---|
| Sewer | Public Sewer |
Taxes
| Tax Annual Amount | 5941 |
|---|---|
| Tax Assessed Value | 447700 |
| Tax Year | 2026 |
Location
| Community Features | Public Transportation, Shopping, Pool, Tennis Court(s), Park, Walk/Jog Trails, Highway Access, Public School |
|---|---|
| Senior Community Yes / No | No |
Area Information
| State | MA |
|---|---|
| County | Middlesex |
| City | Chelmsford |
| Zip Code | 01863 |
| Area | Middlesex |
| School District | Chelmsford High |
| Elementary School | Harrington Elementary |
| High School | Chelmsford High |
| Listing VS Median (in 01863) | |
Price: $440,000 low | high Med: $562,000 sqft: 1,546 low | high Med: 1,319 $ / sqft: $285 low | high Med: $430 On site: 24 low | high Med: 49 | |
Market Activity 01863
Request a showing
Request a showing
Contact
Learn More About This Property

| Open House |
|---|
| In-Person 10/24 11:30 AM - 1:00 PM |
| In-Person 10/25 12:00 PM - 2:00 PM |
| State | MA |
|---|---|
| County | Middlesex |
| City | Chelmsford |
| Zip Code | 01863 |
| Area | Middlesex |
| School District | Chelmsford High |
| Elementary School | Harrington Elementary |
| High School | Chelmsford High |
| Listing VS Median (in 01863) | |
Price: $440,000 low | high Med: $562,000 sqft: 1,546 low | high Med: 1,319 $ / sqft: $285 low | high Med: $430 On site: 24 low | high Med: 49 | |