
Description
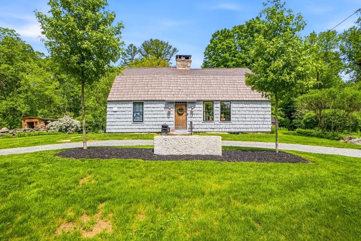
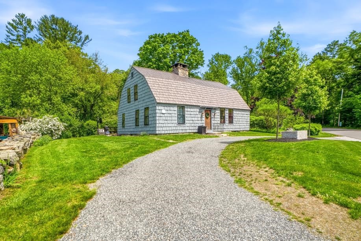
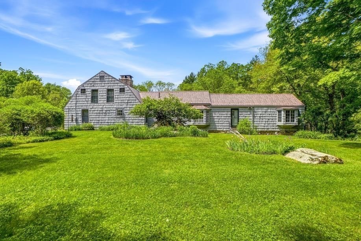
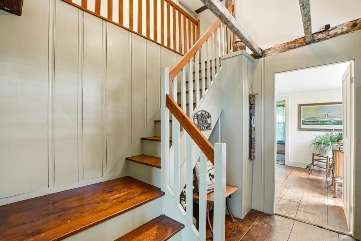
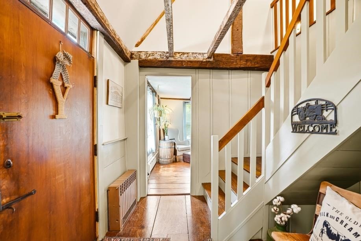
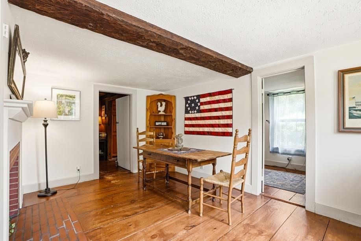
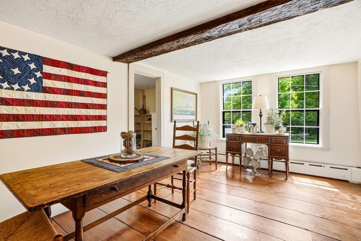
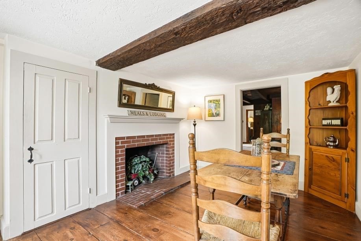
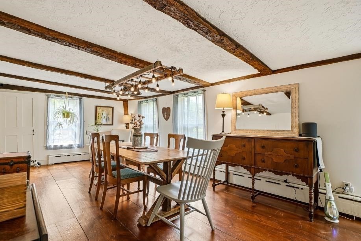
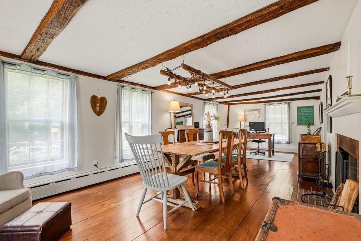
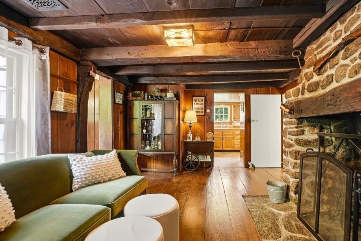
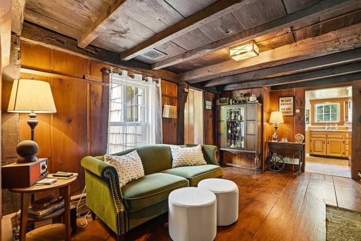
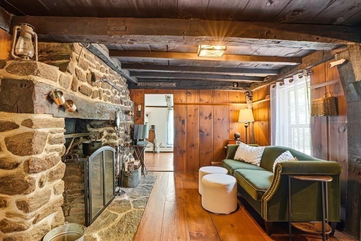
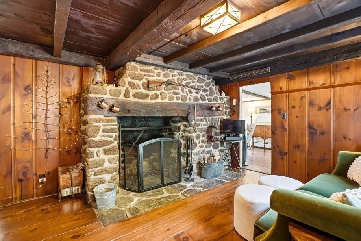
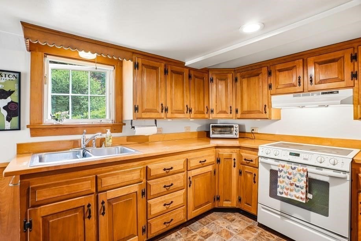
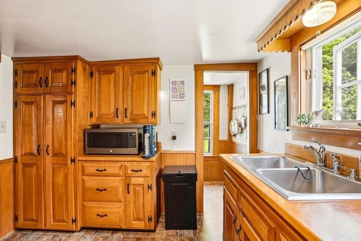
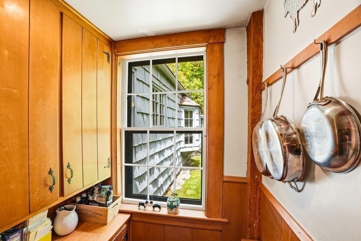
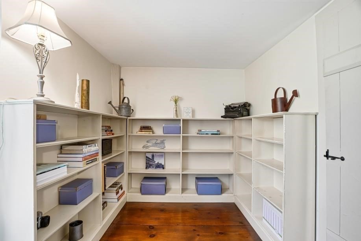
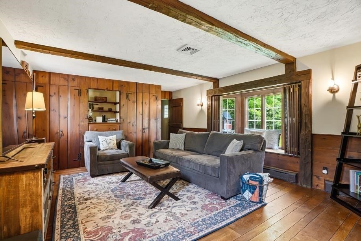
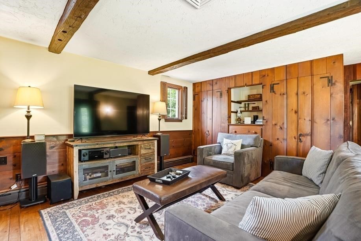
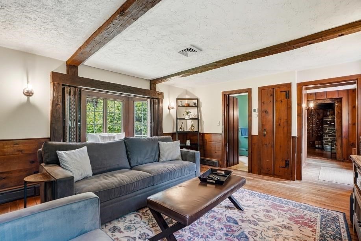
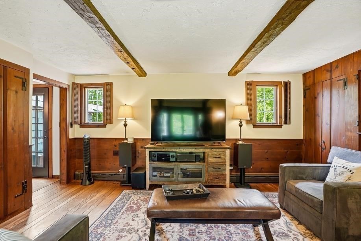
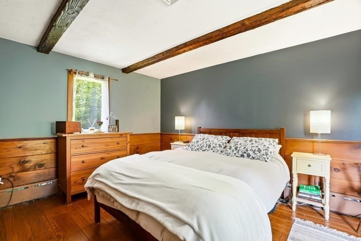
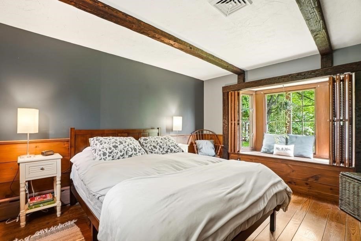
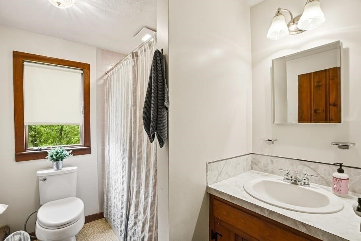
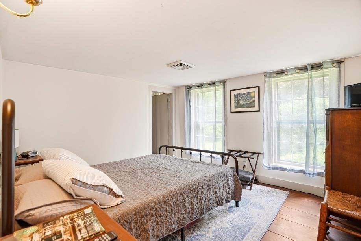
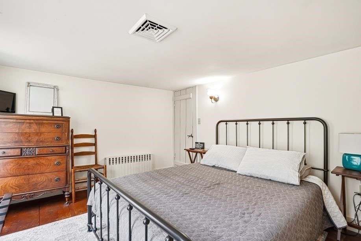
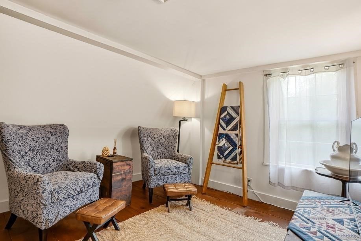
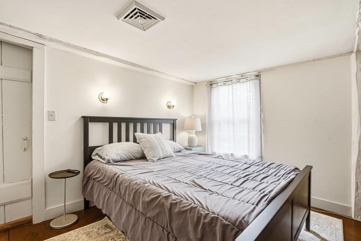
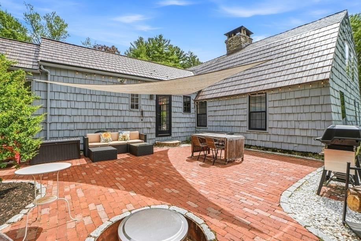
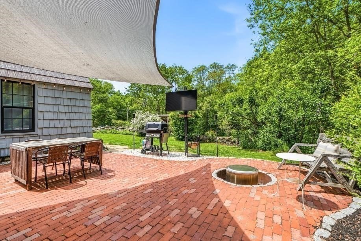
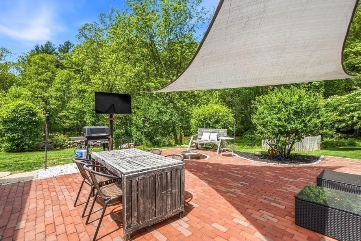
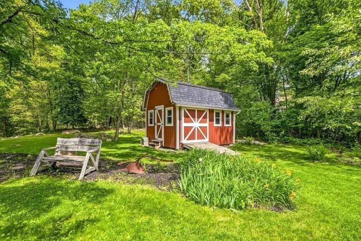
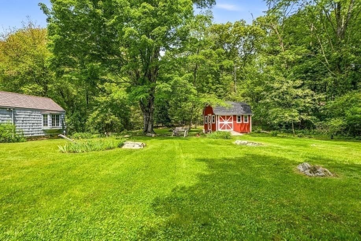
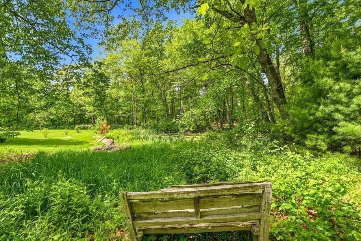
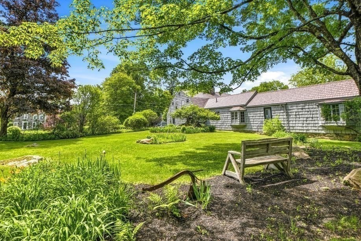
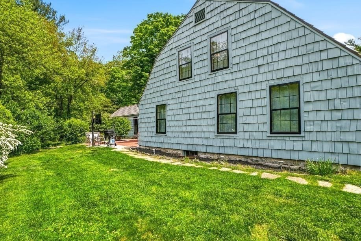
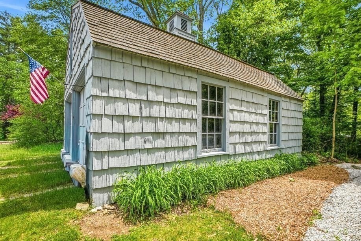
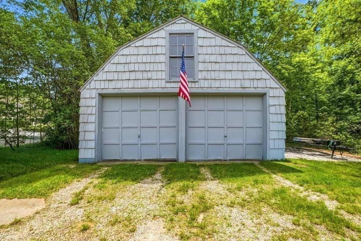
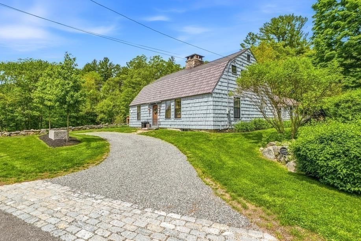
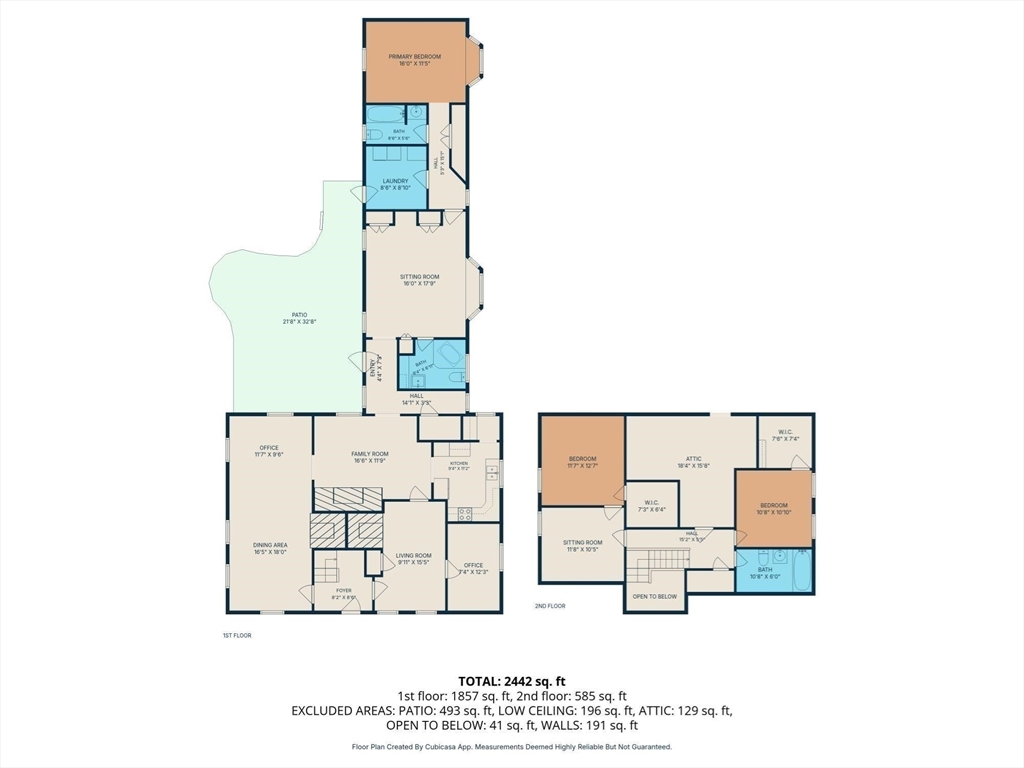
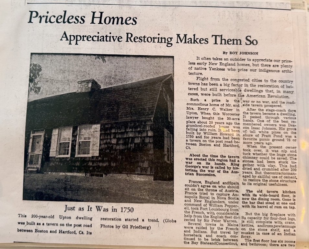
BACK ON MARKET due to BUYER not being able to sell their home. A rare opportunity to own a beautifully preserved antique Gambrel, thoughtfully updated for modern living while retaining the craftsmanship and character of its New England heritage. Set along a scenic country road, this distinctive residence is surrounded by storybook grounds, mature landscaping and a sense of privacy that is increasingly difficult to find. A gracious first-floor primary suite offers a serene retreat, while the expansive, rambling floor plan provides exceptional flexibility for gathering, entertaining, working and relaxing. The interiors include a welcoming room, library/den, front-to-back living room and classic keeping room with a stone fireplace. A warm, inviting kitchen with natural wood cabinetry complements the home's historic character, while three fireplaces, charming nooks and carefully preserved period details lend depth and authenticity throughout.The setting is equally compelling. Mature trees, flowering shrubs, open lawn and meadow frame a tranquil pond and distinctive New England stone walls. A beautiful patio, crafted with reclaimed Worcester brick and reached by a stone walkway, creates an elegant setting for morning coffee, outdoor dining or evening entertaining. The detached two-car garage includes a loft well suited to creative pursuits, hobbies or additional storage.Recent improvements include restored mid-1800s windows with storm windows, central air, a metal roof, a renovated second-floor bath, fresh exterior paint and a regraded driveway accented with cobblestone pavers. Each update enhances comfort and function while respecting the home's original materials, proportions and enduring appeal.With its rare combination of architectural integrity, pastoral beauty and thoughtful livability, this exceptional property offers a lifestyle rooted in history, craftsmanship and quiet enjoyment. Schedule a private showing to experience its singular character firsthand.
Details
| MLS # | 73523806 |
|---|---|
| Listing Type | For Sale |
| Style | House |
| Sub-Type | Resale |
| Status | Active Under Contract |
| Year | 1750 |
| Days On Site | 151 |
| Listing Provided By | Realty ONE Group Suburban Lifestyle | Robyn Nasuti |
Features
| Bed(s) | 4 |
|---|---|
| Bath(s) | 3 Total |
| SQ Feet | 2,835 |
| Garage | 2 |
| Basement | Y |
| Zoning | 5 |
| Acreage | 1.96 |
| Water Front | Yes |
Interior
| Rooms Total | 11 |
|---|---|
| Cooling Yes / No | Yes |
| Cooling | Central Air |
| Heating Yes / No | Yes |
| Heating | Baseboard, Oil |
| Interior Features | Closet/Cabinets - Custom Built, Great Room, Office, Sitting Room |
| Window Features | Window(s) - Bay/Bow/Box |
| Appliances | Electric Water Heater, Range, Refrigerator, Washer, Dryer |
| Fireplace Features | Dining Room, Family Room, Living Room |
| Fireplaces Total | 3 |
| Fireplace Yes / No | Yes |
| Flooring | Wood, Tile, Vinyl, Hardwood, Flooring - Hardwood, Flooring - Wood |
Exterior
| Exterior Features | Patio, Storage, Fruit Trees, Garden |
|---|---|
| Roof | Metal |
| Construction Materials | Post & Beam |
| Foundation Details | Stone, Granite |
| Lot Features | Corner Lot, Wooded, Level |
Parking
| Garage Yes / No | Yes |
|---|---|
| Attached Garage Yes / No | No |
| Parking Features | Detached, Off Street |
Utilities
| Utilities | for Electric Range |
|---|---|
| Sewer | Private Sewer |
| Electric | Circuit Breakers, 200+ Amp Service |
Taxes
| Tax Annual Amount | 7084 |
|---|---|
| Tax Assessed Value | 544600 |
| Tax Year | 2026 |
Location
| Community Features | Tennis Court(s), Park, Highway Access, House of Worship, Public School |
|---|---|
| Senior Community Yes / No | No |
Area Information
| State | MA |
|---|---|
| County | Worcester |
| City | Upton |
| Zip Code | 01568 |
| Area | Worcester |
| School District | Nipmuc/Or Bvt |
| Elementary School | Memorial |
| High School | Nipmuc/Or Bvt |
| Listing VS Median (in 01568) | |
Price: $699,000 low | high Med: $764,900 sqft: 2,835 low | high Med: 2,078 $ / sqft: $247 low | high Med: $377 On site: 151 low | high Med: 96 | |
Market Activity 01568
Request a showing
Request a showing
Contact
Learn More About This Property

| State | MA |
|---|---|
| County | Worcester |
| City | Upton |
| Zip Code | 01568 |
| Area | Worcester |
| School District | Nipmuc/Or Bvt |
| Elementary School | Memorial |
| High School | Nipmuc/Or Bvt |
| Listing VS Median (in 01568) | |
Price: $699,000 low | high Med: $764,900 sqft: 2,835 low | high Med: 2,078 $ / sqft: $247 low | high Med: $377 On site: 151 low | high Med: 96 | |
 | $650,00024b River StreetUpton, MA 01568 |