
Description
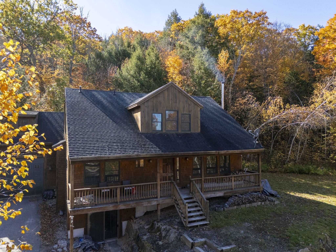
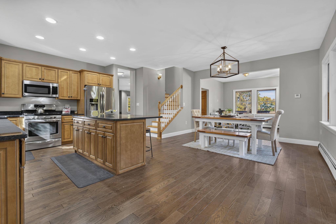
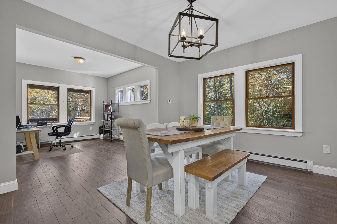
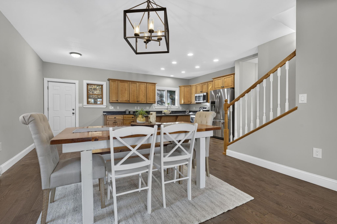
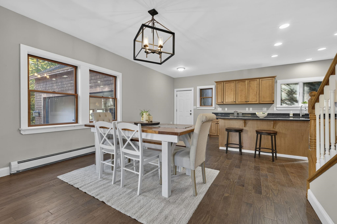
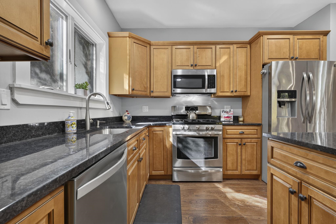
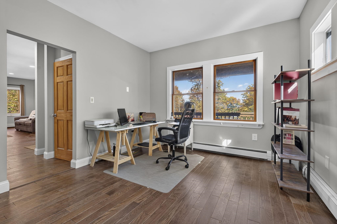
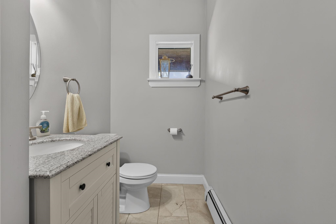
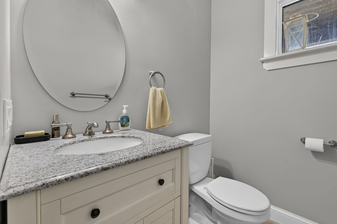
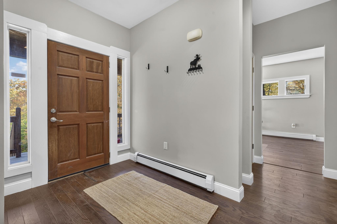
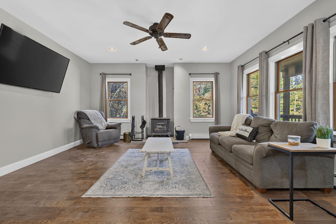
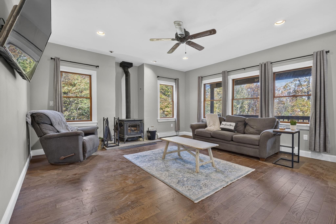
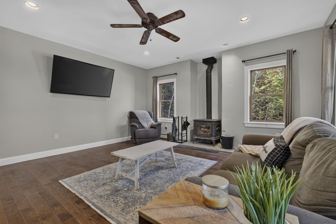
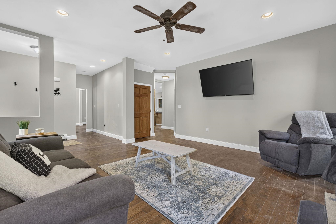
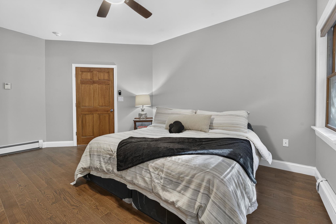
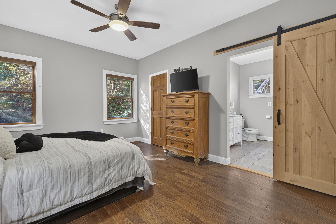
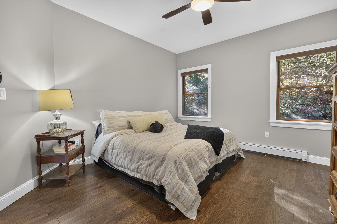
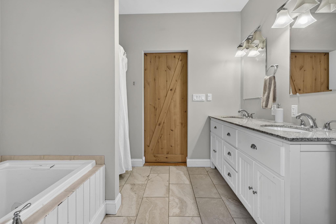
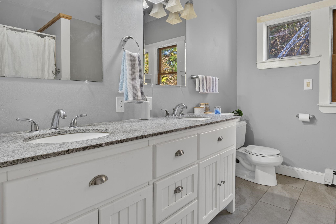
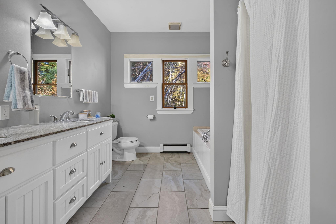
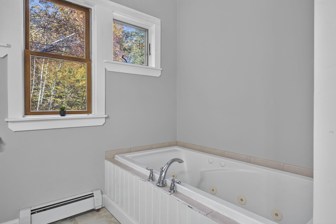
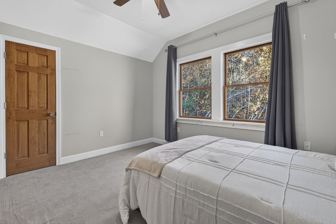
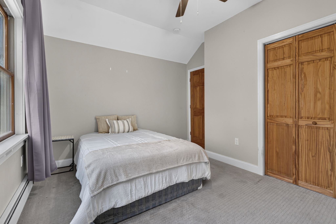
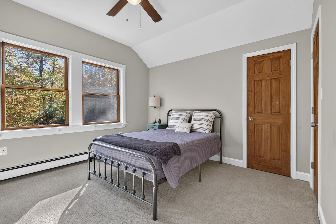
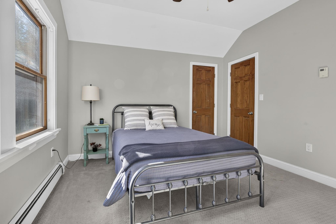
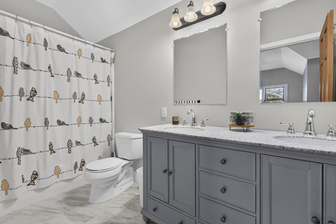
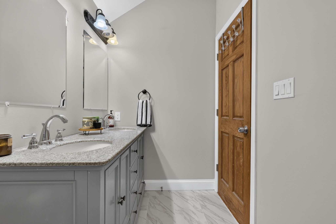
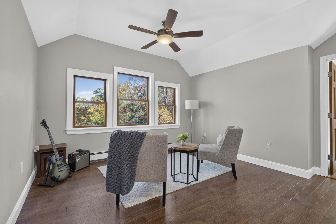
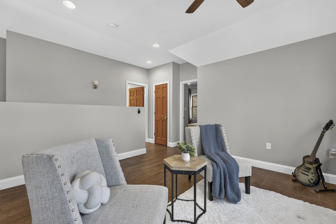
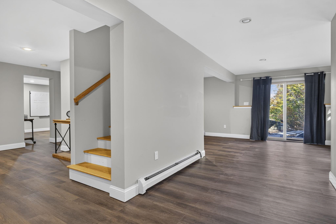
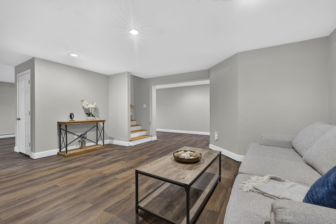
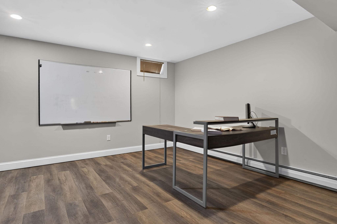
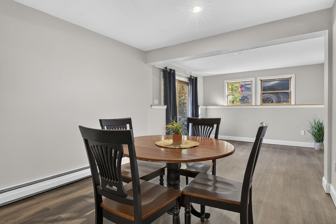
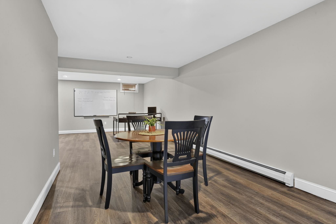
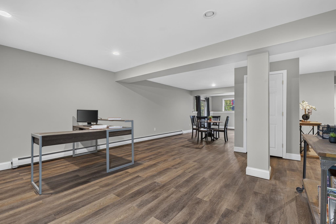
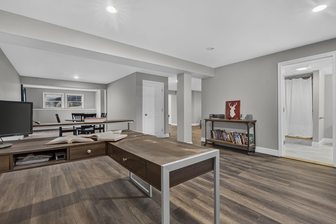
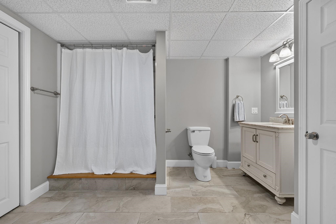
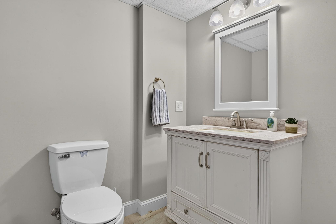
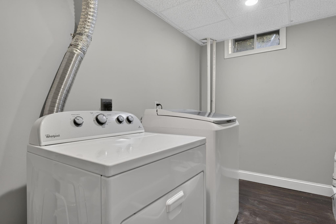
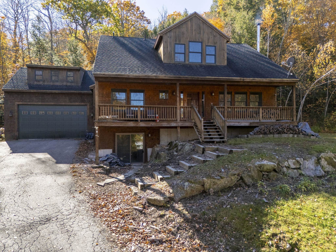
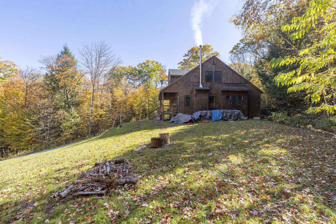
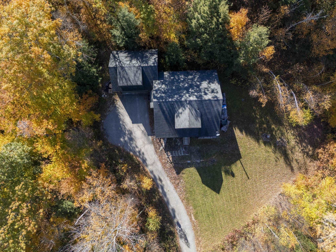
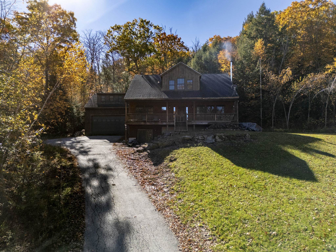
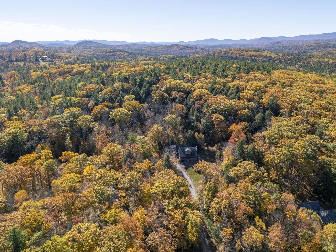
Morning coffee on the covered porch, evenings by the wood stove, and a primary suite right on the main floor. Set on 2.07 acres in Sutton, this Adirondack-style home offers 3 bedrooms, 3½ baths, and approximately 3,040 square feet of finished living space across three levels. The kitchen's granite island looks into the dining area, with stainless steel appliances and direct access from the attached two-car garage. In the living room, wood-trimmed windows frame the wooded setting around the stove. Fresh interior paint, updated flooring and fixtures, and a renovated bath complement the home's natural woodwork. Upstairs, two bedrooms and a full bath sit off an open loft with room for a desk or reading chair. The finished walkout level adds a family room, an office, a full bath, and laundry, giving you space to work, host guests, or settle in for movie night. Kezar Lake, New London shops and restaurants, and I-89 are nearby. Schedule a private showing to see how the three levels live. Open House November 14th from 1pm-3pm.
Details
| MLS # | 5115417 |
|---|---|
| Listing Type | For Sale |
| Style | House |
| Sub-Type | Resale |
| Status | (10) Active - Active |
| Year | 2008 |
| Days On Site | 24 |
| Listing Provided By | Keller Williams Realty-Metropolitan | Aimpoint Realty Group |
Features
| Bed(s) | 3 |
|---|---|
| Bath(s) | 4 Total |
| Garage | 2 |
| Basement | Y |
| Story(s) | 2 |
| Zoning | Residential |
| Acreage | 2.07 |
Interior
| Rooms Total | 12 |
|---|---|
| Cooling | None |
| Heating | Oil, Baseboard, Hot Water, Zoned |
| Interior Features | Cathedral Ceiling(s), Ceiling Fan(s), Wood Fireplace, Kitchen Island, Kitchen/Dining, Laundry Hook-ups, Primary BR w/ BA, Natural Light, Natural Woodwork, Walk-In Closet(s), Walk-in Pantry, Wood Stove Insert |
| Appliances | Dishwasher, Microwave, Gas Range, Refrigerator, Electric Water Heater, Tank Water Heater |
Exterior
| Exterior Features | Covered Porch, Double Pane Window(s) |
|---|---|
| Roof | Architectural Shingle |
| Construction Materials | Wood Frame, Log Siding, Shingle Siding, Wood Exterior, Wood Siding |
| Foundation Details | Concrete |
| Lot Features | Country Setting, Landscaped, Sloped |
Parking
| Garage Yes / No | Yes |
|---|---|
| Parking Features | Direct Access, Driveway, Garage, Off Street, Attached |
Utilities
| Utilities | Cable Available, Phone Available |
|---|---|
| Electric | 200+ Amp Service, Circuit Breakers |
| Sewer | Concrete, Leach Field, Private, Septic Tank |
Taxes
| Tax Annual Amount | 9906 |
|---|---|
| Tax Assessed Value | 596400 |
| Tax Block | 612 |
| Tax Lot | 568 |
| Tax Year | 2025 |
Area Information
| State | NH |
|---|---|
| County | Merrimack |
| City | Sutton |
| Zip Code | 03257 |
| Area | NH Merrimack |
| School District | Sutton School District |
| Elementary School | Sutton Central School |
| High School | KearsargeR |
| Listing VS Median (in 03257) | |
Price: $650,000 low | high Med: $0 On site: 24 low | high Med: | |
Market Activity 03257
Request a showing
Request a showing
_20230518140439.png)
Copyright 2026 PrimeMLS. All rights reserved. This information is deemed reliable, but not guaranteed. The data relating to real estate displayed on this Site comes in part from the IDX Program of PrimeMLS. The information being provided is for consumers’ personal, non-commercial use and may not be used for any purpose other than to identify prospective properties consumers may be interested in purchasing.
Contact
Learn More About This Property

| State | NH |
|---|---|
| County | Merrimack |
| City | Sutton |
| Zip Code | 03257 |
| Area | NH Merrimack |
| School District | Sutton School District |
| Elementary School | Sutton Central School |
| High School | KearsargeR |
| Listing VS Median (in 03257) | |
Price: $650,000 low | high Med: $0 On site: 24 low | high Med: | |