 In-Person: 09/27 12:00 PM - 2:00 PM

Description
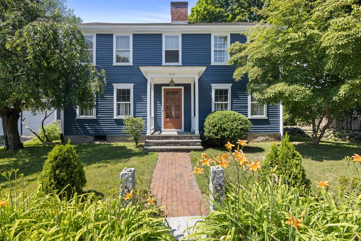
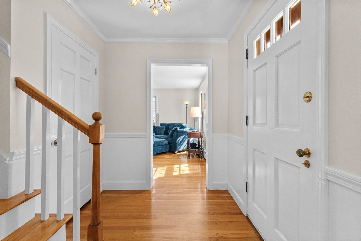
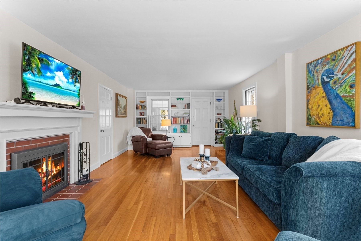
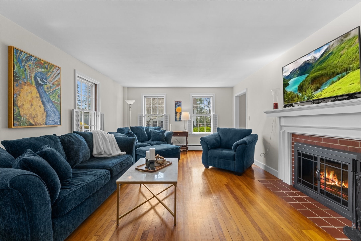
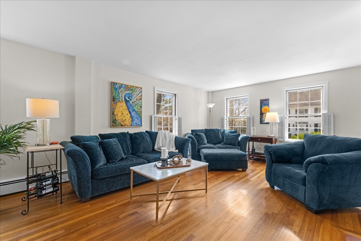
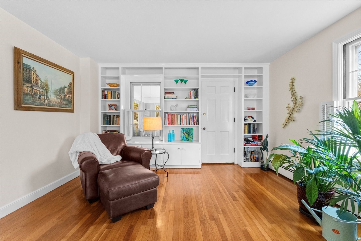
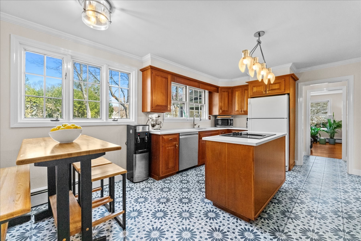
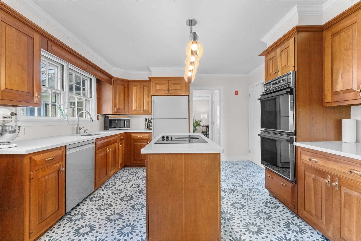
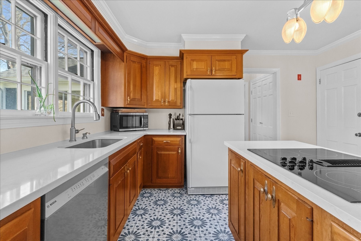
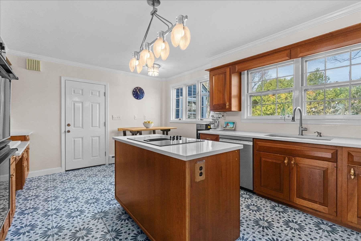
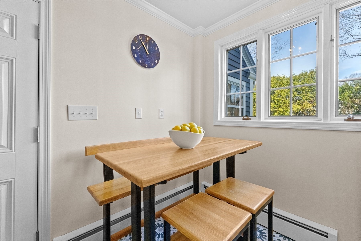
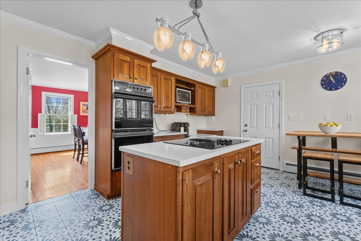
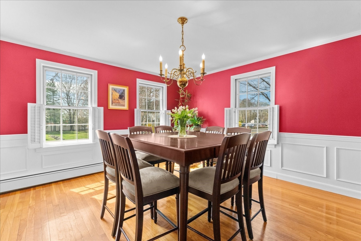
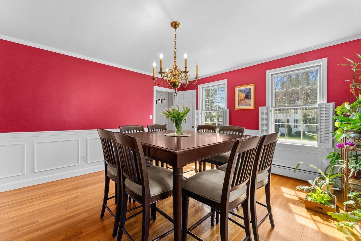
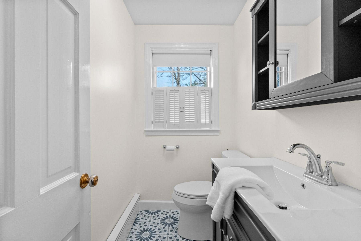
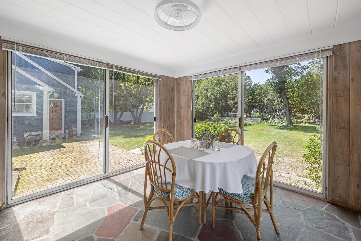
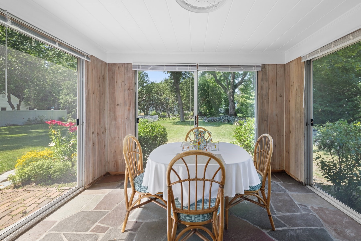
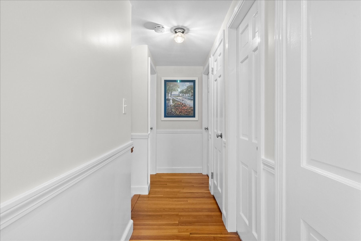
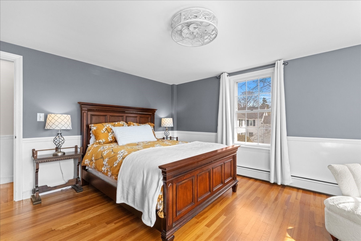
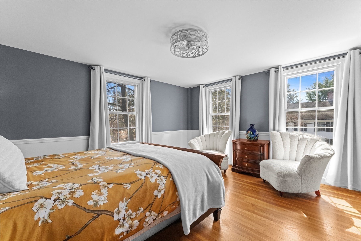
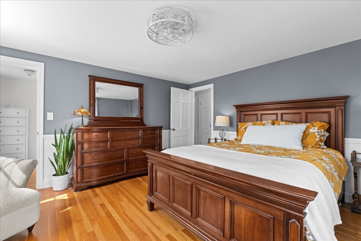
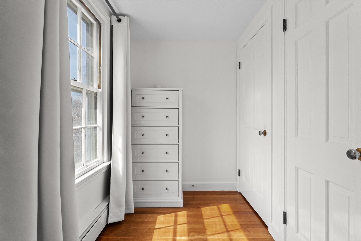
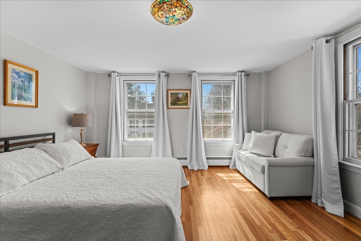
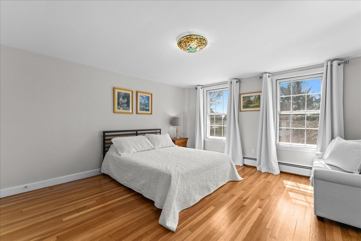
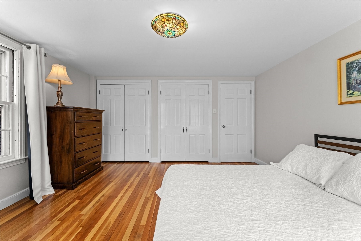
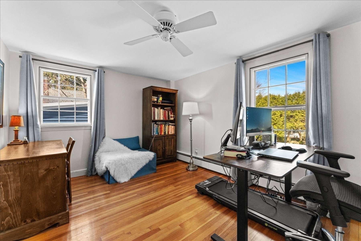
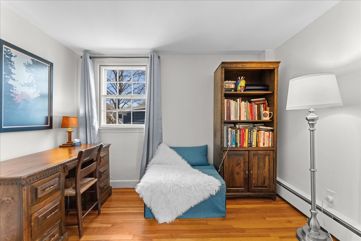
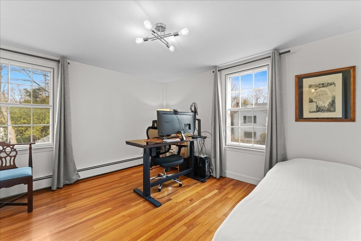
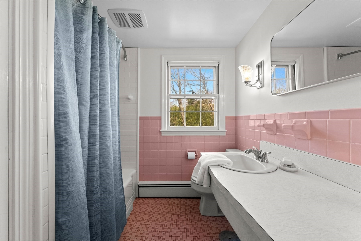
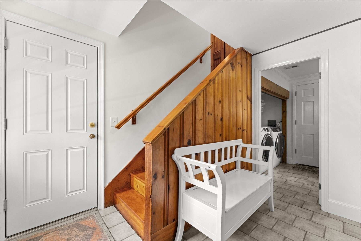
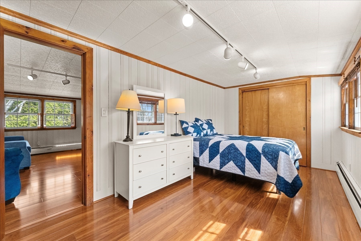
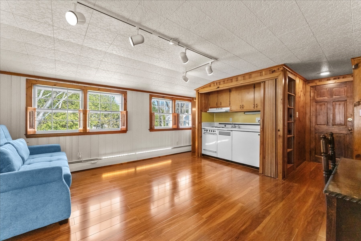
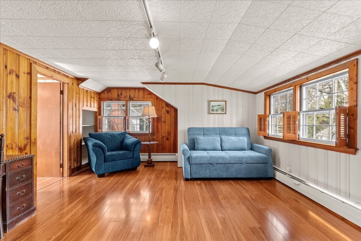
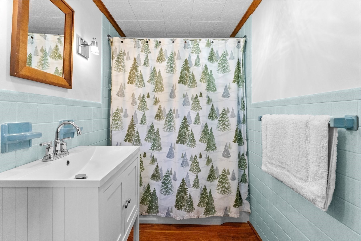
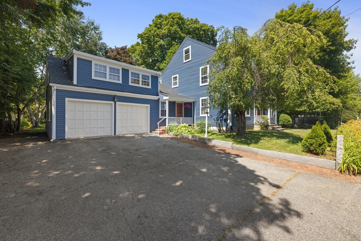
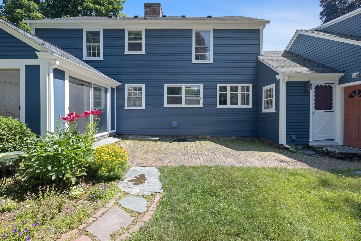
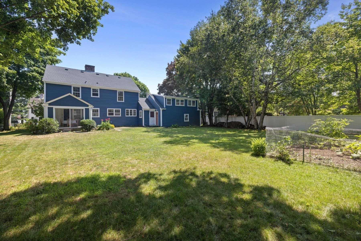
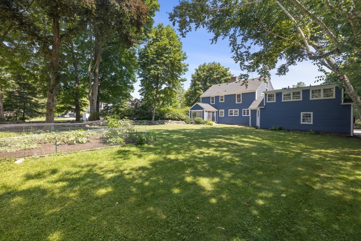
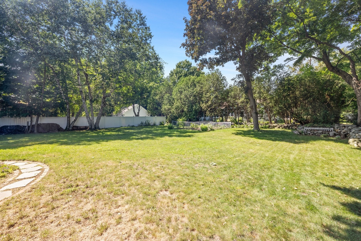
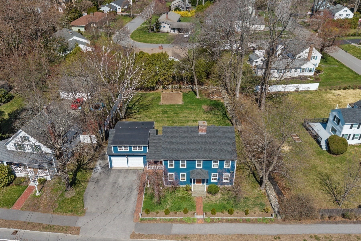
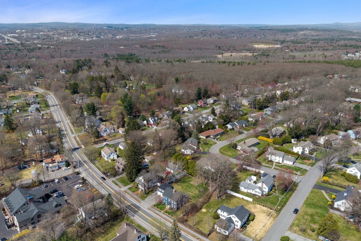
Do not miss your last opportunity to own this extraordinary home before it is withdrawn from the market. Rich in history and thoughtfully restored, this distinguished Colonial was once owned by renowned agricultural pioneer and inventor of the modern plow, Joel Nurse. The main living area offers 4 beds and 1.5 baths w/ pristine hardwood flooring throughout. The European-inspired kitchen features quartz countertops and tile flooring. The dining room showcases wainscoting, while the living room offers built-ins and a wood-burning fireplace. A renovated half bath and sun-filled sunroom complete the main level. Upstairs are 4 spacious bedrooms and a full bath, including a primary suite w/ walk-in closet, dressing area, and walk-up attic. The refreshed in-law suite includes open living/dining, kitchen, full bath, and bedroom, which is ideal for extended family/ADU potential. Set on a level and expansive lot, complete w/ a patio, stone wall, and thriving organic garden.
Details
| MLS # | 73547717 |
|---|---|
| Listing Type | For Sale |
| Style | House |
| Sub-Type | Resale |
| Status | Active |
| Year | 1800 |
| Days On Site | 80 |
| Listing Provided By | Mathieu Newton Sotheby's International Realty | Katie Mulcahy |
Features
| Bed(s) | 5 |
|---|---|
| Bath(s) | 3 Total |
| SQ Feet | 2,748 |
| Garage | 2 |
| Basement | Y |
| Zoning | RES B- |
| Acreage | 0.30 |
Interior
| Rooms Total | 9 |
|---|---|
| Cooling Yes / No | No |
| Cooling | None |
| Heating Yes / No | Yes |
| Heating | Baseboard, Natural Gas |
| Interior Features | Bathroom - Full, Closet, Dining Area, Open Floorplan, Lighting - Overhead, Slider, In-Law Floorplan, Sun Room, Foyer, Mud Room, Walk-up Attic |
| Appliances | Gas Water Heater, Water Heater, Oven, Dishwasher, Microwave, Refrigerator, Washer, Dryer, Cooktop |
| Fireplace Features | Living Room |
| Fireplaces Total | 1 |
| Fireplace Yes / No | Yes |
| Flooring | Tile, Hardwood, Flooring - Hardwood, Flooring - Stone/Ceramic Tile |
Exterior
| Exterior Features | Porch, Patio, Rain Gutters, Garden, Stone Wall |
|---|---|
| Roof | Shingle |
| Construction Materials | Frame |
| Foundation Details | Stone |
| Lot Features | Level |
Parking
| Garage Yes / No | Yes |
|---|---|
| Attached Garage Yes / No | Yes |
| Parking Features | Attached, Garage Door Opener, Garage Faces Side, Paved Drive, Off Street, Paved |
| Open Parking Yes / No | Yes |
Utilities
| Utilities | for Electric Range, for Electric Oven, for Electric Dryer, Washer Hookup |
|---|---|
| Sewer | Public Sewer |
| Electric | 200+ Amp Service |
Taxes
| Tax Annual Amount | 6491 |
|---|---|
| Tax Assessed Value | 564400 |
| Tax Year | 2026 |
Location
| Community Features | Public Transportation, Shopping, Pool, Tennis Court(s), Park, Walk/Jog Trails, Medical Facility, Laundromat, Bike Path, Conservation Area, Highway Access, House of Worship, Marina, Private School, Public School, Sidewalks |
|---|---|
| Senior Community Yes / No | No |
Area Information
| State | MA |
|---|---|
| County | Worcester |
| City | Shrewsbury |
| Zip Code | 01545 |
| Area | Worcester |
| School District | Shrewsbury High |
| Elementary School | Paton |
| High School | Shrewsbury High |
| Listing VS Median (in 01545) | |
Price: $775,000 low | high Med: $572,450 sqft: 2,748 low | high Med: 2,403 $ / sqft: $282 low | high Med: $239 On site: 80 low | high Med: 27 | |
Market Activity 01545
Request a showing
Request a showing
Contact
Learn More About This Property

| Open House |
|---|
| In-Person 09/27 12:00 PM - 2:00 PM |
| State | MA |
|---|---|
| County | Worcester |
| City | Shrewsbury |
| Zip Code | 01545 |
| Area | Worcester |
| School District | Shrewsbury High |
| Elementary School | Paton |
| High School | Shrewsbury High |
| Listing VS Median (in 01545) | |
Price: $775,000 low | high Med: $572,450 sqft: 2,748 low | high Med: 2,403 $ / sqft: $282 low | high Med: $239 On site: 80 low | high Med: 27 | |