 In-Person: 10/25 11:00 AM - 12:30 PM


Description
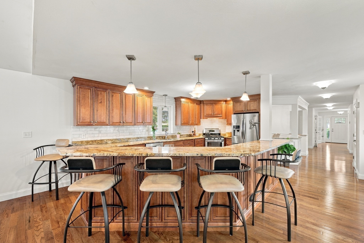
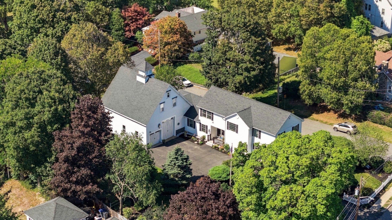
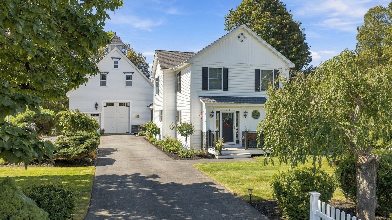
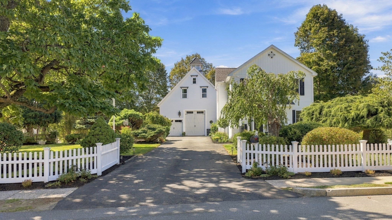
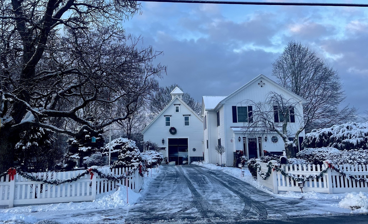
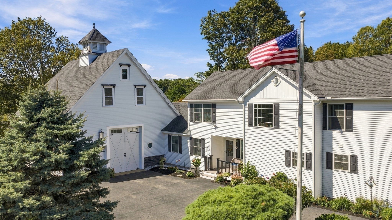
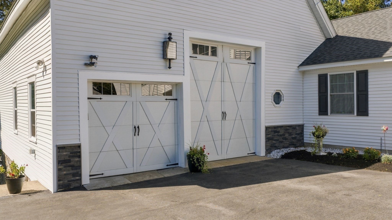
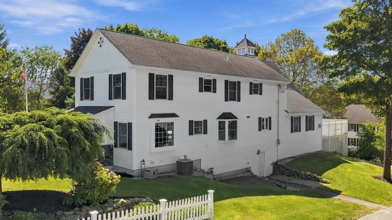
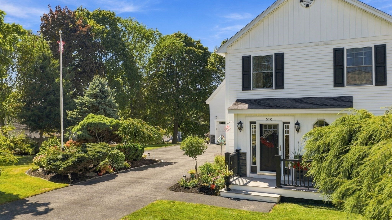
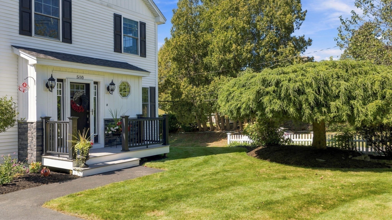
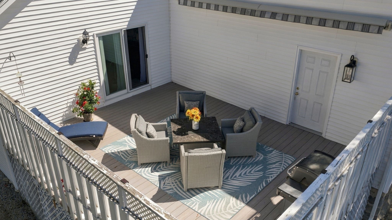
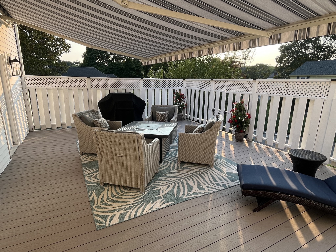
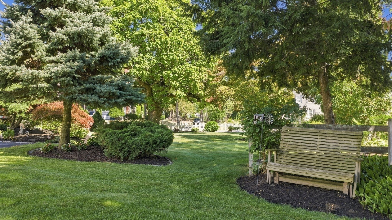
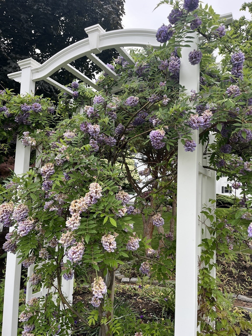
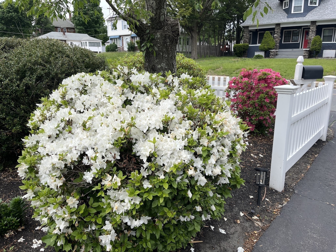
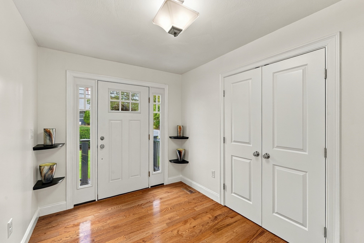
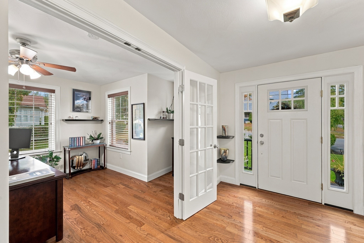
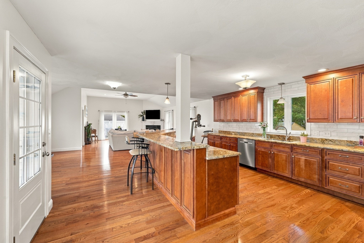
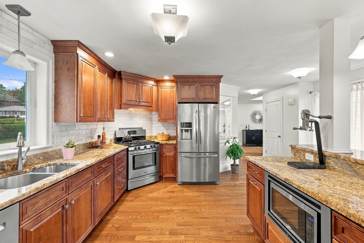
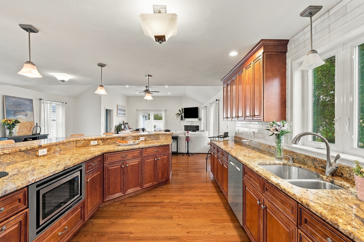
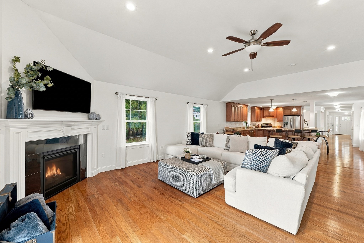
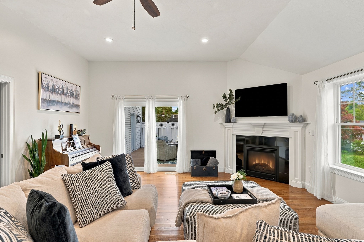
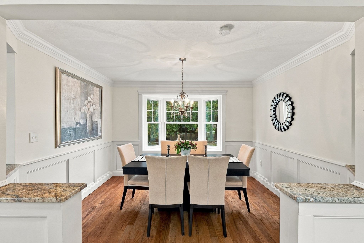
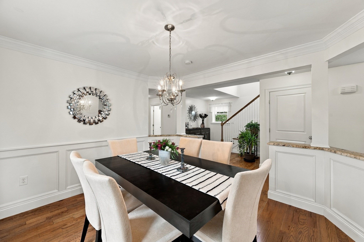
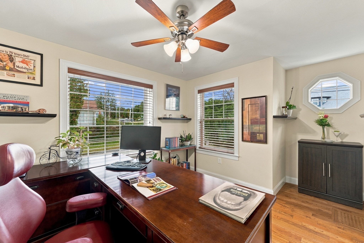
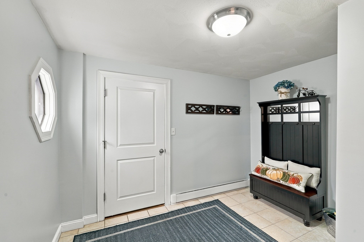
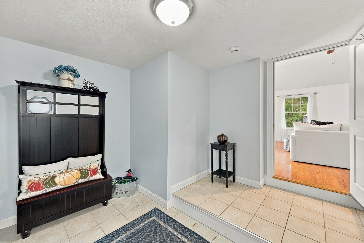
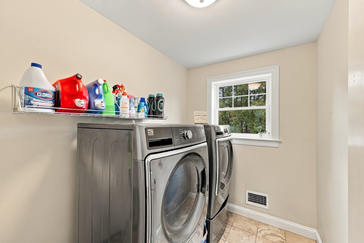
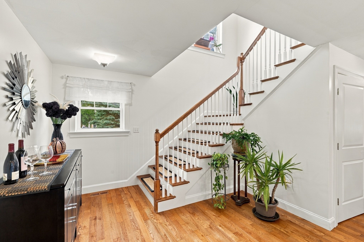
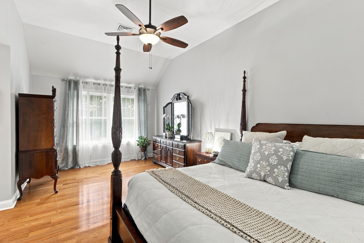
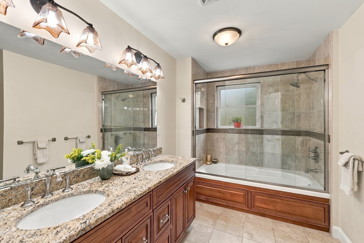
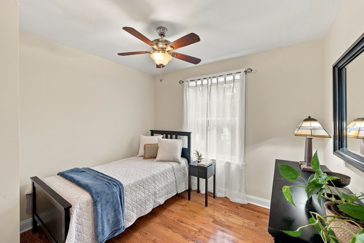
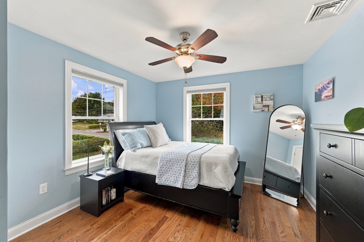
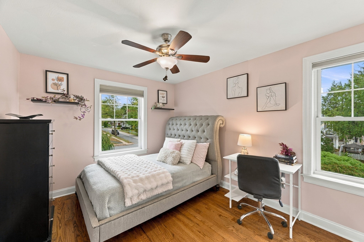
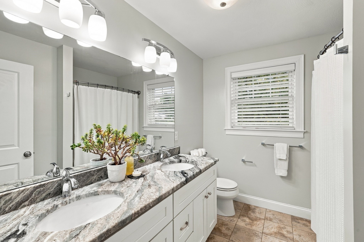
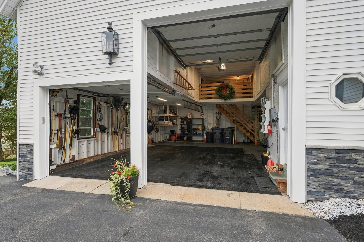
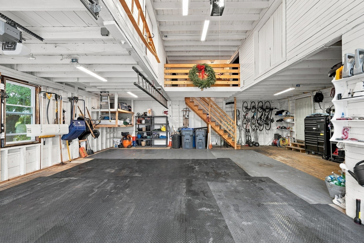
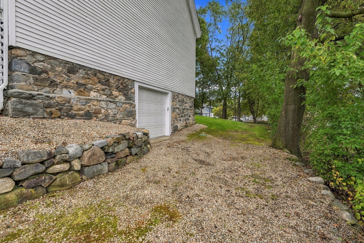
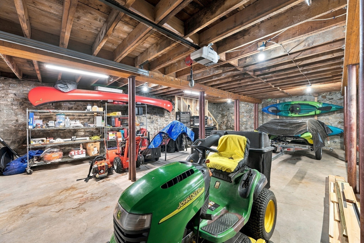
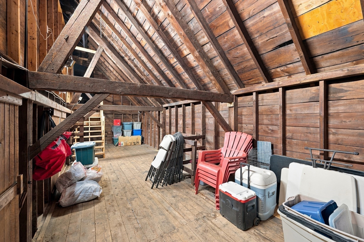
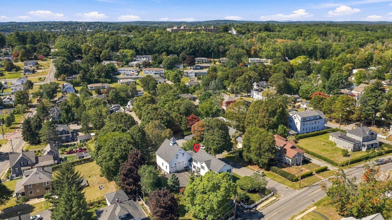
A RARE BLEND OF NEWER HOME (2013), HISTORIC BARN & MATURE LANDSCAPING! Step into a true Methuen oasis where this newer home features the charm of the past and blends with today's lifestyle. The City of Methuen's historic resources inventory identifies the BARN at 510 Prospect Street as dating to c.1850 & is thoughtfully attached to the present (built in 2013) 4-bedroom, 2.5-bath home. Office could easily be used The impressive 4-story barn has been de-leaded & offers incredible versatility w/ parking for 4+ cars, additional lower-level parking, motorhome, boat, truck, workshop, storage, equipment space, studio or future creative possibilities AND has ADU potential. A secondary driveway from Wayside Ave provides easy access to the lower level of the barn & backyard. Set back from the road behind a white picket fence, the beautifully established grounds are a gardener's dream, featuring approximately 32 varieties of trees, shrubs & perennials, including a majestic Catalpa believed to be well over 100 years old, mature Eastern Hemlock, Blue Spruce, Japanese Maple & other specimen plantings, offering color & vibrance through every season. Inside, the home's farmhouse-inspired exterior gives way to a wonderfully open, continuous layout designed for easy living. The kitchen is the heart of the home w/ custom cabinetry, granite countertops, marble backsplash & stainless appliances, opening seamlessly to the family room w/ gas fireplace & slider to the private, elevated deck w/ electric awning w/ remote. A dedicated office (or 5th bedroom) w/ French doors & large windows is conveniently located near the laundry rm (not just a laundry closet) & half bath. The lovely dining room features crown moulding, wainscoting & a granite ledge. Second floor has 4 spacious bedrooms - all w/ hardwood floors & 2 full baths. A full walk-out basement offers exceptional storage & exciting potential for future expansion. Enjoy the turnaround driveway, abundant parking, irrigation system & low-maintenance vinyl siding.There is even a side porch to enjoy morning coffee or afternoon cocktails while overlooking the glorious landscaping. City water, city sewer & natural gas! Just minutes to I-93 & I-495, The Loop, shopping, dining, Market Basket, Home Depot, Target & tax-free NH. A truly distinctive property where history, nature, flexibility & modern living come together in a setting that is hard to duplicate! Opportunities like this are almost impossible to find
Details
| MLS # | 73583414 |
|---|---|
| Listing Type | For Sale |
| Style | House |
| Sub-Type | Resale |
| Status | Active |
| Year | 2013 |
| Days On Site | 24 |
| Listing Provided By | William Raveis R.E. & Home Services | The Peggy Patenaude Team |
Features
| Bed(s) | 4 |
|---|---|
| Bath(s) | 3 Total |
| SQ Feet | 2,852 |
| Garage | 6 |
| Basement | Y |
| Zoning | RC |
| Acreage | 0.54 |
| Golf Course | Yes |
Interior
| Rooms Total | 8 |
|---|---|
| Cooling Yes / No | Yes |
| Cooling | Central Air |
| Heating Yes / No | Yes |
| Heating | Forced Air, Natural Gas |
| Interior Features | Cathedral Ceiling(s), Closet, Office, Mud Room, Foyer, Central Vacuum |
| Window Features | Insulated Windows, Screens |
| Appliances | Gas Water Heater, Water Heater, Range, Dishwasher, Disposal, Microwave, Refrigerator, Washer, Dryer, Range Hood |
| Fireplace Features | Family Room |
| Fireplaces Total | 1 |
| Fireplace Yes / No | Yes |
| Flooring | Tile, Marble, Hardwood, Flooring - Hardwood, Flooring - Stone/Ceramic Tile |
Exterior
| Exterior Features | Porch, Deck, Rain Gutters, Barn/Stable, Professional Landscaping, Sprinkler System, Screens, Fenced Yard |
|---|---|
| Roof | Shingle |
| Construction Materials | Frame |
| Foundation Details | Concrete Perimeter, Stone |
| Lot Features | Corner Lot, Level |
| Fencing | Fenced |
Parking
| Garage Yes / No | Yes |
|---|---|
| Attached Garage Yes / No | Yes |
| Parking Features | Attached, Garage Door Opener, Storage, Workshop in Garage, Barn, Oversized, Paved Drive, Off Street, Paved |
| Open Parking Yes / No | Yes |
Utilities
| Utilities | for Gas Range, for Gas Oven, for Electric Dryer, Washer Hookup |
|---|---|
| Sewer | Public Sewer |
| Electric | Circuit Breakers, 200+ Amp Service |
Taxes
| Tax Annual Amount | 8756 |
|---|---|
| Tax Assessed Value | 841900 |
| Tax Block | 0094 |
| Tax Lot | 0003 |
| Tax Year | 2026 |
| Tax Map Number | 0814 |
Location
| Community Features | Public Transportation, Shopping, Walk/Jog Trails, Golf, Medical Facility, Highway Access, House of Worship, Public School |
|---|---|
| Senior Community Yes / No | No |
Area Information
| State | MA |
|---|---|
| County | Essex |
| City | Methuen |
| Zip Code | 01844 |
| Area | Central |
| School District | Mhs |
| Elementary School | Timony |
| High School | Mhs |
| Listing VS Median (in 01844) | |
Price: $899,700 low | high Med: $599,900 sqft: 2,852 low | high Med: 2,175 $ / sqft: $315 low | high Med: $298 On site: 24 low | high Med: 35.5 | |
Market Activity 01844
Request a showing
Request a showing
Contact
Learn More About This Property

| Open House |
|---|
| In-Person 10/25 11:00 AM - 12:30 PM |
| In-Person 10/25 11:00 AM - 12:30 PM |
| State | MA |
|---|---|
| County | Essex |
| City | Methuen |
| Zip Code | 01844 |
| Area | Central |
| School District | Mhs |
| Elementary School | Timony |
| High School | Mhs |
| Listing VS Median (in 01844) | |
Price: $899,700 low | high Med: $599,900 sqft: 2,852 low | high Med: 2,175 $ / sqft: $315 low | high Med: $298 On site: 24 low | high Med: 35.5 | |
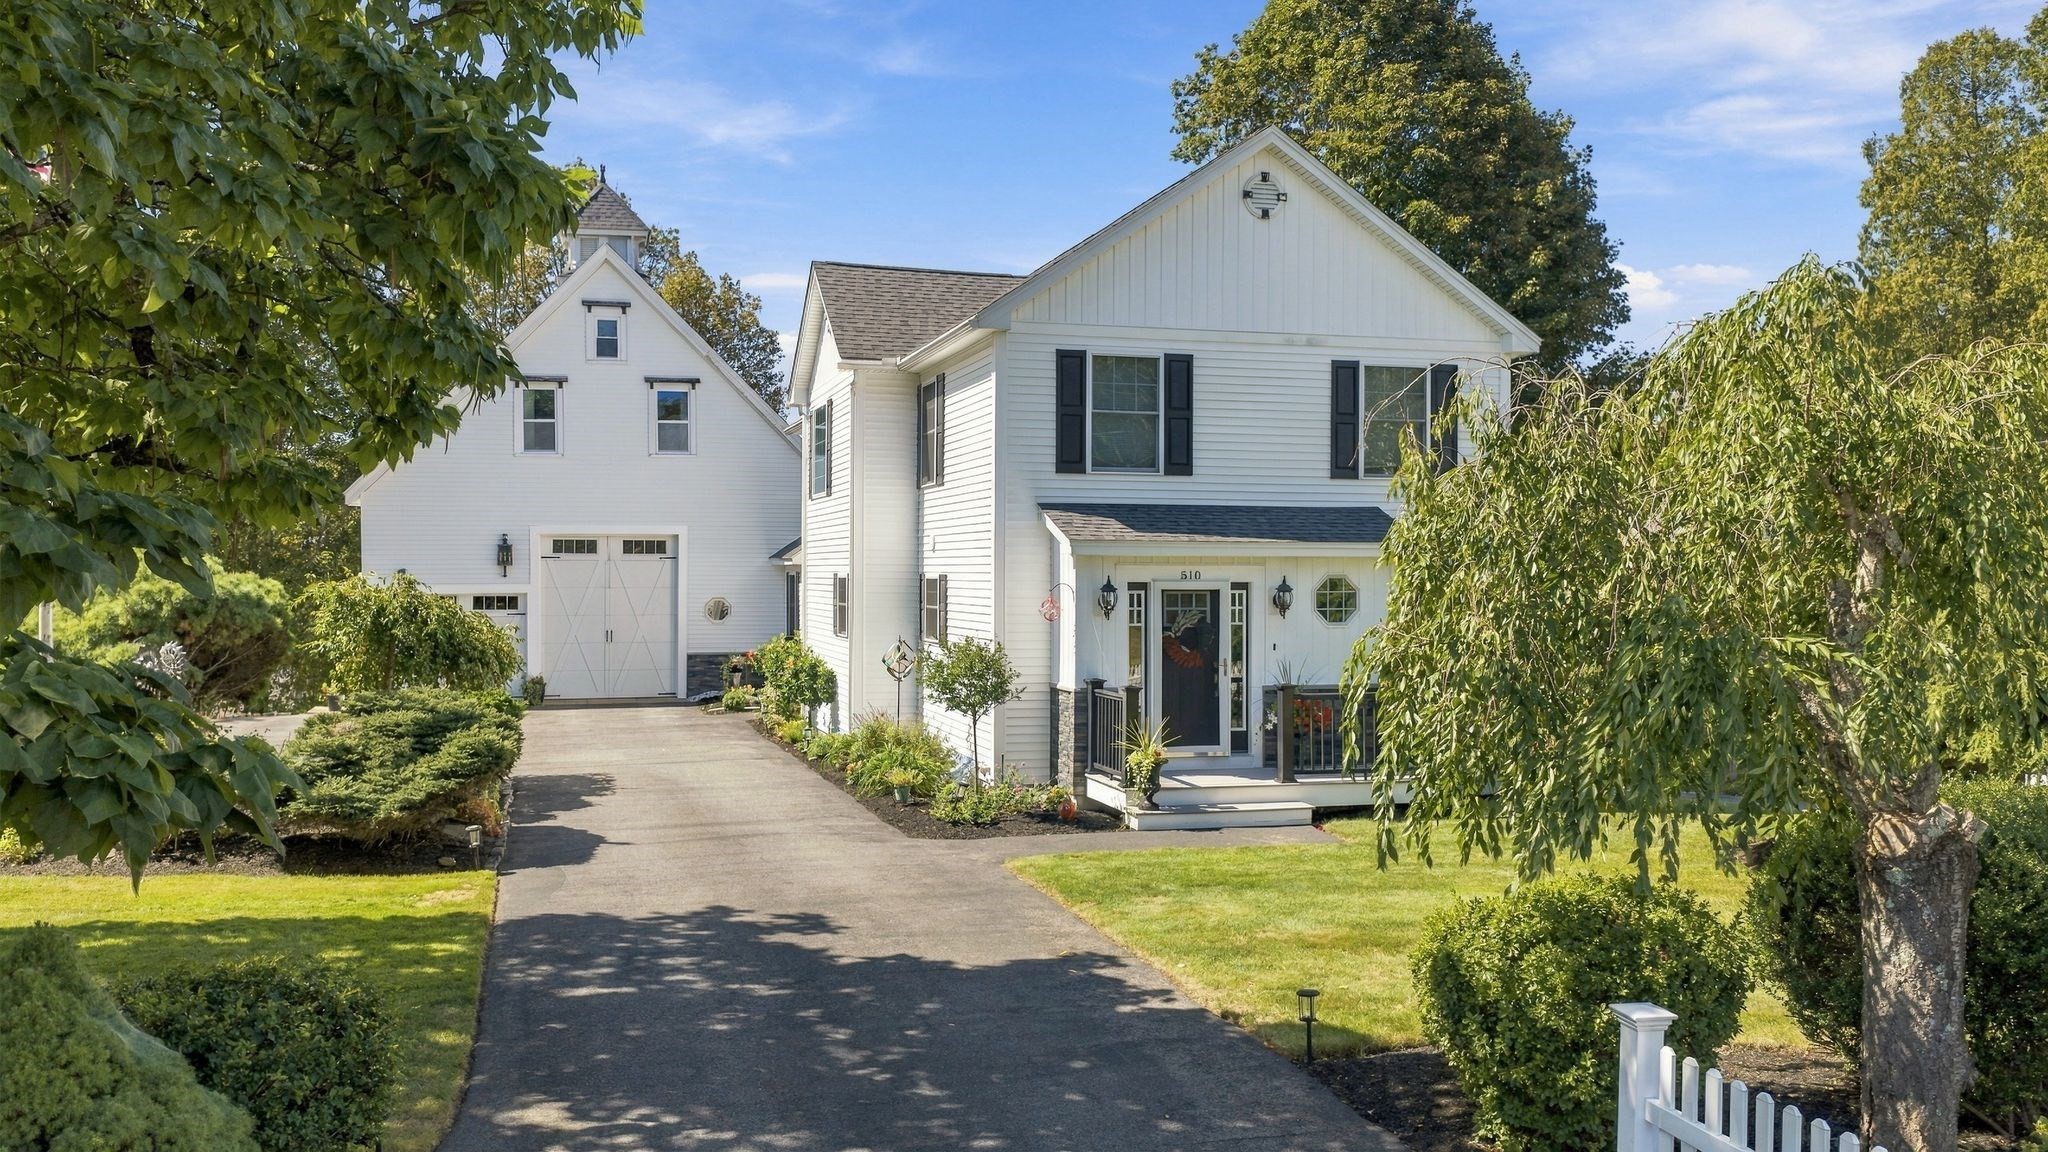 | $899,700510 Prospect StMethuen, MA 01844 |