
Description
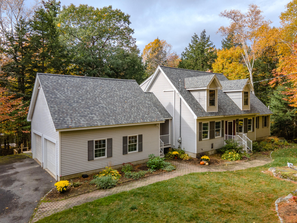
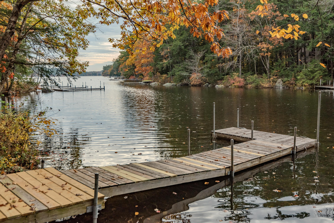
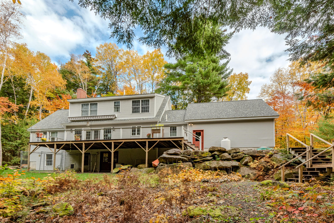
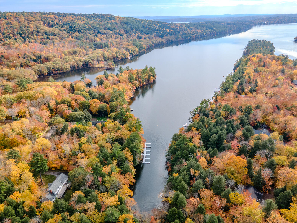
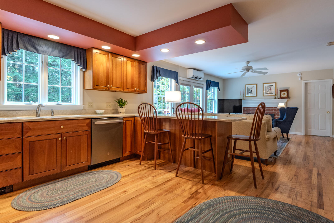
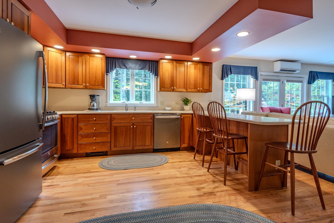
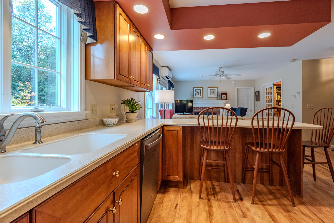
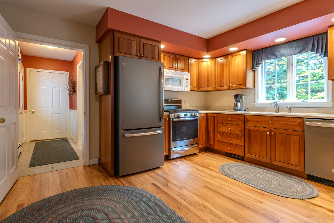
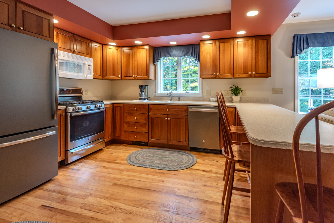
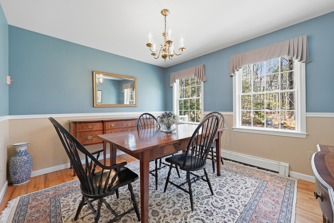
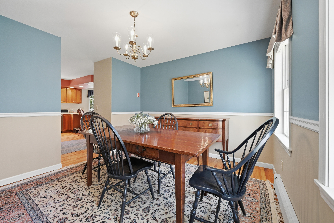
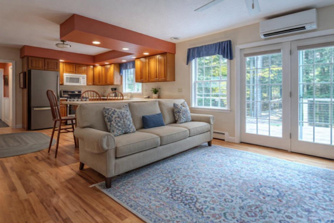
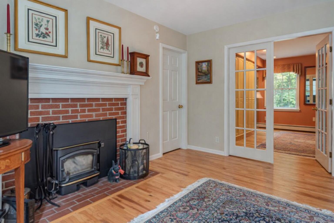
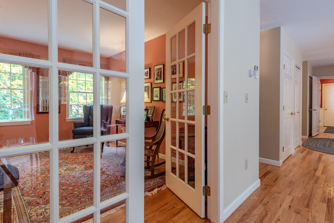
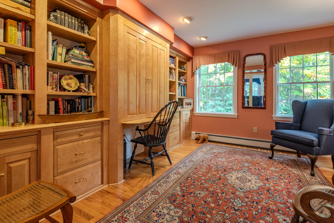
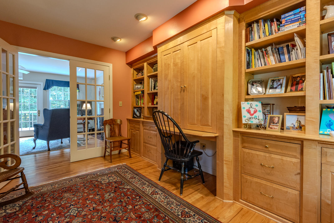
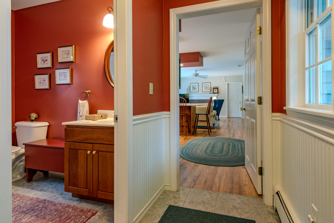
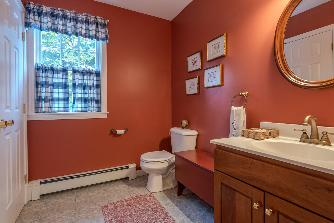
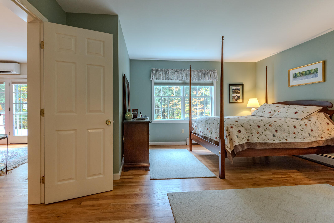
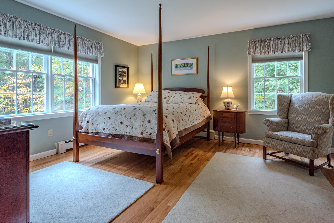
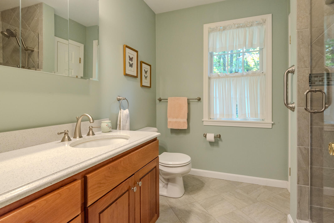
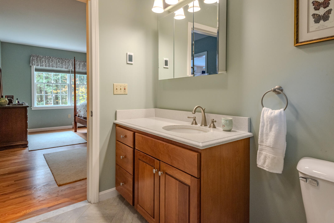
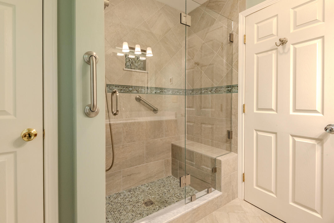
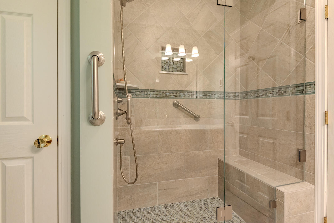
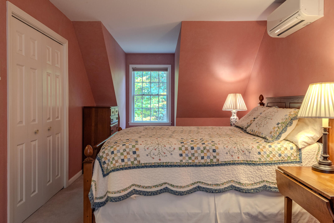
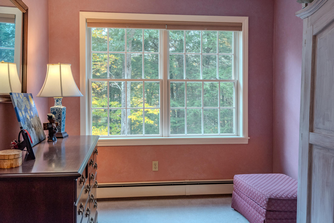
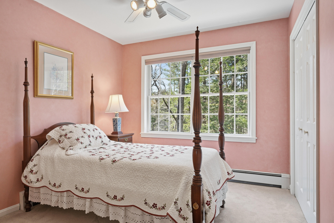
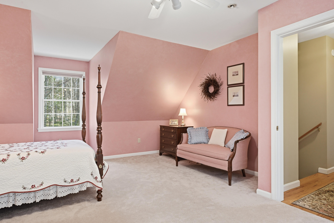
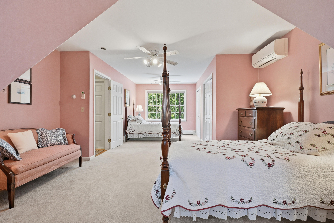
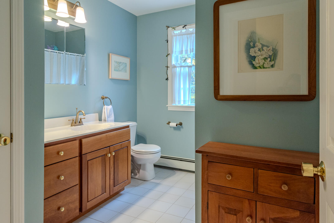
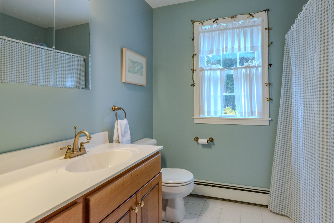
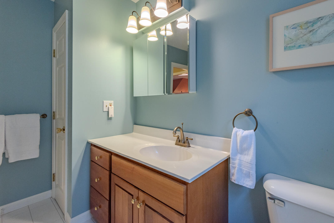
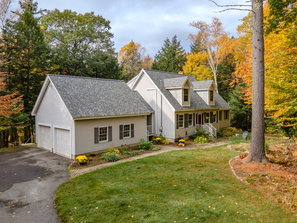
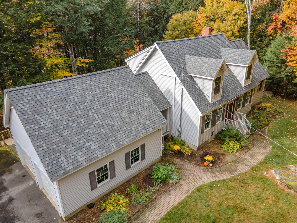
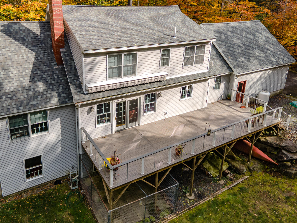
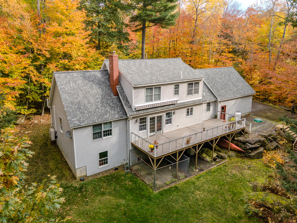
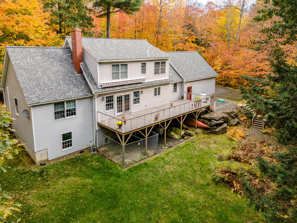
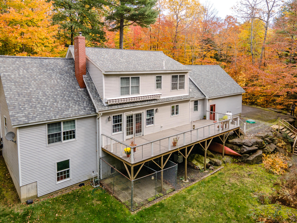
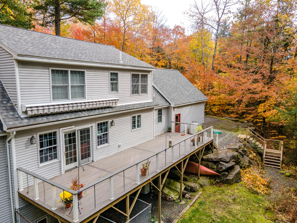
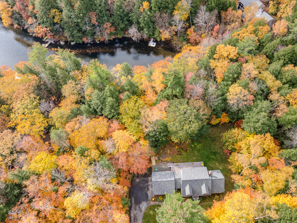
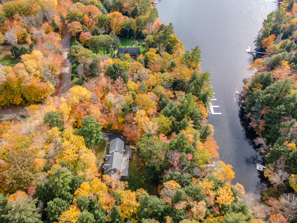
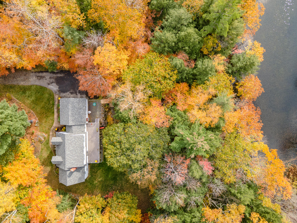
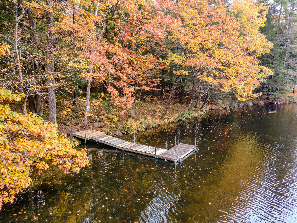
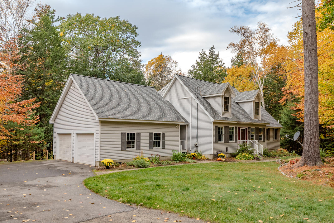
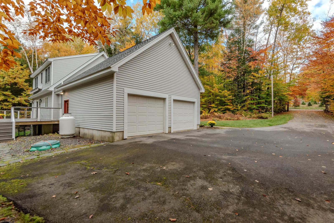
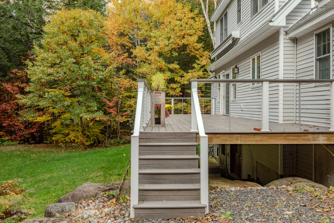
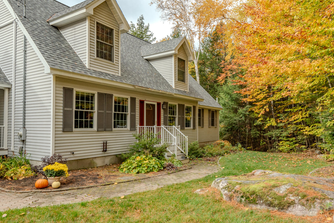
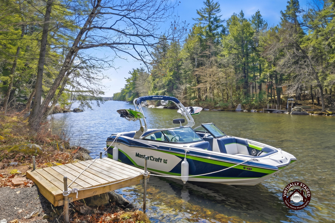
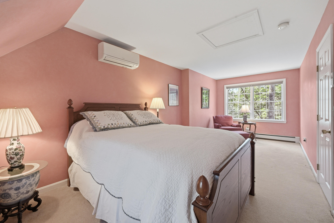
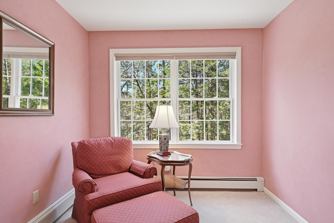
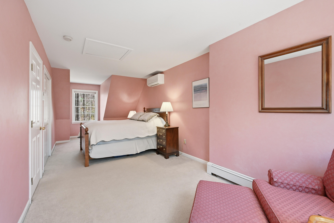
Long Pond Lakefront Property on over 2 acres with 100 feet of private waterfront. This lovely custom built charmer has it all! Situated on a quiet lot in a sought after area, this property has a downstairs primary suite with marble tiled shower and walk-in closet facing the lake for one level living if desired. There are 2 additional spacious bedrooms upstairs with an additional full bath and lots of closet space. A library/office on the main floor has clever desk space and built-in shelves. The dining room is great for entertaining, conveniently located off the kitchen. The living room has a cozy fireplace for cold days and leads out to a large Timbertech deck overlooking the lake with an automatic awning for warmer days. A 2-car attached garage leads to the kitchen and power room with a washer/dryer. The full unfinished daylight basement leads outside to the lake and is plumbed for future use. An entire house generator ensures you never loose electricity, and water/radon systems have been installed, along with a security system. This perfect home is waiting for you. Near the Kennebec Highlands hiking trails and only 2 miles from quaint Belgrade Lakes Village. Take your boat to the village! Easy access to Augusta, Waterville or Farmington. Award winning golf course is also minutes away.
Details
| MLS # | 1659415 |
|---|---|
| Listing Type | For Sale |
| Style | House |
| HOA Dues | $815 |
| Sub-Type | Resale |
| Status | Active Under Contract |
| Year | 1997 |
| Days On Site | 155 |
| Listing Provided By | Lakehome Group Real Estate | Elizabeth Fontaine |
Features
| Bed(s) | 3 |
|---|---|
| Bath(s) | 3 Total |
| SQ Feet | 2,304 |
| Garage | 2 |
| Basement | Y |
| Story(s) | 1 |
| Zoning | Shoreland |
| Acreage | 2.04 |
| Golf Course | Yes |
| Water Front | Long Pond |
| Property View | Scenic |
Interior
| Interior Features | 1st Floor Primary Bedroom w/Bath, Bathtub, Shower, Walk-In Closet(s) |
|---|---|
| Heating Yes / No | Yes |
| Cooling Yes / No | Yes |
| Cooling | Heat Pump |
| Fireplaces Total | 1 |
| Fireplace Yes / No | Yes |
| Laundry Features | Main Level |
| Rooms Total | 7 |
| Amenities Co Amenities | 1st Floor Primary Bedroom w/Bath, Bathtub, Main Level, Security System, Shower, Walk-in Closets |
Exterior
| Roof | Shingle |
|---|---|
| Foundation Details | Poured Concrete |
| Lot Features | Near Golf Course, Subdivided, Level, Open Lot, Landscaped, Wooded |
| Waterfront Features | Deeded, Dock, Lake/Fresh Water |
| View | Scenic |
| Construction Materials | Wood Frame, Vinyl Siding |
| Security Features | Security System |
| Exterior Co Exterior | Vinyl Siding |
| Patio And Porch Features | Deck, Porch |
Parking
| Attached Garage Yes / No | Yes |
|---|---|
| Garage Yes / No | Yes |
| Parking Features | Paved, 1 - 4 Spaces |
Utilities
| Sewer | Private Sewer, Septic Tank |
|---|---|
| Electric | Circuit Breakers |
Taxes
| Tax Annual Amount | 5308 |
|---|---|
| Tax Book Number | 5322 |
| Tax Year | 2025 |
| Tax Lot | 071 |
| Tax Map Number | 19 |
Area Information
| State | ME |
|---|---|
| County | Kennebec |
| City | Rome |
| Zip Code | 04963 |
| Area | Kennebec |
| Community Name | Tracy Cove Road Association |
| School District | RSU 18 |
| Listing VS Median (in Tracy Cove Road Association) | |
Price: $795,000 low | high Med: $795,000 sqft: 2,304 low | high Med: 2,304 $ / sqft: $345 low | high Med: $345 On site: 155 low | high Med: 155 | |
Market Activity 04963
Request a showing
Request a showing


Contact
Learn More About This Property

| State | ME |
|---|---|
| County | Kennebec |
| City | Rome |
| Zip Code | 04963 |
| Area | Kennebec |
| Community Name | Tracy Cove Road Association |
| School District | RSU 18 |
| Listing VS Median (in Tracy Cove Road Association) | |
Price: $795,000 low | high Med: $795,000 sqft: 2,304 low | high Med: 2,304 $ / sqft: $345 low | high Med: $345 On site: 155 low | high Med: 155 | |