
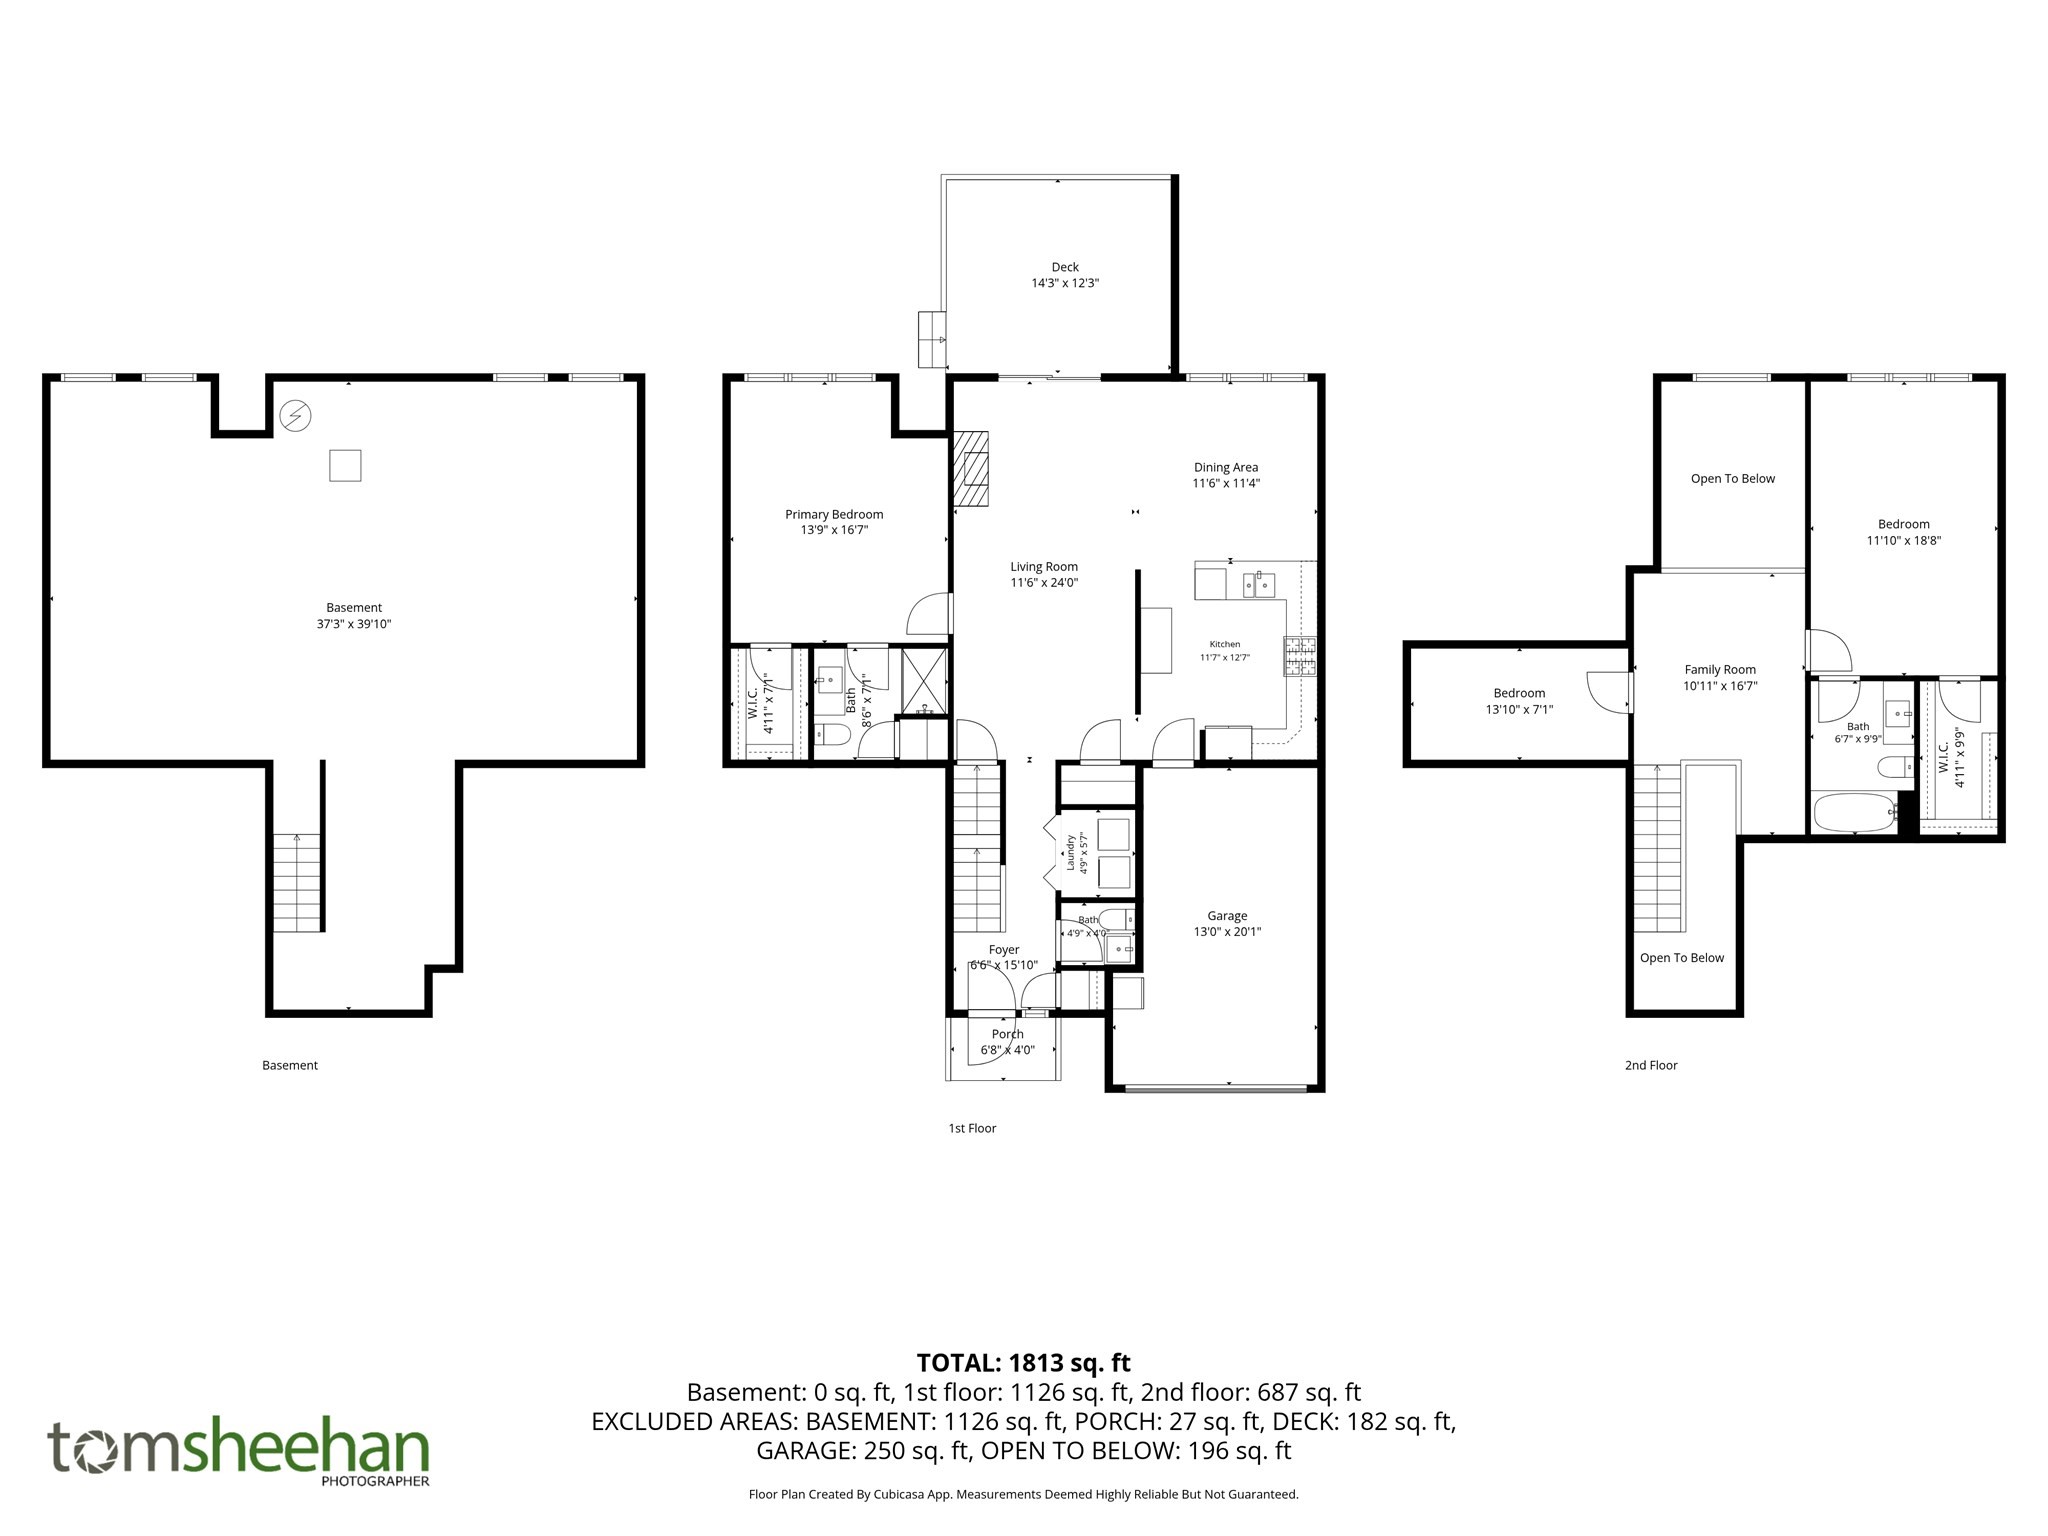

Description
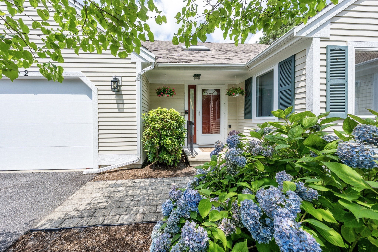
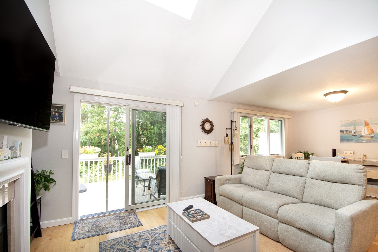
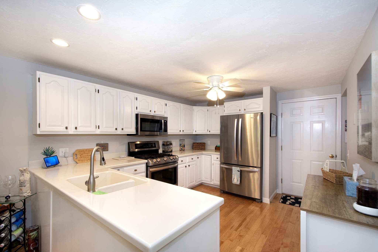
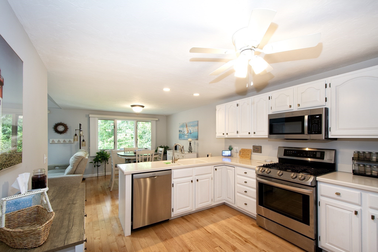
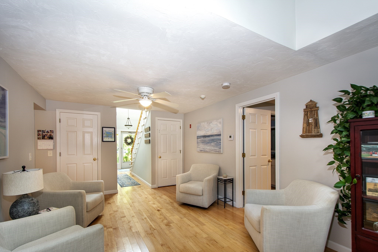
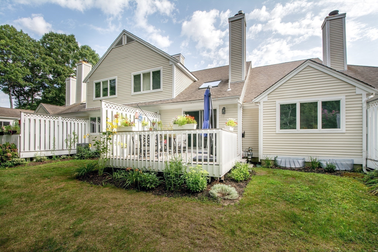
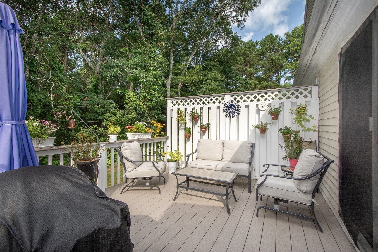
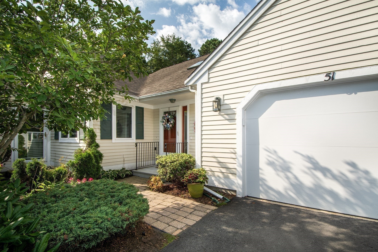
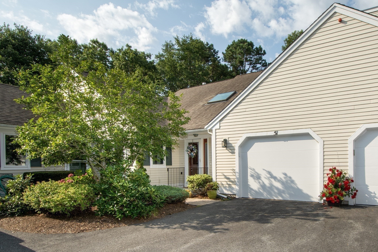
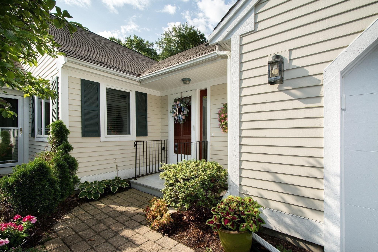
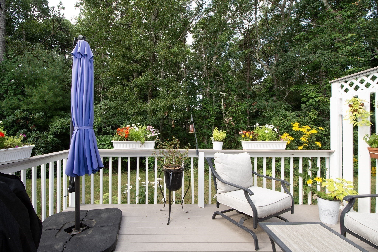
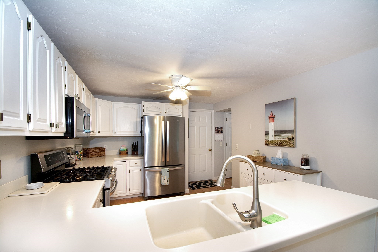
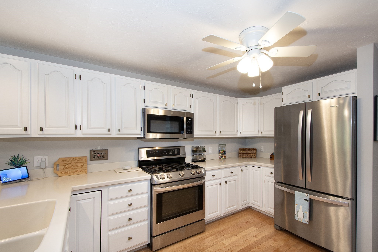
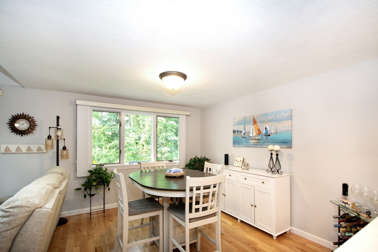
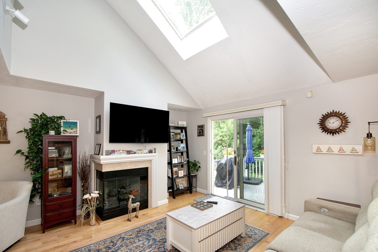
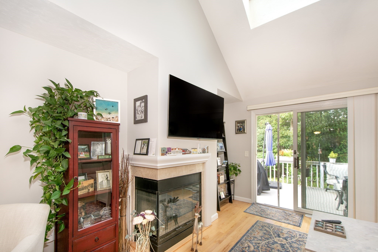
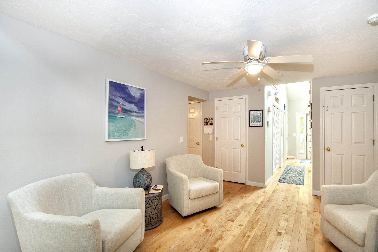
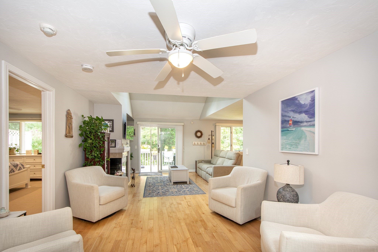
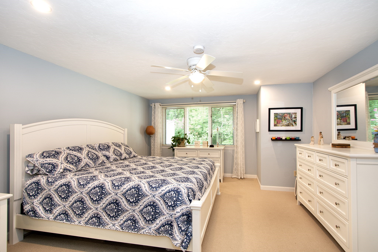
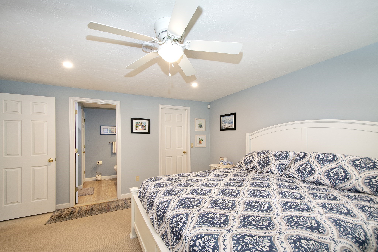
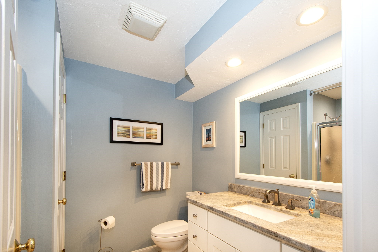
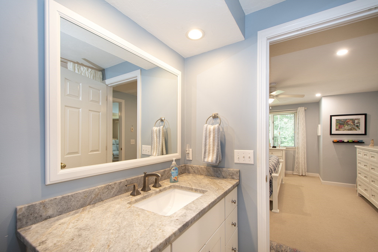
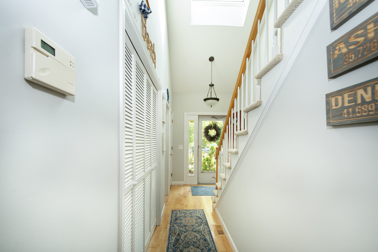
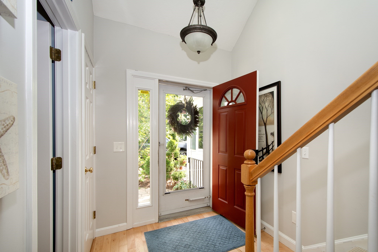
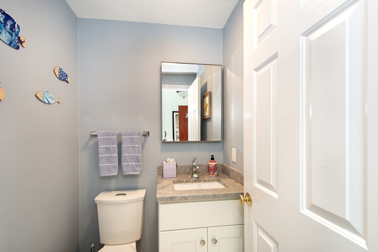
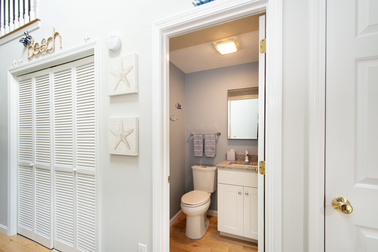
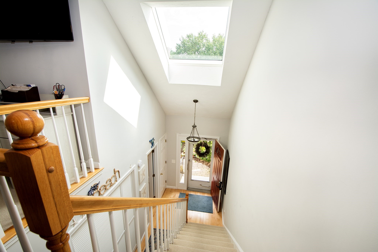
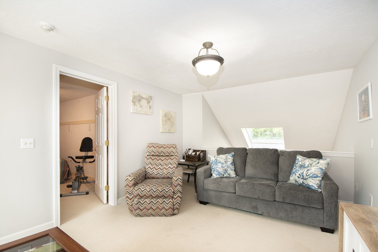
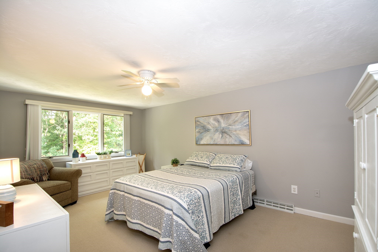
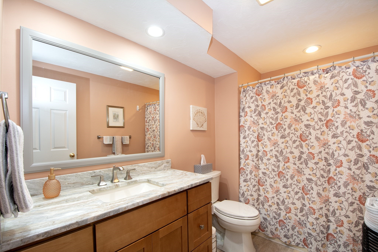
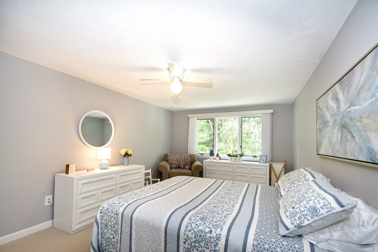
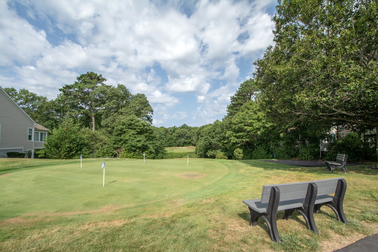
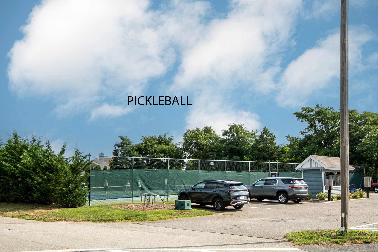
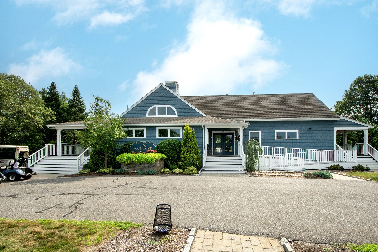
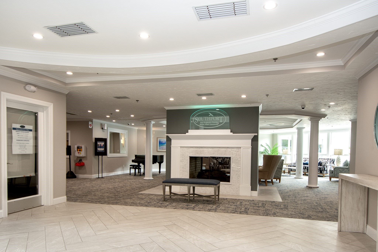
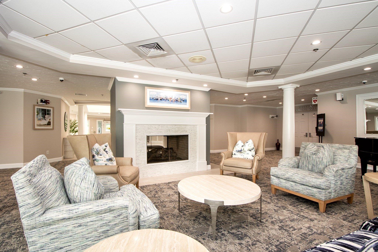
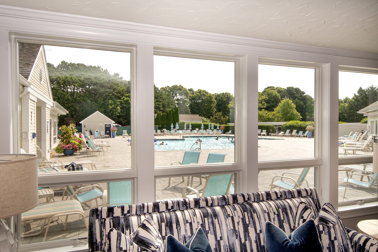
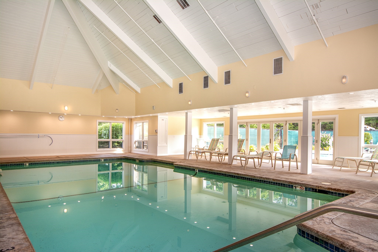
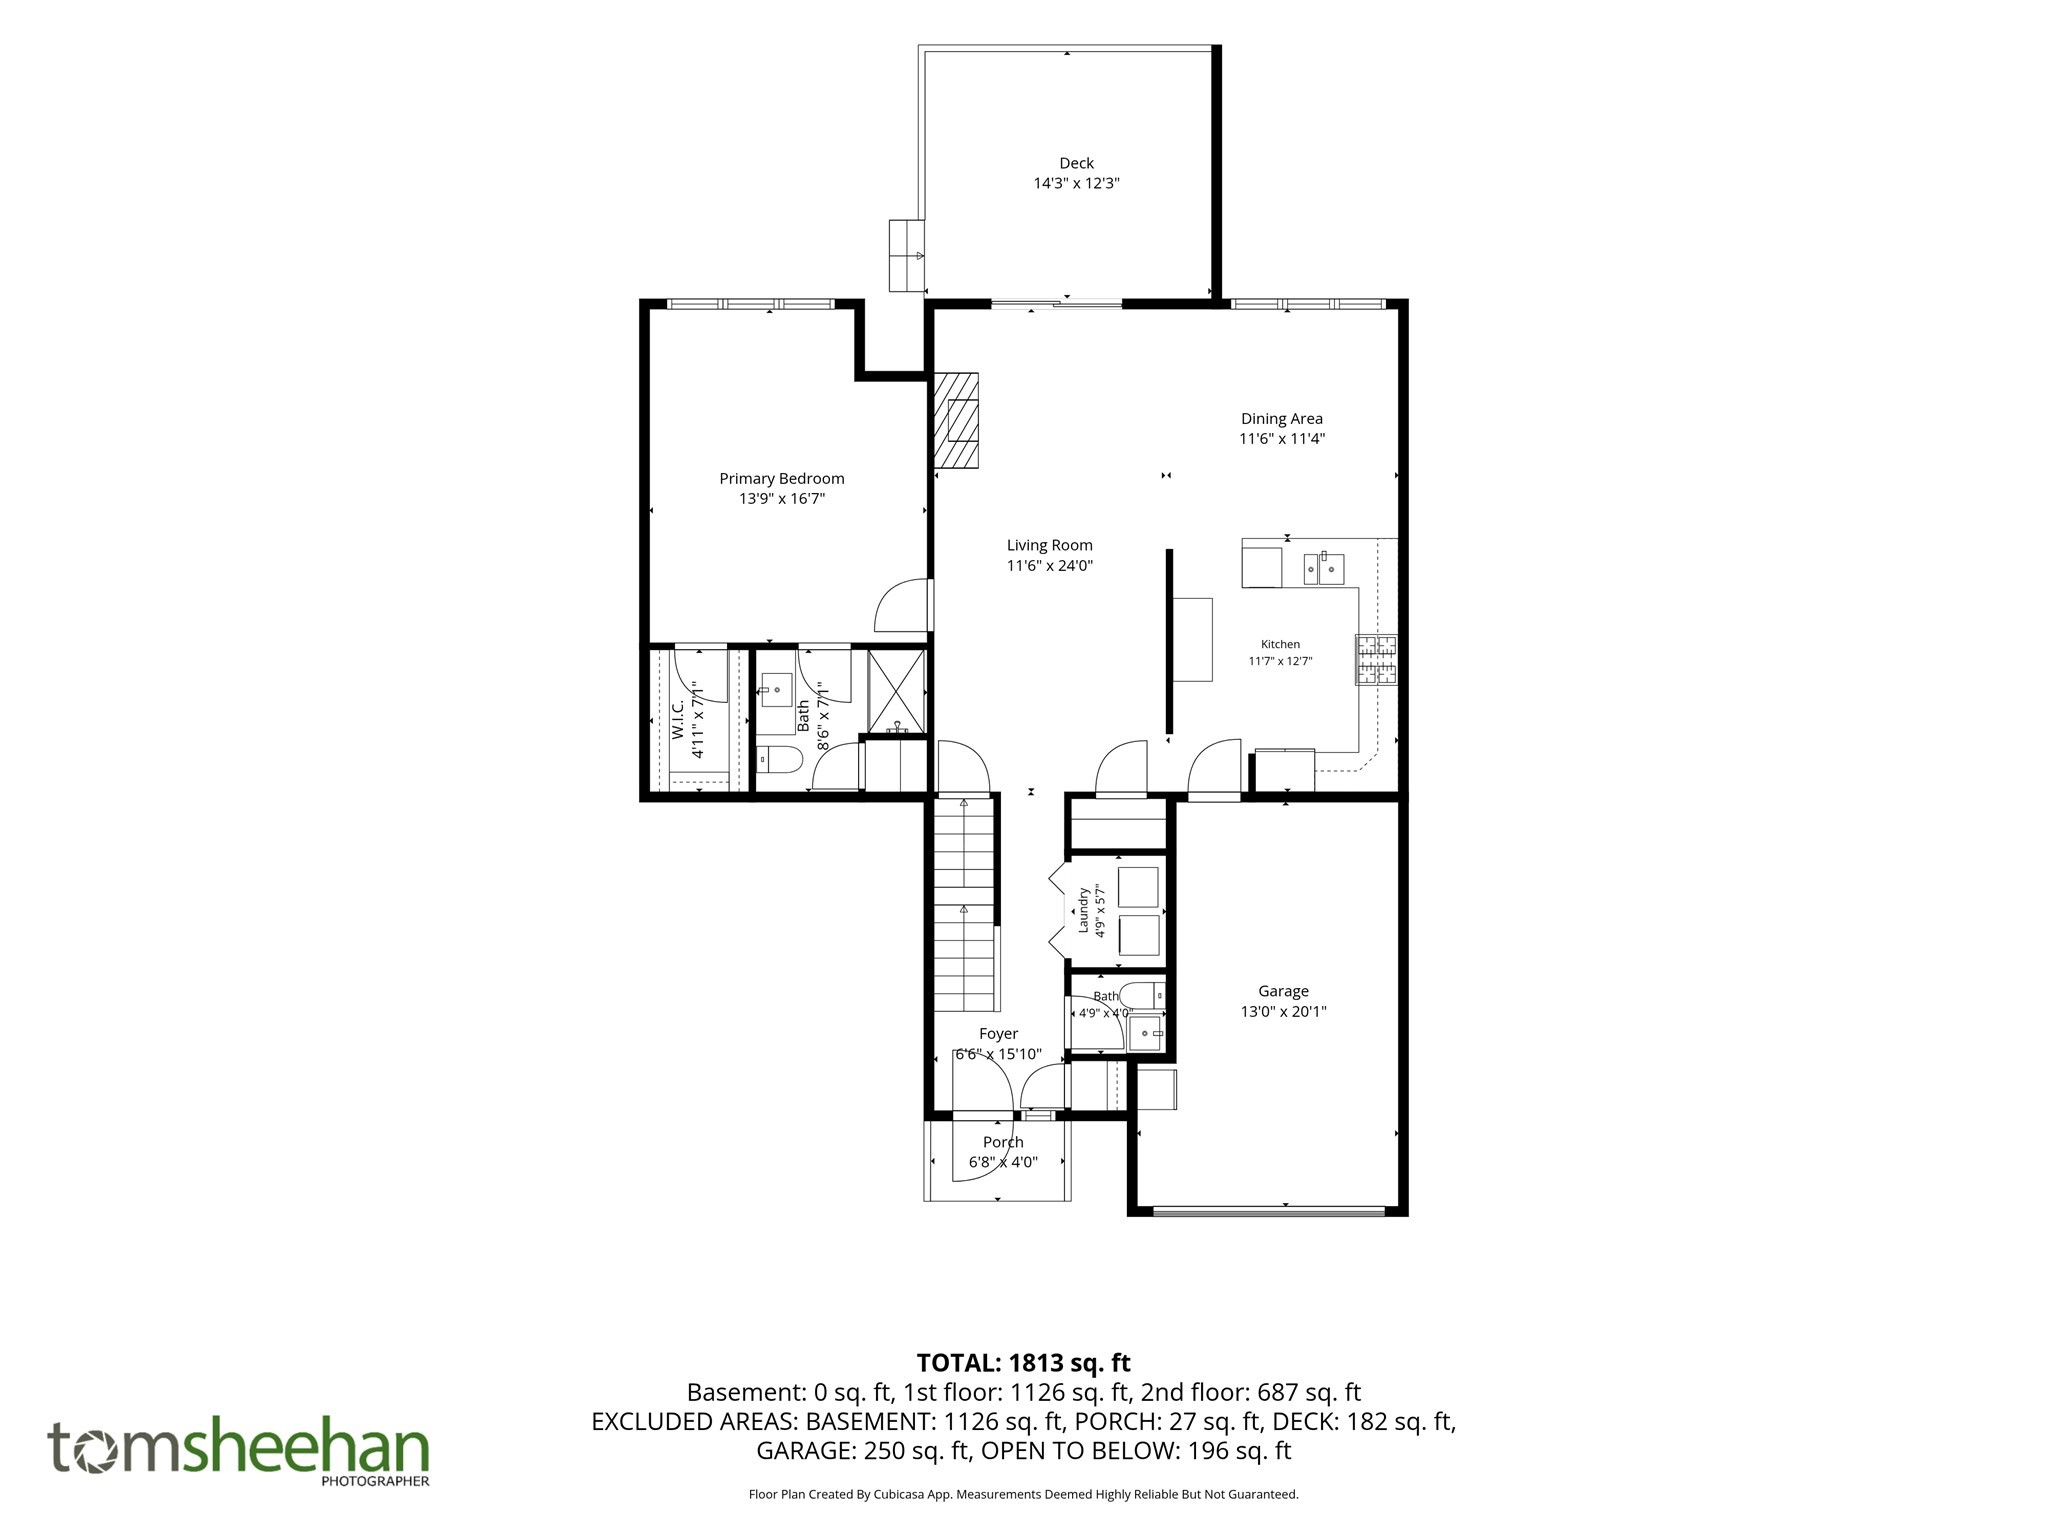
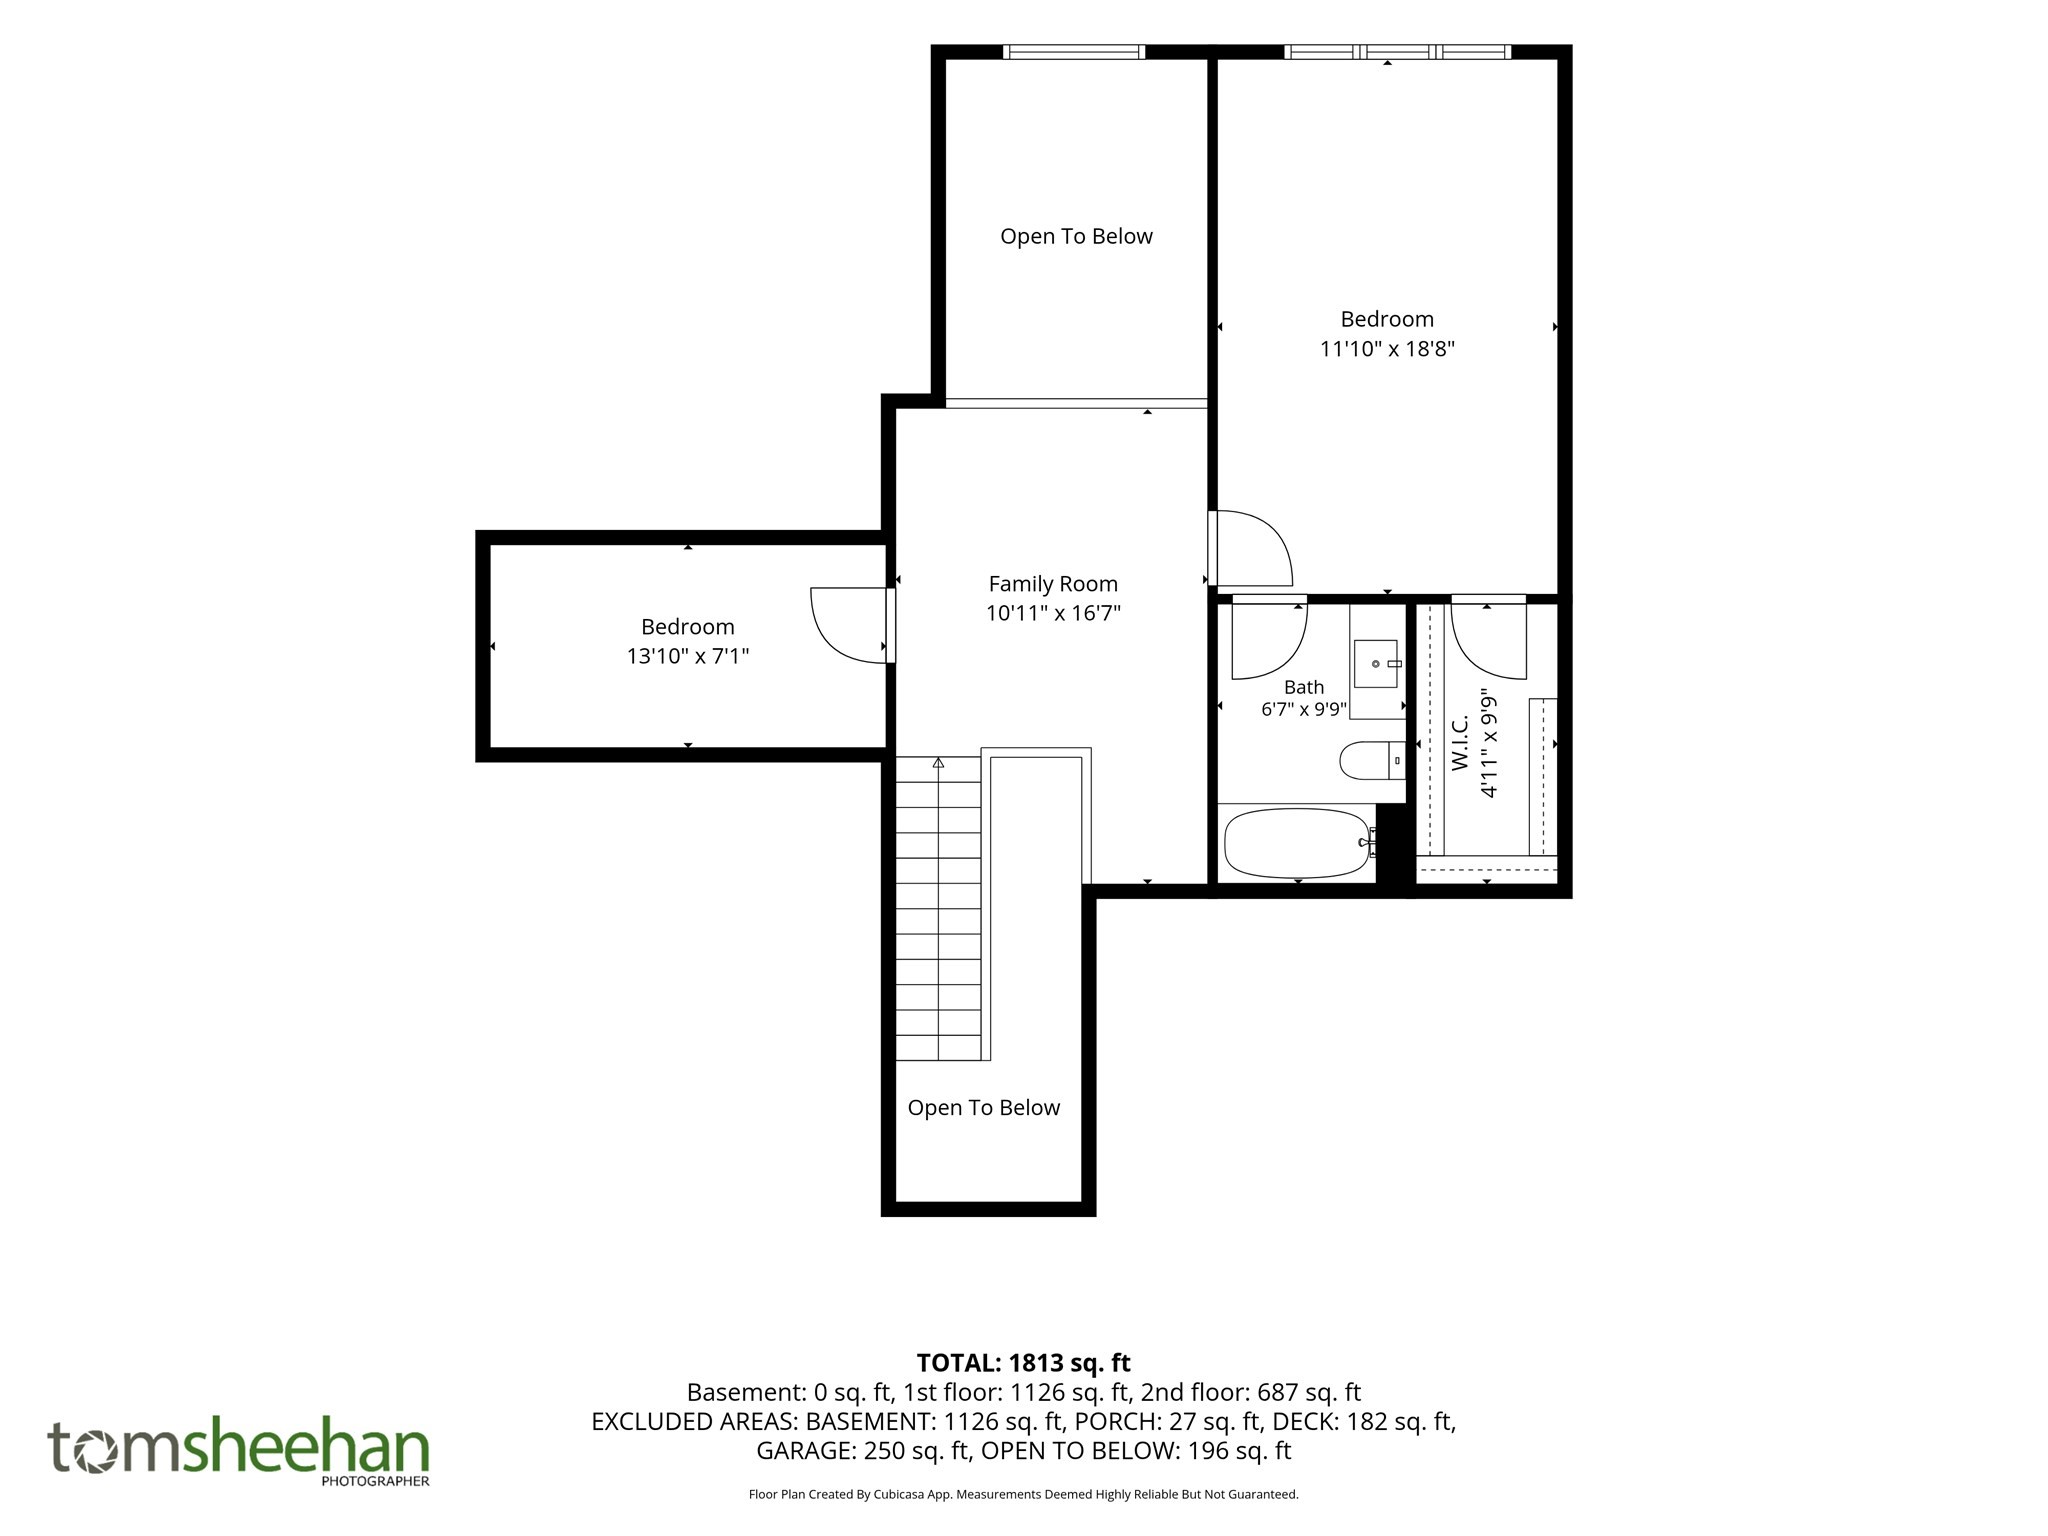
UPDATED PRICE - $519,900 | BEAUTIFULLY MAINTAINED NANTUCKET-STYLE CONDOMINIUM IN SOUTHPORT. Discover the best of Southport living in this beautifully maintained Nantucket-style condominium, featuring a first-floor primary suite, attached one-car garage, and private composite deck. The bright, inviting first floor features hardwood floors, vaulted ceilings, a gas fireplace, first-floor laundry, and a spacious primary bedroom with a private bath. The updated kitchen features newer stainless-steel appliances (2025), while the newer HVAC system (2025) and composite deck (2025) add to the home's appeal. Upstairs, you'll find a second bedroom with its own private bath, along with a versatile loft and bonus room ideal for a home office, den, hobby space, or guest area. Enjoy the exceptional Southport lifestyle with an impressive array of amenities, including a 9-hole executive golf course, indoor and outdoor pools, a hot tub, a fitness center, tennis and pickleball courts, bocce and shuffleboard, walking paths, a clubhouse, a sports lounge, a billiards room, a library, and more. Move-in ready and offering the ease of condominium living without the maintenance responsibilities of a single-family home, this is your opportunity to enjoy all that Southport has to offer, just minutes from some of Cape Cod's best beaches!
Details
| MLS # | 73564384 |
|---|---|
| Listing Type | For Sale |
| Style | Condominium |
| Building Name | Southport |
| HOA Dues | $940 |
| Sub-Type | Resale |
| Status | Active |
| Year | 1999 |
| Days On Site | 90 |
| Listing Provided By | Conway - Hanover | Jay Costantino |
Features
| Bed(s) | 2 |
|---|---|
| Bath(s) | 3 Total |
| SQ Feet | 1,685 |
| Garage | 1 |
| Basement | Y |
| Pool | Yes |
| Story(s) | 2 |
| Units | 749 |
| Zoning | R3 |
| Golf Course | Yes |
| Water Front | Yes |
Interior
| Rooms Total | 6 |
|---|---|
| Cooling Yes / No | Yes |
| Cooling | Central Air |
| Heating Yes / No | Yes |
| Heating | Forced Air, Natural Gas |
| Interior Features | Ceiling Fan(s), Office, Loft |
| Appliances | Range, Dishwasher, Microwave, Refrigerator |
| Fireplace Features | Living Room |
| Fireplaces Total | 1 |
| Fireplace Yes / No | Yes |
| Flooring | Flooring - Wall to Wall Carpet |
Exterior
| Exterior Features | Deck, Professional Landscaping, Sprinkler System |
|---|---|
| Security Features | Security Guard, Security Gate, Security System |
Parking
| Garage Yes / No | Yes |
|---|---|
| Attached Garage Yes / No | Yes |
| Parking Features | Attached |
Utilities
| Utilities | for Gas Range, for Electric Dryer, Washer Hookup |
|---|---|
| Sewer | Private Sewer |
Taxes
| Tax Annual Amount | 3386 |
|---|---|
| Tax Assessed Value | 508400 |
| Tax Year | 2026 |
Location
| Community Features | Shopping, Pool, Tennis Court(s), Walk/Jog Trails, Golf, Medical Facility, Bike Path, House of Worship, Public School, Adult Community |
|---|---|
| Senior Community Yes / No | Yes |
Area Information
| State | MA |
|---|---|
| County | Barnstable |
| City | Mashpee |
| Zip Code | 02649 |
| Area | Barnstable |
| School District | Mashpee High School |
| Elementary School | Quashnet Intermediate School |
| High School | Mashpee High School |
| Listing VS Median (in 02649) | |
Price: $499,900 low | high Med: $738,000 sqft: 1,685 low | high Med: 2,311 $ / sqft: $297 low | high Med: $319 On site: 90 low | high Med: 75 | |
Market Activity 02649
Request a showing
Request a showing
Contact
Learn More About This Property

| State | MA |
|---|---|
| County | Barnstable |
| City | Mashpee |
| Zip Code | 02649 |
| Area | Barnstable |
| School District | Mashpee High School |
| Elementary School | Quashnet Intermediate School |
| High School | Mashpee High School |
| Listing VS Median (in 02649) | |
Price: $499,900 low | high Med: $738,000 sqft: 1,685 low | high Med: 2,311 $ / sqft: $297 low | high Med: $319 On site: 90 low | high Med: 75 | |