
Description
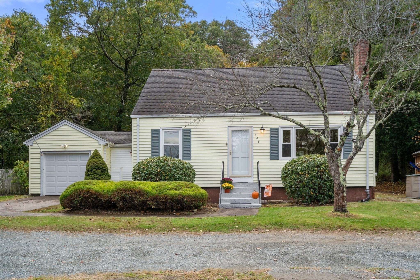
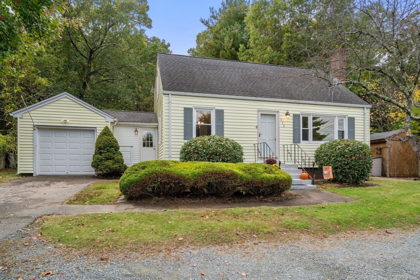
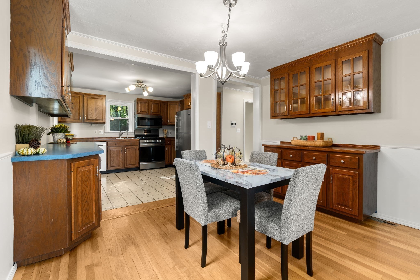
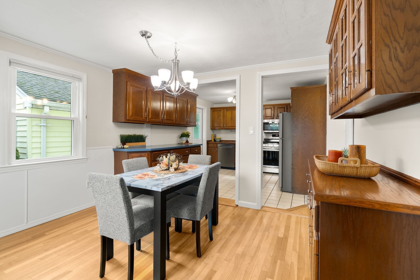
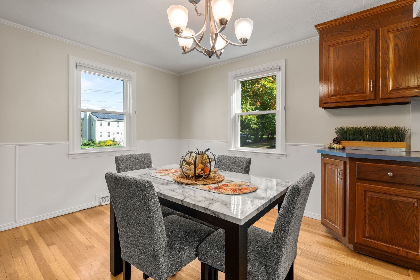
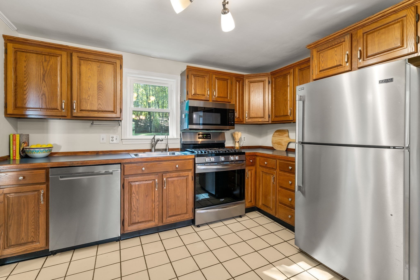
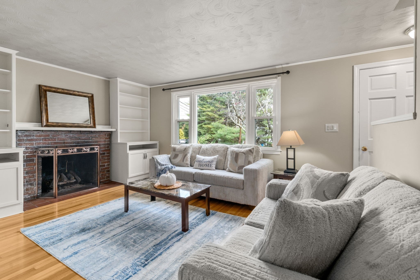
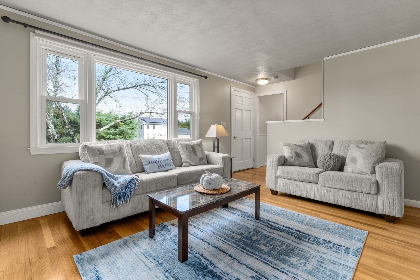
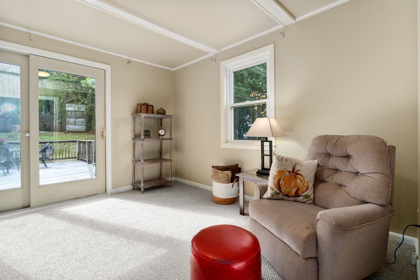
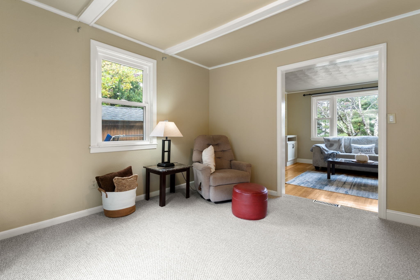
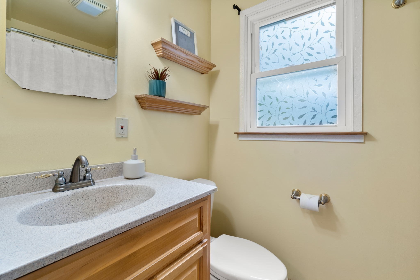
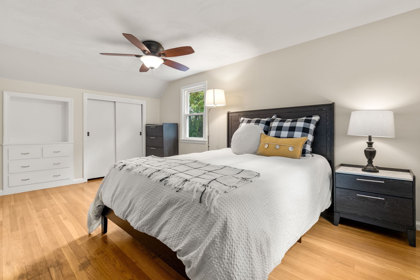
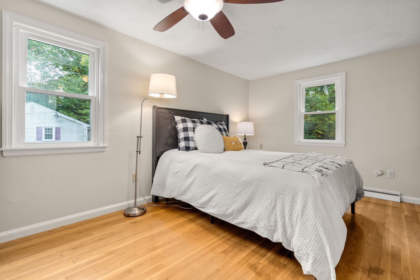
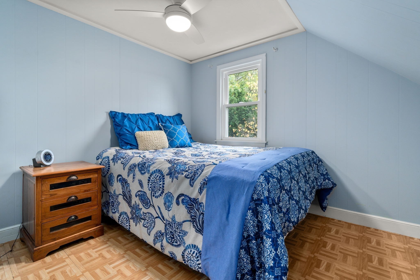
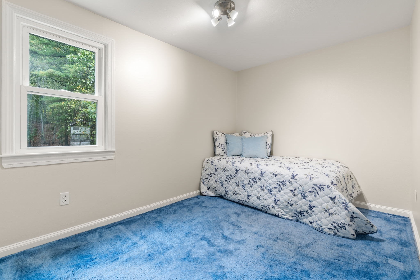
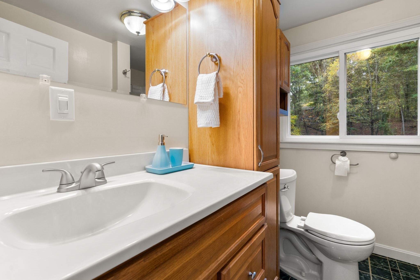
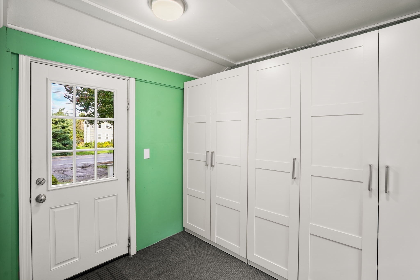
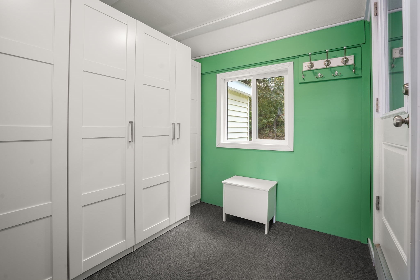
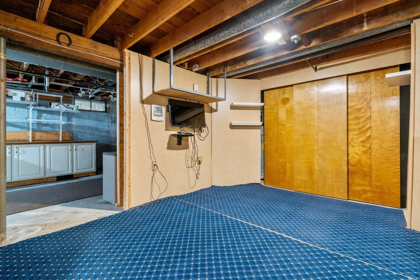
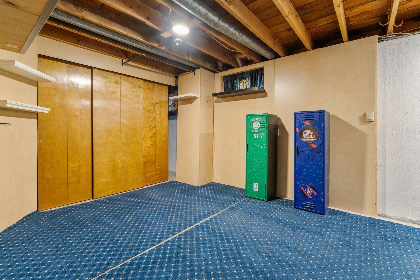
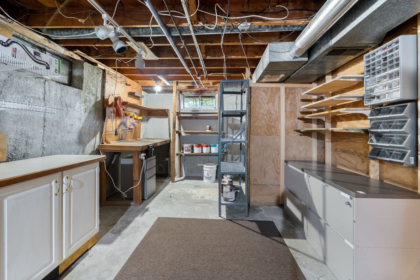
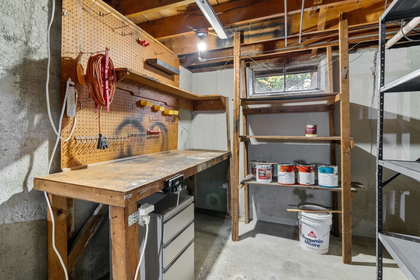
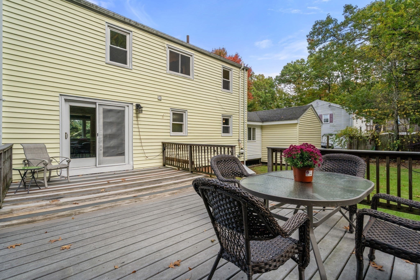
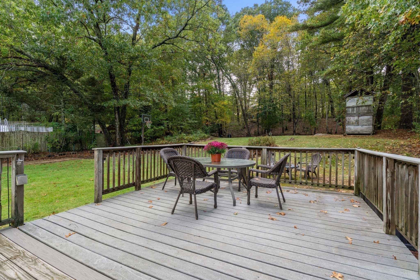
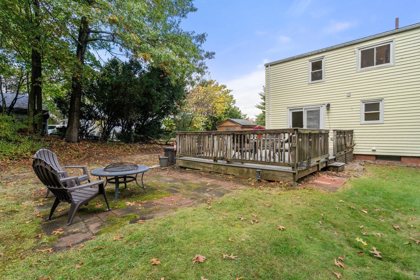
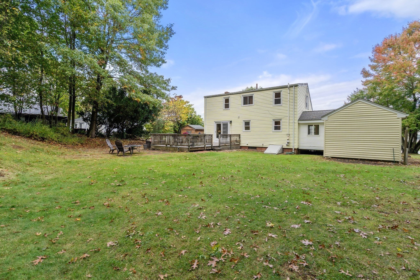
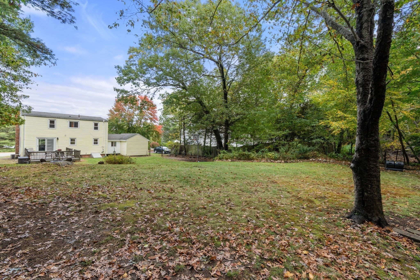
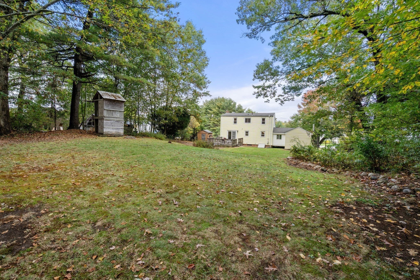
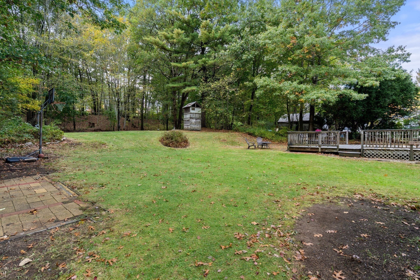
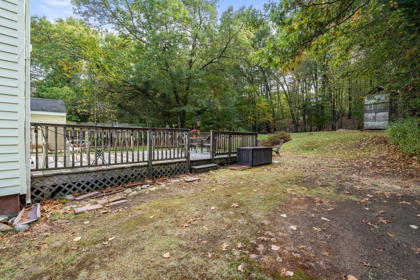
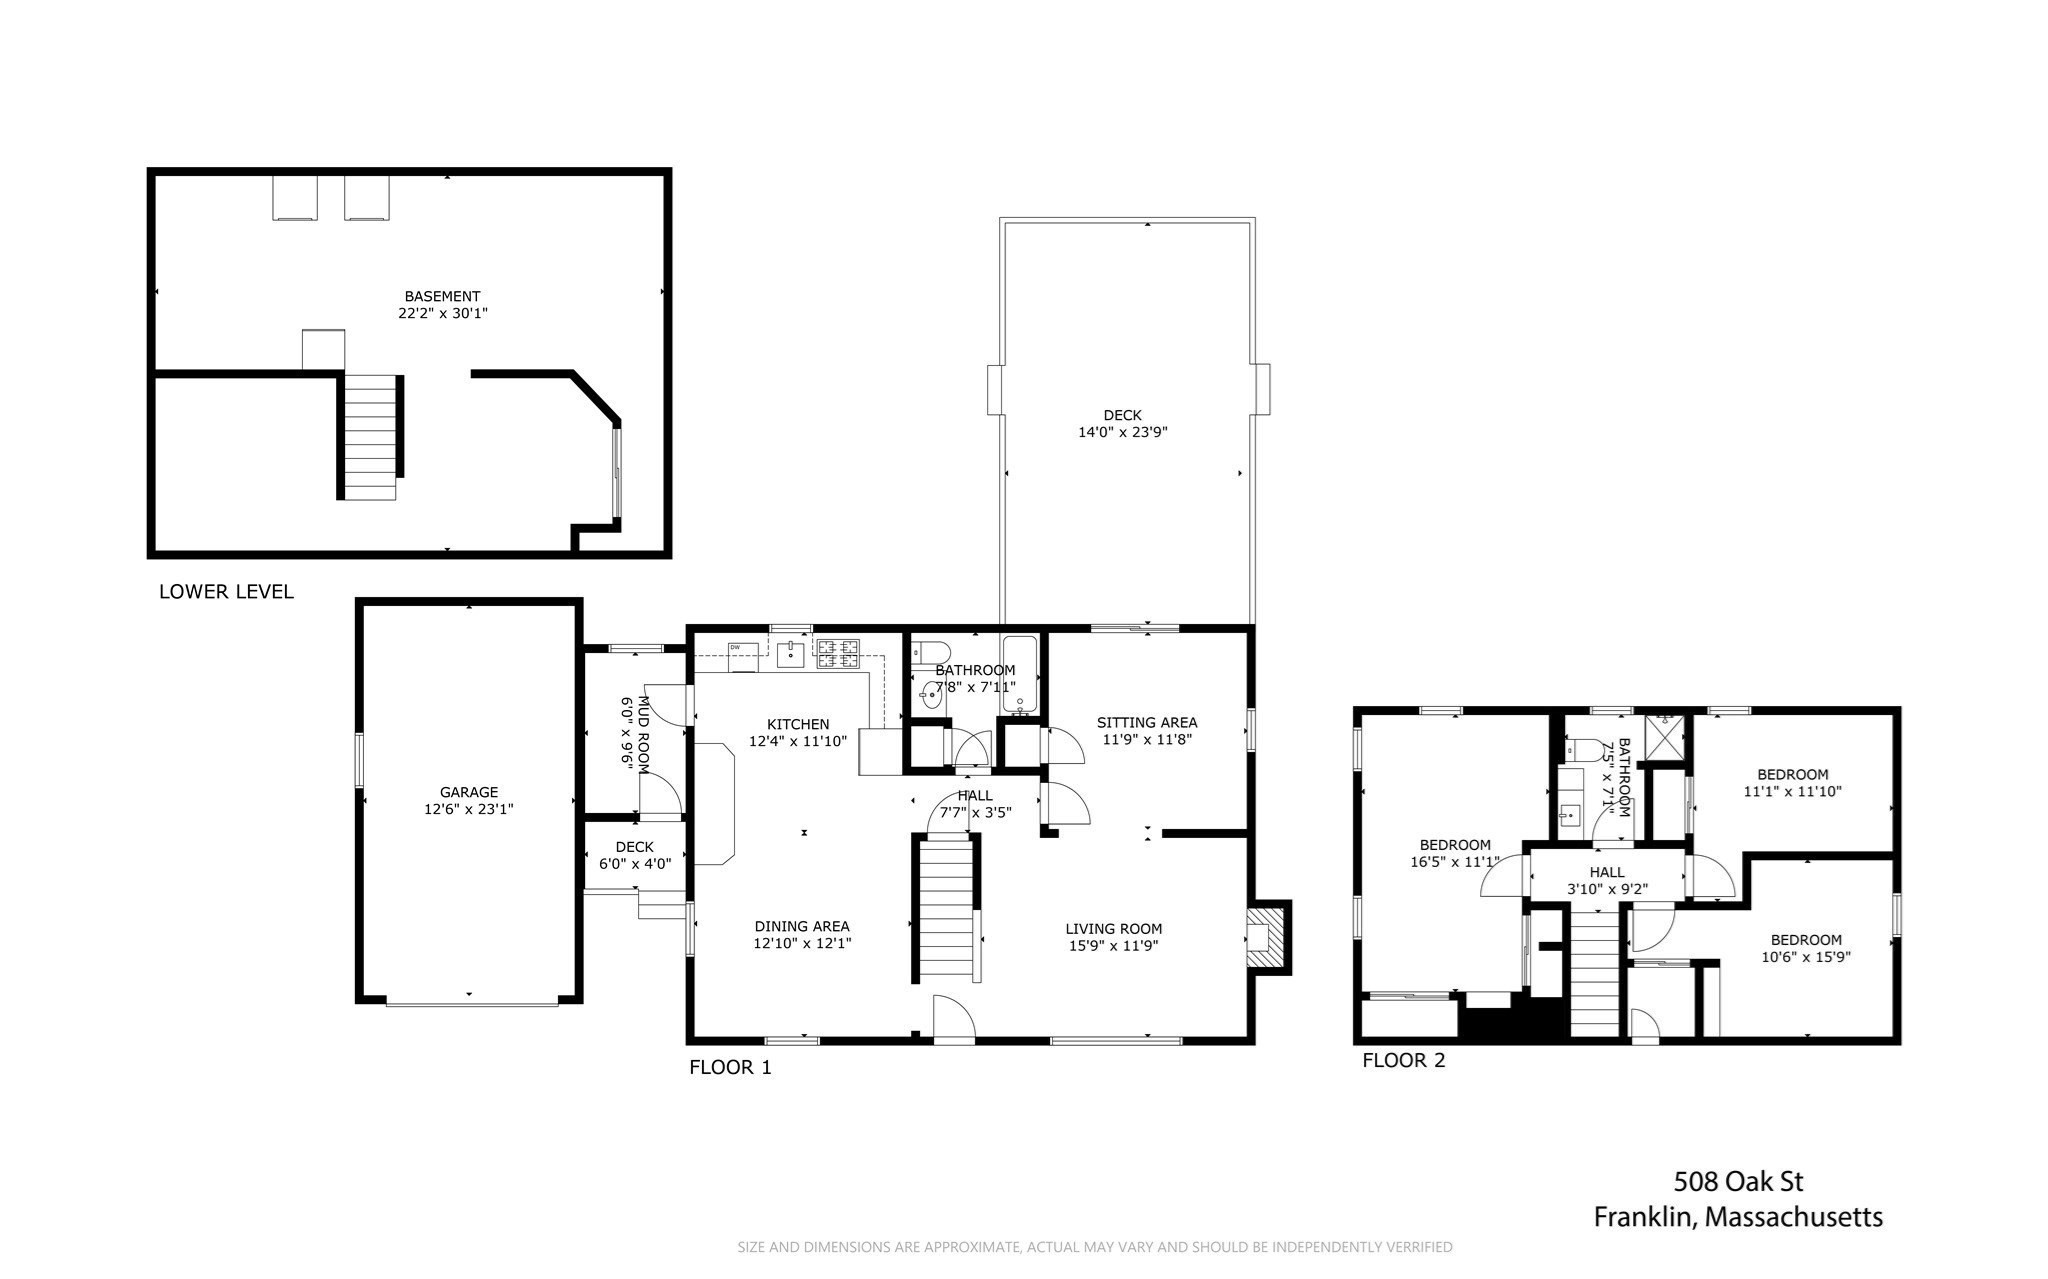
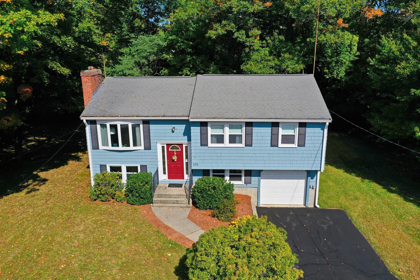
Home Sweet Home! This charming classic Cape offers a flexible floor plan, spacious rooms, and plenty of room to spread out and make it your own. Step inside through the well-appointed Mud Room featuring abundant custom storage. The Kitchen opens to the Dining Room and offers stainless steel appliances, gas cooking, and ample cabinetry. Hardwood floors continue through the Dining and Living Rooms, where built-in shelving and a gas fireplace add warmth and character. An additional first-floor room with a closet provides wonderful flexibility as a Den, Home Office, Sitting Room, or even a guest Bedroom. Two updated Full Baths, one on each level, add convenience, while all three Bedrooms are located upstairs. Additional highlights include generous closet space, overhead lighting, updated vinyl windows, low-maintenance vinyl siding, fresh neutral paint, and a 1-car Garage. The partially finished Lower Level offers storage, a workshop area, Laundry with Washer and Dryer included, plus excellent potential for additional living space. Outside, a huge Deck overlooks the expansive backyard with storage shed, creating the perfect setting for relaxing, entertaining, and outdoor gatherings. Ideally located with convenient access to schools, commuter rail, shopping, dining, and major highways. A wonderful place to call home!
Details
| MLS # | 73591086 |
|---|---|
| Listing Type | For Sale |
| Style | House |
| Sub-Type | Resale |
| Status | Pending |
| Year | 1958 |
| Days On Site | 32 |
| Listing Provided By | Coldwell Banker Realty - Franklin | Barbara and Ted's Fine Homes Team |
Features
| Bed(s) | 3 |
|---|---|
| Bath(s) | 2 Total |
| SQ Feet | 1,606 |
| Garage | 1 |
| Basement | Y |
| Zoning | Res |
| Acreage | 0.41 |
Interior
| Rooms Total | 7 |
|---|---|
| Cooling Yes / No | No |
| Cooling | Central Air, None |
| Heating Yes / No | Yes |
| Heating | Forced Air, Natural Gas |
| Interior Features | High Speed Internet |
| Window Features | Insulated Windows |
| Appliances | Water Heater, Range, Dishwasher, Disposal, Microwave, Refrigerator, Washer, Dryer |
| Fireplace Features | Living Room |
| Fireplaces Total | 1 |
| Fireplace Yes / No | Yes |
| Flooring | Tile, Carpet, Hardwood, Parquet |
Exterior
| Exterior Features | Deck - Wood, Storage |
|---|---|
| Roof | Shingle |
| Construction Materials | Frame |
| Foundation Details | Concrete Perimeter |
| Lot Features | Wooded, Other |
Parking
| Garage Yes / No | Yes |
|---|---|
| Attached Garage Yes / No | Yes |
| Parking Features | Attached, Storage, Workshop in Garage |
Utilities
| Utilities | for Gas Range, for Electric Dryer, Washer Hookup |
|---|---|
| Sewer | Public Sewer |
| Electric | Circuit Breakers |
Taxes
| Tax Annual Amount | 6089 |
|---|---|
| Tax Assessed Value | 533200 |
| Tax Block | 0011 |
| Tax Lot | 0000 |
| Tax Year | 2026 |
| Tax Map Number | 0252 |
Location
| Community Features | Public Transportation, Shopping, Park, Walk/Jog Trails, Conservation Area, Highway Access, House of Worship, Public School, University, Other, Sidewalks |
|---|---|
| Senior Community Yes / No | No |
Area Information
| State | MA |
|---|---|
| County | Norfolk |
| City | Franklin |
| Zip Code | 02038 |
| Area | Norfolk |
| School District | Franklin High |
| Elementary School | Lincoln Street Elementary |
| High School | Franklin High |
| Listing VS Median (in 02038) | |
Price: $550,000 low | high Med: $567,450 sqft: 1,606 low | high Med: 1,335 $ / sqft: $342 low | high Med: $425 On site: 32 low | high Med: 33 | |
Market Activity 02038
Request a showing
Request a showing
Contact
Learn More About This Property

| State | MA |
|---|---|
| County | Norfolk |
| City | Franklin |
| Zip Code | 02038 |
| Area | Norfolk |
| School District | Franklin High |
| Elementary School | Lincoln Street Elementary |
| High School | Franklin High |
| Listing VS Median (in 02038) | |
Price: $550,000 low | high Med: $567,450 sqft: 1,606 low | high Med: 1,335 $ / sqft: $342 low | high Med: $425 On site: 32 low | high Med: 33 | |
 | $599,900675 Oak StreetFranklin, MA 02038 |
 | $525,000225 OakFranklin, MA 02038 |