 Price Reduced Listing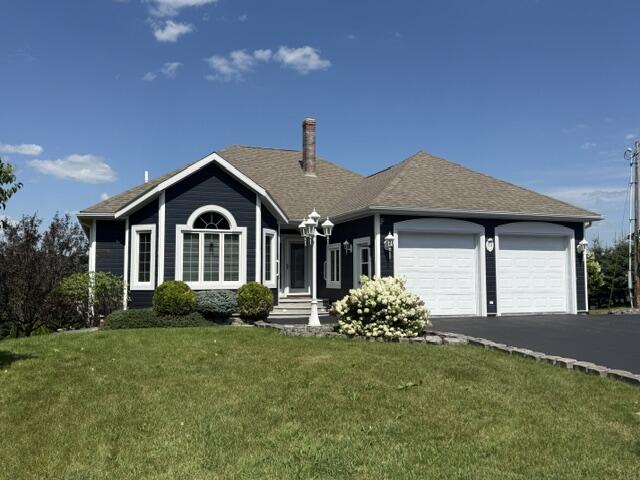
504 Albert Street,Madawaska, ME 04756
Madawaska, ME 04756
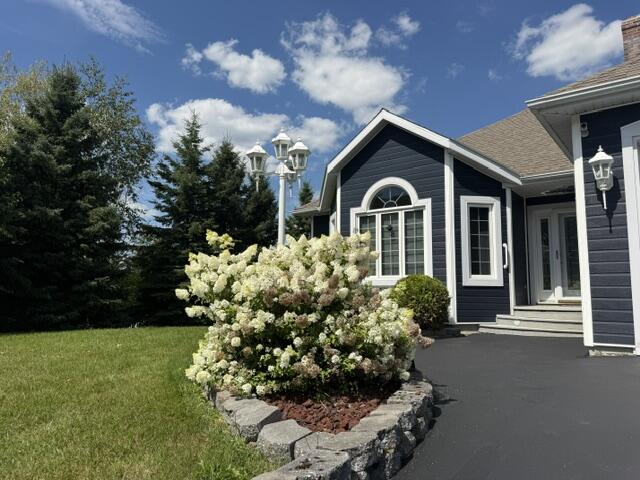
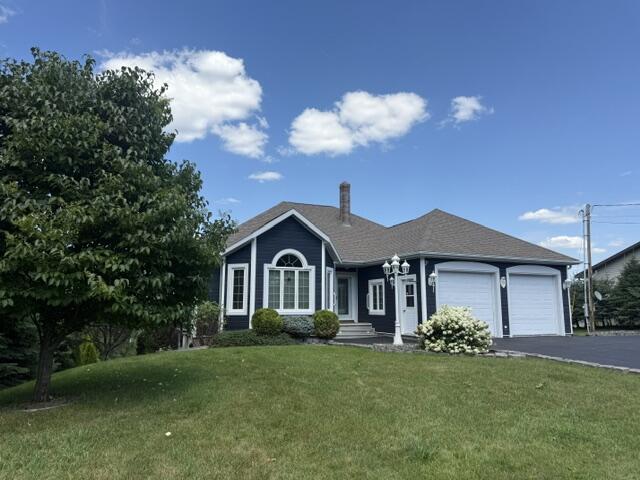

Description
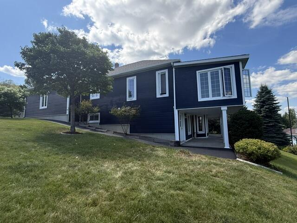
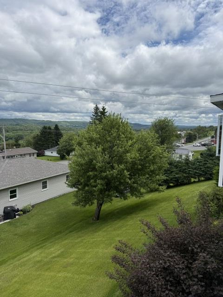
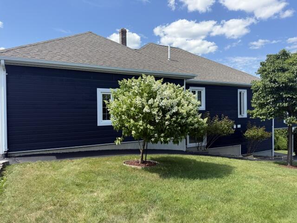
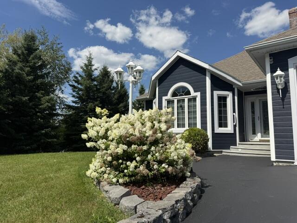
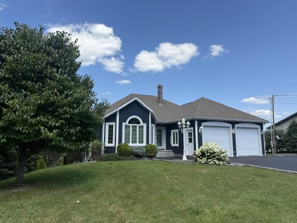
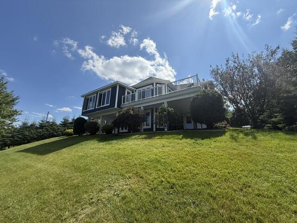
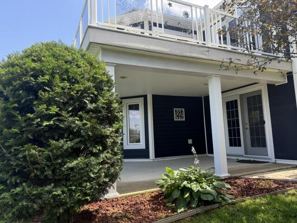
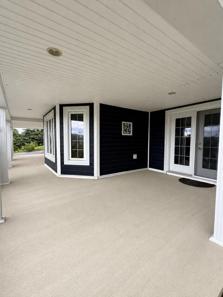
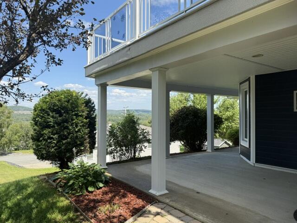
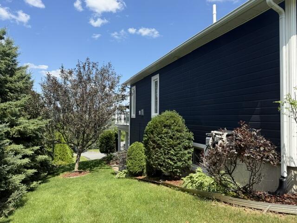
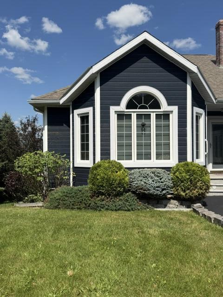
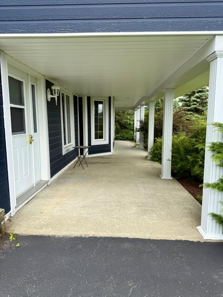
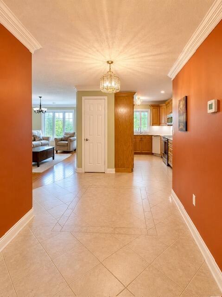
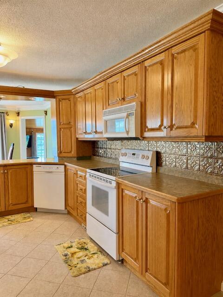
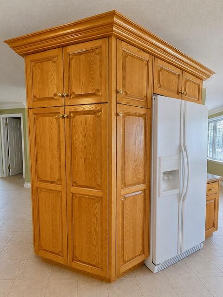
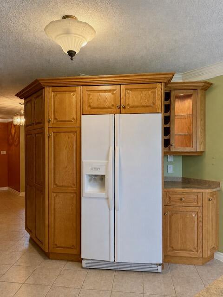
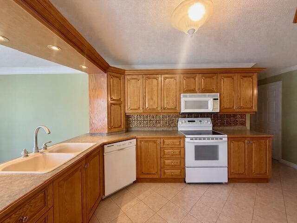
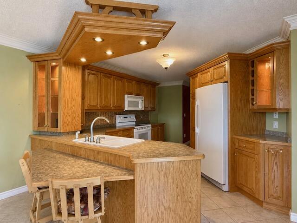
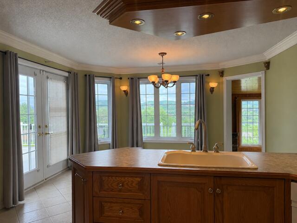
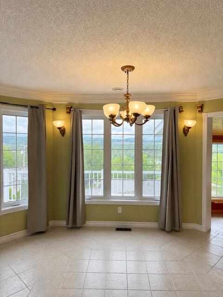
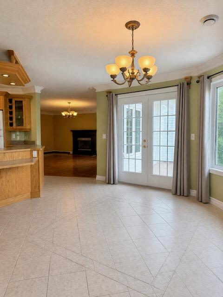
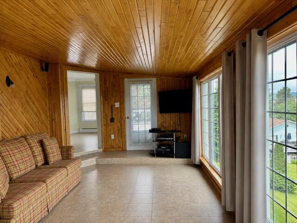
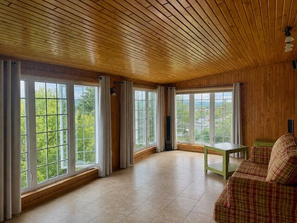
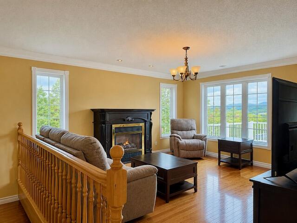
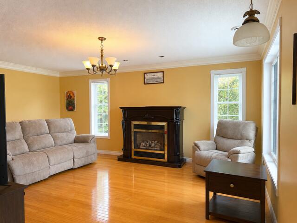
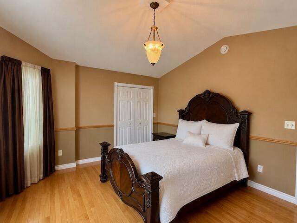
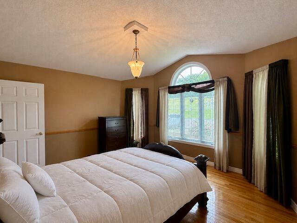
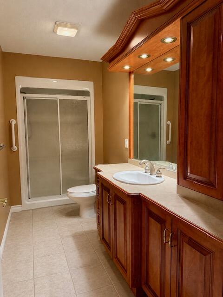
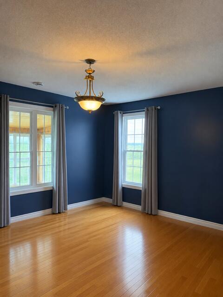
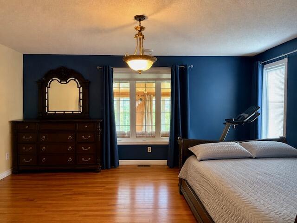
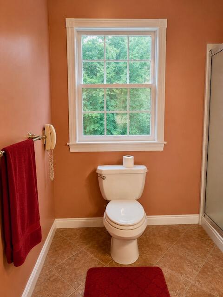
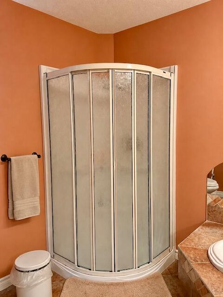
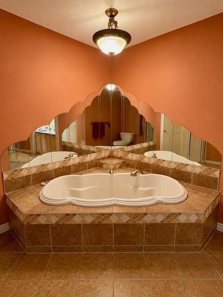
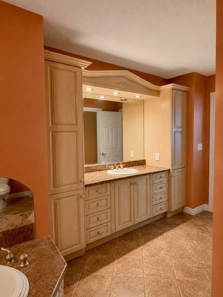
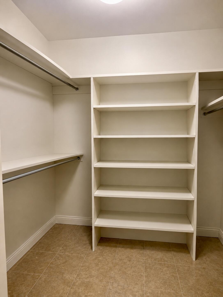
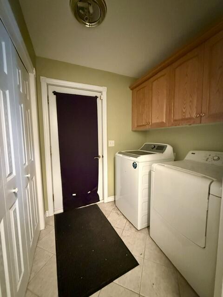
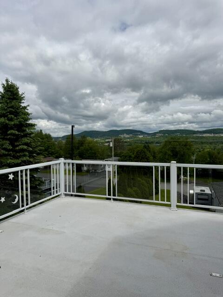
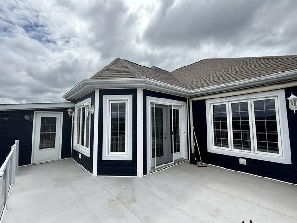
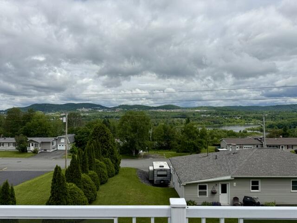
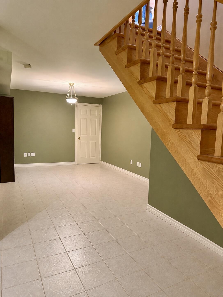
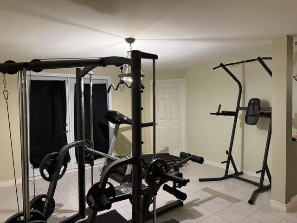
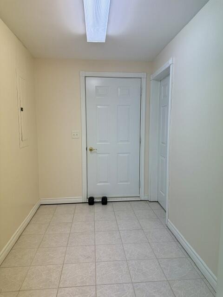
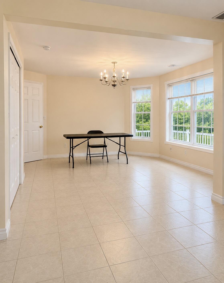
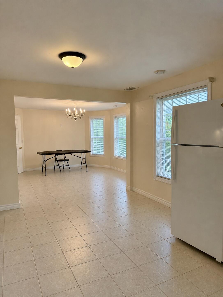
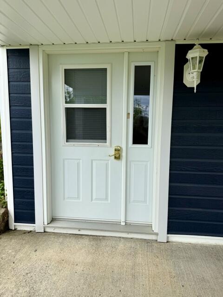
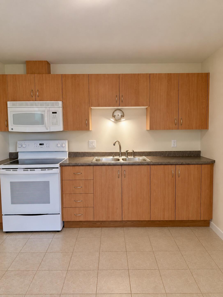
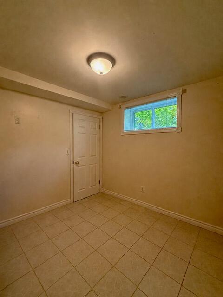
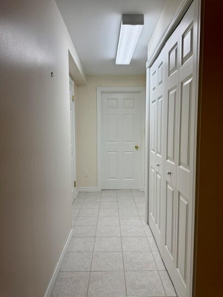
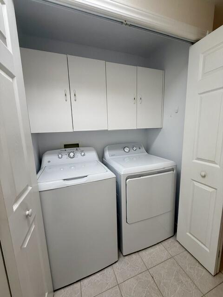
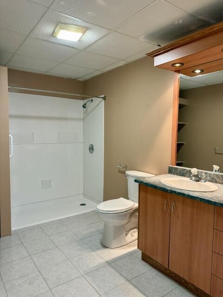
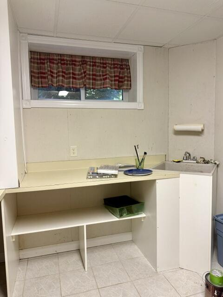
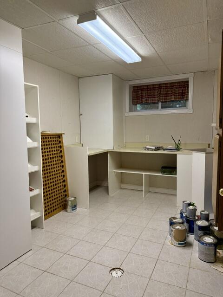
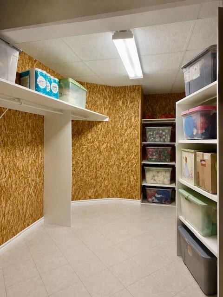
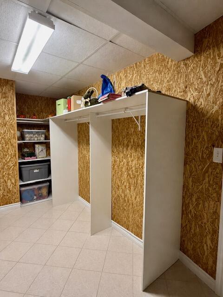
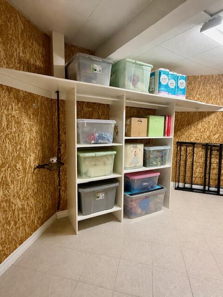
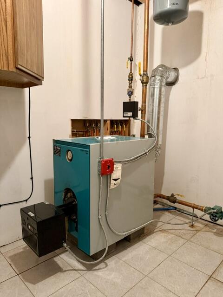
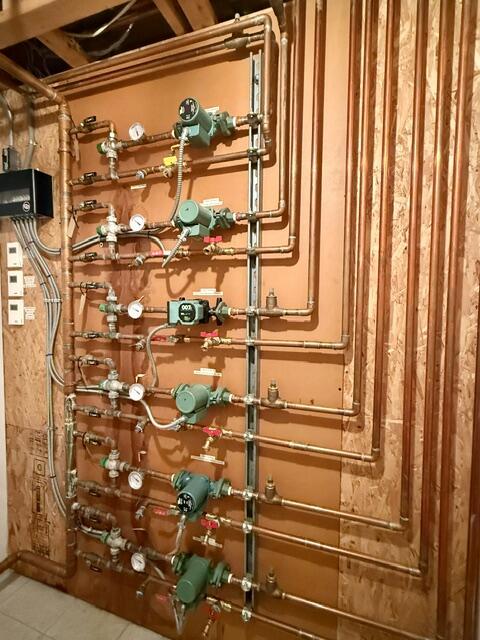
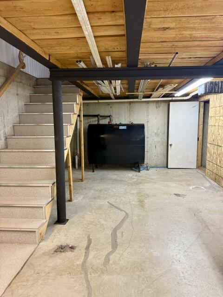
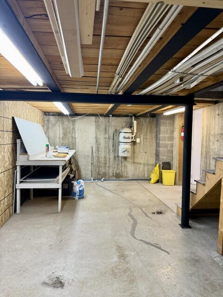
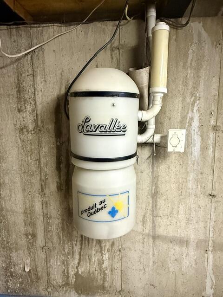
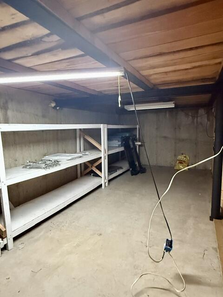
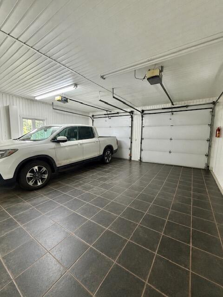
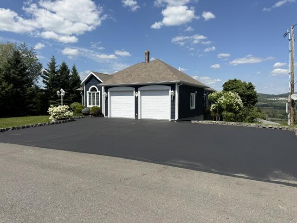
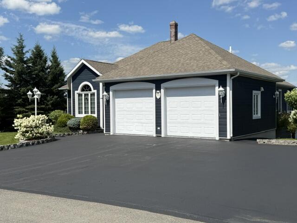
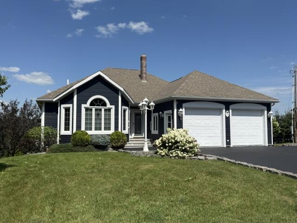
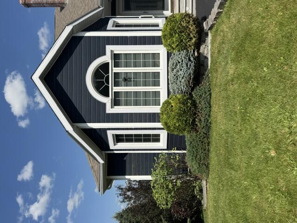
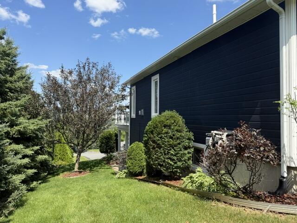
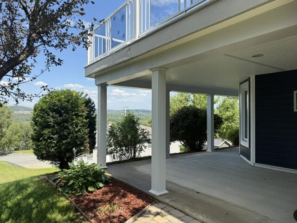
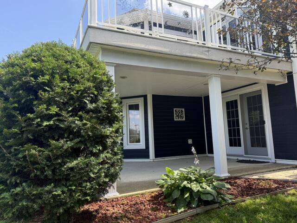
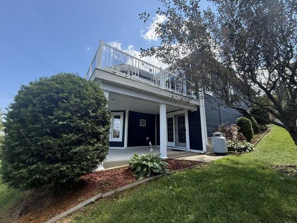
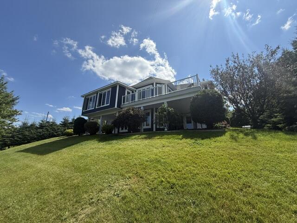
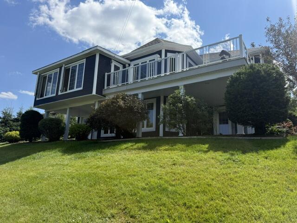
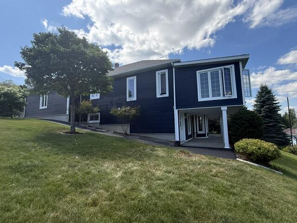
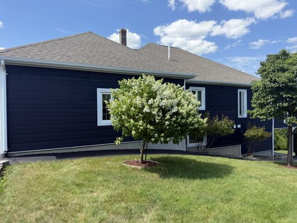
This elegant home is nestled on the hill overlooking the beautiful St. John River. The main level has beautiful oak hardwood floors and two generous bedrooms on the main floor and another on the lower level.Master bedroom has a beautiful soaking tub in the en suite bathroom. The Kitchen is the centerpiece of the main floor with its custom-built, oak cabinets, and beautiful counter tops with lots of space and storage for all your culinary creations. The sun room in the front of the home has breathtaking views of the changing scenery surrounding the St. John River and Canada beyond. A cozy gas fireplace warms the living room perfectly and provides the perfect ambiance for any evening. On the lower level, you will find an exercise room and lots of storage. There's also a craft room for the hobbies in the family, or even the new ''CAVE''! There is also an in-law suite featuring a private entrance, a bedroom, a full bathroom, laundry area, and plenty of storage space. Radiant floor heat keeps everything toasty. Central vacuum and a two-car garage with a beautiful, tiled floor. Brand new water heater put in June 2026 Everything about this house screams ''very well done''!! Call today for an appointment to see this exceptional Home!
Details
| MLS # | 1669495 |
|---|---|
| Listing Type | For Sale |
| Style | House |
| Sub-Type | Resale |
| Status | Active |
| Year | 2001 |
| Days On Site | 98 |
| Listing Provided By | CENTURY 21 Queen City Real Estate | Denise Anderson |
Features
| Bed(s) | 3 |
|---|---|
| Bath(s) | 3 Total |
| SQ Feet | 3,744 |
| Garage | 2 |
| Basement | Y |
| Zoning | Residential |
| Acreage | 0.27 |
| Water Front | Saint John River |
| Property View | Fields, Mountain(s), Scenic, Trees, |
Interior
| Interior Features | 1st Floor Bedroom, 1st Floor Primary Bedroom w/Bath, In-Law Floorplan, Walk-In Closet(s) |
|---|---|
| Heating Yes / No | Yes |
| Cooling Yes / No | No |
| Cooling | None |
| Fireplaces Total | 1 |
| Fireplace Yes / No | Yes |
| Laundry Features | Main Level, Upper Level |
| Rooms Total | 9 |
| Accessibility Features | 32 - 36 Inch Doors |
| Amenities Co Amenities | 1st Floor Bedroom, 1st Floor Primary Bedroom w/Bath, In-Law Apartment, Main Level, Upper Level, Walk-in Closets |
Exterior
| Roof | Shingle |
|---|---|
| Foundation Details | Poured Concrete |
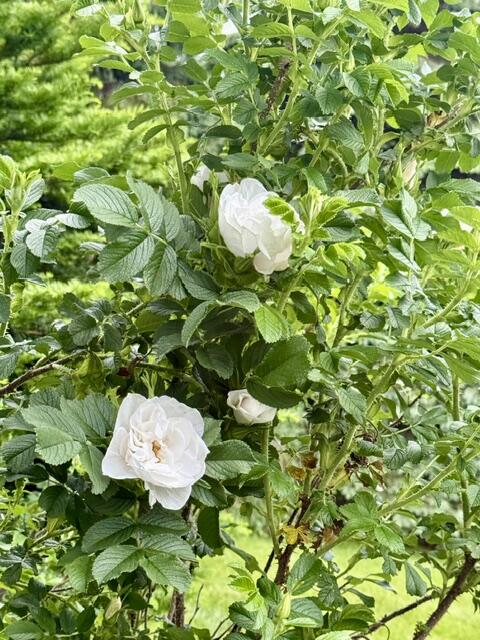
| Lot Features | Near Shopping, Near Town, Neighborhood, Open Lot, Rolling Slope, Landscaped |
| View | Fields, Mountain(s), Scenic, Trees/Woods |
| Construction Materials | Wood Frame, Composition |
| Patio And Porch Features | Deck, Porch |
| Window Features | Triple Pane Windows |
Parking
| Attached Garage Yes / No | No |
|---|---|
| Garage Yes / No | Yes |
| Parking Features | Paved, 1 - 4 Spaces |
Utilities
| Sewer | Public Sewer |
|---|---|
| Electric | Circuit Breakers |
Taxes
| Tax Annual Amount | 6975 |
|---|---|
| Tax Book Number | 2220 |
| Tax Year | 2025 |
| Tax Lot | 56 |
| Tax Map Number | 2 |
Area Information
| State | ME |
|---|---|
| County | Aroostook |
| City | Madawaska |
| Zip Code | 04756 |
| Area | Aroostook |
| Listing VS Median (in 04756) | |
Price: $395,000 low | high Med: $160,000 sqft: 3,744 low | high Med: 2,392 $ / sqft: $106 low | high Med: $78 On site: 98 low | high Med: 71.5 | |
Market Activity 04756
Request a showing
Request a showing


Contact
Learn More About This Property

| State | ME |
|---|---|
| County | Aroostook |
| City | Madawaska |
| Zip Code | 04756 |
| Area | Aroostook |
| Listing VS Median (in 04756) | |
Price: $395,000 low | high Med: $160,000 sqft: 3,744 low | high Med: 2,392 $ / sqft: $106 low | high Med: $78 On site: 98 low | high Med: 71.5 | |