502 Summer St,East Bridgewater, MA 02333
East Bridgewater, MA 02333

Description
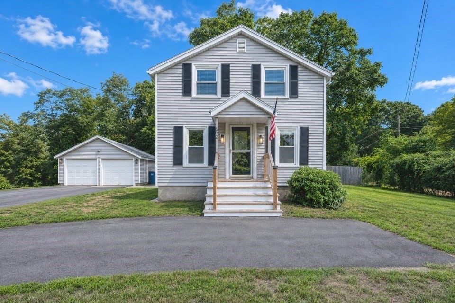
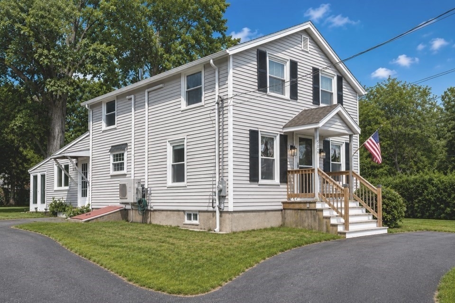
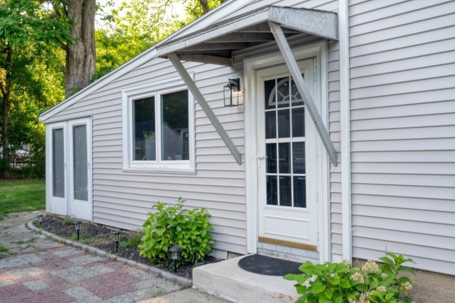
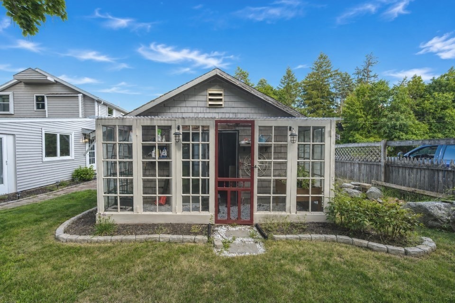
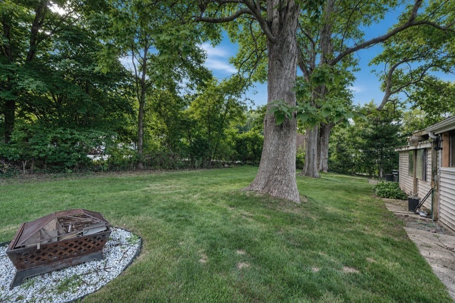
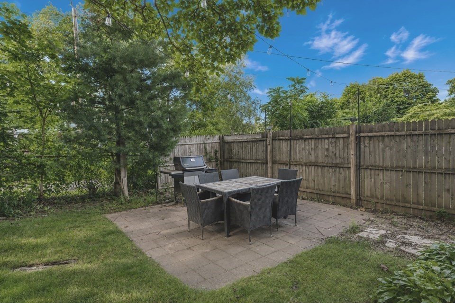
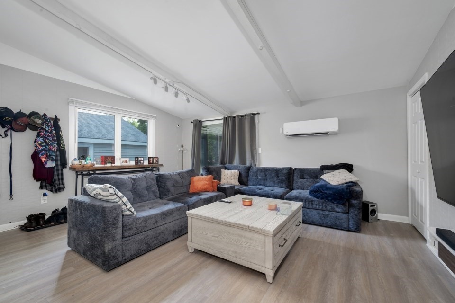
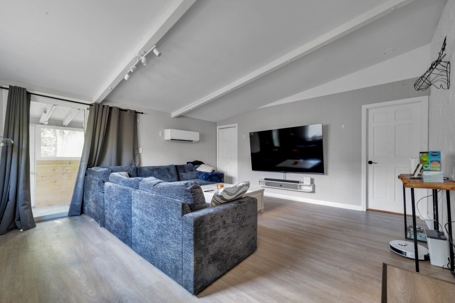
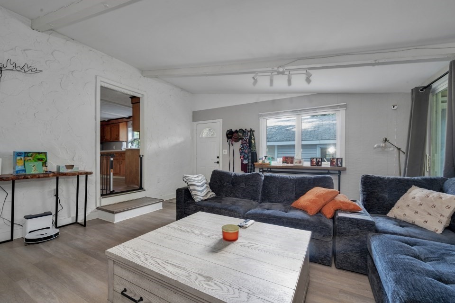
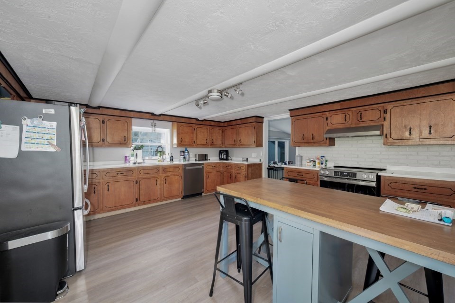
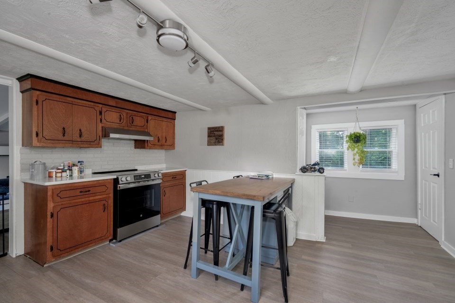
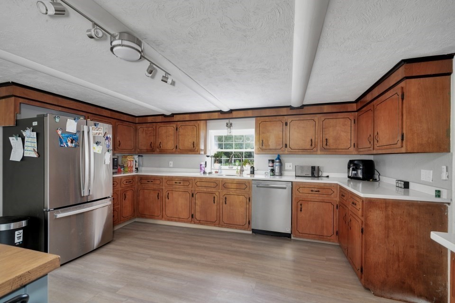
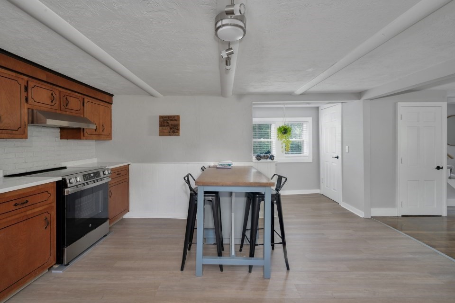
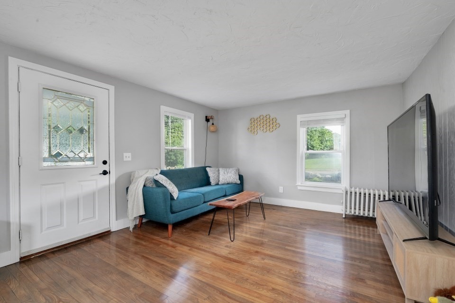
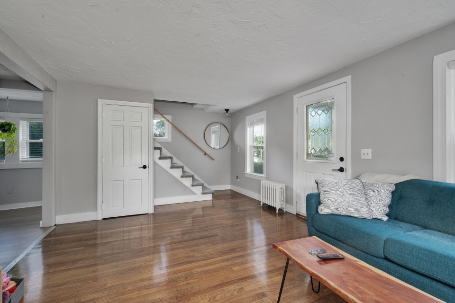
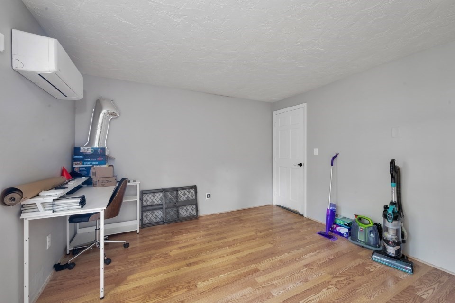
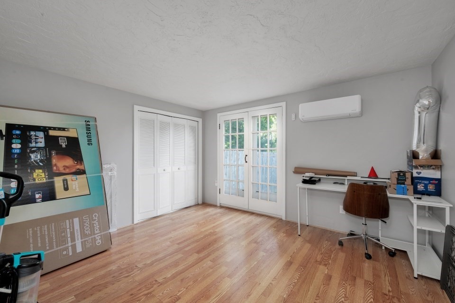
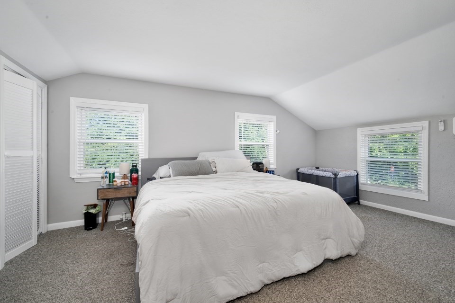
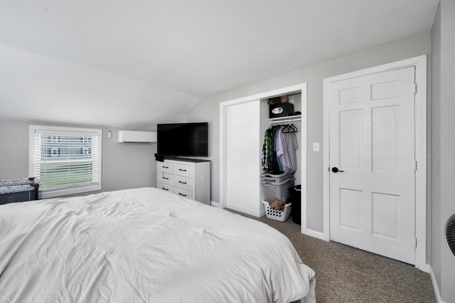
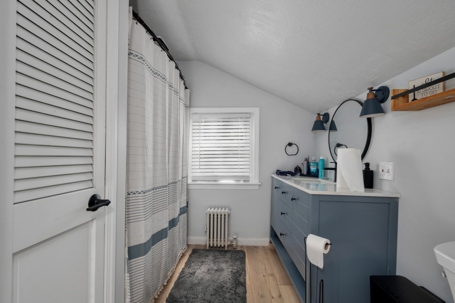
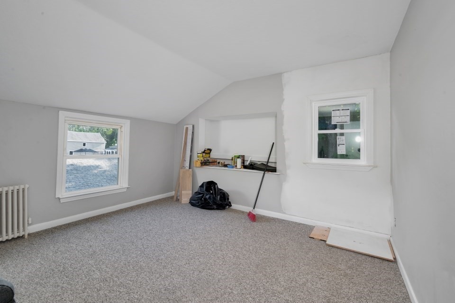
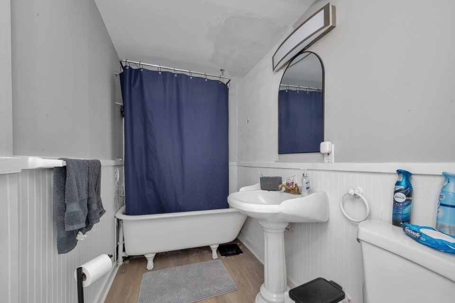
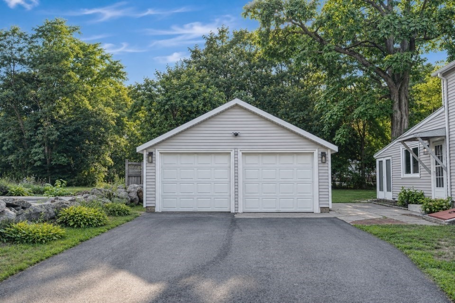
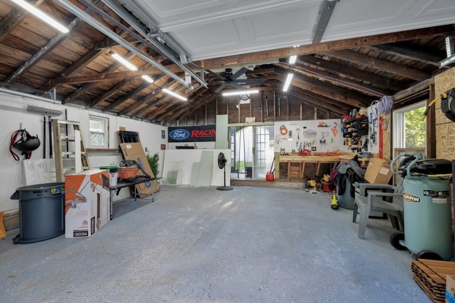
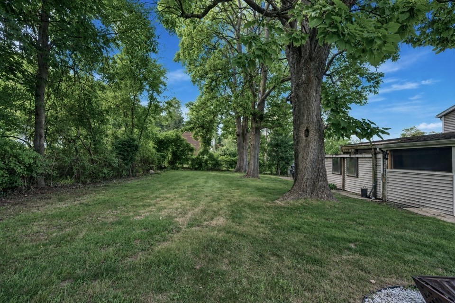
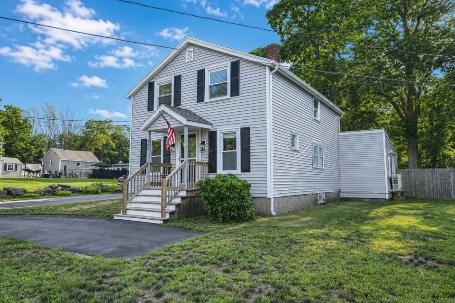
At 502 Summer St, East Bridgewater, MA, a meticulously maintained 1900 single-family residence spanning 1728 square feet stands ready for immediate occupancy. This inviting home offers a unique blend of traditional charm and contemporary functionality, promising an elevated living experience. The heart of this residence, the kitchen, is thoughtfully appointed with sophisticated stainless steel appliances, providing a refined space for culinary exploration and entertaining. The property encompasses three generously proportioned bedrooms, offering private retreats for all occupants. Complementing these are two full bathrooms, meticulously designed to provide comfort and convenience. Beyond the interior, the expansive 11,700 square foot lot provides a private yard, an ideal setting for outdoor enjoyment. This outdoor sanctuary features a dedicated fire pit, perfect for evening gatherings, and an inviting outdoor dining area, facilitating al fresco meals. A practical workshop offers dedicated space for projects and storage, while a charming patio extends the living area outdoors. Ample parking is provided by a two-car garage. This distinguished property presents an exceptional opportunity to acquire a home where every detail contributes to a refined and comfortable lifestyle.
Details
| MLS # | 73561507 |
|---|---|
| Listing Type | For Sale |
| Style | House |
| Sub-Type | Resale |
| Status | Active |
| Year | 1900 |
| Days On Site | 49 |
| Listing Provided By | Morris Real Estate | Milton Morris |
Features
| Bed(s) | 3 |
|---|---|
| Bath(s) | 2 Total |
| SQ Feet | 1,728 |
| Garage | 2 |
| Basement | Y |
| Zoning | 100 |
| Acreage | 0.27 |
Interior
| Rooms Total | 6 |
|---|---|
| Cooling Yes / No | Yes |
| Cooling | Ductless |
| Heating Yes / No | Yes |
| Heating | Baseboard |
| Interior Features | Storage, Sun Room |
| Window Features | Insulated Windows, Storm Window(s), Screens |
| Appliances | Electric Water Heater, Water Heater, Range, Dishwasher, Refrigerator, Plumbed For Ice Maker |
| Fireplaces Total | 0 |
| Fireplace Yes / No | No |
| Flooring | Vinyl, Carpet, Hardwood, Concrete |
Exterior
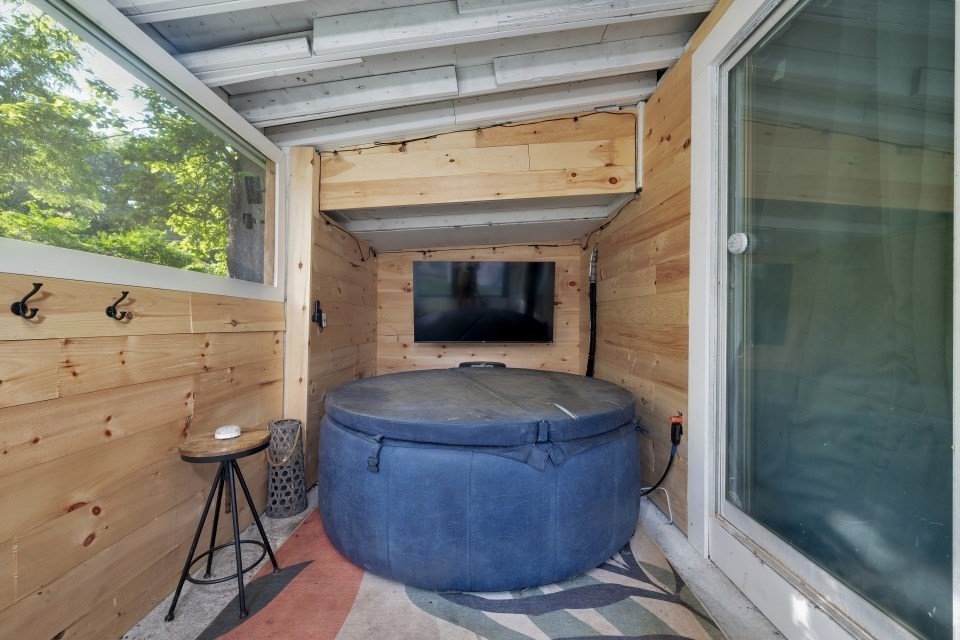
| Exterior Features | Rain Gutters, Hot Tub/Spa, Screens |
|---|---|
| Roof | Shingle |
| Construction Materials | Frame |
| Foundation Details | Concrete Perimeter |
| Lot Features | Corner Lot |
Parking
| Garage Yes / No | Yes |
|---|---|
| Attached Garage Yes / No | No |
| Parking Features | Detached, Paved Drive, Off Street, Paved |
| Open Parking Yes / No | Yes |
Utilities
| Utilities | for Electric Range, for Electric Dryer, Washer Hookup, Icemaker Connection |
|---|---|
| Sewer | Private Sewer |
| Electric | 100 Amp Service |
Taxes
| Tax Annual Amount | 4528 |
|---|---|
| Tax Assessed Value | 331200 |
| Tax Year | 2025 |
Location
| Community Features | Shopping, Public School |
|---|---|
| Senior Community Yes / No | No |
Area Information
| State | MA |
|---|---|
| County | Plymouth |
| City | East Bridgewater |
| Zip Code | 02333 |
| Area | Plymouth |
| Listing VS Median (in 02333) | |
Price: $579,900 low | high Med: $650,000 sqft: 1,728 low | high Med: 2,274 $ / sqft: $336 low | high Med: $286 On site: 49 low | high Med: 26 | |
Market Activity 02333
Request a showing
Request a showing
Contact
Learn More About This Property

| State | MA |
|---|---|
| County | Plymouth |
| City | East Bridgewater |
| Zip Code | 02333 |
| Area | Plymouth |
| Listing VS Median (in 02333) | |
Price: $579,900 low | high Med: $650,000 sqft: 1,728 low | high Med: 2,274 $ / sqft: $336 low | high Med: $286 On site: 49 low | high Med: 26 | |